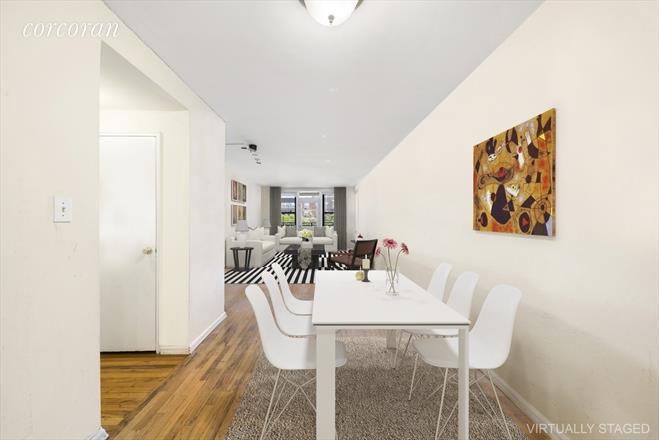
Our Favorite Listings This Week

From roof decks in the Upper West Side to ones with a pool in Soho, here are our favorite listings this week.

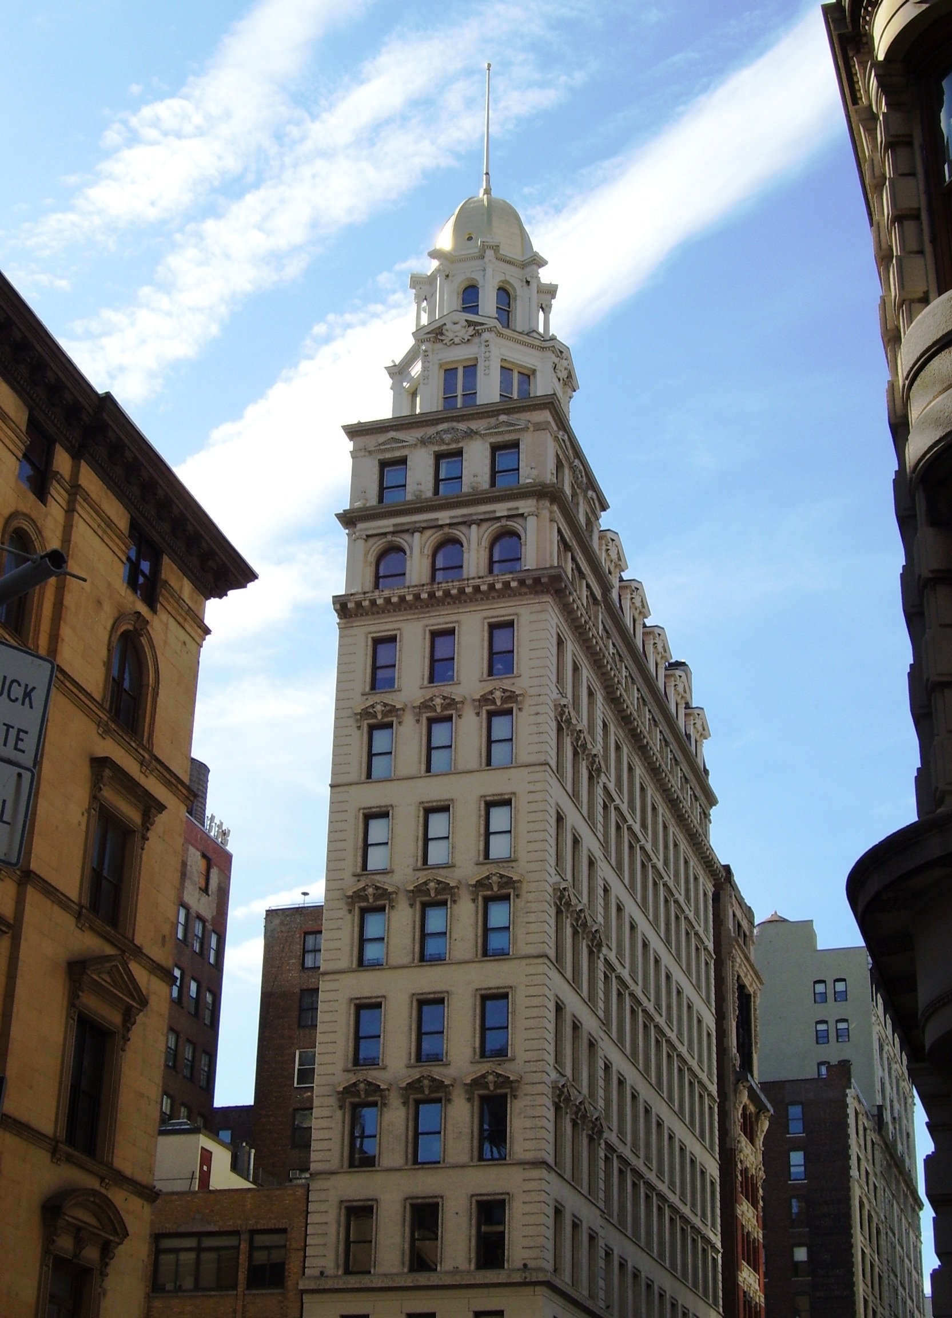
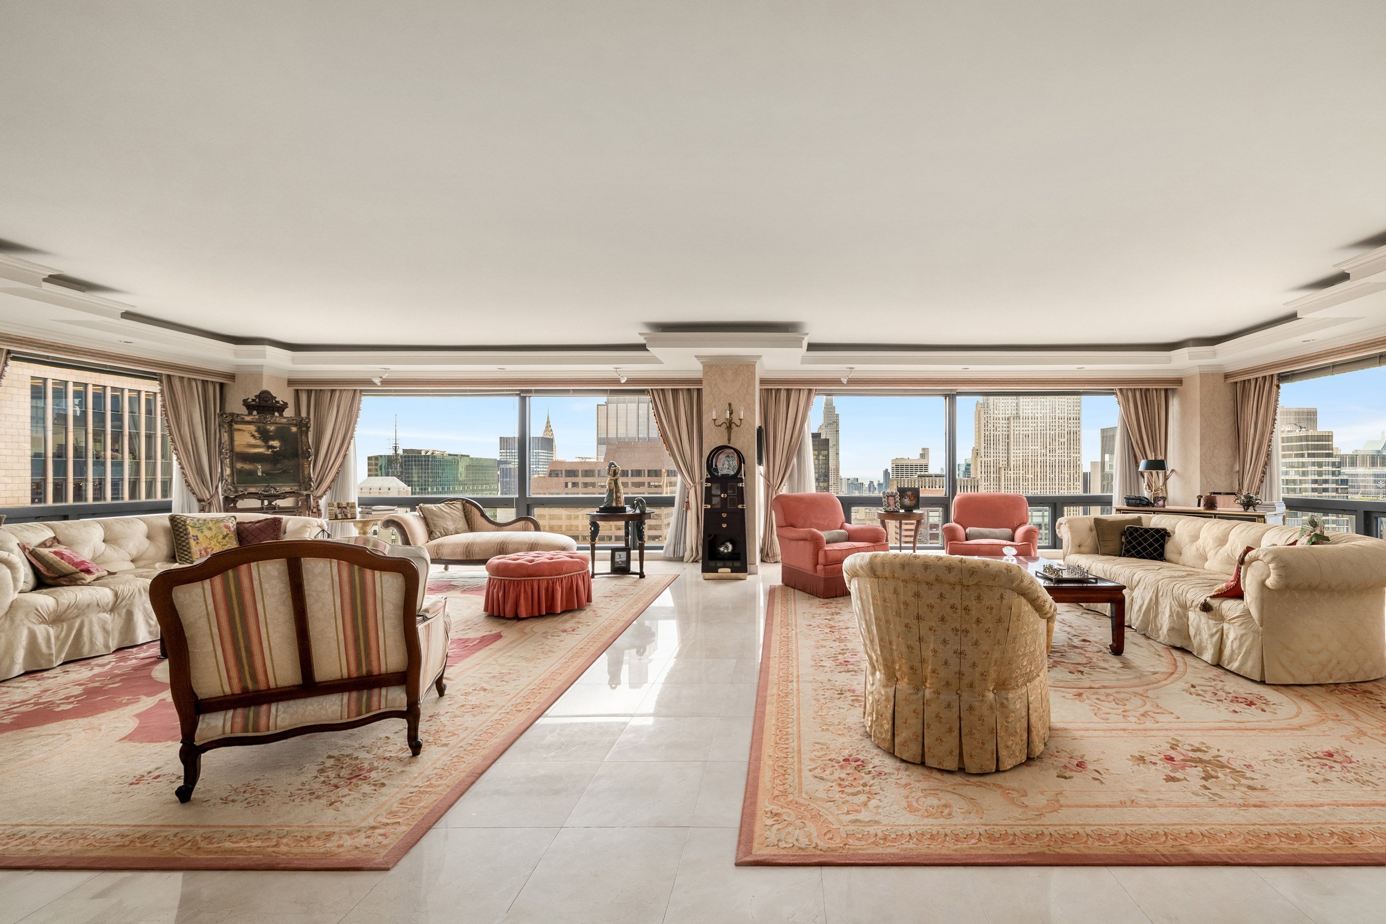
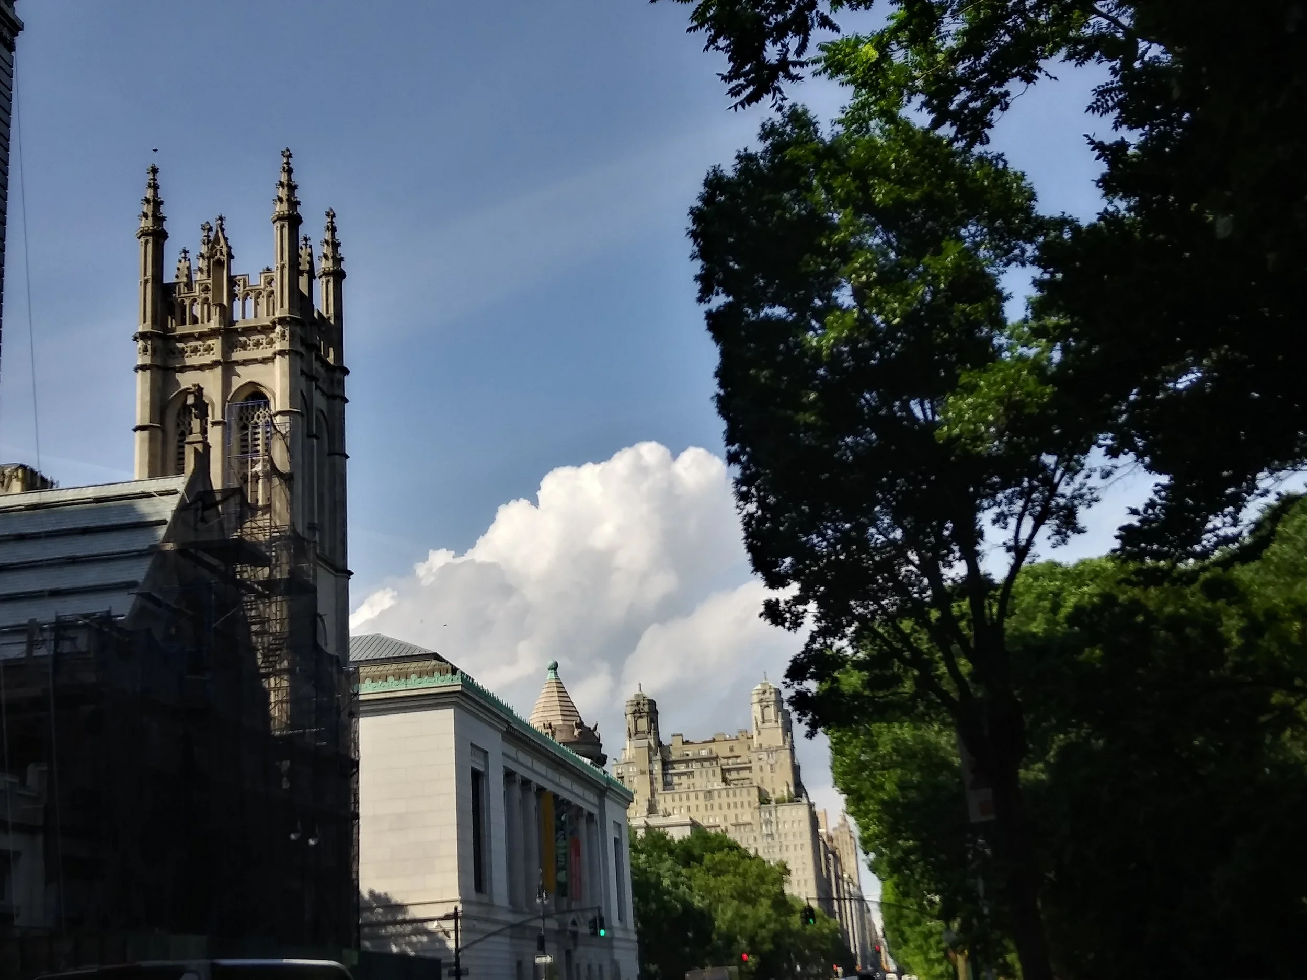
2150 Broadway, Upper West Side

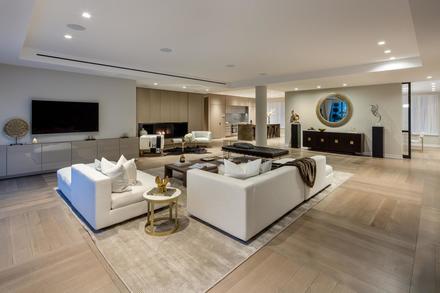
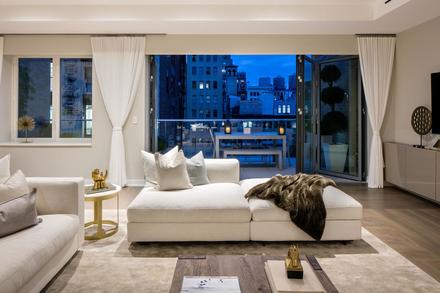
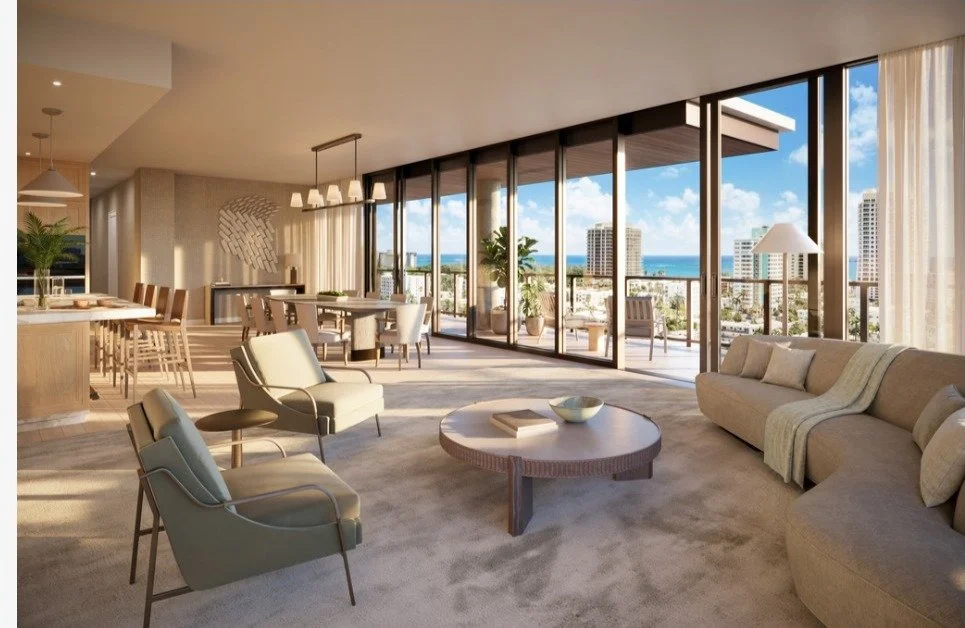
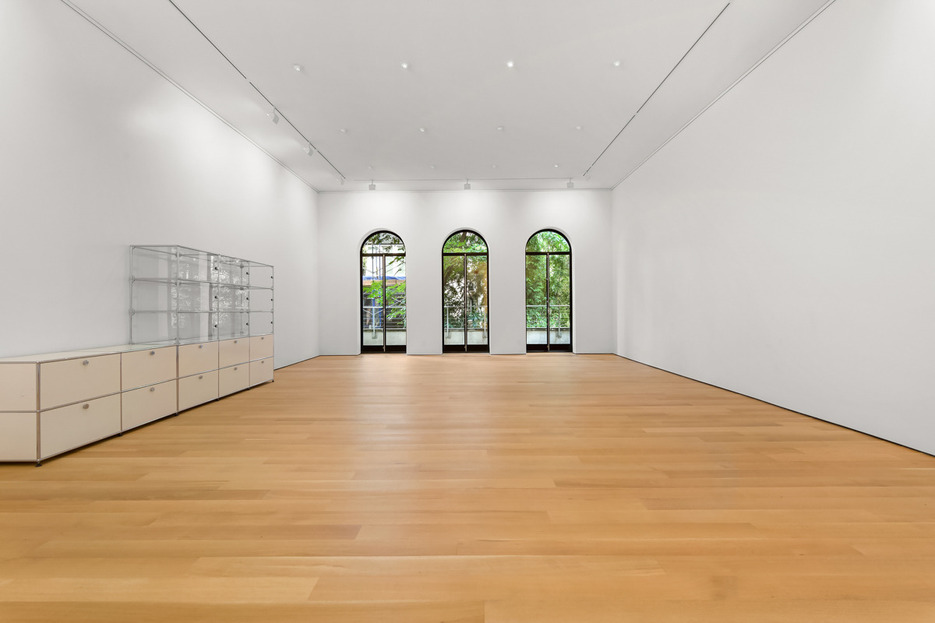
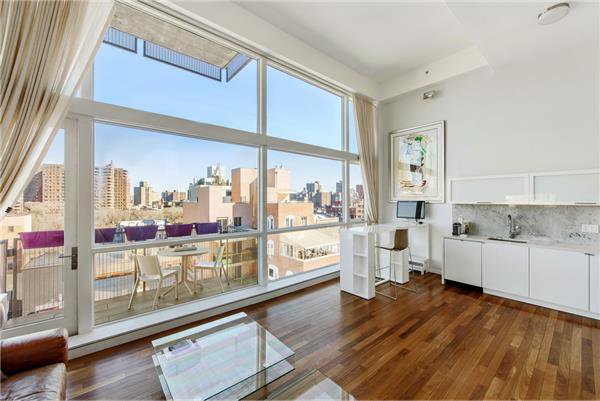
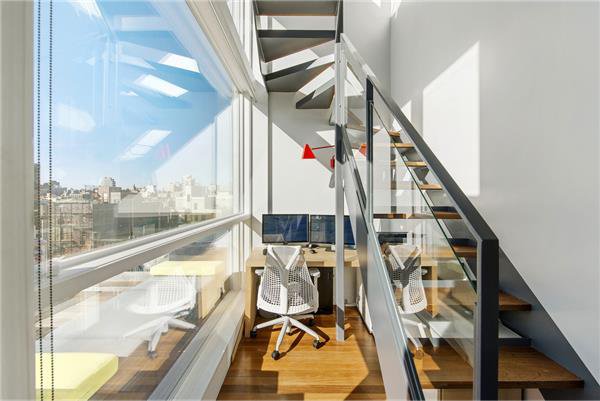
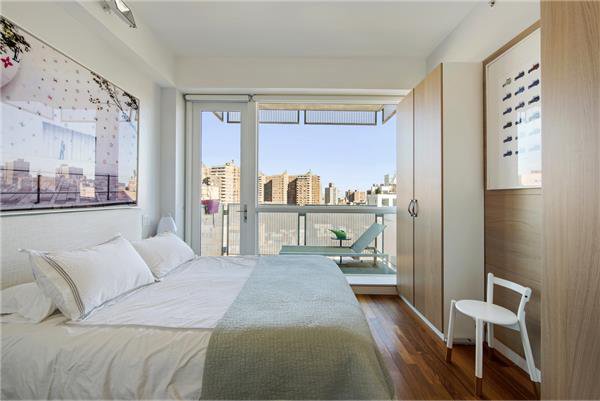
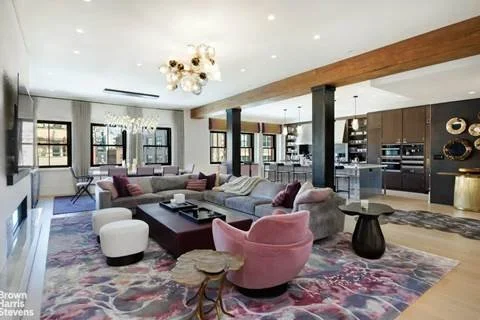
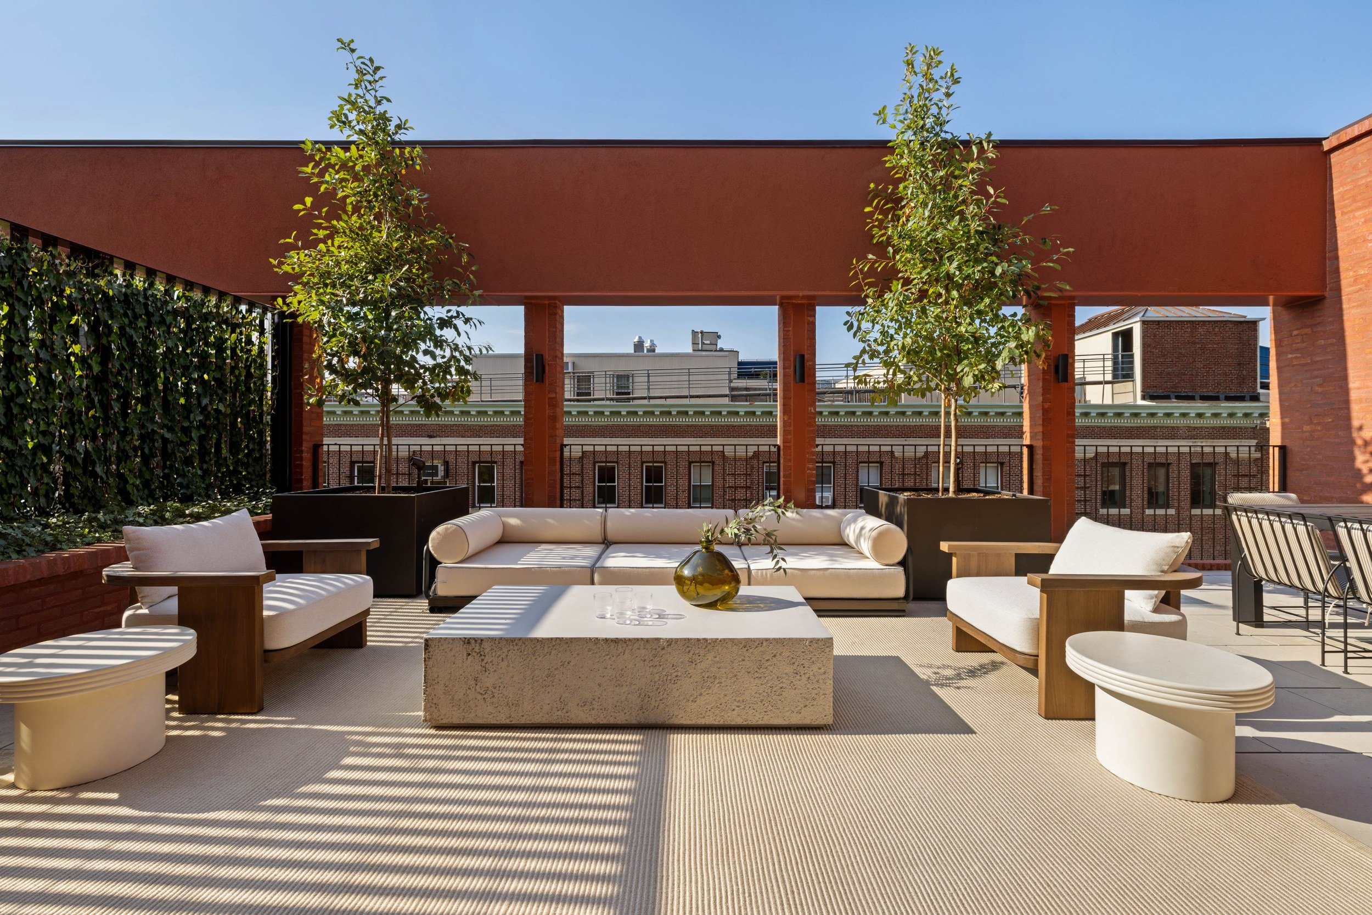
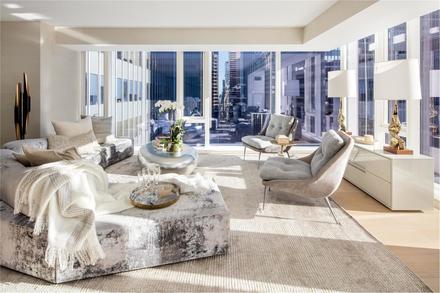
Luxury on the top of the Laureate with three balconies and a 2,200+ square foot private landscaped roof deck.  This 4,100 square foot, 5 bedroom, 4 bathroom trophy condo penthouse at The Laureate, 2150 Broadway is in the in the heart of the Upper West Side’s cultural mecca.


Price: $23,000,000
Broker: Jennifer Kalish of Douglas Ellimans.
See here for more

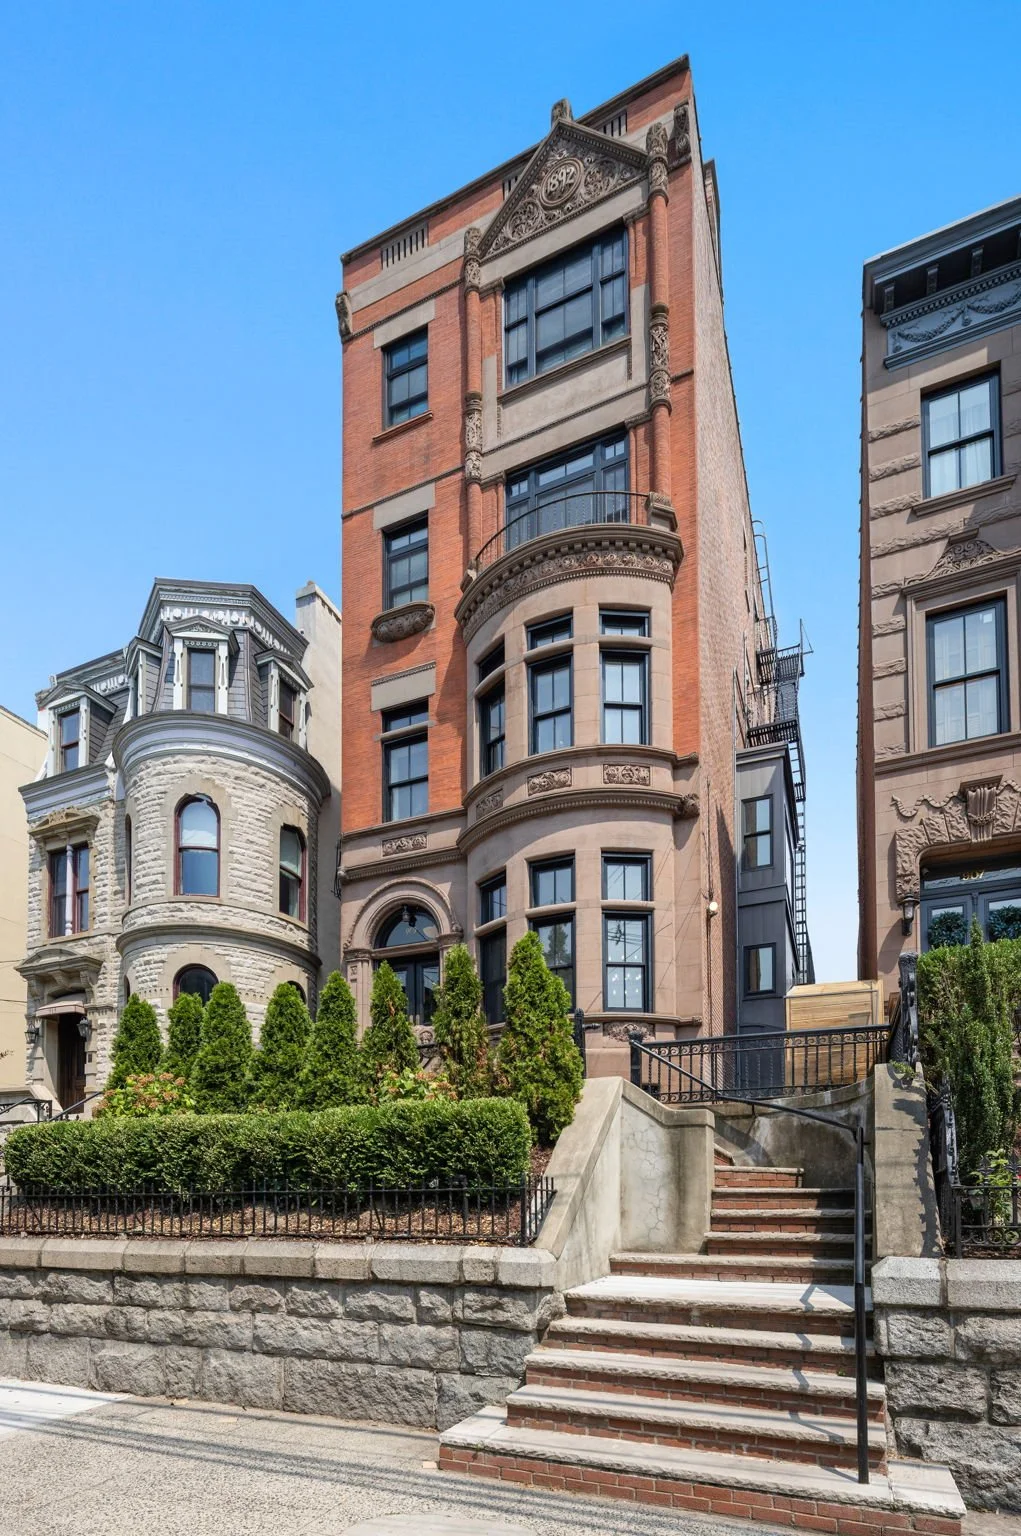
122 West Broadway, Upper West Side

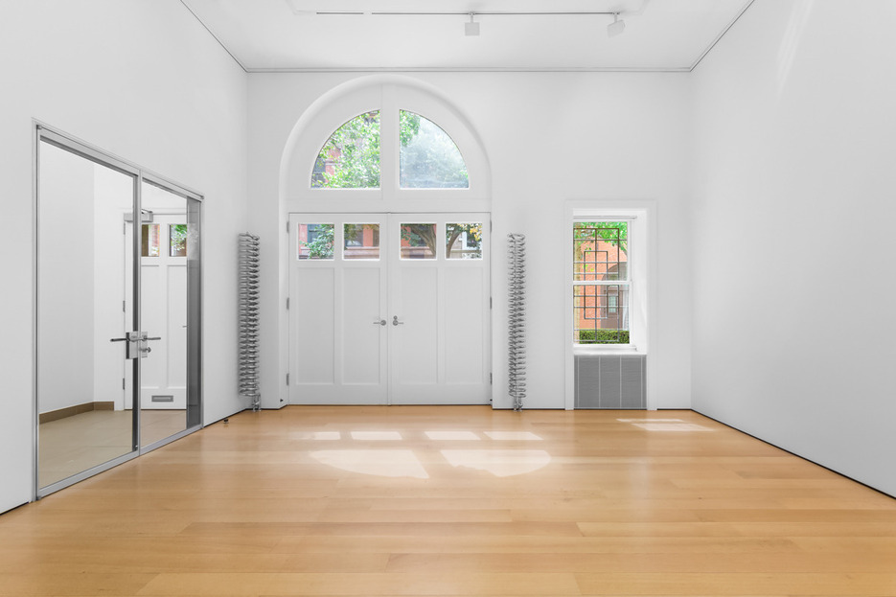
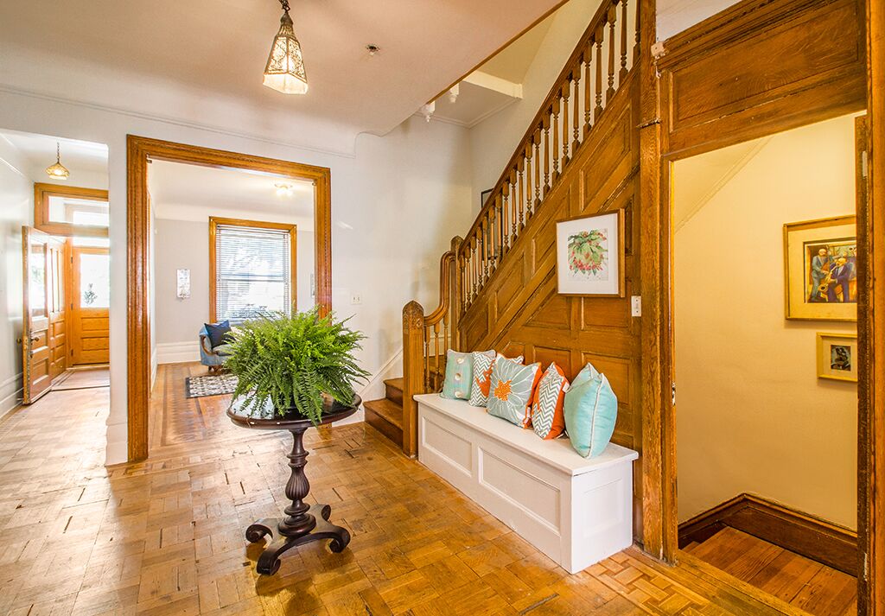
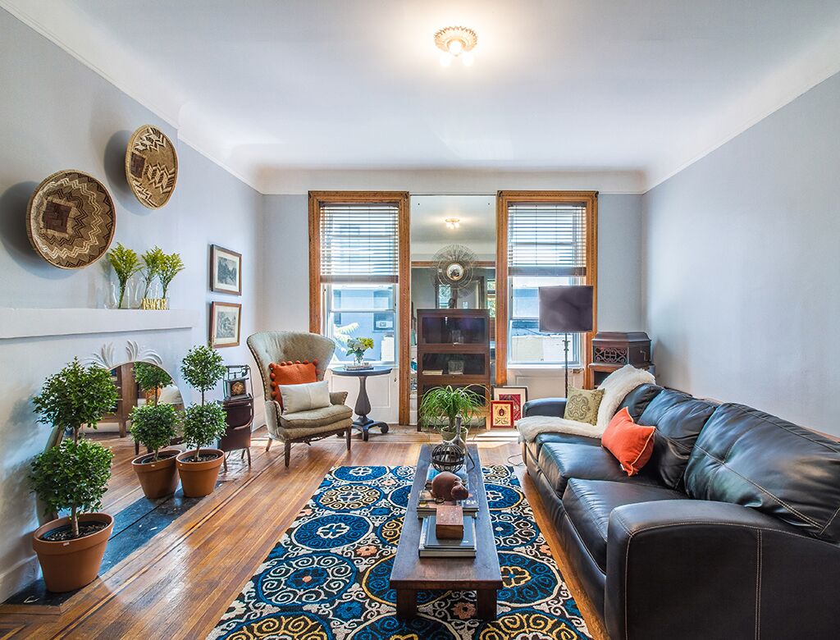
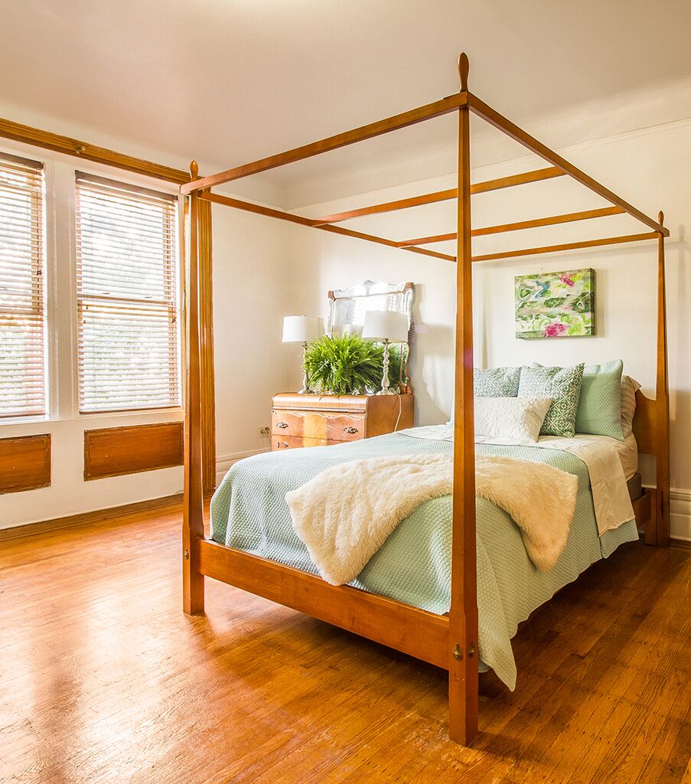
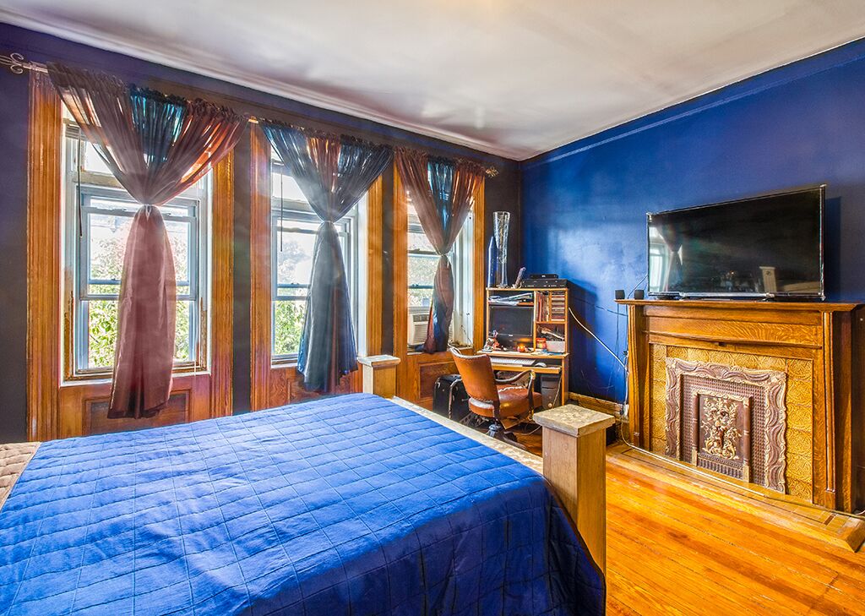
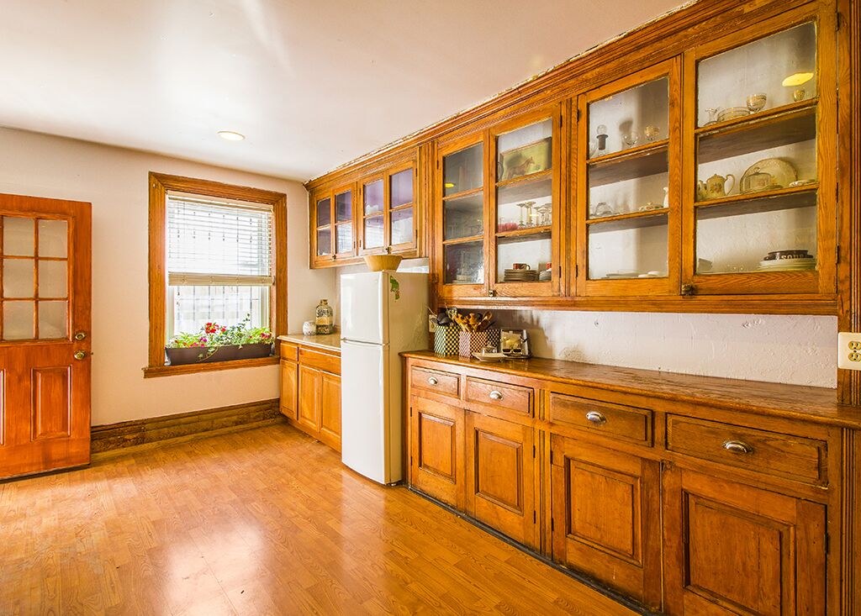
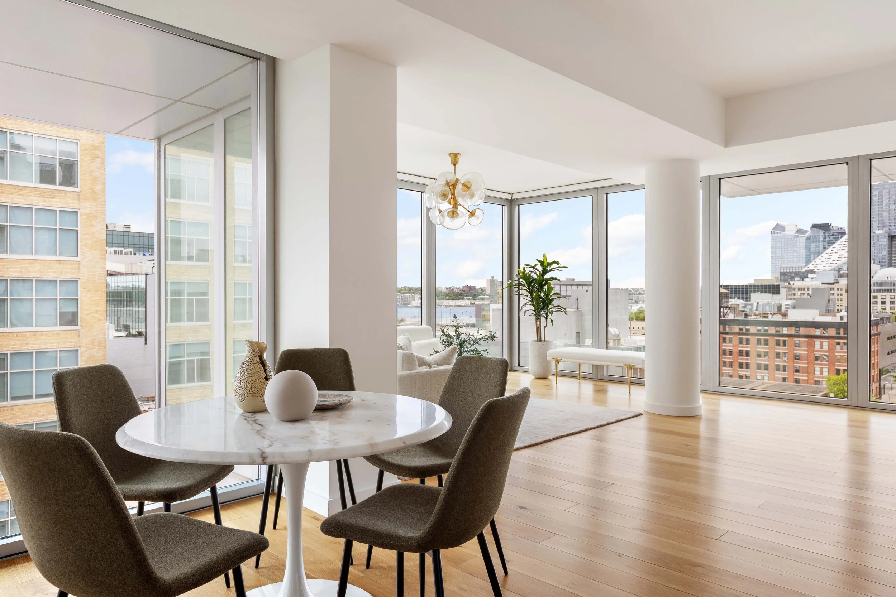
A quiet, bright and charming parlor level 1bed/1bath apartment in a stunning Landmarked Brownstone with rare soaring 12foot ceilings in a superb. This south facing unique unit features plentiful light, a wood burning place encased with hand carved custom wood and tile design, classic crown moldings, oversized windows with casings, mantels, original hard wood floors impeccable wood detailing throughout, plentiful storage space, a dining nook and a serene garden view.


Price: $725,000
Broker:  Ariel Tavivian of Douglas Elliman
See here for more

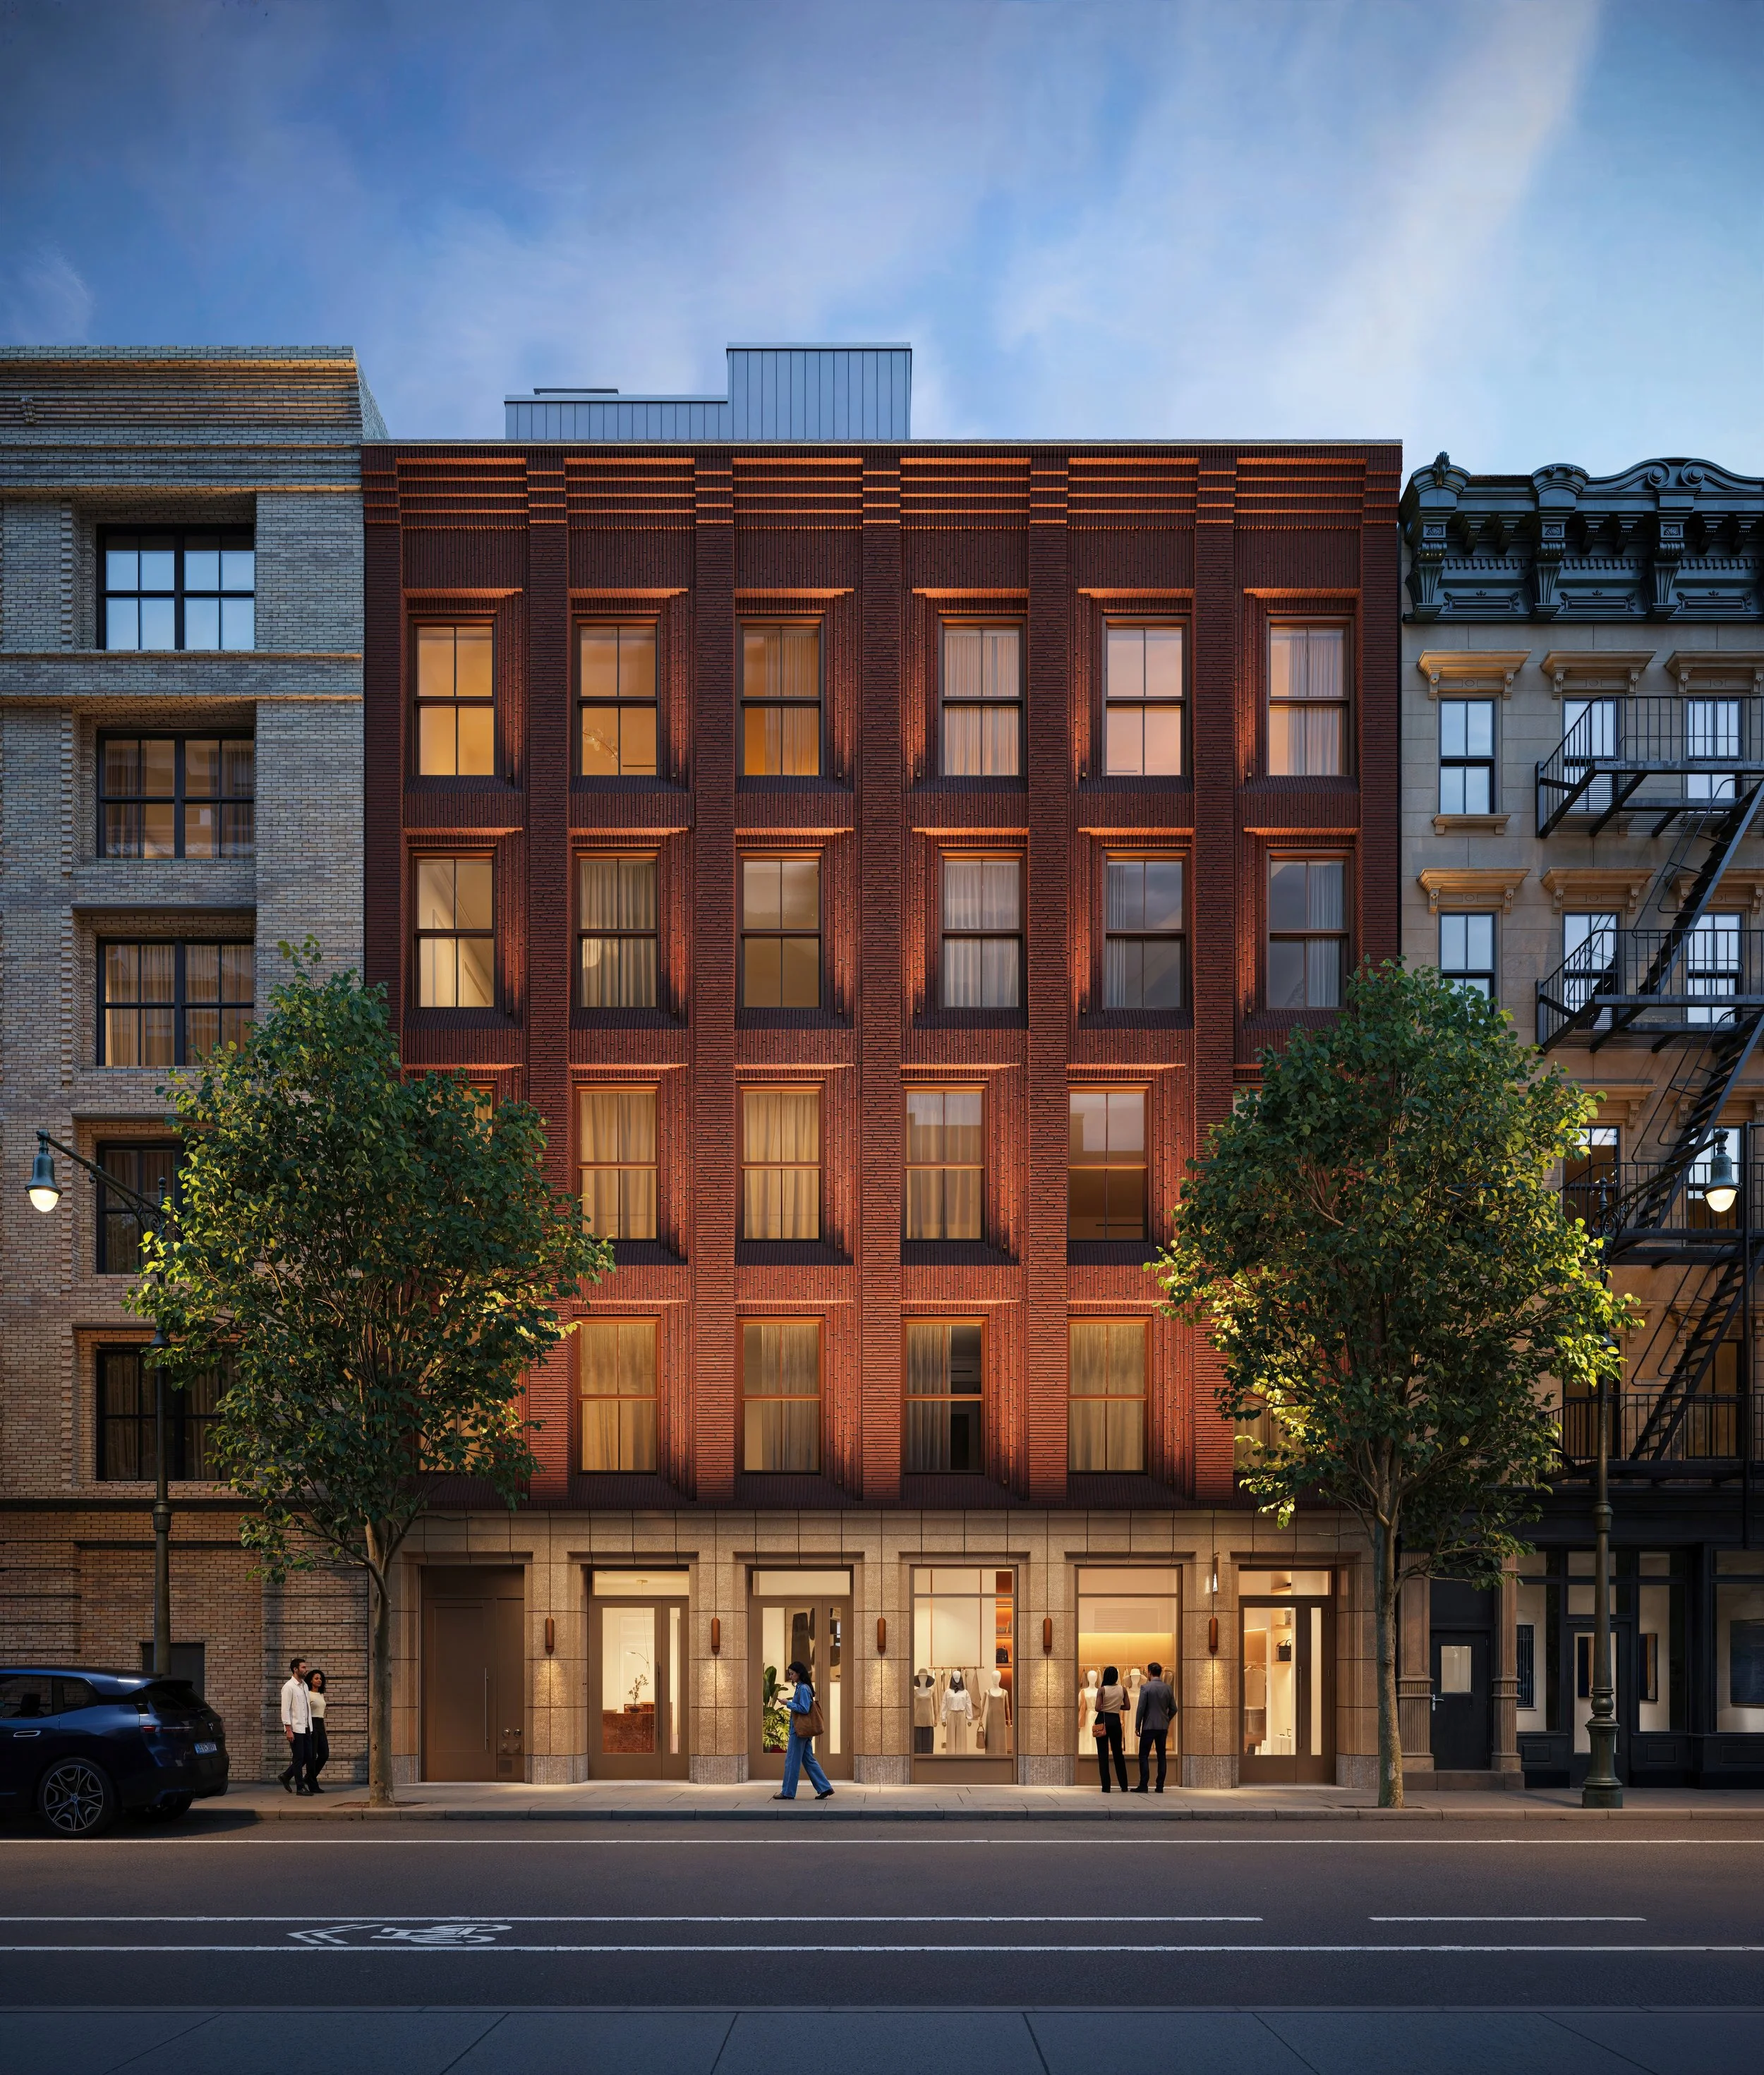
62 Wooster Street, Soho

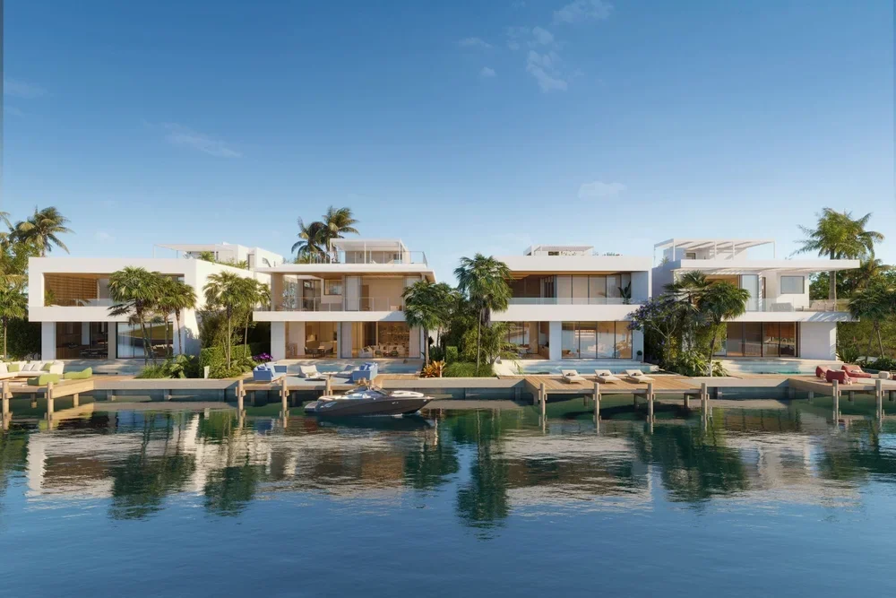
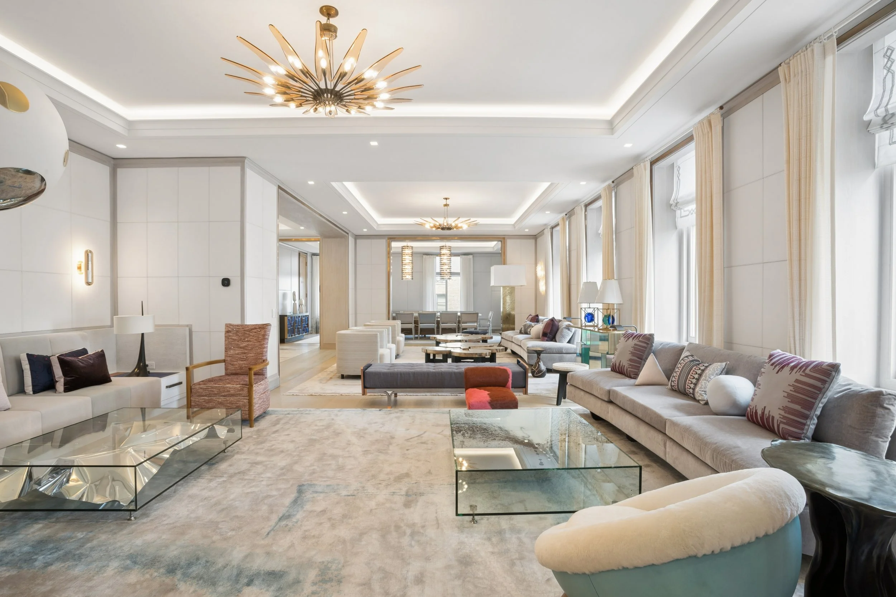
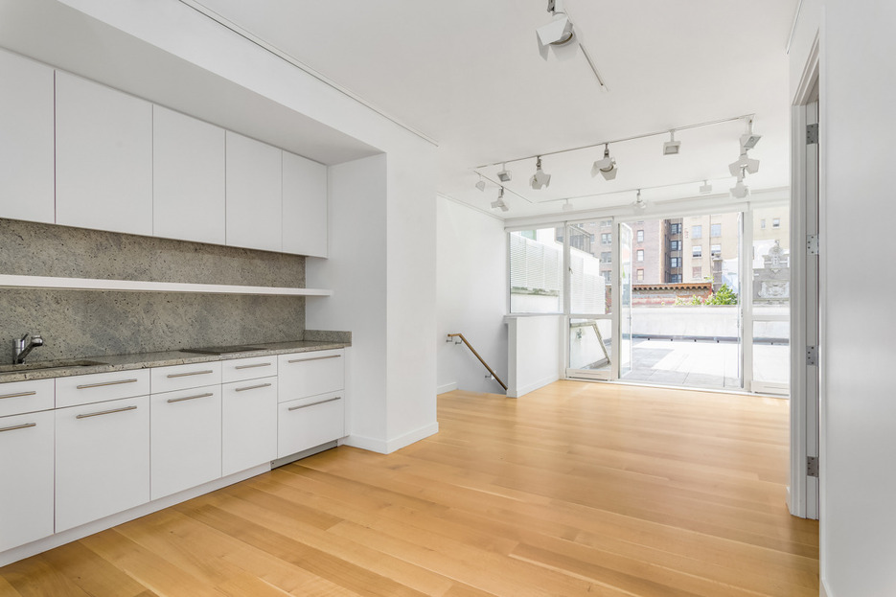
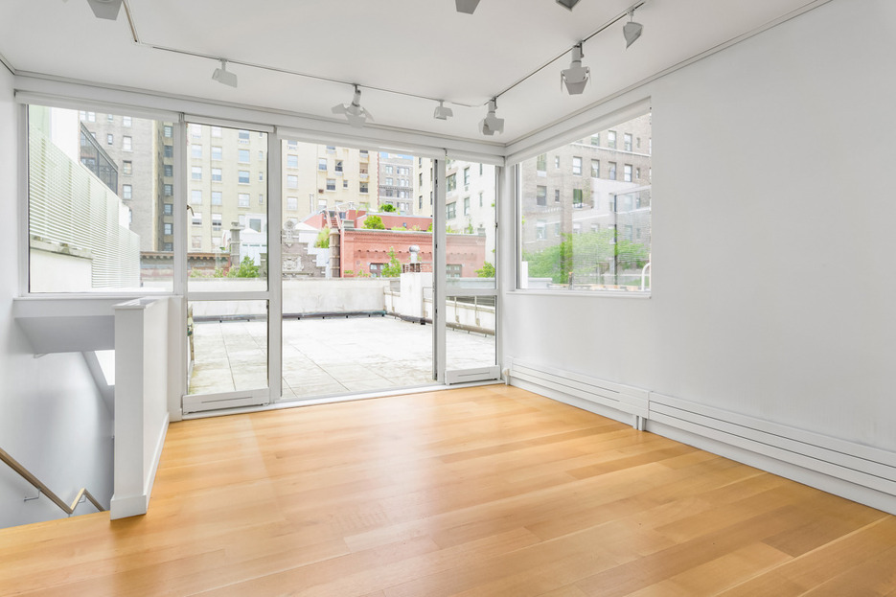
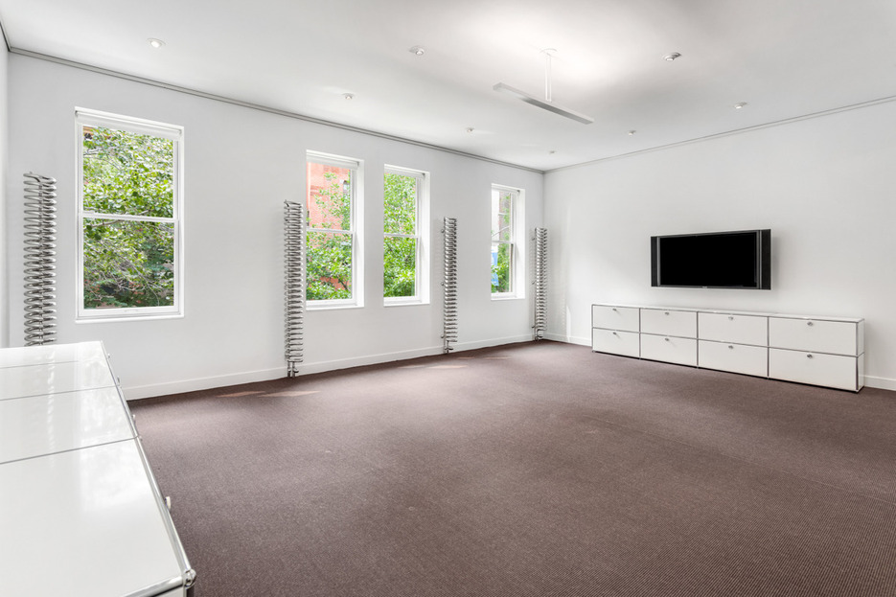
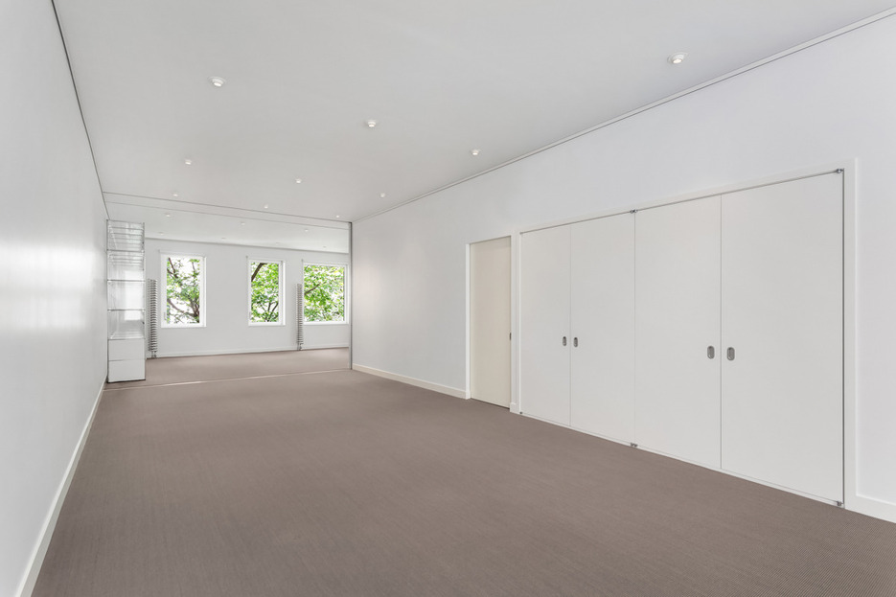
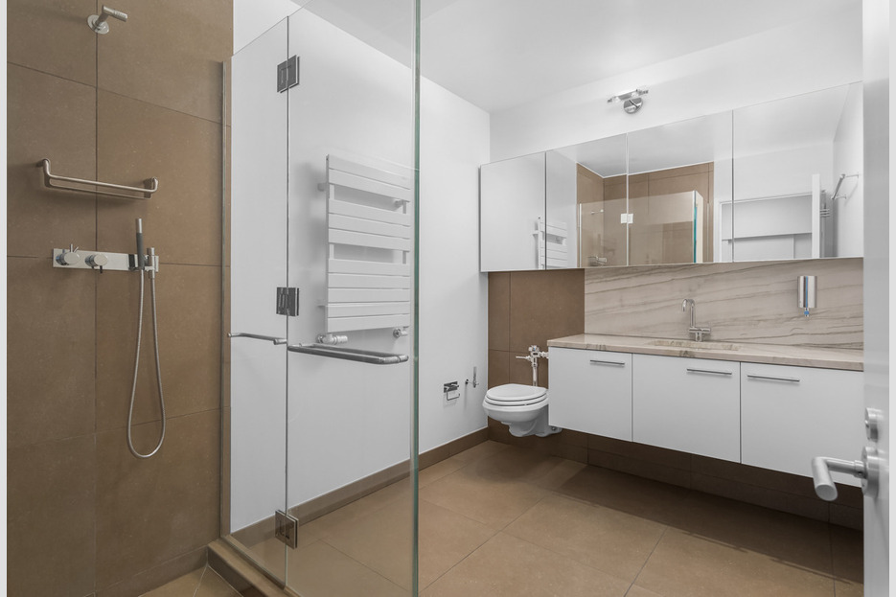
 6900 square feet of interior living space, soaring ceilings, 6 bedrooms, 6.5 bathrooms plus two enormous landscaped terraces, complete with a 40 foot lap pool and outdoor kitchen. This home stands out as having a fantastic layout with division of both public and private space and is one of the most spectacular and glamourous residences in Manhattan.

Price: $75K a month
Broker: Sean Murphy Turner and Cornelia Van Amburg of Stribling & Associates.
See here for more

Related Stories

The Real Estate Apps You Should Be Using                                                                                Modern Apartments for the Modern Buyer                                                                                    Inside The Manhattan View at MiMA Tower Residences

Have a listing you think should be featured contact us or email at Jeremy@offthemrkt.com to tell us more! Follow Off The MRKT on Twitter and Instagram, and like us on Facebook.
/

Modern Apartments for the Modern Renter

Just wait until you take a look at these views

Read More
/

Covert Real Estate Opportunity In Brooklyn

Walk through this Brooklyn opportunity without having to leave home.

Read More
/

Inside this $11,950,000 Penthouse

Have a listing you think should be featured contact us to tell us more!

21 West 20th St. 

21 West 20th St. 

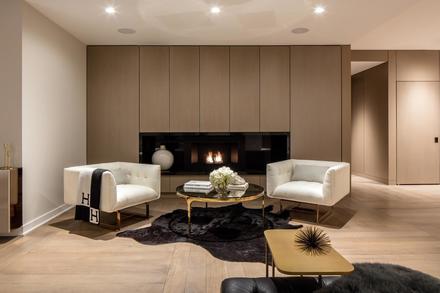
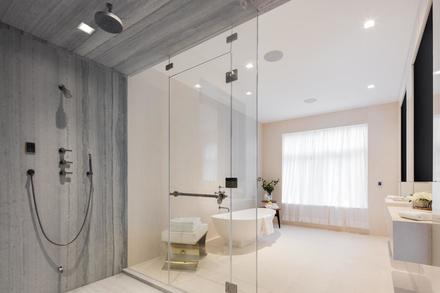
Our favorite listing this week comes is a 4 bedrooms and 4 and a half baths, each area has a unique and minimal style located at 21 West 20th st. PH 1 This featured penthouse found in one of the best areas in New York City is nothing short of a sleek and extravagant masterpiece. With 4,841 square feet of open floor space, each room gives you a luxurious and regal feel.

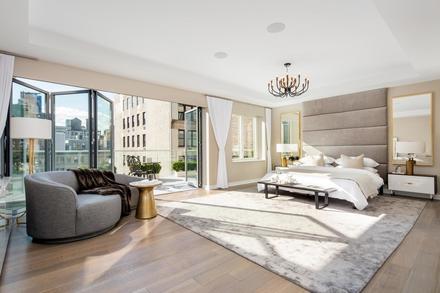
There are multiple rooms perfect for living and entertaining, with large windows that pour light into each space. The main living area features folding glass doors which give you the option for seamless indoor and outdoor living all at once. The bedrooms keep the same idea with glass doors that open dramatically to a beautiful terrace overlooking part of the city.

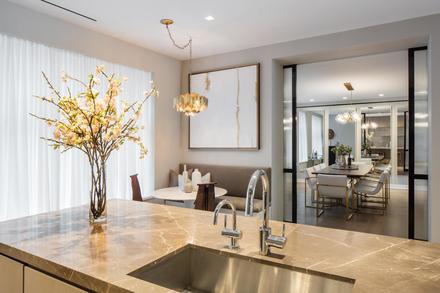
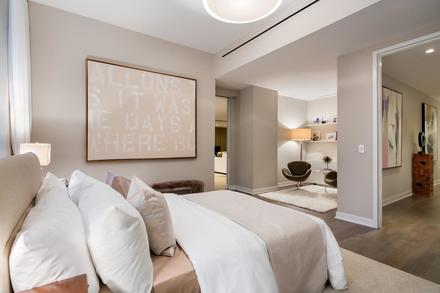
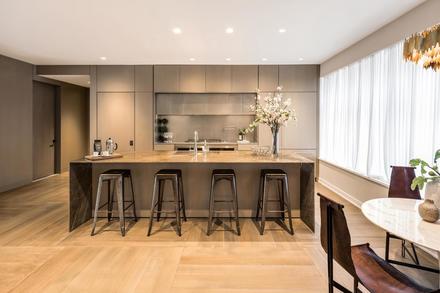
The master bedroom is 1,100 square feet and is the perfect privacy area with a kitchenette and wet bar included. The kitchen has an open floorplan with a chic marble island in the middle, as well as tremendous pantry and cabinet space that was designed discretely and ideally to make the room come together. This space also comes with a powder room, exclusive baths and walk-in closets for each of the other three bedrooms, and full-size washer and dryer. The home comes finished with heated floors in the master bath and full electronic controls and monitoring that can be controlled simply from your smartphone.

Holly Parker & Michael Passaro of the Holly Parker team at Douglas Elliman is the listing agent.

This listing courtesy of Douglas Elliman

/

Live on over 20 Acres of Land for $12M


Have a listing you think should be featured contact us to tell us more!

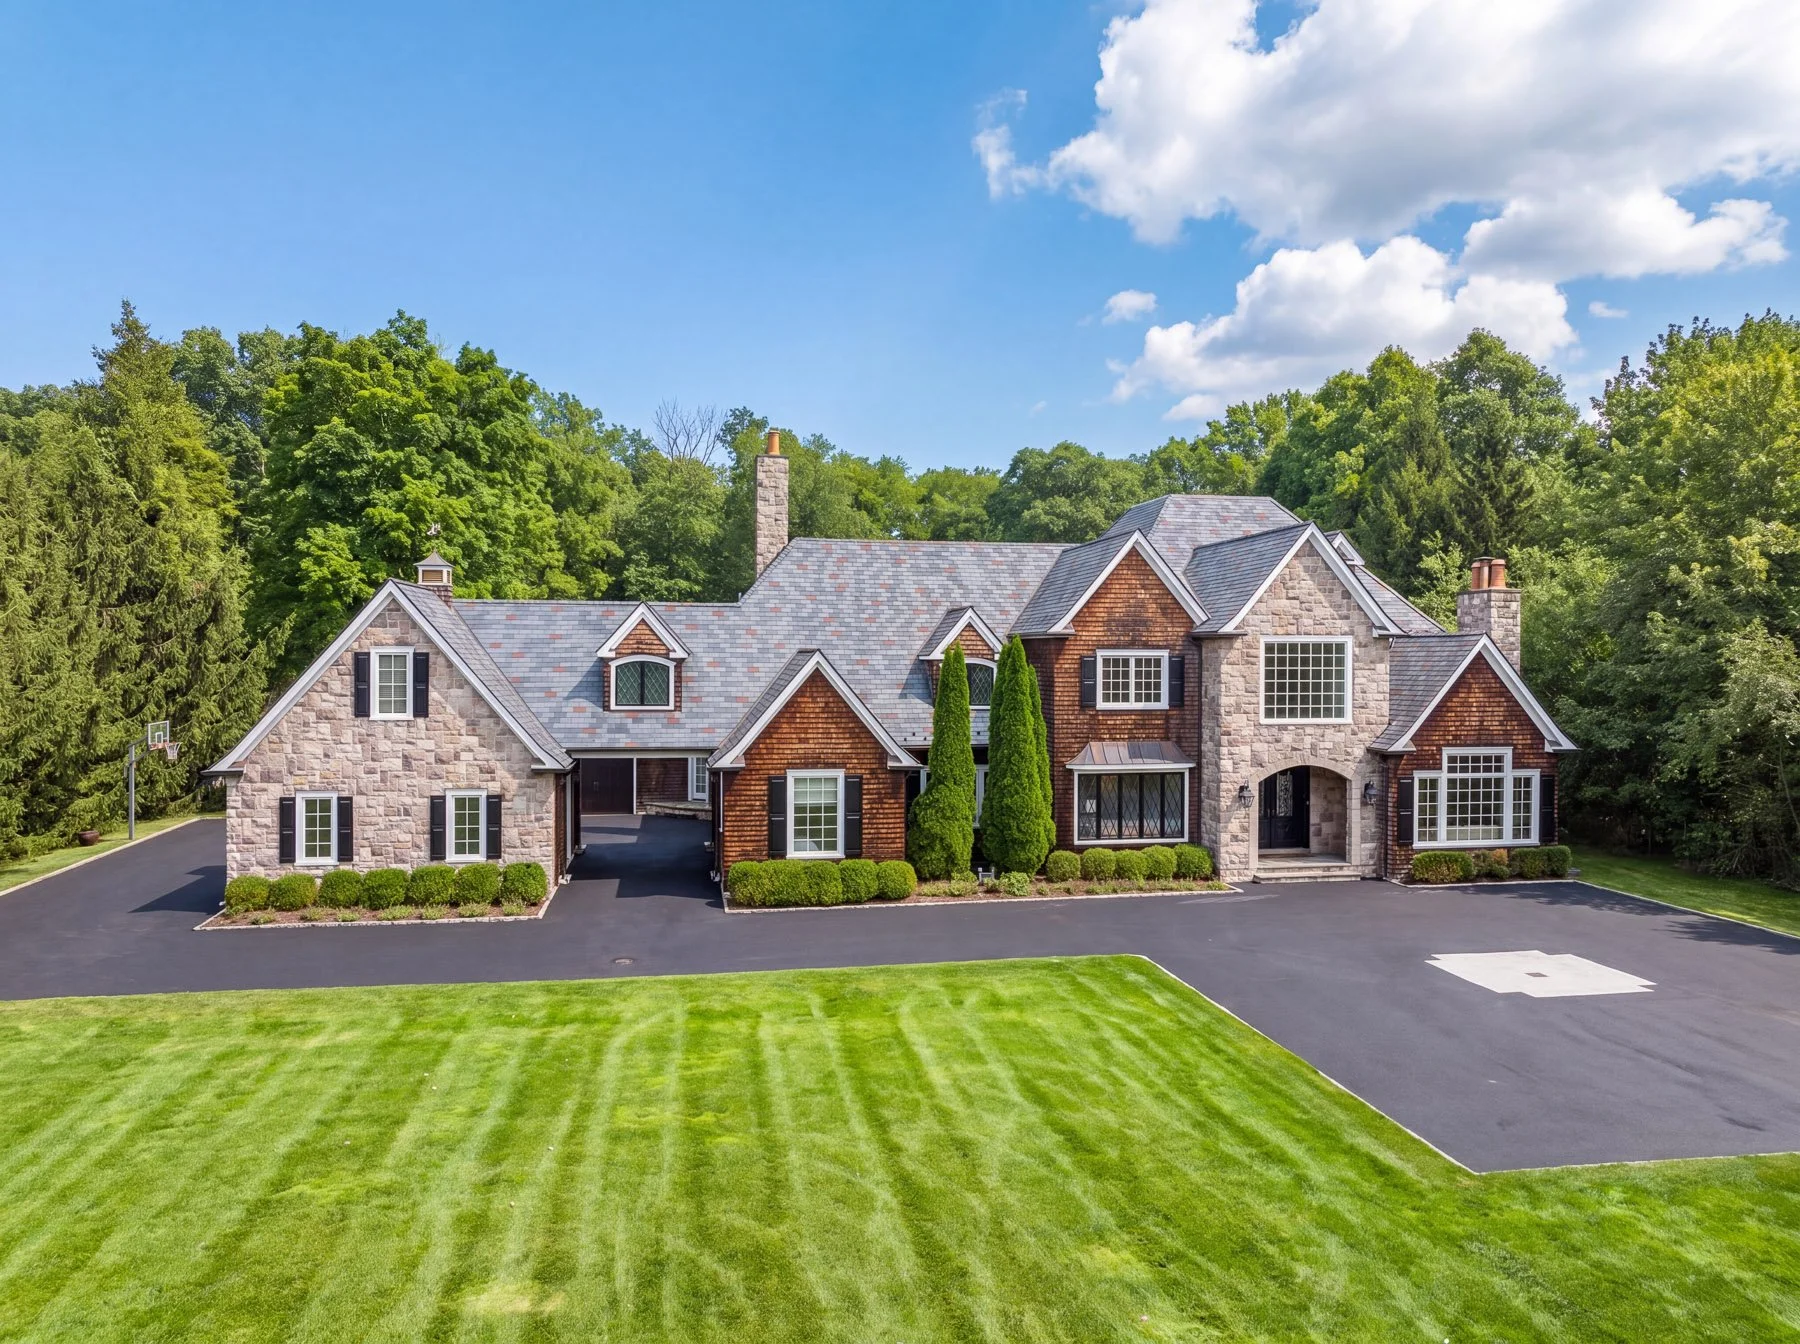
A place of intoxicating beauty, this serene estate represents the very best that Westchester County has to offer. Set within a history rich enclave that is home to many prominent residents, the setting features a stunning country house, a pool, tennis court, carriage house, studio and guest house. Beautiful natural ponds, three in total, and two waterfalls also enhance the landscape which captivates with its varying topography of rustic woods, rushing streams, verdant fields and mature gardens.

A mere hour away from Manhattan this property an early/mid 1800s  on 20.5 acres, this $12M property was expanded over time into 4-bedroom home, then completely gut renovated and remodeled in 2009 by architect Robin Prince Zahn.  The home retains much of the original footprint before its expansion, as well as original hardwood floors and cathedral ceilings in the living room.  

Still regarded as one of the area's best kept secrets, this enviable locale presents a rare opportunity to escape and restore your spirits amid nature's ever-changing beauty. The fenced grounds, secluded behind a gated entry and accessed via a long drive, are a delight throughout the seasons and offer easy access to the town and major roadways. The home was expanded from about 3050 sq. ft. to its current 7,758 sq. ft..

James (JB) Avery, Matthew Berger & Arlene Oxman, of Douglas Elliman are the listing agents

For more information click here

 
/

Fall Color Trends To Give New Life To Your Room

Whether you're moving into a new home or trying to sell your latest listing, having an on-demand color scheme will instantly give life to a room.

Read More
/

Moving To Park Slope Has Now Become Easier

Douglas Elliman Park Slope

While you may be moving into Brooklyn for the first time or wanting to try out a new area, one always has many questions as they figure out a new area. While brokers are always helpful they may not be located in the area you want or as knowledgeable as you would like. For those looking into Park Slope they can now look to Douglas Elliman, as they continue to expand into Brooklyn.

Douglas Elliman Real Estate announced the opening of their new Park Slope office located at 187 Seventh Avenue, which has two times the space of the firm’s original 154 7th Avenue, Park Slope office.  The new office will be filled with 50-60 talented giving you the insights you need for finding your new Park Slope home.

“We are thrilled to be able to move into a larger, more dynamic space that will allow our agents to thrive and to be active, engaged members of the community.” said Molly Townsend, Executive Manager of Sales, Brooklyn. 

“187 Seventh Avenue is in the heart of Park Slope, and we’re sure that this prime location will be ideal for Douglas Elliman’s new office,” added Max Dobens, Senior Regional Executive Manager of Sales, Brooklyn. 

Douglas Elliman was represented in the transaction in-house by Louis Puopolo and Peter Gross of Douglas Elliman Commercial, while Joshua Gettler and Matthew Gorman of New Street Realty Advisors represented Sugar Hill Properties.

/

Our Favorite Hudson River Views

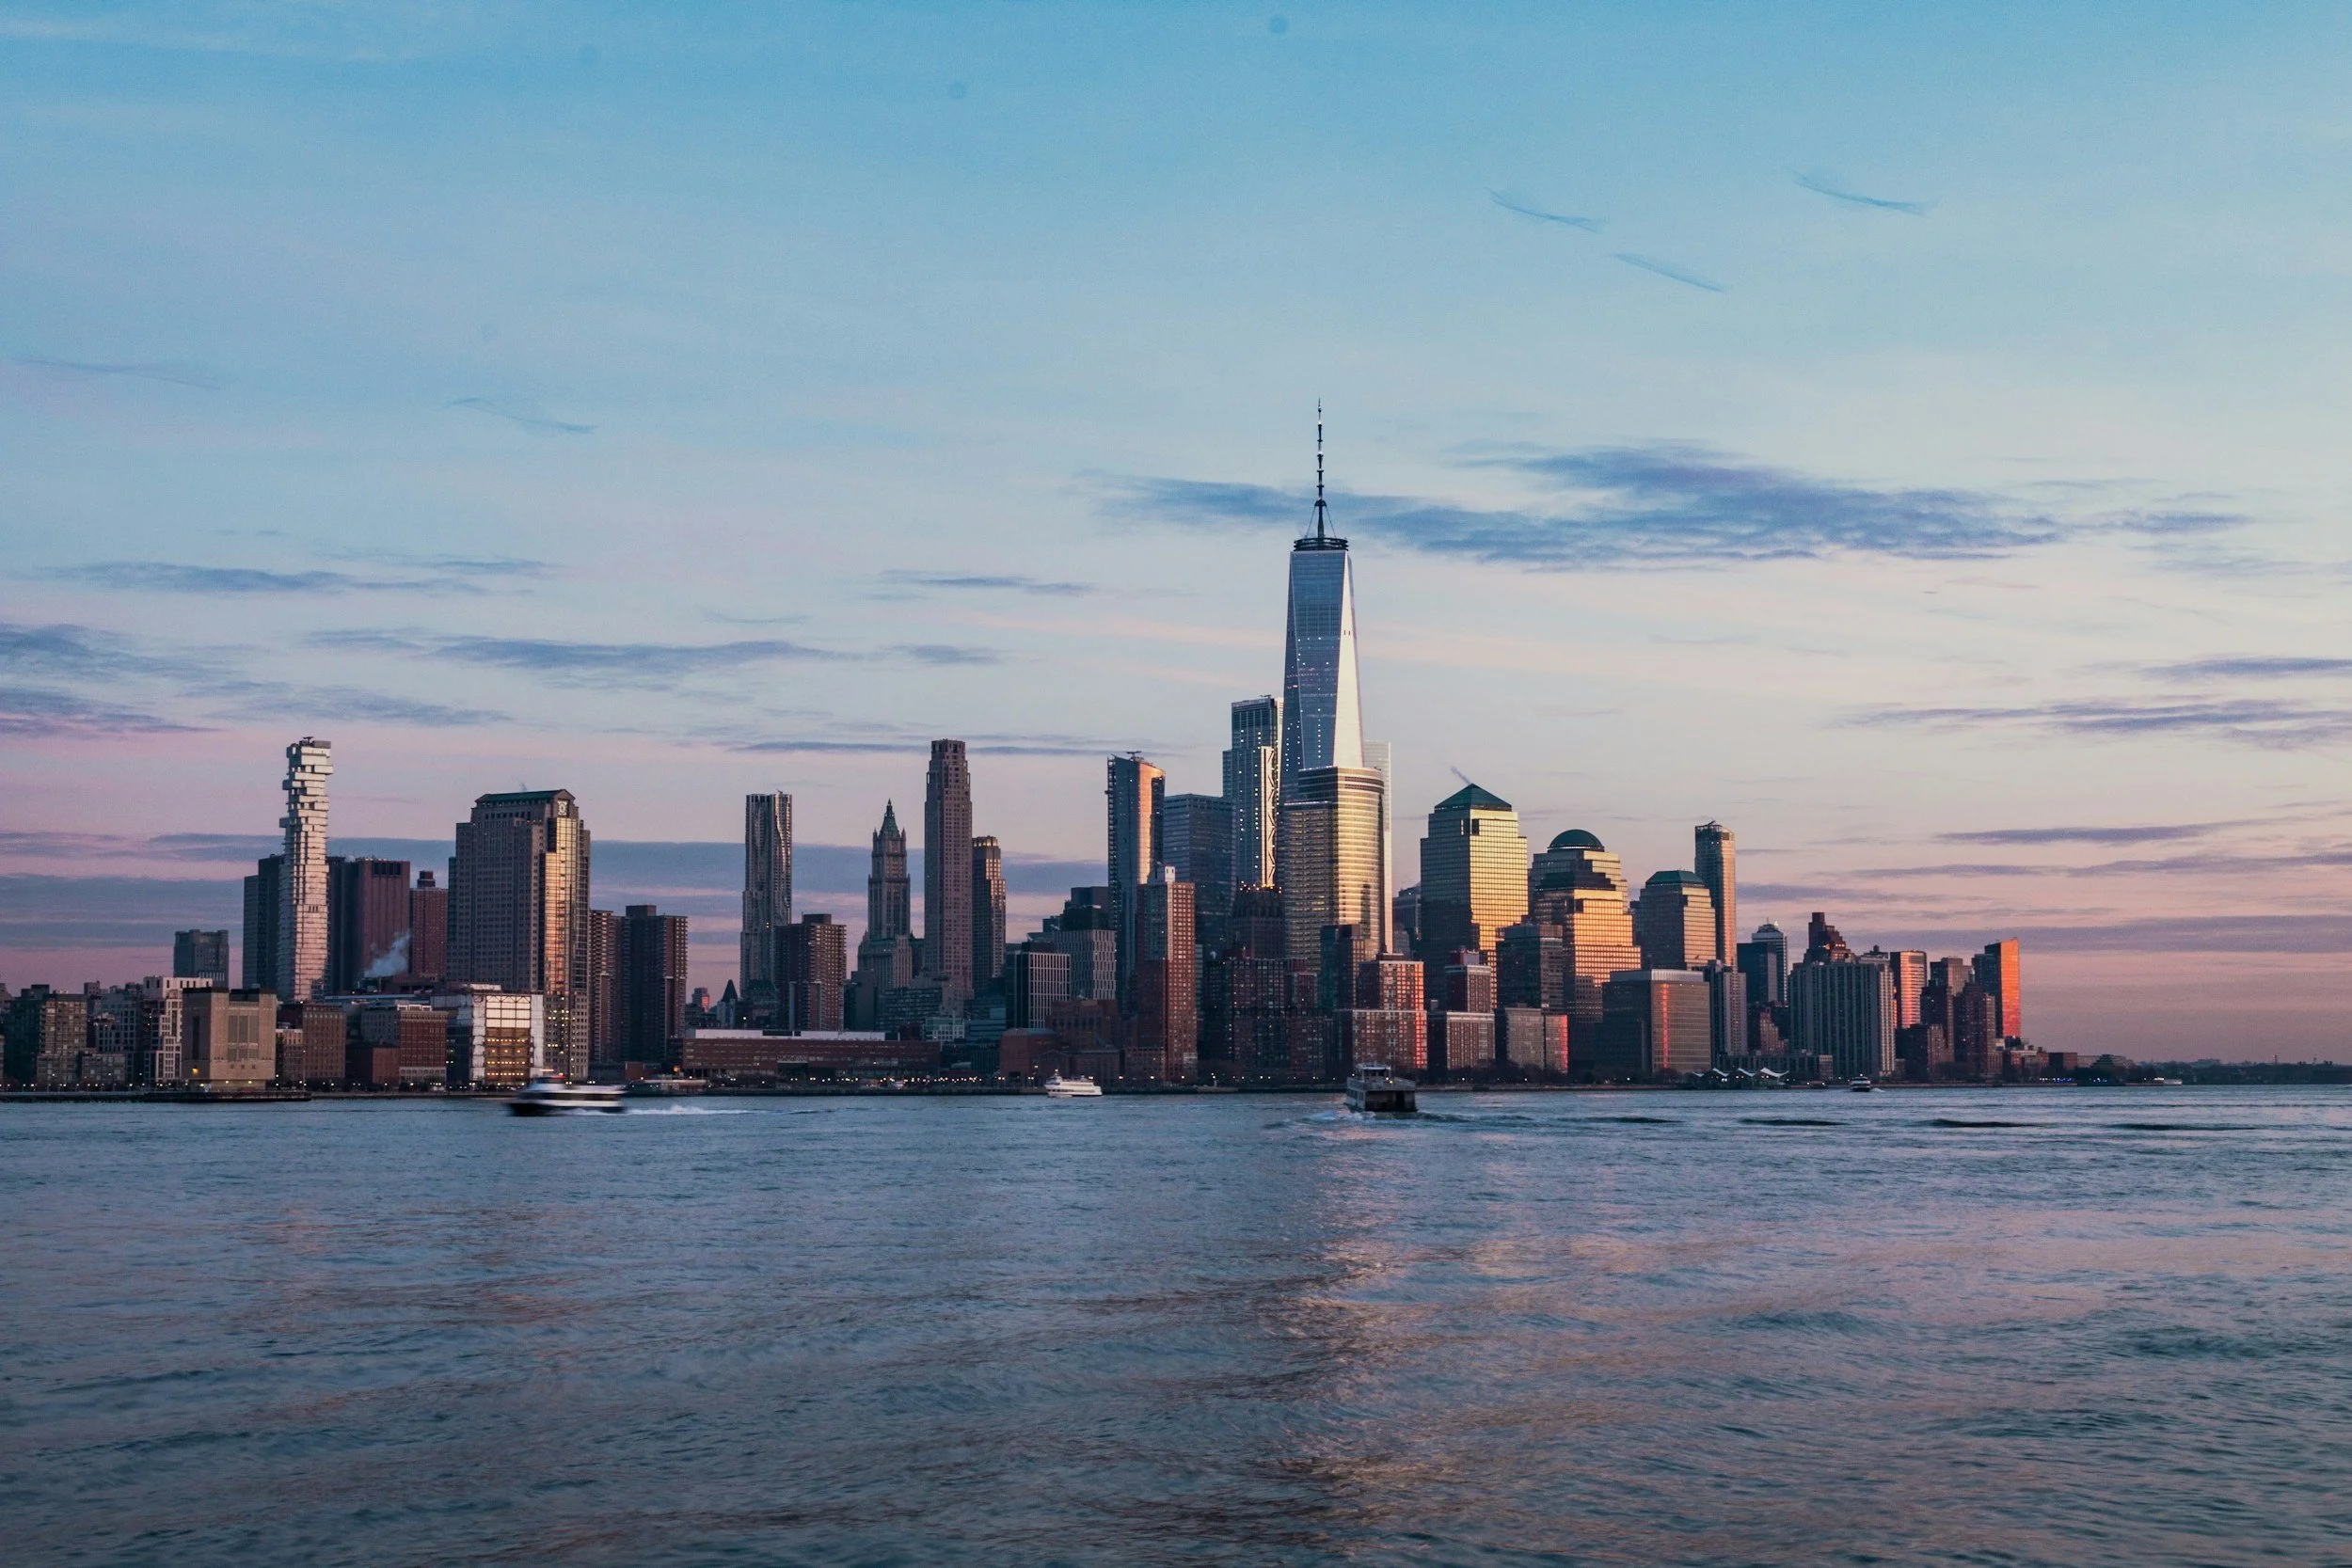
Looking for a place to live over looking the hudson? Look no further

Read More
/

Step Inside This Carriage House Formerly Owned By The Vanderbilts

The stretch of 73rd Street between Lexington and Third Avenues showcases some of New York's most notable architecture in the form of rare historic carriage homes built for wealthy families in the early 20th century. One of the most distinctive of these carriage homes – 167 East 73rd Street – has come to market, offering prospective buyers a unique approximately 5,000 SF canvas in one of Manhattan's most coveted neighborhoods.

size_935x623_17486606_167_E_73_01_exterior_web-edit2.jpg

167 East 73rd and its twin building, No. 165, were constructed between 1903 and 1904 by architect George L. Amoroux at the behest of prominent New York businessman Henry Harper Benedict, the president of the Remington Typewriter Co. and a founder of the typewriter industry in America. 

According to the 1980 Landmark Designation Report:

“The carriage house at No. 167 is a component of the rare surviving group of carriage houses, stables and garages built on East 73rd Street between Lexington and Third Avenues to serve the wealthy families who lived on or near Fifth Avenue. Stables were a necessity of life during the period when private urban transportation was limited to horses and carriages. Only the very wealthy, however, could afford to build and maintain a private carriage house such as those found on this street.”

Inside this 18,000,000 Five Story Family Townhouse

The carriage house’s subsequent owners have included the philanthropist Emily Thorn Vanderbilt Sloane White – daughter of William Henry Vanderbilt and aunt of Whitney Museum founder Gertrude Vanderbilt Whitney – as well as an art gallery, an antique dealer, and the studio of famed graphic designer and photographer Henry Wolf.  Most recently, it has been owned by the Vilcek Foundation and by the Laurie M. Tisch Illumination Fund.

"The block has such a rich history and character, and the building is extraordinary," said Rick Luftglass, Executive Director of the Laurie M. Tisch Illumination Fund.

The carriage house retains details of the 19th century limestone Beaux-Arts façade, but the inside has been completely transformed into a modern, elegant space. The parlor floor boasts 13' ceilings and is drenched in sunlight through the large windows leading to the rear balcony. The basement and parlor floors are facilitated as superlative commercial space, ideal for an art gallery or offices. In addition to the two residential apartments on the top floors, the third floor offers two massive terraces with approximately 1,400 SF of outdoor living space overlooking the beautiful historic block.

New York City's Top Luxury Buildings

There are two entrances, one from the large carriage house doors and another from the side door into the vestibule, allowing for optimal privacy between the office and residential spaces. Overall, the home includes 15 rooms -- 4 kitchens, 3 full baths, 3 half-baths, and 3 bedrooms.

For more information, you can look here

The $21.75 million carriage house is the co-exclusive of Cindy Kurtin and Jill Bernard of Stribling & Associates, and Jed Garfield of Leslie Garfield & Co.

/

Inside The 10th season of Million Dollar Listing LA

Take a peek inside the 10th season of Million Dollar Listing LA

Read More
/

Top Open Houses This Weekend

Looking for a new place to live or just curious about what's on the market? Check out our top open houses this weekend. 

Read More
/

Top Open Houses This Weekend

Looking for a new place to live or just curious about what's on the market? Check out our top open houses this weekend. 

Read More
/

Top Open Houses This Weekend

Looking for a new place to live or just curious about what's on the market? Check out our top open houses this weekend. 

Have a listing you think should be featured contact us to tell us more!

Chinatown

WHERE: 30 Orchard St. PHA

SIZE: 2 Beds | 2.5 Baths 

COST: $3,145,000 

WHEN: Sunday, September, 03  |  11:00AM - 12:00PM

ABOUT: This spectacular 2 level luxury penthouse is all about the indoor and outdoor living. It is continually glowing with light featuring a stunning 14 feet height wall of windows. There are 2 outdoor spaces on the living room floor; a huge 500sf terrace that is perfect for enjoying a sunset cocktail with breathtaking views from the Freedom Tower up to the Empire State building and beyond.

There is also a large balcony facing east to enjoy your morning coffee. The gourmet kitchen has custom cabinetry, crystallized glass countertops, Carrera marble backsplash, Miele, Delonghi and Subzero stainless steel appliances.

 30 Orchard Street was designed by award winning team from Ogawa Depardon Architects. This stylish and unique building is intimate with only 9 residences and features a virtual doorman and private storage cages.

For more information click here


Hamilton Heights

WHERE: 594 West 152nd St.

SIZE:  5 Bedroom| 3.5 Baths

COST: $1,995,000

WHEN:  Sunday, September, 03  |  1:30PM - 3:00PM

ABOUT:  594 West 152nd Street is a beautiful single family 16 ft. wide, 5 floor limestone townhouse in the heart of Hamilton Heights. This home originally built in the late 1910’s, offers its owner the charm of a beautiful brownstone in its original glory.

This brownstone has over 3300 square feet living space with a large outdoor space, 5 bedrooms, 3.5 bathrooms and finished basement. 

Joseph Mosley of Keller Williams is the listing agent. For more information click here


Midtown West

WHERE:  635 West 42nd St. 45th FL

SIZE: 2 Beds | 2 Baths 

COST: $85,000,000

WHEN: Sunday, August 27, 11:30AM - 12:30PM

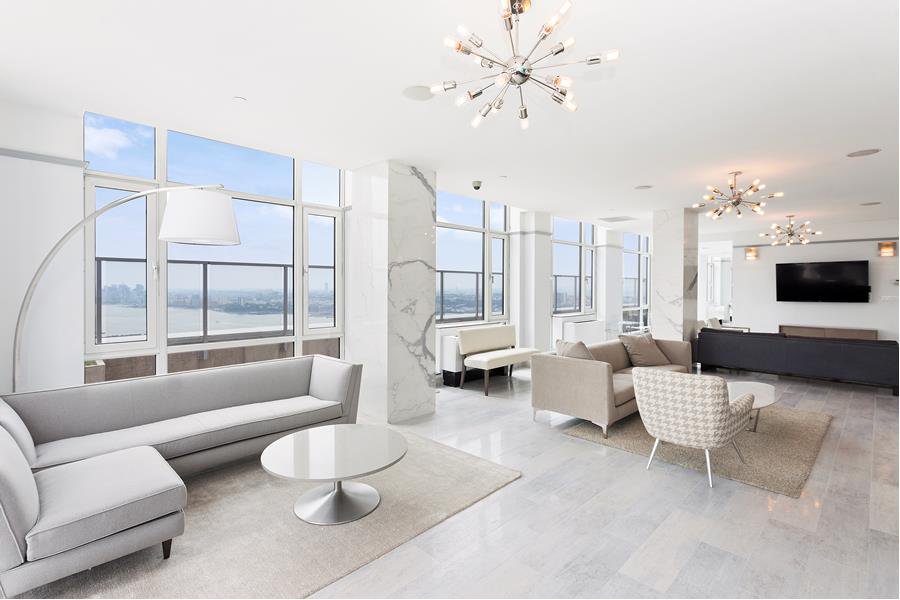
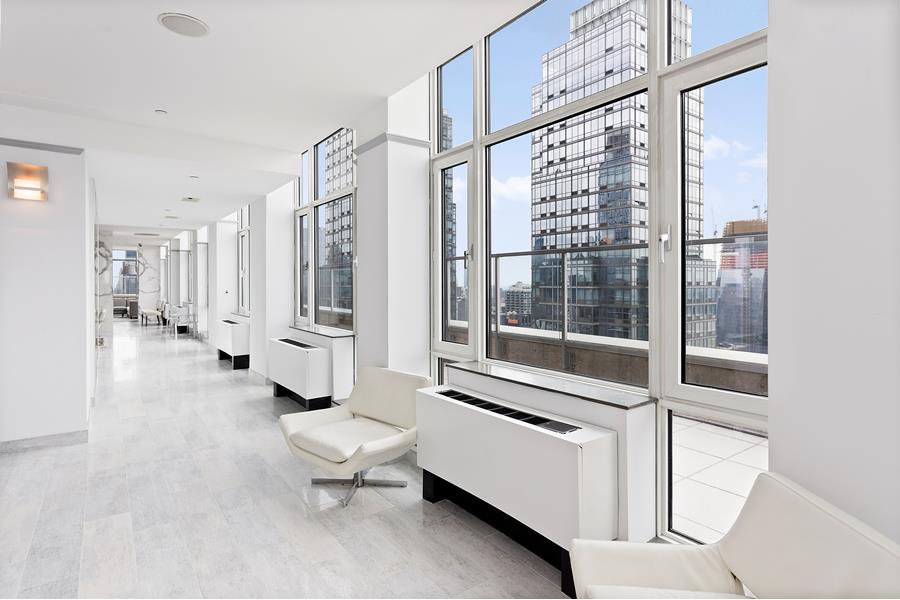
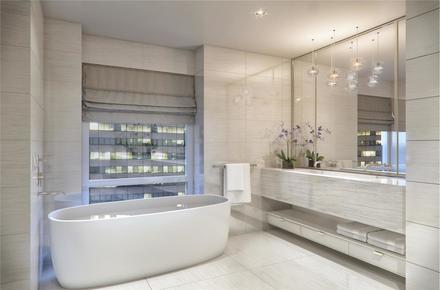
ABOUT:  Owner Daniel Neiditch and River 2 River Realty is offering a FULL FLOOR in the one of a kind Atelier Condo. Included in the sale is a 2 million dollar construction credit, a 1 million dollar Yacht with docking fees for 5 years as well as two Rolls Royce Phantoms (1 convertible,1 hardtop), a Lamborghini Aventador Roadster , Dinner for 2 weekly at Daniel Bolud's Resteraunt Daniel for 1 year, Courtside season tickets to the Brooklyn Nets for a year, A Hamptons mansion rental for a Summer, live in butler services for 1 year as well as private chef. The Atelier has become a Manhattan luxury landmark. 
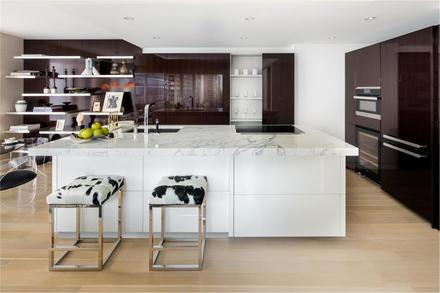
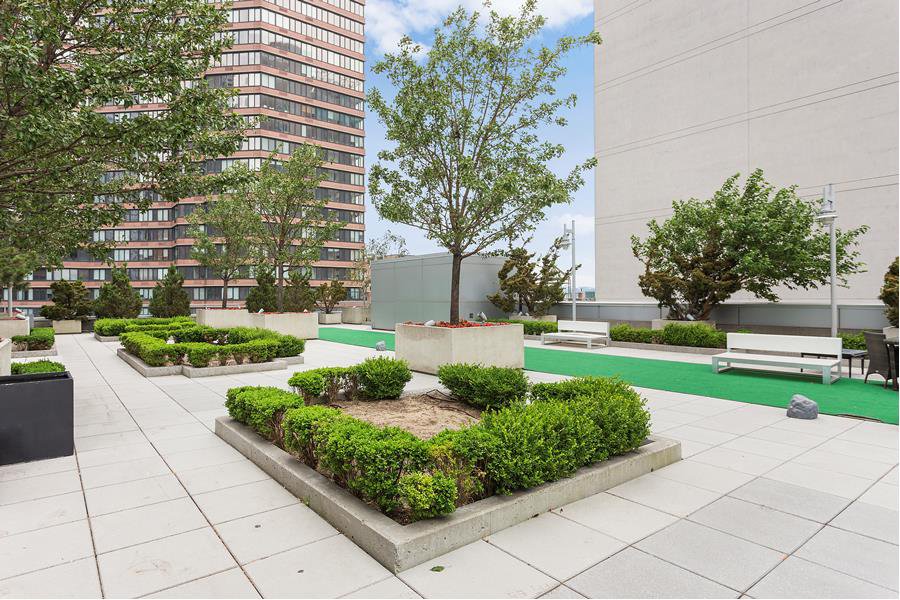
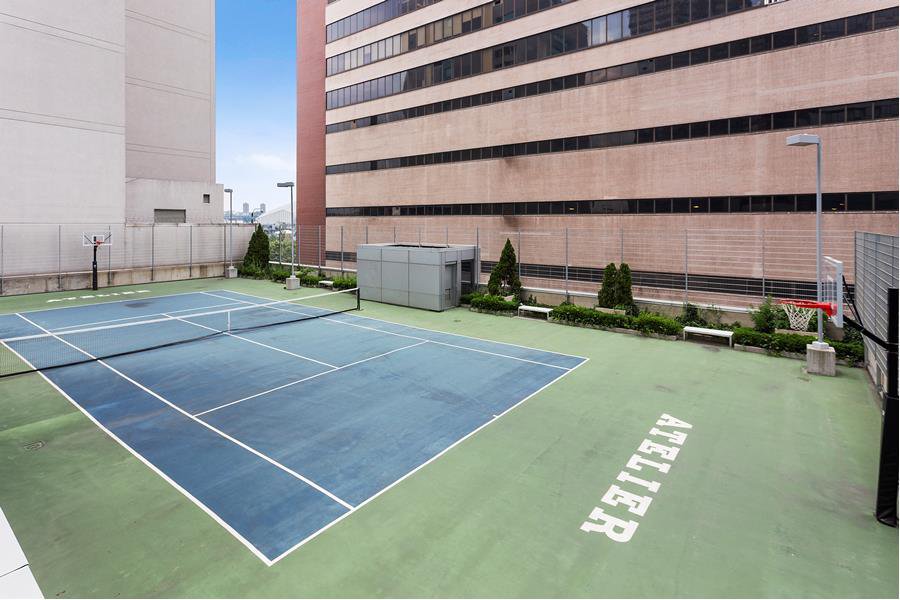
The building amenities are 24-hour concierge/valet, tennis court, golf driving range , large lap swimming pool , sauna, residents' multi-media lounge and billiards room on the 47th floor, valet services ( laundry and dry cleaning on site) , state-of-the-art fitness center , yoga/pilates studio , fully-landscaped terraces/sundeck , building-wide wireless Internet system , on-site storage available , bike storage , pet friendly , valet parking available , basketball courts, bocci ball , free bicycle Usage , BBQ Grills , free daily breakfast and a cross town shuttle bus.
For more information click here

/

Inside this 18,000,000 Five Story Family Townhouse

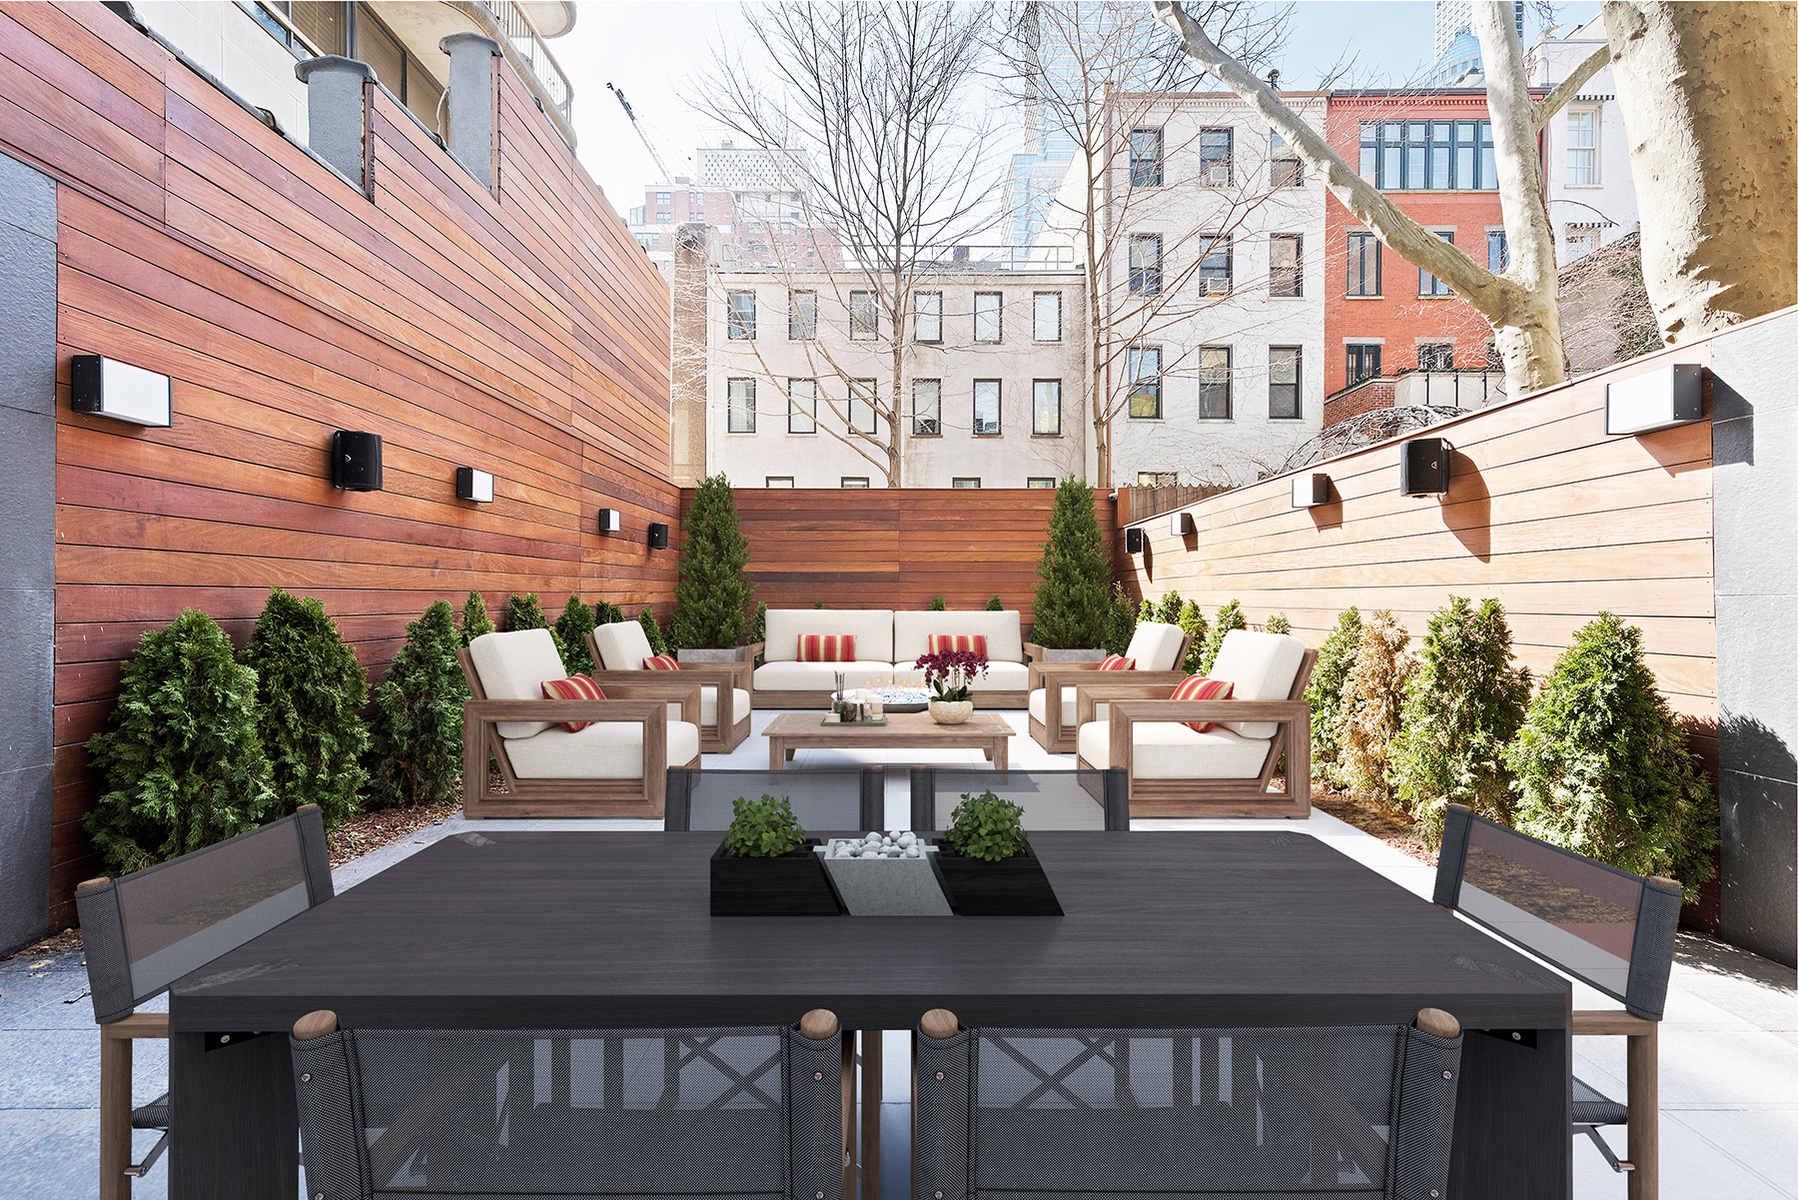
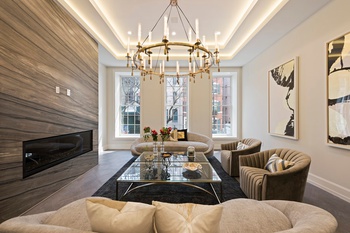
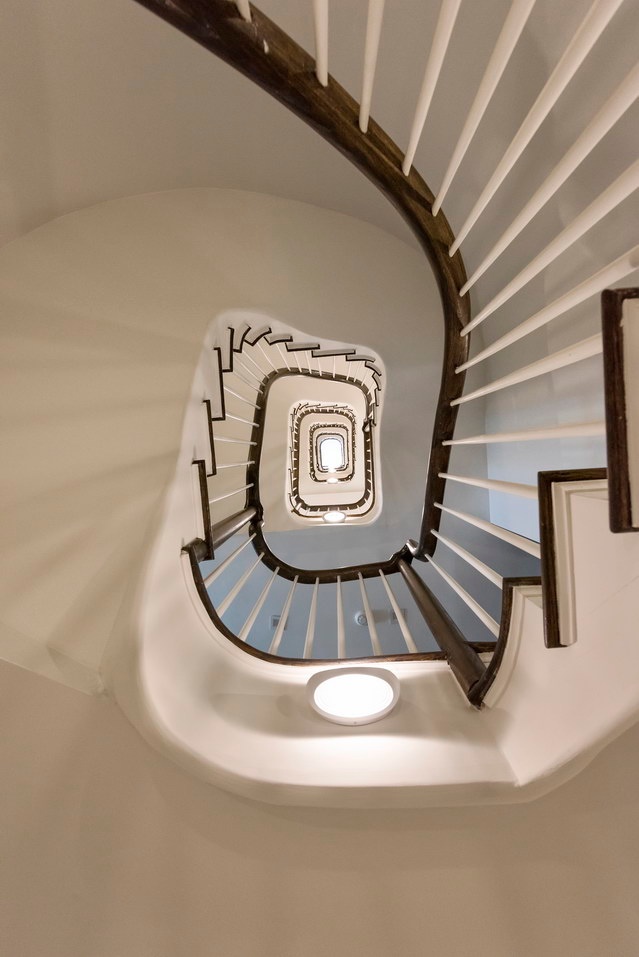
Our favorite listing this week goes to 156 East 62nd st. Originally built in 1899 this 5-story, 6-bedroom, 8-bathroom single-family home is a study in contemporary luxury in New York City. Features of this 20-ft wide, 7,500 sq. ft. home include a commercial grade elevator servicing each level and the roof, ten zones of HVAC, massive windows, a masterfully restored central staircase, soaring 13-ft ceilings, a custom home automation system, wet bars on every floor, a south-facing garden, and a finished rooftop terrace with gorgeous views of the surrounding skyline.

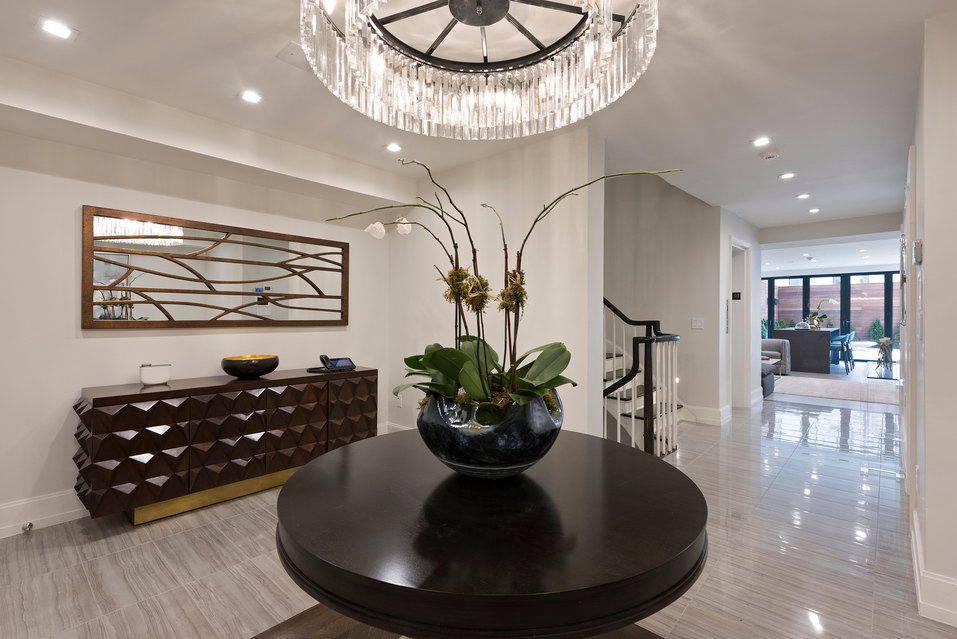
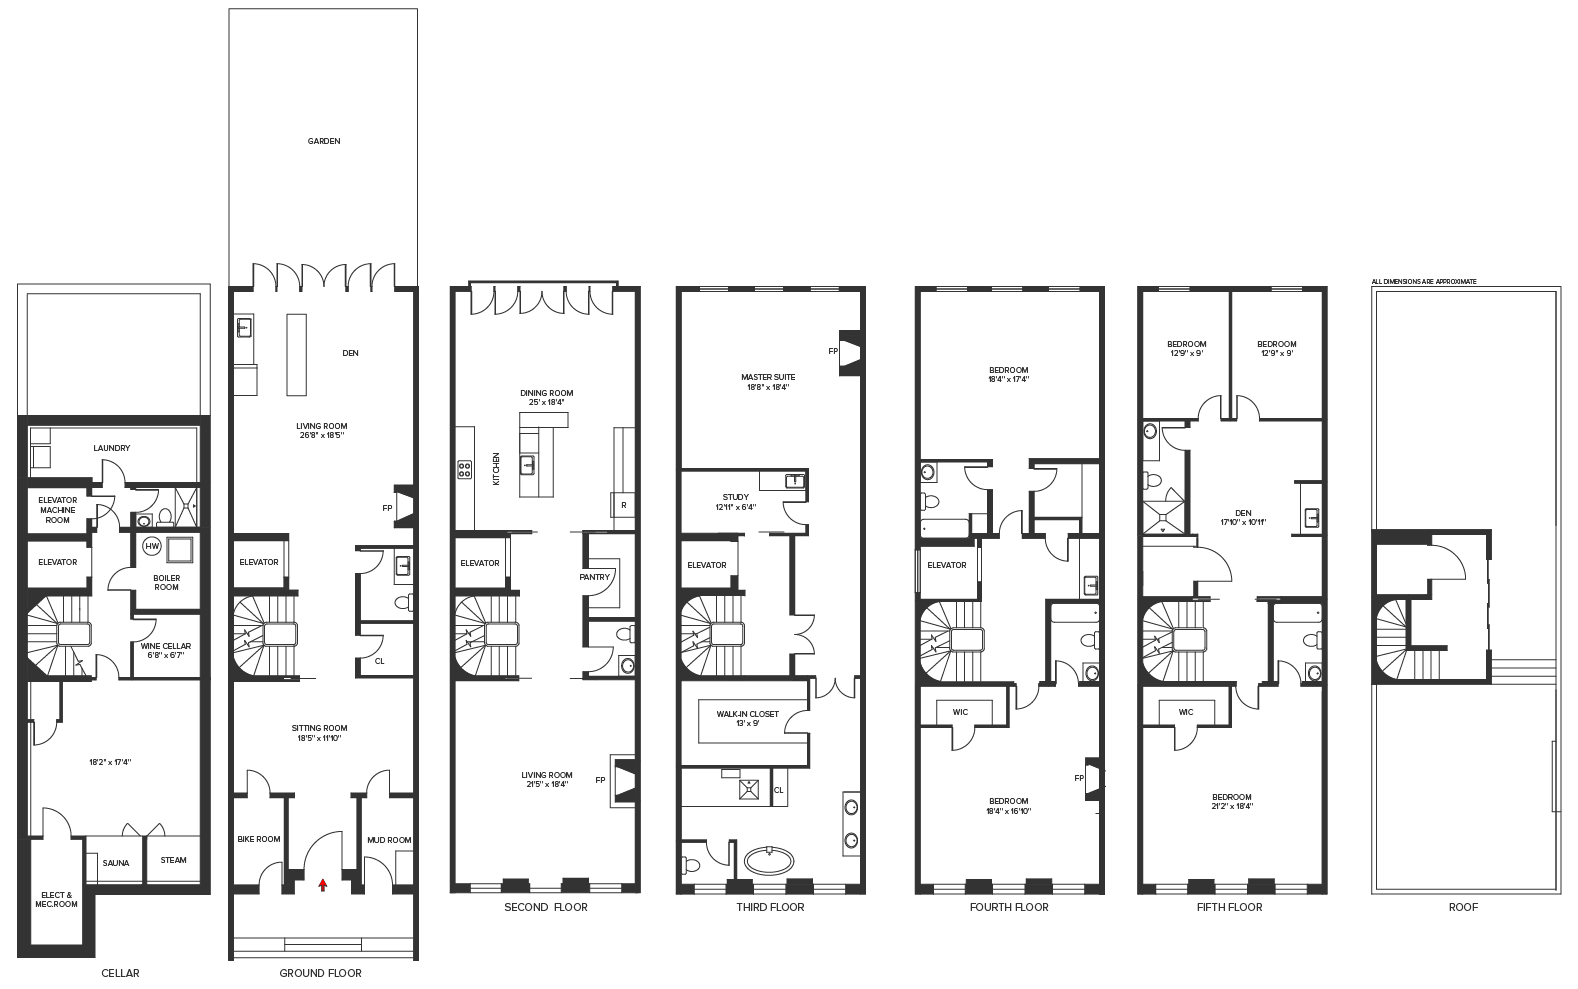
The main entrance on the garden level opens into a gorgeous foyer adorned with a large cedar coat closet and a powder room. Past a central landing the home flows into a sitting room with a wet bar and custom Nana Wall folding glass doors that open directly into a private south-facing garden. One flight up, the parlor level contains a formal dining room and a stunning eat-in kitchen.

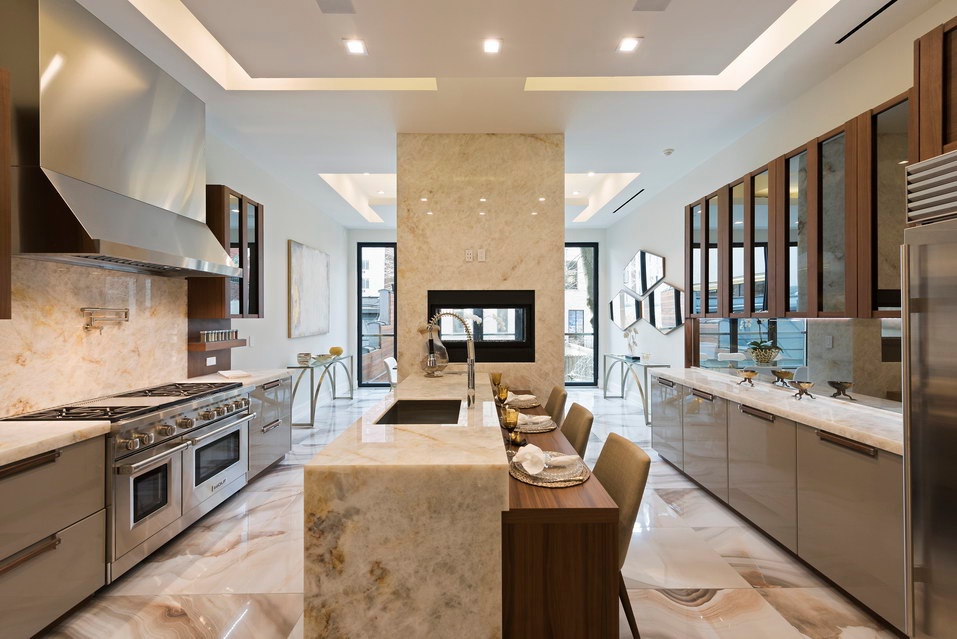
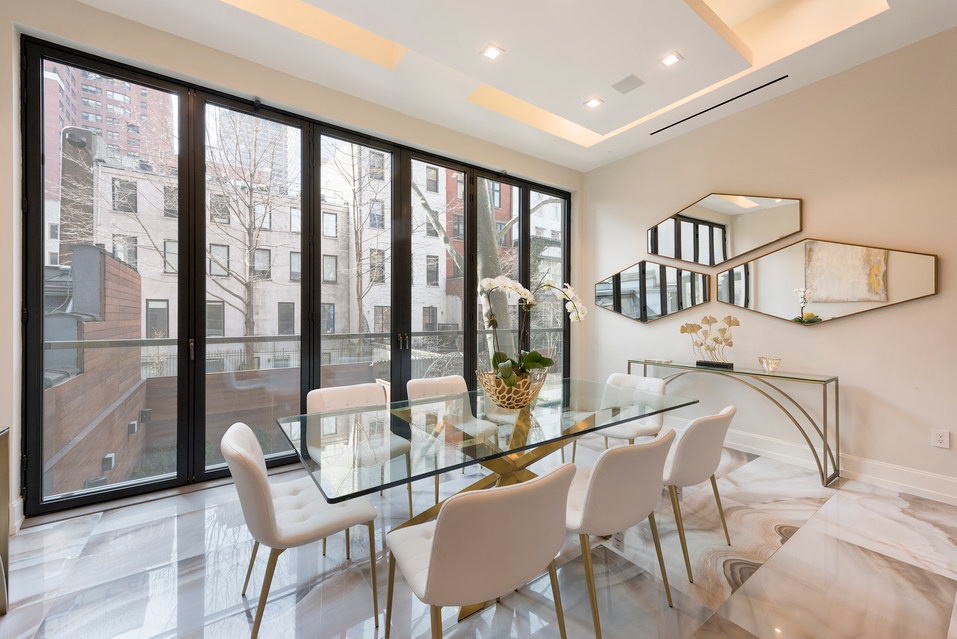
The dining room boasts bi-fold doors that open into the garden below while the kitchen is equipped with a look-through gas fireplace, an eat-in peninsula, lavish marble countertops and backsplash, custom cabinetry, a walk-in pantry, and a suite of high-end stainless steel appliances.

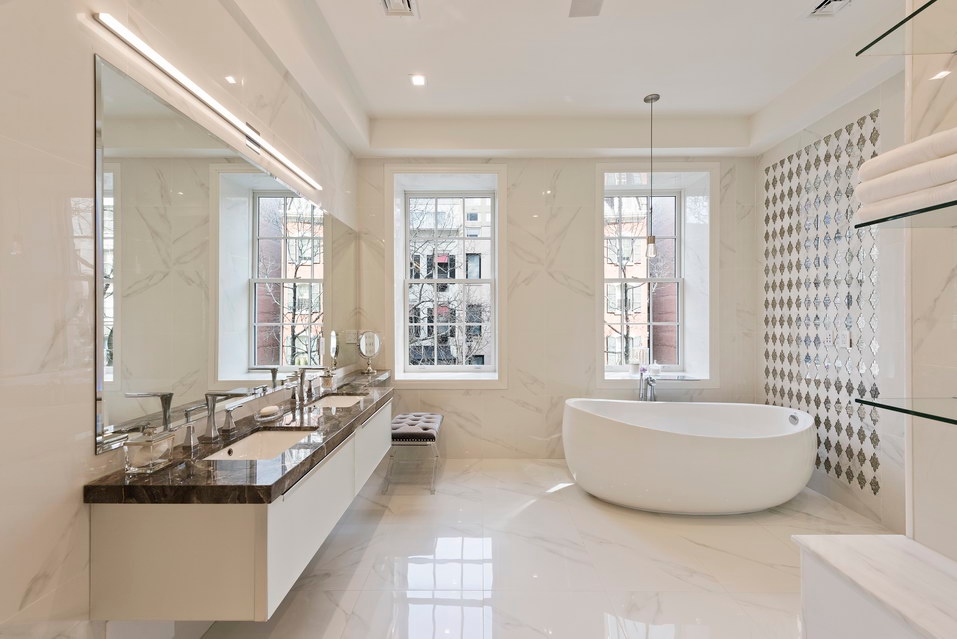
On the third floor resides a sublime master suite that consists of a south-facing bedroom, a gas fireplace, a pair of dressing areas, and a cavernous master bathroom that features marble walls and floors, dual vanity sinks, a free-standing bathtub, a two-person walk-in steam shower, and heated flooring.

The remaining five bedrooms and four bathrooms occupy the fourth and fifth levels of the home. In addition, the fifth level also contains a living room/play area. Crowning it all is a raised rooftop terrace that spans the length of the building. A pristine basement with 10-ft ceilings, a yoga studio/gym area, a cedar sauna, a steam room, a laundry space, and a spectacular glass-enclosed wine closet finishes the home.

Ryan Serhant of Nest Seekers International and Eli Levi are the listing agents.

For more information click here

/

Top Open Houses This Weekend

Looking for a new place to live or just curious about what's on the market? Check out our top open houses this weekend. 

Have a listing you think should be featured contact us to tell us more!

Midtown

WHERE: 135 West 52nd St, 17A

SIZE: 2 Beds | 3 Baths 

COST: $4,100,000 

WHEN: Sunday, August 27th, By Appt Only

ABOUT: Gracious 1,783 square foot, 2-bedroom plus home office, 3-bathroom residence with outdoor wrap terrace situated in the heart of Midtown Manhattan at 135 West 52nd Street. Expertly conceived by esteemed CetraRuddy to reflect the glamour and energy of New York City.

Rich finishes and luxurious design elements abound, including rift-sawn 5 inch-wide plank white oak flooring throughout. Beyond the entry foyer, the sprawling, window-wrapped Great Room is flooded with ambient light through south and west exposures. The Molteni kitchen showcases Italian walnut and custom white back-painted glass cabinetry with bronze satin mirror detailing, Calacatta Vision polished marble countertops, Watermark fixtures, and premier appliances by Miele. 

The Master Suite, with ample closet space and Northern exposures features a lavish Master Bath with radiant-heated Siberian White marble floors, a custom white back-painted glass vanity with a polished nickel frame topped with Siberian Mink stone countertops with imported Italian Fantini fittings and fixtures, a soaking tub, and separate stall shower. The second bedroom also offers north-facing views and light, generous closet space, and an en suite bath. A library, a powder room and utility closet with Miele washer and dryer complete this elegant residence.

Frances Katzen of Douglas Elliman is the listing agent. For more information click here


Prospect Heights

WHERE: 117 Underhill Avenue

SIZE:  3 Bedroom| 3 Baths

COST: $1,800,000

WHEN: Sunday, Aug.27, 2017 11:00AM - 12:00PM

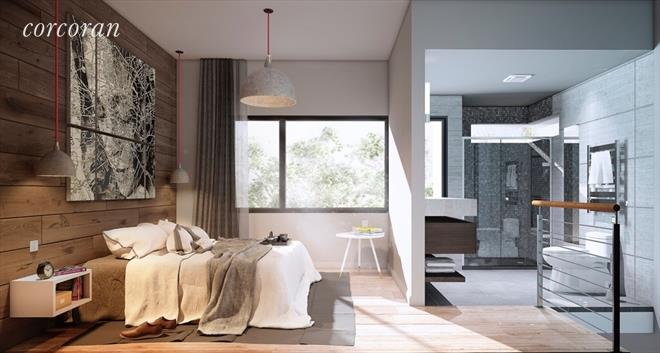
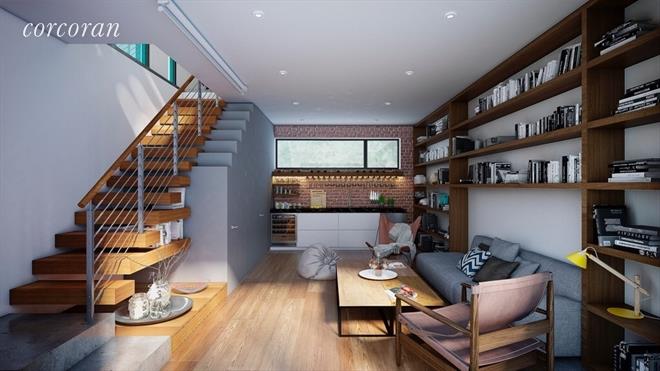
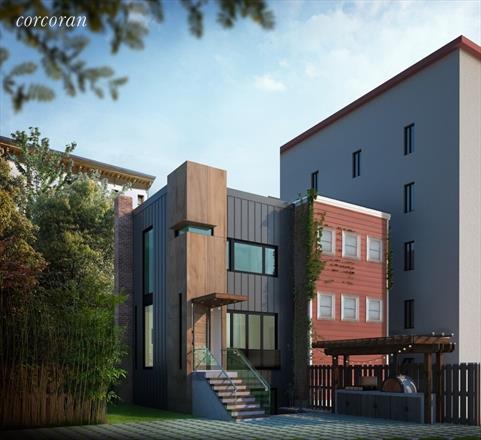
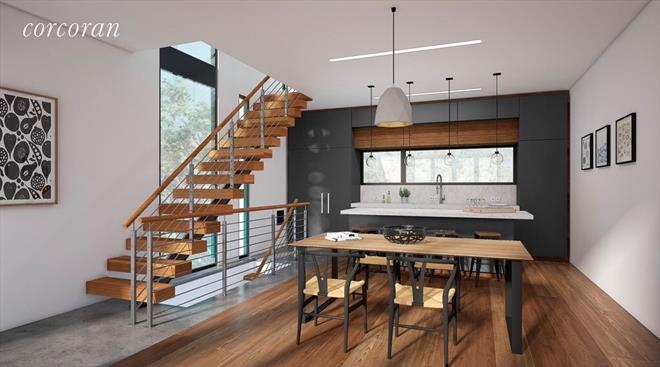
ABOUT:  Be the first to live in this currently being constructed and uniquely placed 3 bedroom, 2 bathroom almost 1,400sqft single family residence tucked behind Underhill Avenue and set among a few neighboring backyards with lush tree top views. Must be seen to truly understand the novelty of this level of privacy, particularly in this premiere Prospect Heights location. The remarkable architecture can be seen inside and out, as the home has been designed like a work of art, while emanating a crisp, peaceful simplicity.

Floor-to-ceiling folding glass walls look out onto the front of the property and open up completely to a manicured yard and outdoor kitchen replete with built in pizza oven and grill. Three exposures allow for consistent natural light while the interior white oak hard wood flooring creates a nice contrast to the exterior polished concrete stairs. Floating staircase leads to the top floor with two well sized bedrooms, full bathroom and gas/vented washer dryer hook-up.

Brooke Safford of Corcoran is the listing agent. For more information click here


Kensington

WHERE:  540 Ocean Parkway Apt. 4F

SIZE: 2 Beds | 2 Baths 

COST: 575,000

WHEN: Sunday, August 27, 11:30AM - 12:30PM

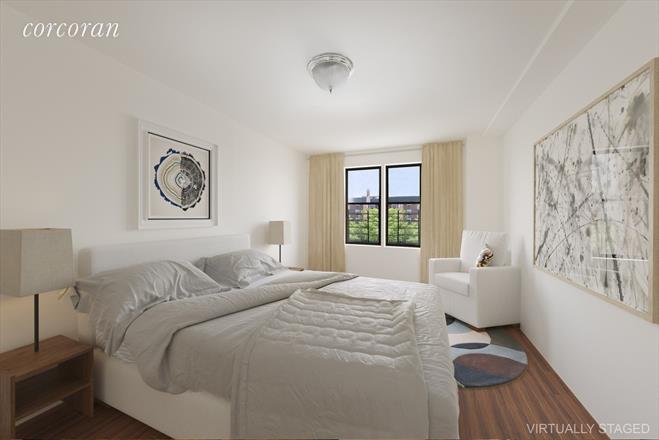
ABOUT:  A rare, spacious and inviting layout of over 1200 square feet. Two full size, sun-drenched bedrooms, 2 baths, a brand new, eat-in kitchen, that is designed to inspire your culinary grandeur, glazing by the sunlight from a full sized window! Features Stainless Steel Appliances, Granite Countertop, Porcelain floor tiles, Brand new cabinetry, and recessed LED lighting.
Enjoy a private balcony with east facing exposure, letting you enjoy the morning sunrise.
Building is located on a prime tree-lined block of Kensington, just 4 minutes away from the famous Ditmas Park and cortelyou road corridor! Walking distance to prospect park, Q,B and F trains

Salomon Danielov at Corcoran is the listing agent. For more information click here

/