Never-Lived-In $49.995 Million Residence Comes to Market at The Apthorp
Residence 7GH at The Apthorp, an 8,400-square-foot never-lived-in home with interiors by Katherine Newman Design, is listed for $49.995 million with Douglas Elliman.
Read MoreYour guide to New York real estate and more
Off The MRKT - Where New York's, Real Estate, Life Style, and Culture Converge
Residence 7GH at The Apthorp, an 8,400-square-foot never-lived-in home with interiors by Katherine Newman Design, is listed for $49.995 million with Douglas Elliman.
Read MoreDevelopers are bringing back the private library, tucking curated reading rooms into new luxury buildings from Miami Beach to North Bay Village.
Read MoreAndrew Franz Architect has reimagined a 2,614-square-foot loft at 50 Wooster Street in SoHo, pairing a 1895 cast-iron building’s original details with custom millwork, a 32-foot great room and a spa-like primary suite.
Read MoreThoughtful indoor-outdoor design connects living spaces with the outdoors, creating a seamless flow that feels balanced, open, and easy to enjoy.
Read More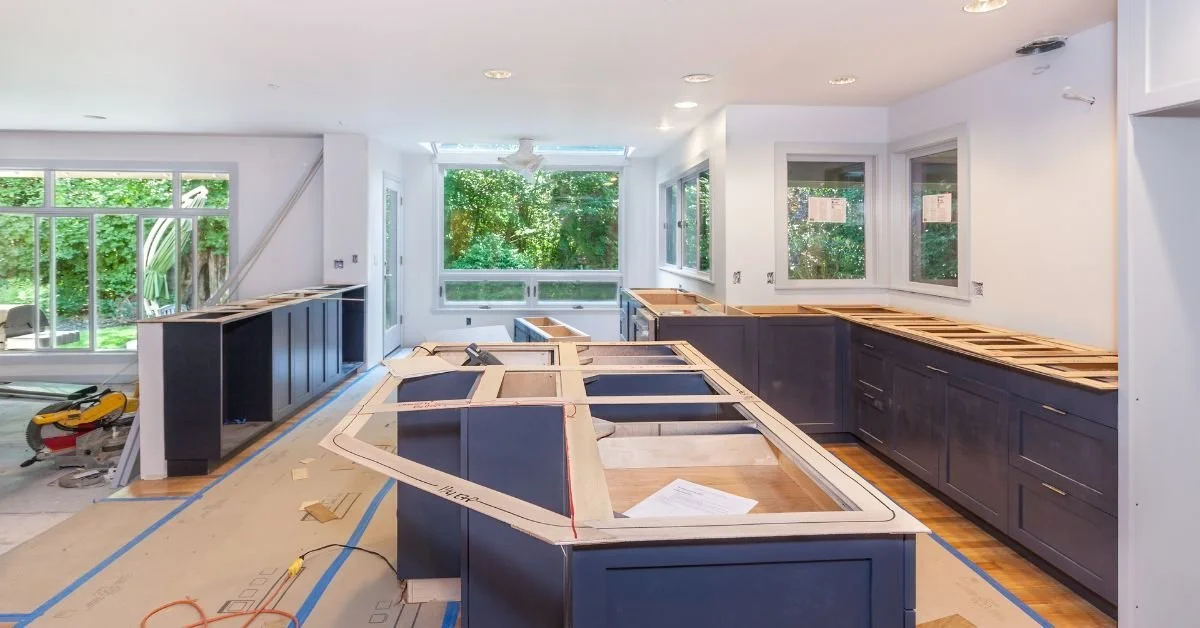
A large remodel project promises fresh spaces and improved functionality, but it also demands careful planning and clear decision-making. Before you swing a hammer or call a contractor, you need to understand the scope, costs, and potential disruptions. A little foresight now can save you from expensive surprises later.
Start by deciding what you actually want from the remodel. Do you need more space, better layout, or updated finishes? Pinpoint your priorities so you avoid chasing every trend that pops up online.
Write down your must-haves and nice-to-haves. This simple step keeps your project focused and prevents unnecessary changes once work begins. When you know your end goal, you make smarter decisions throughout the process.
Money shapes every remodeling decision. You need a clear budget before you talk to contractors or buy materials. Break down costs into categories such as labor, materials, permits, and contingency funds.
Unexpected expenses always appear, so build a buffer of at least 10–20 percent. This cushion helps you keep your renovation within budget when surprises hit, which they almost always do.
Avoid guessing costs. Instead, research local pricing and gather multiple estimates. Accurate numbers give you control and confidence.
Remodels rarely move as fast as you hope. Delays happen due to weather, supply issues, or scheduling conflicts. Set a realistic timeline and prepare for adjustments.
If you plan a kitchen remodel, think about how you will cook during construction. If you renovate a bathroom, consider temporary alternatives. Planning ahead reduces stress and keeps your daily routine manageable.
Your contractor can make or break the project. Look for professionals with solid references, proper licensing, and clear communication skills.
Ask detailed questions about past work, timelines, and problem-solving approaches. A reliable contractor explains things clearly and sets realistic expectations.
Watch for red flags like vague estimates or poor communication. You want someone who treats your home and your time with respect.
Large remodels generate a surprising amount of debris. Old cabinets, drywall, flooring, and fixtures pile up quickly. You need a plan to handle all that waste efficiently.
Many homeowners solve this issue by renting a dumpster, which keeps the site organized and safe. Without a proper disposal plan, clutter slows progress and creates hazards.
Think about placement, size, and pickup schedules ahead of time so cleanup never becomes an afterthought.
Remodeling disrupts your normal routine. Noise, dust, and limited access to certain areas can test your patience. Prepare yourself and your household before work begins.
Consider these practical steps:
Set up temporary living spaces if needed
Protect furniture and valuables from dust
Communicate schedules with everyone in the home
Plan for pets and children during construction
Preparation keeps frustration levels low and helps the project run smoothly.
A remodel should improve your home beyond the immediate upgrade. Focus on choices that add durability, efficiency, and resale value.
Energy-efficient appliances, quality materials, and smart layouts often provide better returns than purely cosmetic upgrades. Think beyond today and consider how your decisions will hold up over time.
A successful remodel depends on planning, discipline, and clear priorities. When you take time to define goals and prepare for challenges, you create a smoother experience and better results.
Have a listing you think should be featured contact us or submit here to tell us more! Follow Off The MRKT on Twitter and Instagram, and like us on Facebook.
A gutted-and-gorgeous Cobble Hill townhouse, a Frank Lloyd Wright apprentice's Connecticut masterpiece, a full-floor NoMad home above Madison Square Park, and a conservatory penthouse in Gramercy.
Residence 7GH at The Apthorp, an 8,400-square-foot never-lived-in home with interiors by Katherine Newman Design, is listed for $49.995 million with Douglas Elliman.
Sales are underway at 44 West 8th Street, a 50-foot-wide, five-residence Greenwich Village condo off Washington Square Park with full-floor homes from $9.75 million.
B&B Italia spent 60 years perfecting the sofa. Now it has opened a 56-story tower in Downtown Miami, and Casa Bella is the rare branded residence where the brand might actually know how people live.
Think whisky isn't for you? Start with what you already drink. Seven bottles and one wild card, from Japanese grain whisky to Islay smoke, that meet you right where you are.
With $10 million-plus sales at a record pace, the Miami buildings worth watching are the few actually delivering in 2027. Meet The Perigon, Shell Bay and Tula Residences.
A gutted-and-gorgeous Cobble Hill townhouse, a Frank Lloyd Wright apprentice's Connecticut masterpiece, a full-floor NoMad home above Madison Square Park, and a conservatory penthouse in Gramercy.
Step inside the whimsical world of Izzy Hanson-Johnston's Murray Hill apartment, a maximalist haven where vibrant colors meet personal memories. Discover how this unique space turns everyday living into an art form
Read More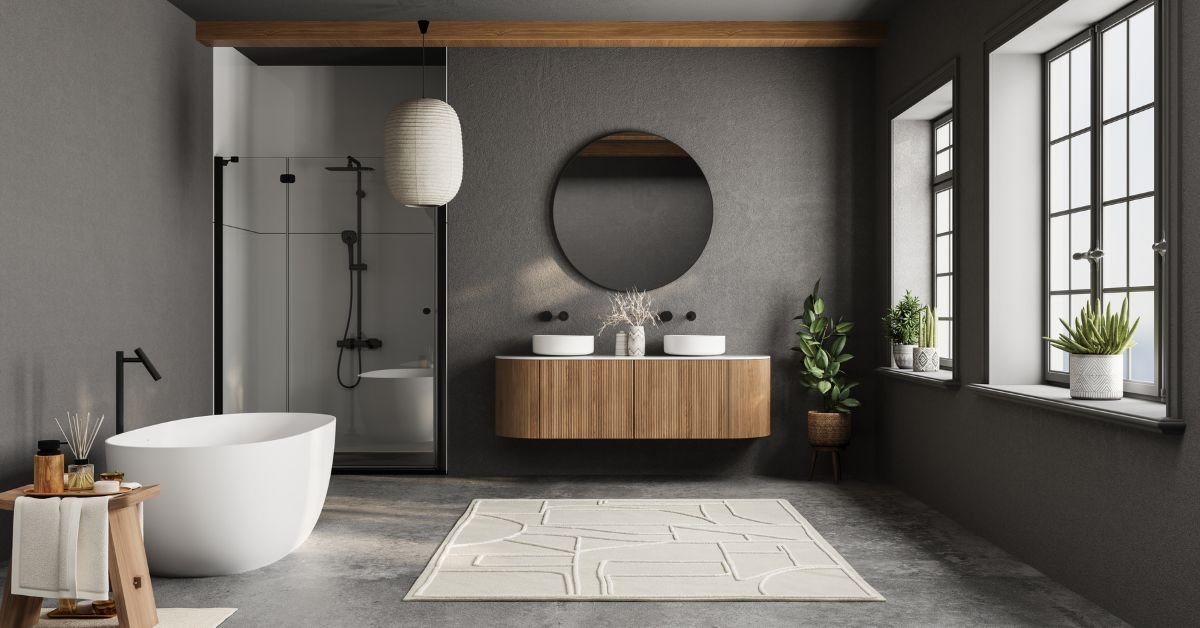
In a competitive real estate market where property values are soaring, how do you make your space stand out? Tenants are looking for features that justify premium rents and enhance their experience. Smart bathrooms transform ordinary commercial properties into luxurious ones, making these features a worthwhile real estate investment.
The benefits of automatic faucets in commercial buildings include measurable water conservation and reduced maintenance expenses. Motion-activated faucets eliminate water waste from forgotten taps, and occupancy sensors optimize lighting usage. These systems typically generate savings that offset installation costs within two years.
Modern touchless technology also minimizes facility maintenance requirements. Fewer mechanical components mean fewer repairs, and antimicrobial surfaces reduce cleaning frequency. Building managers report 30 percent lower maintenance costs in smart bathroom installations compared to traditional fixtures.
Smart bathrooms in luxury commercial real estate increase tenant satisfaction. High-quality businesses expect sophisticated amenities that reflect their brand standards. These facilities signal attention to detail and modern thinking that appeals to premium tenants.
Prospective tenants notice touchless fixtures, automated climate control, and ambient lighting during property tours. These features create positive first impressions that influence leasing decisions. Current tenants appreciate the convenience and hygiene benefits, leading to higher renewal rates and positive referrals.
Installing smart bathrooms is an investment that pays off. Properties with smart features often see higher valuations and can charge premium rents, standing out in competitive markets. In fact, buildings with automatic amenities typically command 10 to 15 percent more in rent than those without.
For buyers, the benefits are clear: these upgrades attract high-quality tenants and lower operational costs, and they lead to stronger returns on investment. Plus, properties with these fixtures can qualify for sustainability certifications such as LEED, thanks to their water and energy efficiency. This adds extra value and appeals to eco-conscious tenants and investors alike.
Smart bathroom technology keeps getting better, with new features and improved efficiency. The great thing is, current setups are designed to make future upgrades simple, without major changes to the infrastructure. If a building already has smart systems, it’s easy to add new features as technology evolves.
Market trends indicate growing tenant expectations for touchless technology and automated building systems. Properties without these amenities risk obsolescence as competitors upgrade their offerings. Early adoption positions buildings advantageously for long-term competitiveness.
Boosting your commercial real estate business requires strategic investments that enhance property value and tenant satisfaction. When it comes to bathroom projects, success depends on careful planning and professional installation. Working with experienced contractors who understand commercial-grade systems and building integration is key. This ensures optimal performance and protects warranties, helping you maximize your property’s value.
To keep costs down and avoid bothering tenants, consider rolling out changes in phases. You could start with busy spots or during planned renovations to get the most bang for your buck. A common place to start is with lobbies and common areas. Then, you can move on to individual tenant spaces later.
Smart bathrooms represent a proven upgrade that delivers measurable returns through reduced costs, increased rents, and improved competitiveness. Building owners who embrace this technology position their properties for long-term success in an increasingly competitive market.
Have a listing you think should be featured contact us or submit here to tell us more! Follow Off The MRKT on Twitter and Instagram, and like us on Facebook.
With $10 million-plus sales at a record pace, the Miami buildings worth watching are the few actually delivering in 2027. Meet The Perigon, Shell Bay and Tula Residences.
A gutted-and-gorgeous Cobble Hill townhouse, a Frank Lloyd Wright apprentice's Connecticut masterpiece, a full-floor NoMad home above Madison Square Park, and a conservatory penthouse in Gramercy.
Residence 7GH at The Apthorp, an 8,400-square-foot never-lived-in home with interiors by Katherine Newman Design, is listed for $49.995 million with Douglas Elliman.
Sales are underway at 44 West 8th Street, a 50-foot-wide, five-residence Greenwich Village condo off Washington Square Park with full-floor homes from $9.75 million.
B&B Italia spent 60 years perfecting the sofa. Now it has opened a 56-story tower in Downtown Miami, and Casa Bella is the rare branded residence where the brand might actually know how people live.
Think whisky isn't for you? Start with what you already drink. Seven bottles and one wild card, from Japanese grain whisky to Islay smoke, that meet you right where you are.
With $10 million-plus sales at a record pace, the Miami buildings worth watching are the few actually delivering in 2027. Meet The Perigon, Shell Bay and Tula Residences.
A gutted-and-gorgeous Cobble Hill townhouse, a Frank Lloyd Wright apprentice's Connecticut masterpiece, a full-floor NoMad home above Madison Square Park, and a conservatory penthouse in Gramercy.
Elevate your home with the power of texture, from layered furnishings to curated art and luxurious finishes. Craft a polished yet inviting space you’ll love.
Read MoreProspective home buyers are attracted to properties with unique features that complement their lifestyles. Here are five examples to consider adding.
Read MoreBy Tracy Wu, Manager, Avenue Studio

Research suggests that where a student studies is a key to their academic success. But in cities and suburbs alike where space is a cherished commodity, creating a functional, personalized, designated space for homework and studying can prove challenging.
High-quality millwork and truly personalized concepts do not need to be financially out-of-reach. Both homeowners and urban dwellers should enlist the services of professional designers, fabricators and installers to turn any thought into a reality.
Tracy Wu is the manager of Avenue Studio, New York’s leading custom interior design and home organization solution provider. She and her team have a deep understanding of the nuances required to create highly individualized solutions that enhance client’s homes and apartments in the country’s busiest metropolitan area.

Together, they offer the following advice on how to craft a personalized homework area that will both maximize space and set students up for success this upcoming school year:
Create a separation between workspace and living space. Student’s designated study space should be just that: a place to study. No matter the size, having a space that is solely dedicated to homework and doesn’t share functions, such as a kitchen table or couch, can increase motivation and limit distraction.
Use the right lighting. Studies have shown that studying in dim lighting can increase eye strain and make it harder to retain information. Finding just the right amount of light through both overhead fixtures and lamps can create a calming atmosphere and encourage productivity.
Organization is key. The less time and energy spent looking for something at their desk, the more time and energy a student spends on their work. Research proves that having an accessible system, no matter how simple, to store everything and reduce clutter will make homework time a lot easier, less frustrating, and more productive.
Limit distraction. Workspaces should be clear and free of anything that could capture attention, especially electronics. The use of neutral colors, a removed spot to store phones or electronics, and white noise machines are all proven to help keep students on track and make deadlines.
Tracy Wu is the manager of Avenue Studio, a one-stop luxury home brand offering custom interior design and home organization systems. With a keen understanding of the importance of space and the challenges of our modern lifestyle, Avenue Studio works directly with clients to design bespoke closets, pantries, kitchens, home offices, and furniture that enhances the home and elevates daily experiences. The team embraces a holistic approach, offering on-site measuring, collaborative design, custom millwork and production, professional installation, and after-sales services to ensure each distinctive need is met. Avenue Studio hosts over 50 product lines with a variety of classic, luxury, and modern design styles that amplify personal flair and deliver an optimal home furnishing experience.
Have a listing you think should be featured contact us or submit here to tell us more! Follow Off The MRKT on Twitter and Instagram, and like us on Facebook.
With $10 million-plus sales at a record pace, the Miami buildings worth watching are the few actually delivering in 2027. Meet The Perigon, Shell Bay and Tula Residences.
A gutted-and-gorgeous Cobble Hill townhouse, a Frank Lloyd Wright apprentice's Connecticut masterpiece, a full-floor NoMad home above Madison Square Park, and a conservatory penthouse in Gramercy.
Residence 7GH at The Apthorp, an 8,400-square-foot never-lived-in home with interiors by Katherine Newman Design, is listed for $49.995 million with Douglas Elliman.
Sales are underway at 44 West 8th Street, a 50-foot-wide, five-residence Greenwich Village condo off Washington Square Park with full-floor homes from $9.75 million.
B&B Italia spent 60 years perfecting the sofa. Now it has opened a 56-story tower in Downtown Miami, and Casa Bella is the rare branded residence where the brand might actually know how people live.
Think whisky isn't for you? Start with what you already drink. Seven bottles and one wild card, from Japanese grain whisky to Islay smoke, that meet you right where you are.
With $10 million-plus sales at a record pace, the Miami buildings worth watching are the few actually delivering in 2027. Meet The Perigon, Shell Bay and Tula Residences.
A gutted-and-gorgeous Cobble Hill townhouse, a Frank Lloyd Wright apprentice's Connecticut masterpiece, a full-floor NoMad home above Madison Square Park, and a conservatory penthouse in Gramercy.
ELLE Decor has unveiled its highly anticipated A-List 2024, highlighting the best in design, residential interiors, architecture, and landscape. This annual survey recognizes the creative forces behind some of the world’s most stylish homes, as well as the globe’s buzziest hotels, restaurants, and shops. This year’s standout debut studios include Augusta Hoffman, Charlap Hyman & Herrero, Jeremiah Brent, Uchronia, and Yellow House Architects. You can explore the full final class here.

New York City-based designer Augusta Hoffman launched her solo career in 2019, quickly gaining recognition for her romantic, elegant, and timeless interiors. Her projects include a stunning Upper West Side apartment, her own NoHo residence featured in ELLE Decor, and a Manhattan atelier for wedding dress designer Danielle Frankel. Hoffman's understated and refined designs continue to impress, showcasing that true grace lies in the details.
Founded by Adam Charlap Hyman and Andre Herrero in 2014, this architecture and interior design firm has undertaken a diverse range of projects, from opera set designs to art-filled Miami Beach high-rise apartments. The duo's playful and precise approach to design has also extended to art curation and retail environments, making each project a unique blend of erudition and fun.
Jeremiah Brent, the newly minted star of "Queer Eye," has been a prominent figure in the design world since launching Jeremiah Brent Design (JBD) in 2012. Known for his California cool interiors that reflect emotional sensitivity and curatorial ambition, Brent has designed notable spaces like the restaurant Juliet in Los Angeles. His recent collaboration with partner Nate Berkus and his book "The Space That Keeps You: When Home Becomes a Love Story" further highlight his impactful design journey.
Julien Sebban's firm, Uchronia, brings a fantastical and historical play to its vivid, colorful spaces. Known for stylish interiors and furniture design, Sebban's work has graced the cover of ELLE Decor with a gemstone-inspired Paris apartment. His bold, graphic style is also evident in retail and hospitality projects, including Sonia Rykiel boutiques and the Forest restaurant at Musée d’Art Moderne de Paris.
Founder of Yellow House Architects, Elizabeth Graziolo is a proponent of classicism, with a portfolio spanning residential and commercial projects both in the U.S. and abroad. After nearly 18 years at Peter Pennoyer Architects, Graziolo established her firm in 2020. Her attention to detail is evident in projects like the Upper East Side penthouse duplex, which seamlessly integrates historical architectural elements with modern design.
The 2024 A-List celebrates these debut studios and many more, highlighting their contributions to design and architecture. For more details on the best designers, interiors, and architecture, explore the full list online and in ELLE Decor's Summer 2024 issue.
Have a listing you think should be featured contact us or submit here to tell us more! Follow Off The MRKT on Twitter and Instagram, and like us on Facebook.
With $10 million-plus sales at a record pace, the Miami buildings worth watching are the few actually delivering in 2027. Meet The Perigon, Shell Bay and Tula Residences.
A gutted-and-gorgeous Cobble Hill townhouse, a Frank Lloyd Wright apprentice's Connecticut masterpiece, a full-floor NoMad home above Madison Square Park, and a conservatory penthouse in Gramercy.
Residence 7GH at The Apthorp, an 8,400-square-foot never-lived-in home with interiors by Katherine Newman Design, is listed for $49.995 million with Douglas Elliman.
Sales are underway at 44 West 8th Street, a 50-foot-wide, five-residence Greenwich Village condo off Washington Square Park with full-floor homes from $9.75 million.
B&B Italia spent 60 years perfecting the sofa. Now it has opened a 56-story tower in Downtown Miami, and Casa Bella is the rare branded residence where the brand might actually know how people live.
Think whisky isn't for you? Start with what you already drink. Seven bottles and one wild card, from Japanese grain whisky to Islay smoke, that meet you right where you are.
With $10 million-plus sales at a record pace, the Miami buildings worth watching are the few actually delivering in 2027. Meet The Perigon, Shell Bay and Tula Residences.
A gutted-and-gorgeous Cobble Hill townhouse, a Frank Lloyd Wright apprentice's Connecticut masterpiece, a full-floor NoMad home above Madison Square Park, and a conservatory penthouse in Gramercy.
Ever wondered what it’s like to live in a home bursting with color and creativity? Camille Orders, a lifestyle influencer originally from Australia, offers a captivating tour of her Greenpoint, Brooklyn home. Camille, who has lived in the U.S. for ten years, shares how she, along with her best friend and business partner Brandy How, designed a vibrant and unique living space. Let’s dive into the highlights of Camille's eclectic home.
Camille's master bedroom is a stunning blend of purple and green, her favorite colors. The room features hand-painted furniture by her friend Michelle Kesselman and elegant swivel chairs by the late designer Jacob Norell. The centerpiece is Camille’s extravagant “princess bed,” which perfectly reflects her grand personality.
The Wood Room offers a refreshing contrast to the master bedroom with its lighter, airy ambiance. Designed with a photoshoot-friendly aesthetic, this room features psychedelic wallpaper and DIY crown molding that frames the wallpaper beautifully. Camille and Brandy’s DIY projects, like the custom lampshades, add a personal touch to the space.
Known as the Blue Room, this third bedroom is a cozy retreat with a reupholstered love seat and a unique round mattress bed. The room showcases Brandy’s biomorphic mirrors and a data-print bed frame, blending creativity with comfort. Camille's approach to design, guided by Brandy, brings her imaginative ideas to life in a cohesive way.
Camille’s kitchen is a dream for anyone who loves to cook. With a preference for gas stoves, Camille enjoys the efficiency and practicality of her kitchen, which also includes a double oven and dishwasher. The space is designed to be both functional and inviting.
Once an office, the Red Room has been transformed into a moody hangout spot. With striking red walls, crown molding, and unique ceiling details, this room is perfect for relaxing and watching movies. The beaded chandelier and custom furniture pieces add to the room's distinctive character.
Camille’s dining area features a beautiful table and chairs by the same designer as her bedroom pieces. The Morana glass chandelier and floor lamp are standout elements, reflecting the high-quality craftsmanship. The room also includes a bar cart, gramophone, and bird cage, all adding to the eclectic vibe of the home.
The living room is anchored by a conversation couch, reupholstered from a brown leather piece found in Miami. The one-of-a-kind bookshelf behind the couch is a mix of French and Asian styles, featuring antique and Amazon finds. This space, designed for engaging conversations, showcases Camille’s eye for unique and meaningful decor.
Camille Orders Greenpoint home is a testament to her vibrant personality and creative vision. With the help of Brandy How, she has crafted a space that is both beautiful and functional, filled with unique decor and DIY elements. For more inspiration, follow Camille on Instagram at @camille1402 and explore her home design journey. What’s your favorite room or piece of furniture in Camille’s colorful home? Let us know in the comments below!
FAQ: Camille Orders’ Greenpoint Home
Who is Camille Orders?
Camille Orders is a lifestyle influencer originally from Australia who has lived in the U.S. for ten years. She’s known for her vibrant, color-filled home in Greenpoint, Brooklyn, which she designed with her best friend and business partner, Brandy How.
What makes Camille Orders’ Greenpoint home unique?
The home features a series of distinctly themed rooms, including a purple-and-green master bedroom, a psychedelic-wallpapered “Wood Room,” a cozy “Blue Room,” and a moody red “Red Room,” all filled with hand-painted furniture, DIY projects, and one-of-a-kind decor finds.
Who designed the home’s interiors?
Camille designed the space with her best friend and business partner, Brandy How, incorporating pieces from designers like Michelle Kesselman and the late Jacob Norell alongside their own DIY projects.
Where can I see more of Camille’s home?
Camille shares more of her home design journey on Instagram at @camille1402.
Have a listing you think should be featured contact us or submit here to tell us more! Follow Off The MRKT on Twitter and Instagram, and like us on Facebook.
With $10 million-plus sales at a record pace, the Miami buildings worth watching are the few actually delivering in 2027. Meet The Perigon, Shell Bay and Tula Residences.
A gutted-and-gorgeous Cobble Hill townhouse, a Frank Lloyd Wright apprentice's Connecticut masterpiece, a full-floor NoMad home above Madison Square Park, and a conservatory penthouse in Gramercy.
Residence 7GH at The Apthorp, an 8,400-square-foot never-lived-in home with interiors by Katherine Newman Design, is listed for $49.995 million with Douglas Elliman.
Sales are underway at 44 West 8th Street, a 50-foot-wide, five-residence Greenwich Village condo off Washington Square Park with full-floor homes from $9.75 million.
B&B Italia spent 60 years perfecting the sofa. Now it has opened a 56-story tower in Downtown Miami, and Casa Bella is the rare branded residence where the brand might actually know how people live.
Think whisky isn't for you? Start with what you already drink. Seven bottles and one wild card, from Japanese grain whisky to Islay smoke, that meet you right where you are.
With $10 million-plus sales at a record pace, the Miami buildings worth watching are the few actually delivering in 2027. Meet The Perigon, Shell Bay and Tula Residences.
A gutted-and-gorgeous Cobble Hill townhouse, a Frank Lloyd Wright apprentice's Connecticut masterpiece, a full-floor NoMad home above Madison Square Park, and a conservatory penthouse in Gramercy.
Uncover the layers of Jeremiah Brent's life in House Beautiful's groundbreaking digital cover story, where he reveals the emotional depth behind his design philosophy, the challenges he's faced, and the joy of balancing fame with family.
Read MoreIn the ever-evolving world of interior design, certain trends emerge as timeless classics, transcending fleeting fashions to create spaces of enduring elegance. Among these, the black and white color palette stands out as a perennial favorite, offering a blend of sophistication, simplicity, and versatility. In New York City, a metropolis known for its dynamic and diverse architectural landscape, this classic combination is being embraced with renewed enthusiasm. Iconic developments like One High Line, Maverick Chelsea, 53 West 53, 547 West 47th Street, and The Astor are leading the charge, showcasing how black and white interiors can transform living spaces into works of art. These developments not only reflect the city's architectural heritage but also its forward-thinking design ethos, proving that in the realm of luxury living, sometimes the boldest statement is the simplicity of black and white.

Photo Credit: Nicole Franzen
Designed by the world-class Danish architect Bjarke Ingels, One High Line is a luxury condominium project spanning a full city block in Manhattan's West Chelsea neighborhood. One High Line is comprised of two sculptural twisting travertine towers, with interiors of the West Tower by Gabellini Sheppard and the East Tower by Gilles & Boissier. The interiors reflect a sophisticated use of natural materials and refined finishes, each selected to enhance the comfort of everyday life.
Primary baths at One High Line feature a stunning combination of Honed Arabescato Vagli, African St Laurent, and Honed Arabescato Vagli Oro marbles, creating a beautiful contrast in the space. The black and white marbles are complemented with a Kaldewei bathtub, NU-HEAT radiant floor heating, and a dual-sink accentuated with polished nickel fittings by THG. This masterful combination of materials elevates the bathroom's ambiance, and is designed with timelessness and elegance in mind.

Photo Credit: Maverick Chelsea
Located at the crossroads of New York City’s most vibrant neighbourhoods, where Chelsea meets The Highline and Hudson Yards, Maverick Chelsea presents an exquisite condominium designed inside and out by the New York-based DXA studio. The recently completed luxury development offers 87 distinctive condominium residences, each characterized by its unique charm. Residence 8A is a two-bedroom, two-bath home boasting a primary en-suite bath with a spa-like atmosphere and classic black and white color palette. In addition to the stellar white honed marble floors and chevron mosaic black porcelain accent wall, the bath features a freestanding soaking tub with separate glass-enclosed shower and radiant heated floors.

Photo Credit: Evan Joseph
An impressive and unmistakable addition to the Manhattan skyline, 53 West 53 is the striking condominium tower rising 1,050 feet above the Museum of Modern Art. Designed by Pritzker Prize-winning architect Jean Nouvel with interiors by the legendary Thierry Despont, 53 West 53 features 161 residences, including full-floor homes and duplex penthouses with private elevators. Residence 60B at 53 West 53 is a 3,132-square-foot three-bedroom, three-and-a-half bathroom home offering north-, south-, east-, and west-facing exposures. A standout space of the home is the bold primary bathroom that is elegantly appointed in polished Noir St. Laurent marble, a timeless and classic design. The dark marble adds style and sophistication to the design and the two separate custom carved vanities with custom Thierry Despont-designed polished nickel automated mirrors and the cast iron Lefroy Brooks soaking tub further add to the elegant yet serene atmosphere.

Photo Credit: Donna Dotan
Designed inside and out by the acclaimed Dutch-based firm Concrete, 547 West 47th Street is a transformative, move-in-ready luxury condominium located in the heart of Manhattan's West Side on 47th Street between 10th and 11th Avenues. The building offers 219 studio to two-bedroom residences with professionally-designed turnkey home packages available and features more than 30,000 square feet of massively scaled indoor/outdoor amenities and resort-style services known as "The West Residence Club." Residence 726 is a 1,022-square-foot split two-bedroom, two-bathroom corner residence with north and west exposures. The home's primary en-suite bathroom has an industrial feel while still boasting an elegant and timeless design. The striking custom matte black double-vanity and complementary matte black fixtures by Rohl create a bold focal point within the space that provides a crisp contrast against the more muted elements including the grey terrazzo flooring, pale grey ceramic wall tiles and honed grey marble countertop.

Photo Credit: Christian Harder
Originally built by the legendary William Waldorf Astor in 1901, The Astor is now being restored and upgraded for the modern buyer while retaining the pre-war character and charm for which Manhattan's Upper West Side is known.
The baths are decorated with a stunning combination of Calacatta Gold, Tundra Grey, and Nero Gold marbles, each displaying unique veining patterns that add a touch of sophistication to the space. To complement the luxurious marbles, primary baths at The Astor feature statement-making oversized soaking tubs, a dual-sink vanity crafted from white oak stands as a focal point, accentuated with Lefroy Brooks polished nickel fittings. This masterful combination of materials elevates the bathroom's ambiance, are designed with timelessness and elegance in mind.
Have a listing you think should be featured contact us or submit here to tell us more! Follow Off The MRKT on Twitter and Instagram, and like us on Facebook.
With $10 million-plus sales at a record pace, the Miami buildings worth watching are the few actually delivering in 2027. Meet The Perigon, Shell Bay and Tula Residences.
A gutted-and-gorgeous Cobble Hill townhouse, a Frank Lloyd Wright apprentice's Connecticut masterpiece, a full-floor NoMad home above Madison Square Park, and a conservatory penthouse in Gramercy.
Residence 7GH at The Apthorp, an 8,400-square-foot never-lived-in home with interiors by Katherine Newman Design, is listed for $49.995 million with Douglas Elliman.
Sales are underway at 44 West 8th Street, a 50-foot-wide, five-residence Greenwich Village condo off Washington Square Park with full-floor homes from $9.75 million.
B&B Italia spent 60 years perfecting the sofa. Now it has opened a 56-story tower in Downtown Miami, and Casa Bella is the rare branded residence where the brand might actually know how people live.
Think whisky isn't for you? Start with what you already drink. Seven bottles and one wild card, from Japanese grain whisky to Islay smoke, that meet you right where you are.
With $10 million-plus sales at a record pace, the Miami buildings worth watching are the few actually delivering in 2027. Meet The Perigon, Shell Bay and Tula Residences.
A gutted-and-gorgeous Cobble Hill townhouse, a Frank Lloyd Wright apprentice's Connecticut masterpiece, a full-floor NoMad home above Madison Square Park, and a conservatory penthouse in Gramercy.
Summer is close to ending, and the school year is soon to begin across New York City. These homes have the perfect rooms for any child, or your inner child!

Apartment 5MP at the Brompton is a pet-friendly, move-in ready 9-room, four-bedroom, 4.5 bathroom condominium that offers an impressive, well-designed 2,851 square feet. This intuitive layout is evident from the moment you arrive. From the foyer, experience a large living space that is sensibly separated from the bedroom wing. The open-concept kitchen flows seamlessly into a sunny and stunning formal dining area and sitting room, anchored by three spectacular floor-to-ceiling arched windows. Represented by Scott Harris, Brown Harris Stevens. Asking $5,750,000.

Rarely available! Stunning, airy Beaux-Arts duplex of sprawling proportions in prime Upper West Side. The elegance and splendor of old New York with every modern upgrade and all the convenience of a full-service luxury building. This magnificent, one of a kind, eleven room home in the legendary Dorilton building is brimming with the exquisite charm of its era. Turn of the century details include high ceilings, French doors, inlaid wood floors, Juliet balconies, stained glass windows and four fireplaces. Approximately 4,000 square feet offers the flexibility to accommodate all of your lifestyle needs. As soon as you enter through the gates of 171 West 71st Street you know you are somewhere extraordinarily special. Built in 1902, the Dorilton stands in its own class of iconic architecture. Represented by Joanne Greene and Nada Rizk, Brown Harris Stevens. Asking $5,950,000.

This amazing, over 3000 square-foot four bedroom, plus office, loft-like space encompasses the entire 19th floor of a wonderful boutique condo in the heart of the upper West side. Enter onto your private landing off of which there are two doors to enter the home. The living room has wide open South and East exposures with a wall of windows looking out to one of your private terraces. Represented by Lisa K. Lippman, Brown Harris Stevens. Asking $6,990,000.

Apartment 4B is a pristine and newly renovated three-bedroom residence with three windowed bathrooms. This home features an expansive, loft-like great room - open plan living room, floating dining area, sitting area - just shy of 30 feet; plus an impressive, oversized kitchen, which stands out as a modern showpiece. Enjoy western light overlooking West End Avenue. Represented by Louise Phillips Forbes of Brown Harris Stevens. Asking $4,125,000.
Have a listing you think should be featured contact us or submit here to tell us more! Follow Off The MRKT on Twitter and Instagram, and like us on Facebook.
With $10 million-plus sales at a record pace, the Miami buildings worth watching are the few actually delivering in 2027. Meet The Perigon, Shell Bay and Tula Residences.
A gutted-and-gorgeous Cobble Hill townhouse, a Frank Lloyd Wright apprentice's Connecticut masterpiece, a full-floor NoMad home above Madison Square Park, and a conservatory penthouse in Gramercy.
Residence 7GH at The Apthorp, an 8,400-square-foot never-lived-in home with interiors by Katherine Newman Design, is listed for $49.995 million with Douglas Elliman.
Sales are underway at 44 West 8th Street, a 50-foot-wide, five-residence Greenwich Village condo off Washington Square Park with full-floor homes from $9.75 million.
B&B Italia spent 60 years perfecting the sofa. Now it has opened a 56-story tower in Downtown Miami, and Casa Bella is the rare branded residence where the brand might actually know how people live.
Think whisky isn't for you? Start with what you already drink. Seven bottles and one wild card, from Japanese grain whisky to Islay smoke, that meet you right where you are.
With $10 million-plus sales at a record pace, the Miami buildings worth watching are the few actually delivering in 2027. Meet The Perigon, Shell Bay and Tula Residences.
A gutted-and-gorgeous Cobble Hill townhouse, a Frank Lloyd Wright apprentice's Connecticut masterpiece, a full-floor NoMad home above Madison Square Park, and a conservatory penthouse in Gramercy.
Residence 7GH at The Apthorp, an 8,400-square-foot never-lived-in home with interiors by Katherine Newman Design, is listed for $49.995 million with Douglas Elliman.
A surprise Paul Simon performance, a first-ever humanitarian award for Misty Copeland, and honors for Yannick Nézet-Séguin and Ann Ziff at the Denyce Graves Foundation's Harvest Moon Gala at Guastavino's.
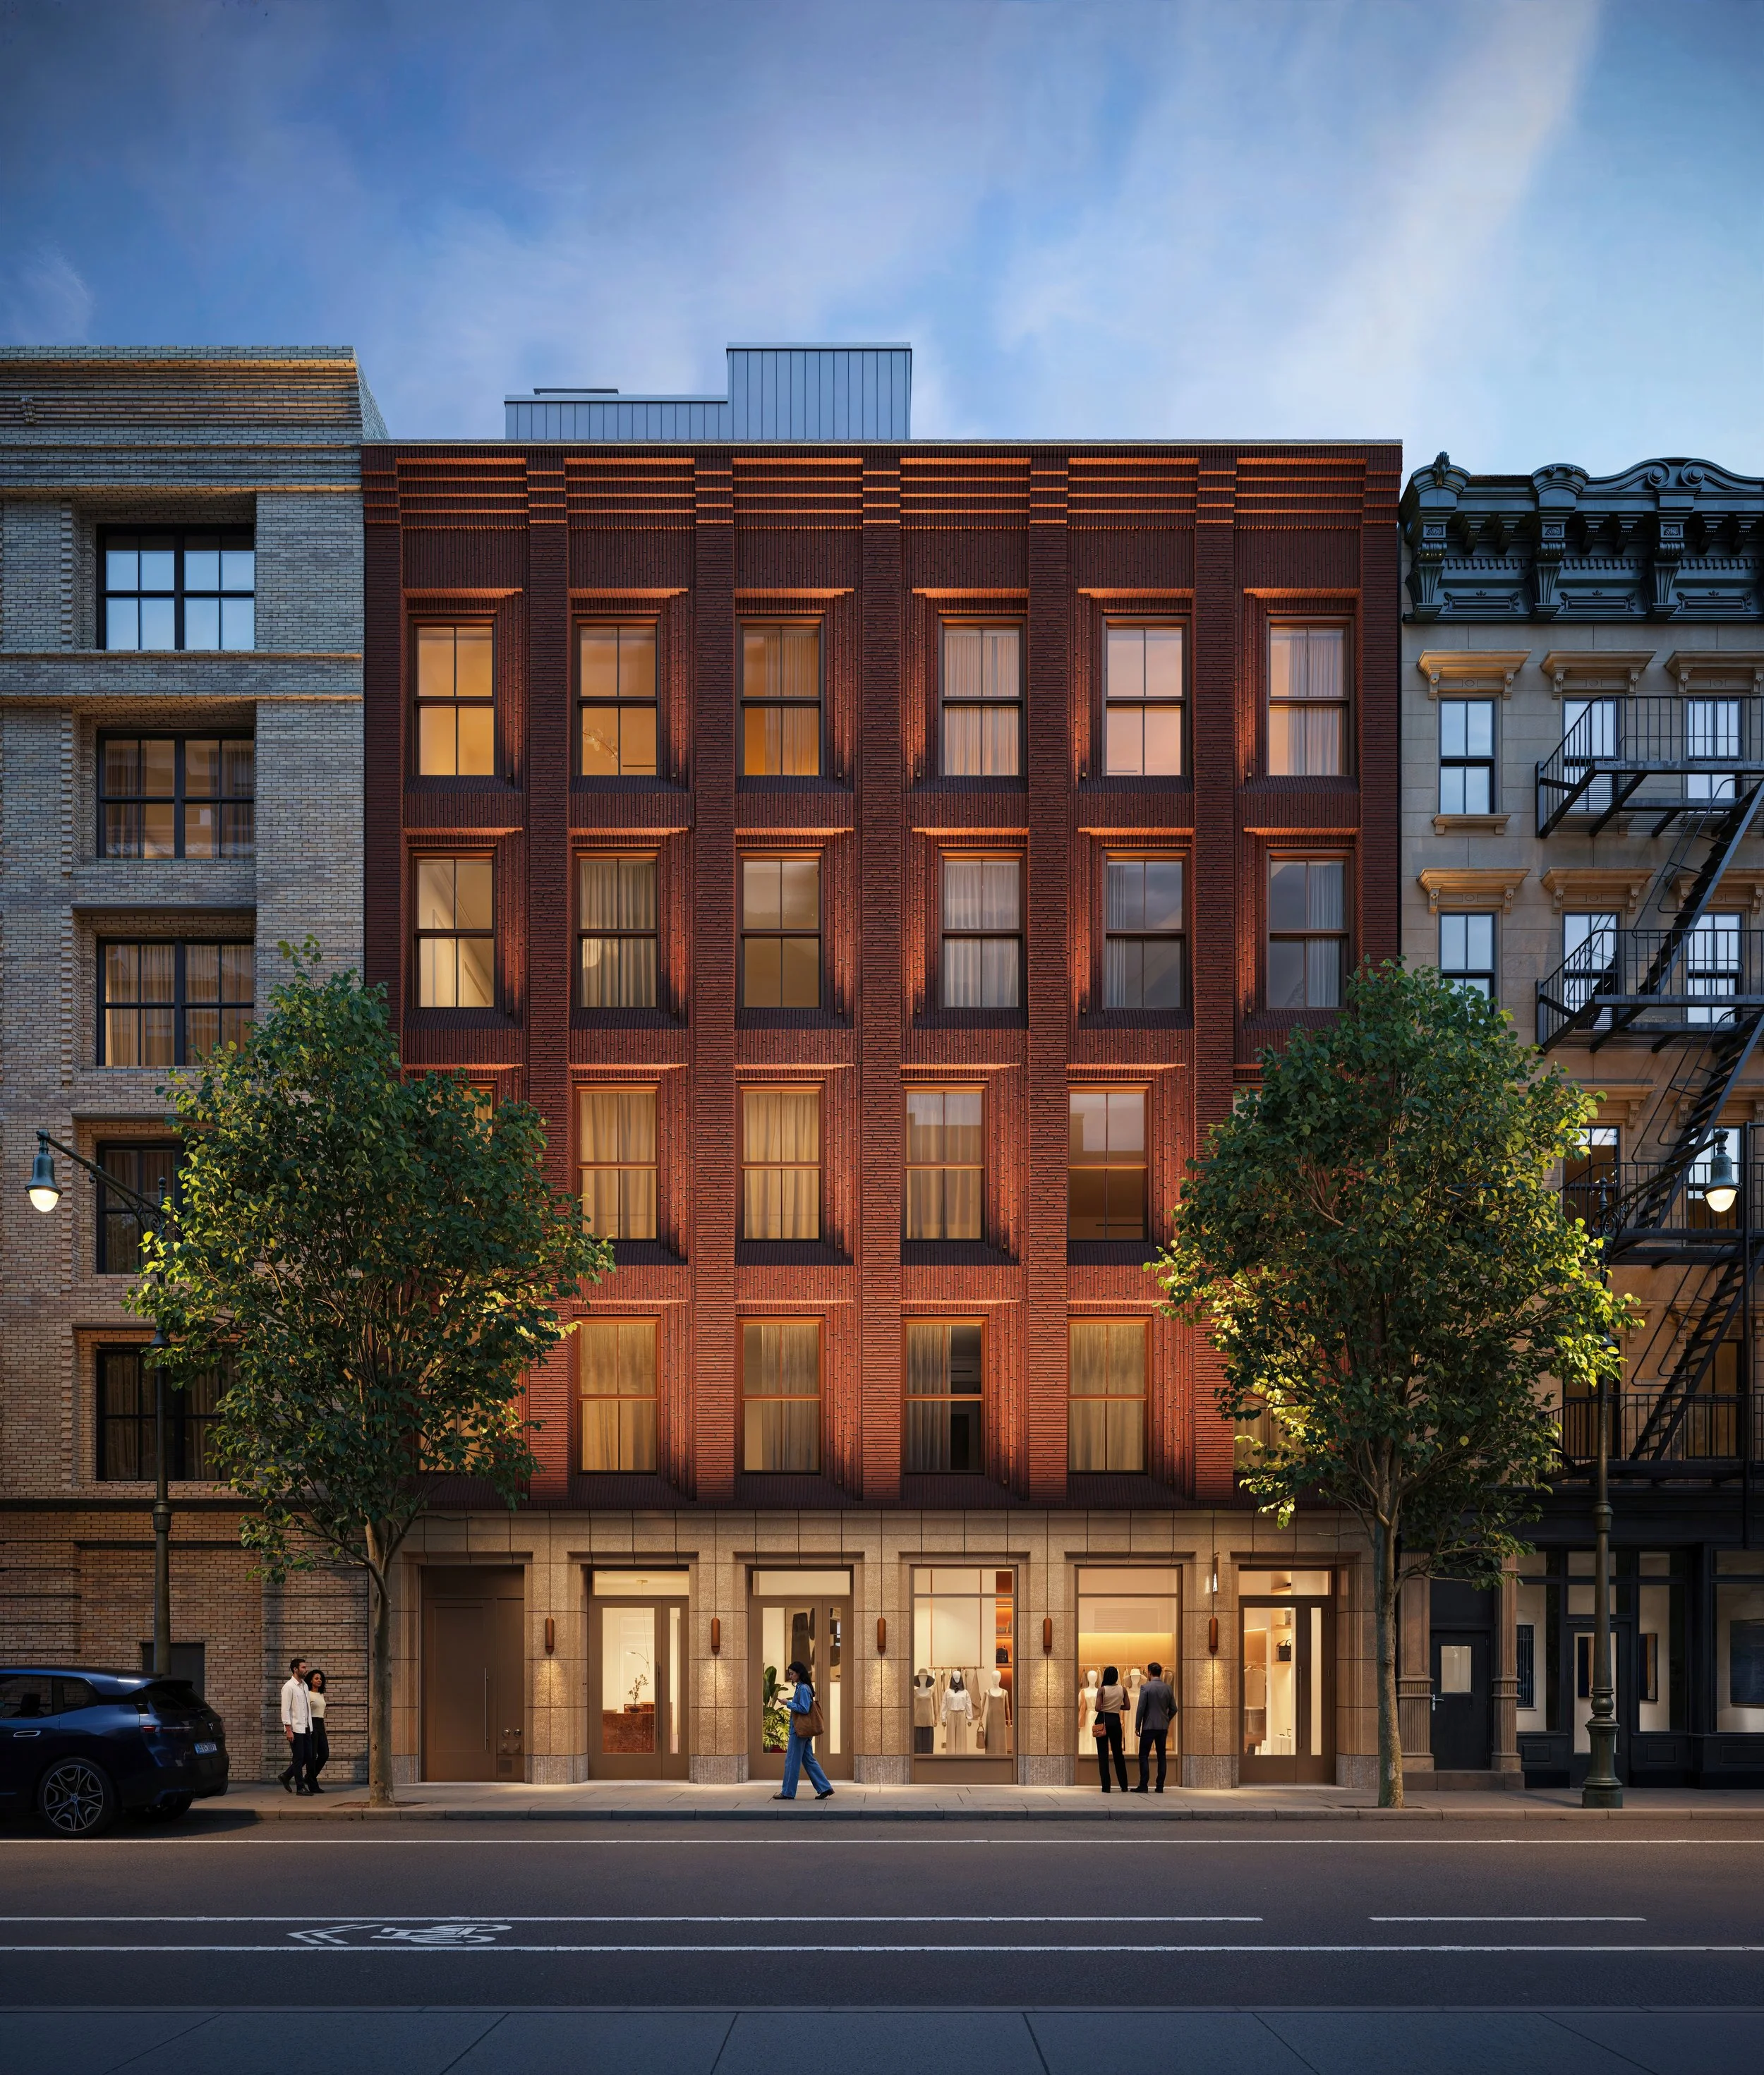
Sales are underway at 44 West 8th Street, a 50-foot-wide, five-residence Greenwich Village condo off Washington Square Park with full-floor homes from $9.75 million.
High winds, flying branches, and wind-driven rain can damage shingles, flashing, and roof decking, even when everything looks intact. Learn what to check after a storm and when to call a roofer.
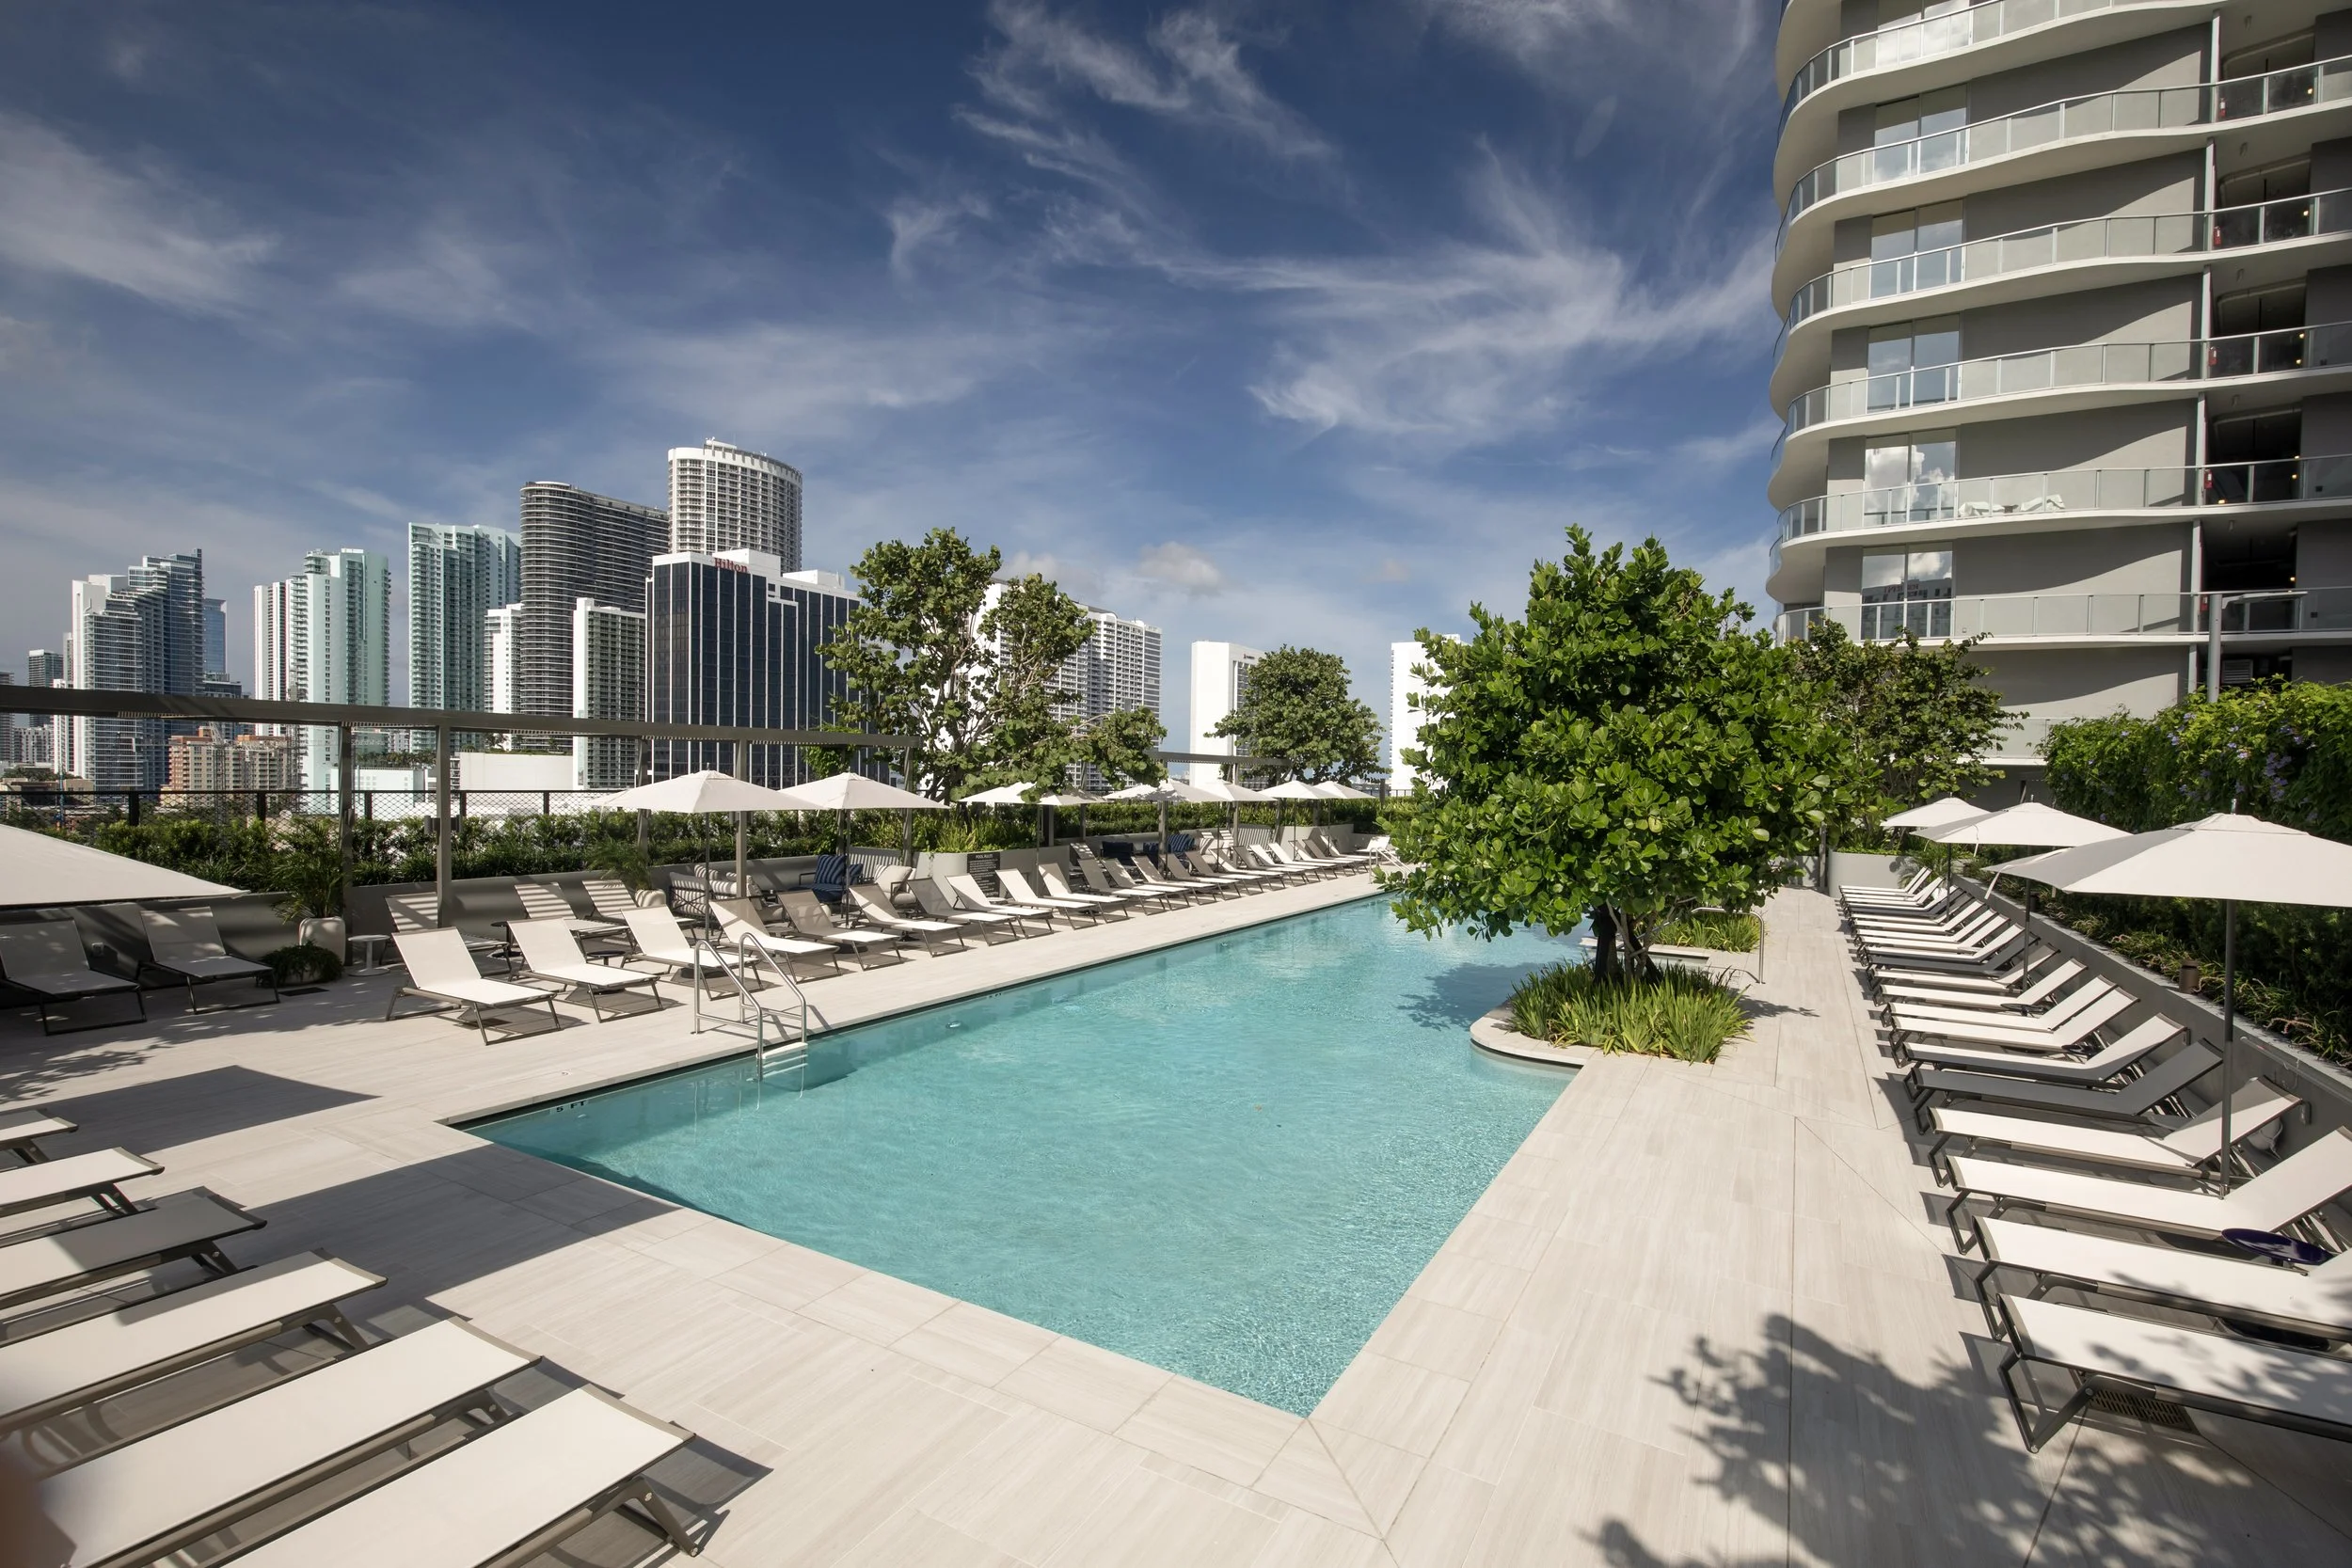






With $10 million-plus sales at a record pace, the Miami buildings worth watching are the few actually delivering in 2027. Meet The Perigon, Shell Bay and Tula Residences.