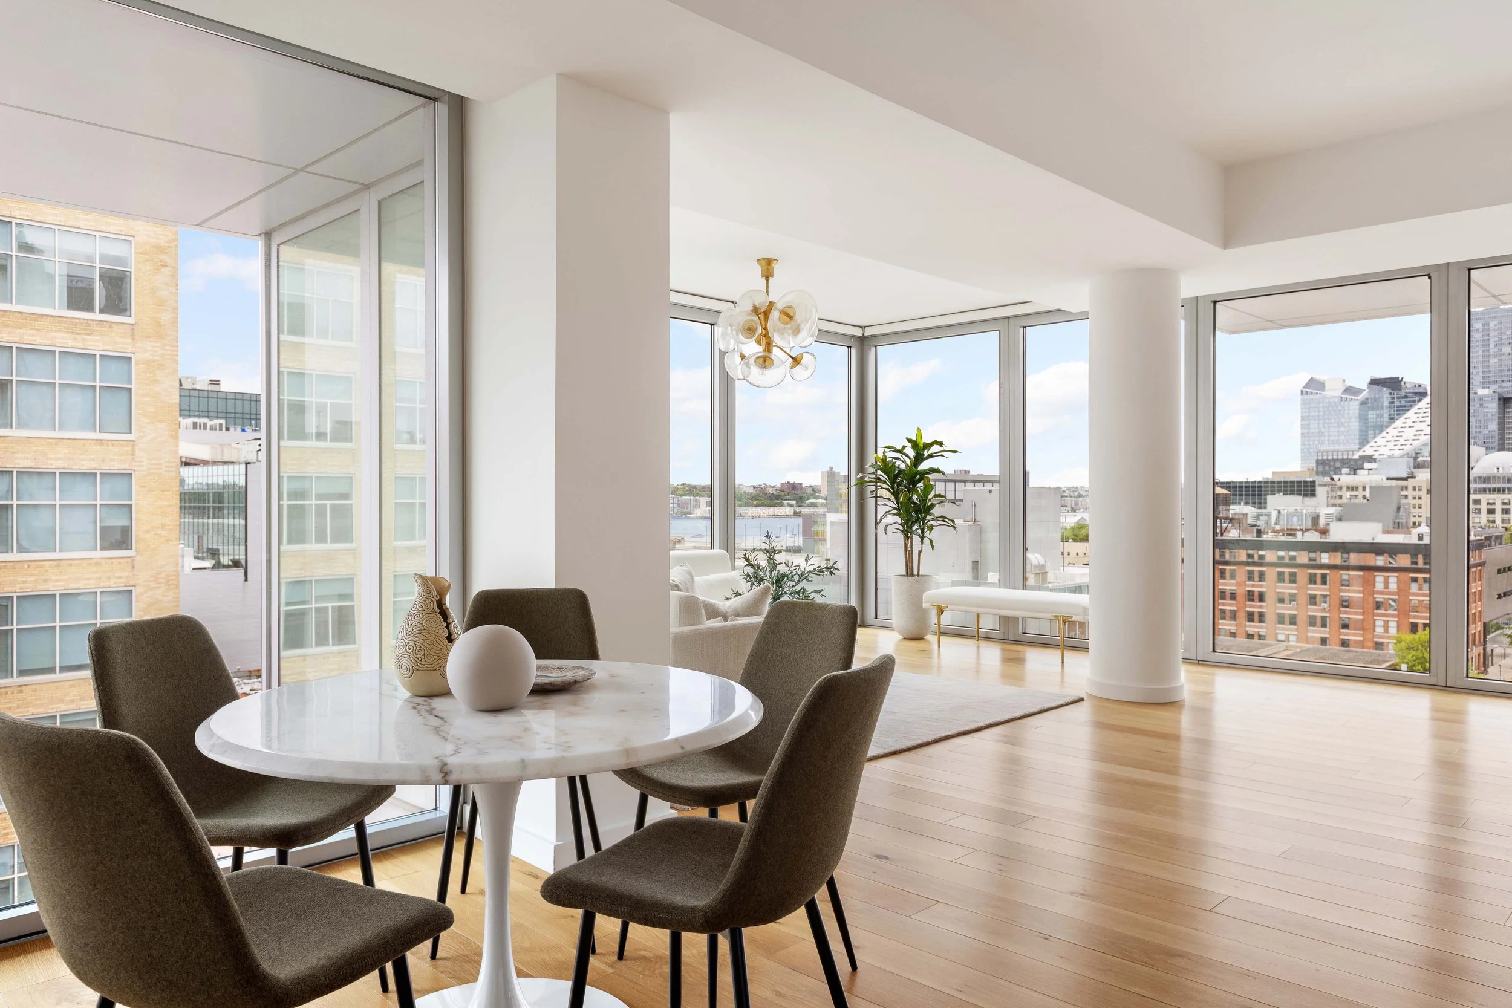
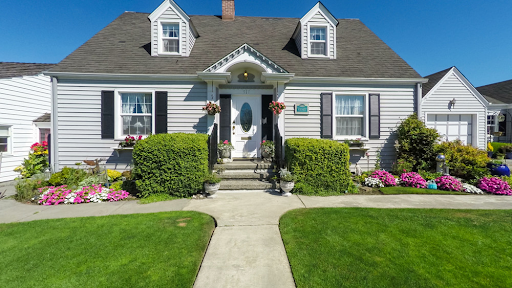
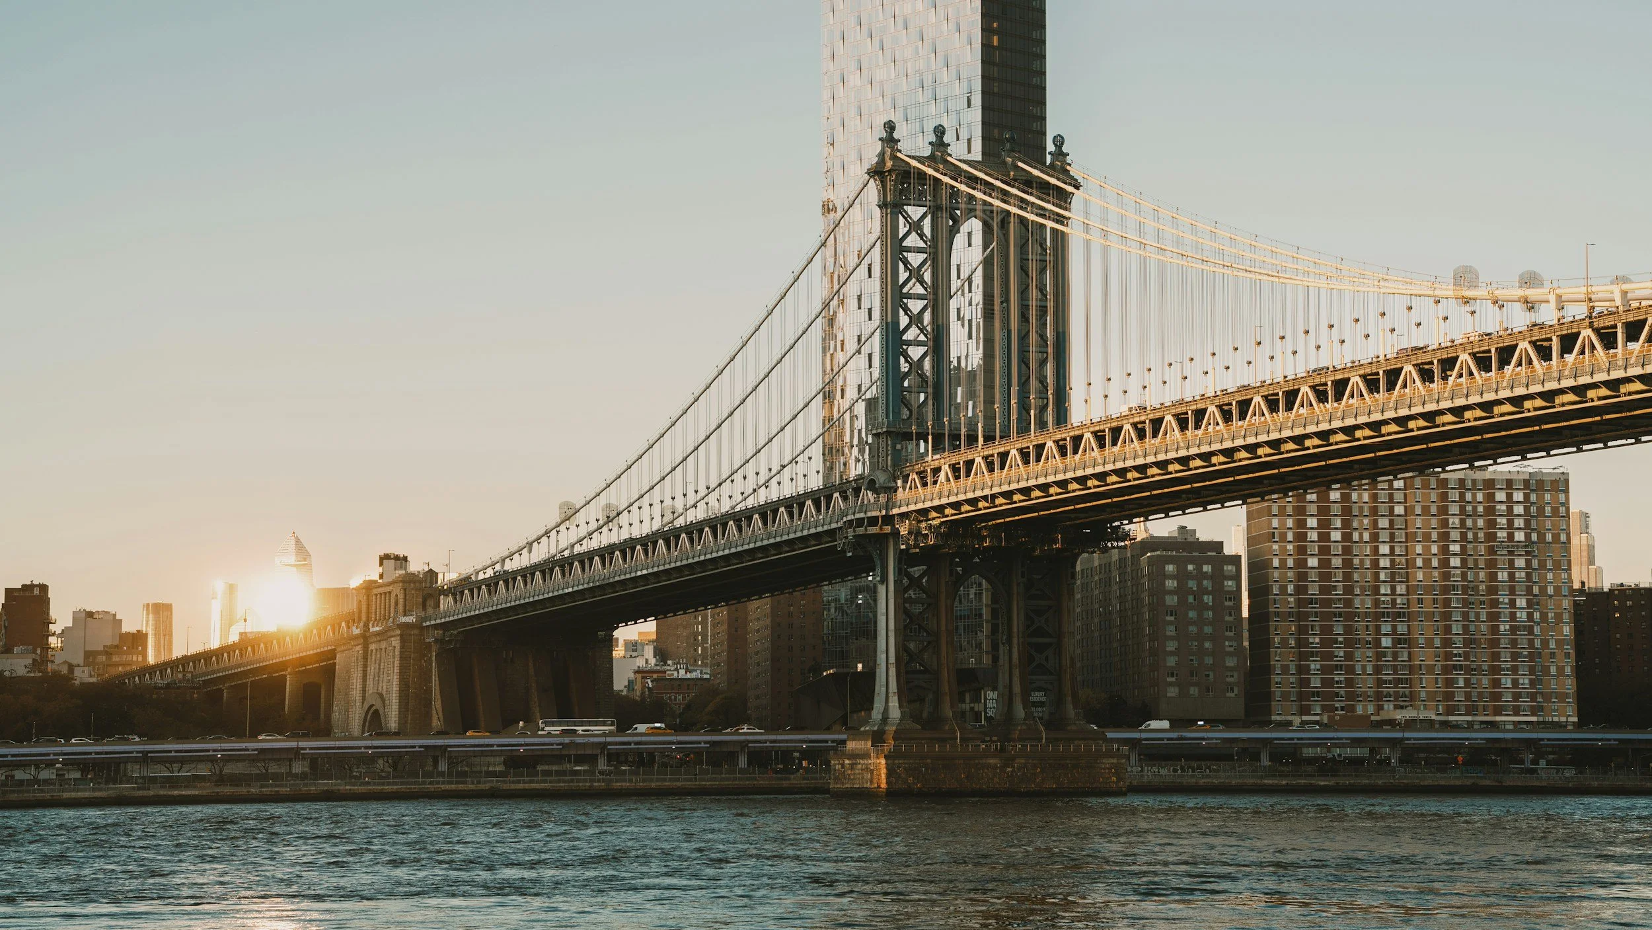
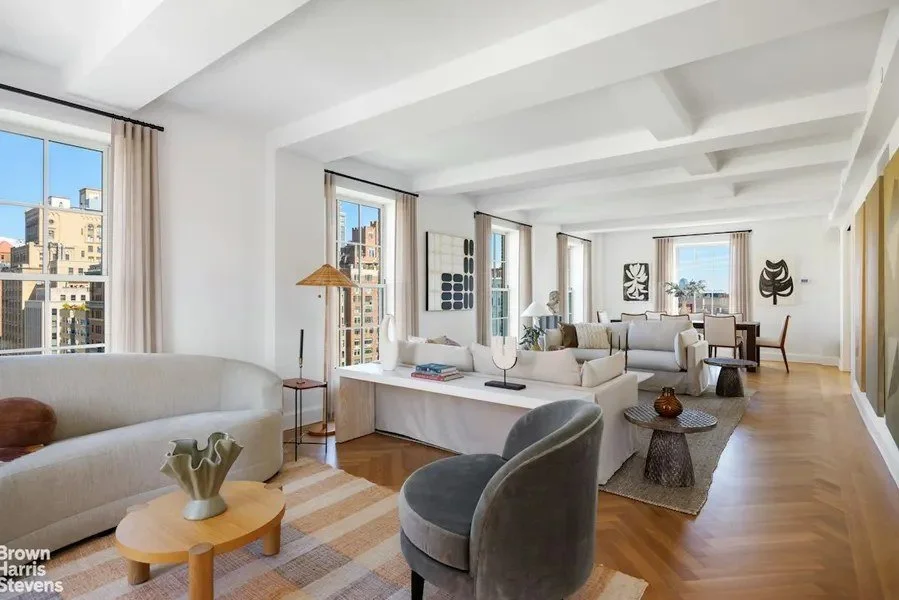
Homes You Have To See This Weekend

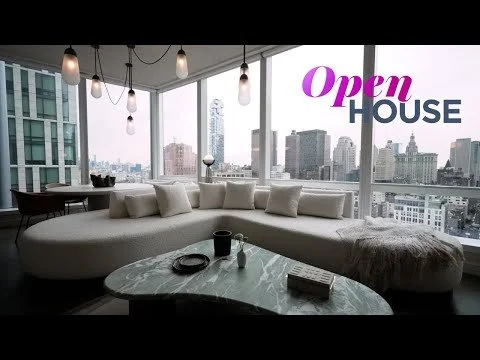
Looking for a new place to live or just curious about what's on the market? Check out our favorite homes you have to see to believe. 

Have a listing you think should be featured? Submit your open house or contact us to tell us more!

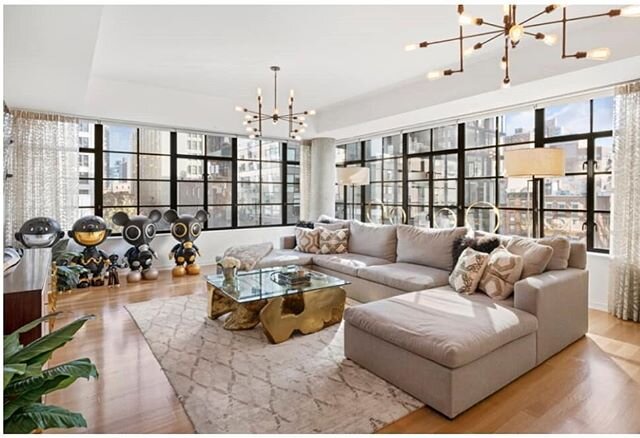
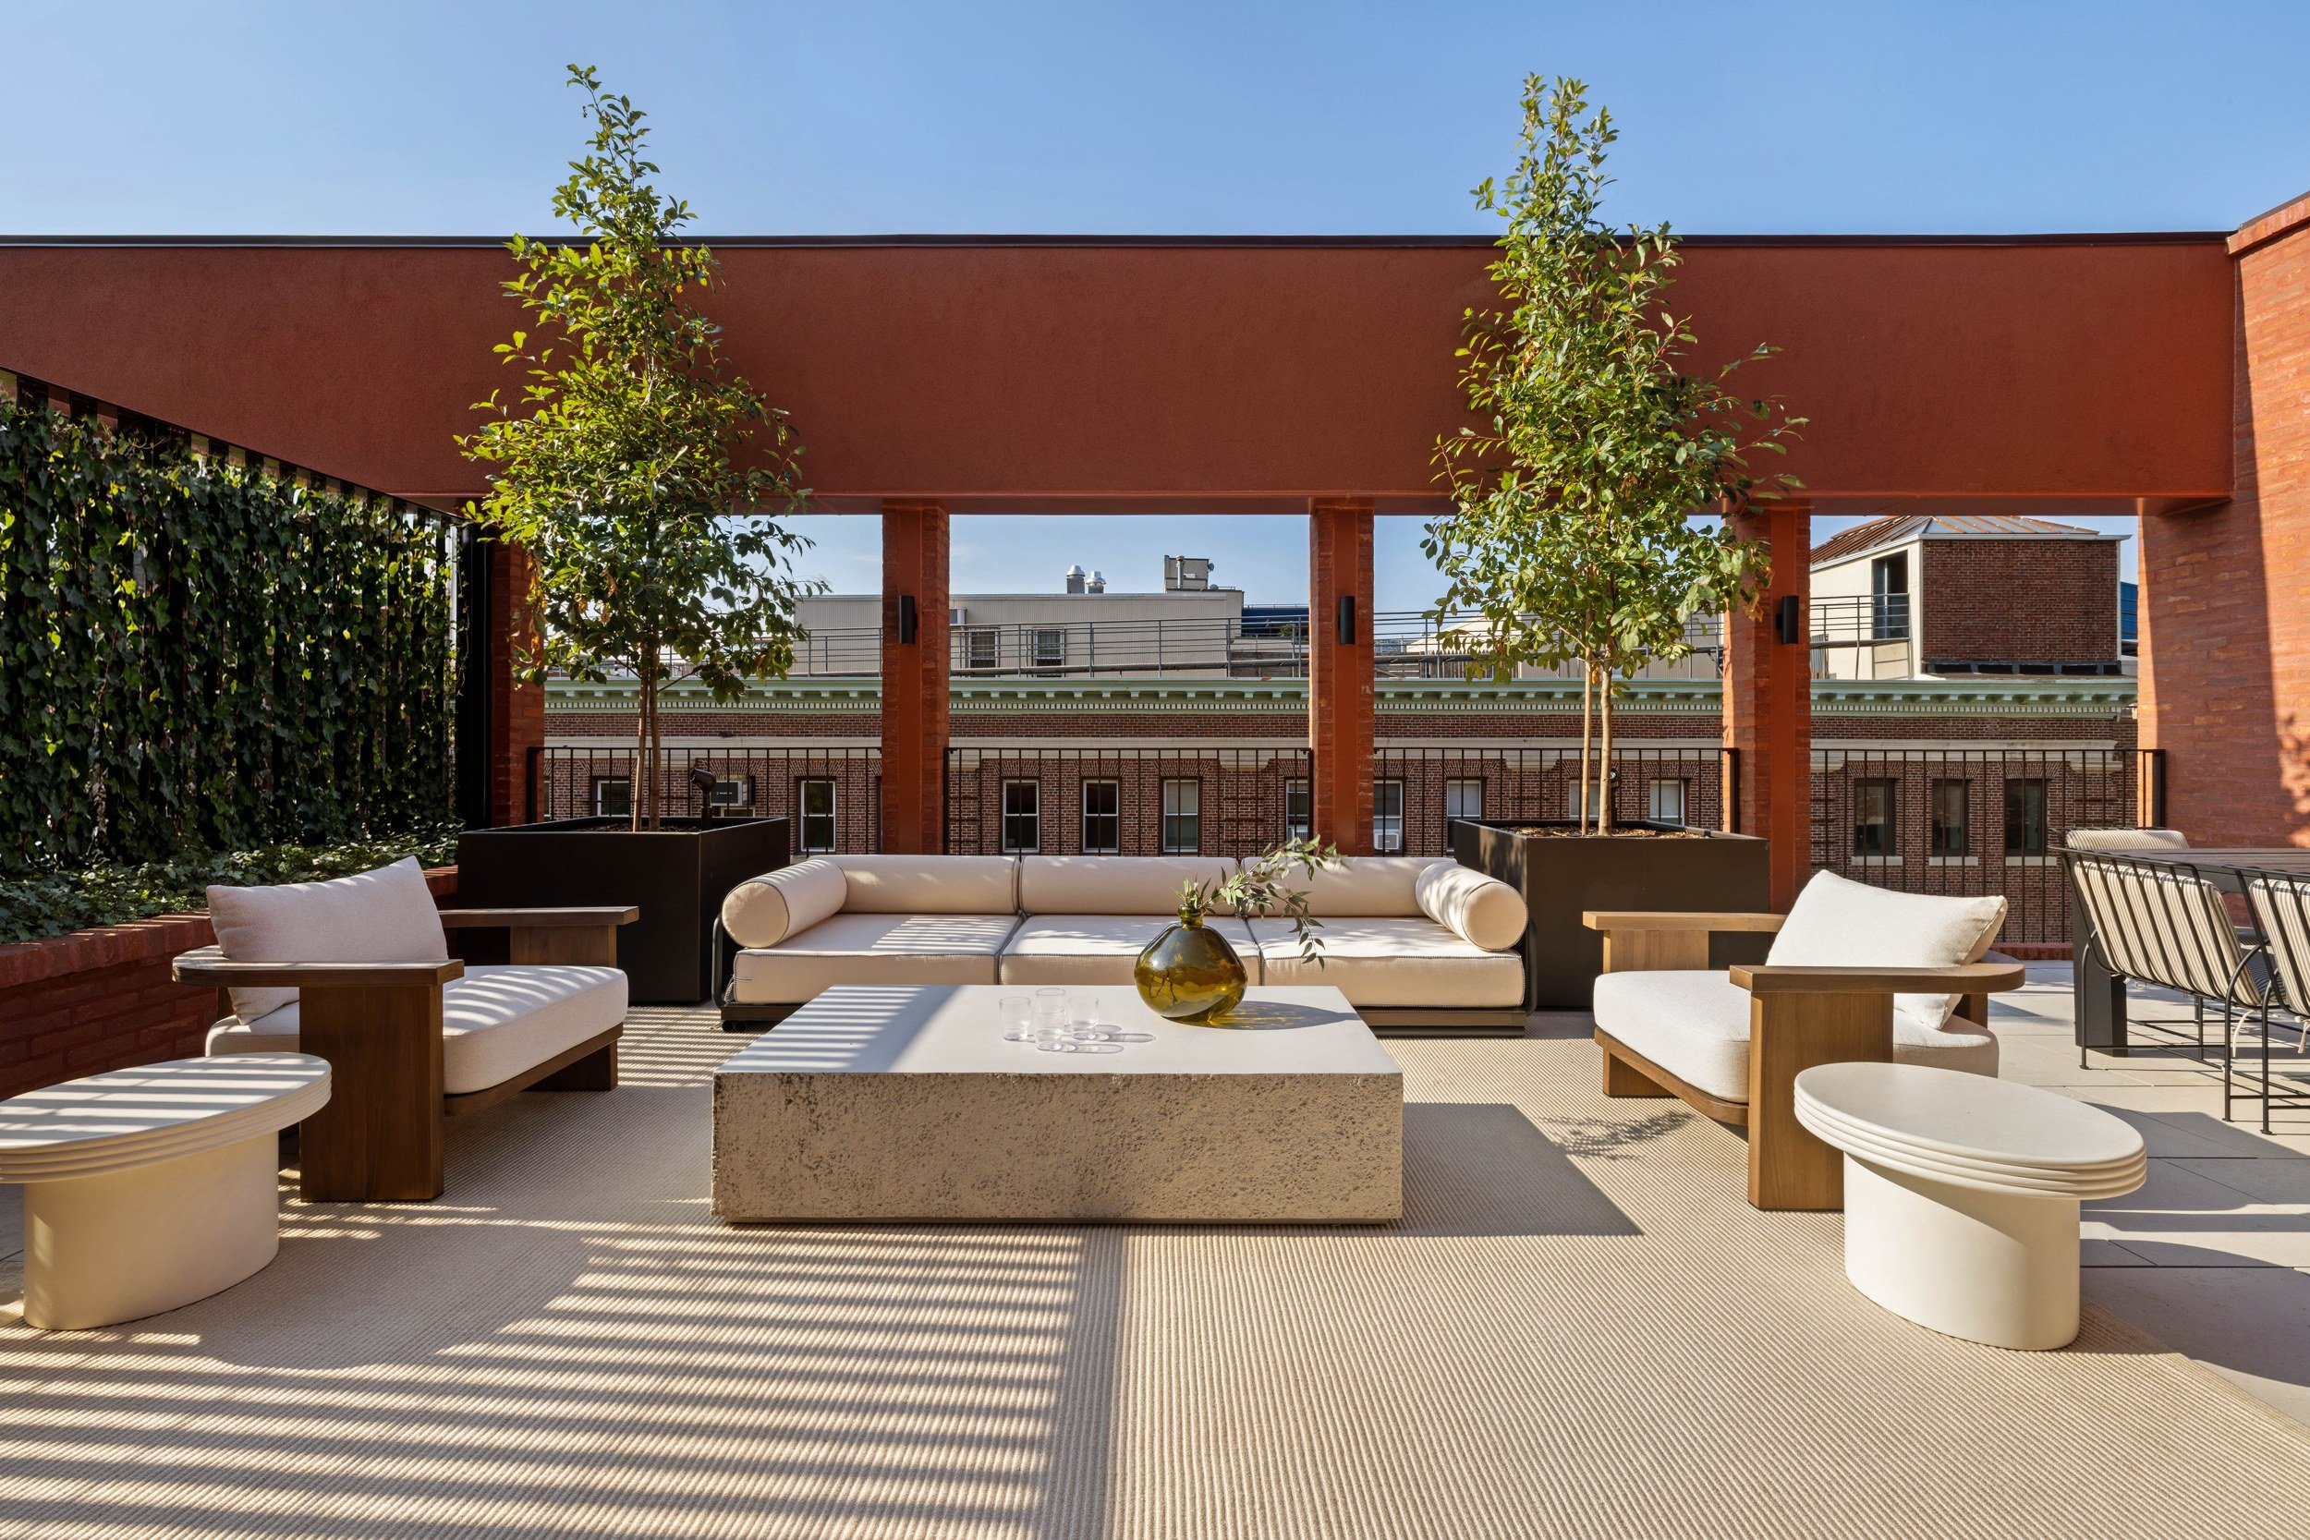
72 Mercer Street, PHE

courtesy of Douglas Ellima

Located on one of the most desired cobble stone streets in SoHo, this four-bedroom, prime triplex penthouse with a two-story private roof deck features attention to detail and exquisite workmanship that will take your breath away. Through the private elevator landing, you will find a grand living room with over 19' double height ceilings, oversized windows, a library and gas burning fireplace. On the lower level, there is an outdoor terrace with a powder room, fire pit and a counter bar, and on the upper level terrace, you will find a jacuzzi, both perfect for entertaining or relaxing with a view.

The penthouse is listed for $11,450,000 by Alexa Polachi and Aysegul Demir of Douglas Elliman.
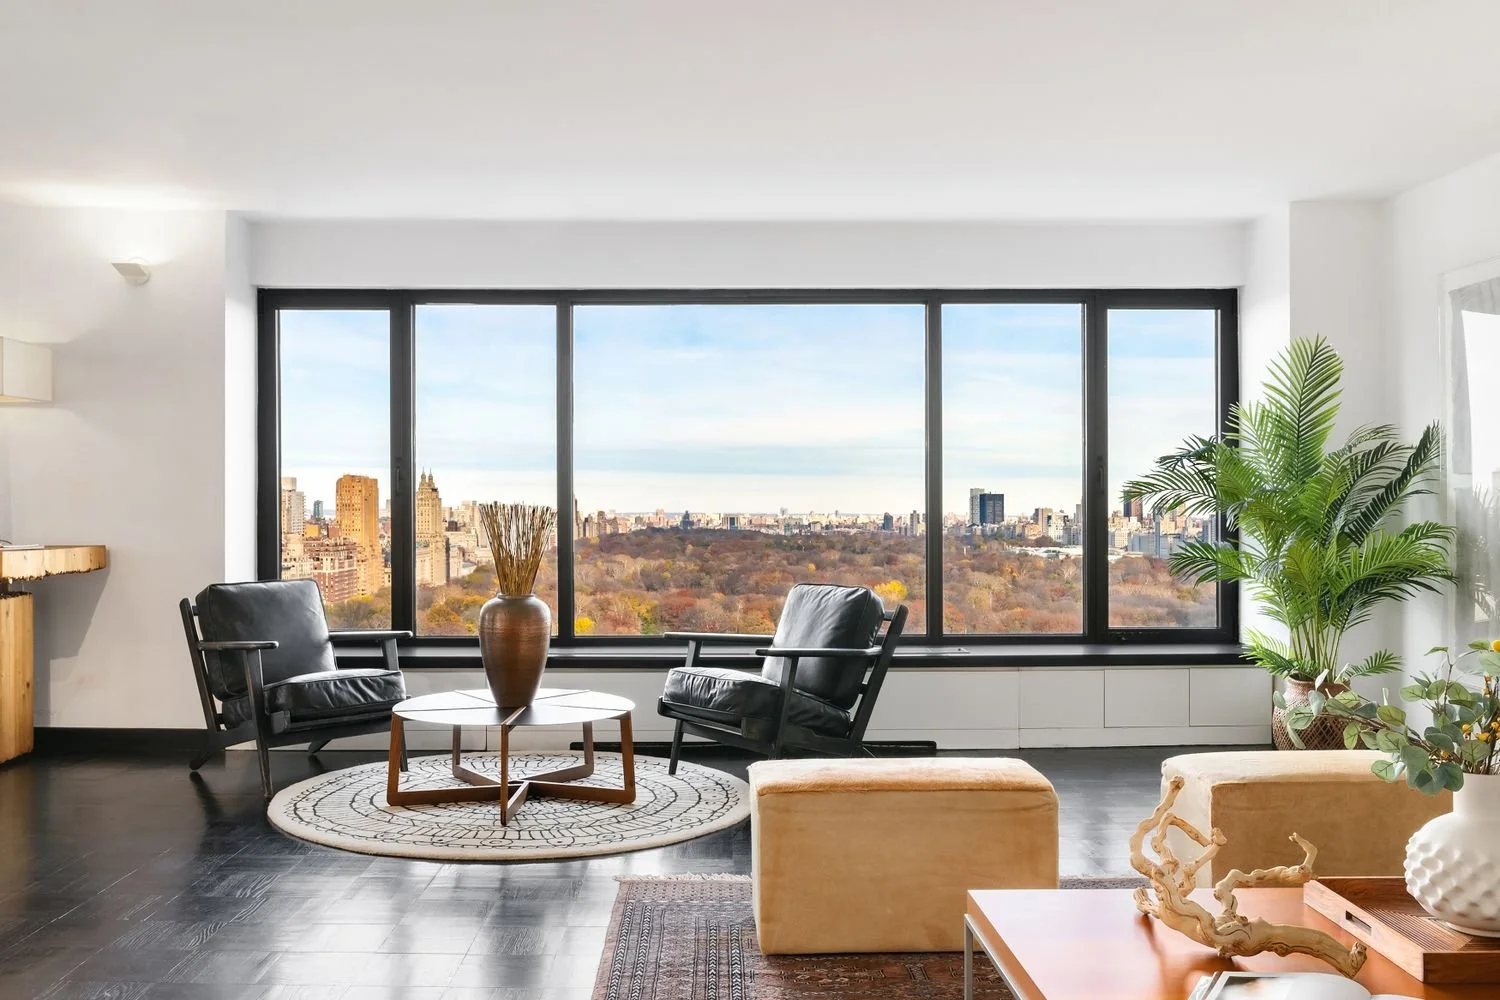

Photo credit: Evan Joseph

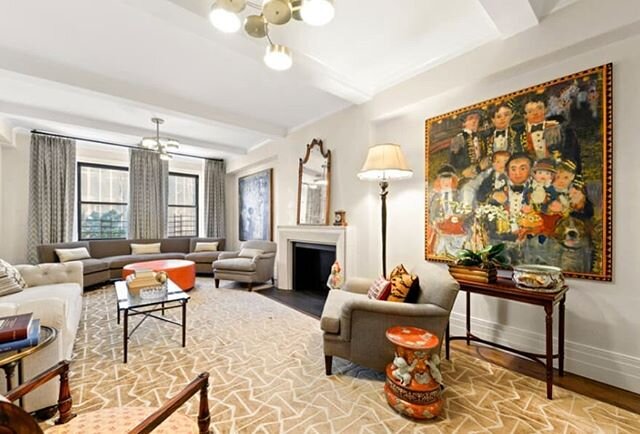
200 Central Park South, Unit 32BC

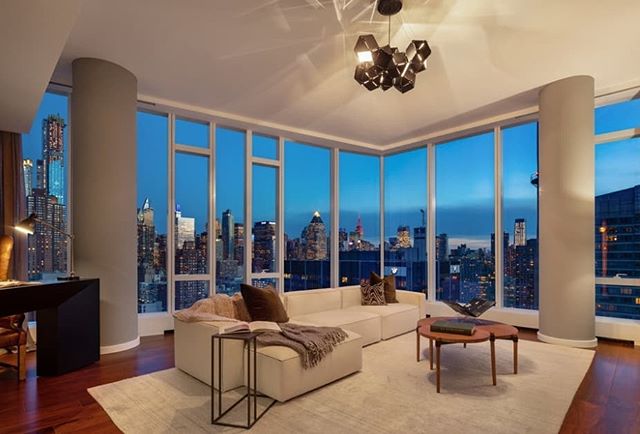
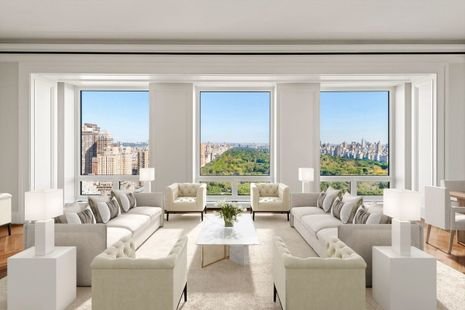
The residence features gorgeous views of Central Park and has been formerly owned by American singer, actress, and model Raquel Welch in the 70s-80s.

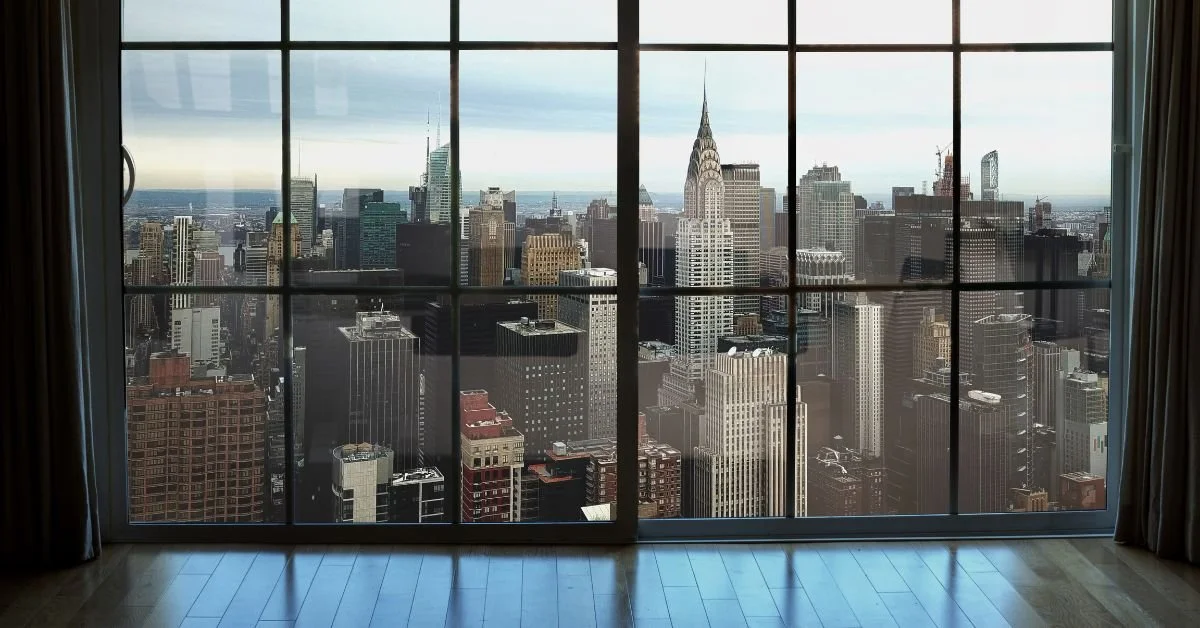
Sweeping direct Central Park views from the 32nd floor, brilliant light, prime location, and a one-of-a-kind layout makes this expansive high-floor three bedroom, three and a half bathroom residence an extraordinary offering. Located at 200 Central Park South at the corner of Seventh Avenue, 32BC spans nearly 2700 square feet, and is ripe for the vision of its new owners. This sprawling, unique home offers triple exposures, massive entertaining spaces, three generously proportioned bedroom rooms with ensuite bathrooms, and some of Manhattan’s most compelling views from every window (with almost every room facing Central Park!).

The listed is $5,495,000 by Henry Hershkowitz, Heather McDonough Domi, Cartwright Lee, H+H Real Estate Team at Compass
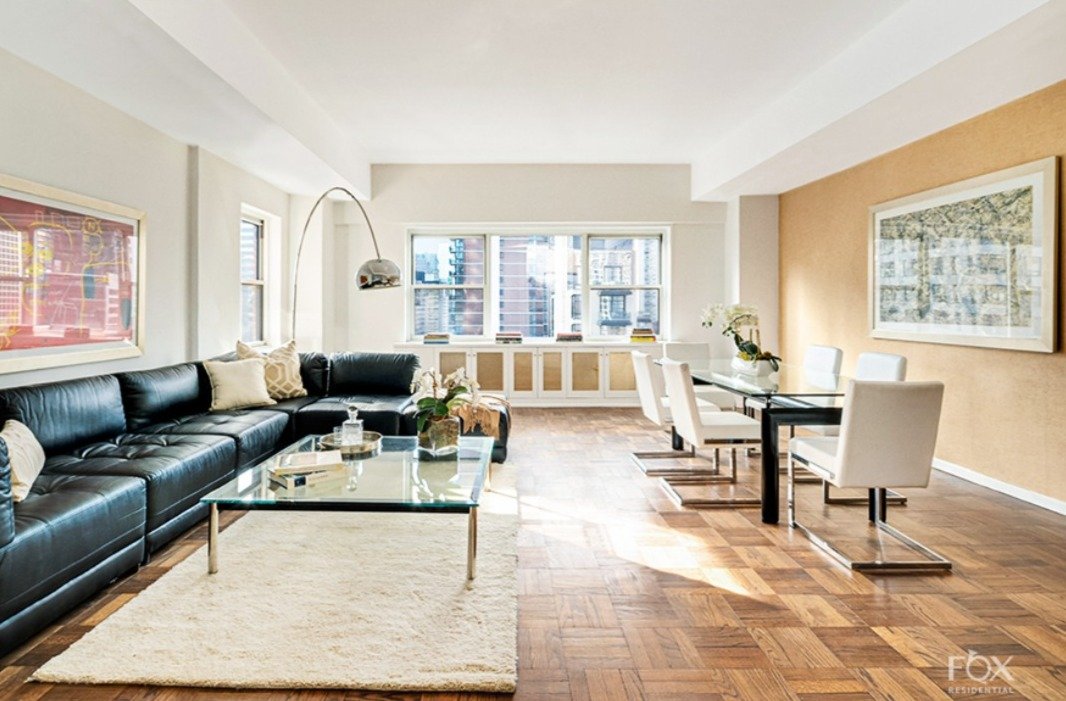

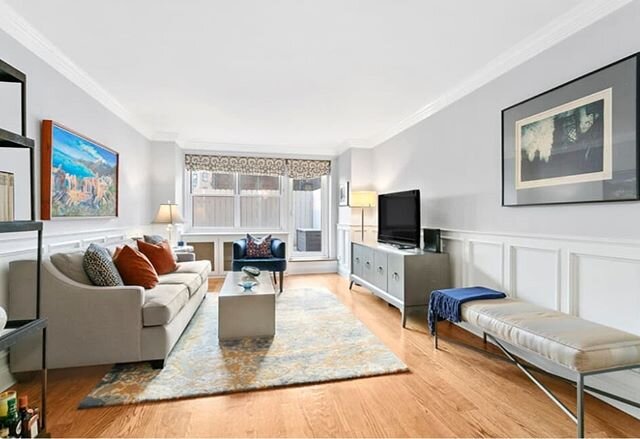
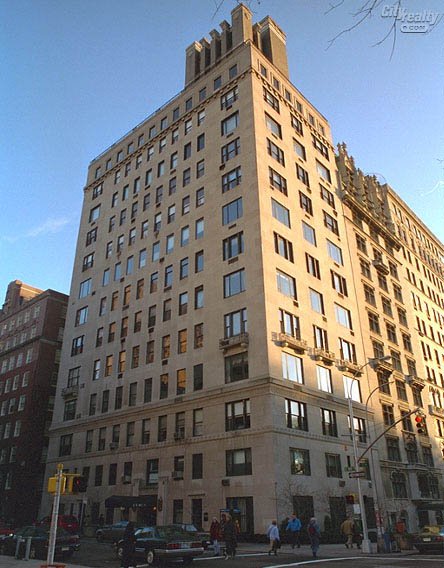
251 East 51st Street, 17GE

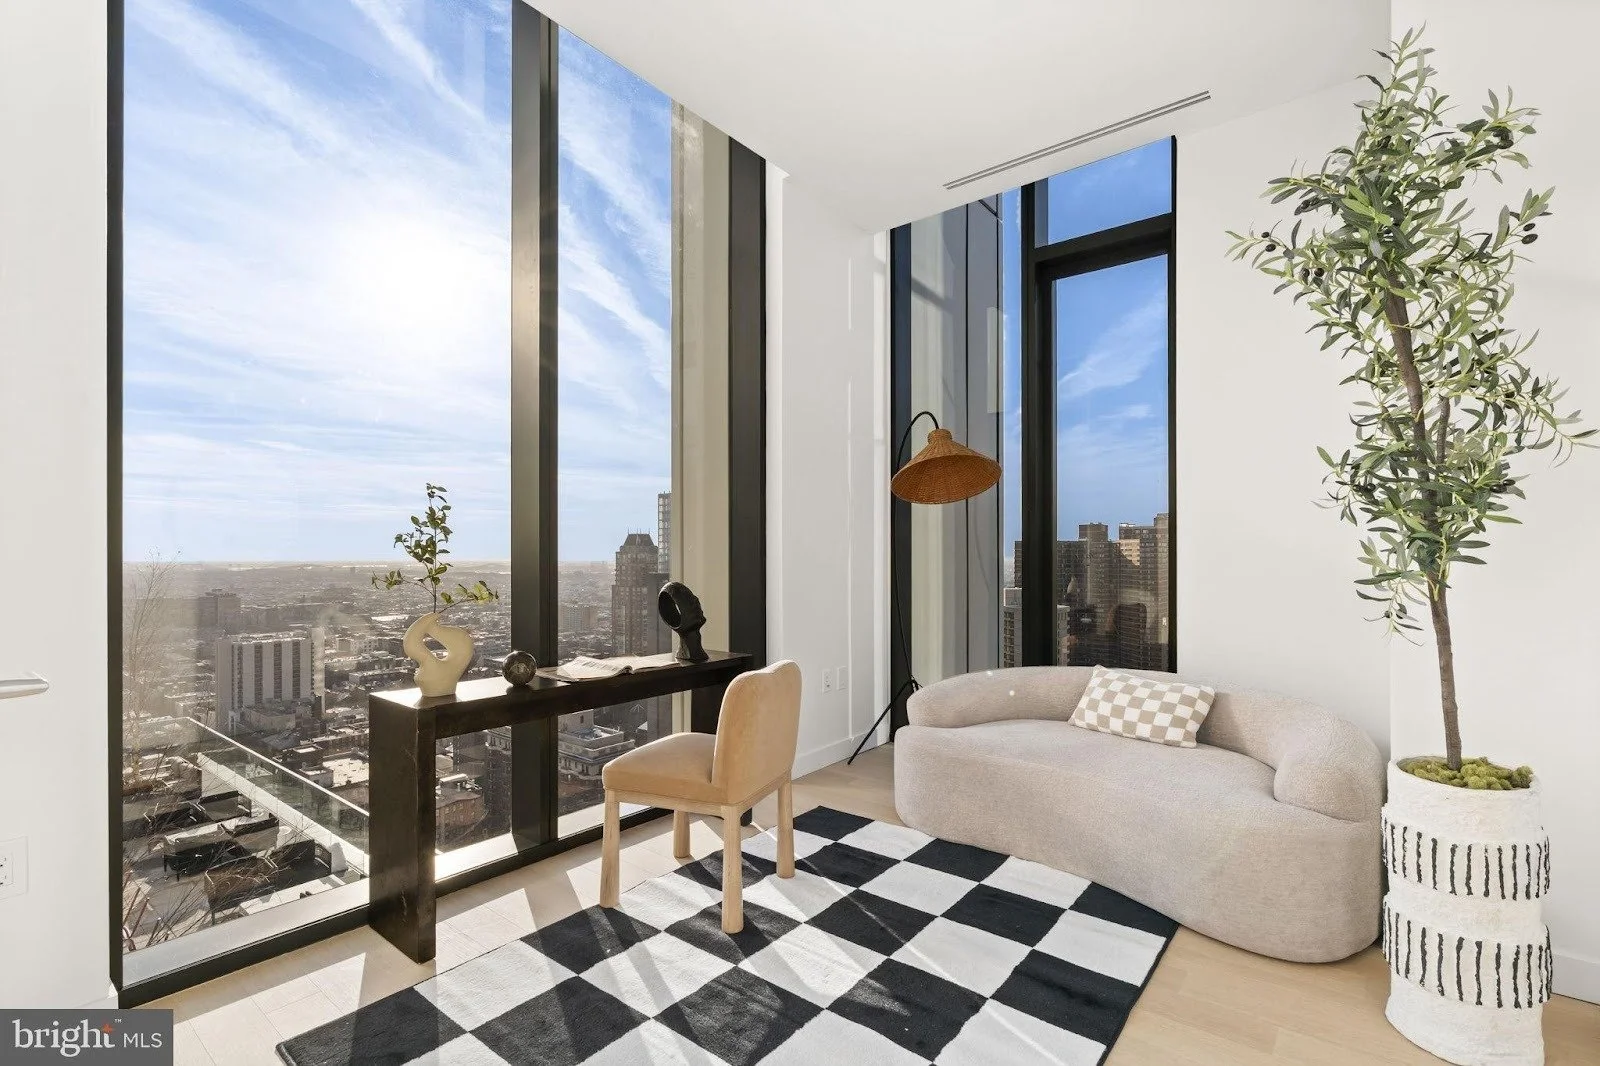
Conveniently located in the heart of midtown in the Beekman Place area, this spacious, sunny three-bedroom apartment is a flawless combination of a giant two-bedroom apartment plus a spacious studio. There are wide-open city views from oversized windows in each room. Enter a large entry foyer open to an enormous living/dining room, galley kitchen, two bedrooms with baths and a HUGE primary suite (the studio apt) complete with a large closet space, dressing room and bath, plus home office.


The ceilings are 9' 7" tall. There is through-wall AC, and the building offers a roof deck, garden and fitness room (fee). Parking in the building is discounted for tenant shareholders ($425/mo. for tenant shareholders). This estate apartment is an excellent buy with over 1,800 square feet. There is 75% financing allowed, guarantors and pets allowed with board approval, and a one- and one-half percent flip tax.

Asking $1,925,000. Represented by Barbara Fox, Fox Residential.
/

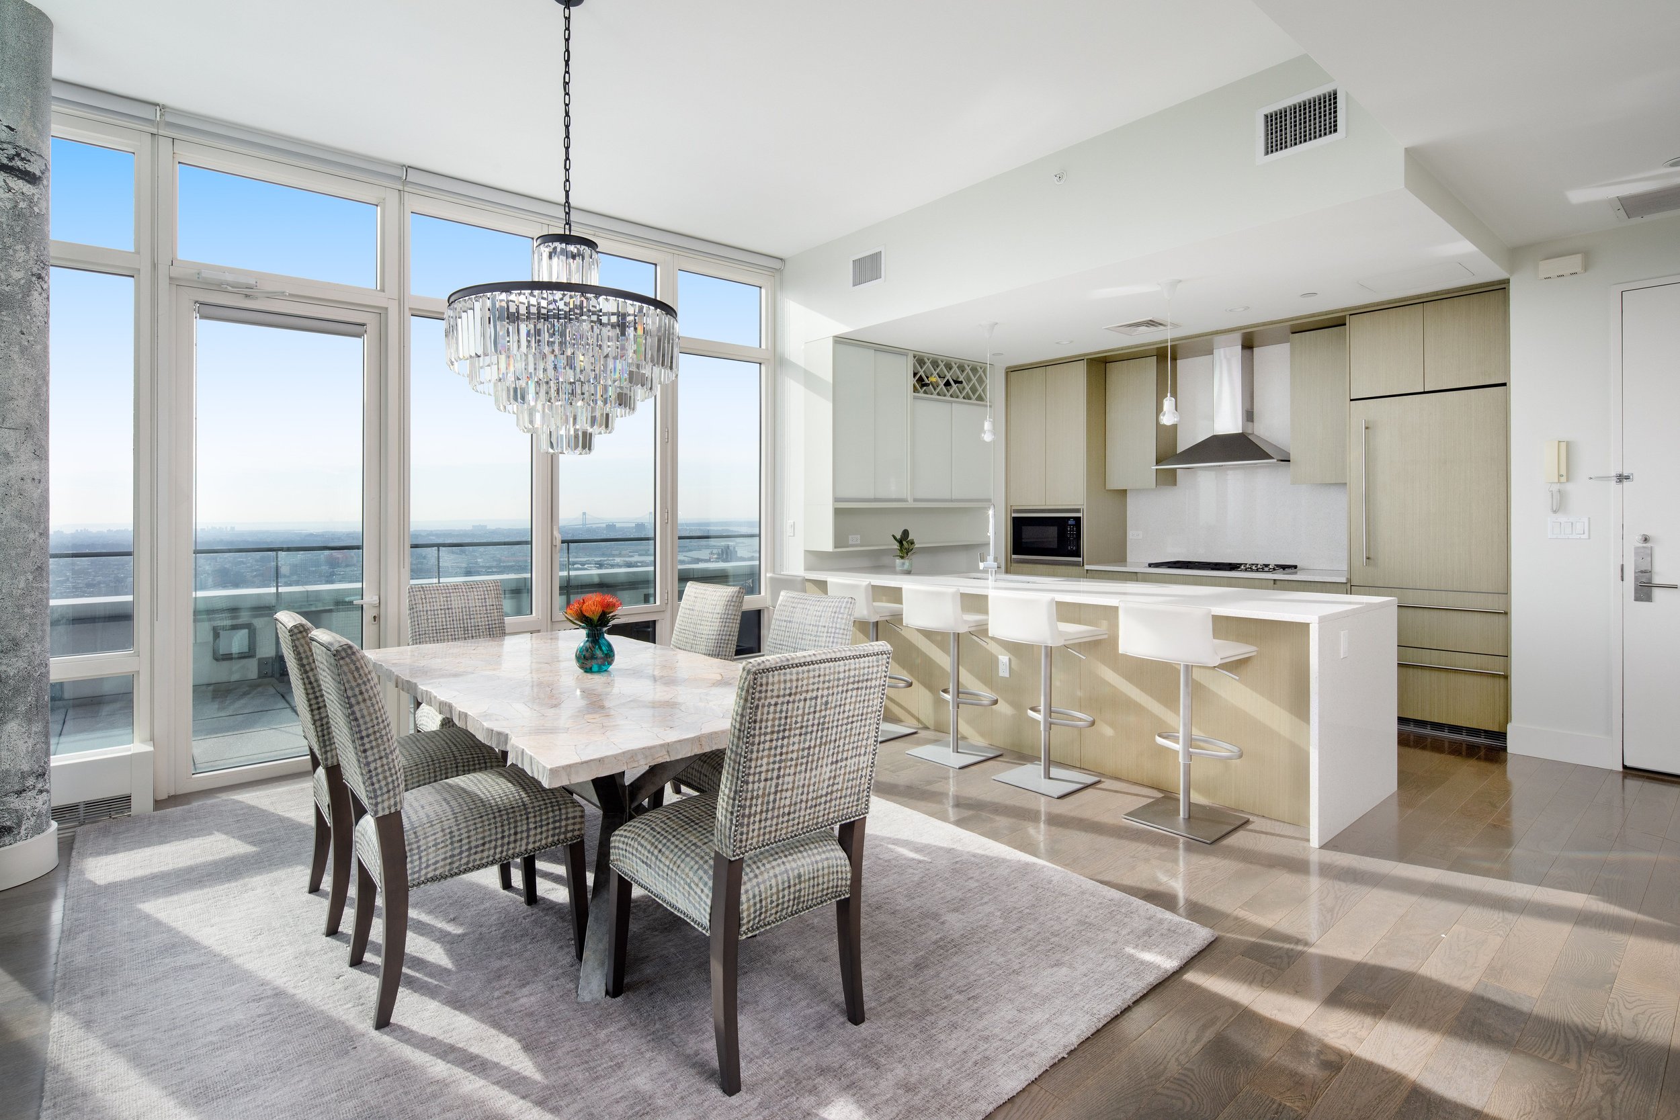
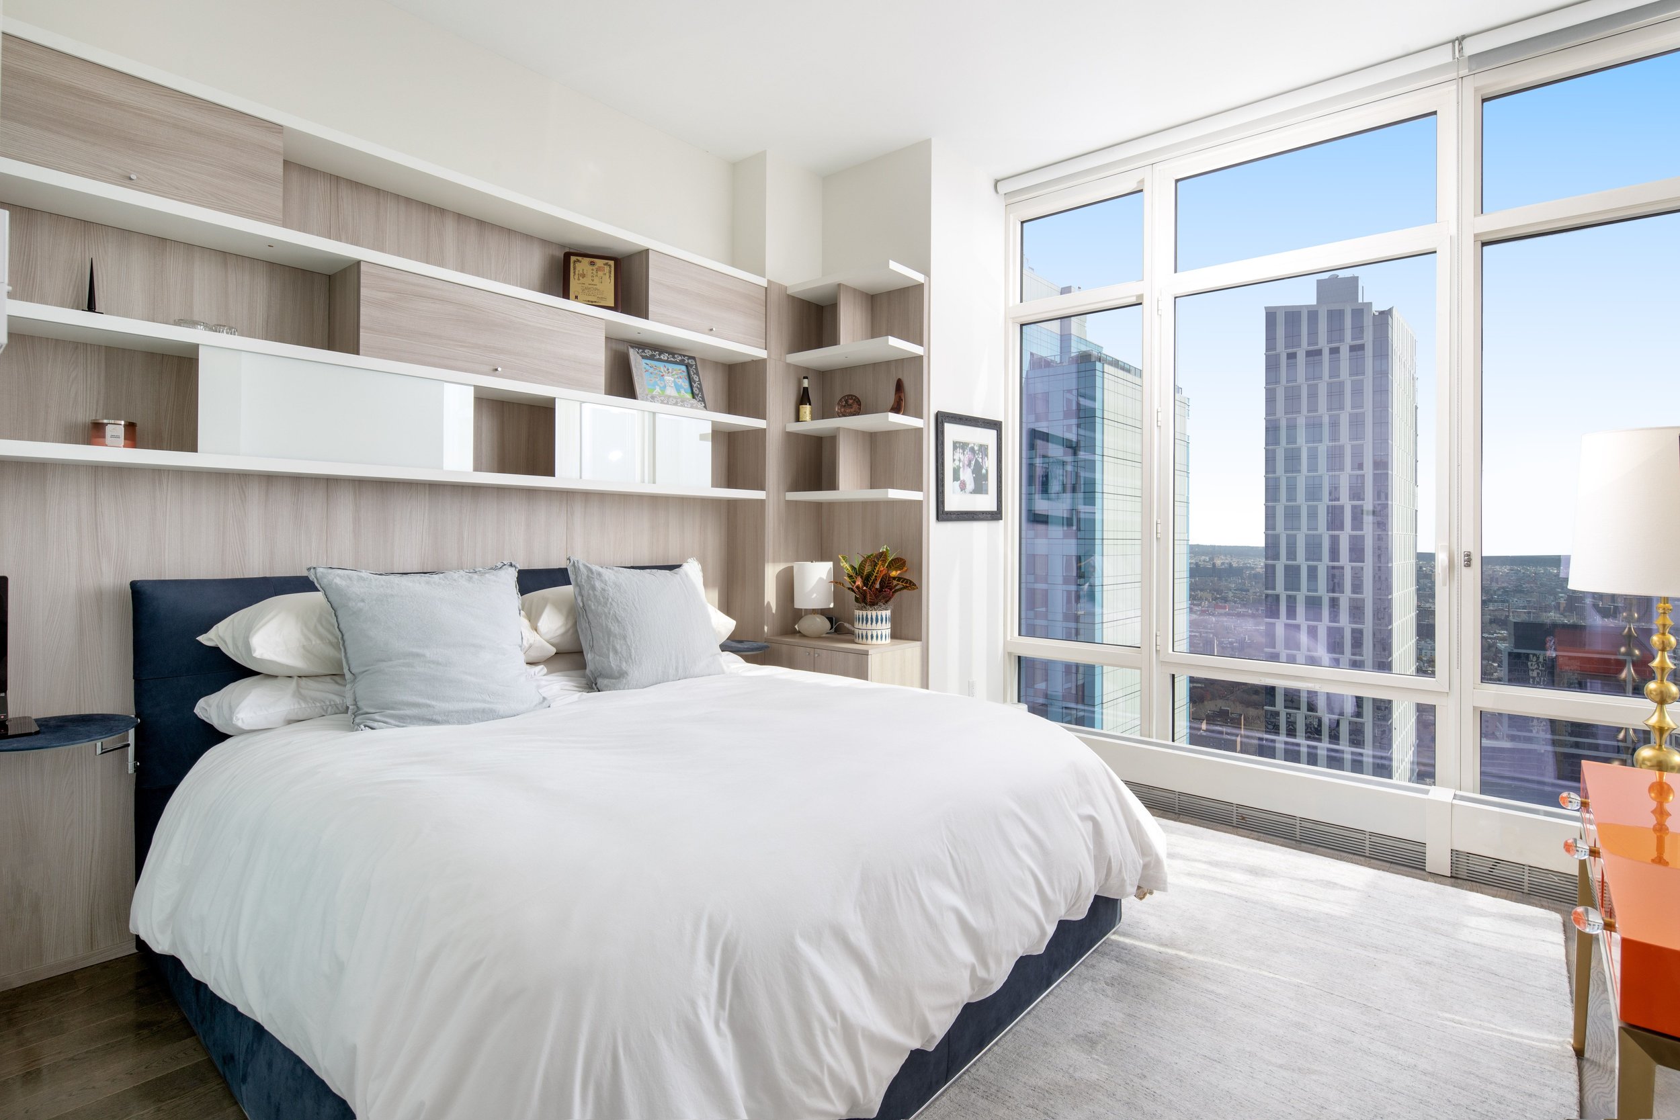
Our Favorite Listings For The Week: A Duplex Penthouse at 388 Bridge Street Comes to Market with Superior Brooklyn Views

Looking for a new place to live or just curious about what's on the market? Check out our favorite homes you should make an appointment for this week. 

Have a listing you think should be featured? Submit your open house or contact us to tell us more! And be sure to view our new Listings Calendar.

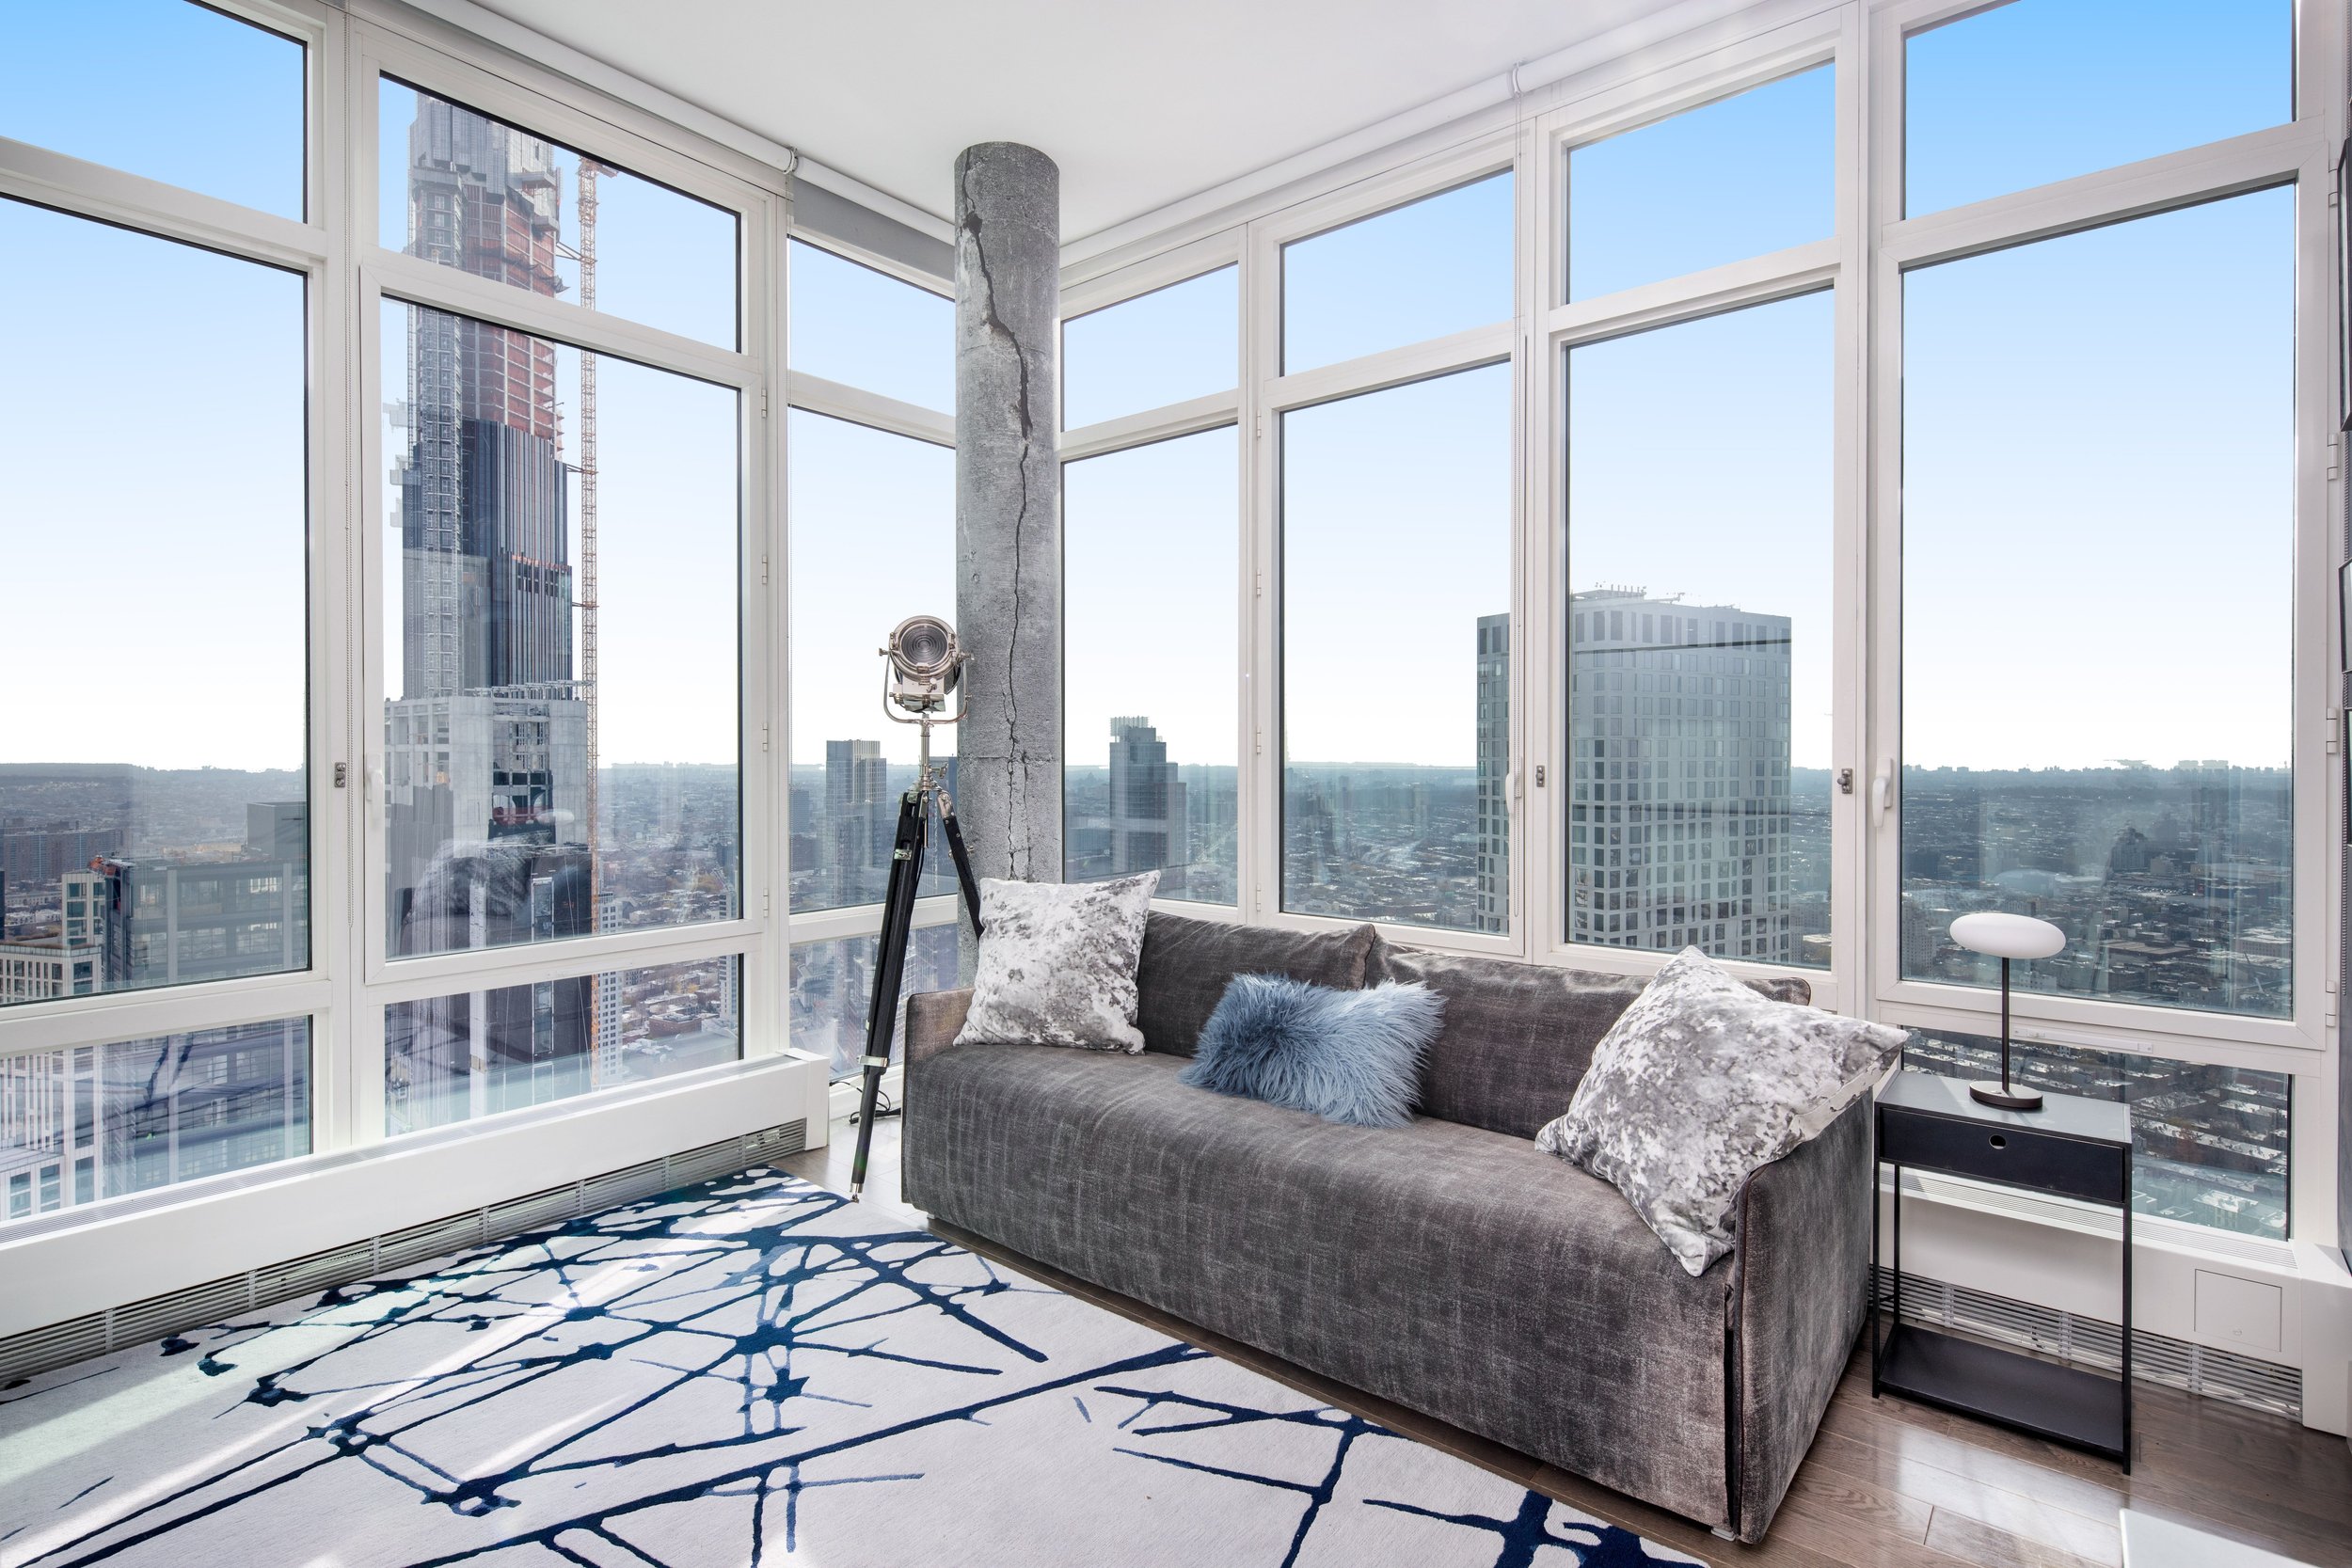
Launching today this listing is a stunning two-bedroom, three-bathroom duplex penthouse with a private terrace in one of Downtown Brooklyn's tallest residential towers: Located at 338 Bridge Street PH 51C, the Penthouse is an architecture enthusiast's dream as it's a front-row seat to watch Brooklyn's newest towers rise into the sky like Brooklyn Tower and 11 Hoyt.

Photo’s courtesy of Travis Mark.


Have a listing you think should be featured contact us or submit here to tell us more! Follow Off The MRKT on Twitter and Instagram, and like us on Facebook.

/

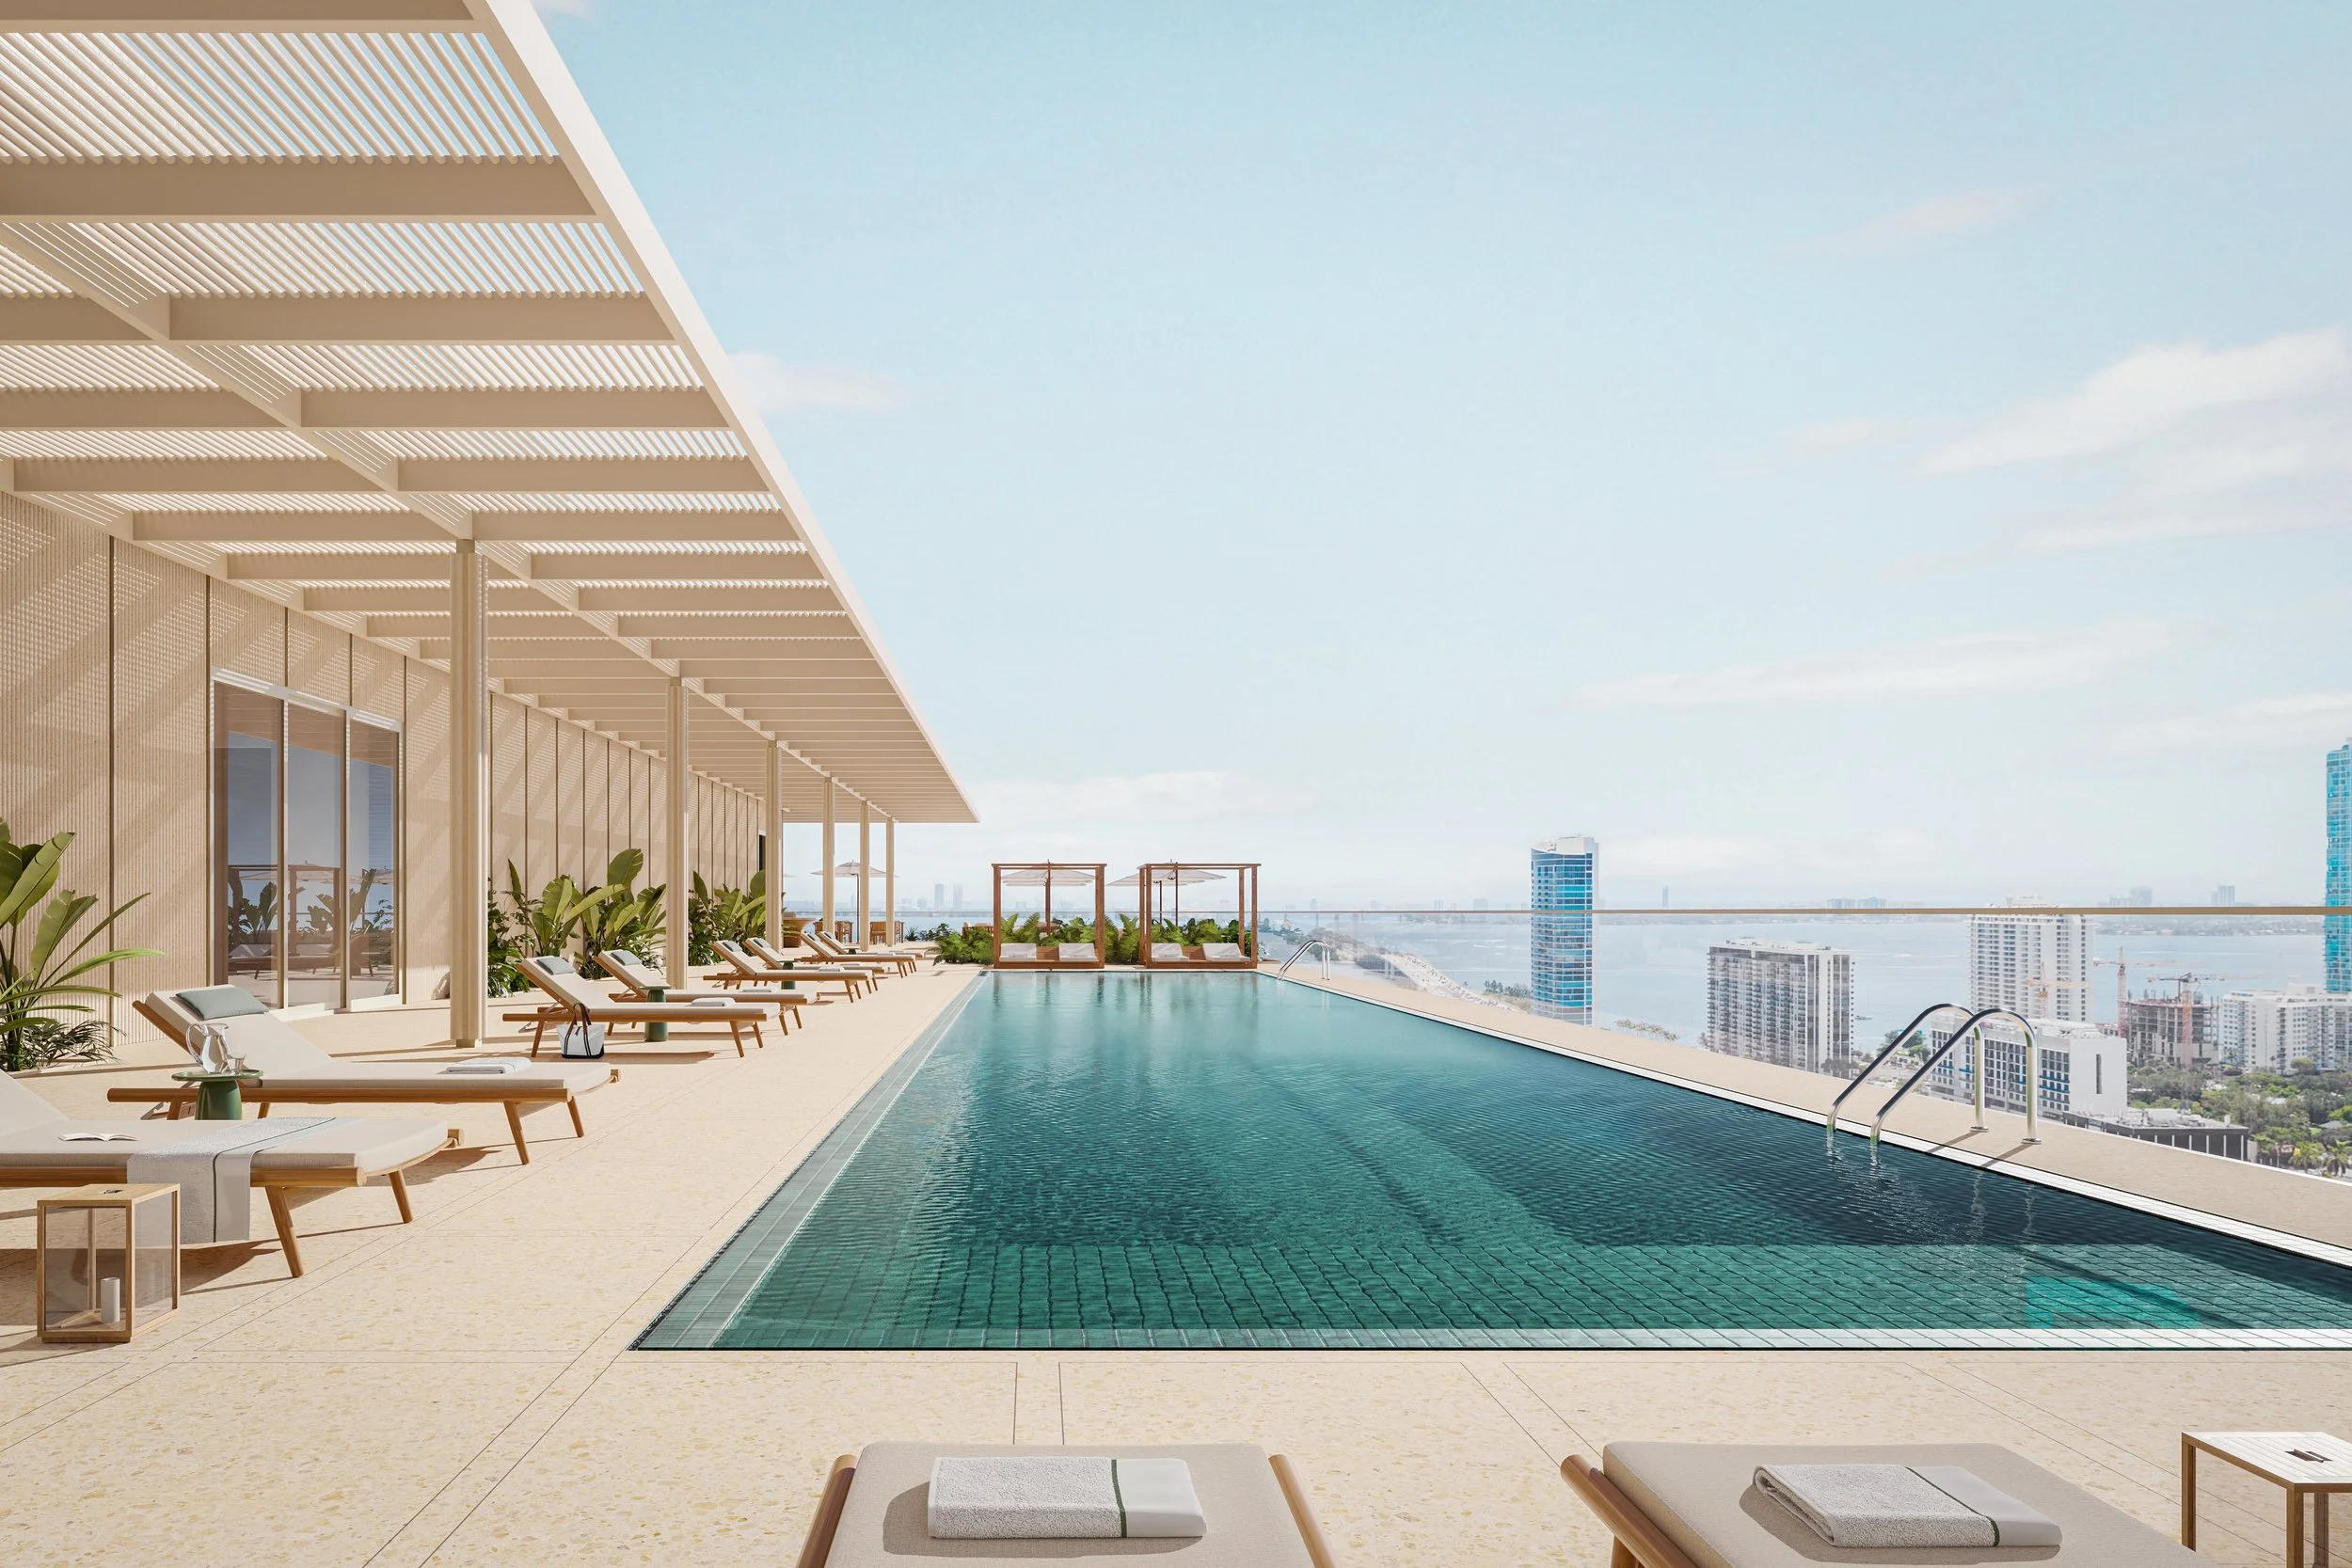
St. Regis Residences by Architect Robert A.M Stern Coming to Miami

The highly anticipated development boasts world-class designs by Robert A.M. Stern Architects and Rockwell Group

Read More
/

Take A Look At Some of New York’s Coziest Fireplaces

Alexandra Reconco

It is about to be cold again and we all know that during the cold months all we wanna do is cozy up and be near a warm fireplace to comfort us. The fireplace can be seen as essential for a welcoming and comfortable aura in any home or luxury condominium.  In fact, when it comes to luxury condo buildings developers are now going above and beyond to create distinctive residential lounges surrounding a fireplace that leave a lasting impression and makes residents and their guests feel right at home. Come take a look at some of New York’s coziest fireplacesa in New York City right now.

The Symon by Studio DB

Volley Studio

Volley Studio

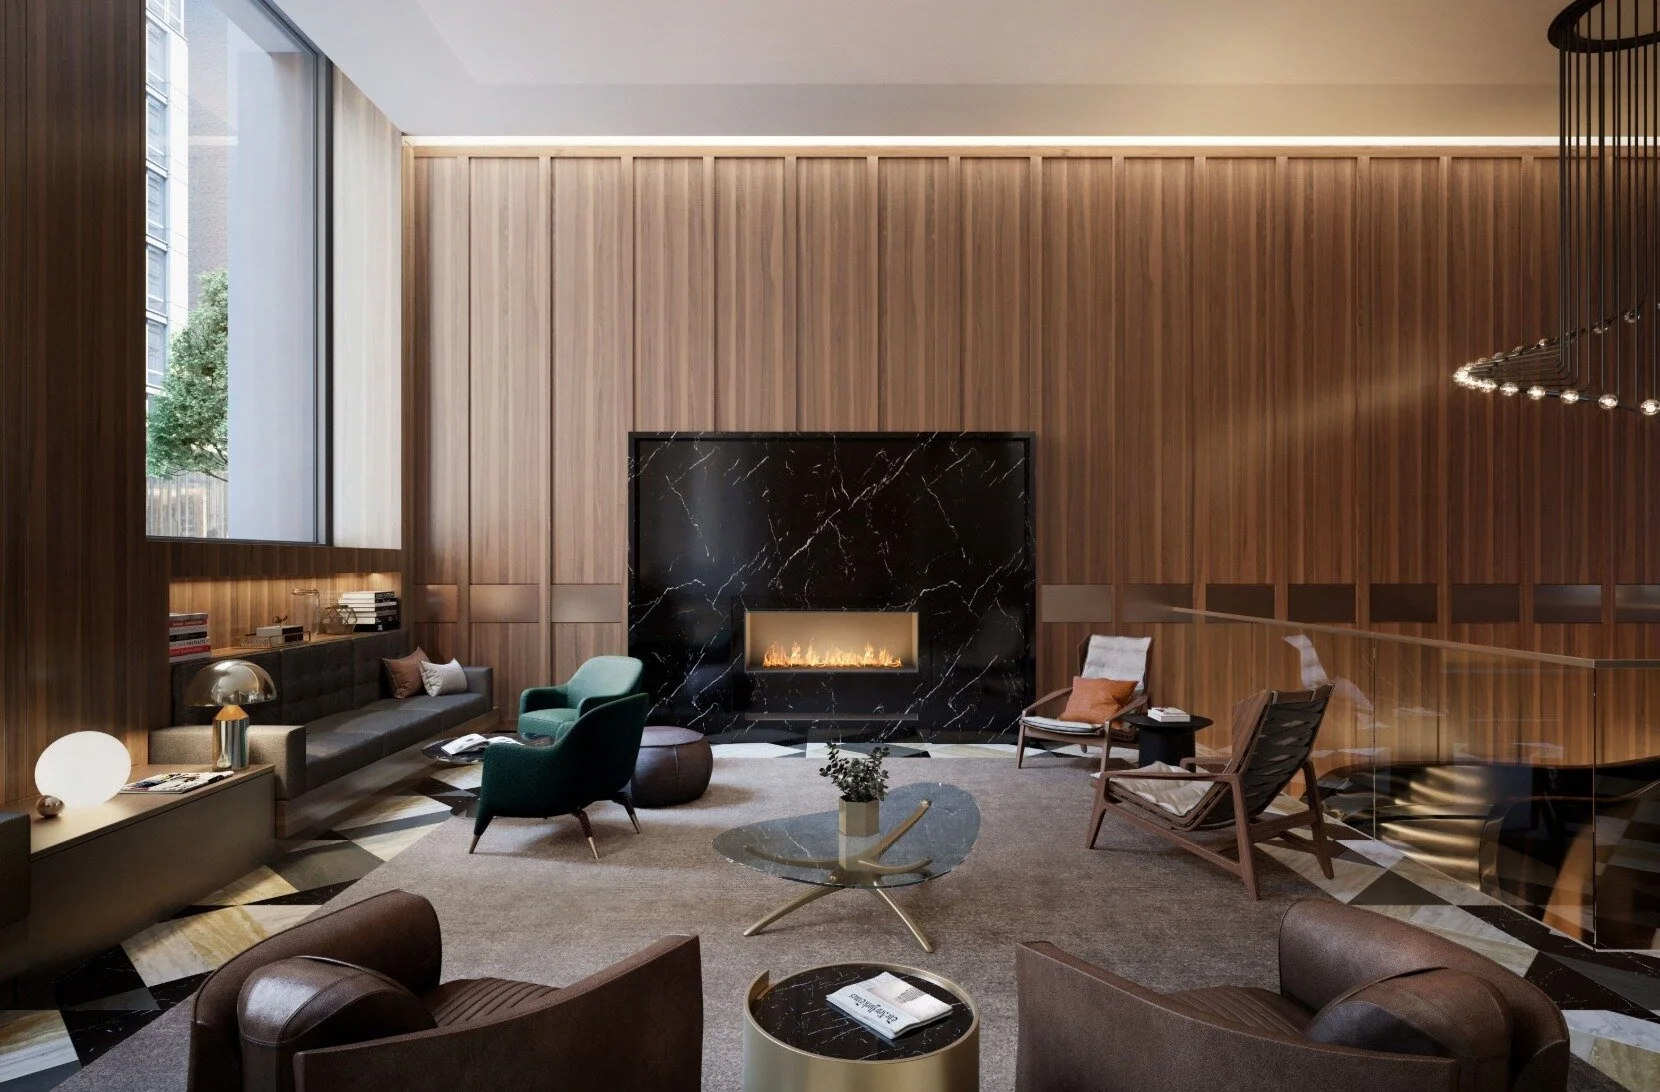
The Symon is the all-new 13-story boutique luxury condominium building, is located between Court Street and Boerum Place at 76 Schermerhorn Street. Designed inside and out by Studio DB – the New York-based design firm, who are known for their custom homes and high-end interiors work for a roster of celebrities and other successful luxury residential projects in New York. The Symon features a complete suite of sophisticated retreats for work and play including a hotel-like private lounge, which boasts an inviting fireplace set within an urbane amalgam of contemporary and vintage decor. A focal point in the room, warm woods and natural stone detailing surrounds the fireplace, seamlessly blending classic and modern design. A curated library, tv and comfortable seating area are also present, making it the perfect spot for relaxation or to warm up in as the seasons change.

Quay Tower

190919_EJ_QUAY_TOWER-0578_HIGH RES.jpg

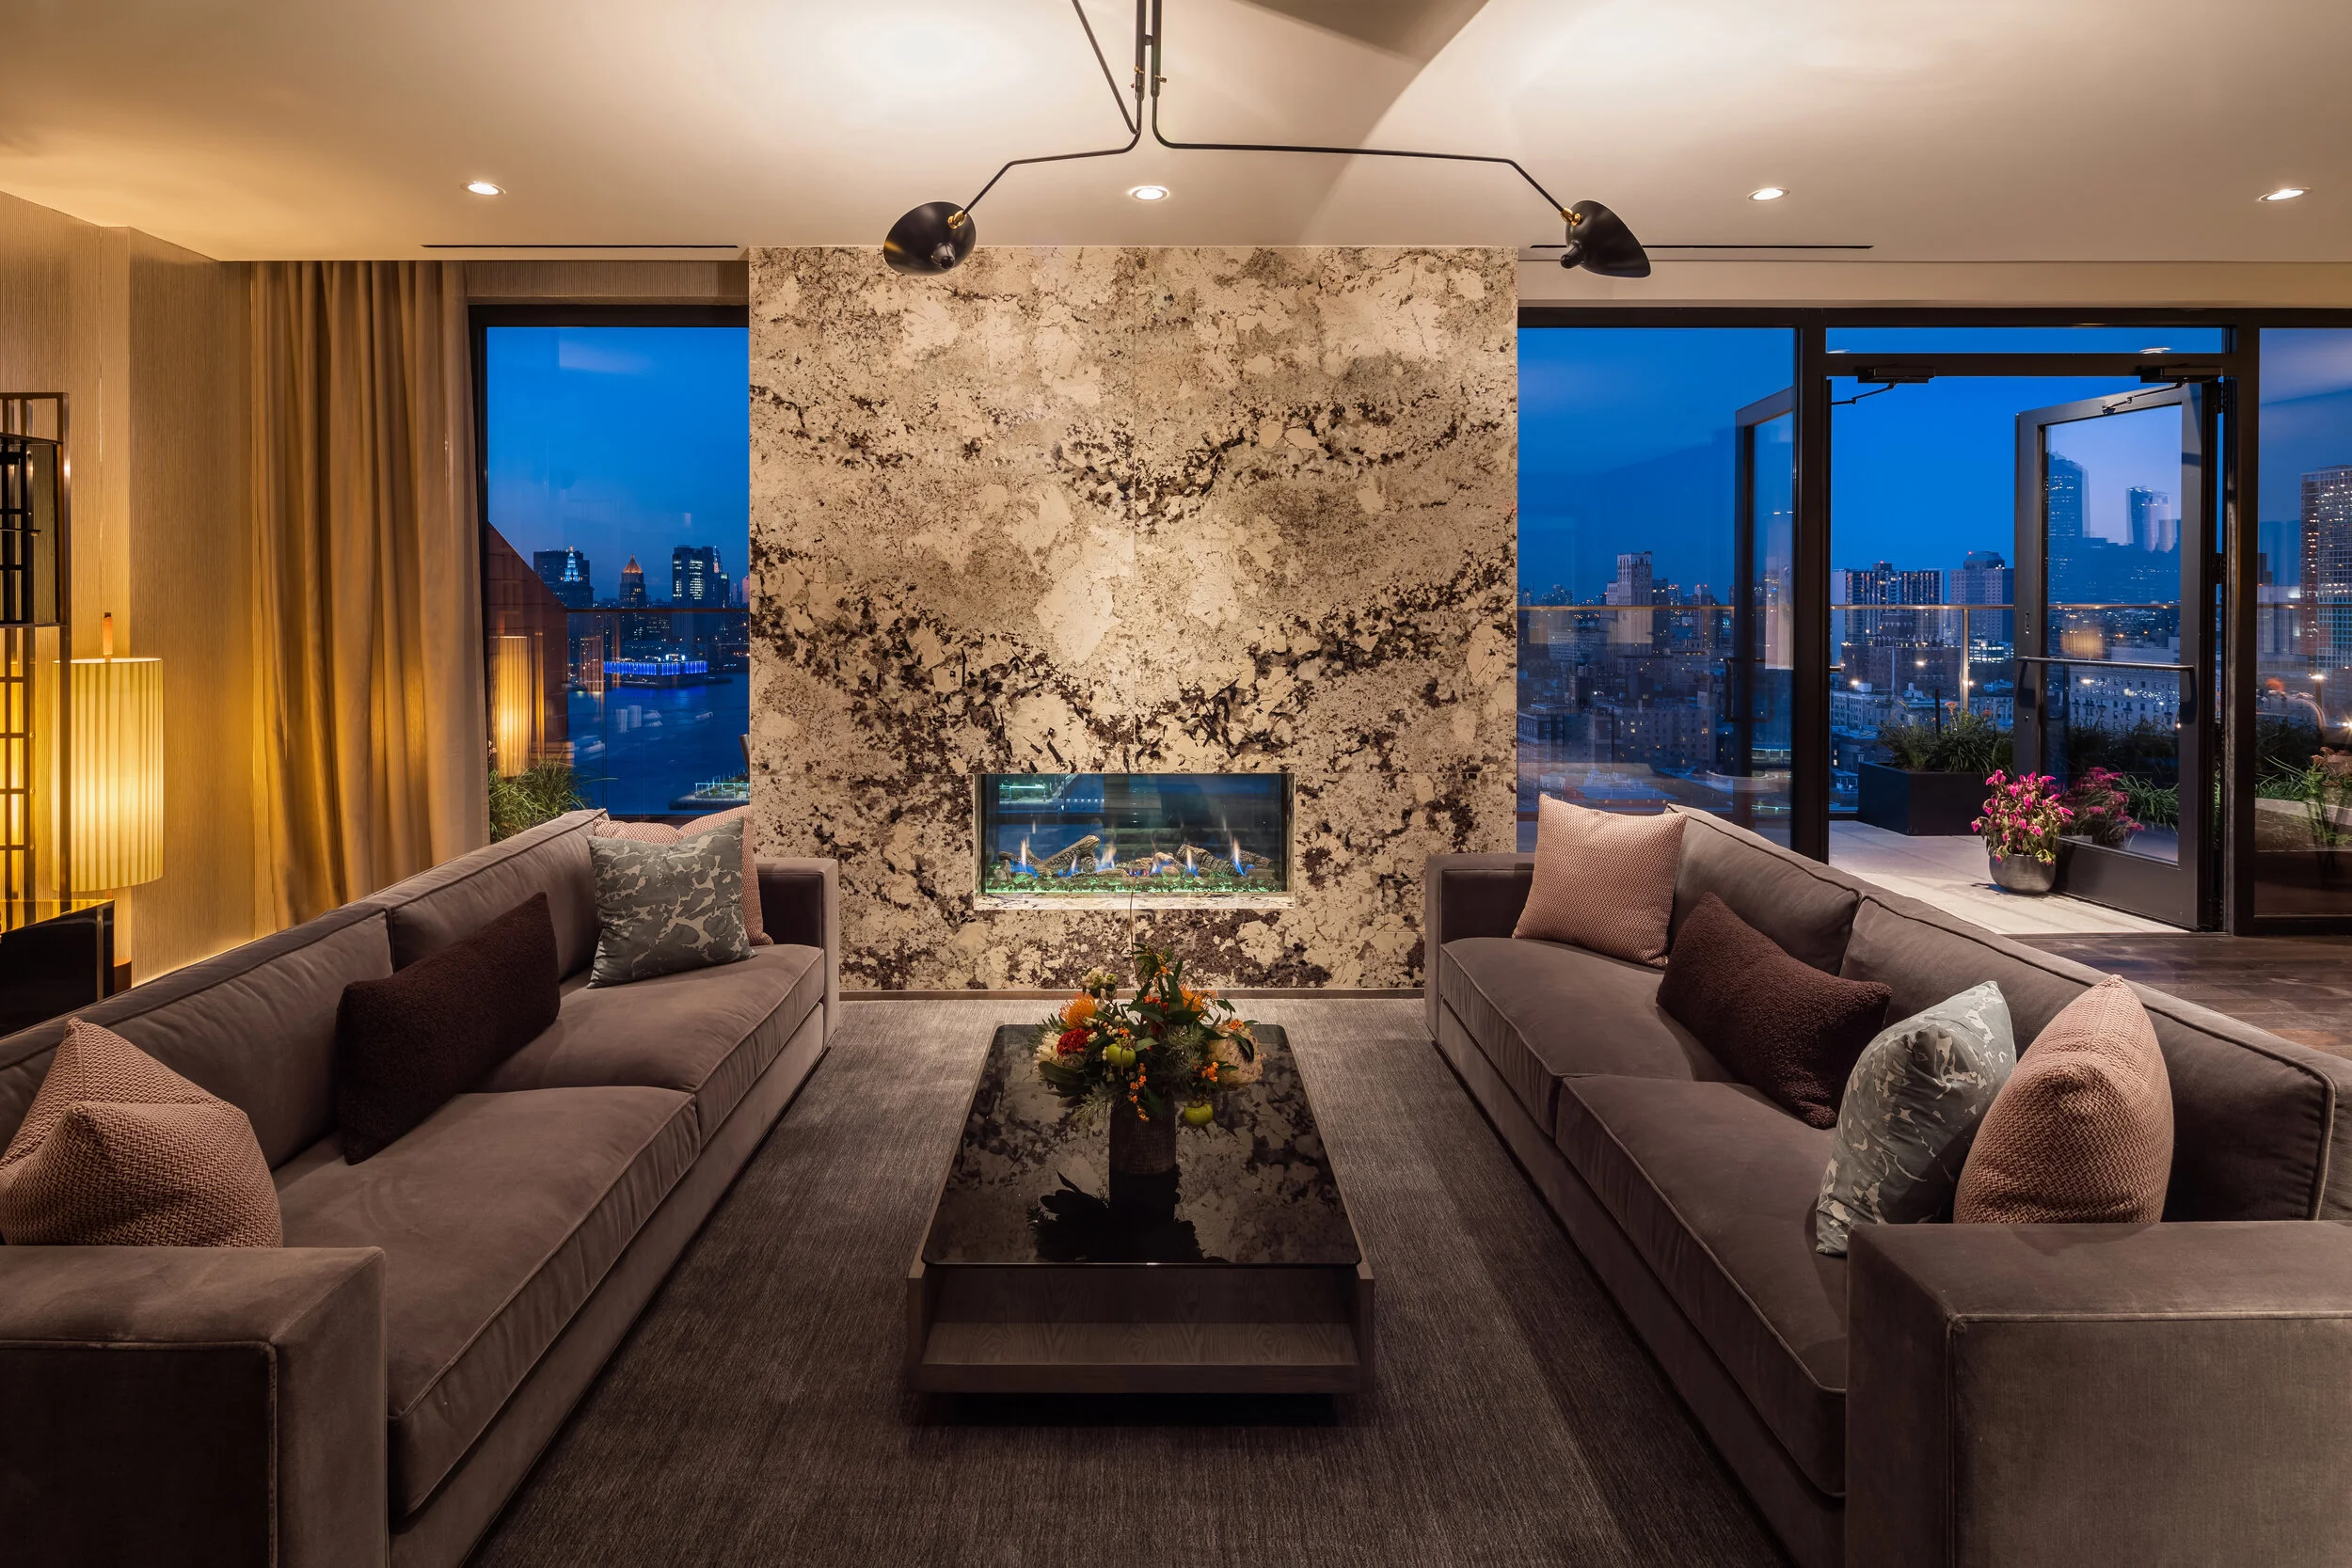
At Quay Tower, the record-breaking condominium at Brooklyn Bridge Park, residents can curl up by the stunning marble-clad, indoor-outdoor fireplace in the rooftop Sunset Lounge. One of two rooftop amenity spaces in the building, the Sunset Lounge features gorgeous panoramic views of the Lower Manhattan skyline and New York Harbor. Perfect for cool autumn evenings, the cozy fireplace can be enjoyed both in the expansive indoor lounge or outdoors on the terrace. It's the perfect place to relax and take in the view.

NoHo's 40 Bleecker by Ryan Korban

Credit: Bjorn Wallender

Credit: Bjorn Wallender

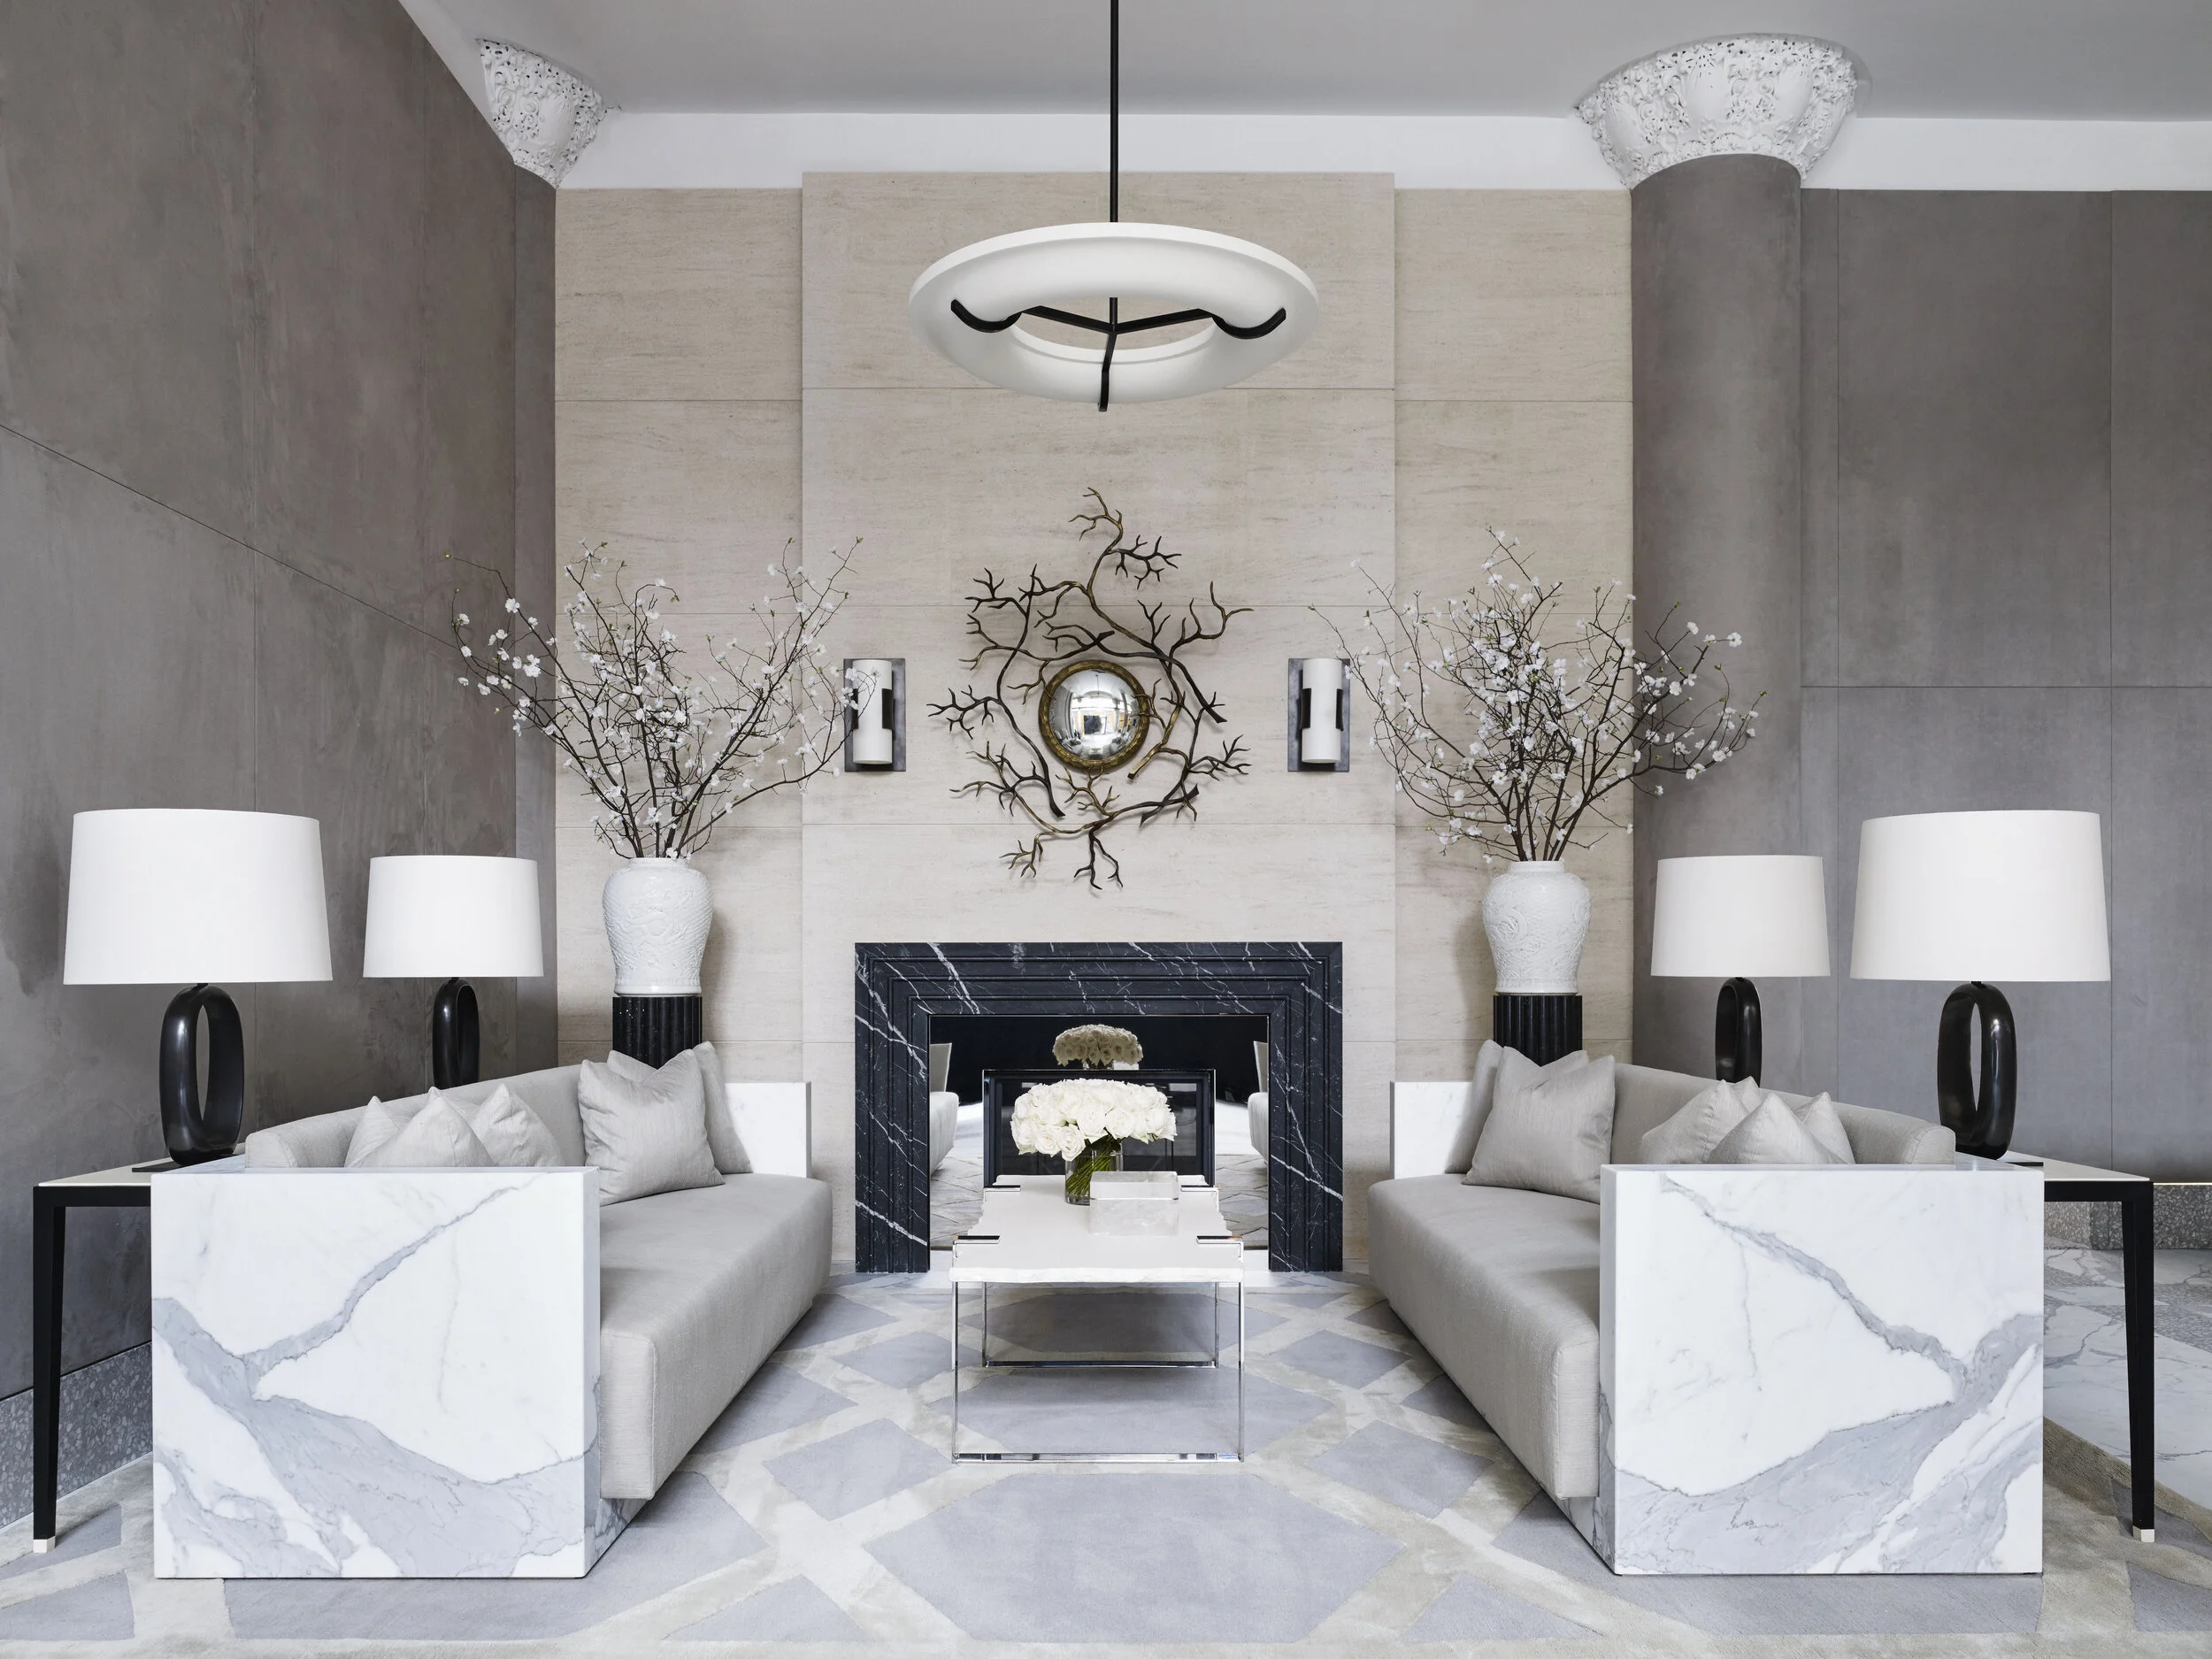
NoHo’s 40 Bleecker is the first-ever residential building from designer-to-the-stars Ryan Korban, who has imbued the interiors with his trademark over-the-top touches and mixing of styles. Welcoming residents and guests into the building, Korban custom-designed the lobby space for a tranquil escape from the city. Punctuated by two marble couches and separated by a coffee table of rough-hewn French limestone and, black marble and terrazzo book-matched floors that perfectly complement the black marble fireplace, which truly makes it the centerpiece of the whole room.

Rose Hill

Courtesy of Rockefeller Group

Courtesy of Rockefeller Group

Developed by the original builders of Rockefeller Center and designed with Art Deco flair, Rose Hill is the new 45-story luxury condominium tower currently under construction at 30 East 29th Street in NoMad. Designed inside and out by CetraRuddy, the acclaimed global architecture firm known for successfully blending modern design with crafted details. Rose Hill will boast 123 lavish residences accompanied by a vast collection of amenities on the lobby level and 37th floor sky lounge. Welcoming residents home to New York’s next crown jewel and nestled within the lobby lounge, Rose Hill boasts a custom library situated next to an 8-foot marble fireplace and grand spiral staircase underneath a grand custom chandelier.

 Brooklyn Point

Williams New York

Williams New York

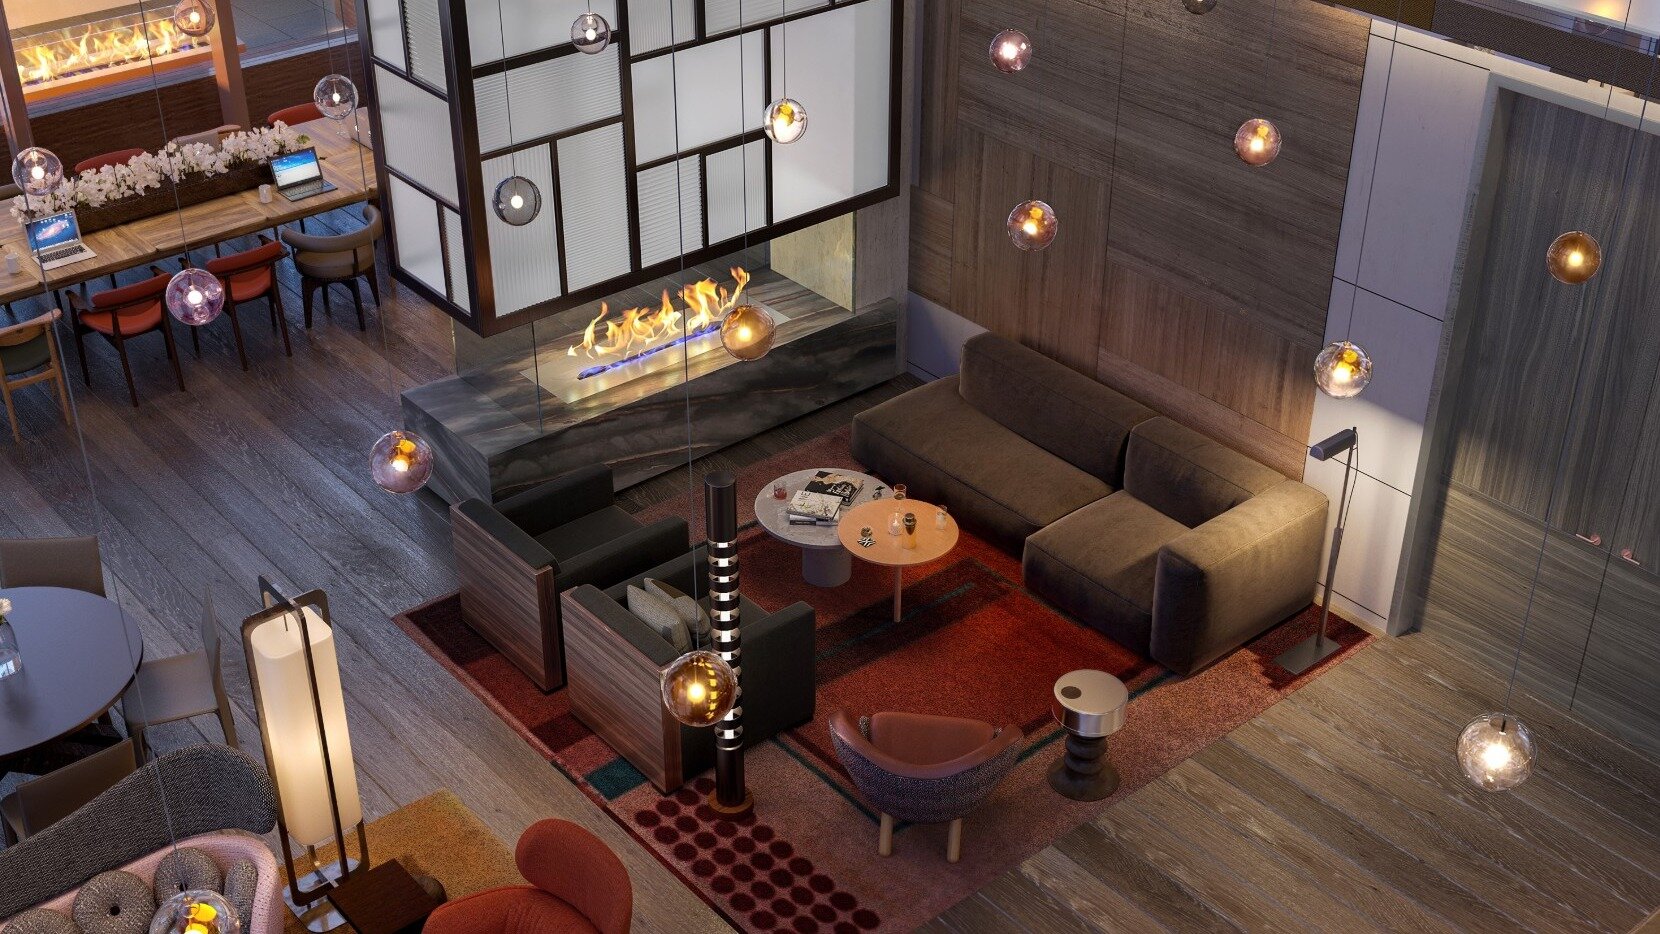
Located in the heart of Downtown Brooklyn, Brooklyn Point is currently the borough’s tallest tower at 720 feet and will offer luxury homes with amazing views as well as over 40,000 square feet of amenities. The high-caliber amenities will include the triple-height Park Lounge that is perfectly designed for entertaining. The Park Lounge will feature a bar, lounge, co-working areas and a signature fireplace, an ideal spot for relaxation during the fall season. The Park Lounge will also feature 35’ ceiling heights with wraparound glass walls opening onto a beautifully landscaped terrace.

Greenwich West

Familiar Control

Familiar Control

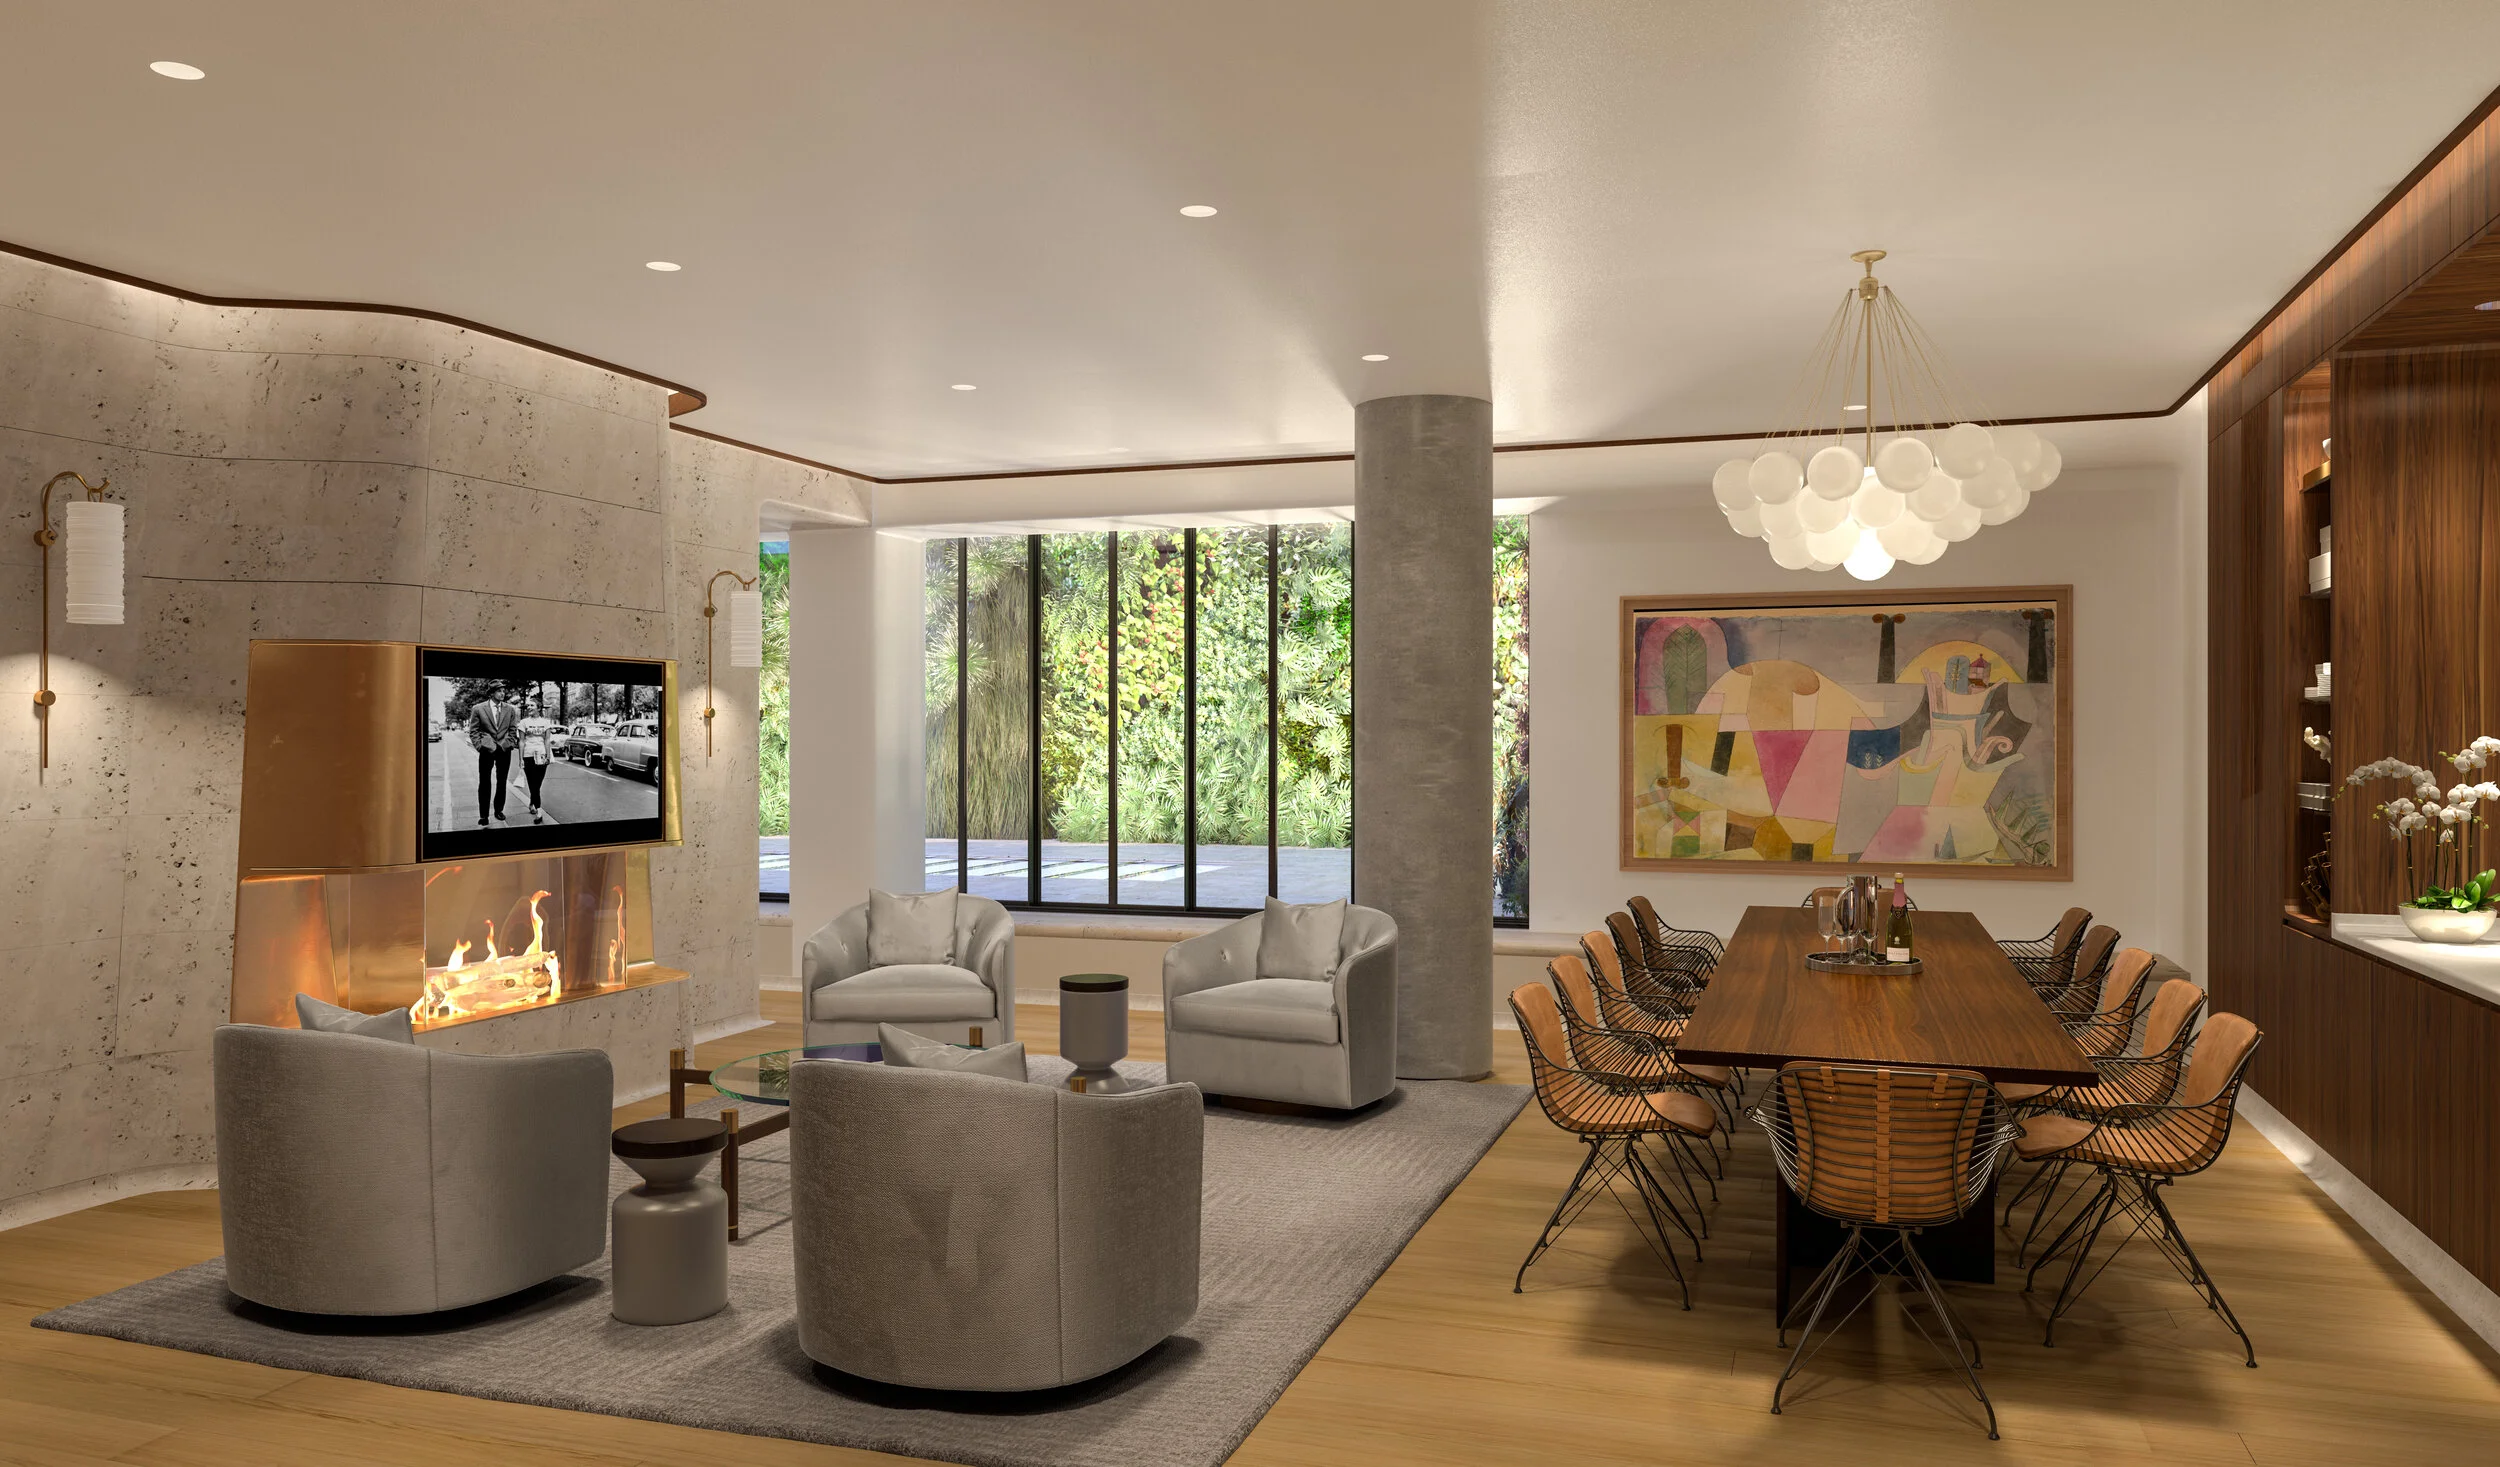
Greenwich West, with 170 loft-style condominium residences, is one of the tallest new buildings in Manhattan's Hudson Square neighborhood, offering unprecedented views of the Hudson River, New York Harbor and the Statue of Liberty. Located at 110 Charlton Street, Greenwich West’s interiors have been beautifully designed by star Parisian architect and interior designer Sebastien Segers, who is known for his work with clients such as Giorgio Armani, Christian Dior and his 20+ year collaboration with legendary designer Marc Newson. Detailed design elements and select finishes inspired by the past that also make a strong modern statement, create warmth and elegance in every space. Amongst the full array of amenities at Greenwich West is a private resident lounge and entertainment suite complete with a formal dining table and living space surrounding  a cozy fireplace.

Waterline Square

Noe & Associates with The Boundary

Noe & Associates with The Boundary

Developed by GID Development Group, Waterline Square has been designed by Rafael Viñoly Architects, Richard Meier & Partners Architects and Kohn Pedersen Fox Associates to create an iconic collection of luxury residential buildings on Manhattan's Upper West Side. Offering a variety of residential lifestyles, the development encompasses three residential towers, a 100,000-square-foot amenity center and a 2.6-acre park along the Hudson River. Waterline Square provides residents with access to a luxurious suite of private entertaining and leisure amenities in each of its three residential buildings. Each of the three buildings includes an expansive great room with a gas-burning fireplace, the perfect place to keep cozy on cool fall nights.

30 Park Place Four Seasons Private Residences

Evan Joseph

Evan Joseph

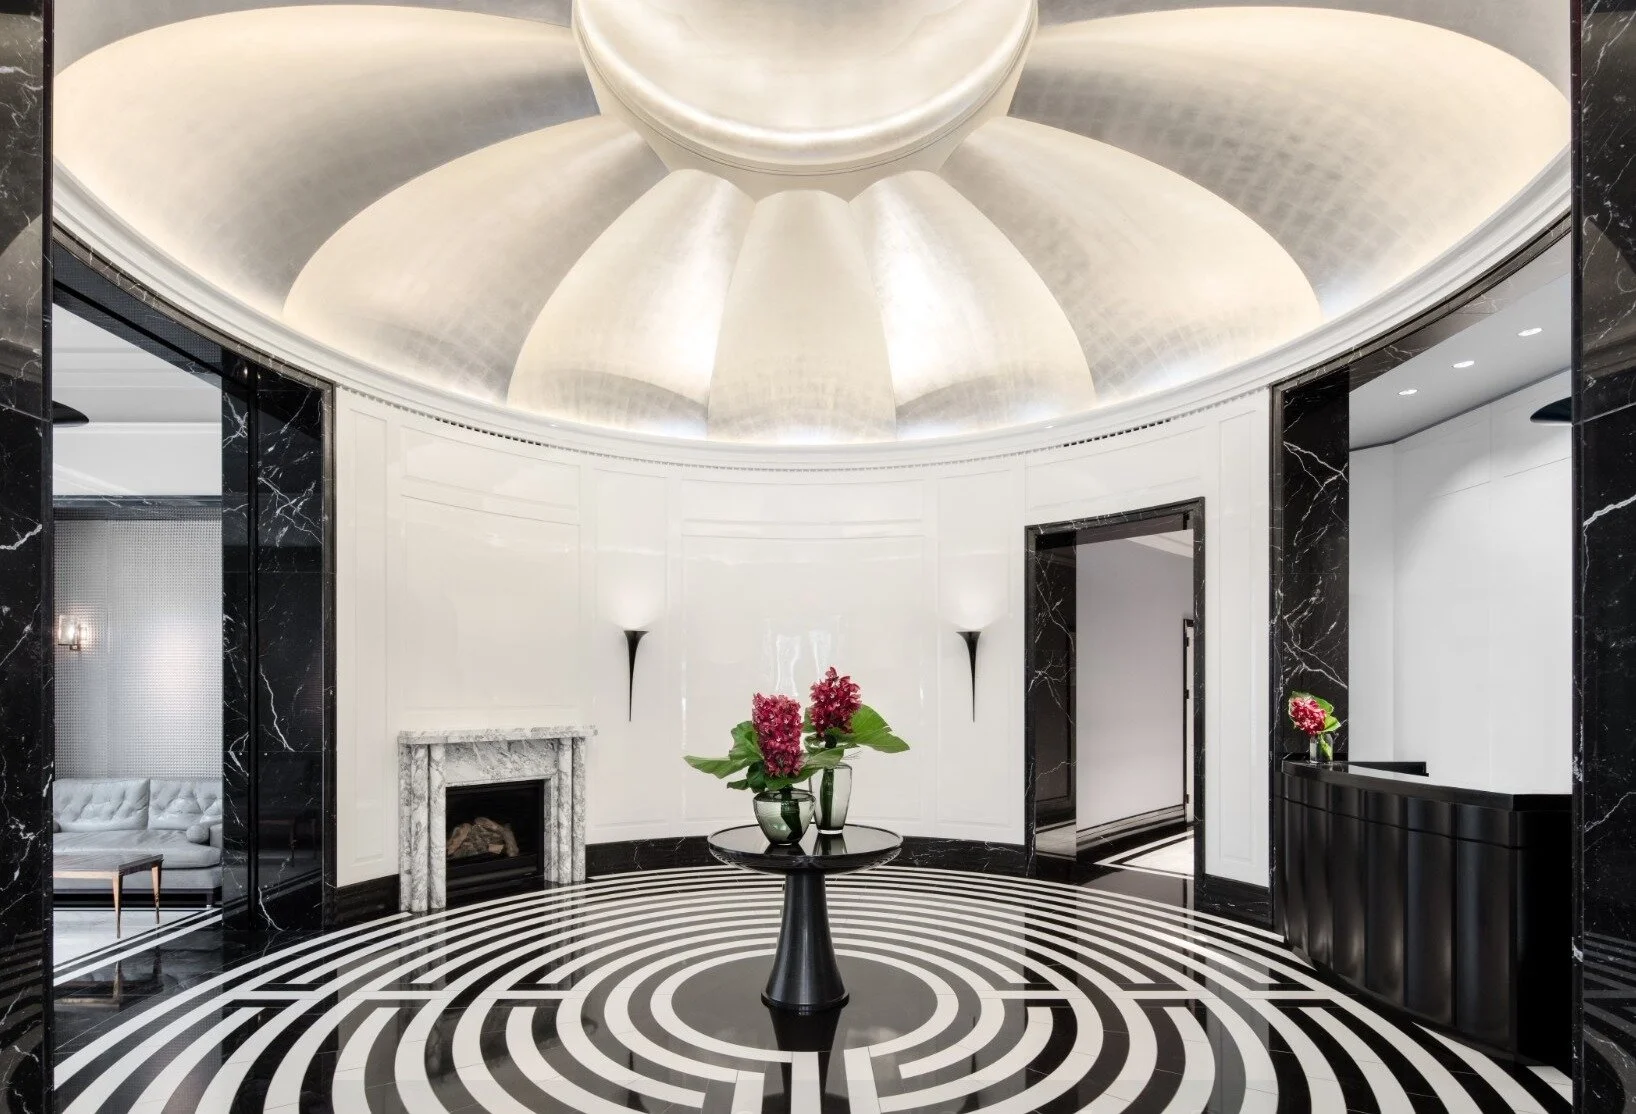
Welcoming residents home within the 926-foot tower at 30 Park Place Four Seasons Private Residences New York Downtown, which stands as the tallest condominium to grace the Downtown skyline, is a beautifully-designed and inviting lobby space perfect for warming up after a day spent out in the elements. Designed inside and out by celebrated architect Robert A.M. Stern, the lobby’s focal point is punctuated with a custom fireplace, surrounded by labrinth-patterned absolute black and white thassos marble flooring. A bench is present alongside the fireplace, allowing for a calm respite from TriBeCa’s bustling streetscape.

200 East 59th Street

DBOX

DBOX

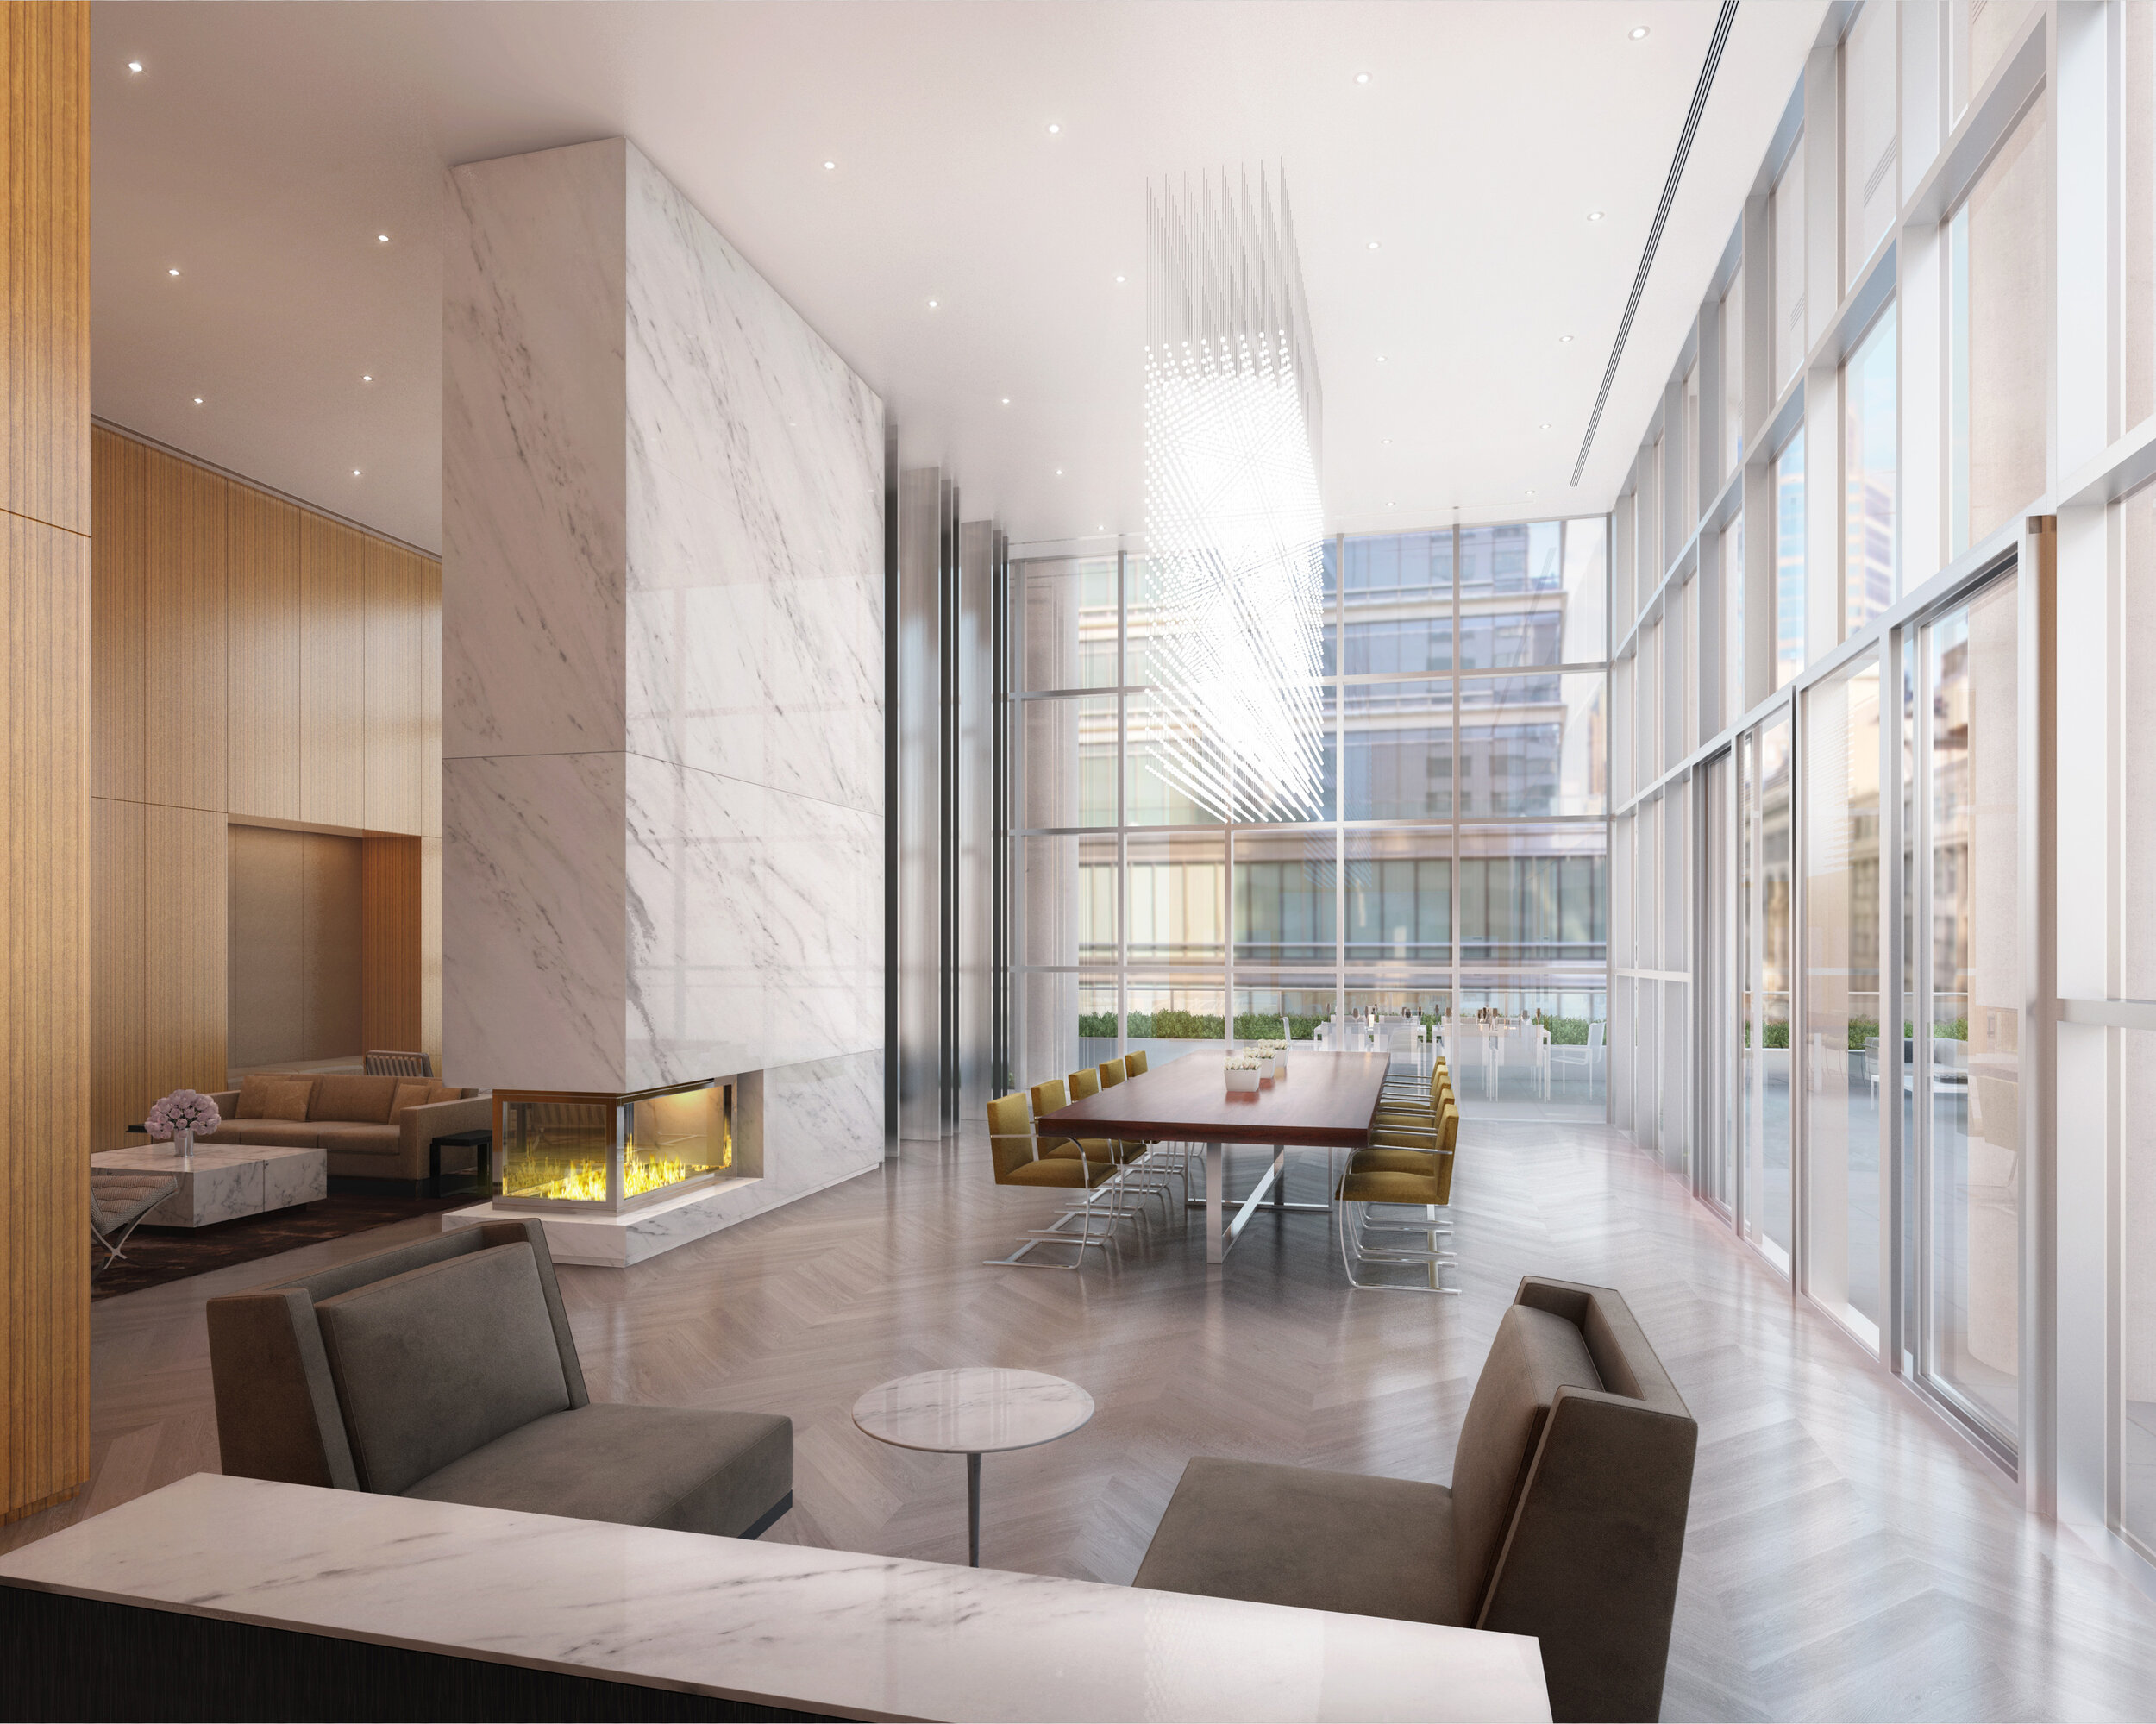
Designed to celebrate inside/out living, 200 East 59th Street — the latest residential tower from the legendary developer behind 432 Park Avenue, Harry Macklowe — is soon to open its double-height private dining room and lounge featuring a stunning marble fireplace. The space offers residents a cozy ambiance to relax, get some work done, meet neighbors or entertain, as it also opens onto an expansive furnished and landscaped terrace.

More to read:

Have a listing you think should be featured contact us or email at Jeremy@offthemrkt.com to tell us more! Follow Off The MRKT on Twitter and Instagram, and like us on Facebook.

/

One Archer Reveals New Renderings

Located at 92-27 160th Street, this 23-story tower will be home to 315 affordable and market-rate residences

Read More
/

SERHANT. Takes Over Sales at 251 West 91st Street - The Westly

Have a listing you think should be featured contact us or submit here to tell us more! Follow Off The MRKT on Twitter and Instagram, and like us on Facebook.

/

Our Favorite Listings For The Week: A Rare, Renovated, and Posh Greenwich Village Home Can Be Yours For $3.45M

Looking for a new place to live or just curious about what's on the market? Check out our favorite homes you should make an appointment for this week. 

Have a listing you think should be featured? Submit your open house or contact us to tell us more! And be sure to view our new Listings Calendar


Have a listing you think should be featured contact us or submit here to tell us more! Follow Off The MRKT on Twitter and Instagram, and like us on Facebook.

/

How to Prepare Your First Home Office for Success

Working from home has increased over the last few years. Many people are increasingly setting up home offices and acquiring furniture to work at home. The office furniture market in the U.S. is expected to reach a staggering value of $14.3 billion by 2025. There are a few tips that you can use when setting up your first home office to start your work on a high note. Read on to learn how to prepare your first home office for success.

Select a Location

Selecting a suitable location is vital for preparing your first home office for success. It can be an actual office or an empty room in your home. If you are buying property to set up a home office, buy one with many rooms. In 2020, 33% of home buyers were first-time buyers. Nevertheless, not every person has enough free space at home. If this is the case, you have to be creative in selecting the right location. It would help if you took a lot of time and consideration locating your home office location because you will be spending a lot of time there. The location should be quiet, free of distractions, and adequately ventilated.

Purchase Furniture

Never underestimate the importance of comfortable furniture when preparing your first home office for success. Ergonomic furniture is on sale at affordable prices. An ergonomic office setting with a good office chair and desk will increase comfort, prevent pain caused by straining and increase productivity. You can incorporate a standing desk in your home office to enable you to alternate between a sitting and standing position when working at home. You can also get a cushion for extra padding.

Create Storage Space

Be sure to create enough storage space for everything you need while working. If your home office is small, consider installing shelves on your walls or using tiered desk shelves. Acquire furniture with in-built storage spaces. It would be best to purchase all-on-one office appliances to save space. You can also use whiteboards for brainstorming and recording notes to cut down the use of papers. Having enough storage space in your home office will increase organization, comfort, and efficiency.

Declutter

Cluttered spaces have negative effects on productivity. Therefore, you need to declutter your home by getting rid of items you don't need. You can store the unwanted items in another room or advertise them for sale. Divide your items into groups for easy access when you need them. Use cabinets, pen holders, and files to organize your things. An attractive and organized home office without clutter will significantly boost your mood and productivity.

Create Purpose

Research shows that using your home office for non-work activities can hamper productivity in the long run. You should dedicate your home office to work alone; otherwise, your home business can fail, and getting a new job is time-consuming. Job seekers spend about 11 hours every week searching for a suitable job. To promote success, ensure your home office is dedicated to working alone. Family members, pets, and other distraction sources like television that can affect focus and productivity should be kept out of the office. Dividing your professional space from your personal space will enable you to stay professional at all times.

Decorate

You don't want a plain office that only has a desk, chair, and some storage units. Decorate your home office to increase the ambiance. You can use various decoration materials to add a final touch to your home office, including family photos, customized lighting, paintings, and other home office decor. Having a beautifully decorated home office will help you relax and contribute to your physical and mental health while working in your home office all day.

Using these tips will help you set up your first home office for success. Contact a professional if you need help to prepare your first home office.

/

A Look At The Top 10 Sales In New York City In 2021

The real estate market in New York City has had a year to remember. After a very turbulent 2020, which included an all-out shutdown of the market for a stretch, the real estate sector roared back to life in 2021, and during some months, was operating at or near record levels. 

And with the year almost over, real estate analytics firm UrbanDigs dug through its data to create a rundown of the top ten residential sales closings in both Manhattan and Brooklyn year-to-date (between January 1 and December 9). 

Have a listing you think should be featured contact us or submit here to tell us more! Follow Off The MRKT on Twitter and Instagram, and like us on Facebook.

/

Homes You Have To See Before The New Year

Looking for a new place to live or just curious about what's on the market? Check out our favorite homes you have to see to believe. 

Have a listing you think should be featured? Submit your open house or contact us to tell us more!

15 Sailors WayRed Bank, NJ

An exciting new listing hitting the market in the exclusive Red Bank NJ, for $11M. The home is truly amazing and is very close to Jon Bon Jovi's estate as well.
This waterfront chateau is custom-built with the finest materials and bespoke craftsmanship, and is unmatched by even the most respected homebuilders. From its unrivaled position on the banks of the picturesque Navesink River, this lushly landscaped 3.5 acre property boasts over 300 feet of private shoreline complete with a 150 ft Brazilian hardwood dock and boat lift.

Optimally situated at the end of a prestigious cul-de-sac, the winding stone drive from the gated entry leads to a grandiose, paver stone courtyard with four-car garage and porte cochere. Inside, nearly every room basks in southern exposure and riverfront views.

The 6,000+ square feet garden level, designed as a Parisian hideaway, includes a movie theater, gym, indoor spa, sauna, a pub-style bar and wine cellar.

The estate is listed with Kristin Ehrgott and Maria Kingston.

Credit: Stefano Ukma

137 West 25th Street Apartment #Studio/2

The commercially-zoned triplex studio owned by Grammy award-winning photographer and visual designer Phil Marco is coming to market in Chelsea for $3.5M. In addition to his photography, Phil created several iconic moments in motion pictures working with Martin Scorsese on films like in “The Color of Money,” “The Aviator,” and “Casino,” to name a few. Phil has won many awards for his work, including numerous Cannes Lions, Cleo's, and a Grammy Award for his print work on the legendary “Tommy the Who” Album. Phil’s work is represented in The Museum of Modern Art, The Museum of the Moving Image and The George Eastman Museum of Photography. He and his wife are retiring to the North Fork where Phil will continue his creative work.

Located in the historic New York Public Library stacks building at 137 West 25th Street with its own entrance and a two-door loading dock from the street, the Triplex Studio has 16 foot ceilings, a mezzanine overlooking the main space, and a full basement with workshop.  Here is a more complete description of the property:

Studio #2 hosts endless usage possibilities. Located in The New York Public Library Stacks Building, which was formerly used as the West 25th street branch and is now been converted to commercial condos. Located in the popular Flower District of Chelsea and just west of the Flatiron/Nomad. This triplex ground floor loft, has an upstairs office, full basement, private entrance from the street and also includes its own two door garage entrance for loading or access of oversized items. In history Studio #2 had its own curb cut, which a professional would need to research any interest in its history.

Studio #2 most recently has been used by legendary videography Phil Marco Studio and provides an amazing opportunity for a similar business that requires privacy, high ceilings, lots of sq footage and multiple spaces. The main studio space hosts 16ft concrete beamed ceilings, traditional loft wood flooring and has the ability to be opened up even more. The office upstairs over looks 25th street and has an oversized wall of plate glass windows which span 12'x5'. An upstairs landing area offers an assistants work space and a large conference/lounge area, which is paired with an interior balcony that overlooks the main studio space.

Listed by Mike Lubin and Justin Stolarczyk of Brown Harris Stevens.

Credit: Anastassios Mentis

32 West 20th Street, 11th Floor, Loft

Welcome to a true Flatiron pre-war loft which for four decades served as an art studio for Emily Mason, the renowned American Abstract Expressionist painter and printmaker. Mason is lauded for her bold and vibrant contributions to the Abstract Expressionist and color field painting traditions. The tremendous benefits of the space, for her artistic needs, were that it is well-lighted, spacious, and airy. As the building was originally designed for light manufacturing, the reuse of the space as an artist's studio was straightforward.

Featuring high ceilings, large windows and open spaces, this iconic Flatiron loft is a perfectly preserved artist's studio poised for reinterpretation.

A keyed elevator arrives to the loft's private vestibule, which opens to the expansive full floor apartment. 12-foot ceilings, an array of large arched windows, diffused skylights, historic columns and hard wood floors are some of the features which grace this welcoming and airy floor-through unit. The approximately 4,000 square feet of space allows for a multitude of layouts depending on your lifestyle. Natural light streams into this cornice level apartment from 23 exposures facing north, east, south, and sky.

32 West 20th Street is a Neo-Renaissance style building constructed in 1908 by architect and original owner Frederick C. Zobel. This pre-war co-op is located in the Ladies' Mile Historic District, in the heart of what is now commonly called, "The Flatiron District." The building was converted to Cooperative residential ownership in 1978 from commercial usage. The originally tenants were businesses oriented to provide and often create merchandise for "Ladies' Mile," once New York's most prestigious shopping district.

/

A First Look Inside The Leyton's Duplex Penthouse

The first look inside The Leyton’s $16,500,000 Duplex Penthouse, has just been revealed which includes interiors by the renowned Frampton Co.

Features of the home include a voluminous double-height Great Room with 20’ ceilings, which opens onto an entertaining terrace overlooking Central Park. A private elevator leads guests to an expansive roof deck complete with outdoor kitchen and unobstructed views of the Park, the River, and the glittering skyline.

Have a listing you think should be featured contact us or submit here to tell us more! Follow Off The MRKT on Twitter and Instagram, and like us on Facebook.

/

Our Favorite Listings For The Week: A Look Inside Bethenny Frankel's Luxe SoHo Loft

Looking for a new place to live or just curious about what's on the market? Check out our favorite homes you should make an appointment for this week. 

Have a listing you think should be featured? Submit your open house or contact us to tell us more! And be sure to view our new Listings Calendar


Have a listing you think should be featured contact us or submit here to tell us more! Follow Off The MRKT on Twitter and Instagram, and like us on Facebook.

/