Manhattan Apartment Prices Rebound but Remain in Correction in Fourth Quarter, According to Halstead Market Report

After a rush of closings in June inflated second quarter numbers, leading to depressed third quarter figures, the Manhattan apartment market has returned to levels more reflective of current conditions in the fourth quarter, according to Halstead’s Fourth Quarter 2019 Market Report. 

The average apartment price of $1,857,026 rebounded by 10% after a weak third quarter, but still remained 10% lower than a year ago. Resale apartment closings were down 5% from the fourth quarter of 2018. The Halstead Market Report is based on 2,015 recorded fourth quarter sales, 3% fewer than the same period last year.

The average apartment price of $1,857,026 rebounded by 10% after a weak third quarter, but still remained 10% lower than a year ago. Resale apartment closings were down 5% from the fourth quarter of 2018. The Halstead Market Report is based on 2,015 recorded fourth quarter sales, 3% fewer than the same period last year.

“As we closed out the decade, we saw continued correction mode in the Manhattan market with sellers making necessary reductions to prices, putting them at appropriate levels in the fourth quarter,” said Diane M. Ramirez, Chairman & CEO of Halstead. “We expect to see an active start to 2020, as buyers now have a golden opportunity to make a move with the combination of low mortgage rates, competitive pricing and incredible choice in inventory.”

Other noteworthy findings from Halstead’s Fourth Quarter 2019 Market Report revealed:

  • Resale apartment prices averaged $1,467,795, which is 6% lower than 2018’s fourth quarter;

  • The average condo price, at $2,756,941, was 12% lower than the same period last year, with only studios seeing an increase in price this year;

  • Co-op prices averaged 5% less than last year, as all size categories saw price declines;

  • Despite some impressive closings, including a $92.7 million sale at 220 CPS, new development prices were down from a year ago;

  • However, the new development median price rose slightly, indicating that while there were fewer high-end closings than a year ago, the middle of the market ticked upward;

  • Looking at only co-op resales, the average price across all size categories fell to $1,242,683, a 2% decline from that same period last year;

  • Prices for resale condos rebounded sharply after a weak third quarter, but their average price was still 8% lower than last year; studios were the only size category to see an increase in price during this time;  

  • Resale apartments sold in the fourth quarter spent an average of 125 days on the market, 11% longer than a year ago;

  • Sellers received 96.6% of their last asking price, which was unchanged from 2018’s fourth quarter;

  • Both the average and median loft prices per square foot declined compared to the fourth quarter of 2018; and

  • The highest percentage of resales in Manhattan was on the East Side at 24.4%, followed by Midtown (34th Street to 59th Street) at 19.0% and Downtown (South of 14th Street) at 18.7%.

Have a listing you think should be featured contact us or email at Jeremy@offthemrkt.com to tell us more! Follow Off The MRKT on Twitter and Instagram, and like us on Facebook.
/

New Listing Alert: The perfect pied-a-terre

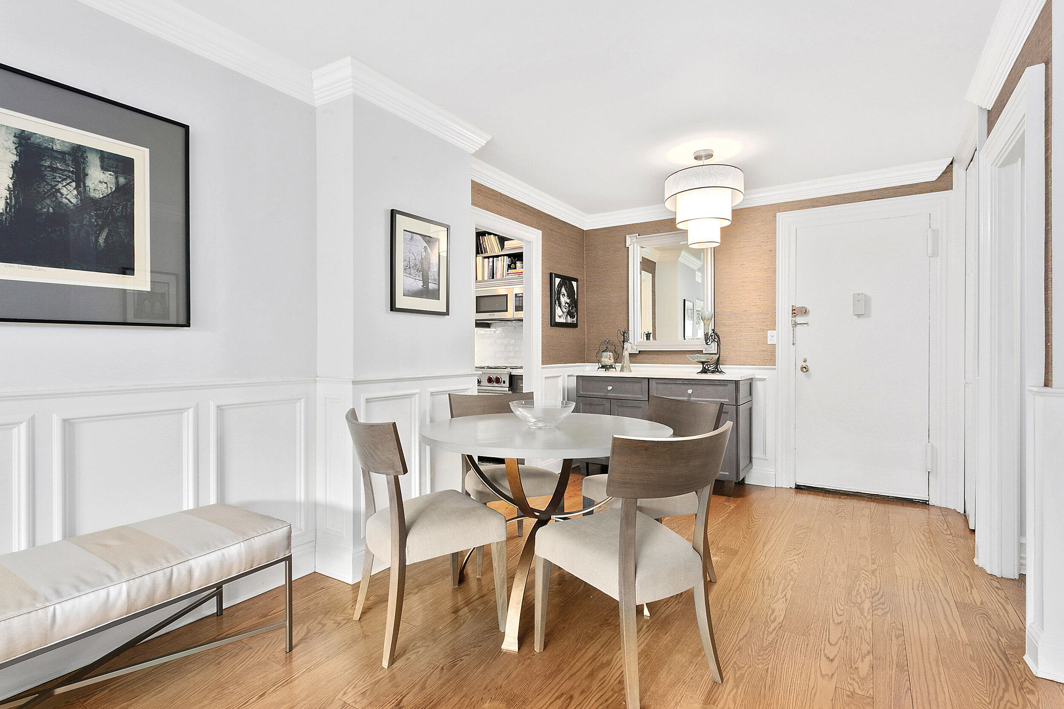
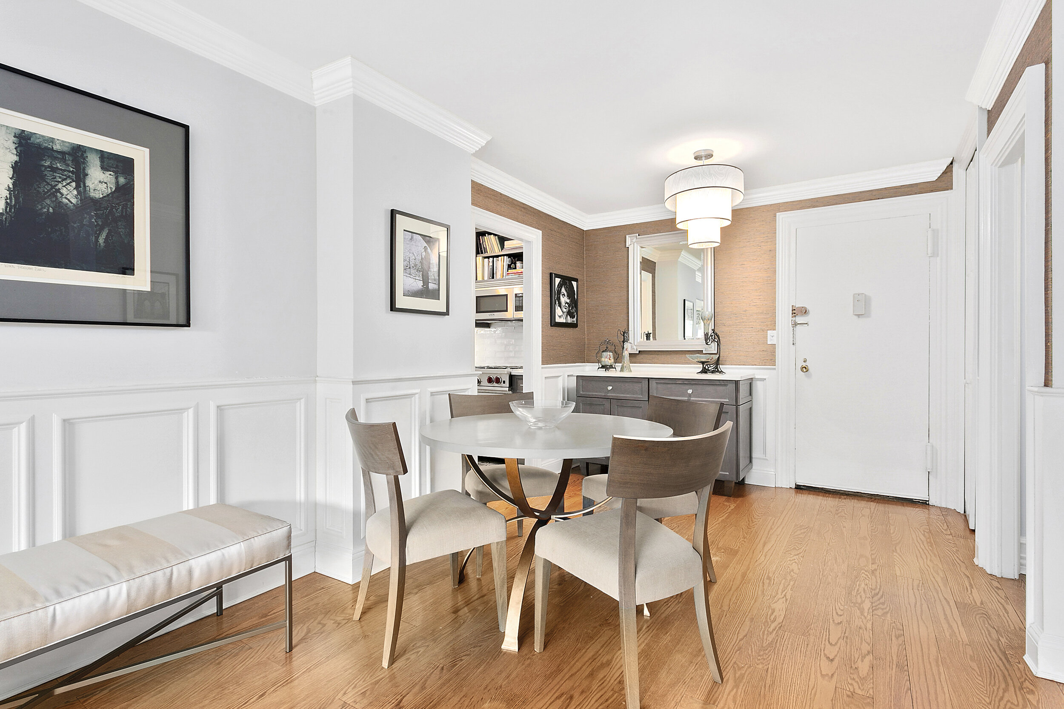
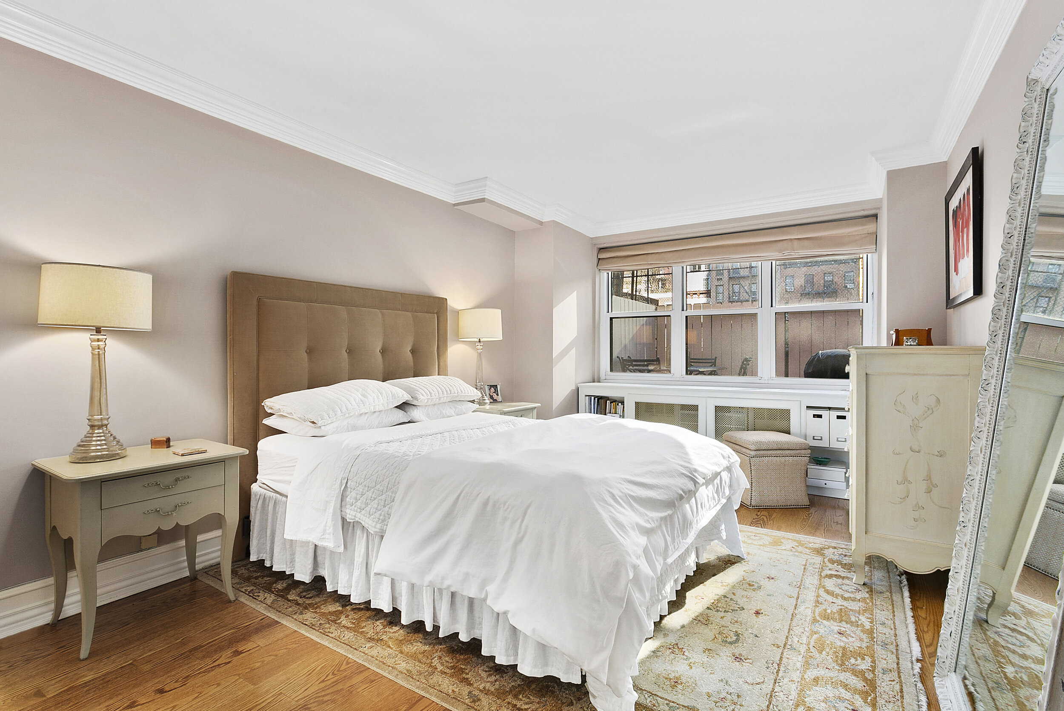
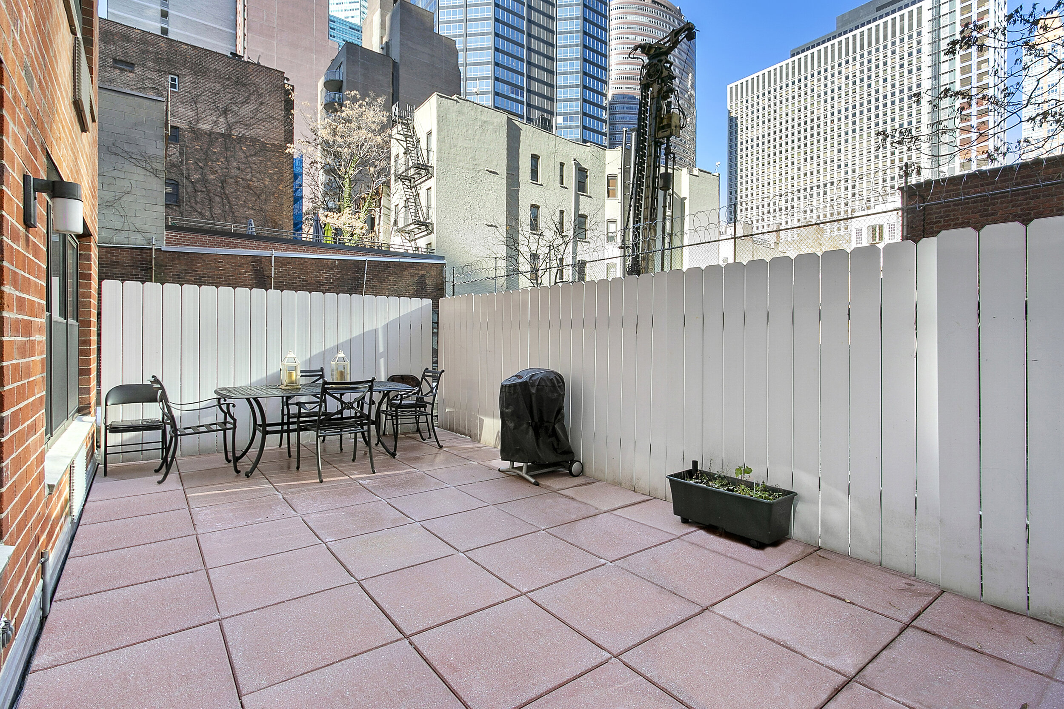
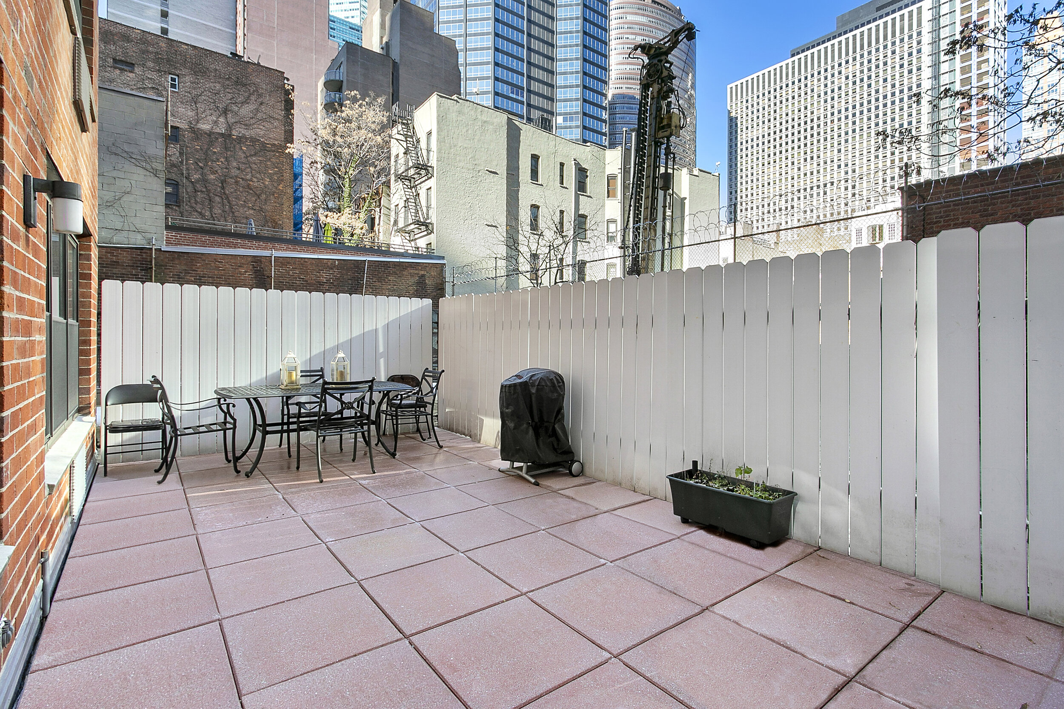
251 East 51st Street, Unit 2M, listed on the market as a Compass "Coming Soon," is a recently renovated, perfect pied-a-terre (and ideal one bedroom for all the rest of us). What truly sets this pad apart from the rest is the dreamy outdoor terrace with endless possibilities and city views. Accessed by the living room and overlooked by the bedroom, this 24x12 outdoor space is an oasis in the center of the Midtown hustle and bustle. 

Photo Credit: Michael J. Franco//Compass Real Estate

Photo Credit: Michael J. Franco//Compass Real Estate

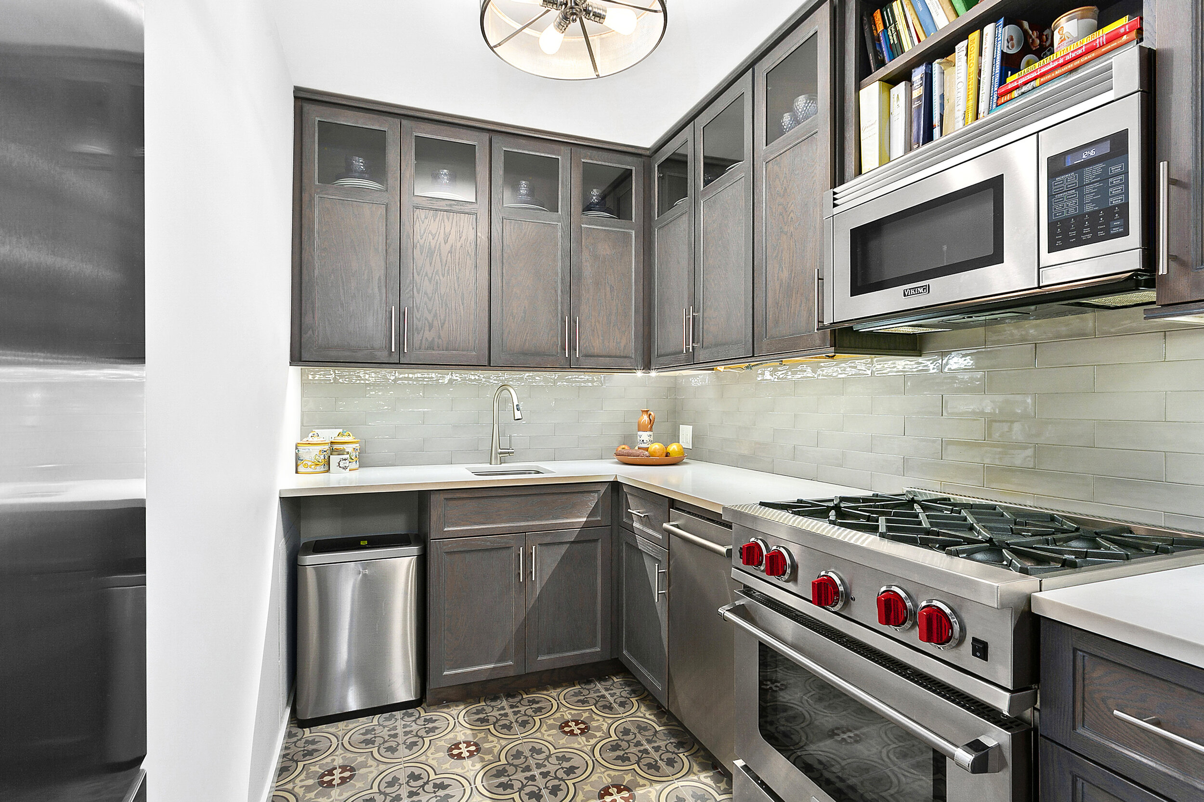
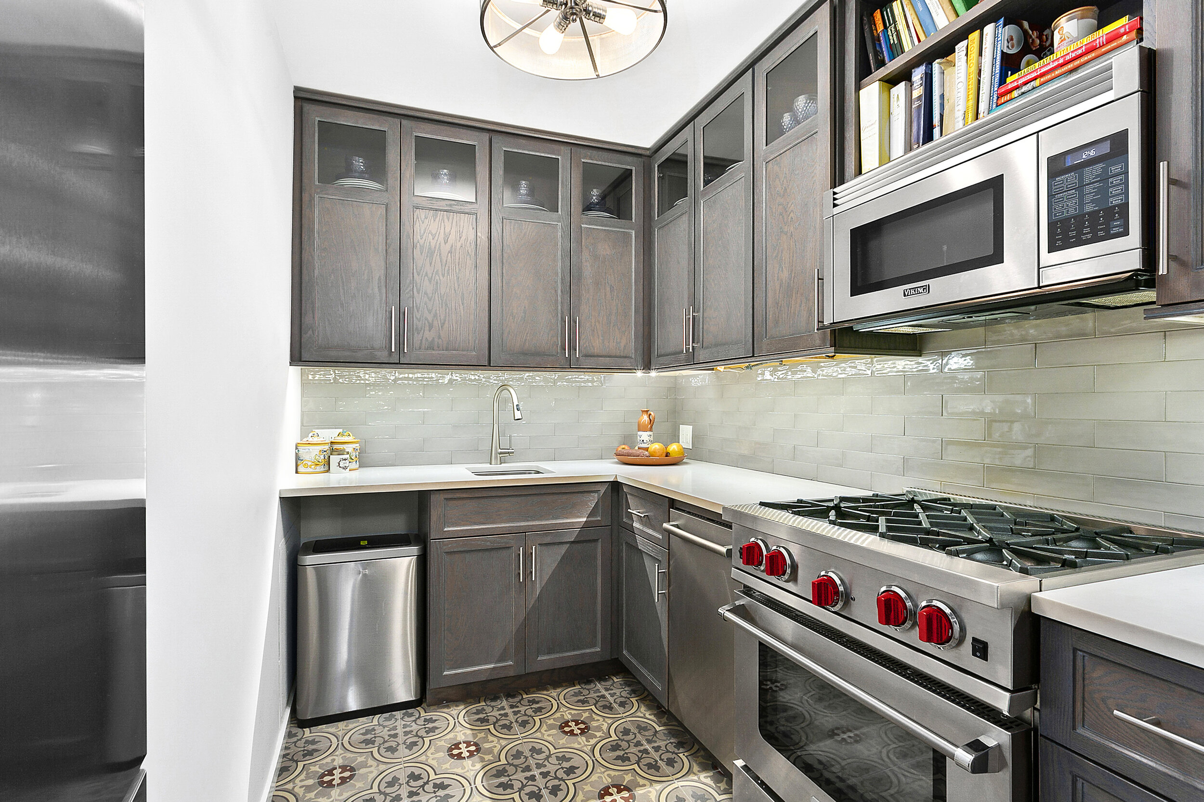
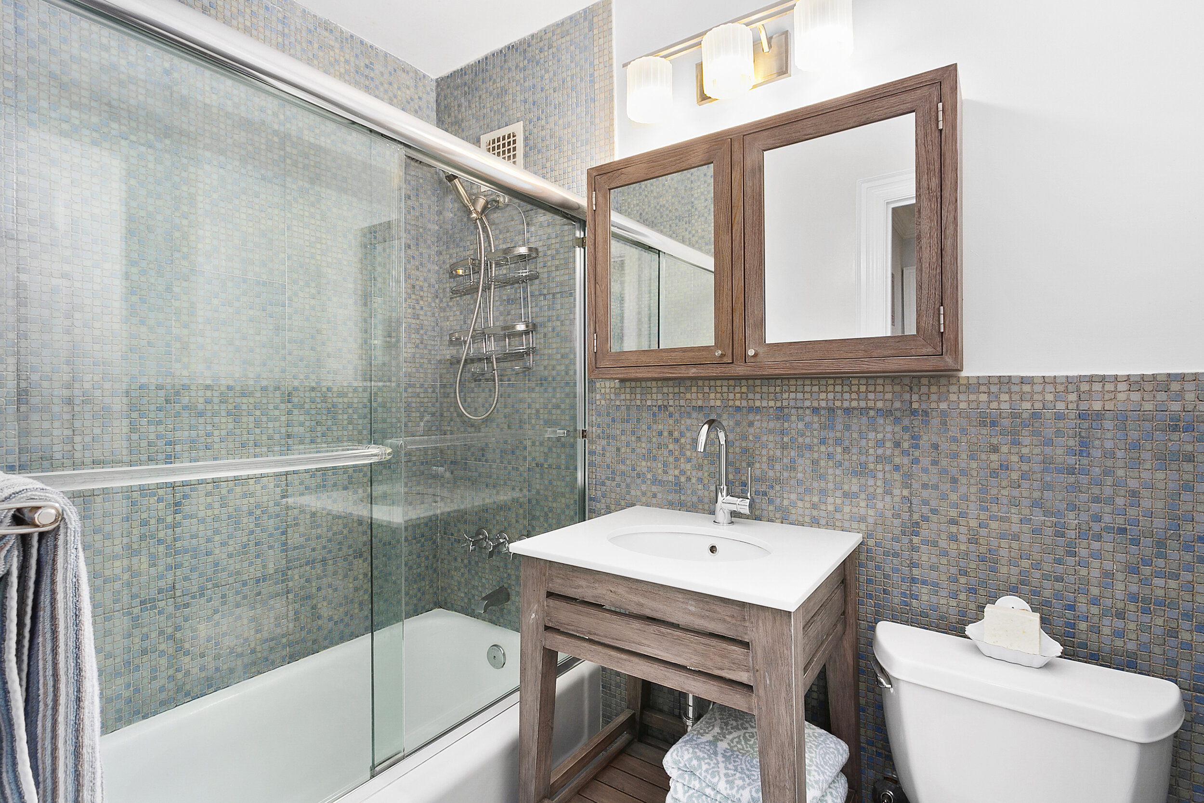
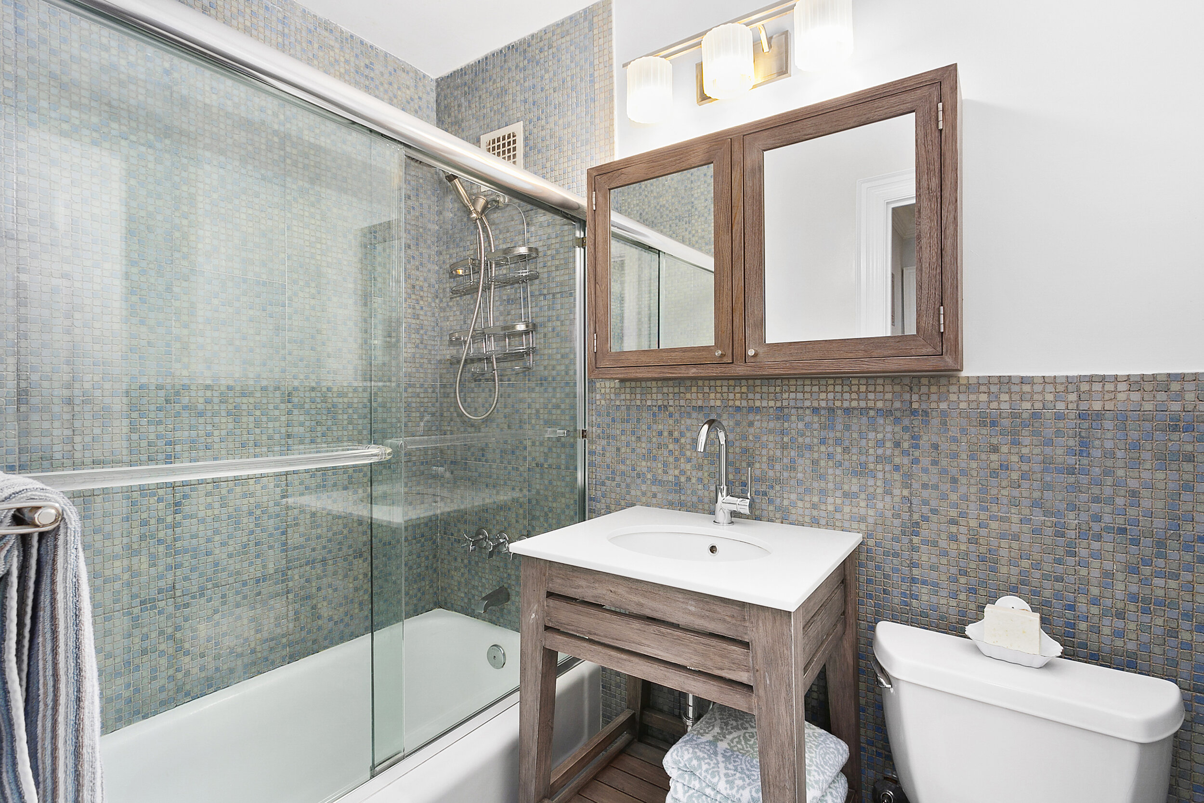
Some of the other terrific features of his home are its living room that measures over 29-feet in length, allowing for plenty of room for both comfortable living and dining, and an impeccable L-shaped kitchen with a stunning, patterned concrete flooring, an abundance of custom solid wood cabinetry, Silestone counters, and high-end stainless steel appliances. The bath is fully renovated with contemporary mosaic tiling and the best finishes and fixtures. And, there is an enormous amount of closet space and gleaming, new solid wood floors throughout the apartment. 

251 East 51st Street is a full-service cooperative with very low maintenance, a 24-hour doorman, a resident manager, fitness room, fully landscaped roof deck, and a reasonably priced on-site garage This pet and pied-a-terre friendly building allows co-purchasing and gifting and is surrounded by the best shopping, restaurants, attractions, public transportation, and parks that Manhattan has to offer.

This home is currently listed at $895,000 by Compass’s broker, Michael J. Franco.

Have a listing you think should be featured contact us or email at Jeremy@offthemrkt.com to tell us more! Follow Off The MRKT on Twitter and Instagram, and like us on Facebook.
/

Let The Triplemint Tip-O-Meter Plan Your Holiday Tipping

How much will you tip this year?

Read More
/

4 Open Houses You Have To See This Weekend

Looking for a new place to live or just curious about what's on the market? Check out our top open houses this weekend. 

Read More
/

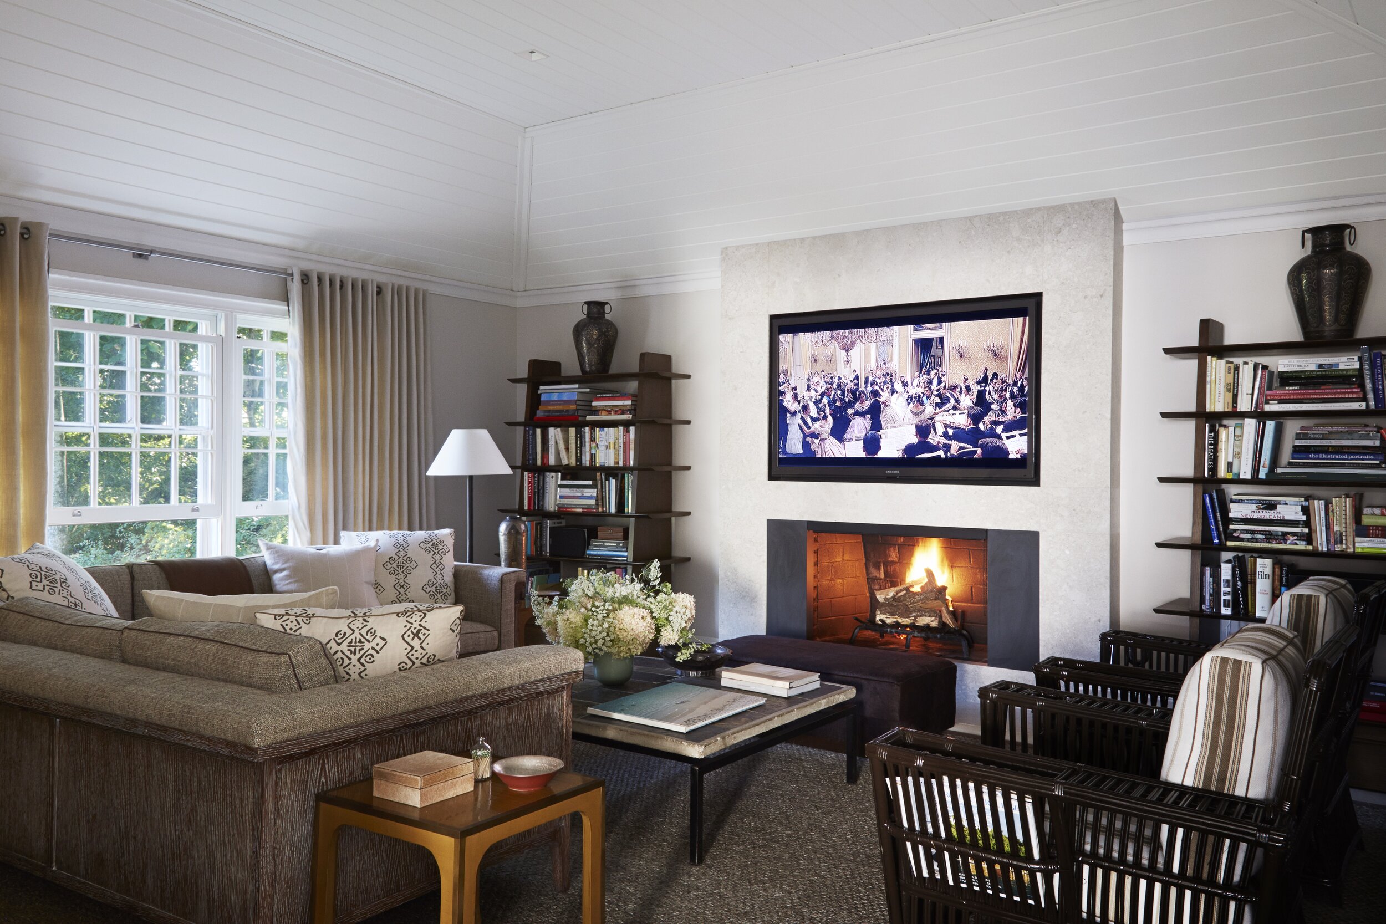
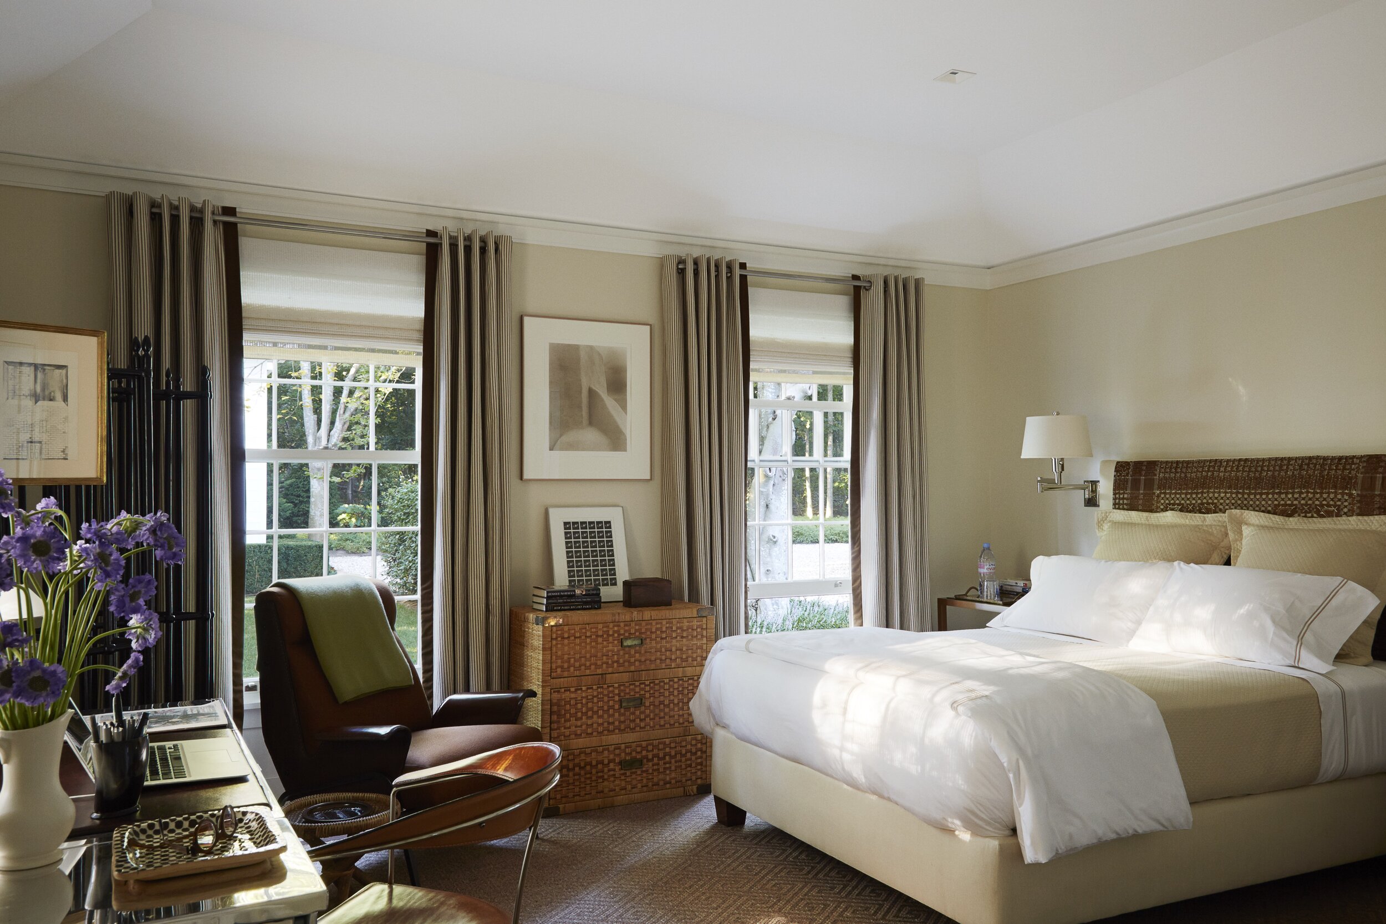
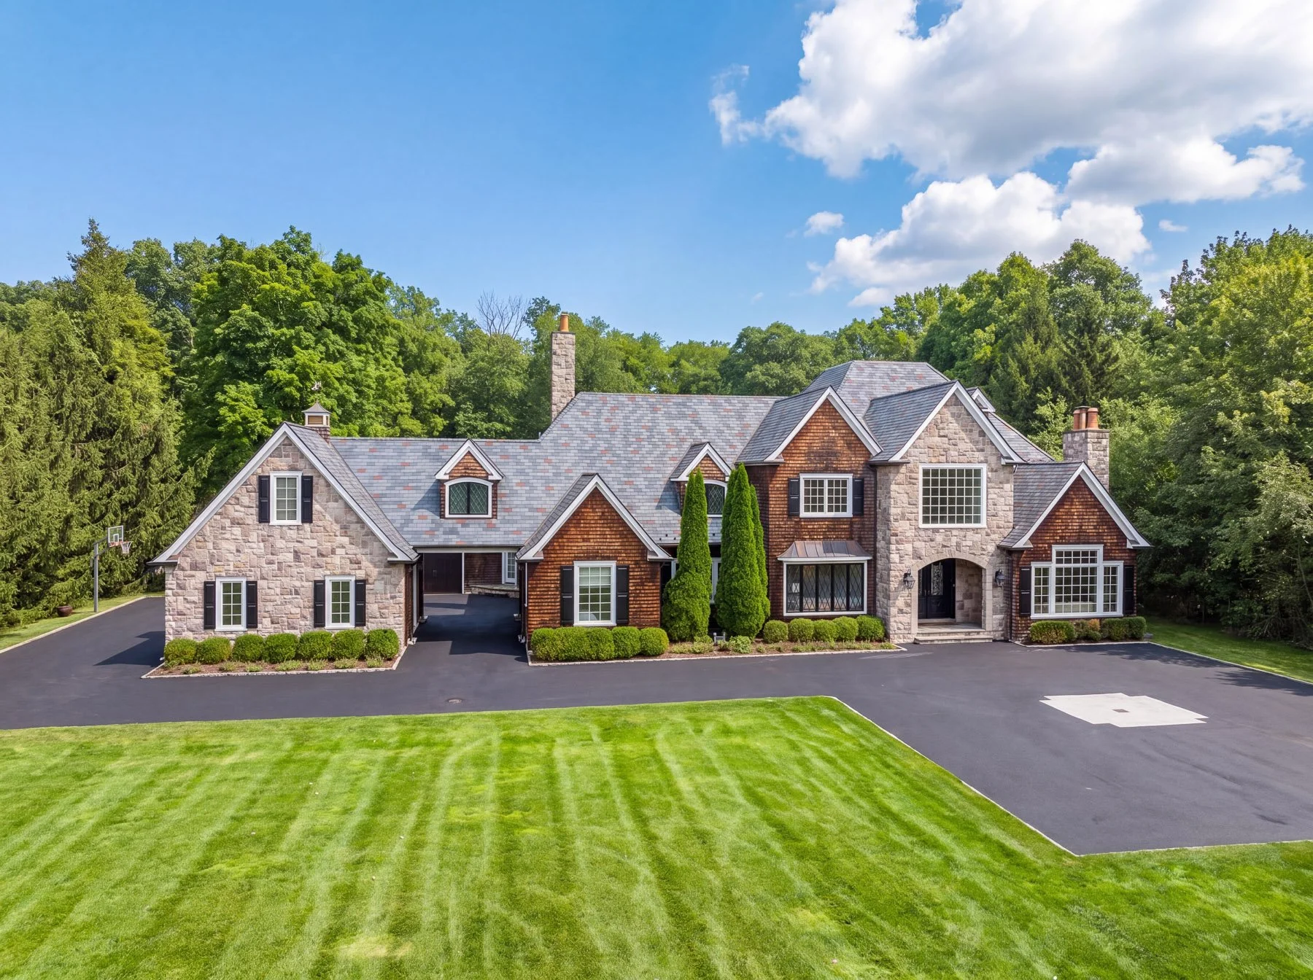
Rent AD-100 Designer David Kleinberg's Hamptons House for $125,000... in August

As we enter into the new year, it’s about time to start figuring out where you’ll be staying during the Summer. If you don’t own out East, it’s always nice stay with friends or to do a stay at Gurney’s. For those looking for a place to stay in August, look no further.

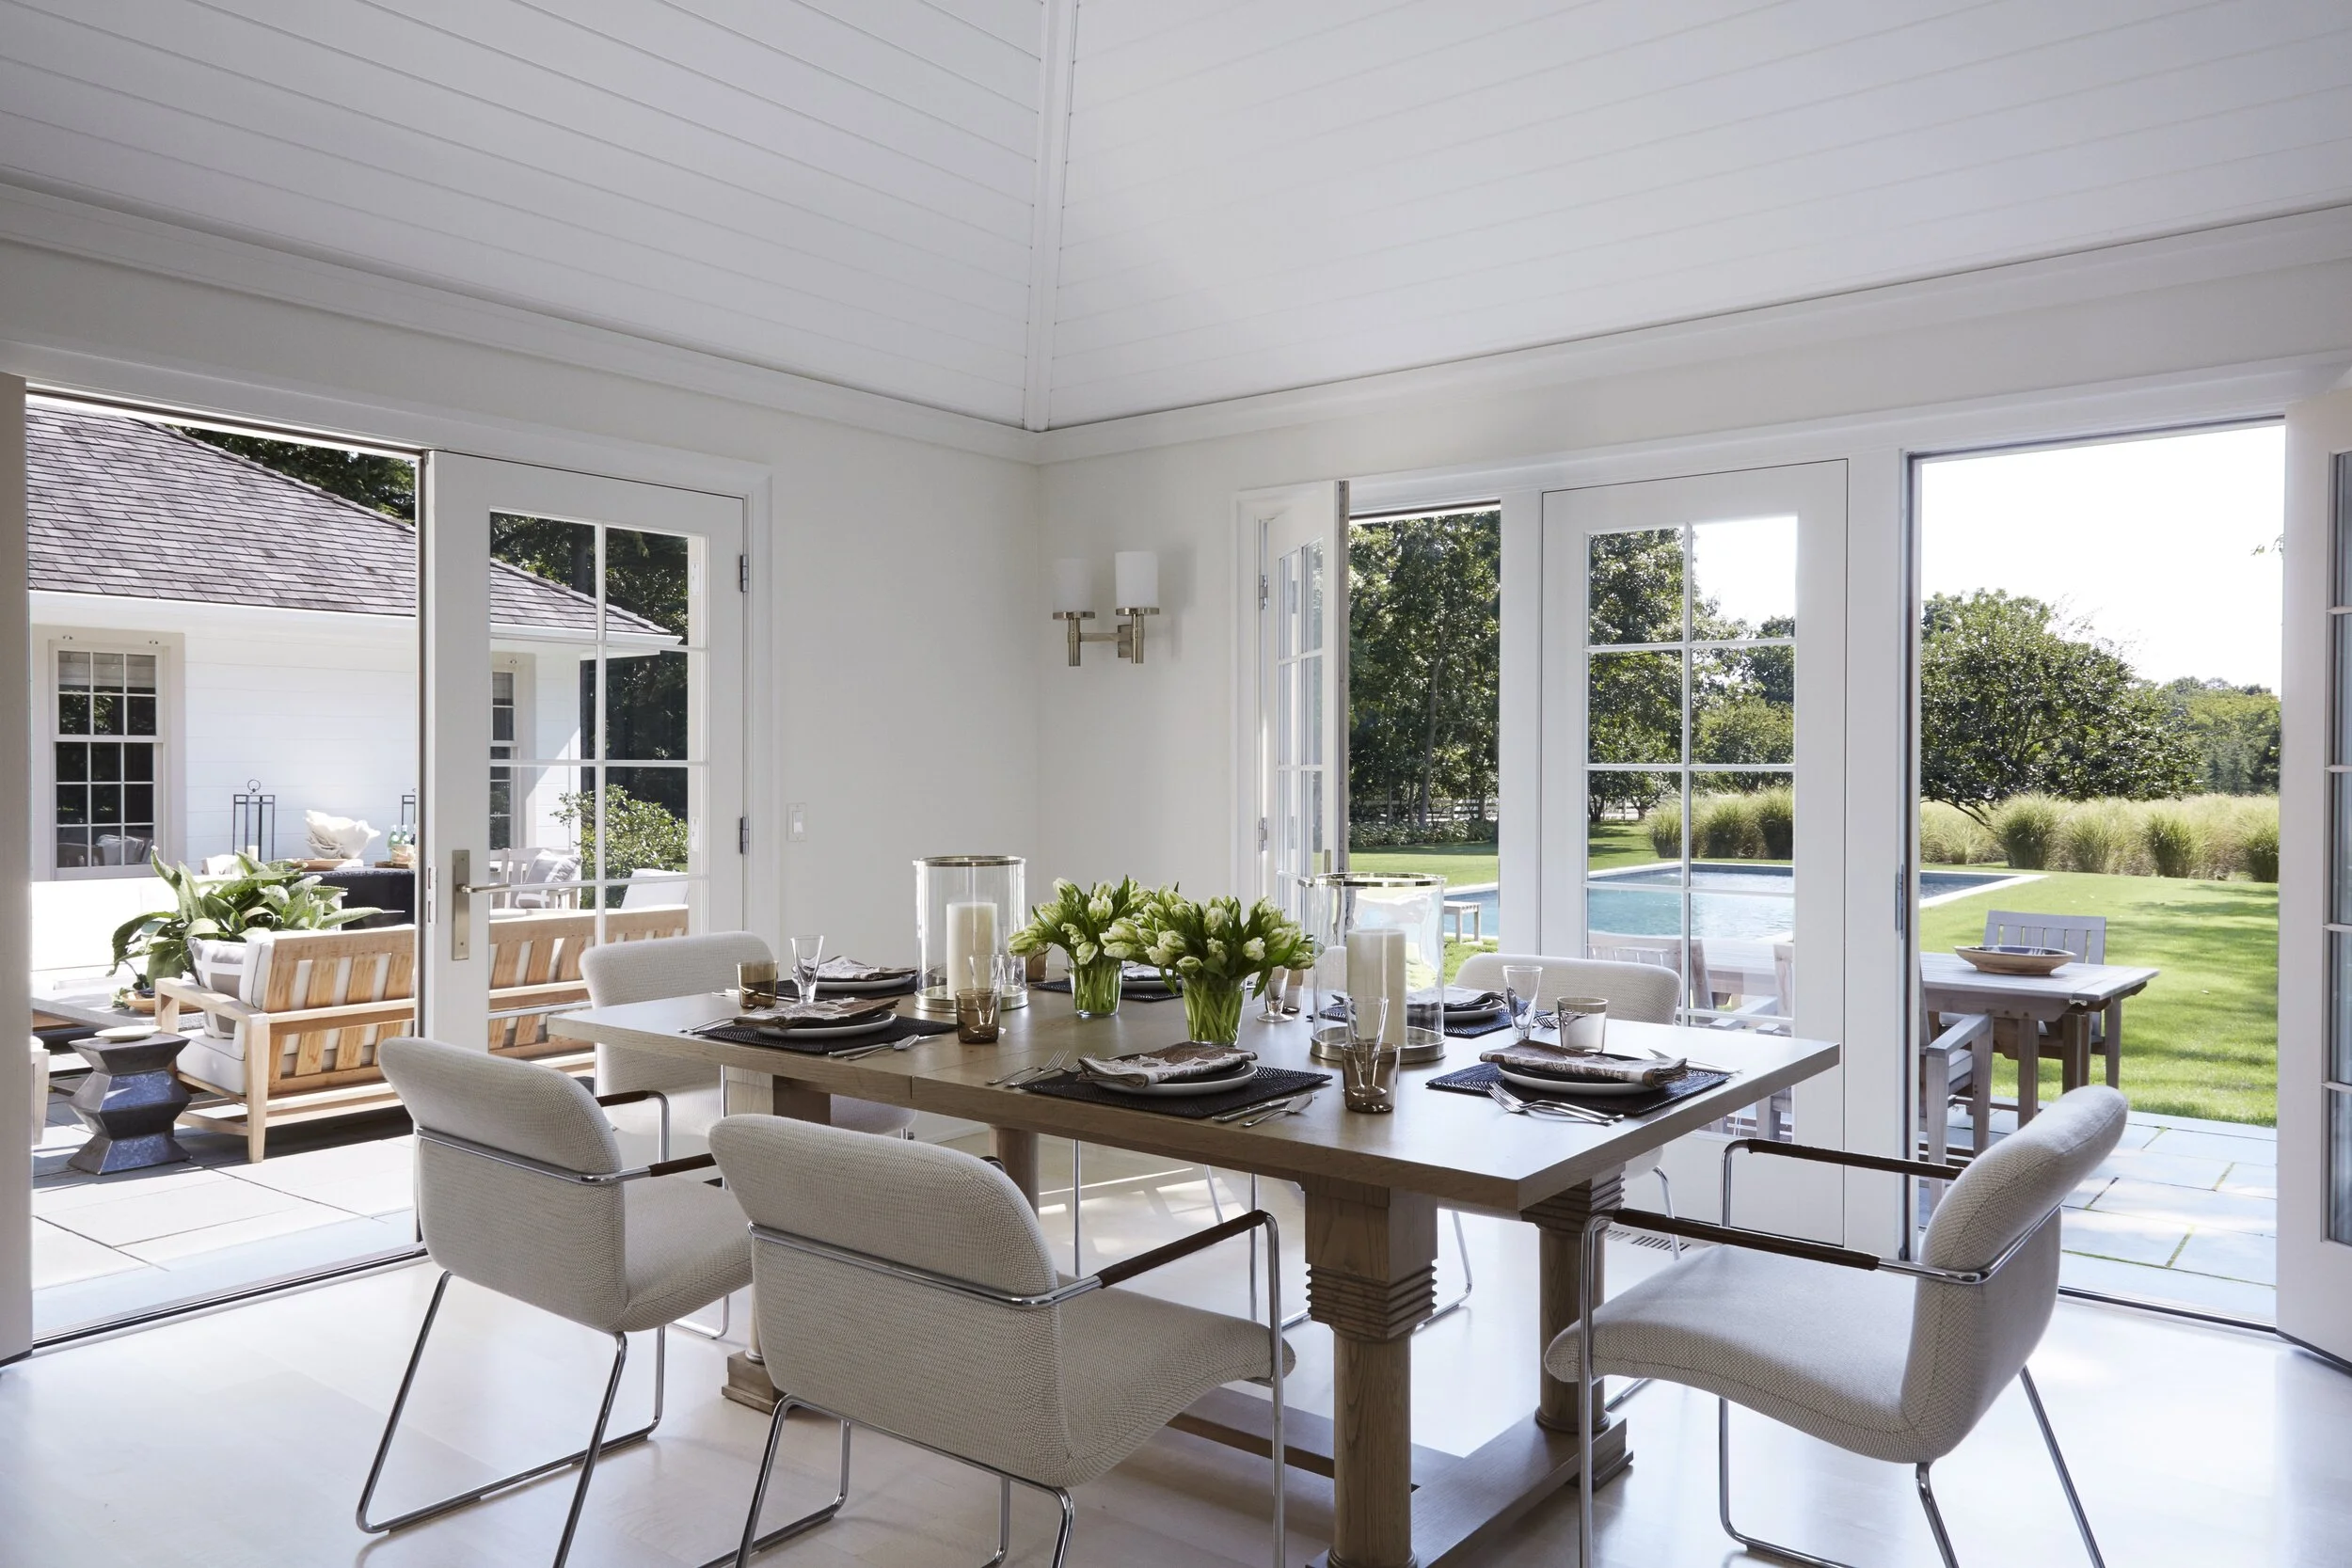
Located at 1 Hedge Road Lane in East Hampton, Prolific AD-100 designer David Kleinberg just listed his home for rent for the month of August... for $125k!

DKDA 2.jpg

Kleinberg bought and renovated the property, and it received an write-up in Architectural Digest back in 2015., his work is frequently mentioned in the press and he is very highly regarded.

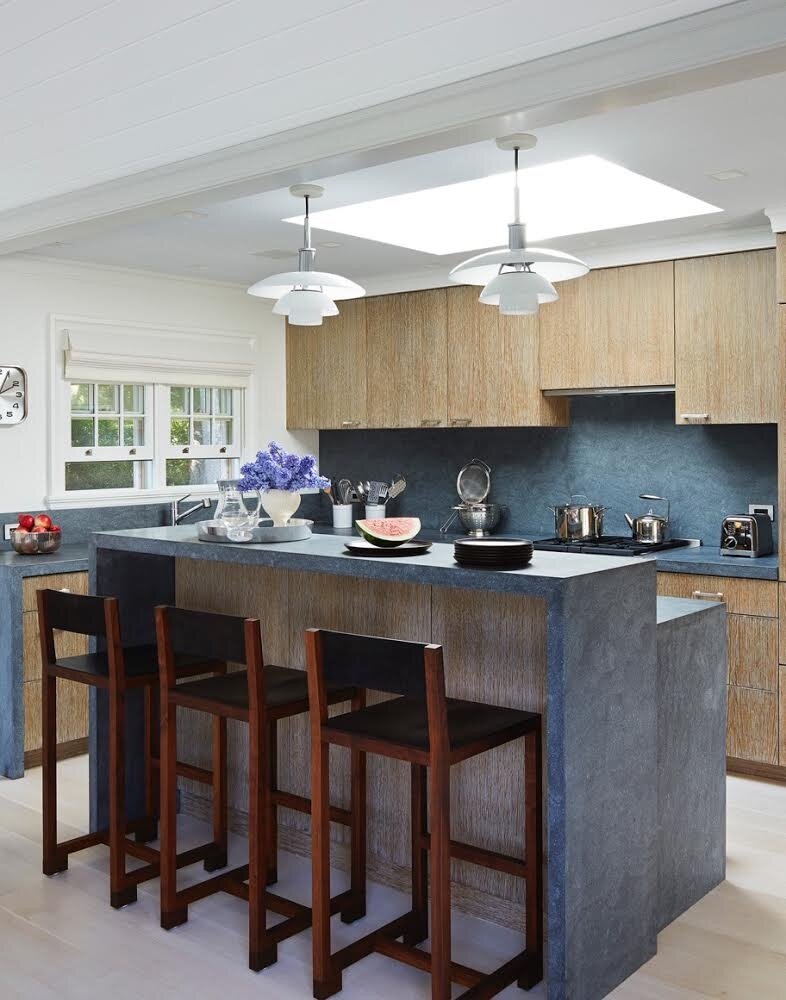
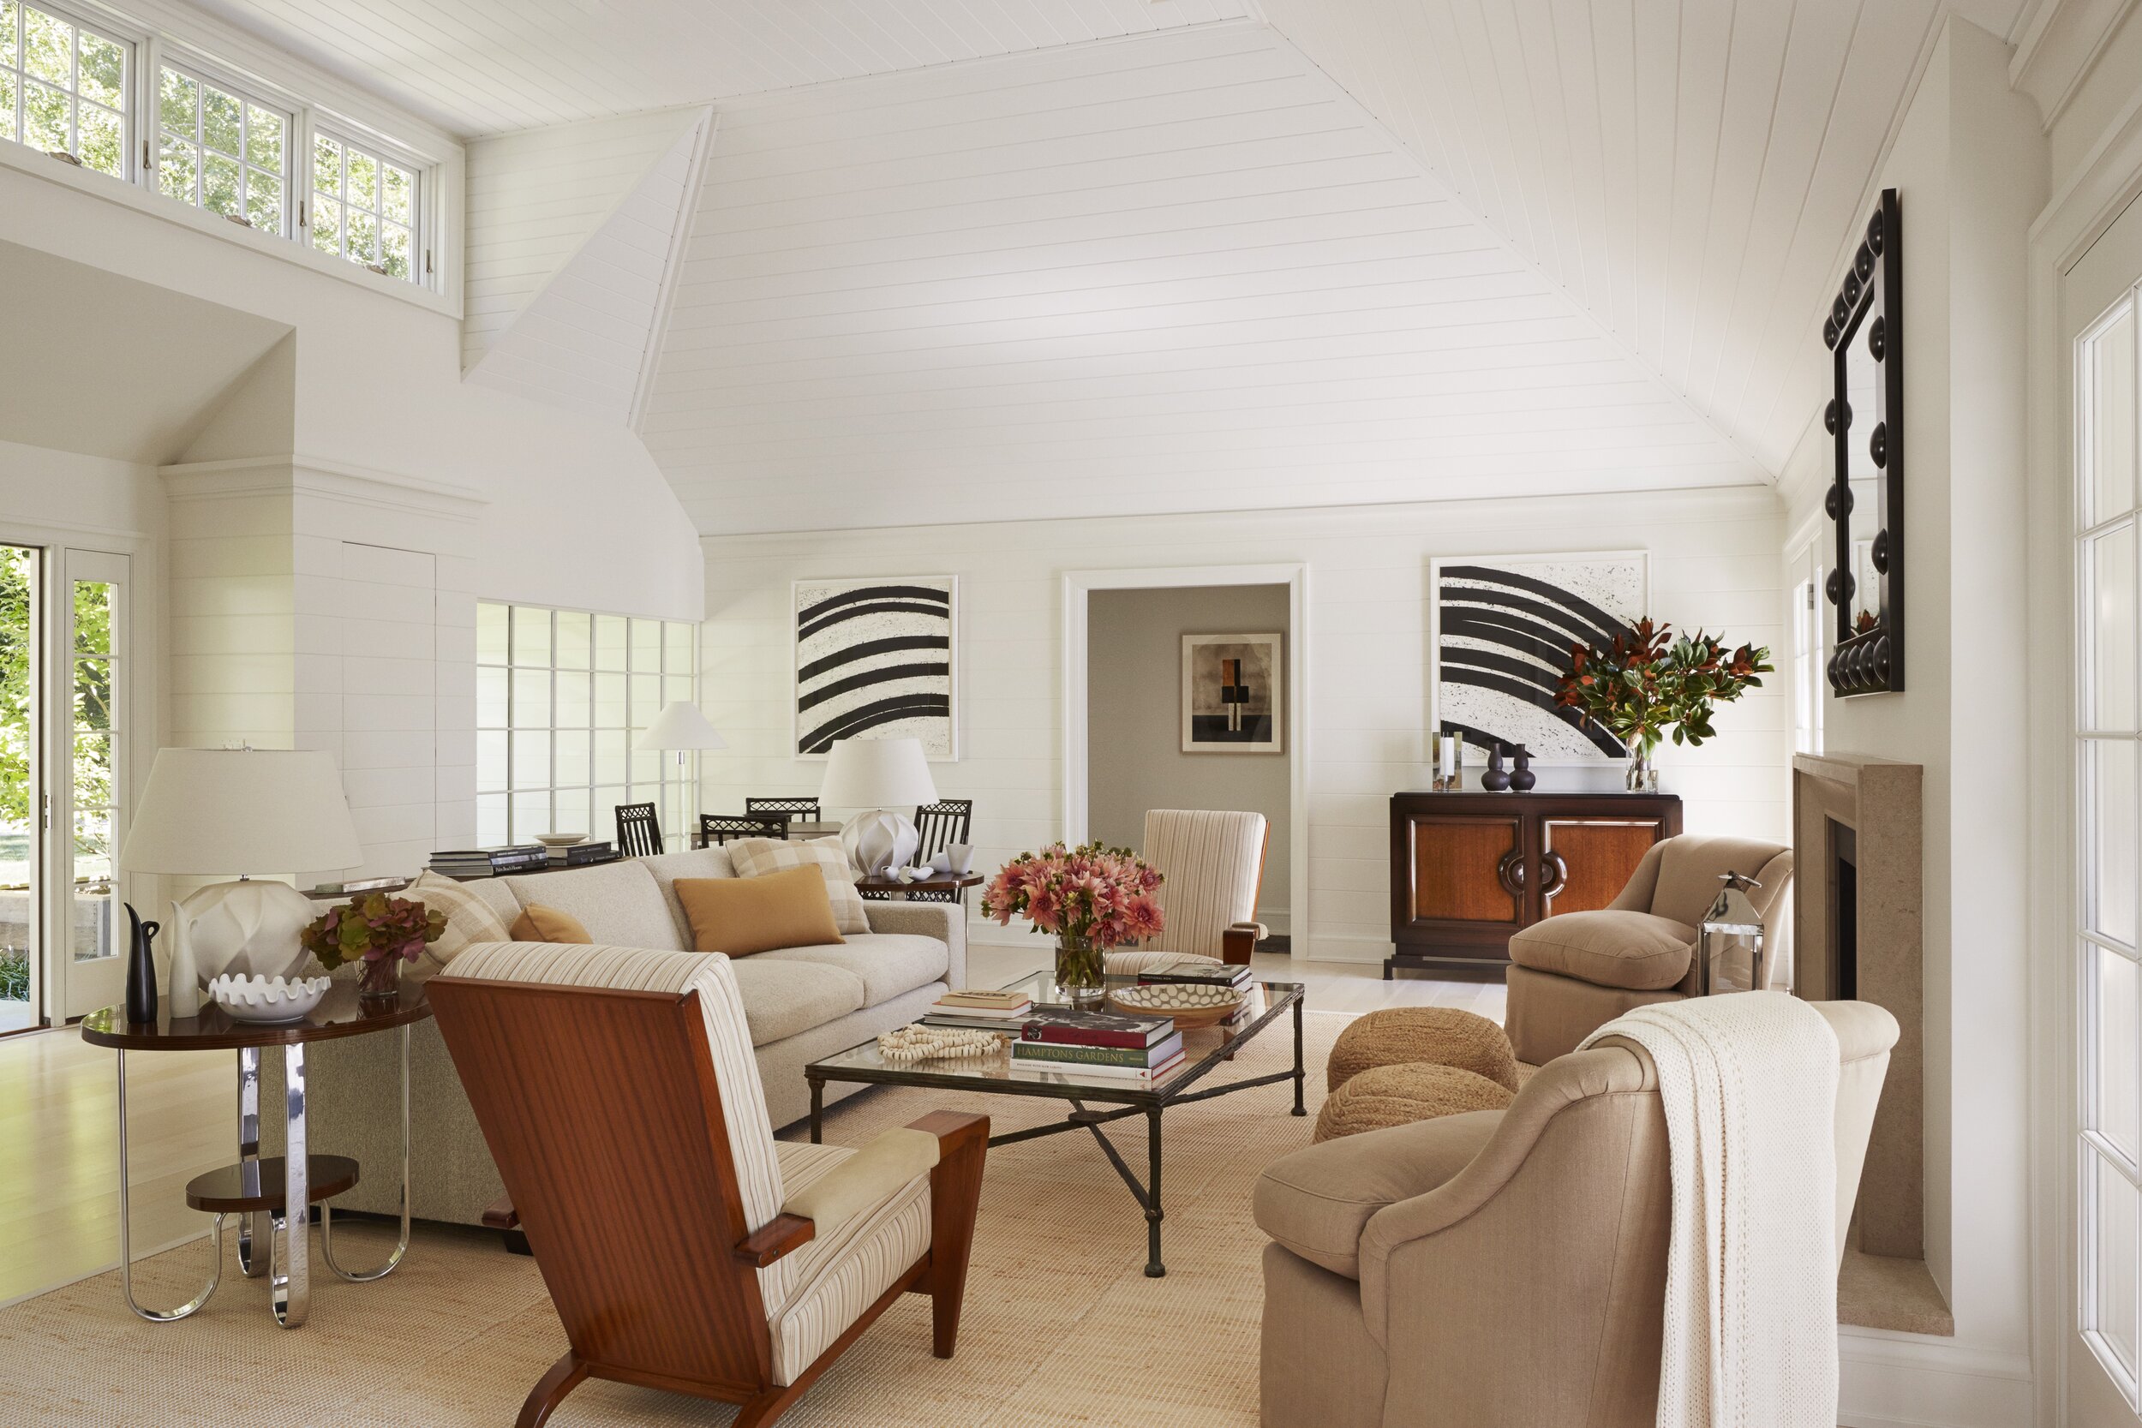
The expansive four-acre property adjacent to a nature preserve, is in close proximity to the village of East Hampton, and is secluded position down a dramatic driveway. Beautiful layout with an open living room and the gathering room adjoining the sunny kitchen with a mix of timeless and mid-century furnishings throughout. Master bedrooms on either side of the house ensure privacy while 2 other guest bedrooms have an additional bath.

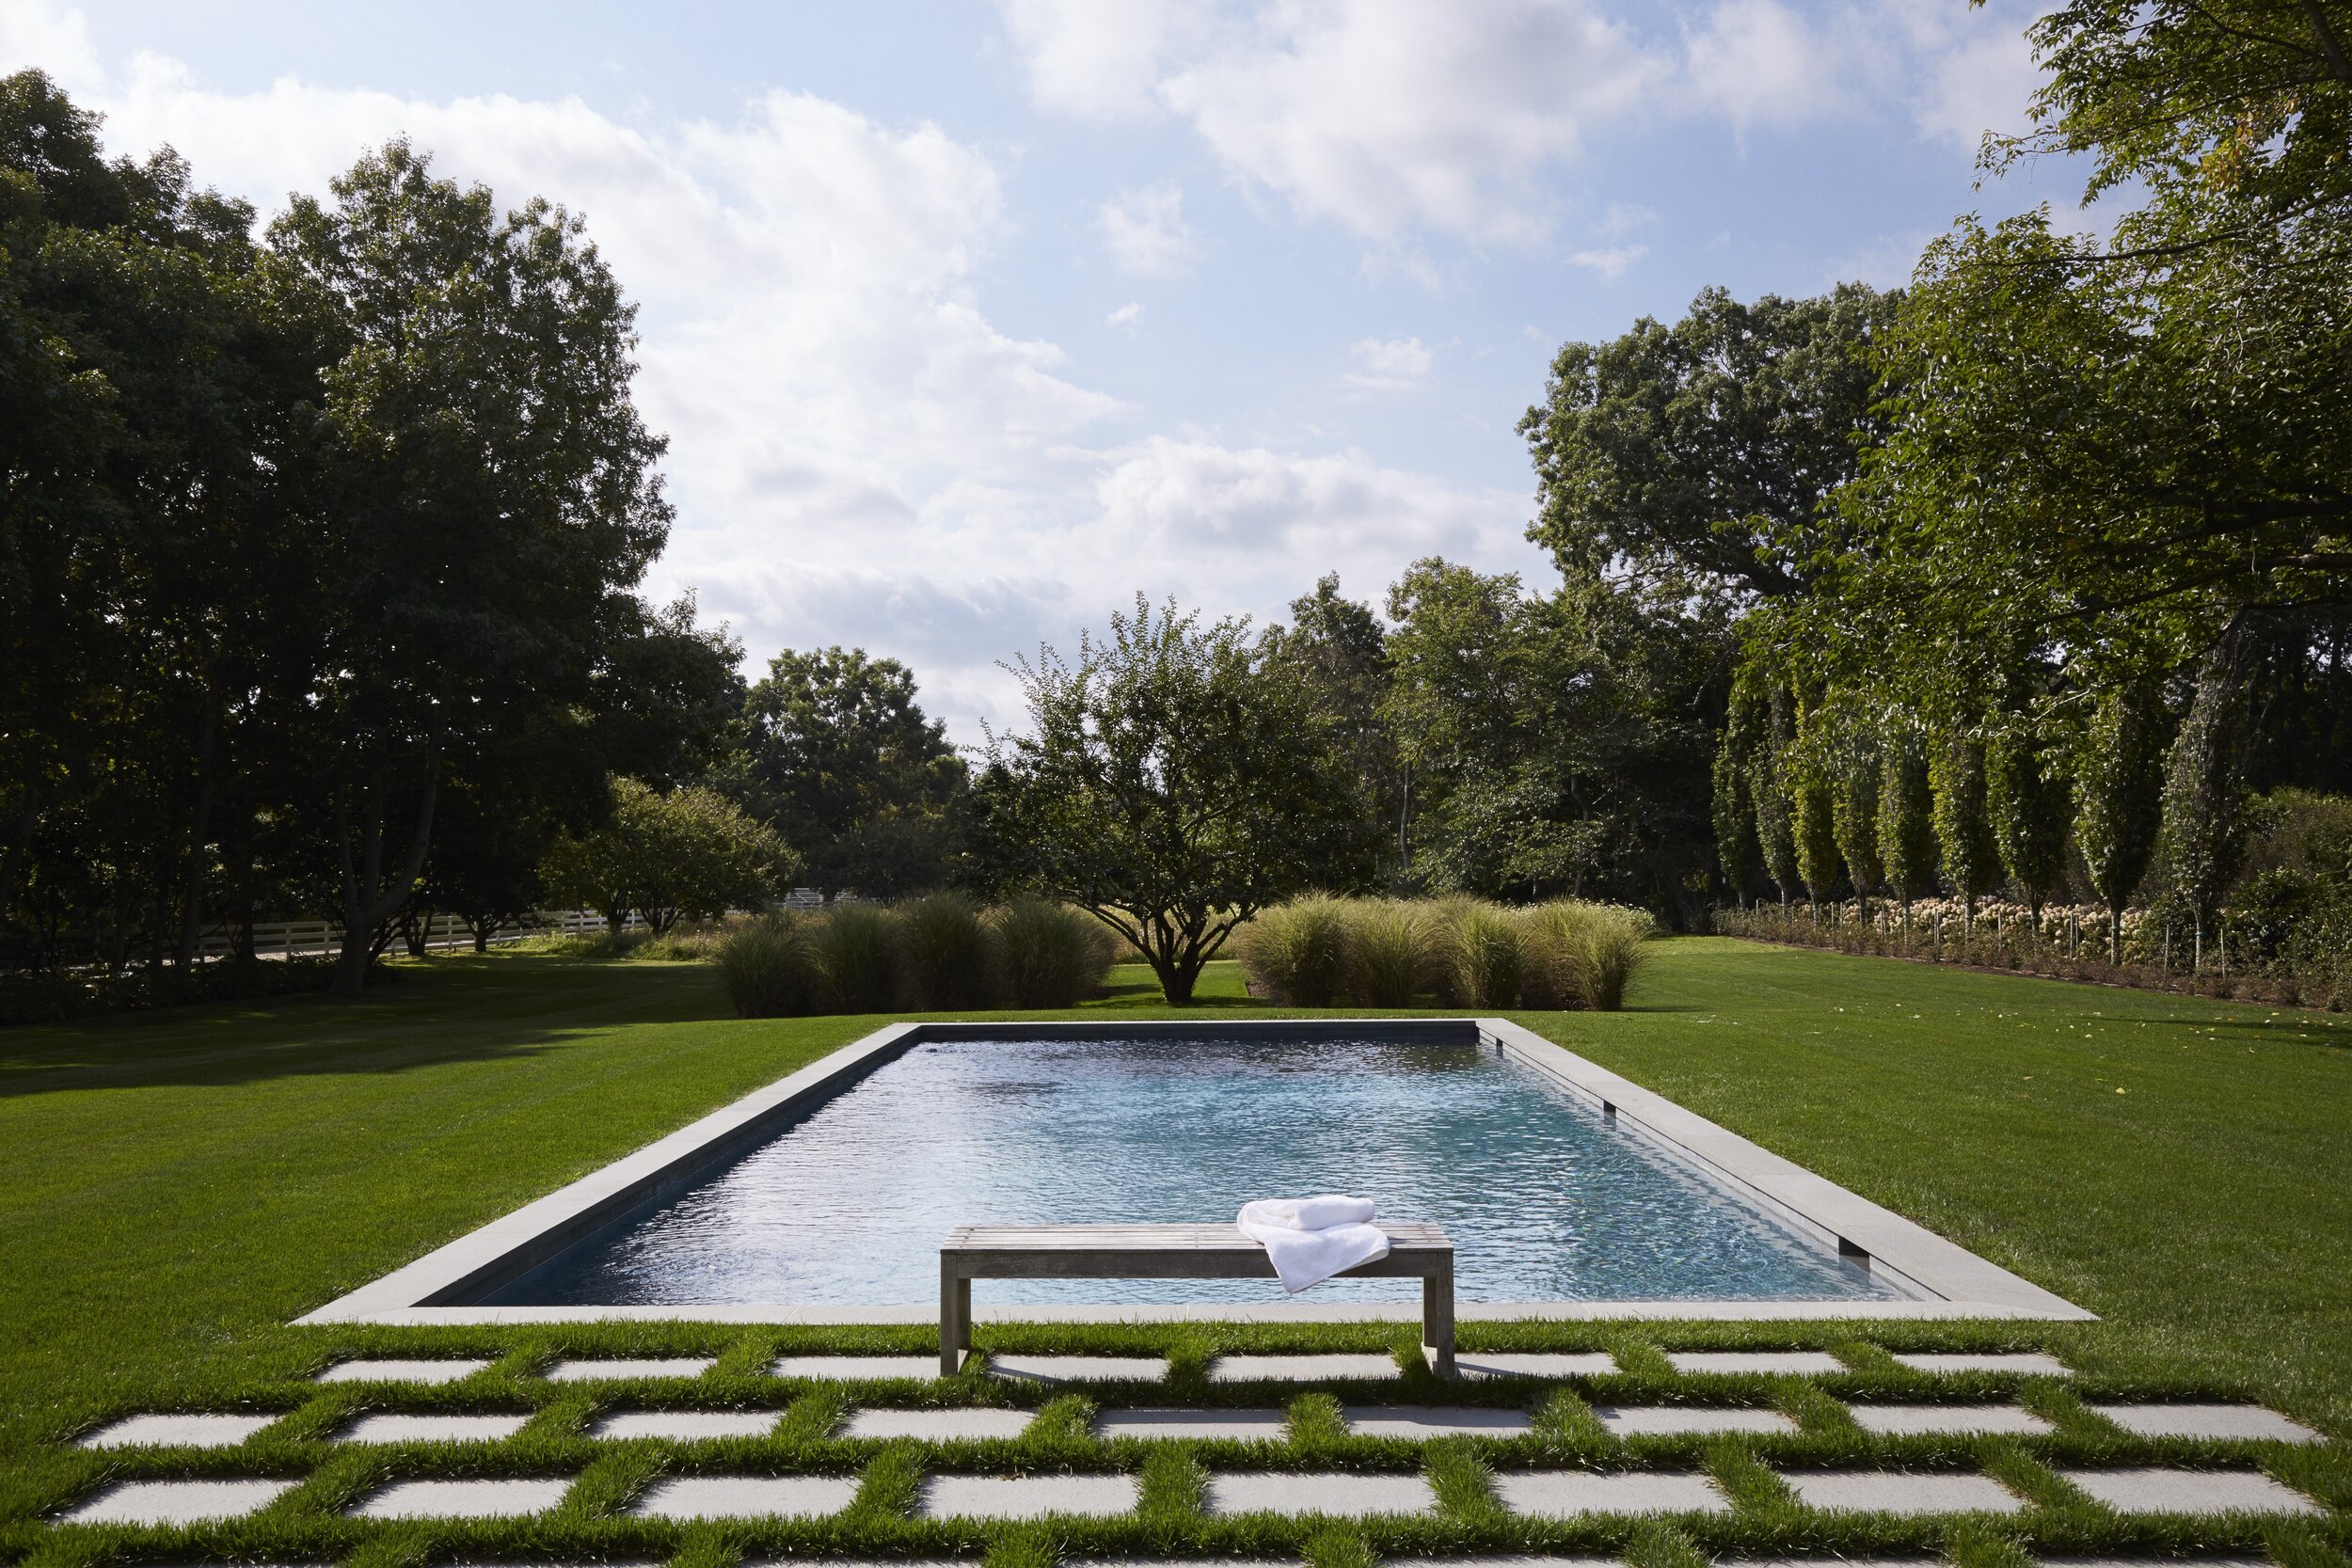
Enjoy southern views beyond the heated pool and beautifully landscaped lawn with views of a gorgeous meadow as well as separate private guest cottage and detached 2-car garage, all compliments of Kleinberg himself.

The agent is Compass' Matthew Breitenbach.

Have a listing you think should be featured contact us or email at Jeremy@offthemrkt.com to tell us more! Follow Off The MRKT on Twitter and Instagram, and like us on Facebook.
/

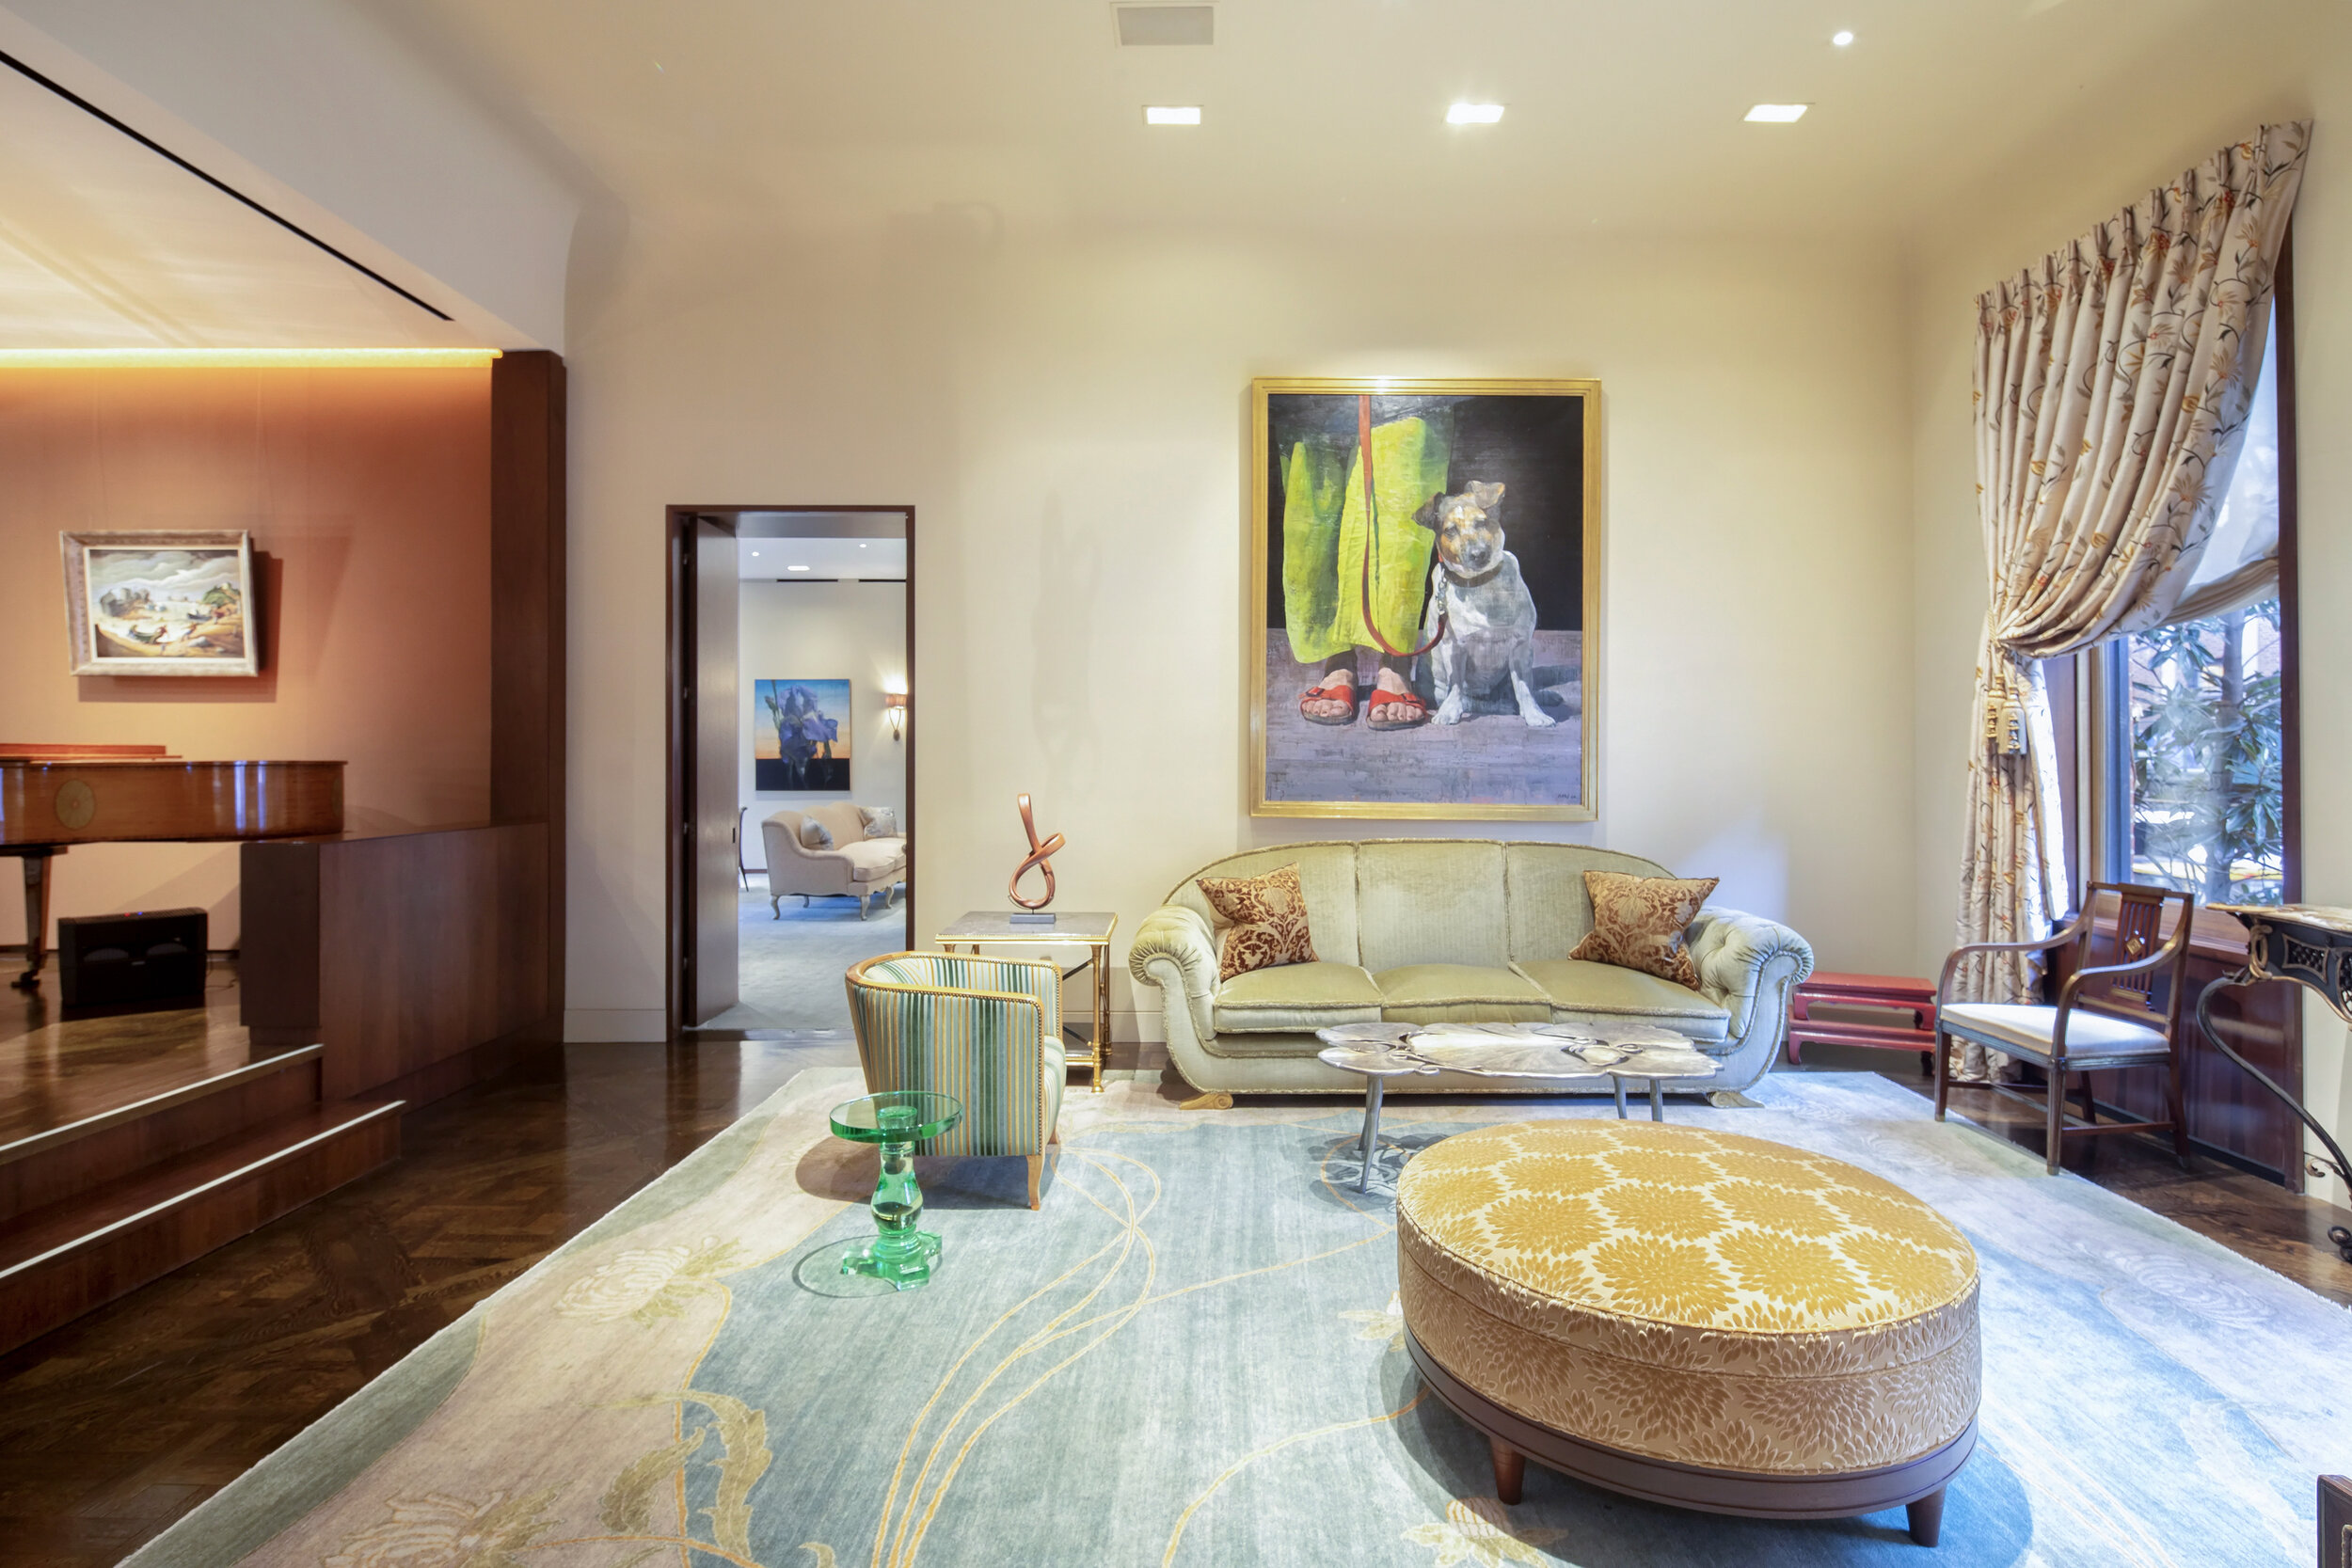
Our Favorite Listing: Milbank House Available For $50 Million Through Paula Del Nunzio

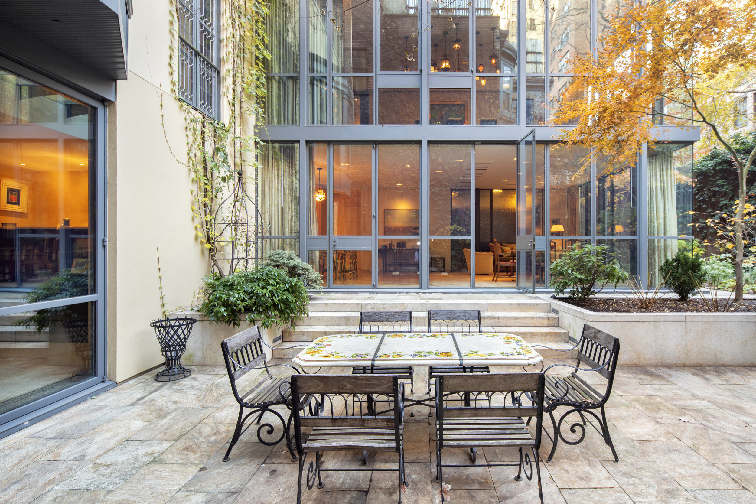
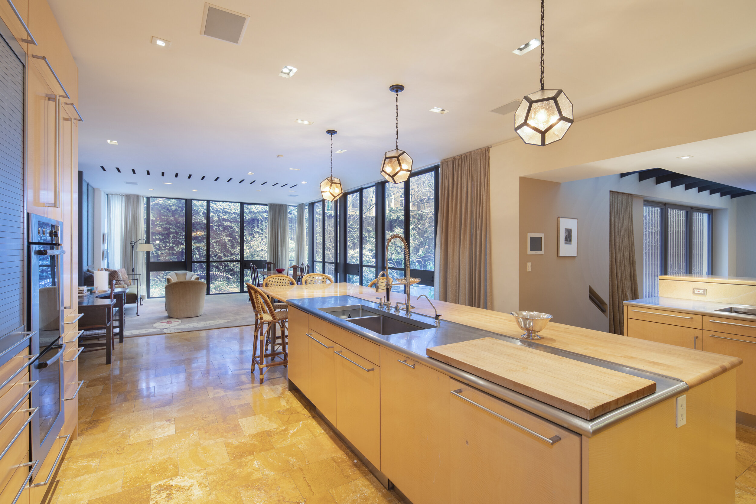
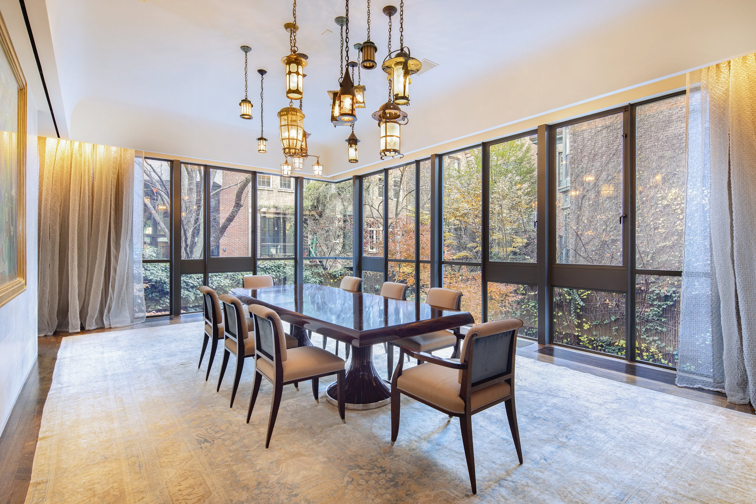
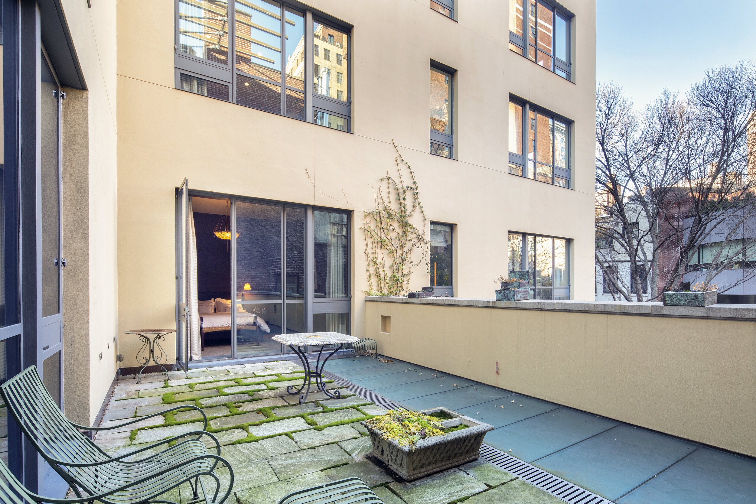
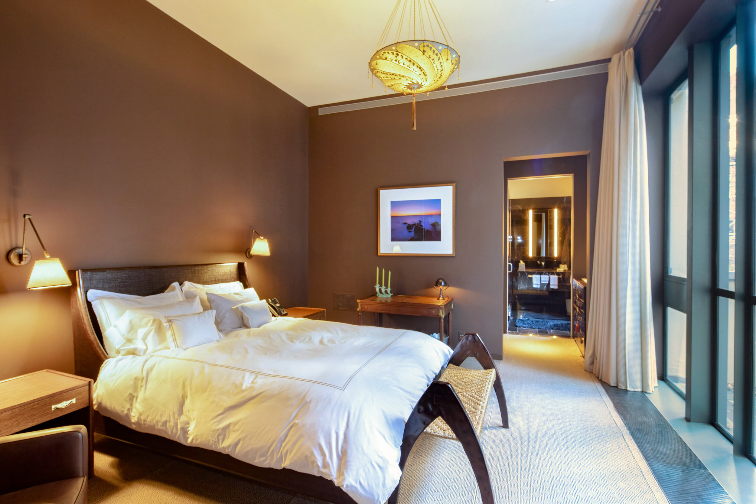
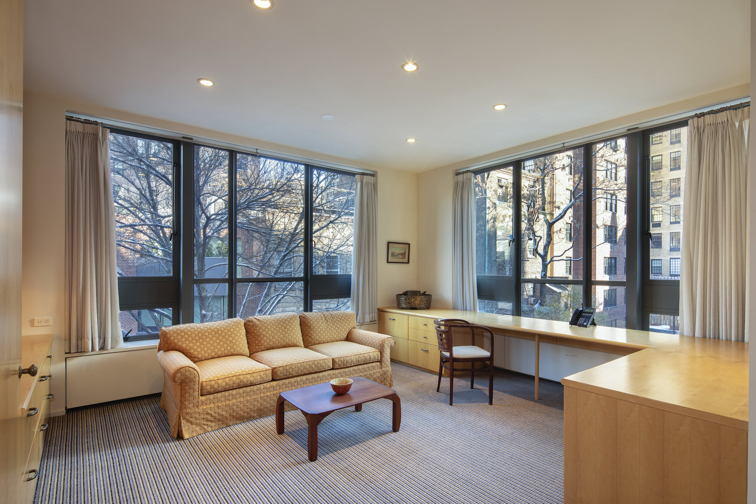
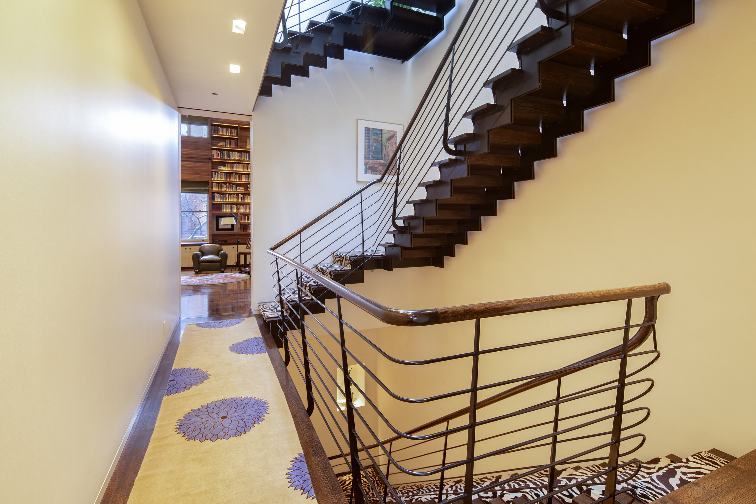
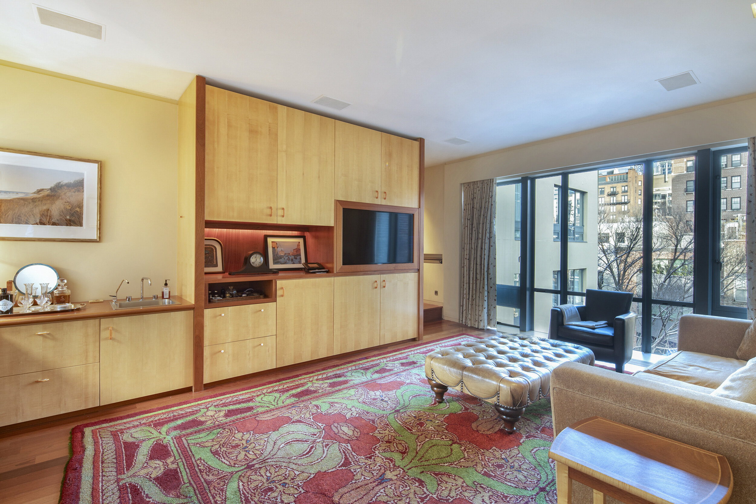
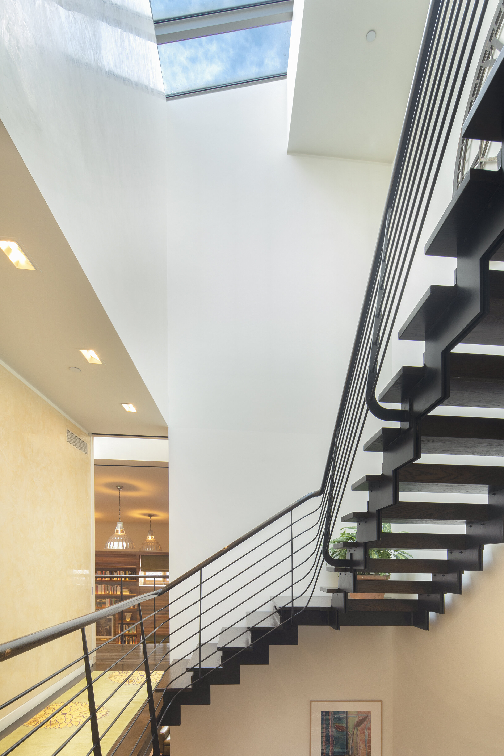
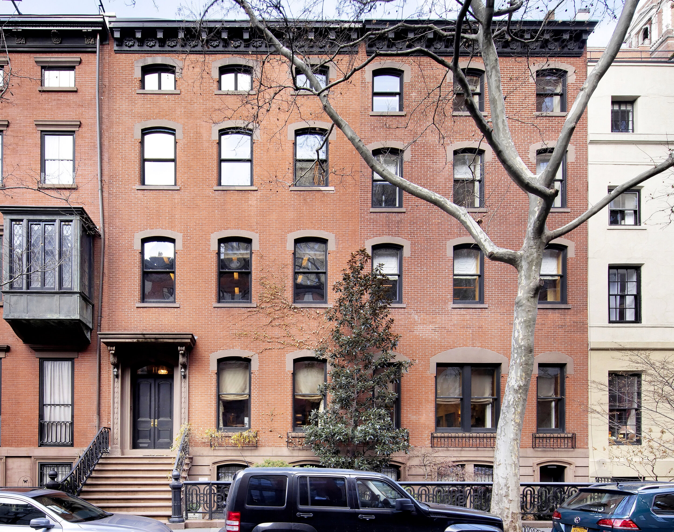
Our favorite listing this week is located at 11 West 10th Street, in Greenwich Village offering 18 rooms, 7 bedrooms, 6 bathrooms. There is approximately 15,560 square feet of interior space and 5,690 square feet of outdoor space, which surrounds the L-shaped mansion for a feeling of gardens everywhere.

 Represented by Paula Del Nunzio, now on the market for $50 million.

001.jpg

In the 1880s, architect Ernest Flagg combined 11 and 13th West 10th Street into one grand mansion, creating its 54.5-foot width. Financial titan Jeremiah Milbank acquired the property, now known as Milbank House, in the early 1900s.

Milbank also owned 16 East 67th Street on the Upper East Side, which he combined with 14 East 67th Street to make 48 feet in width. That mansion was acquired in 2008 for $49 million. Eleven years later, it sold again for $77.1 million. Both sales were record townhouse prices in their year.

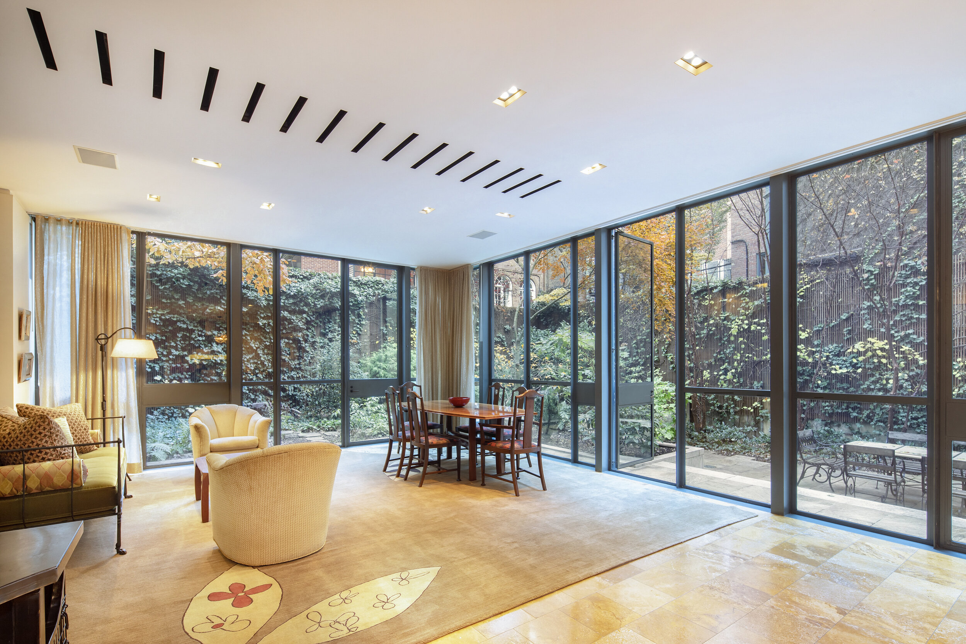
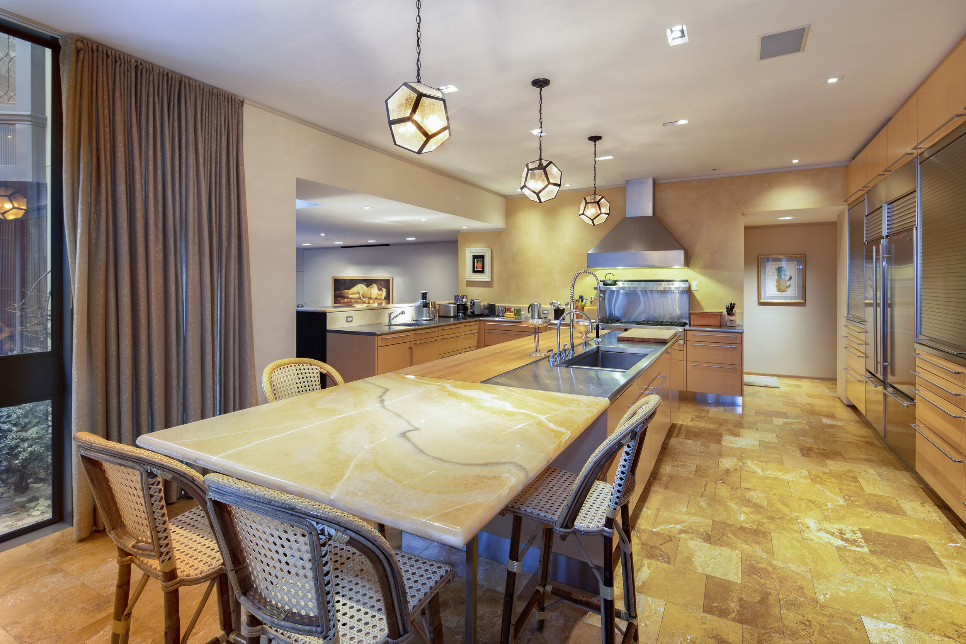
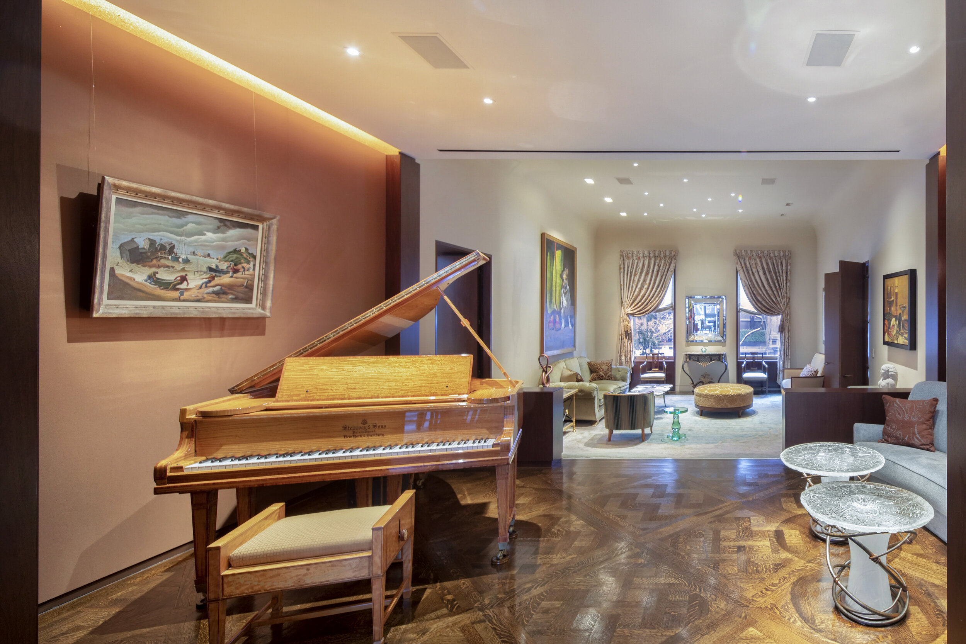
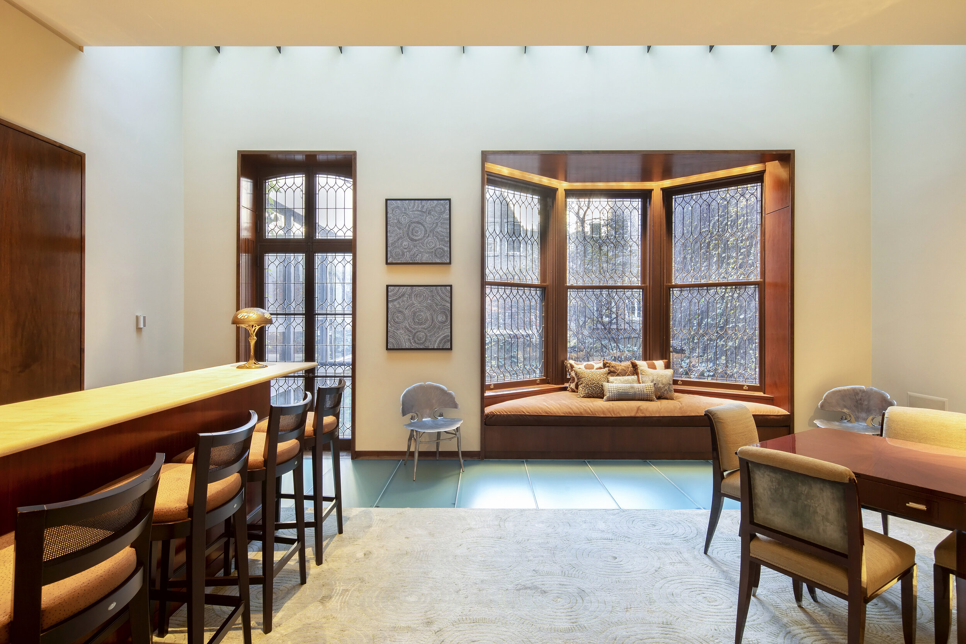
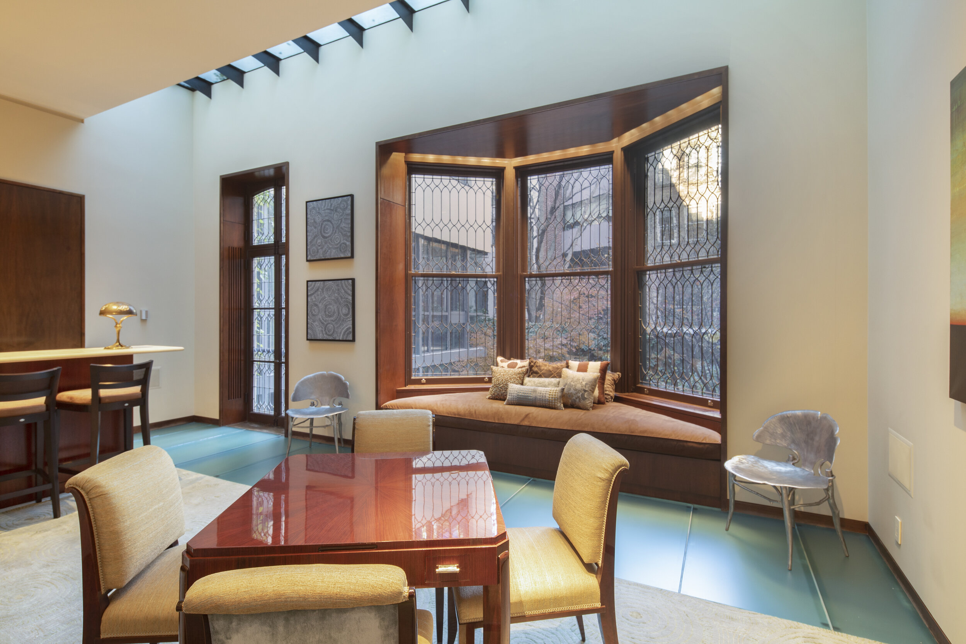
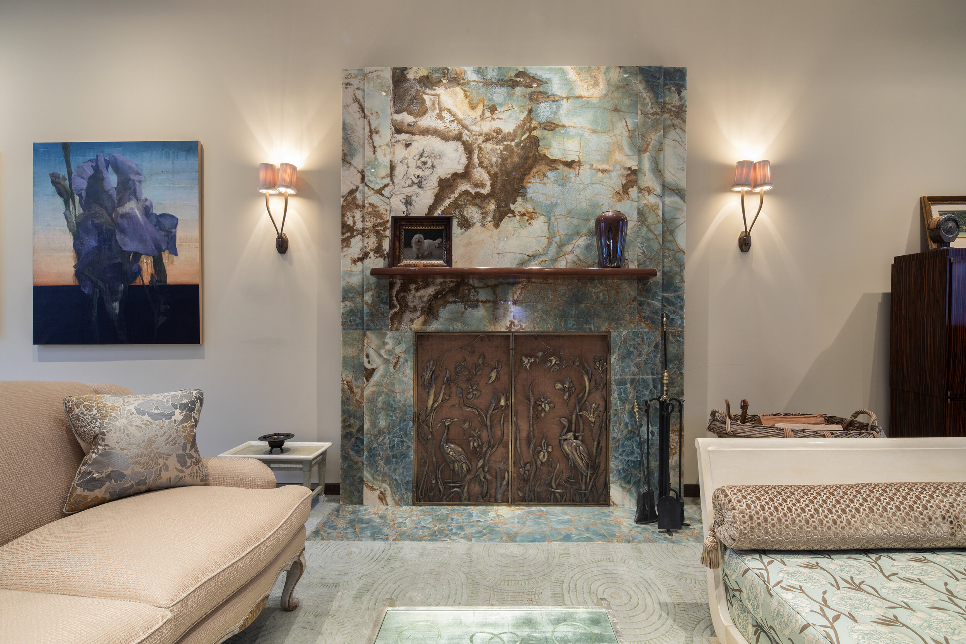
The present owners of 11 West 10th Street have brought the mansion to an extremely high level of renovation and beauty. Huge dramatic space is wrapped in warm lighting. Honey colors and earth tones predominate. The Venetian walls reflect the luminous feeling of sunlight, while the glass rear of the first two floors bring in complementary earth tones from the garden.

Giant interior space is bathed in natural light. The rear façade is a curtain wall of glass on the garden and parlor floors. On the garden level, there are five doors leading to the outside, and on the parlor level the curtain wall of glass bring the garden into every room.

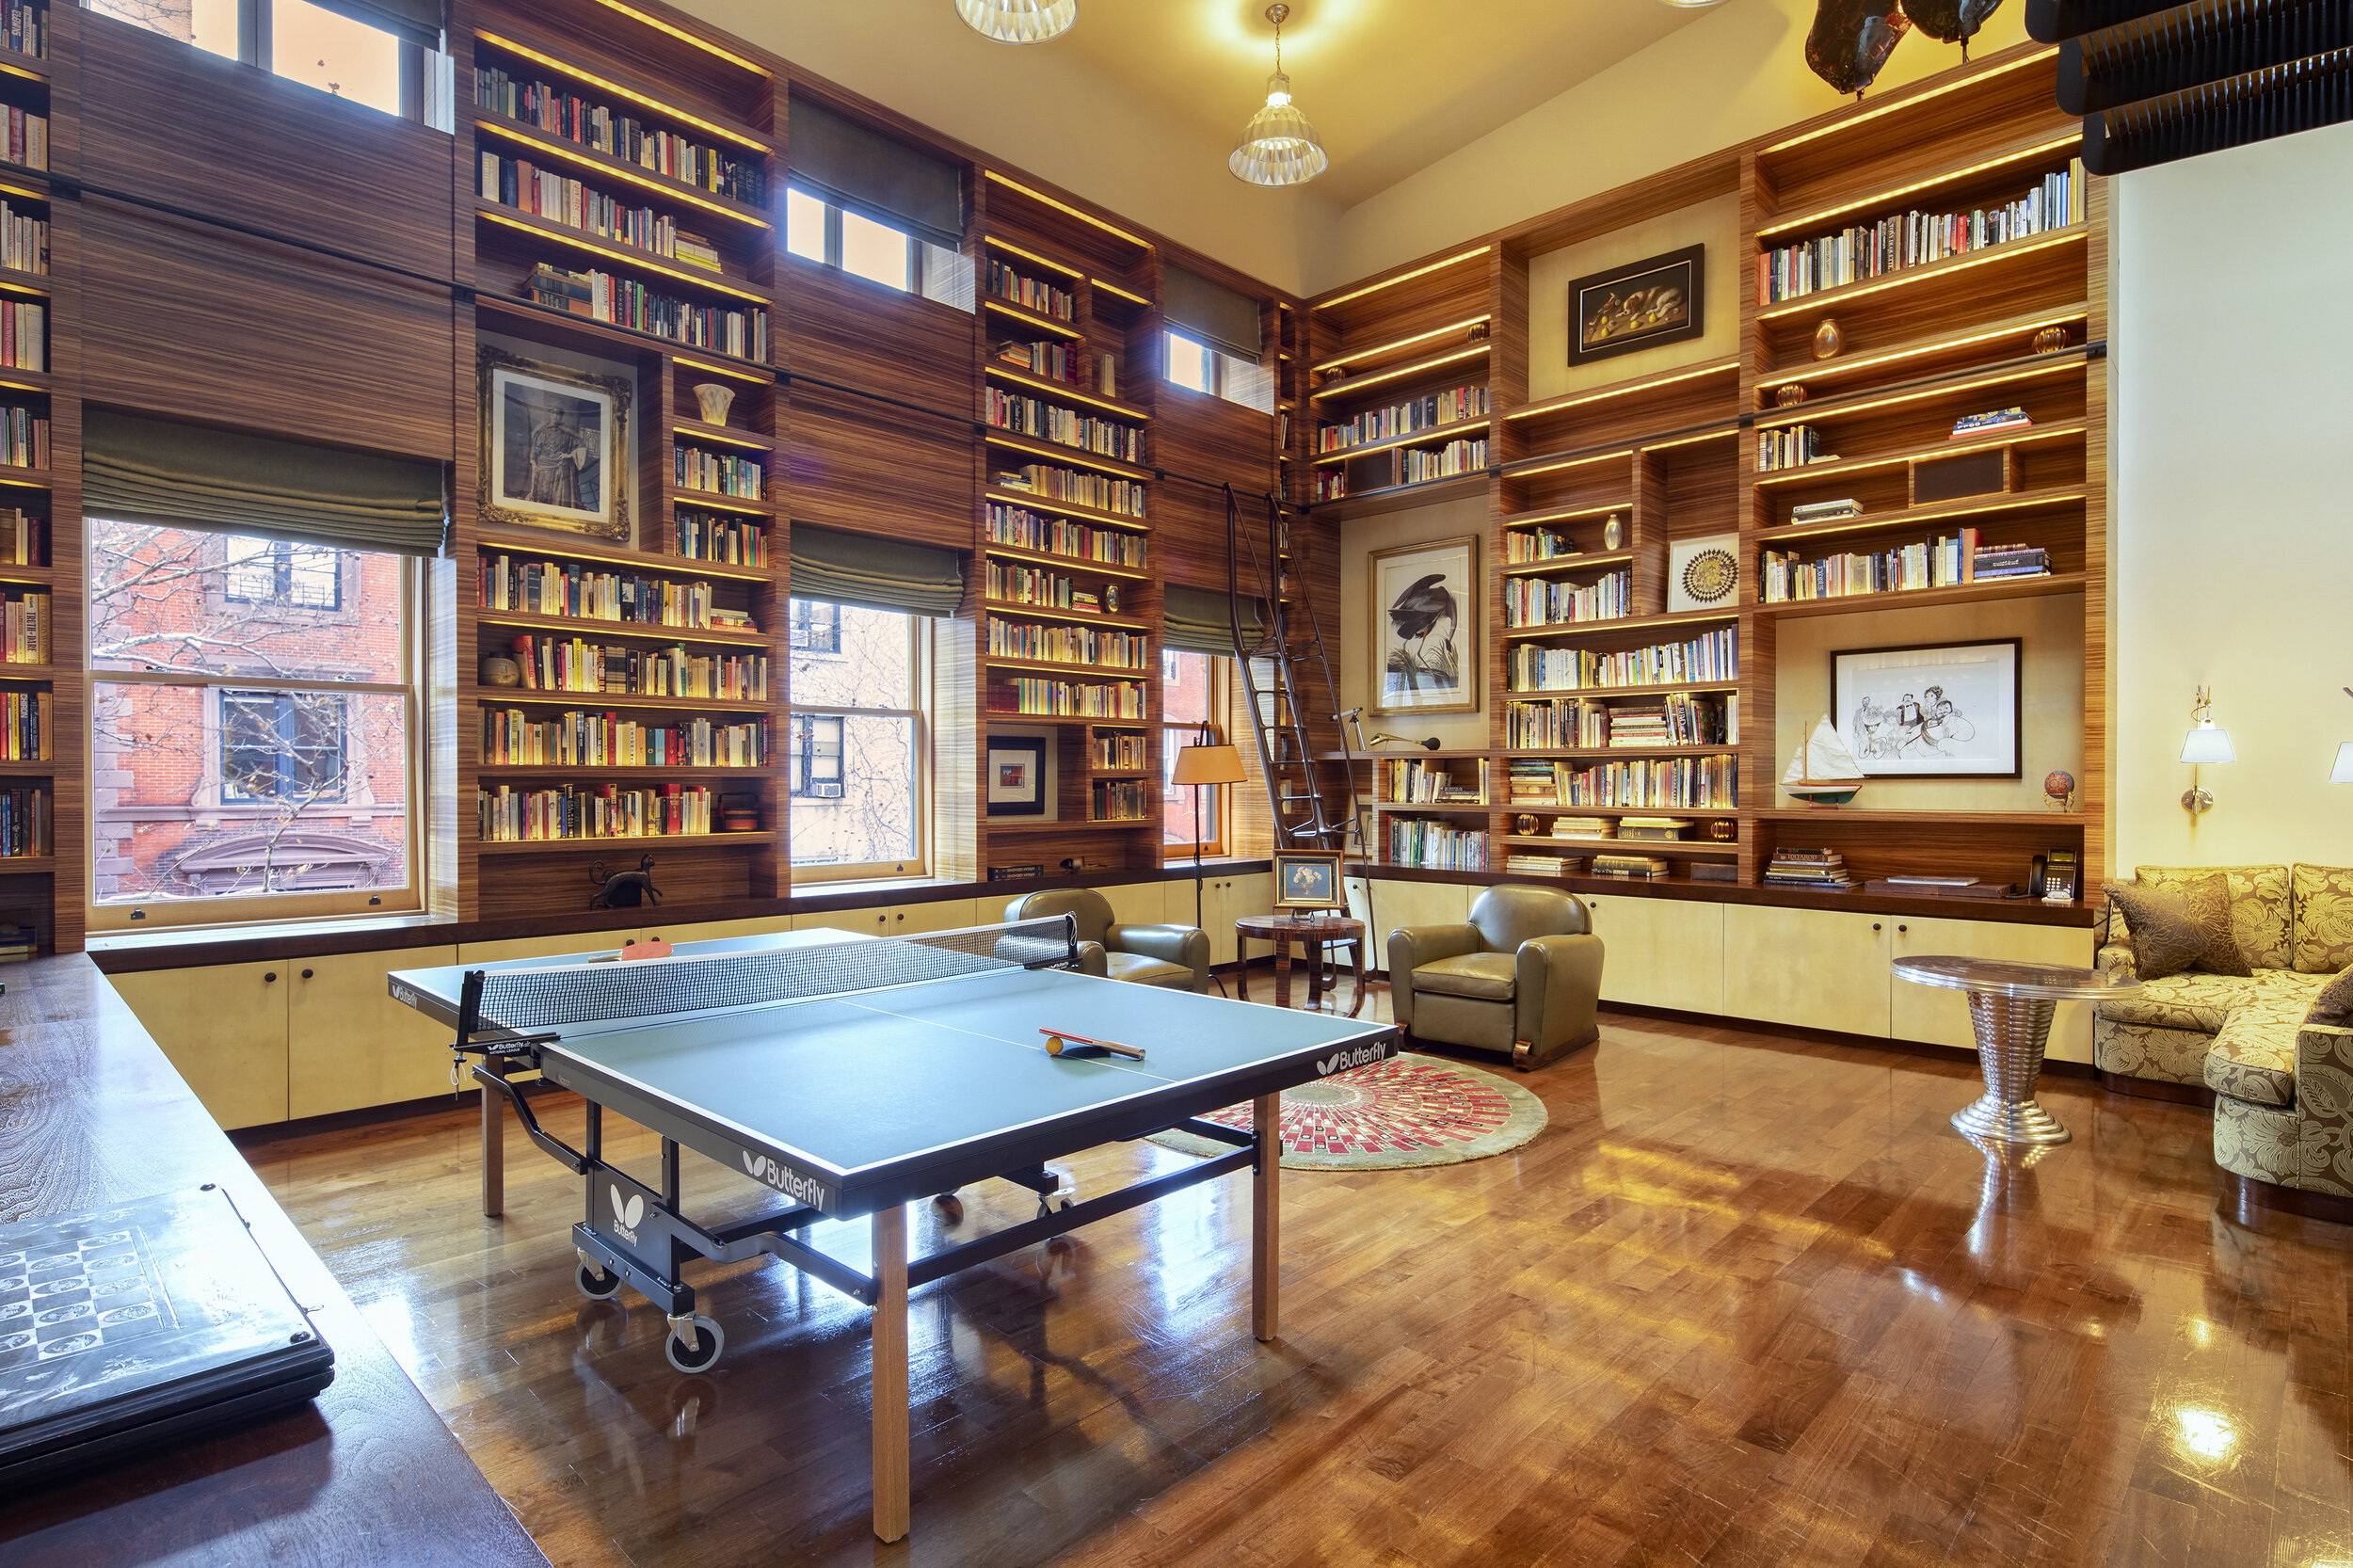
Milbank House includes a wealth of rooms and possible layouts to accommodate bedrooms, activity rooms, grand-scale entertaining, and simple morning breakfast.

  • Deep forecourt garden for privacy

  • Enormous kitchen and informal dining area facing the garden

  • Formal dining room seating 25+

  • Original leaded glass window bay in living room

  • 2000-bottle wine room on the garden floor

  • Third floor gym with terrace

  • Home cinema seating 15+, and kitchenette and powder room

  • Office with full bath-

  • Staff suite with full bath, kitchen, and private street entry

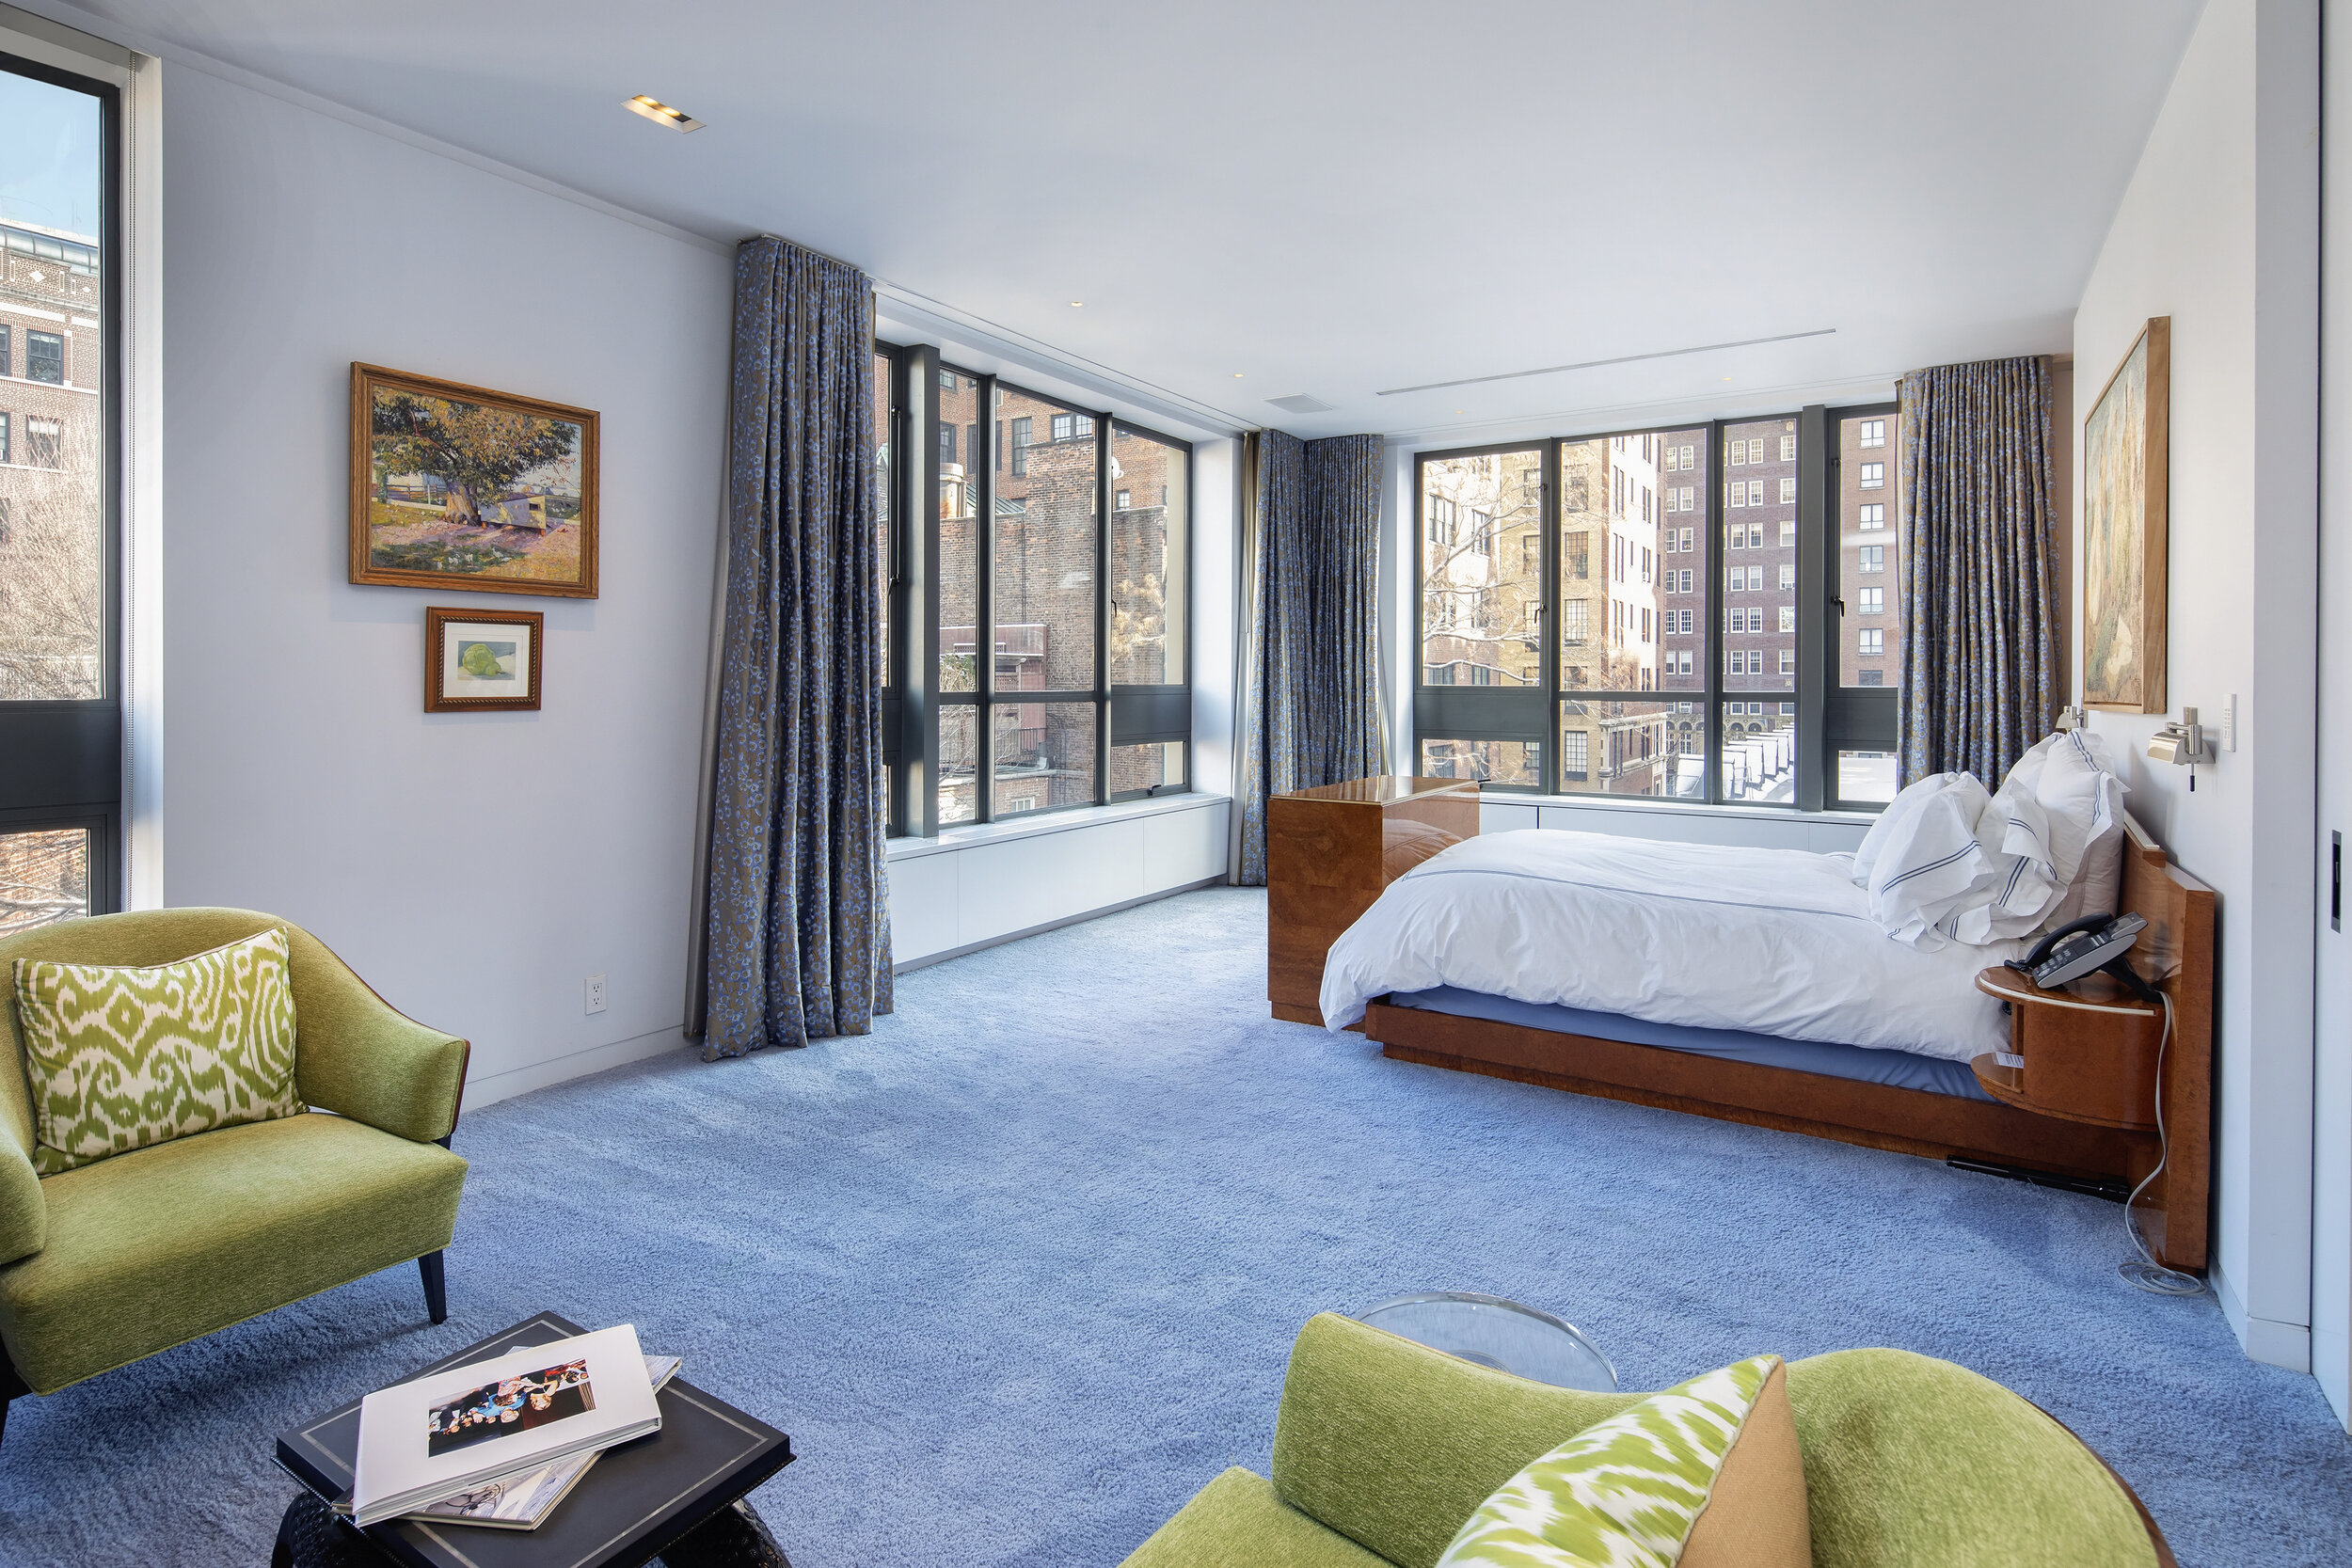
  • Master suite with fireplace, sitting room, three walk-in closets, two baths, and a study

  • Double-height library facing south with 21' ceilings

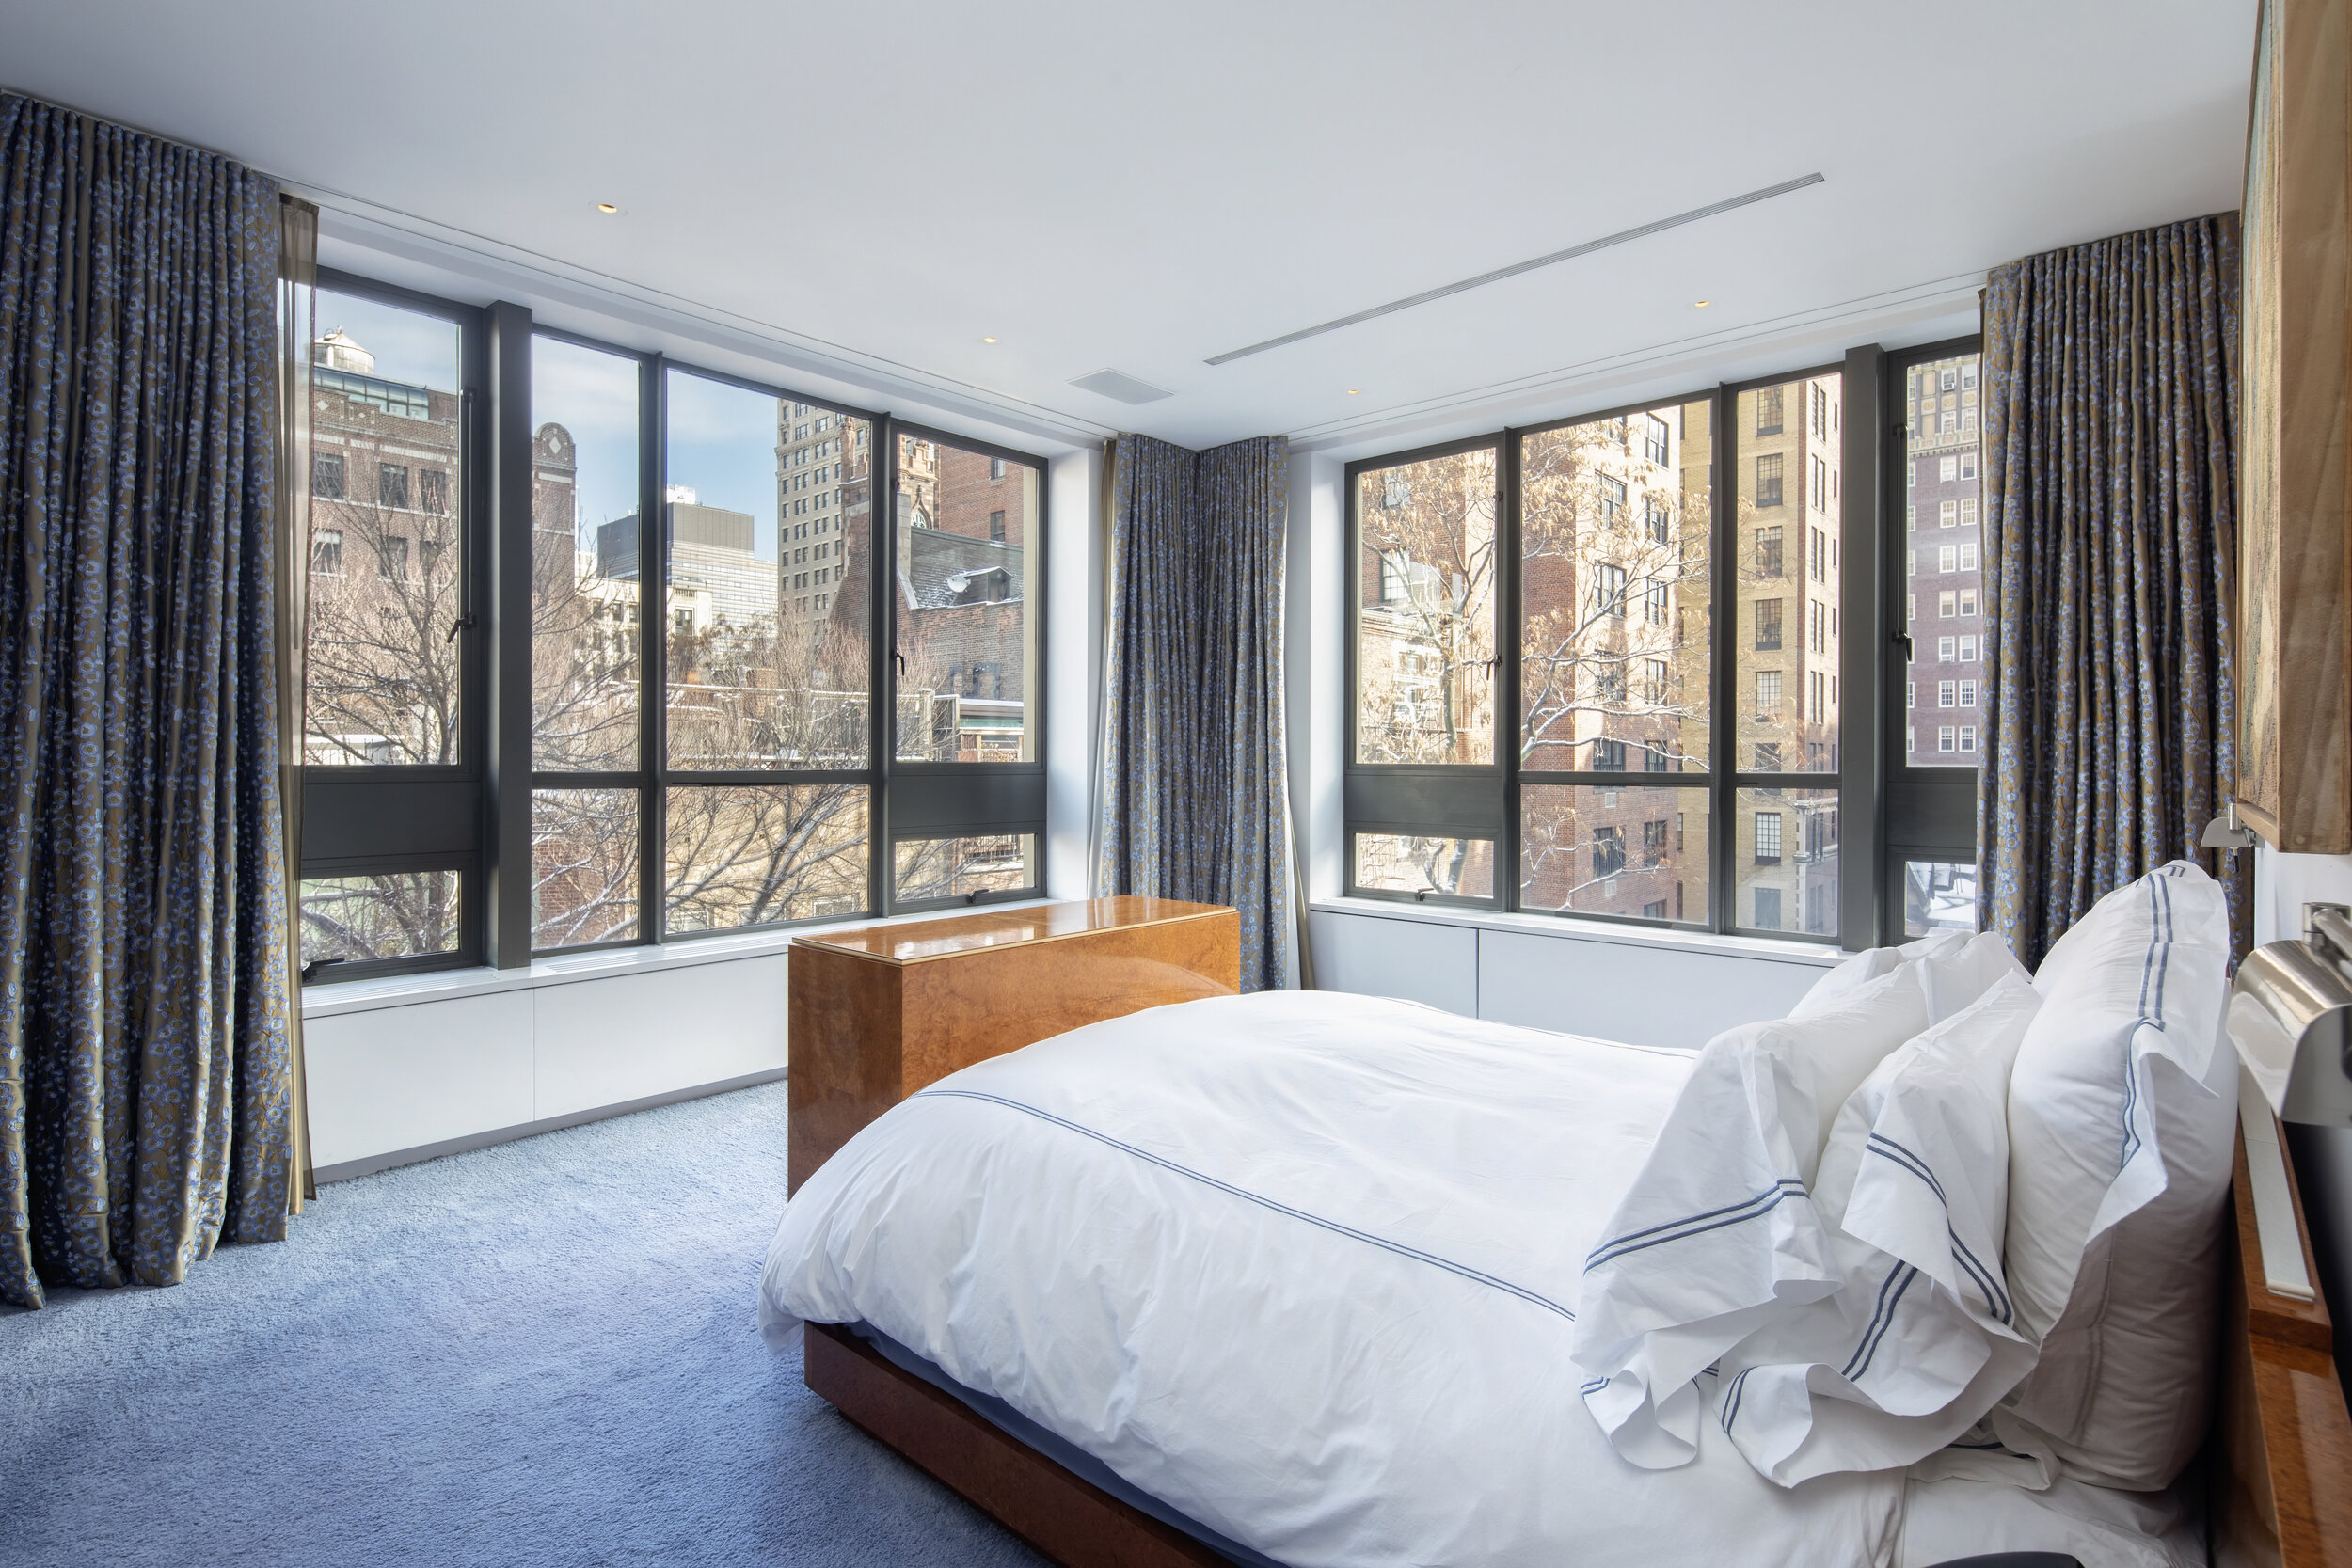
  • Five (5) guest bedrooms with full baths

  • High-speed elevator serves all floors, tandem entry on parlor serving butler's pantry

  • Decked roof terrace with greenhouse.

Each room takes full advantage of the 54.5 feet in width, providing the owner and guests with some of the most exquisite living and entertaining spaces in New York.

2026 Update: What We Know Now

This listing dates to December 2019, when the asking price could have set a record for a townhouse below 34th Street, according to 6sqft. Public records list the property’s most recent recorded sale as $34.53 million in March 2007, per PropertyShark, and we couldn’t confirm a sale after the 2019 listing, so check with a broker for its current status. For another historic Village home, see our tour of Jane Jacobs’ West Village townhouse.

Frequently Asked Questions

Where is Milbank House?

Milbank House is at 11 West 10th Street in Greenwich Village, Manhattan.

How big is Milbank House?

The 54.5-foot-wide mansion has about 15,560 square feet of interior space, 5,690 square feet of outdoor space, 18 rooms and seven bedrooms.

Who designed Milbank House?

Architect Ernest Flagg combined 11 and 13 West 10th Street into a single mansion, and financier Jeremiah Milbank acquired it in the early 1900s.

How much was Milbank House listed for?

It was listed for $50 million in December 2019. The most recent recorded sale in public records was $34.53 million in 2007.

Have a listing you think should be featured contact us or email at Jeremy@offthemrkt.com to tell us more! Follow Off The MRKT on Twitter and Instagram, and like us on Facebook.

Related Stories


/

Closings Begin at 350 West 71st Street

DNA Development announced that closings have commenced at 350 West 71st Street, the successful Upper West Side luxury conversion that seamlessly combines two historic pre-war buildings into one stunning contemporary condominium with a classic façade. As construction nears completion, the seven-story building’s 38 elegant residences and bespoke amenities are coming to life, as DNA welcomes its first residents.

“We are excited to reach this important milestone at 350 West 71st Street and look forward to officially welcoming residents into their beautiful new homes,” said David L. Berger, Partner at DNA Development.

Screenshot of 350W-71ST-01-HERO-P5-TREE.JPG.jpg

Designed by DXA Studio and located on a quiet cul-de-sac between West End Avenue and Riverside Boulevard, 350 West 71st Street offers a rare opportunity to purchase a new home on a classic townhouse block with two-bedroom residences starting below $2 million. The luxury building brings two-to-four-bedroom homes to this charming and peaceful Upper West Side block, seven of which offer private outdoor space including four spectacular penthouses. Two of the four penthouses are already in contract.

“350 West 71st Street is the ideal residence for those who want to live in a newly constructed building with modern amenities without giving up the historic charm that is quintessential to the Upper West Side,” said Jeffrey Stockwell, Sales Director at Compass Development.

350 West 71st Street is located in the heart of the Upper West Side, surrounded by an abundance of retail, dining and cultural attractions. Central Park, Riverside Park, as well as the Museum of Natural History, Lincoln Center and the Beacon Theater are all within close proximity, and the building is conveniently located two blocks from the 72nd Street and Broadway 1,2,3, subway stop, offering residents a fast commute to midtown and downtown Manhattan.

Pricing for current availability begins at $1,745,000 for a two-bedroom residence. Compass Development is the exclusive sales and marketing firm for the building.

Have a listing you think should be featured contact us or email at Jeremy@offthemrkt.com to tell us more! Follow Off The MRKT on Twitter and Instagram, and like us on Facebook.

/

Álvaro Siza's, 611 West 56th Street Tops Out

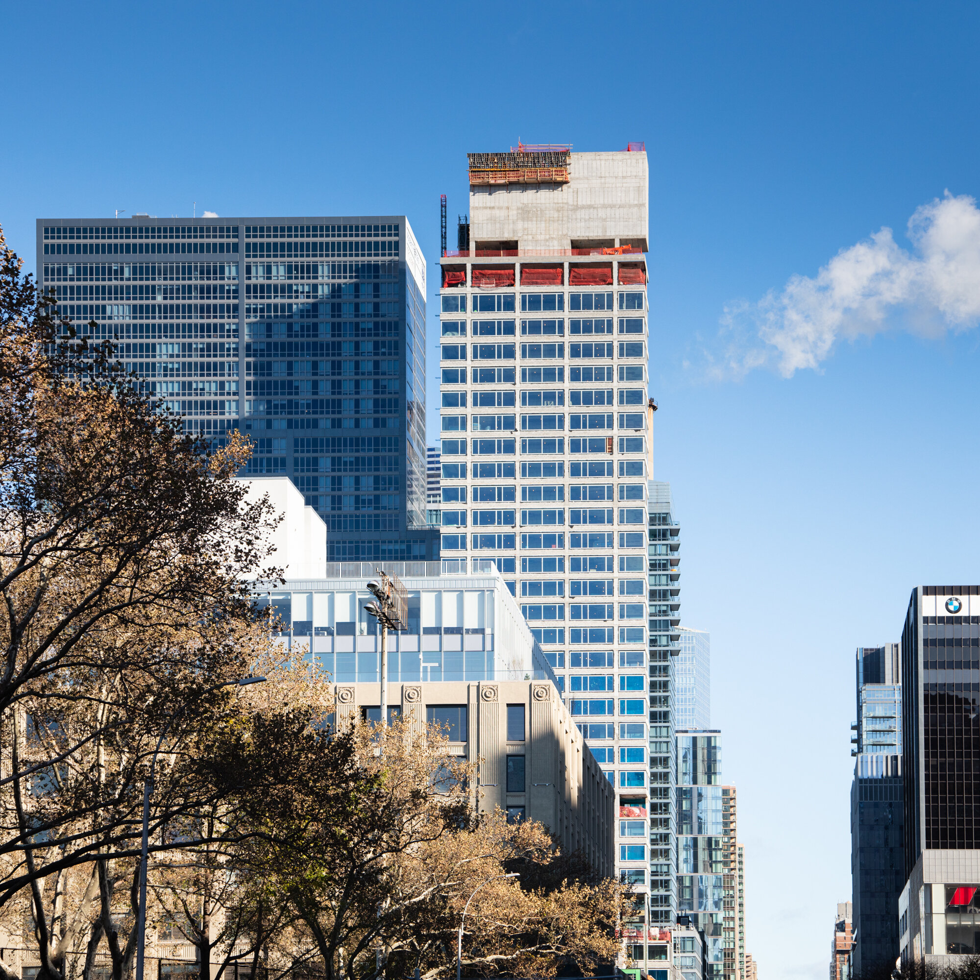
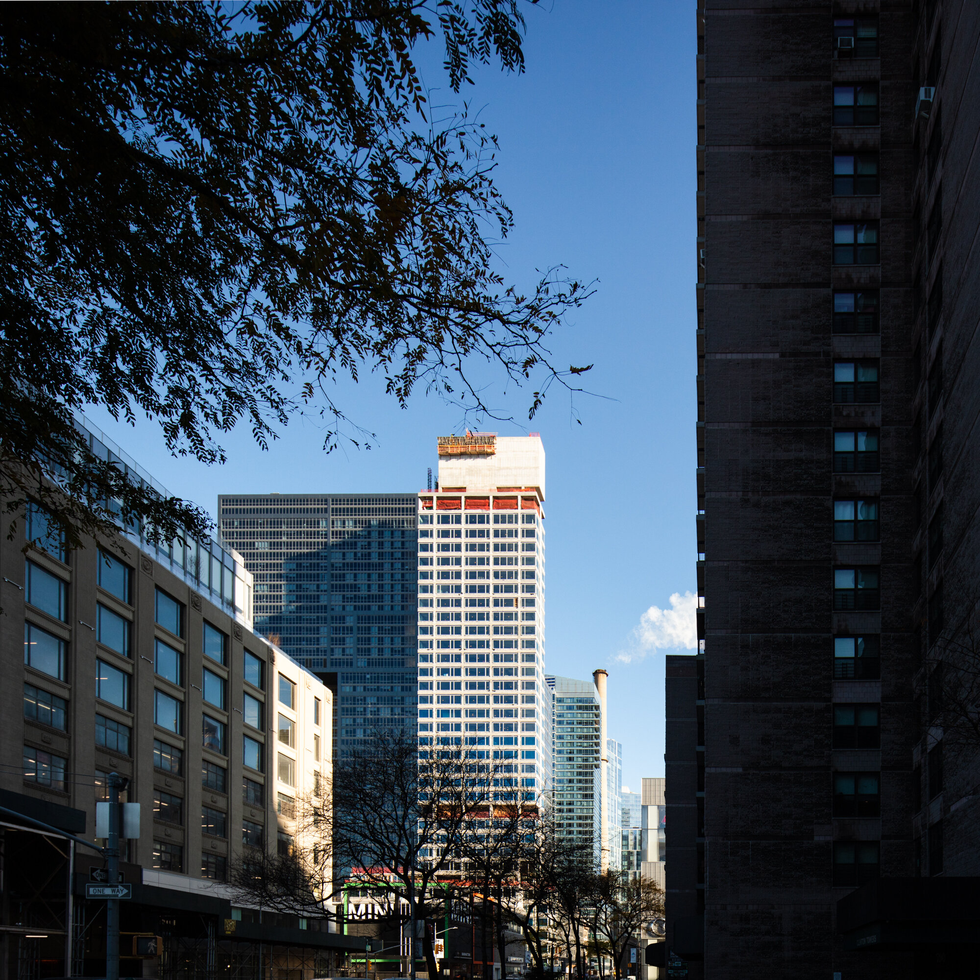
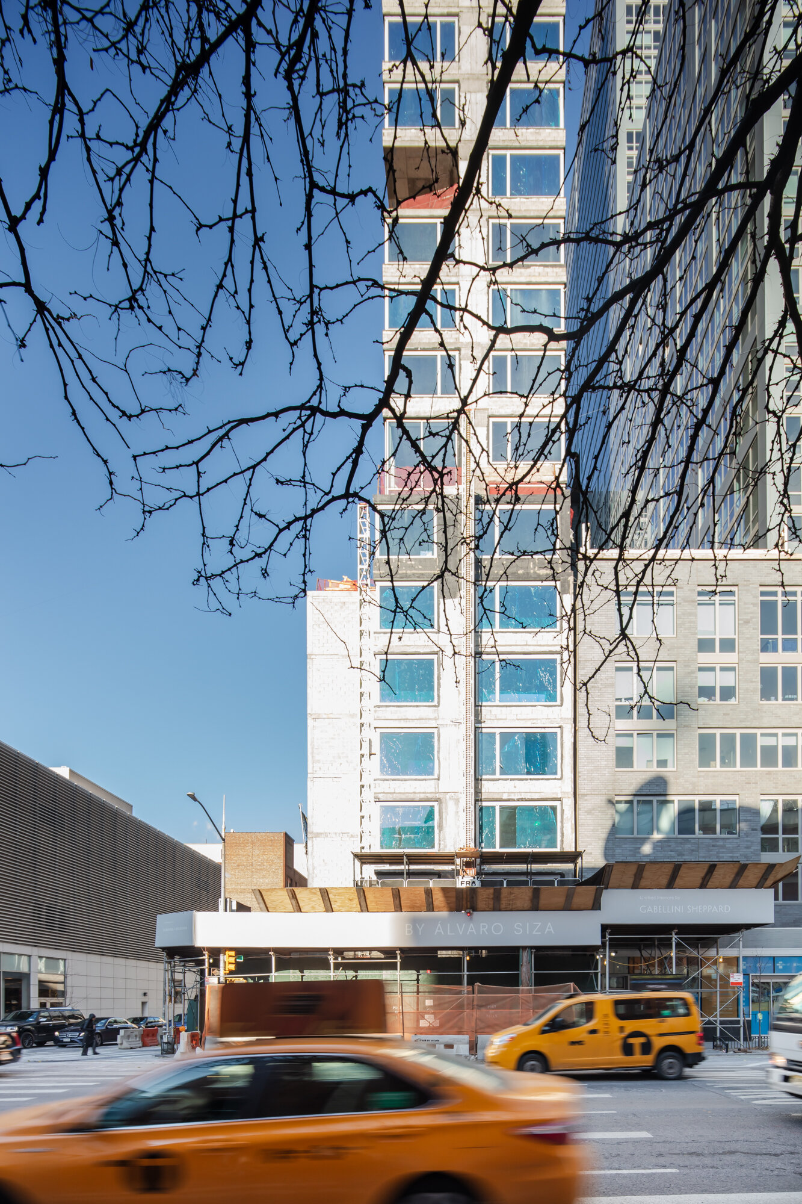
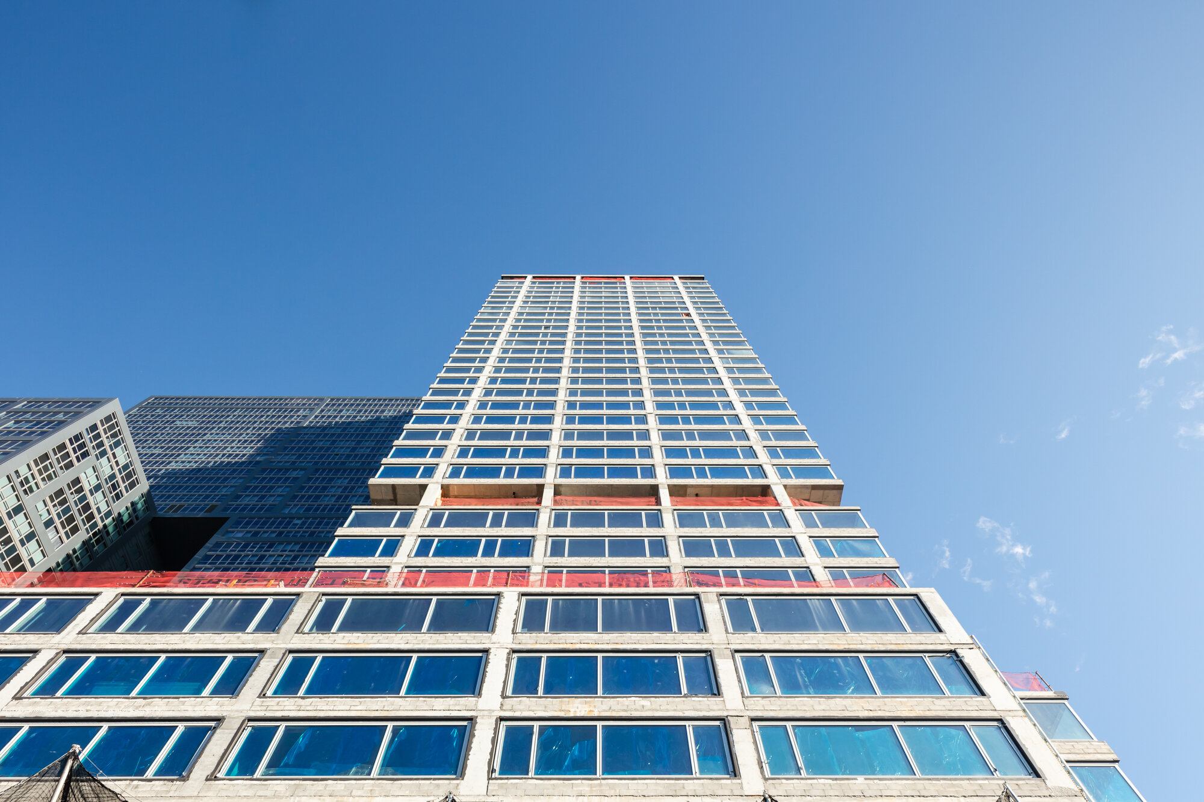
The first United States project by Pritzker Prize-winning master architect Álvaro Siza 611 West 56th Street located in Midtown West, has officially topped out at 37 stories with a monolithic four-story limestone crown. 611 West 56th Street will have 80 exquisitely crafted residences, with interiors designed by renowned interior architects Gabellini Sheppard Associates.

See below the updated photos, credit: Joao Morgado

Have a listing you think should be featured contact us or email at Jeremy@offthemrkt.com to tell us more! Follow Off The MRKT on Twitter and Instagram, and like us on Facebook.
/

Our Favorite Listing: A Prospect Heights Home With 1000 Square Feet Of Private Outdoor Space

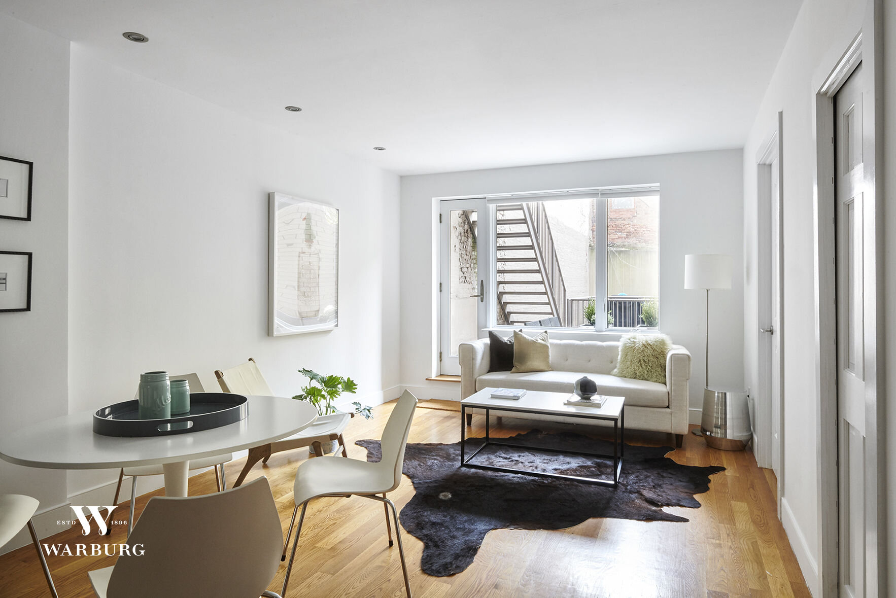
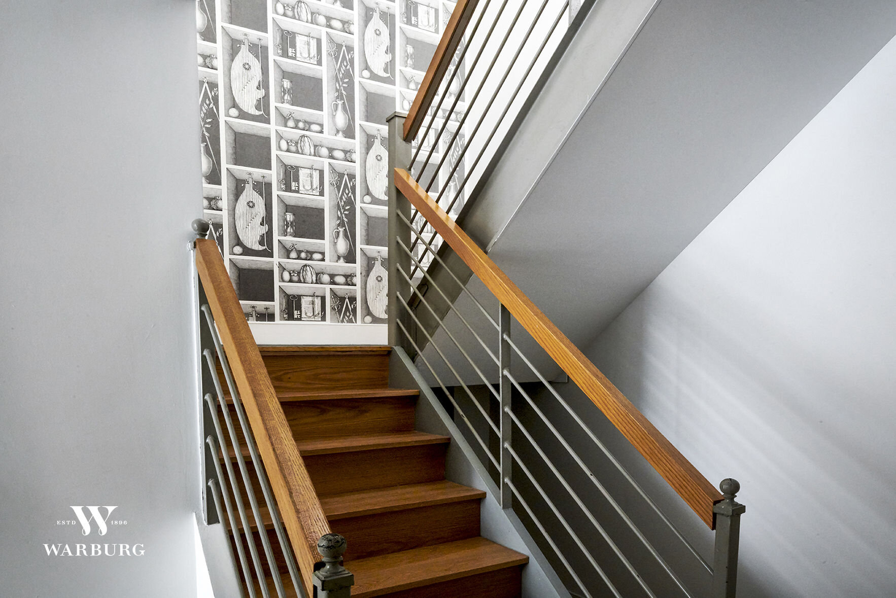
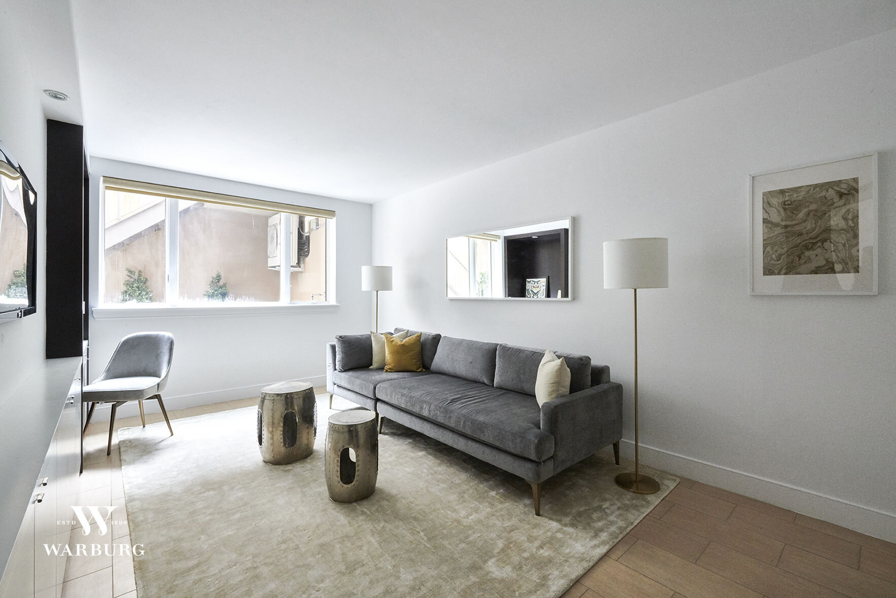
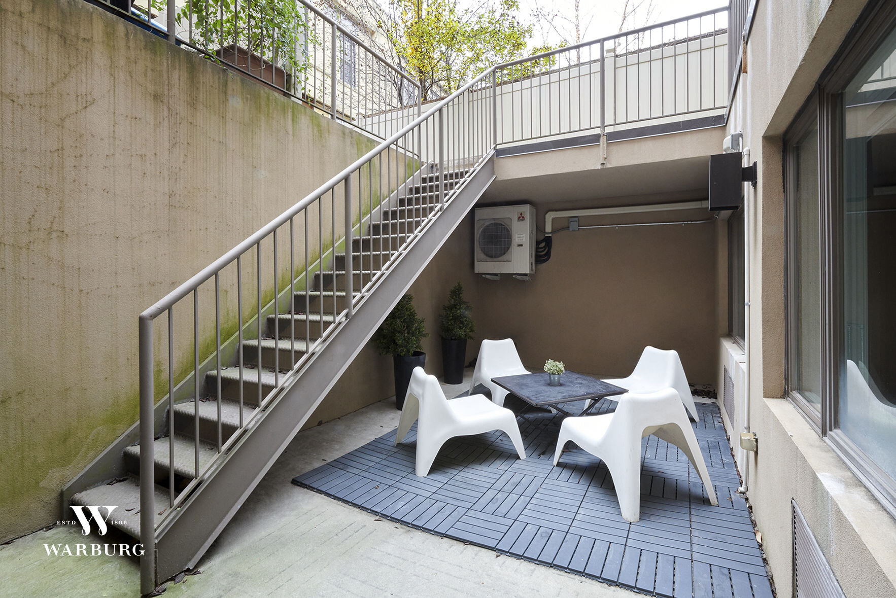
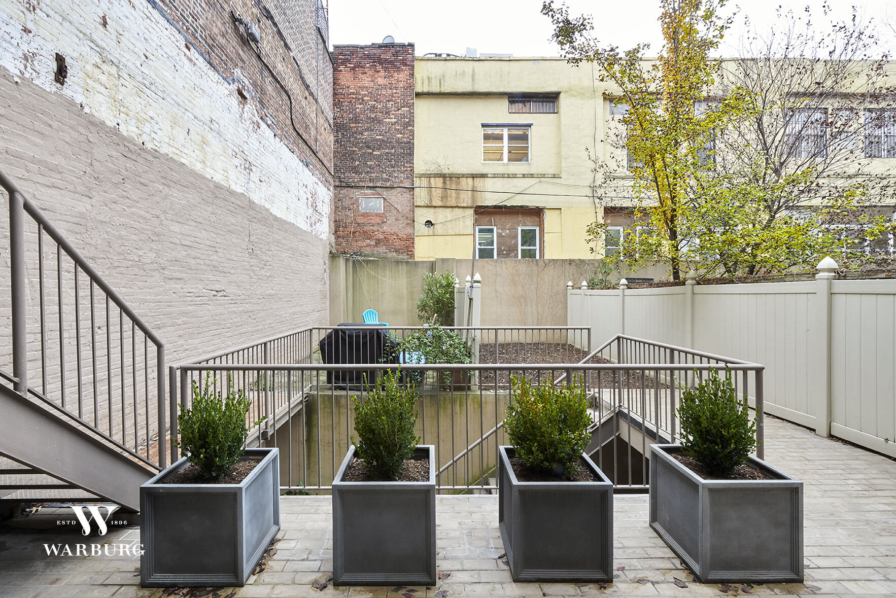
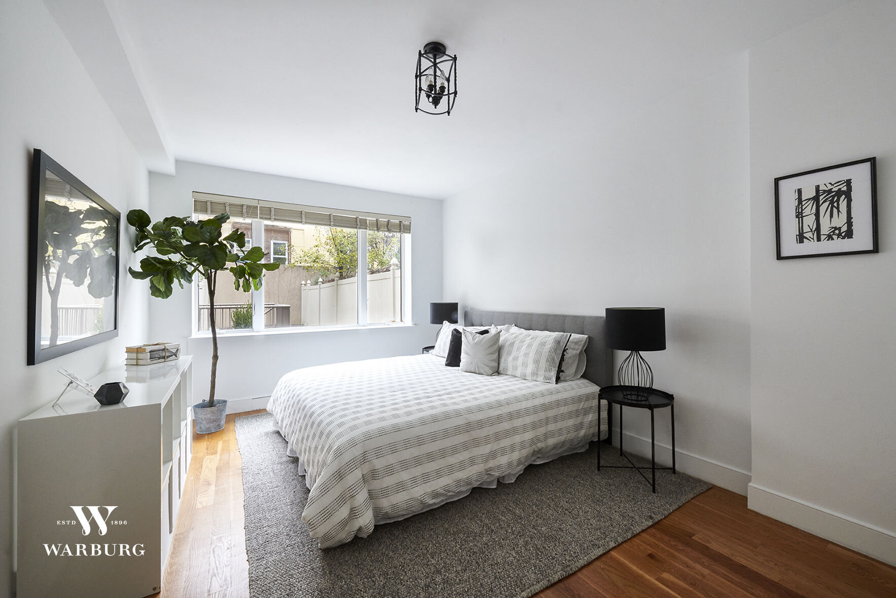
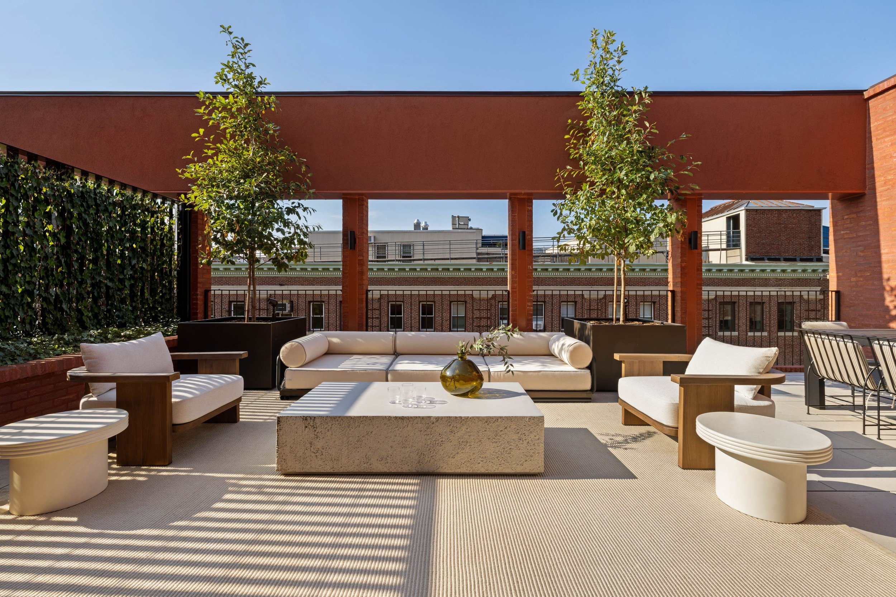
Our favorite listing this week is located at 662 Bergen Street, Apt 1B, in Brooklyn Heights offering 2 beds, 1.5 baths and interior measuring nearly 1,500 square feet in addition to just shy of 1000 square feet of private outdoor space, an extremely rare find.

The listing asking price is $1,395,000. Jamie Fedorko and Jessica Swersey of Warburg are the listing agents.

Photo Credit: Warburg Realty

Photo Credit: Warburg Realty

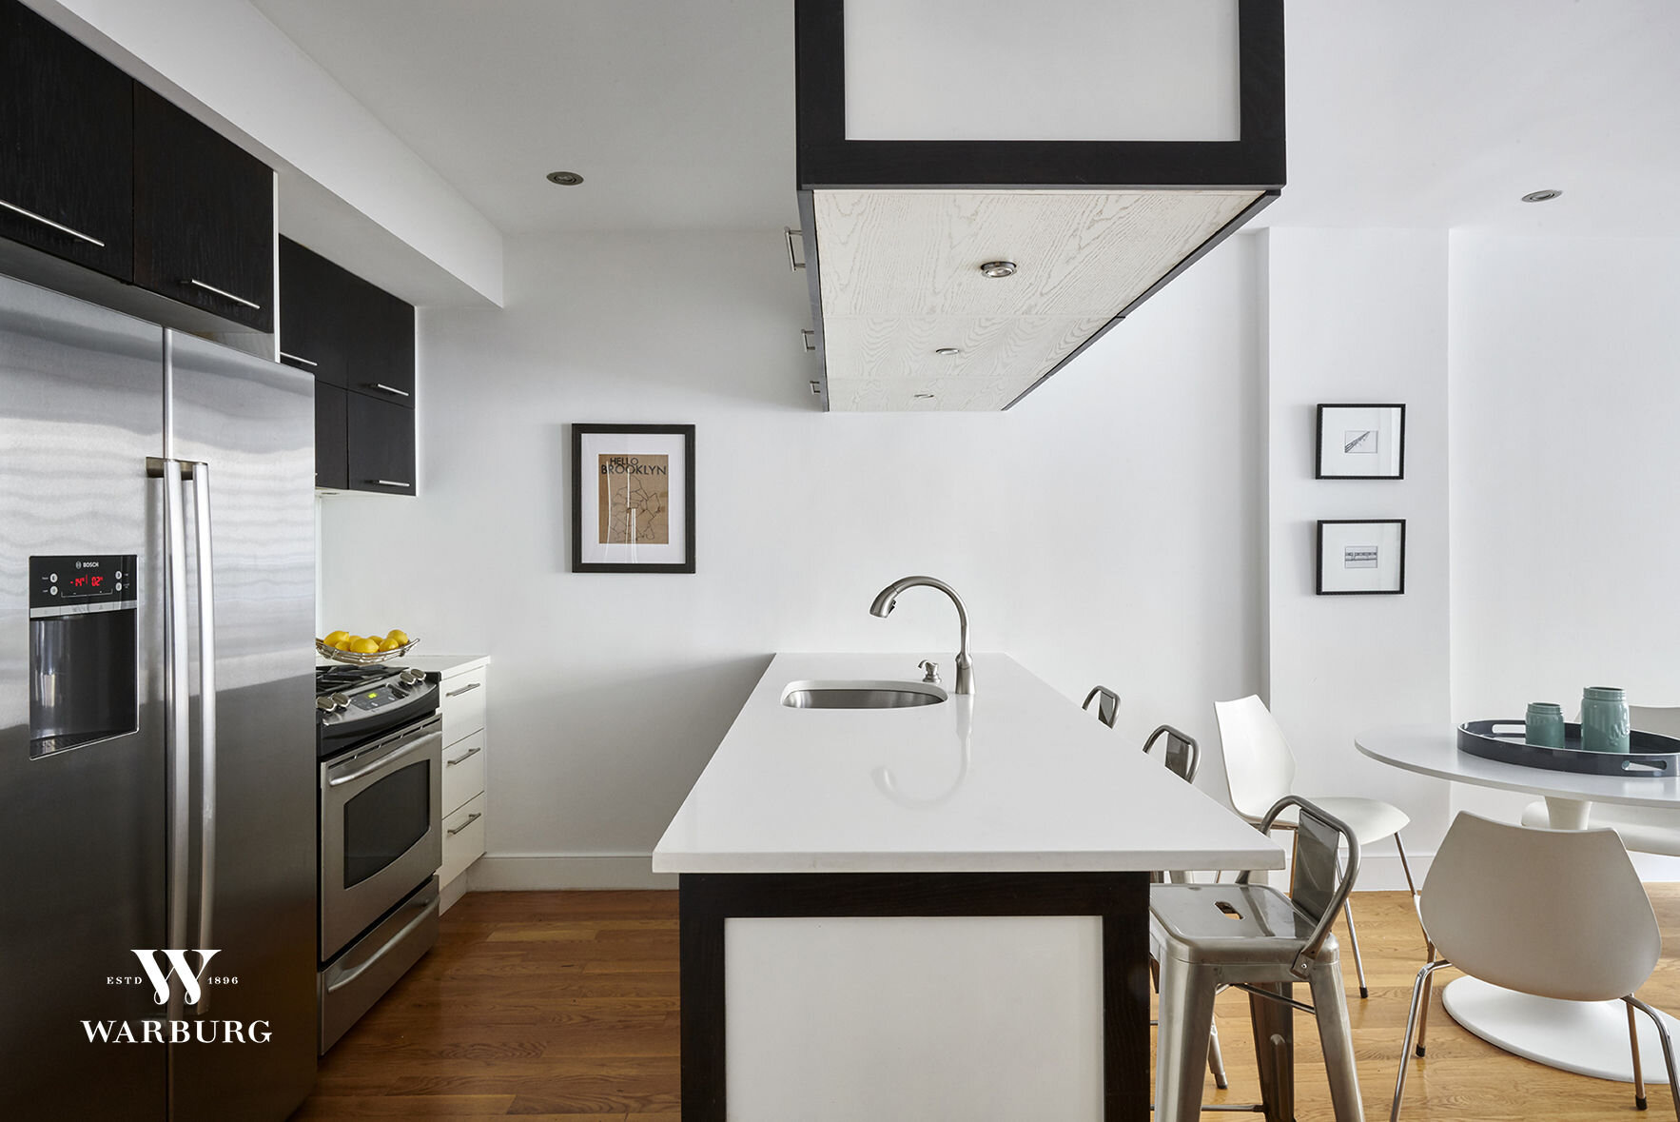
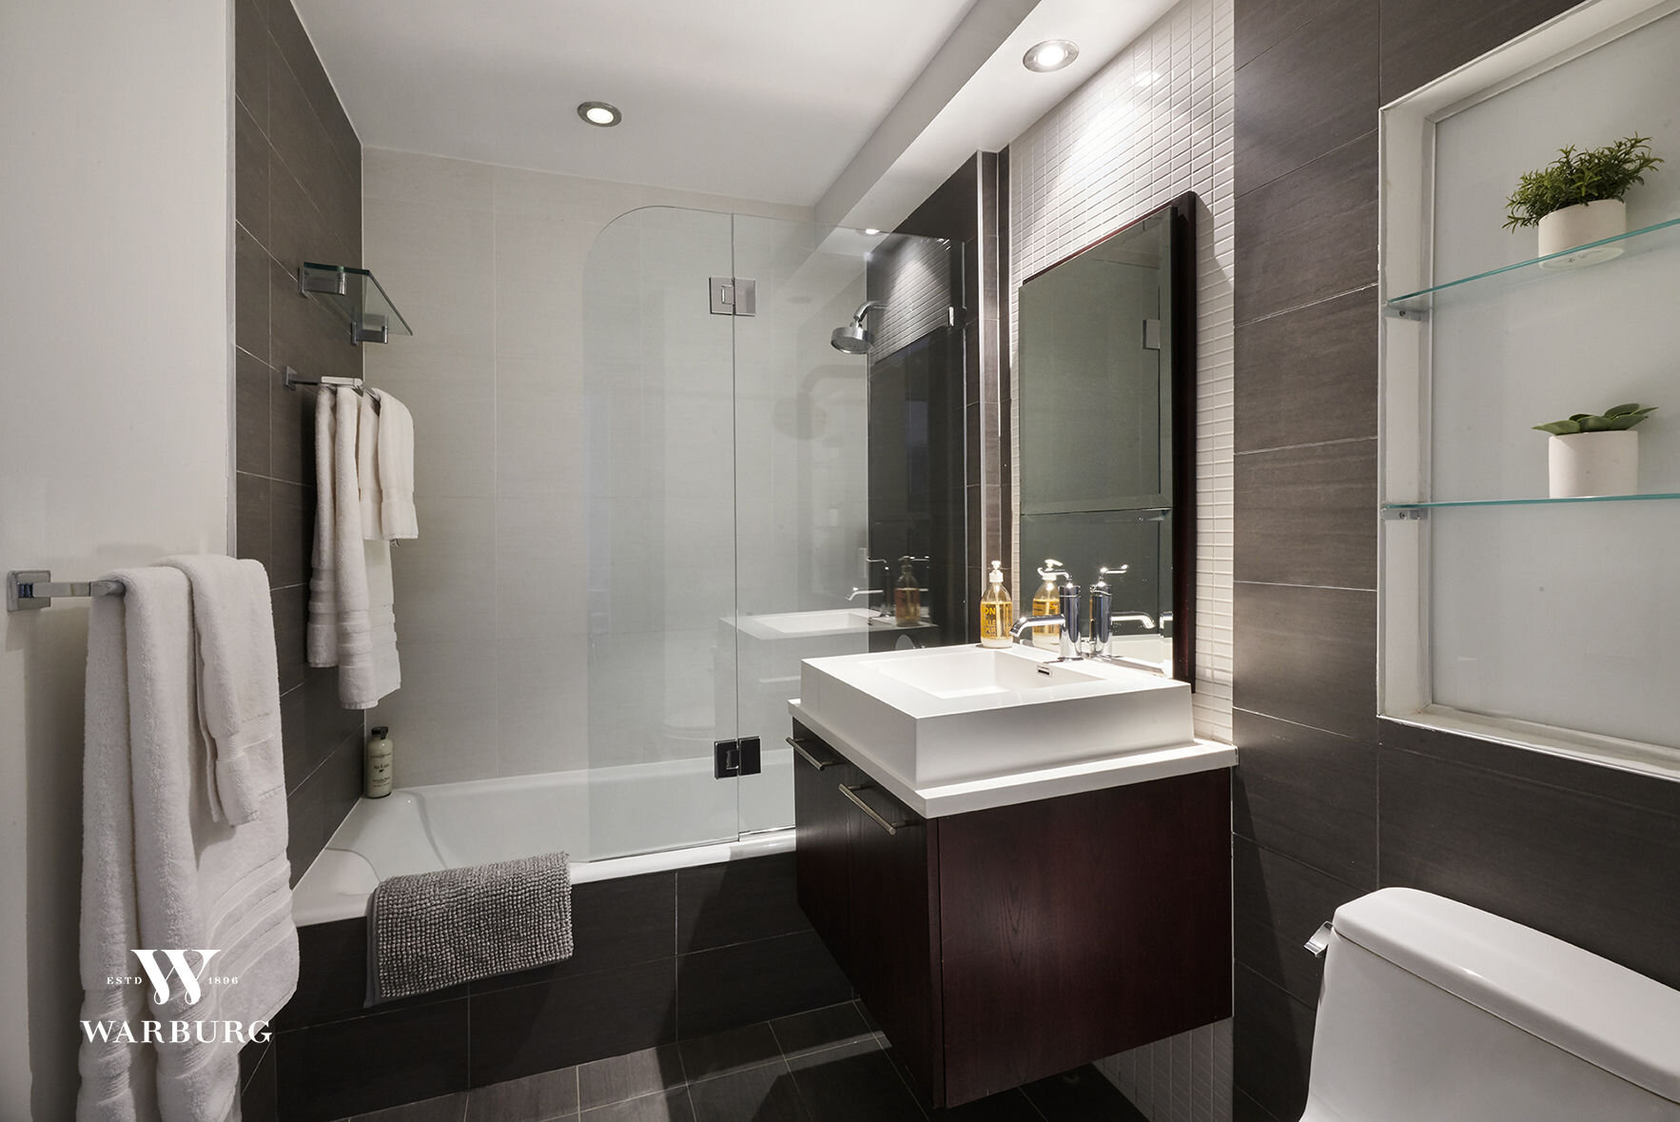
Enter the upper level of the home to an open, 26 foot living/dining room and sparkling modern kitchen with GE Profile and Bosch stainless appliances. There is room for dedicated dining and living spaces, just beyond which lies the first of two levels of private outdoor space. Off the living room you'll find the oversized master bedroom and the luxurious, spa-like full bathroom which has both an en suite entrance along with an entrance from the living room.

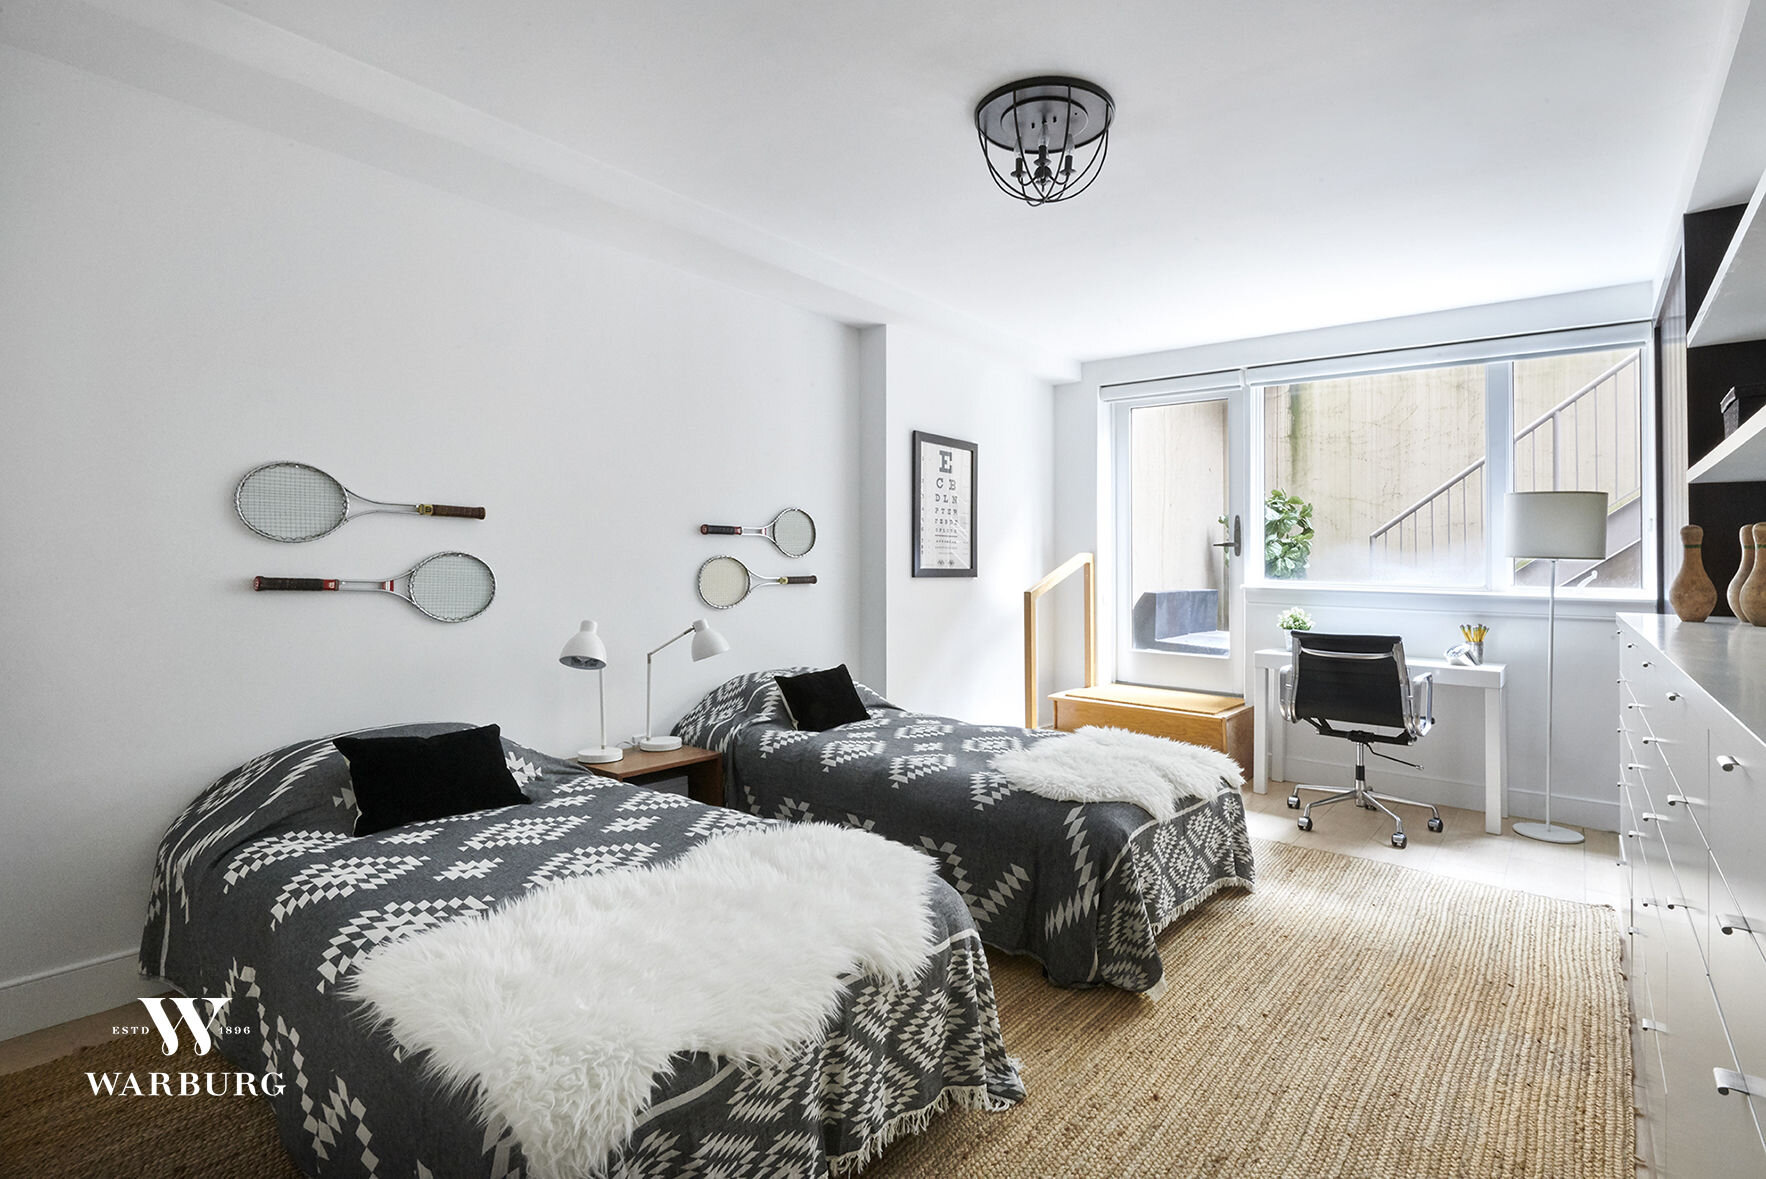
On the lower level of what feels like your own private townhouse is an enormous second bedroom along with a massive, open media room which can easily be converted to a third sleeping area (please note that the apartment was originally developed as a one-bedroom according to the offering plan). There is another half-bathroom downstairs along with your own washer/dryer and access to the lower level of the home's impressive two-tiered outdoor space with plenty of room to garden, dine, and beyond. Enormous windows on both levels, pristine hardwood floors, incredible custom closets, a built-in sound system and a separate deeded storage space complete the picture of this exceedingly special home

For more information click here.

Have a listing you think should be featured contact us or email at Jeremy@offthemrkt.com to tell us more! Follow Off The MRKT on Twitter and Instagram, and like us on Facebook.

Related Stories


/

Open Houses You Have To See This Weekend

Looking for a new place to live or just curious about what's on the market? Check out our top open houses this weekend. 

Read More
/

New York vs. Miami: Exploring the City’s Most Expensive Condos

New York or Miami? You decide.

Read More
/

A Renovated Upper East Side 1 bedroom Listed For $875,000

Available for immediate move in, 136 East 76th Street is a co-op that is spectacularly renovated and listed for only $875,000. The apartment is represented by Nada Rizk and Joanne Greene of Brown Harris Stevens.

136_East_76th_street-_7C-2-dining_room-AM.jpg

An over-sized corner 1 bedroom, this elegant and modern home is ideally located between Lexington and Park Avenues. You can truly move right in to this sunny and spacious home with open kitchen, North and West facing living Room, separate dining area and large master bedroom. The windowed chef's kitchen features Sub Zero refrigerator, Viking Range stove, Miele dishwasher and marble countertops. There is exceptional closet space with all built out and a private storage unit is included. There are base moldings throughout. A No detail missed, everything is top of the line!

136 East 76th is a luxury full-service co-op. There is a live-in resident manager, full time doorman and staff, bicycle room, central laundry room and beautiful landscaped roof deck. This phenomenal location is both sophisticated and convenient to everything - Central Park, museums, Madison Avenue shopping and transportation. Co-purchasing, gifting and pied-a-terres are all allowed. Pets allowed.

Have a listing you think should be featured contact us or email at Jeremy@offthemrkt.com to tell us more! Follow Off The MRKT on Twitter and Instagram, and like us on Facebook.
/