Terrific Twos: NYC's Best Two-Bedroom Homes in the $2 Millions This Fall

Two-bedroom homes are hitting a sweet spot this fall. Here are three standout new development condos in the $2 millions, from Hell’s Kitchen terraces to Williamsburg waterfront living and Upper West Side Hudson River views.

Read More
/

From White Box to Luxe Haven: A Look Inside Melanie Morris’s Transformative Interior Design

Transforming a bland “white box” into a luxurious, sophisticated home is no small feat. Yet, designer Melanie Morris effortlessly accomplished this in her recent project. With a keen eye for texture, lighting, and custom design elements, Melanie turned a New York apartment into a chic and inviting pied-à-terre. In this video tour, she walks us through the design decisions that elevated a blank canvas into a space brimming with character, comfort, and understated elegance.

Entryway: Setting the Tone with Texture and Art

The journey begins at the entryway, where Melanie immediately makes a bold statement with contrasting textures and materials. A concrete, resin, and brass console greets visitors, establishing a tone of refined sophistication. The look is completed with a sculptural piece by artist Charlie Patterson and a unique lamp by Incommon With. Lighting, as Melanie emphasizes, plays a significant role throughout the space, and the entryway is no exception—setting the stage for what’s to come.

Main Living Area: Overcoming Design Challenges with Ingenuity

Designing the main living area posed a unique challenge due to the space’s long, narrow dimensions and expansive walls of windows. But Melanie saw this as an opportunity to push the boundaries of traditional design.

“I wanted to maximize seating and make it as comfortable and inviting as possible,” she explains. The centerpiece of the room is a custom-designed Serpentine sofa that cleverly doubles as a dining banquet. Upholstered in a luxurious, stain-resistant cream fabric, the sofa curves gracefully around a rich walnut base, which seamlessly transitions into an integrated dining table.

Above, a sculptural fixture by Apparatus drapes across the ceiling, adding intimacy to the open space. The round dining table and leather chairs create easy circulation, while the green marble accents on the coffee table nod to the client’s love for the color, subtly weaving in personality.

Bedroom: A Luxurious Hotel-Inspired Retreat

The primary suite underwent a complete transformation, becoming a cozy, luxurious retreat that exudes the feel of a five-star hotel room. The walls were paneled in rich walnut, creating a warm, cocoon-like atmosphere. Custom-built millwork seamlessly integrates a dresser and vanity, providing both functionality and visual continuity.

Melanie softened the hard lines of the room by incorporating curves in the custom nightstands and headboard. Brass accents, handmade by Prusin Studio, elevate the millwork, while wall sconces flank the bed, washing the room in a soft, ambient glow. The attention to detail in the bedroom is a testament to Melanie’s skill in combining comfort and style, creating a space that feels both restful and refined.

Lighting: The Unsung Hero of Design

Throughout the apartment, lighting serves as both a functional element and an art form. In the living room, sconces add elegance and balance to the space, while the ambient lighting in the bedroom panels highlights the rich textures and curves of the custom millwork. This meticulous attention to how light interacts with materials and shapes brings the entire project to life.

Final Thoughts: From White Box to Welcoming Home

Melanie’s ability to transform a blank, characterless apartment into a home bursting with texture, warmth, and personalized details speaks to her expertise as an interior designer. The mix of custom furniture, unique lighting choices, and thoughtful use of materials achieves a balance between luxury and comfort that is rare to find.

By bringing in elements like sculptural furniture, eye-catching lighting fixtures, and sophisticated textures, Melanie successfully created a space that feels less like a temporary pied-à-terre and more like a cherished home. The result is a stylish haven that invites you to sink in, stay a while, and savor the art of thoughtful design.
Have a listing you think should be featured contact us or submit here to tell us more! Follow Off The MRKT on Twitter and Instagram, and like us on Facebook.

/

Manhattan’s $3 Million to $5 Million Homes Take the Spotlight

Manhattan’s $3 million to $5 million homes posted strong sales growth in Q3 2026. Explore the numbers, apartment examples, and what this luxury budget can buy.

Read More
/

Never-Lived-In $49.995 Million Residence Comes to Market at The Apthorp

Residence 7GH at The Apthorp, an 8,400-square-foot never-lived-in home with interiors by Katherine Newman Design, is listed for $49.995 million with Douglas Elliman.

Read More
/

Sales Launch at 44 West 8th Street, a Five-Residence Greenwich Village Condo

Sales are underway at 44 West 8th Street, a 50-foot-wide, five-residence Greenwich Village condo off Washington Square Park with full-floor homes from $9.75 million.

Read More
/

NYC Rooftops Redefine Fall Living With Bocce, Pergolas, and Skyline Views

From bocce courts to pergolas and fire pits, New York rooftops are evolving into lifestyle sanctuaries designed for both relaxation and entertaining this fall.

Read More
/

43 Bleecker Brings Wellness-Focused Loft Living to a Landmarked 1896 NoHo Building

Douglas Elliman’s Erin Boisson Aries Team and Caedes Group unveil 43 Bleecker, 11 condominium residences in a landmarked 1896 NoHo loft building with a full wellness and recovery floor.

Read More
/

Douglaston Development Launches Sales at 175 East 82nd Street

Douglaston Development has launched sales at 175 East 82nd Street, a 73-residence CetraRuddy-designed condominium on the Upper East Side with four Central Park-facing penthouses.

Read More
/

Park Slope’s Above-Asking Sales Reveal Where NYC Buyers Are Competing

Park Slope led NYC’s August above-asking sales rankings. Explore the neighborhood’s numbers, its brownstone appeal, and what the asking price really tells you.

Read More
/

The Myles Debuts 22 Custom-Scale Condominiums in Chelsea

Grid Group and BKSK Architects have launched sales at The Myles, a 22-residence Chelsea condominium weighted toward four- and five-bedroom homes, with pricing from $2.695 million to $19 million.

Read More
/

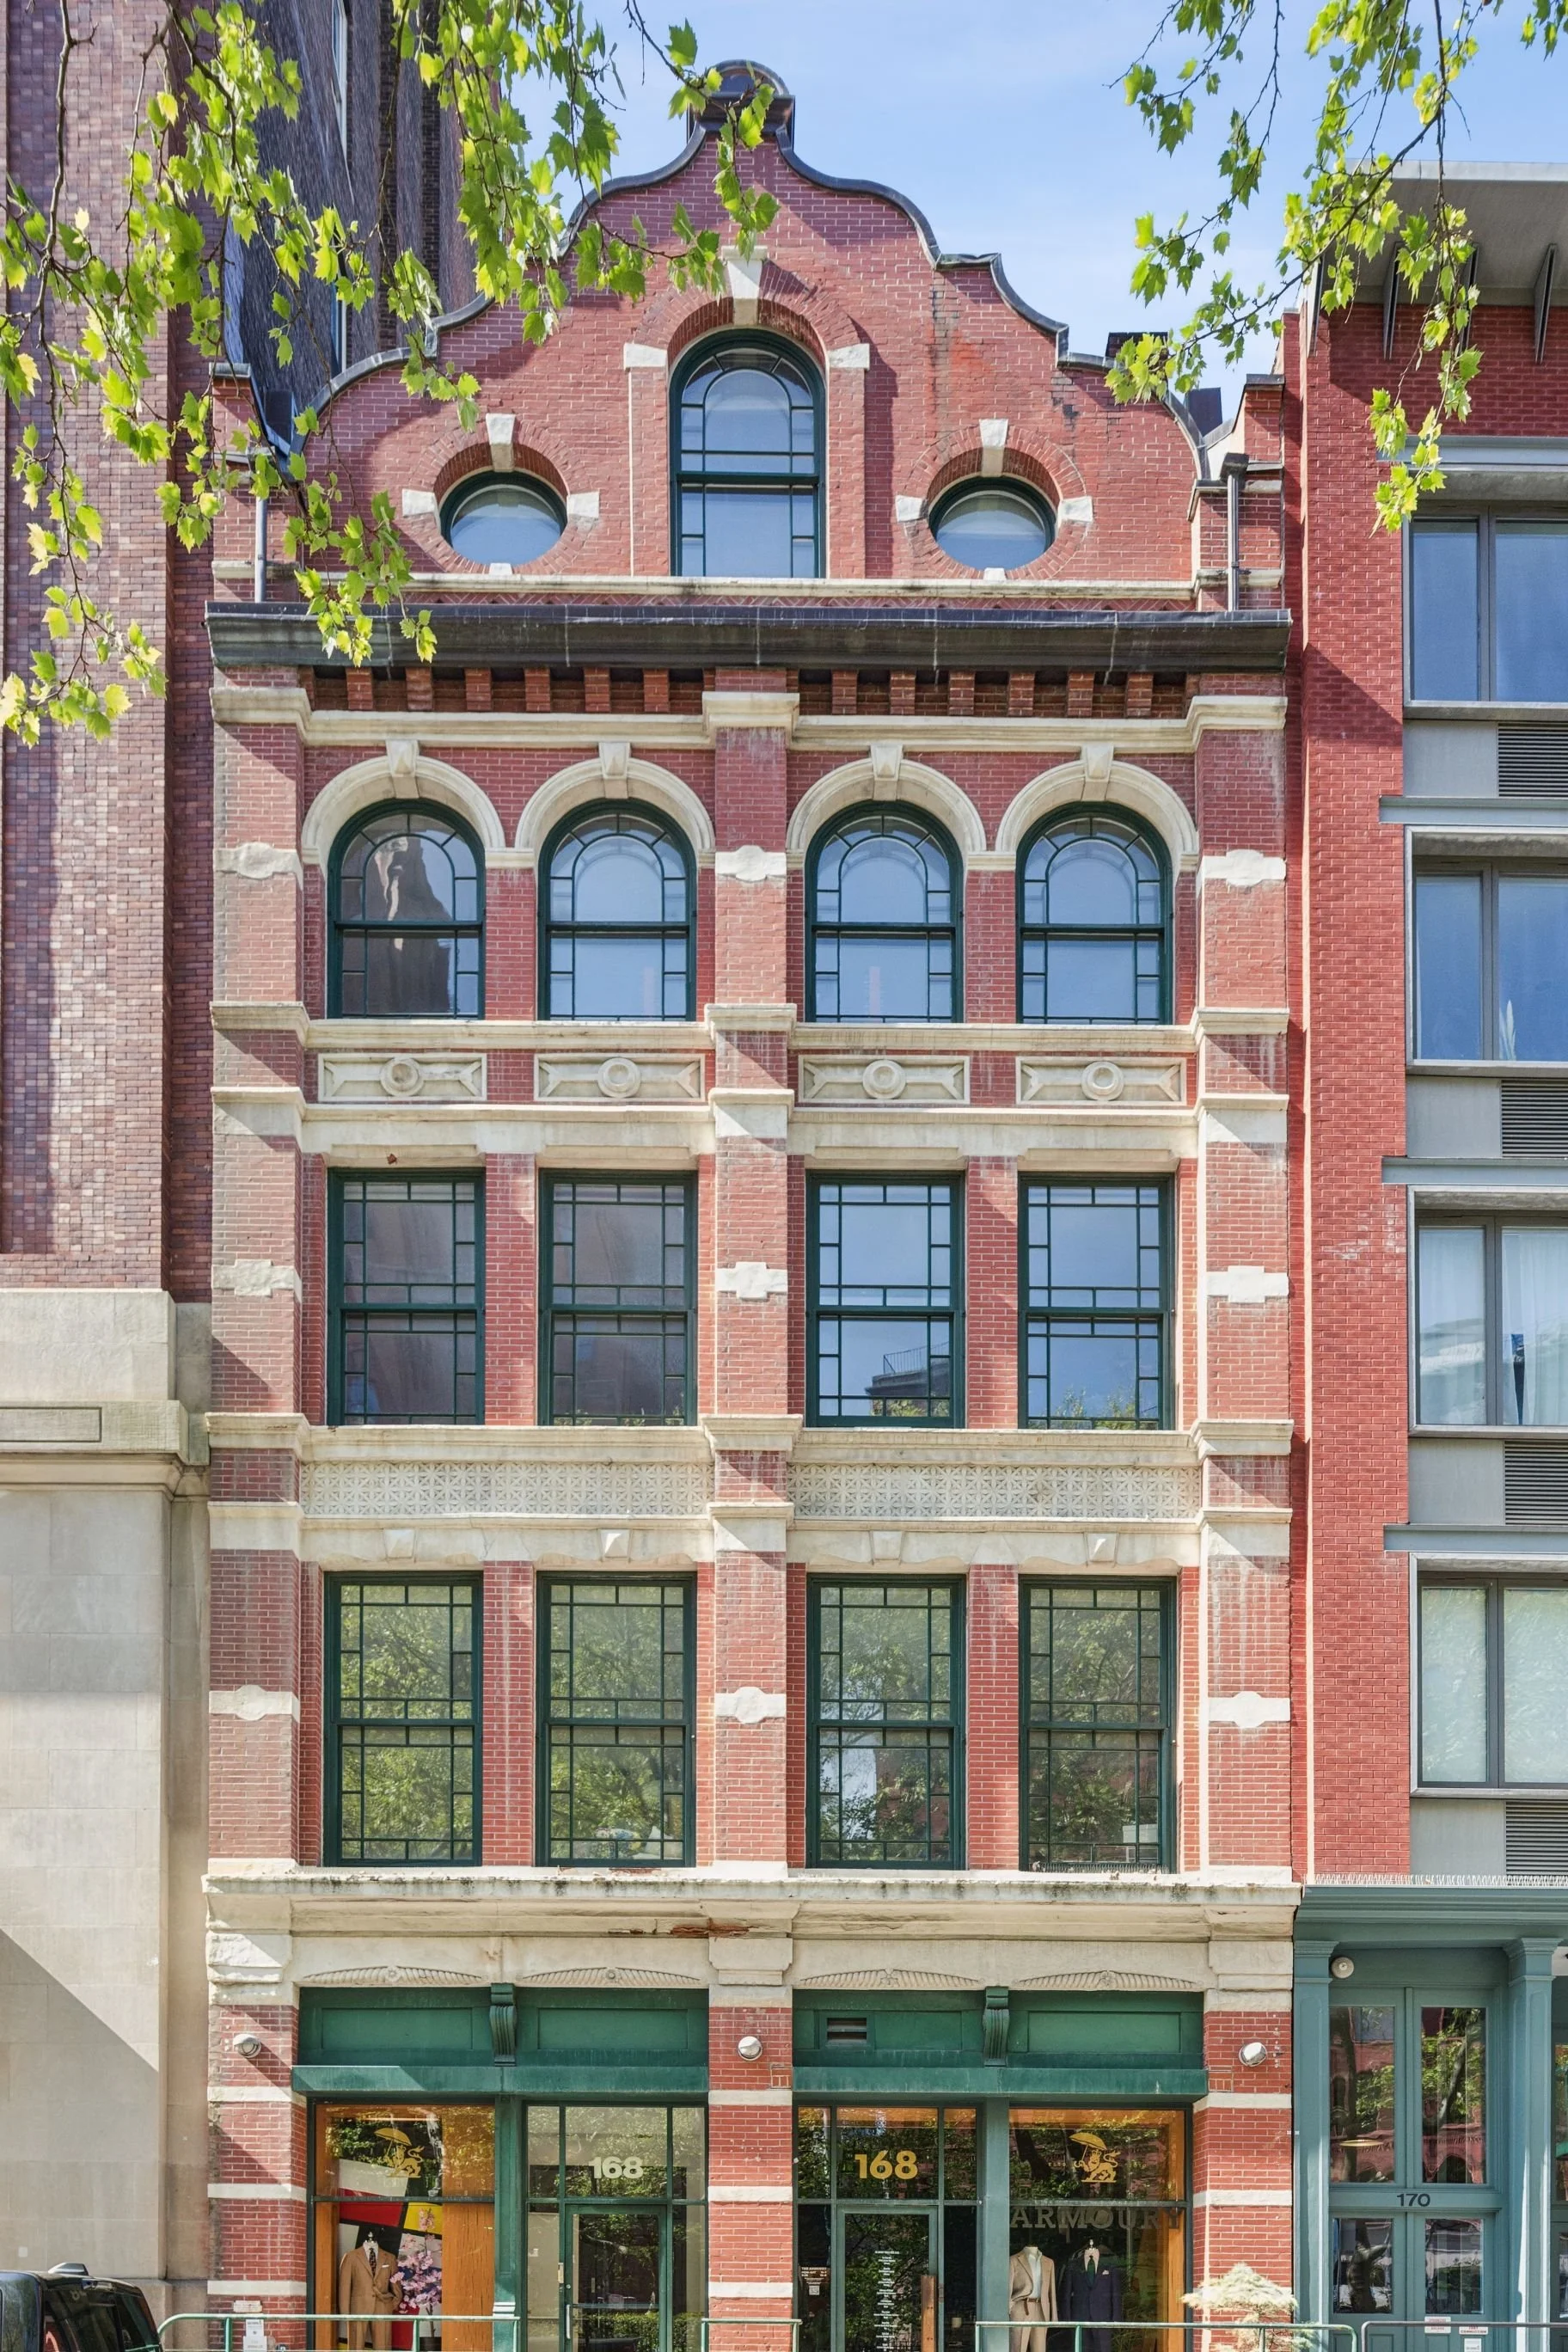
168 Duane Street, Tribeca: Warrington Hudlin’s Triplex

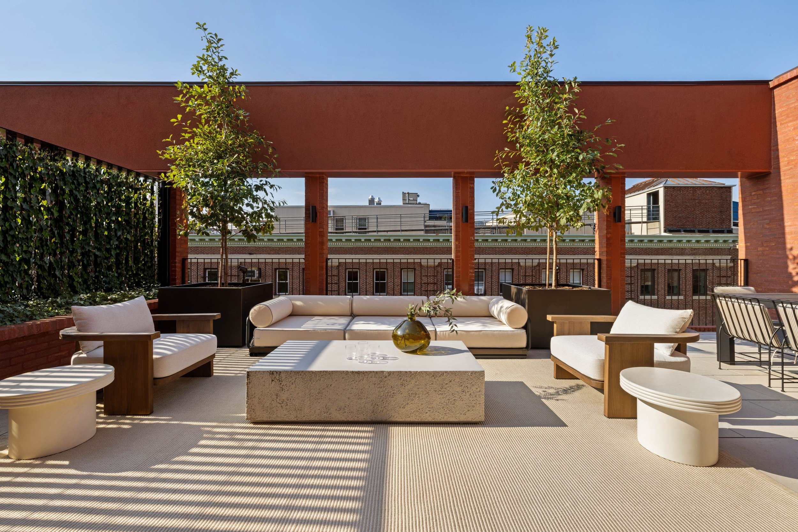
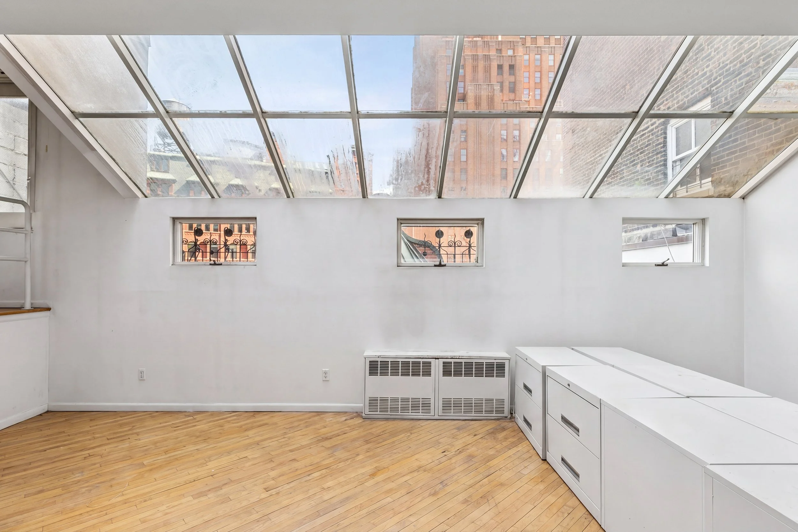
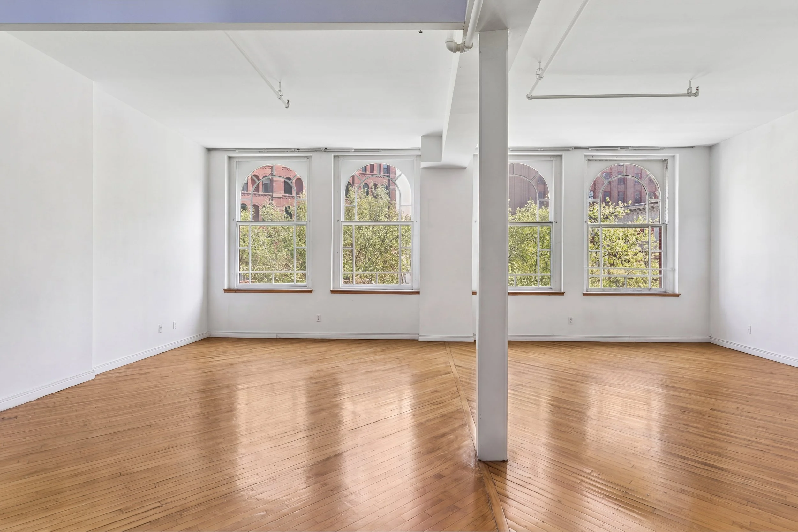
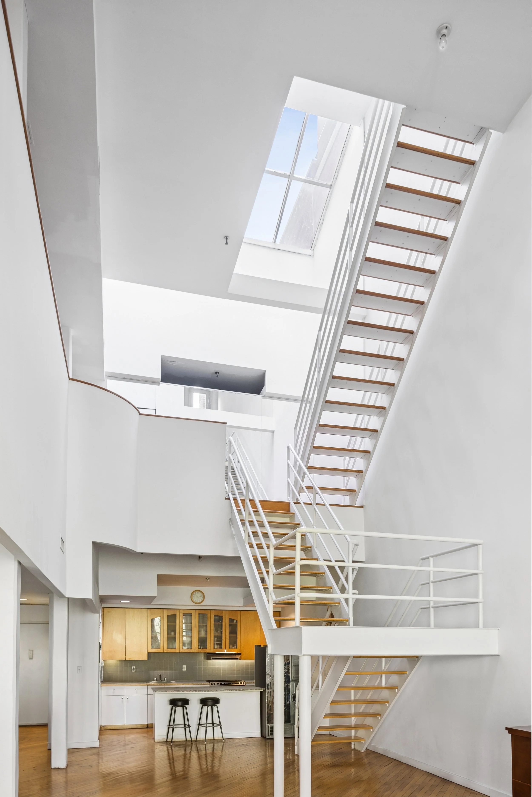
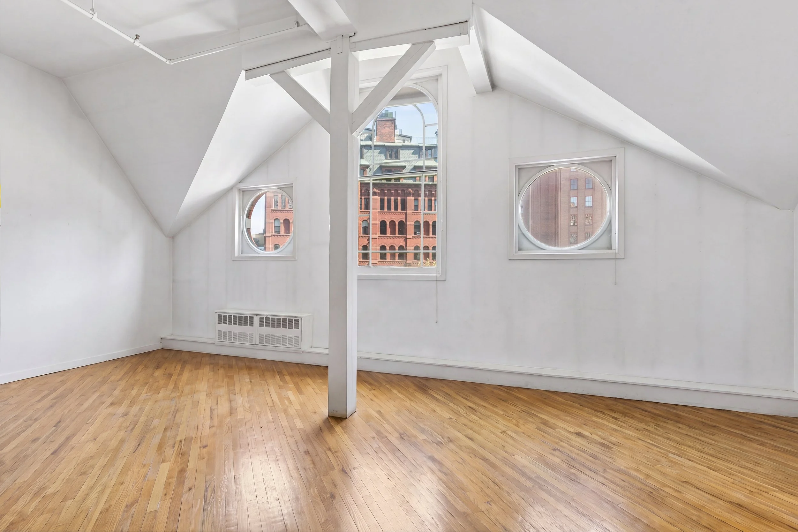
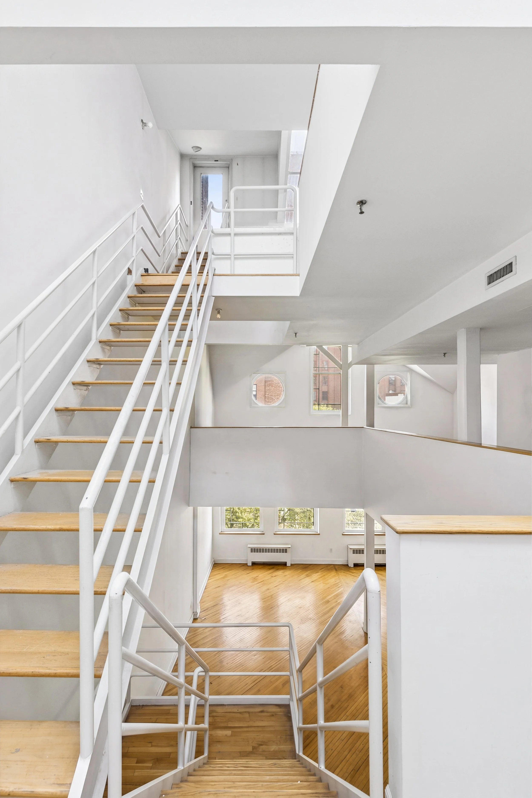
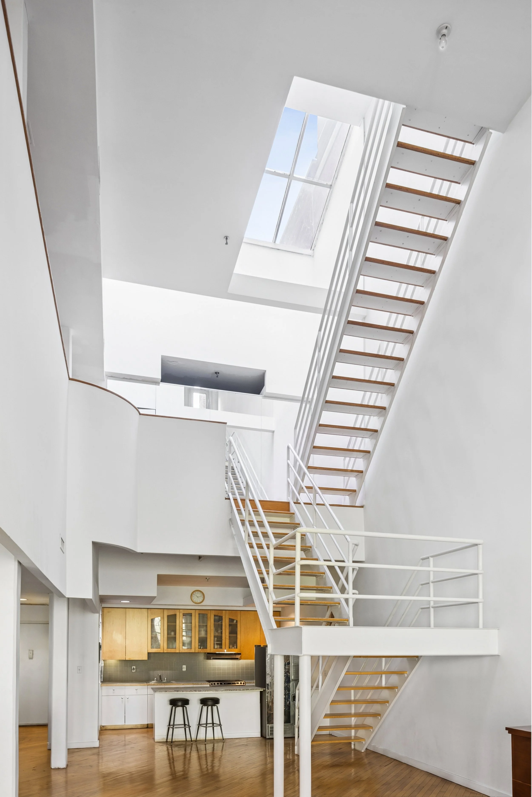
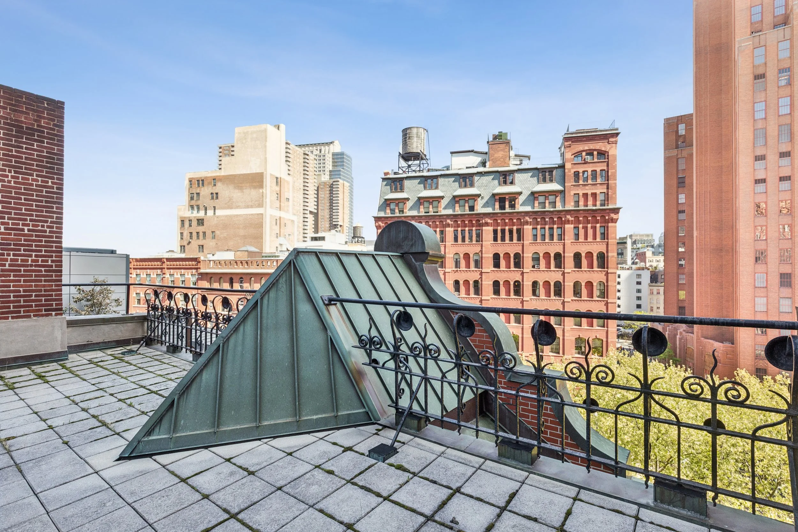
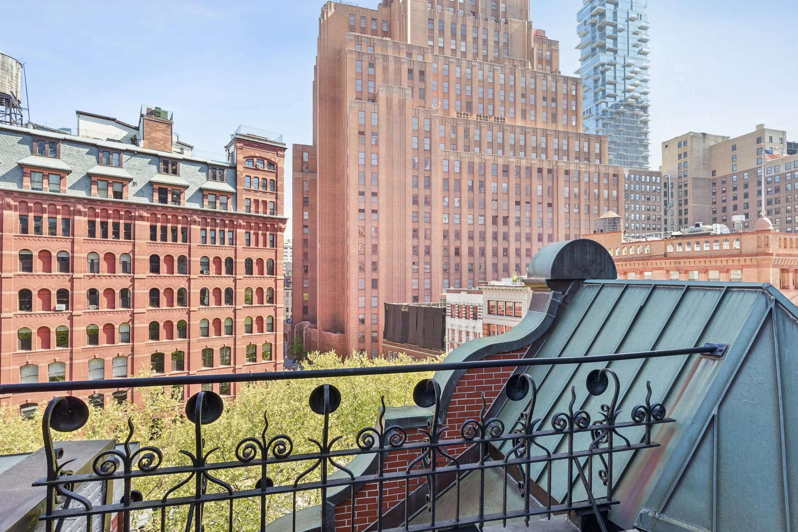
At 168 Duane Street, the most intriguing room cannot be seen from the street. It is a terrace concealed behind the parapet of the building’s great 1887 gable, approximately 400 square feet of private outdoor space facing directly onto Duane Park. Inside, the upper three floors form an approximately 3,500-square-foot triplex with ceilings that rise to approximately 30 feet.

For roughly 30 years, filmmaker Warrington Hudlin used this space primarily as his New York office and studio, living here occasionally as he moved between New York and Los Angeles. It was a remarkable place to do business: above a Tribeca park, inside a nineteenth-century loft building, with enough height to make an ordinary room feel like a set before anyone had dressed it.

Hudlin grew up in East St. Louis and went to Yale. As a student, he made Black at Yale, a documentary that included a conversation with Stokely Carmichael. Melvin Van Peebles and Harry Belafonte later mentored him. In 1978, Hudlin co-founded the Black Filmmaker Foundation, giving Black filmmakers a way to show work that might otherwise never reach an audience. The foundation’s recordings are now held by the Schomburg Center, while reels from Hudlin’s own early films are preserved in university archives. Indiana University Black Film Center & Archive; New York Public Library.

Then came House Party, the joyous 1990 film directed by his brother Reginald and produced by Warrington, followed by Boomerang, starring Eddie Murphy. Broker Larry Carty says Hudlin bought at 168 Duane with his House Party earnings and that part of Boomerang was filmed in the building. Hudlin is also a black belt in kung fu. He brought that passion to the Museum of the Moving Image through a martial-arts film series and served as vice chairman of its board. His work has taken him from a documentary camera at Yale to Hollywood and into the rooms where film culture is shaped. Hudlin’s profile.

Now he is ready for another stage of his life. The triplex is being offered largely as he left it, and its next owner will have substantial work to do. Buyers can see the plans Hudlin commissioned from architect Galia Solomonoff, whose work includes Dia Beacon. They show a graceful way to turn the three levels into a home with two bedrooms and an additional interior bedroom. The square footage is devoted to volume and living space, not to packing the apartment with bedrooms.

Hudlin hopes another creative person will buy it, someone who understands why he chose this building and can imagine what to make of it next. That person may use Solomonoff’s plans or arrive with an architect and a vision of their own. Either way, the terrace, the height, and the direct outlook onto Duane Park give them an extraordinary place to begin.

The building is expected to have a brand-new elevator operating in November. Visitors currently reach the triplex by stairs, and Hudlin has asked Carty to wait for the elevator before its public debut. He wants a buyer to ride to the top, step into the space where he worked for three decades, and see the apartment as a future home.

For now, Carty is showing it to a select few brokers he has worked with for years. Once the elevator is operating, Hudlin plans to bring the triplex to the public market for $8.995 million. Its next owner can then take the ride up with an architect, walk out toward Duane Park, and decide what belongs in the next chapter.


Have a listing you think should be featured contact us or submit here to tell us more! Follow Off The MRKT on Twitter and Instagram, and like us on Facebook.

/

The $4,186 Studio: Manhattan’s Smallest Apartments Get More Expensive

Manhattan studio rents averaged a record $4,186 in August. Explore the cost of living alone, shrinking rental inventory, and the trade-offs behind the price.

Read More
/

Inside a SoHo Loft That Redefines Open-Concept Living

Step inside a stunning SoHo loft featured on Open House TV that redefines open-concept living with soaring ceilings, sun-drenched interiors, and modern design details in one of Manhattan’s most coveted neighborhoods.

Read More
/

The Langdon Launches Leasing With 45 Luxury Rentals on the Upper East Side

Leasing has launched at The Langdon, a 24-story, 45-residence rental tower at 288 East 88th Street, bringing rare large-scale luxury inventory to Manhattan’s Upper East Side amid record-low vacancy.

Read More
/