Byline: Wyles Daniel
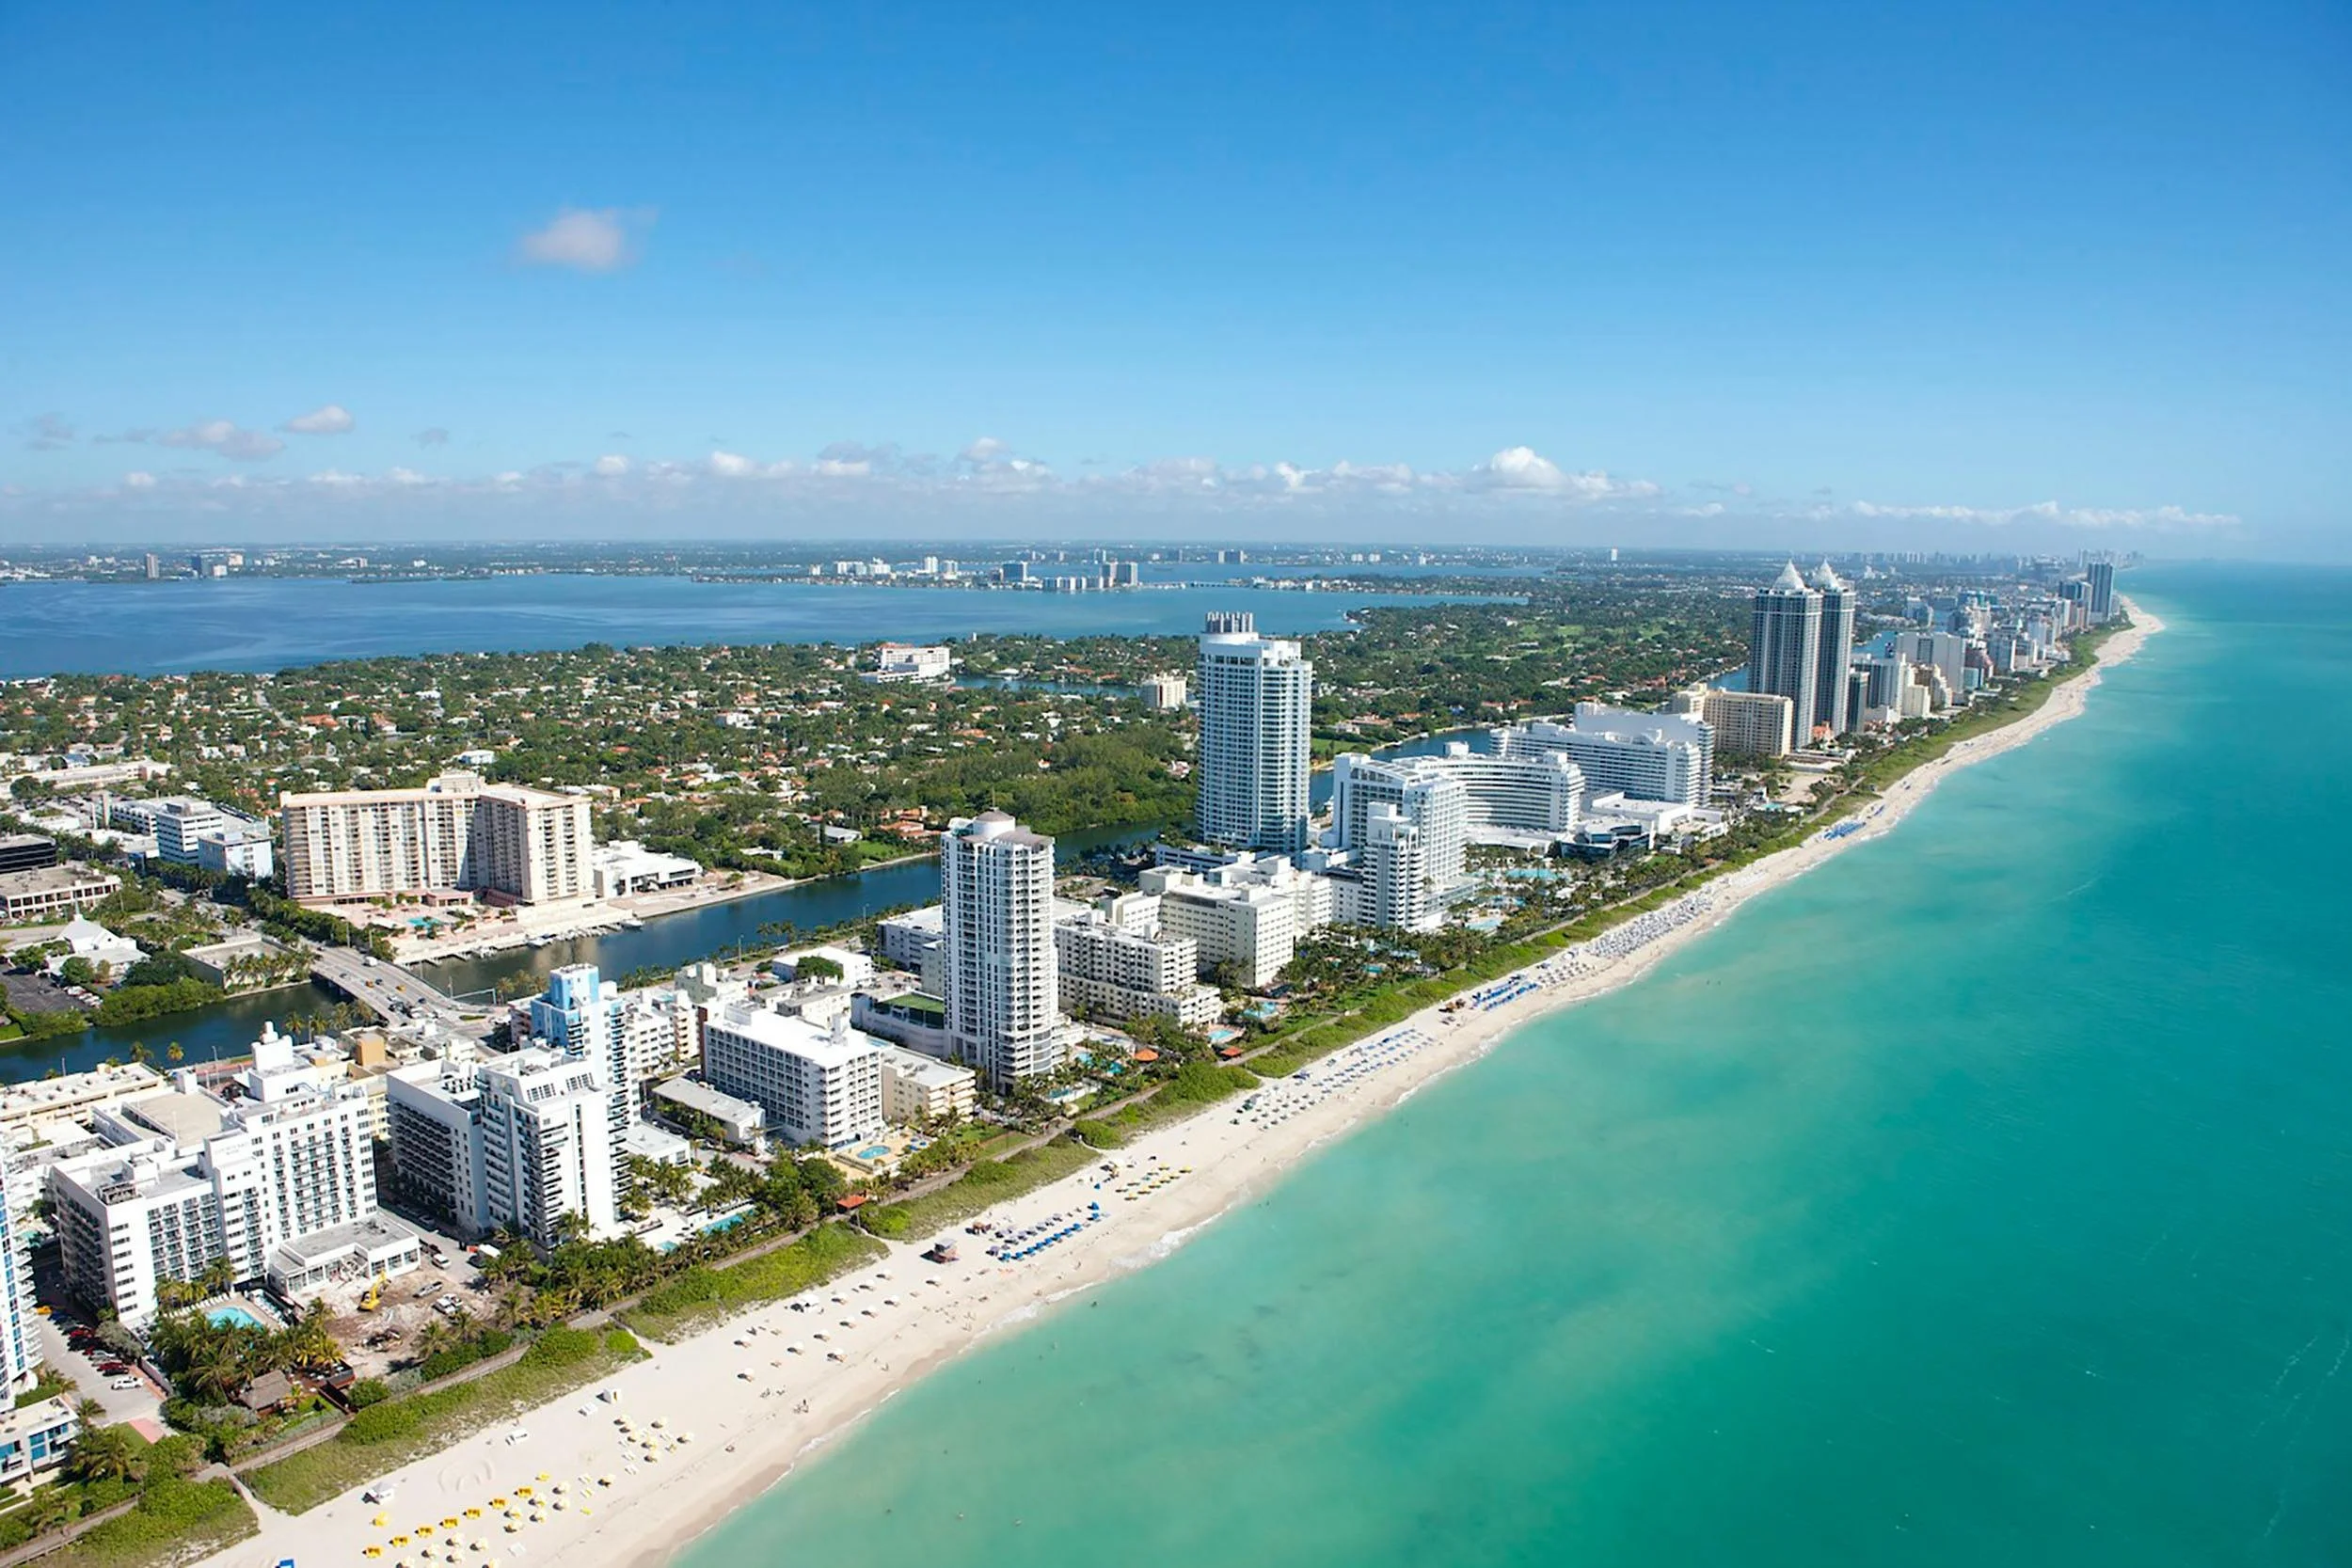
The real estate market in Miami has become a popular space for investment in 2025, as steady demand from domestic and international buyers remains in place. For those seeking additional rental income, capital appreciation, or prime condo real estate, an investment in Miami real estate may be an avenue for success. Miami has a wide variety of real estate and many opportunities.
Why Location Isn't Everything in Miami Real Estate
Of course, one of the most attractive elements of Miami's real estate market is the city itself and its location. There are many appealing locations across the United States and worldwide; for investors, there's just something more to Miami.
Unsurprisingly, investors are drawn to the long-term value that the city promises. Miami has no state income tax as a city in Florida, and it also features impressive tech and finance sectors.
Condos for Sale in Miami Are in High Demand
Whether it's a tower on the waterfront or an urban high-rise, condos for sale in Miami have become a highly sought-after real estate asset. These properties tend to evoke a sense of prestige, security, and flexibility, which appeal to investors and vacationers alike. While the Miami real estate environment appears to point toward a seller's market more generally, condos are an entirely different story.
"Four to six months of housing inventory is considered a balanced market," Liisa Rajala and Liz Brumer-Smith wrote for US News, "and single-family inventory remains in that range while there are over 10 months supply of condos, [Eddie Blanco, chairman of the Miami Association of Realtors wrote in an email]… Within Miami Dade County, single-family homes remain a seller's market. Meanwhile, condos have moved into a buyer's market."
International Investment in Miami Real Estate
One prominent financial commentator suggested that an influx of South American investment could impact Miami's real estate market, potentially contributing to a price rise. While other Miami condo experts may interpret the market differently, it is ultimately up to the individual investor to determine whether the current condo market is worth investing in.
For Canadian investors, Miami real estate stands out for its warm climate, rental potential, and opportunities for cross-border property ownership. The city is understandably popular for rentals that double as vacation homes, enabling Canadian investors to enjoy the property during off-seasons and profit at other times. For this reason, the area is attracting Canadian real estate buyers.
Pink Miami as a Real Estate Market Leader
Pink Miami is a partner in Miami real estate, helping investors to cut through the noise and secure impactful properties. The firm has built significant connections with developers and maintains an active understanding of local laws, ensuring that any investor can get started in the real estate investment space. To date, the firm has helped numerous investors to achieve high annual occupancy rates for long-term success, and it aims to help many more.
FAQ
Q: Why invest in a Miami condo in 2025?
A: Miami condos promise high return on investment (ROI) from short-term rentals, and often expect strong appreciation in luxury spaces.
Q: Are there special visa or ownership rules for Canadians?
A: While Canadians are not required to have special visas to purchase property in Miami, investors must remain aware of US tax reporting regulations.
Q: Which Miami neighborhoods are popular for condo investment?
A: Brickell, Edgewater, South Beach, and Downtown have been consistent for investors as these areas continue to grow.
Q: Can condos be used for short-term rentals such as Airbnb?
A: Yes, but it is essential to consider that buildings and zoning laws may restrict this. One must research and consult with experts before purchasing a property as a short-term rental.











Related Ross has partnered with Set Point Tennis to introduce a residents-only racquet club at Edgeworth, its new luxury waterfront condominium along South Flagler Drive in West Palm Beach.