The Best Deals For Central Park Views In NYC

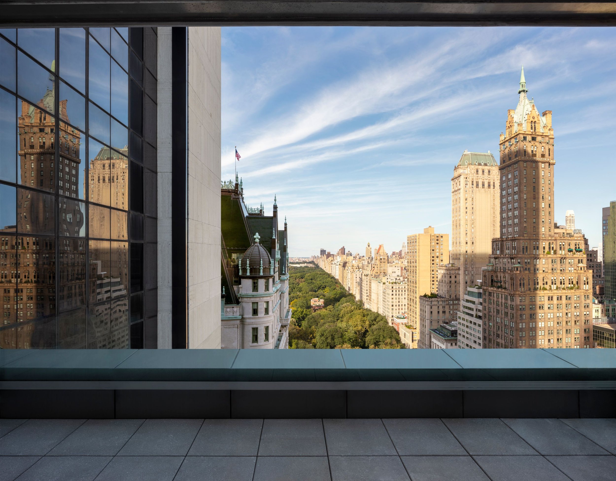
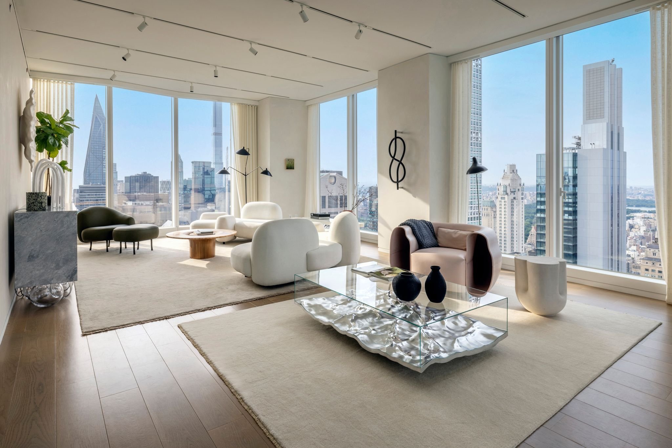
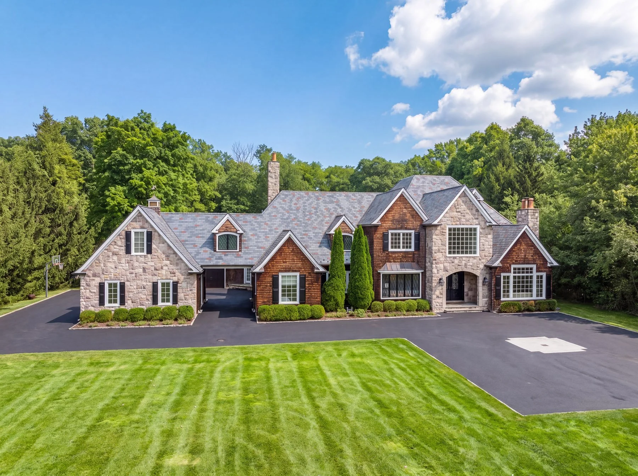
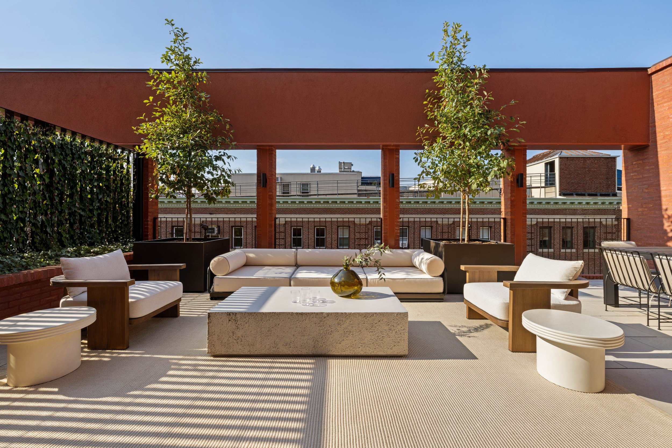
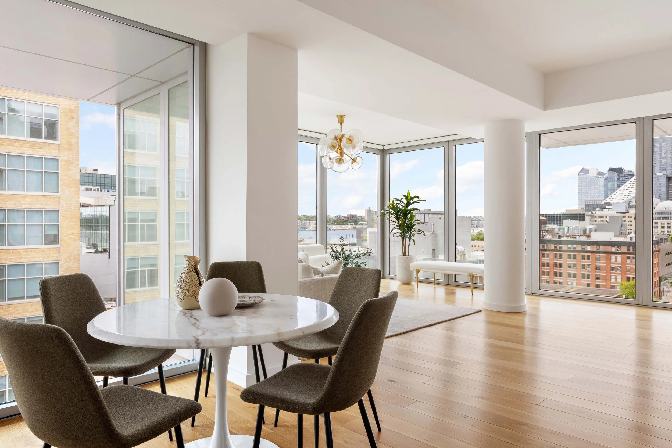
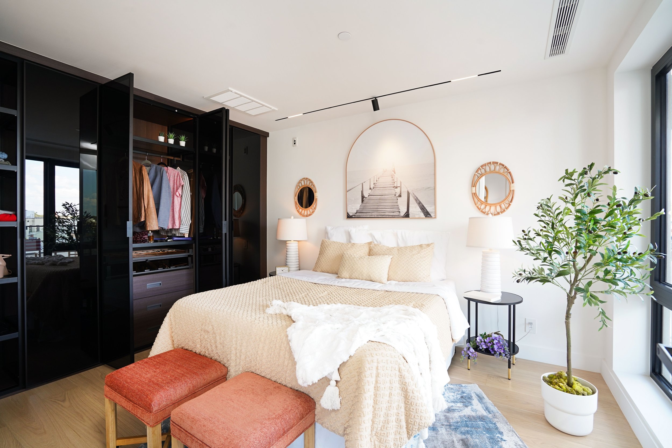
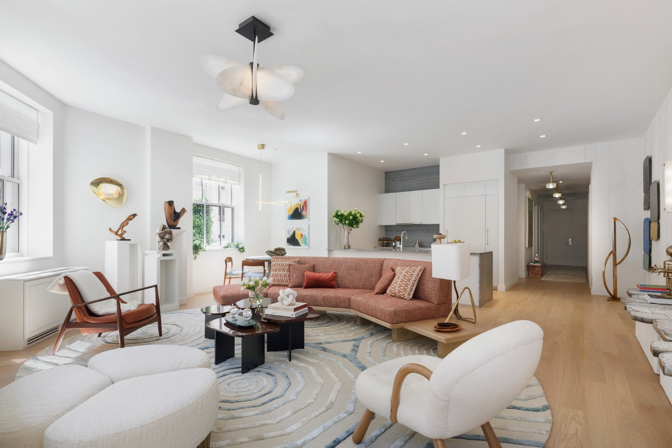
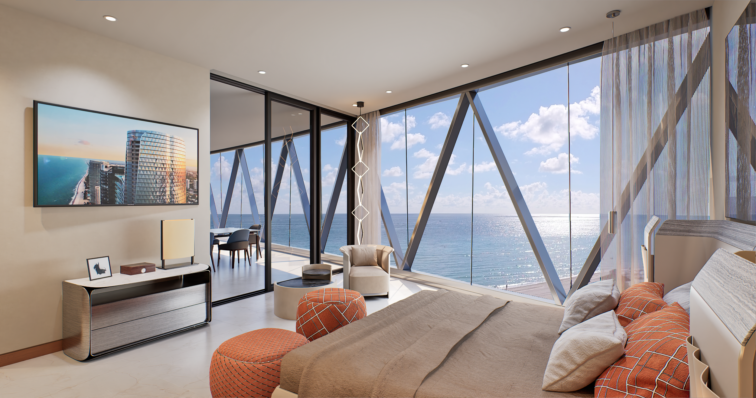
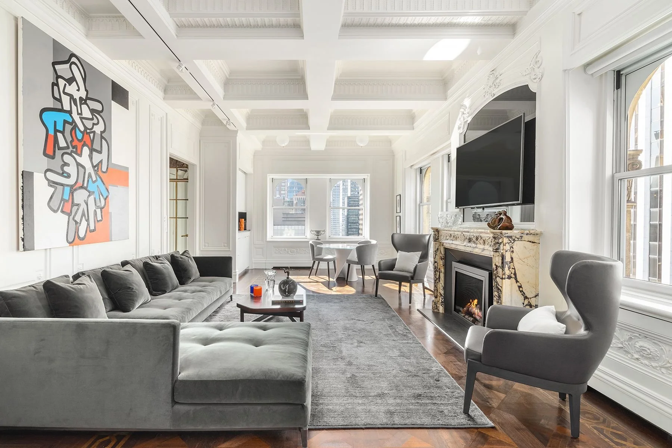
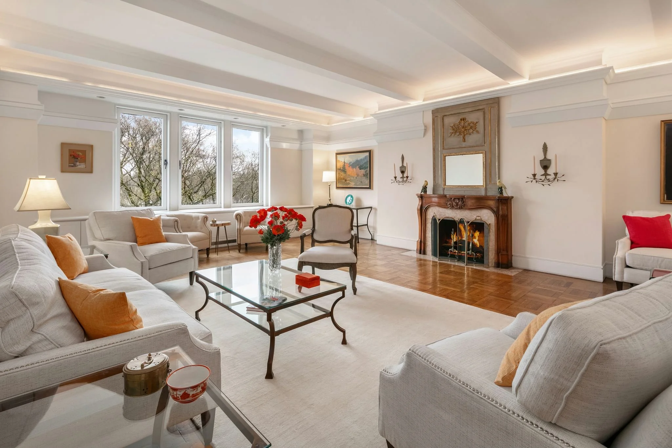
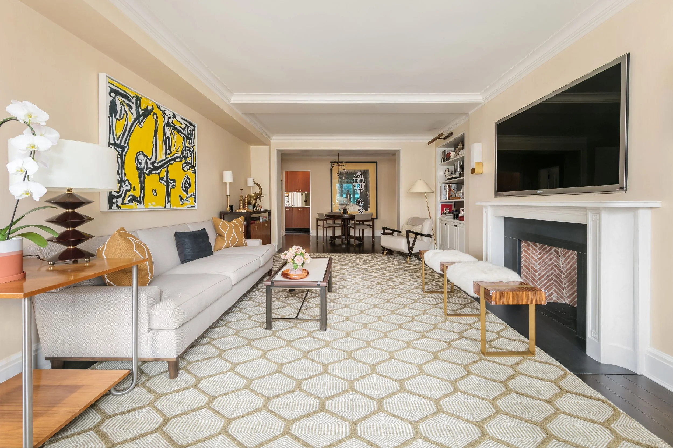
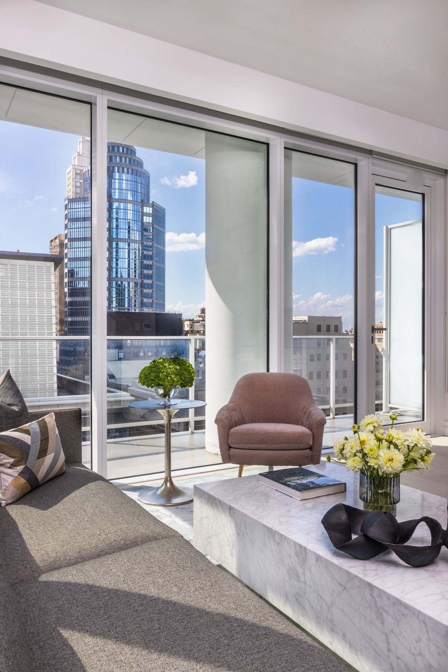
Looking to find a home withCentral Park views? We found some experiential amenities, modern designs and spacious floor plans, all for under $10 million (and one as low as $1.775M!). It’s rare to find new construction with this enviable combination of features, but we’ve scoured the market and identified three of the very best deals your right now. With Central Park the most elusive (but rewarding!) view to score on a budget throughout the city,

Have a listing you think should be featured contact us or submit here to tell us more! Follow Off The MRKT on Twitter and Instagram, and like us on Facebook.

/

Our Favorite Listings For The Week

Looking for a new place to live or just curious about what's on the market? Check out our favorite homes you won’t want to miss out for this week. 

Have a listing you think should be featured? Submit your open house or contact us to tell us more! And be sure to view our new Listings Calendar


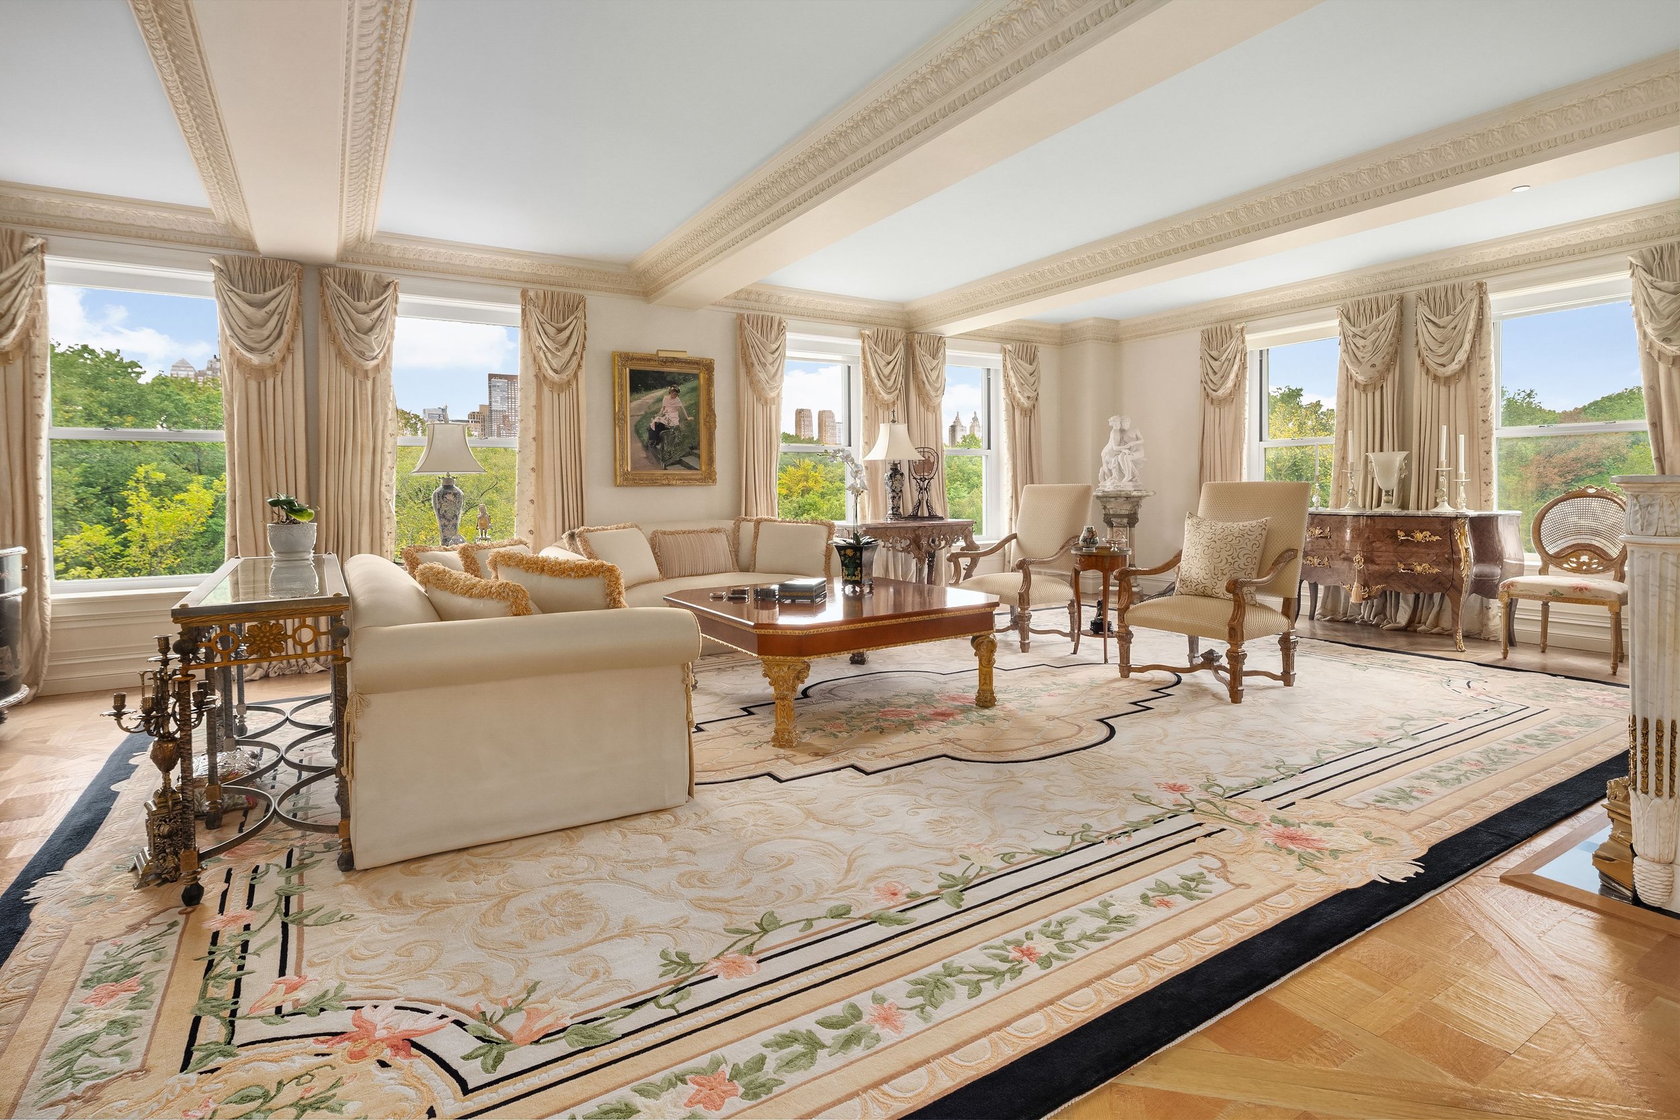
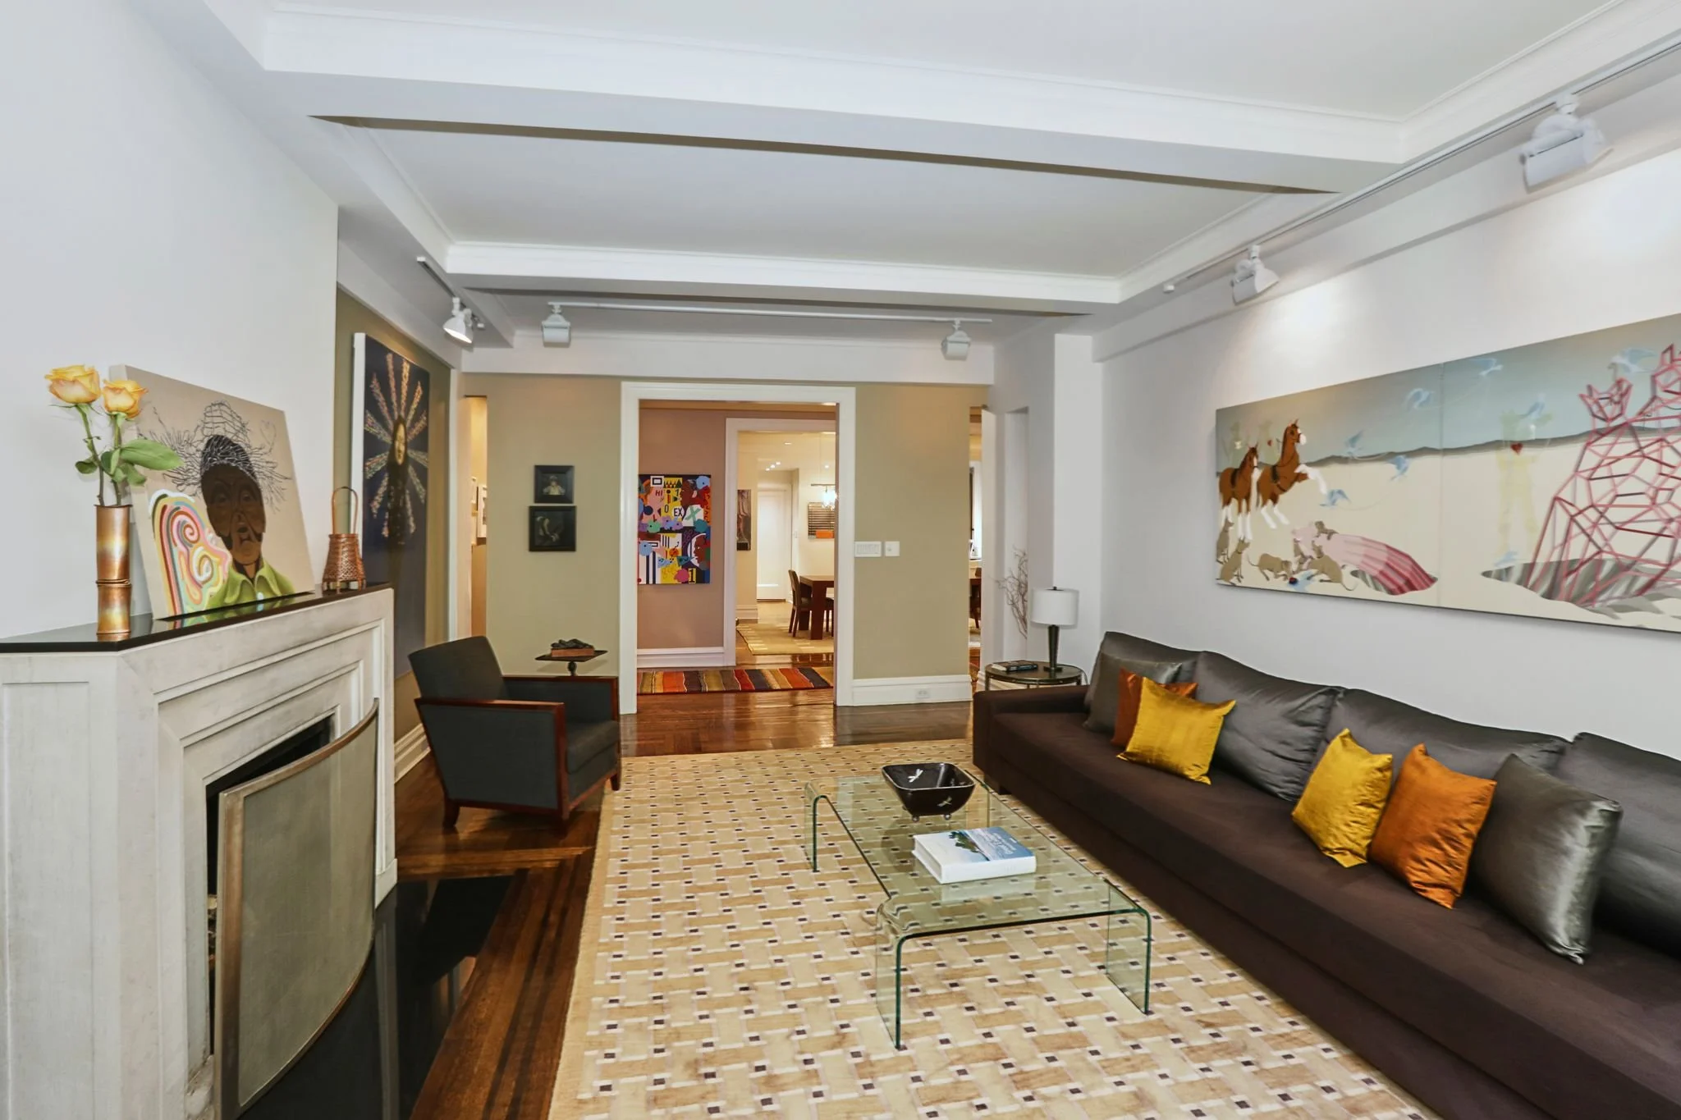
High above Central Park this gracious 5427 square foot full floor residence located in one of Fifth Avenue's most coveted full service Boutique Limestone Condominium building is available for the discerning buyer. Custom designed and in immaculate condition. The spectacular 10 room home features a breathtaking 45 feet corner expanse overlooking Central Park with Panoramic Skyline views to the West. The home is in an exceptional location, ideally designed for a luxurious lifestyle that affords privacy, security and access to the best of what Manhattan offers in this most desirable walk to everywhere neighborhood. Inside this spectacular home one is reluctant to leave as one is surrounded by the city, skyline, Central Park yet hears none of the noise of the city while in the midst of the activity and charm that New York offers.

Upon entering through a private elevator landing with a hidden coat closet, one enters the expansive Gallery that looks on to Central Park and features a large coat closet and powder room. The Gallery opens onto the Grand Living Room fronting Fifth Avenue with multiple large windows on Fifth Ave to Central Park with breathtaking views. The room features hardwood flooring and beautiful beamed ceilings, a fireplace with soft lighting leading to the romantic formal dining room with a wood burning fireplace, coffered ceilings, hardwood flooring surrounded by the views of Central Park while centered by a magnificent crystal chandelier and built in cabinets. The entertaining space follows with a modern eat in kitchen with high end appliances and room for casual dining leading to the Central Gallery and Library. The view of Central Park continues to the ampule sized wood paneled Library, den or office with built in wet bar.

The view of the Central Park continues into the private sleeping quarters of the apartment . The expansive primary suite is comprised of a large light filled office and then the ample sized primary bedroom, with Juliet balconies, two full size dressing rooms, a fireplace and a his and her marble bathrooms and dressing room. Two additional bedrooms with ensuite baths complete the bedroom wing. There is an additional staff room or office with a bath and a laundry room off the kitchen.

B Whyte of Douglas Elliman is the Listing Agent.


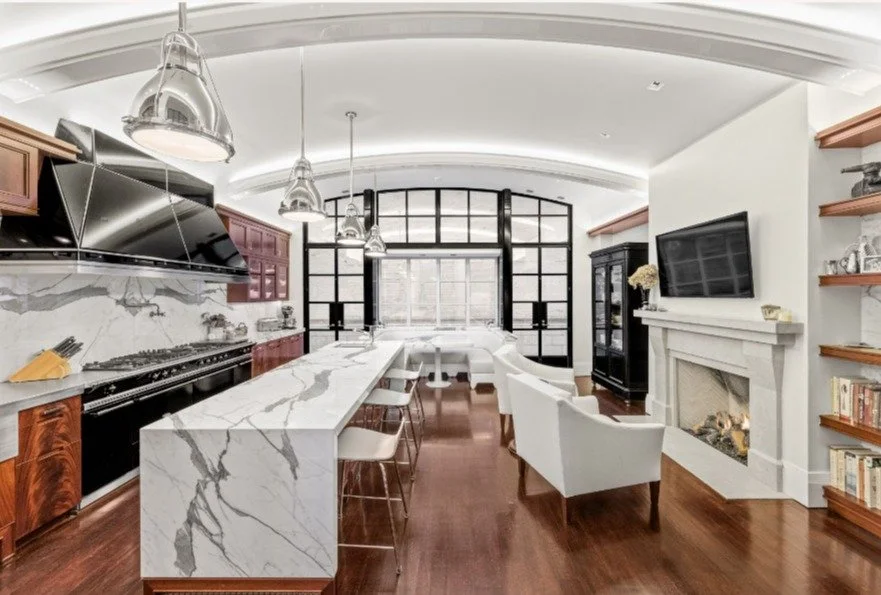
This 2,065 square foot 3- bedroom condo in the landmarked Cass-Gilbert Building has a sweeping open floor plan with a blend of fine natural woods and luxurious marble. 11 foot ceilings soar above 12 over sized bronze casement windows emphasizing the pre-war charm and enduring style. The over sized chefs kitchen has Calcutta marble, hand crafted white oak cabinets, and features top of the line stainless steel appliances. . Two gracious master bedroom suites with private baths flank either end of the residence while a third bedroom/home office and third full marble bath complete this elegant home.. An abundance of custom designed closets and washer/dryer make this home the perfect luxury hideaway.

Robert Dankner of Prime Manhattan Residential is the Listing Agent.


Owned by notable Broadway director, Michael Greif. Michael is a hugely celebrated director having directed six original Broadway musicals, and was nominated for the Tony Award for Best Direction of a Musical four (4) times. He is perhaps most recognized for his productions of Rent, If/Then, Next to Normal, Grey Gardens, War Paint and Dear Evan Hansen. He was formerly the Artistic Director of the New York Theatre Workshop where he directed, among others, Bright Lights, Big City, and the original production of Rent for which he received the Obie Award for direction of a musical.

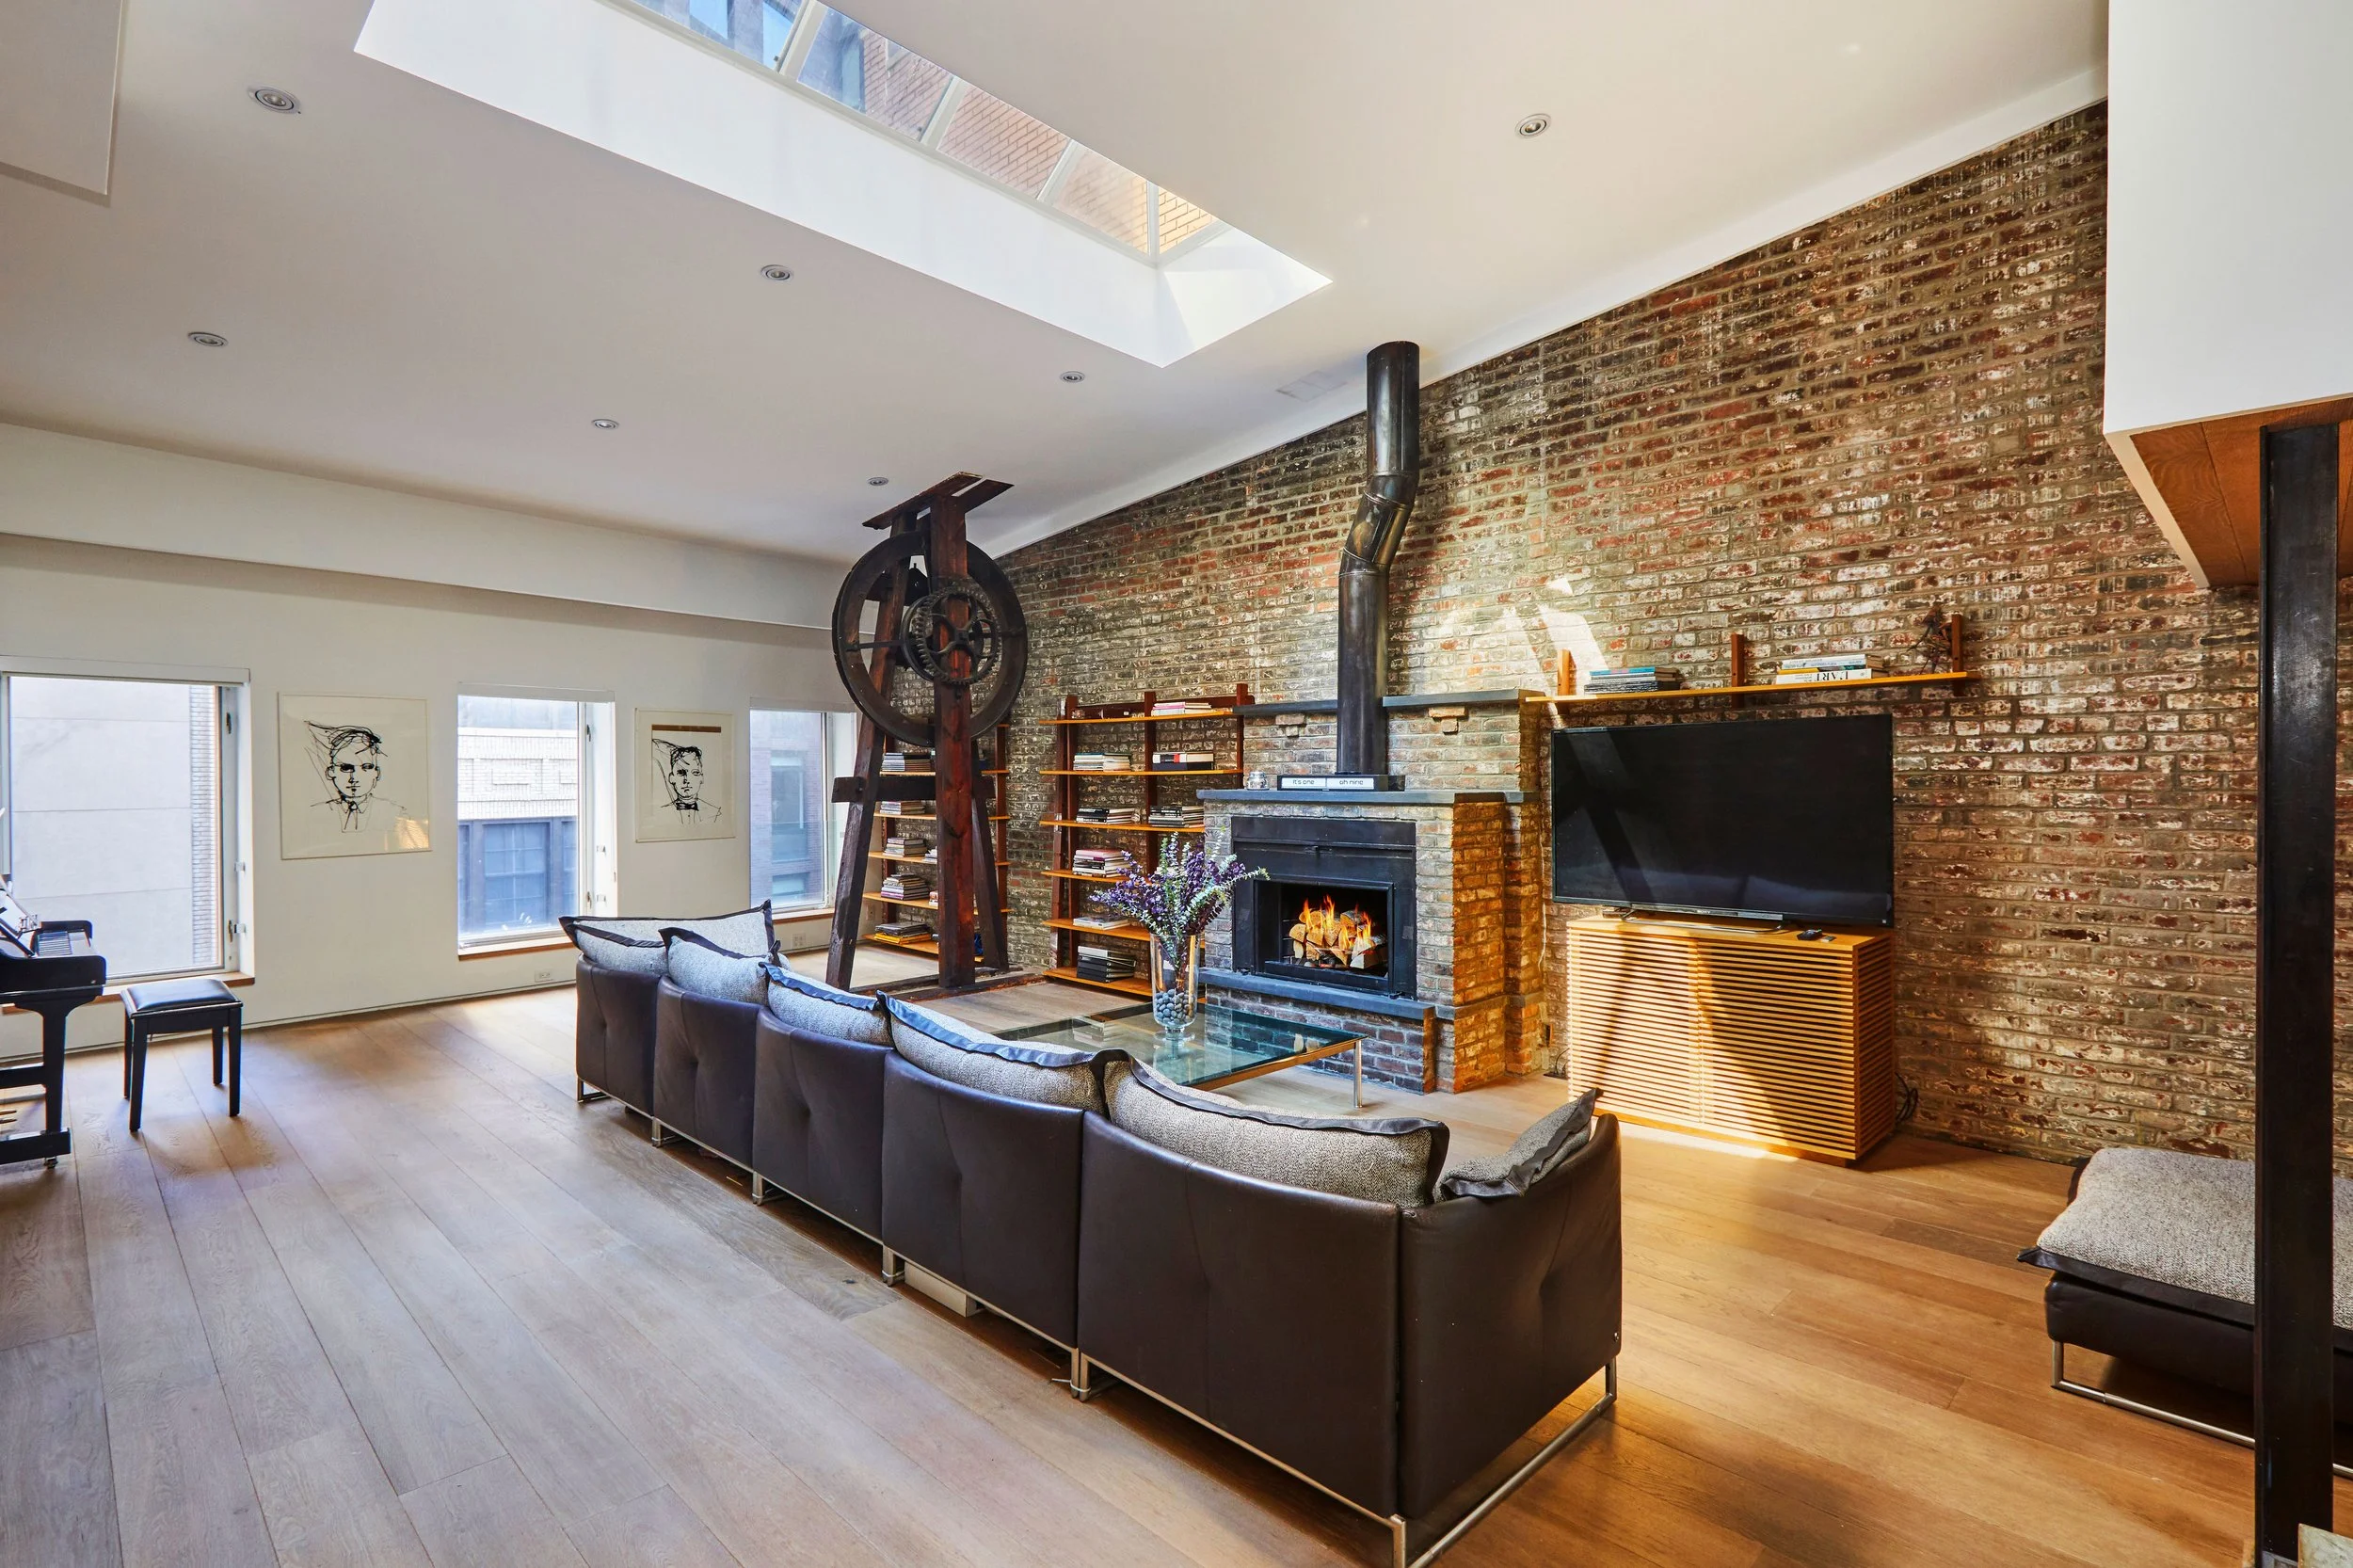
Soho loft perfection on Lafayette Street. Residence 6W is a beautiful and sunny corner two bedroom, one-and-a-half-bath loft with two additional interior rooms in a wonderfully run elevator co-op. This bright and airy home encompasses ~1,500 square feet with soaring 10’8' ceilings and 8 enormous double-height windows with light streaming through every room.

The perfect blend of the cool industrial aesthetic of Soho’s late 19th century combined with unique upgrades, this impeccable loft is breathtaking and features pre-war details such as solid wood columns, exposed brick, French doors and pristine hardwood floors throughout.


Enjoy jaw-dropping 360-degree views of the Manhattan skyline, Central Park and the Hudson River. Indulge in sensational sunrises and sunsets, and even watch the ball drop on New Year's Eve from this 7,963 square foot treasure in The Park Imperial, one of midtown's most elegant condominiums. The one and only full floor residence in the building, unit 64, is a space you don't want to miss out on. The six Bedrooms and six and a half Baths provide plenty of opportunities to create specialty rooms like staff quarters, billiard's room, media room, home office, home gym or wine cellar.

Your exclusive landing at your private elevator vestibule leads you to a gracious foyer that spills into almost 3,000 square feet dedicated to entertainment space, taking your breath away with nearly 100 feet of floor-to-ceiling glass facing Central Park with double corners. Ideal for entertaining on a grand scale, the enormous open concept Kitchen with a 20-foot-long counter offers dual Sub-Zero refrigerators, Fisher & Paykel Dishwasher, and a 65-inch La Cornue Range with 6 burners, 2 ovens, grill, French Top and matching cabinetry. A Butler's Pantry includes an additional Sub-Zero refrigerator, secondary dishwasher, gorgeous copper sink with a matching copper countertop, and 132 Bottle Sub-Zero wine fridge. Custom made walnut cabinetry throughout provides an endless amount of storage for tableware, glassware and every imaginable small appliance. The hand-cut Jerusalem Limestone floors have radiant heat, giving maximum longevity and enjoyment.

The Dining Room accommodates well over a dozen guests with space to expand, and the adjacent Sitting Room with views of the Park and River is the perfect place to start or end your evening. A stellar, wood paneled corner Home Office with solid core walnut sliding doors and 180-degree views rounds off the Northwestern wing of this extraordinary home.

The immense Primary Suite, just over 1,800 square feet, is truly fit for a king. Offering triple exposures facing North, South, and East, this primary room boasts two colossal walk-in dressing rooms outfitted with custom built-ins, recessed lighting, and inlaid silk carpets. The bedroom ascends into the luxurious and boundless en-suite Bathroom with sweeping views of Central Park, embellished with heated Jerusalem Limestone floors, double vanity accoutered with Waterworks, Dornbracht, and Duravit fixtures, motorized window treatments, two private water closets, Kohler Tea-for-Two deep soaking tub and polished off with a 4-person sauna.

Transfer fee equal to six months of common charges due at closing. Asks $14,500,000. Represented by Louise Phillips Forbes, Brown Harris Stevens.

Have a listing you think should be featured contact us or submit here to tell us more! Follow Off The MRKT on Twitter and Instagram, and like us on Facebook.

/

Inside a One-of-a-Kind Tribeca NYC Penthouse

At 3,197 square feet, this exceptional 3-bedroom, 3.5-bathroom residence with ceilings up to 11’2” comprises an entire half floor, offering expansive north, south, and east-facing panoramic city views to the Empire State Building, Hudson and East Rivers and beyond. Additional information on this residence can be found by visiting: 111murray61e.com From a private elevator vestibule, a grand set of double doors reveals a formal entry foyer that leads to a breathtaking corner living and dining room. Floor-to-ceiling glass wraps this sprawling 32’7 × 18’5 space for exceptional natural light and spectacular north and east-facing vistas.

The adjacent eat-in kitchen with an entire wall of floor-to-ceiling windows, center island breakfast bar, and dual points of entry, allows for seamless entertaining and intimate daily living alike. Meticulously designed by AD100 designer David Mann, the custom Molteni kitchen offers cerused White Oak cabinetry trimmed in custom soft black metal, a Calacutta Borghini marble island with book-matched waterfall, countertop, and backsplash, Dornbracht fixtures in a custom soft black matte finish, four pantries, and top-of-the-line appliances by Wolf, Miele, and Sub-Zero including a 30-in. refrigerator, 18-in. freezer, 36-in. 5-burner gas cooktop with built-in fully vented hood, integrated dishwasher, wall oven with warming drawer, steam oven, speed oven, full-height wine refrigerator, and integrated coffee system. The palatial primary bedroom suite offers stunning south-facing views and dual walk-in closets. The primary bath features a freestanding BluStone soaking tub positioned to enjoy open east-facing views through a full-height window, radiant heat floors, Travertine stone slab feature walls, and custom white marble slab vanity with Dornbracht fittings and fixtures in a custom soft black matte finish. Two additional bedrooms with en suite baths await. The third bedroom has double pocket doors directly off the living/dining areas and can also be used as a study/den.


Have a listing you think should be featured contact us or submit here to tell us more! Follow Off The MRKT on Twitter and Instagram, and like us on Facebook.

/

Inside 61 N. Henry, Greenpoint’s Newest Boutique Condo Offering Private Keyed Elevator Access to Each Residence

Perhaps no Brooklyn neighborhood has seen as much change over the past decade as Greenpoint, which has seen the growth of not only numerous luxury waterfront towers, but a slew of high-end boutique condo buildings as well.

Today we visit 61 North Henry Street, which just launched sales this week. Located between Meeker Ave. and Engert Ave. in Greenpoint, Brooklyn, 61 N. Henry boasts six full-floor and duplex condominium residences ranging in size from 1107 to 1865 square feet.  Prices for the luxury homes start at $1,7999,000.

Spacious residences at 61 N. Henry St. boasts private keyed elevator access, large outdoor space/s, floor to ceiling windows with views of the Manhattan skyline, built-in closet systems, owner-controlled multi-zone central air/heat, innovative built-in magnetic modular lighting, and eight-inch-wide white oak plank flooring throughout.  

The building’s 1,865-square-foot garden duplex home features an expansive 500-square-foot private yard and a large multi-room recreation level, while the 1,392-square-foot penthouse offers soaring double-height ceilings and multiple outdoor spaces, including a 1146-square-foot private roof deck.

Spacious open chef’s kitchens at 61 N. Henry St.  are outfitted with integrated appliances by Fisher & Paykel, gas ovens and stoves by Bosch, striking quartz countertops with deep inset stainless-steel sinks and custom cabinetry with ample amount of storage.

Spa-like bathrooms at the boutique condo feature Stone Resin freestanding bathtubs, oversized walk-in showers, custom vanities, and radiant heated floors.

The InHouse Group is the exclusive marketing and sales firm for 61 N. Henry St.  For more information regarding sales or to schedule an appointment, please visit https://www.61northhenry.com; call 917.727.7325; or email inquire@theinhousegroup.com. 

Have a listing you think should be featured contact us or submit here to tell us more! Follow Off The MRKT on Twitter and Instagram, and like us on Facebook.

/

Take A Look At The New One Wall Street

Set in the iconic Downtown Manhattan, Macklowe Properties opens its doors for the first look into the Art-Deco masterpiece, One Wall Street, showcasing world-renowned designer interiors and world-class amenities.

Yellow House Model Residence; Cyril Vergniol Model Residence

AD100 designer Elizabeth Graziolo of Yellow House Architects, French architect and designer Cyril Vergniol, and award-winning architect Deborah Berke designed the building's inaugural model apartments and first-of-its-kind residential co-working space, One Works. With an injection of leading names in architecture and design, the building sets a benchmark for luxury living in Downtown Manhattan.

Paying attention to the overall grandeur of One Wall Street's stature, the Yellow House Architects took inspiration from the organic shapes of the building's exterior stone, softening the rigid material to design an elevated living space that exudes luxury and comfort. Making careful selections of modern and traditional pieces throughout the apartment, the Yellow House team meticulously curated a space that plays with juxtapositions of classic and contemporary pieces, evoking a sense of vintage glamour that honours the timeless architecture of the building.

Yellow House Model Residence; Cyril Vergniol Model Residence

"The opportunity to work on One Wall Street was a once-in-a-lifetime experience, particularly as the Art Deco period has always been one of my favourite architectural styles," commented Elizabeth. "It has been a pleasure working closely with Harry Macklowe throughout the design process and understanding his vision for the property. We have learned from each other's experiences and challenged each other's artistic beliefs to develop a stunning unit".

Conversely, acclaimed French architect and designer Cyril Vergniol showcases bolder and more eclectic design choices. Cyril's vision for the space was not to fall into the Art Deco pastiche but rather to provide an elegant, cultural apartment with an eclectic mix of antique and contemporary artworks and furniture, inspired by the dramatic spirit of One Wall Street’s architecture.

To emphasize the unconventional style of exhibiting contemporary designers alongside period pieces, Cyril collaborated with a local gallery, Maison Gérard, to incorporate a mix of French, European and American furniture, lighting, and objects d'art to create a space that is timeless and contemporary with an understated luxury and sense of balance. To emphasize the eclectic storytelling of the project, Cyril carefully selected all the arts, paintings, and sculptures from the Leila Heller Gallery, well-known pioneers of the artistic landscape, promoting creative dialogue between Western, Middle Eastern, Central and Southeast Asian artists.

"For me, as a Frenchman, a building such as One Wall Street represents the idea of New York that I had as a child, only knowing the city through images - a stone skyscraper in pure art deco style". He continued, "New York City has long been a hotbed for artistic expression, supported by its vibrant arts community and local independent galleries. With this in mind, we felt it was important to honour the heritage of One Wall Street through our work with local artists and galleries".

Award-winning architect Deborah Berke brings to life the transformative co-working space, One Works, part of the 100,000 square feet of resort-hotel-level amenities offered to all residents and known as One Club. Exclusive to residents, the One Club provides a wide range of high-end amenities, including a glass-enclosed pool, priority membership to Life Time, a state-of-the-art wellness and fitness centre, private and informal dining alongside the bar in the One Club Dining Room, a full-time concierge, and a world-class co-working space, One Works by the One Club.

One Works by One Wall Street

 With the foresight to build a co-working space before the pandemic, Deborah Berke, alongside her team, worked closely with Harry Macklowe to bring to life a space which reveals the architecture of the building whilst simultaneously creating an effortless, multifunctional space. Thoughtfully designed to support a multitude of residents, One Works offers two large conference rooms for meetings and presentations, two soundproof phone rooms for privacy when taking calls or virtual meetings and two state-of-the-are podcast rooms with equipment supplied upon request.

One Works by One Wall Street

"Our vision was to contrast the old with the new, building a modern, adaptive, and reusable framework which can be layered over time while still acknowledging the historic Art Deco accents throughout," commented Deborah Berke.

The largest residential renovation in New York City history, One Wall Street sets the standard for world-class design and unmatched amenities to create a bespoke luxury lifestyle. One Wall Street will also be home to Downtown Manhattan’s largest Whole Foods Market. Designed by The New York Times' "Architect of the Century," Ralph Walker and developed by Macklowe Properties, the former Irving Trust Bank building was completely renovated from its former roots, establishing the property as one of New York's most sought-after residences.

Have a listing you think should be featured contact us or submit here to tell us more! Follow Off The MRKT on Twitter and Instagram, and like us on Facebook.

/

Inside The First Bentley Branded Model Residences In Miami

Annabella Pardo

The world’s first Bentley branded residential tower, Bentley Residences is a 62-story residential building projected to have more than 200 luxury condominiums.

Located in Sunny Isles Beach at 18401 Collins Avenue, the condos at Bentley Residences will offer unparalleled ocean, bay and Miami skyline views. Equipped with 20,000 square feet of amenities across three levels, exquisitely designed by Bentley, the tower will have a restaurant, cinema, whiskey bar, in and outdoor gym, pool, spa, cigar lounge, cabanas, outdoor yoga studio, spa, beauty salon, 24-hour valet service, dezervator vehicle elevators, and more making this luxury residential building a utopia within one of the hottest cities in the world.

Each residence will have its own private pool and in-house garage for residents to park their car.

Estimated to complete in 2026, Bentley Residences is developed by Dezer Development and designed by Sieger Suarez Architects.

With a prime location in Sunny Isles, Bentley Residences is within walking distance of RK shopping centers and restaurants. Bentley Residences will deliver three-bedroom residences priced from $4.125 million.

Have a listing you think should be featured contact us or submit here to tell us more! Follow Off The MRKT on Twitter and Instagram, and like us on Facebook.

/

Inside NYC Apartments Renting For Up To $5K A Month

With New York City rents at a record high, ever curious what you can actually get for $5K a month? Make It Marathon looks inside three New York City apartments renting for $1,300 to $5,150 per month.

Courtesy of CNBC Make It

Elena Taber, 23, lives with two roommates in a 3-bedroom apartment in New York City's East Village. Together they pay $5,150 a month in rent. Elena works as a full-time YouTuber and pays $1,850 for her room. She moved into the apartment in February 2019.

Nikki Lee, 26, lives with her husband Dyllan in a 1-bedroom apartment in New York City's Gramercy Park. Together they pay $3,800 a month in rent. Nikki works as a data scientist at Spotify and Dyllan is a lawyer. Growing up in the San Francisco Bay Area, Nikki was used to her two architect parents pointing out design details in homes and buildings in their neighborhood. That appreciation for design was a blessing and curse when it was time for Lee to look for her own place in New York City with Dyllan. She wanted a one-bedroom apartment on the second floor of a building, a preference she admits is "weirdly specific."

Hattie Kolp, 29, lives in a 2-bedroom rent-stabilized apartment in New York City's Upper West Side. Hattie has been living in this apartment since age 10. She is a special education teacher and part-time interior designer and Instagram blogger.

2026 Update: What $5K a Month Gets You Now

Rents have kept climbing since these tours were filmed. In September 2026, Manhattan’s median rent hit a record $5,395 a month, up 9% from a year earlier, and the average one-bedroom rented for $5,436, according to Corcoran data reported by 6sqft. In other words, $5,000 is now below the typical Manhattan rent. Brooklyn still offers more room in the budget, with a median of $4,300 and an average one-bedroom rent of $4,218. For a closer look at the smallest units, see our breakdown of Manhattan studio rents in 2026.

Frequently Asked Questions

What is the median rent in Manhattan in 2026?

Manhattan’s median rent reached a record $5,395 a month in September 2026, up 9% year over year, according to Corcoran.

How much does a one-bedroom apartment cost in Manhattan?

The average Manhattan one-bedroom rented for $5,436 a month in September 2026.

Is it cheaper to rent in Brooklyn than Manhattan?

Yes. Brooklyn’s median rent was $4,300 in September 2026, and the average one-bedroom rented for $4,218, both well below Manhattan.

What is a rent-stabilized apartment in NYC?

Rent-stabilized apartments have annual rent increases capped by the city’s Rent Guidelines Board, which is why long-term tenants like Hattie in the video can pay far below market rate.

Have a listing you think should be featured contact us or submit here to tell us more! Follow Off The MRKT on Twitter and Instagram, and like us on Facebook.

/

The Best New Homes With Fireplaces In New York City!

Fall is in the air and the following properties are some of our favorite listings where we plan to bundle up with a glass of wine and embrace the change in seasons.


Have a listing you think should be featured contact us or submit here to tell us more! Follow Off The MRKT on Twitter and Instagram, and like us on Facebook.

/

Is This $22,000,000 NYC Townhouse Worth it?

This week Youtube Eric Conover gives us a tour a beautiful 22 Million Dollar New York City Townhouse in the heart of the Upper East Side that has a zen inspired backyard oasis. 48 East 81st Street is a House located in the Upper East Side neighborhood in Manhattan, NY. 48 East 81st Street was built in 1924 and has 5 stories and 1 unit.

Courtesy of Eric Conover

Would you move into this home?

Have a listing you think should be featured contact us or submit here to tell us more! Follow Off The MRKT on Twitter and Instagram, and like us on Facebook.

/

Our Favorite Listings For The Week

Looking for a new place to live or just curious about what's on the market? Check out our favorite homes you won’t want to miss out for this week. 

Have a listing you think should be featured? Submit your open house or contact us to tell us more! And be sure to view our new Listings Calendar


courtesy of Evan Joseph Photography

145 Reade Street features four bedrooms, seven bathrooms, four half bathrooms, and nine fireplaces, three of which are wood-burning. The property was originally built in 1910. In all, the home is 10,582 square feet with multiple outdoor areas (totaling 1,231 square feet) including an outdoor kitchen and patio, as well as a coveted pool with city views. Soaring ceilings (12 ft+ on most floors) and spacious room sizes can be noted throughout the home. The home also has a commercial grade elevator to access all six floors, radiant heated floor (even under the sidewalk outdoors), AV wiring throughout, and extensive custom millwork. The exterior, clad in limestone and brick, is framed by custom steel windows imported from England by Critall.

Enter into a grand foyer with a sweeping staircase drawing the eye upwards to ceiling heights extending up to 24 feet. While not only providing a generous entry, the space can also be utilized as an extra area for entertaining beyond the separate formal living and dining rooms. The large eat-in chef’s kitchen - also situated on the ground floor - features an oversized Lacanche stove as well as a fireplace, a built-in banquet, and a patio.

The top of the house is dedicated to entertainment with two exterior terraces; a front patio with a 17-foot pool that is both heated and salinated, and a back patio that features a full outdoor kitchen, dining, and sitting area. Additionally, there is an indoor sitting area and bathroom including an outdoor shower situated just off the pool. .


Courtesy of Genevieve Garruppo Photography

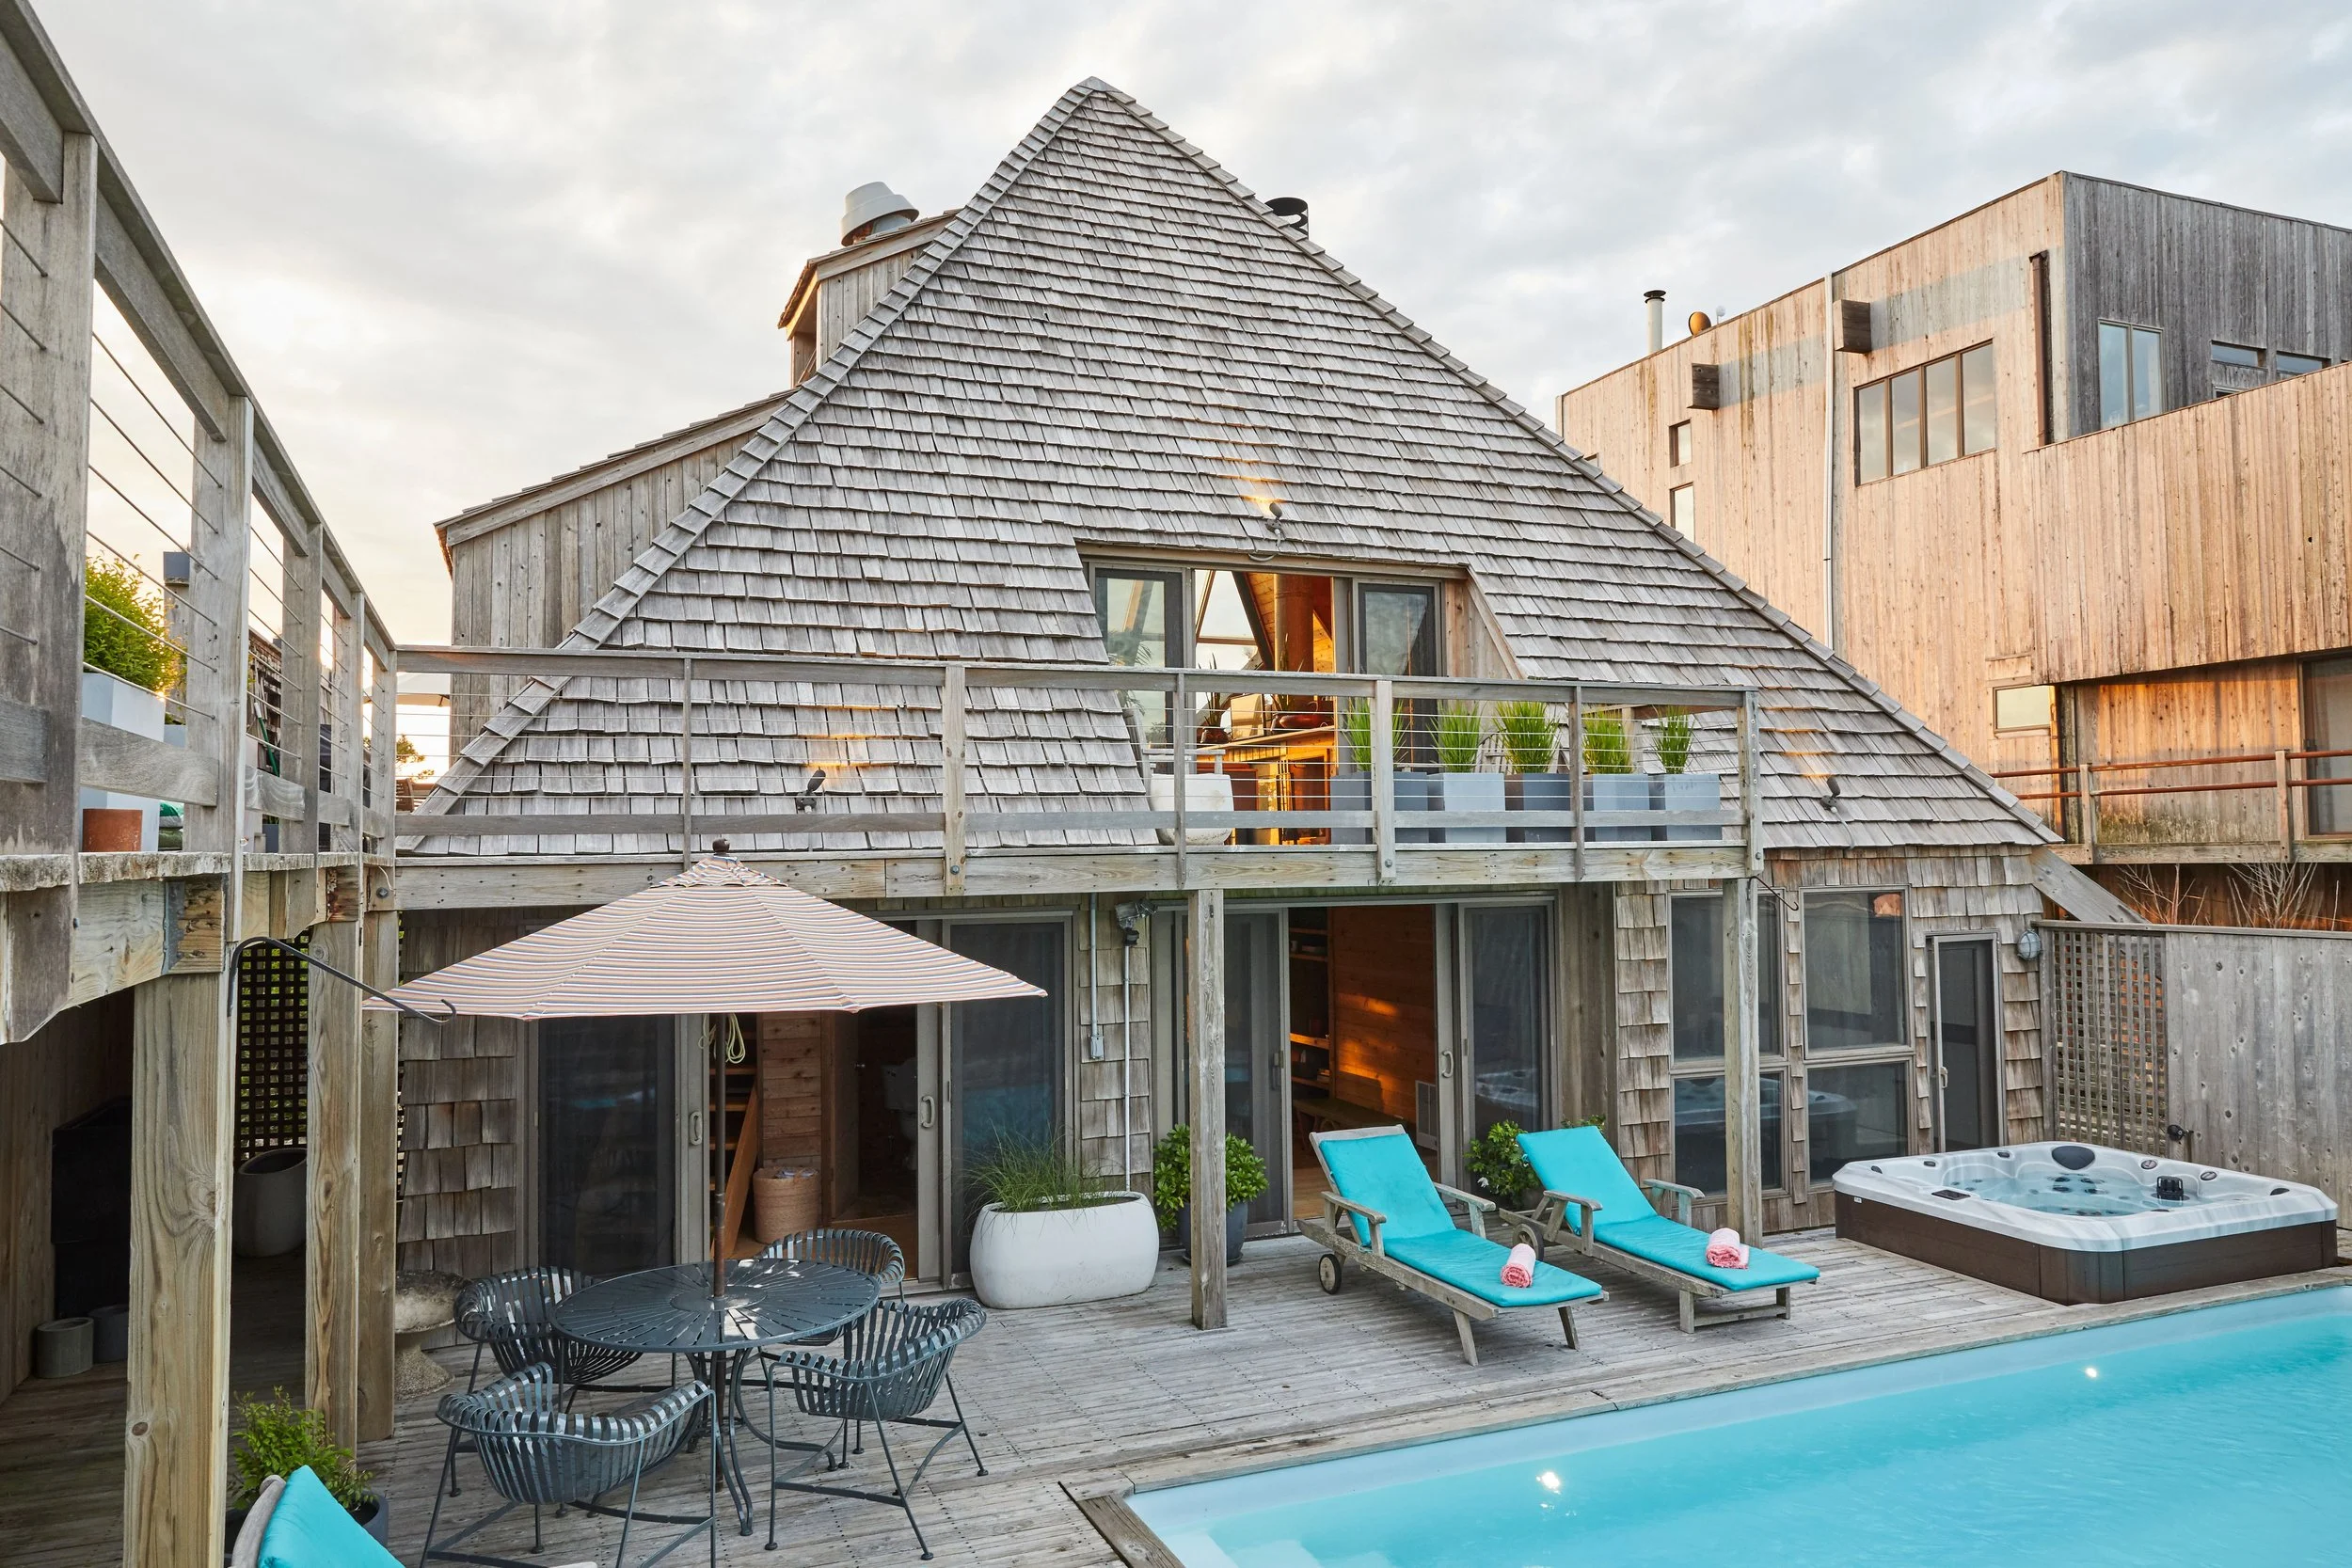
The Legendary Pyramid House is an undisputed architectural masterpiece (b. 1961, renovated in 2006 by architect Hal Hayes). It offers an irreplicable site, unbelievable views, true mid-century style, unparalleled peace and privacy, and sophisticated yet unpretentious living. The centerpiece is the great room with its soaring ceiling and wall of glass (living room, kitchen and dining) overlooking the dunes (Fire Island National Seashore), the ocean and the bay. Beneath, the enormous primary suite (dressing room, large bathroom and private study) looks out to the dunes on one side and the pool deck on the other. Across the pool deck are 2 guest cabana bedrooms and a bathroom in between, all in the shape of pyramids. Cooling ocean breezes flow day and night in this sophisticated, relaxed compound. Multiple decks and work areas in the home offer privacy and convenience and graceful separation of space. A trophy home that has the potential to produce extraordinary income.


Courtesy of Daniel Milstein Photography

7 Dwight Lane is a sprawling modern mansion in the well-heeled and picturesque enclave of Greenwich, CT. This area is known for its old-world colonial homes so the property really stands out in the crowd for several reasons - it offers resort-style living at its finest with an incredible lineup of amenities and is also fully equipped with forward-thinking features including energy efficient innovations and the latest smart home tech.

The 7 bedroom/9.3 bathroom home is set on over five landscaped acres on a private lane. It was thoughtfully designed for seamless indoor/outdoor entertaining. Inside, the architecturally significant home – complete with elevator access on every floor - boasts dramatic formal spaces with 20' ceilings and colossal windows, plus elevator access to every floor.

Amenities include multiple casual lounge and gathering rooms, a 24-seat tiered movie theater, gym and wellness and spa center with sauna, steam room, jacuzzi, and more. Open the doors to an impeccably appointed outdoor oasis with a stunning pool with waterfall feature, spa, outdoor living room with fireplace, areas for lounging and dining, as well as an illuminated tennis court and sports field.


Have a listing you think should be featured contact us or submit here to tell us more! Follow Off The MRKT on Twitter and Instagram, and like us on Facebook.

/

First Look: Introducing New UES Condominium The Matteo - Woods Bagot, Nest Seekers International & Boomerang Development Group

A first look at The Matteo, a 15-story luxury condominium rising at 323 East 79th Street by Boomerang Development Group. The Matteo marks the developers first foray into the Manhattan residential market and brings a boutique property, comprised of full-floor homes, each with direct elevator access and one duplex residence, to a neighborhood where this is surprisingly a challenge to find.

With architecture and interior design by Woods Bagot, the property will offer 14 new residences. The design team created The Matteo as an ode to the Upper East Side, resonating with the neighborhood’s rich history. The subtle gray masonry façade’s brickwork is meticulously arranged in distinctive patterns which imbue a contemporary feel. Inside, residences are comprised of three- to four-bedroom homes, each with private outdoor space, and interiors expertly tailored in neutral palettes that lend a luxe aesthetic, including plank and chevron patterned engineered hardwood flooring and Carrara marble surfaces throughout.

Know for trend-setting new construction properties within the Tri-State Area, as well as and Brooklyn’s most fashionable neighborhoods, Boomerang possesses a deep understanding of the intricacies affecting the city’s residential real estate landscape. The team recognized the demand for more refined and spacious offerings within a boutique-style property on the Upper East Side.

Selling The Hamptons star, Bianca D’Alessio of Nest Seekers International, along with her team The Masters Division, are leading exclusive sales and marketing efforts for the property.

Homes are priced from $3,750,000.

Have a listing you think should be featured contact us or submit here to tell us more! Follow Off The MRKT on Twitter and Instagram, and like us on Facebook.

/

Condo vs. Co-op: Guide to NYC Ownership

If you’re looking to jump from renting to owning in New York City, you’ll likely need to choose between a condo or co-op. Many people combine the two types of homes in the discussion, but the truth is that they’re very different experiences with distinct advantages and disadvantages. 

Many people enjoy the relative ease of buying either a condo or co-op. The prices for these properties are significantly lower than a house and give young professionals less to take care of throughout the year. People also enjoy co-ops and condos due to their proximity to everything — multifamily buildings are the best bet for enjoying life in a densely populated city.

There are many things to consider before selecting the best option for you.

The Difference Between Condos and Co-ops

Condo and co-op aren’t interchangeable terms. Condos are private residences in a multifamily building that includes ownership of any commonly used space. Co-ops have owners that share an interest in the property instead of the individual unit.

They do have similarities, of course. Both are typically managed by associations — condo associations and co-op boards — but the latter have far more power over things like applications and community living standards. 

Similarly, both offer the convenience of living in a multifamily building versus your own private property. You will not be held responsible for the street removal of snow in the winter, for example, which often requires the use of contracted services with heavy equipment and careful removal in NYC. You may also get access to helpful amenities like a doorman, package receptacle and more.

Finally, one stark difference is availbility. There’s a more significant number of co-ops in NYC than condos, but there tend to be more condos on the market at once. Consider the advantages of both home types to help you decide which to buy. 

Buying a Condo

Condos are more straightforward to finance than co-ops since you aren’t as involved in the building. Due to this, you also can keep greater privacy since no one will be deciding on whether you can live there or not.

Condo boards do exist, but they tend to be much less strict than co-op boards, which can take months to approve and will likely require an interview. Co-ops also tend to involve other community residents in the decision. 

Owning the unit means you have fewer fees to worry about than if you lived in a co-op, where you have a stake in the whole property. You will have to pay for utilities and will likely have “common charges” to help take care of the building, but you won’t have the same stake in the entire property that you would in a co-op.

Co-ops tend to have more rules than condos, making condos an excellent choice for you if you want more flexibility. If you decide to lease out your condo, you’re more likely to succeed than trying to do so with a co-op. 

Buying a Co-Op

One of the most significant benefits of living in a co-op is a sense of belonging, with you becoming an investor in the entire community. Many people like co-ops because they provide a sense of permanence they might not feel in other parts of the city. 

Co-ops tend to be in older buildings, providing a more centralized location than most condos. Many are remodeled with luxury amenities you won’t find in condos, including pools, gyms and green spaces. 

While fees in a condo are generally lower, co-op purchase prices tend to be cheaper. There’s also a stricter purchasing process, with the board approving you after a series of reviews and an interview.

Living in a co-ops has both advantages and potential disadvantages. Co-ops tend to have stricter rules than condos, limiting noise and outer decor to certain times of the day or year. Operating like homeowners associations to those less familiar, co-op boards are enabled to oversee aspects of communal living and set standards that may or may not contribute to every resident’s quality of life.

For this reason, co-op purchases can be rife with uncertainty. While co-ops make up 74% of the housing stock in NYC, they are not subject to the same scrutiny in regards to application transparency and fairness that rentals and private homes are. Many applicants have experienced unexplained rejections or, once they moved in, experienced board members and neighbors eager to exercise control over their living situations.

Co-ops can involve tradeoffs. Many beautiful, well-located buildings in the city are co-ops, so purchasing one opens up amazing properties for residents. Some may enjoy the sense of community and input a well-managed co-ops creates, while others may chafe from the influence of their neighbors.

What’s the Difference Between a Condo and a Co-Op?

In general terms, condos offer freedom while co-ops provide community. Still, the experience depends on the individual group that controls the building and the culture established there. 

Deciding to purchase a residence in New York City means you’ll never be far from all the action, but it gives you the freedom and sense of permanency that renting fails to provide. Once you move into your ideal place, you’ll feel right at home.

Author

Evelyn Long is the editor-in-chief ofRenovated. Her real estate work has been published by the National Association of REALTORS®, Rental Housing Journal, and other online publications

/