Our Favorite Listings For The Week

Looking for a new place to live or just curious about what's on the market? Check out our favorite homes you should make an appointment for this week. 

Have a listing you think should be featured? Submit your open house or contact us to tell us more!

75 Kenmare Penthouse B

Screenshot of 75 Kenmare Street at 75 Kenmare St. in Nolita _ Sales, Rentals, Floorplans _ StreetEasy.jpg

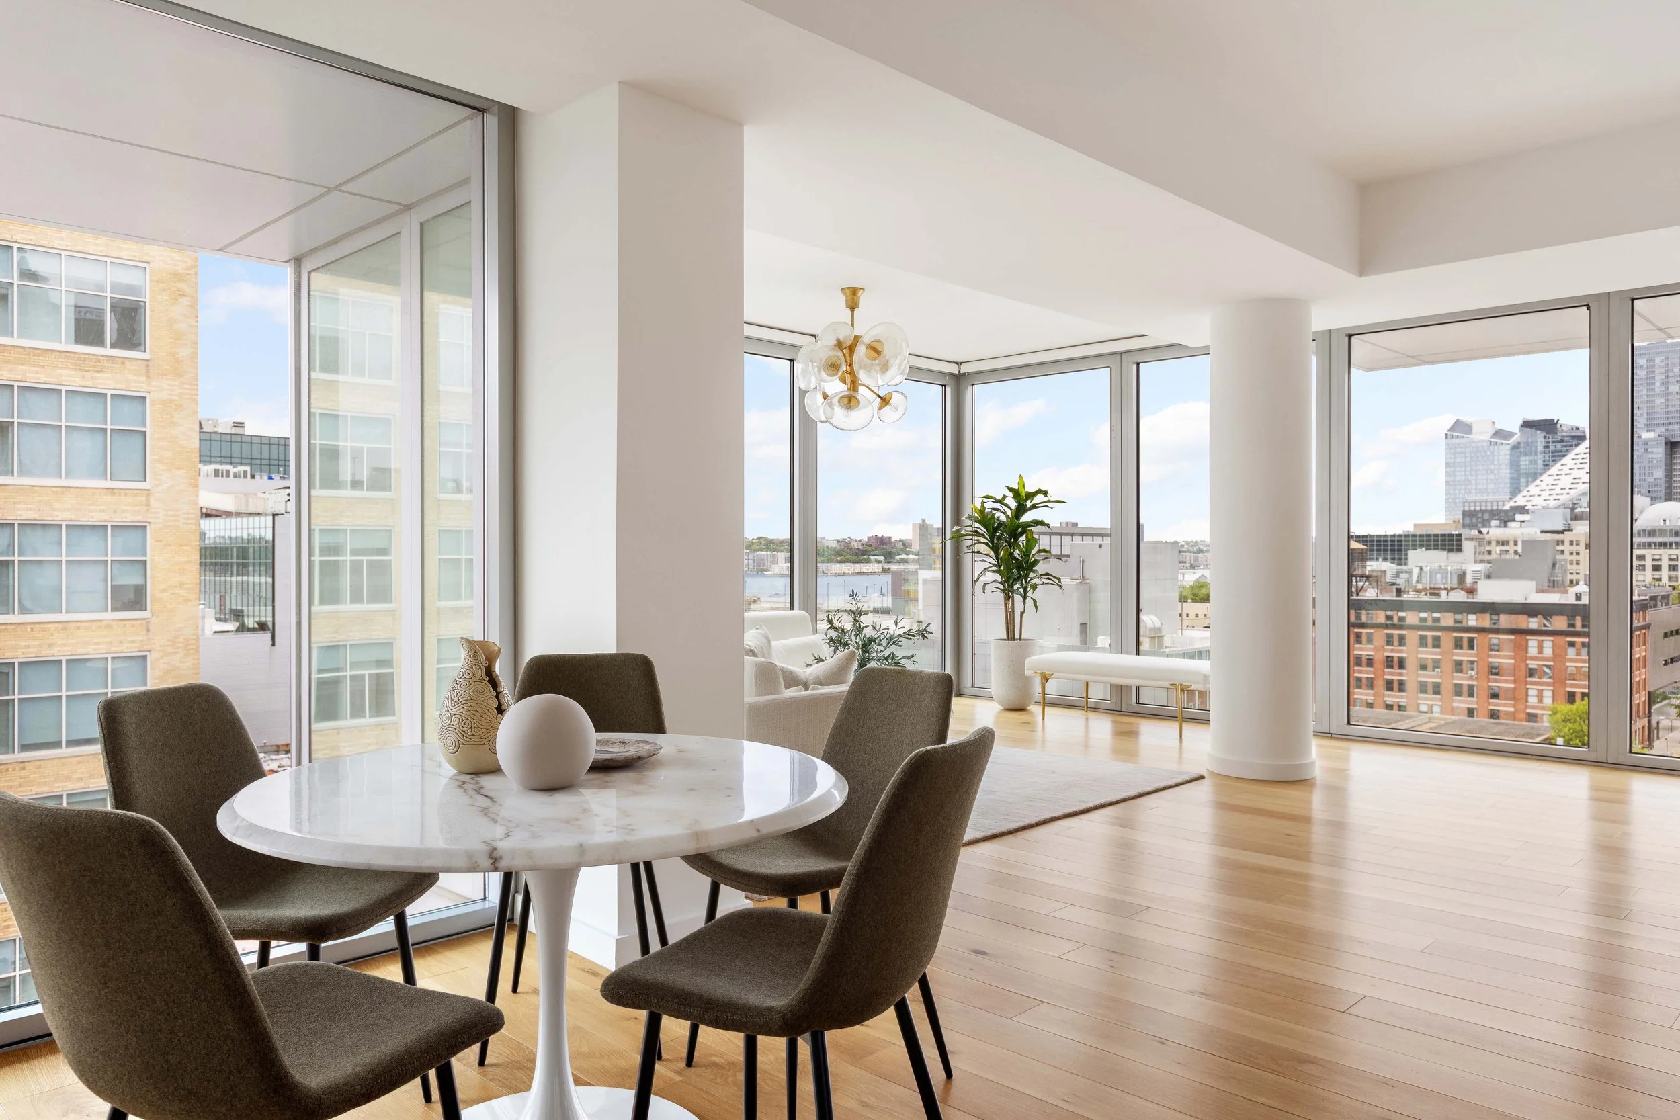
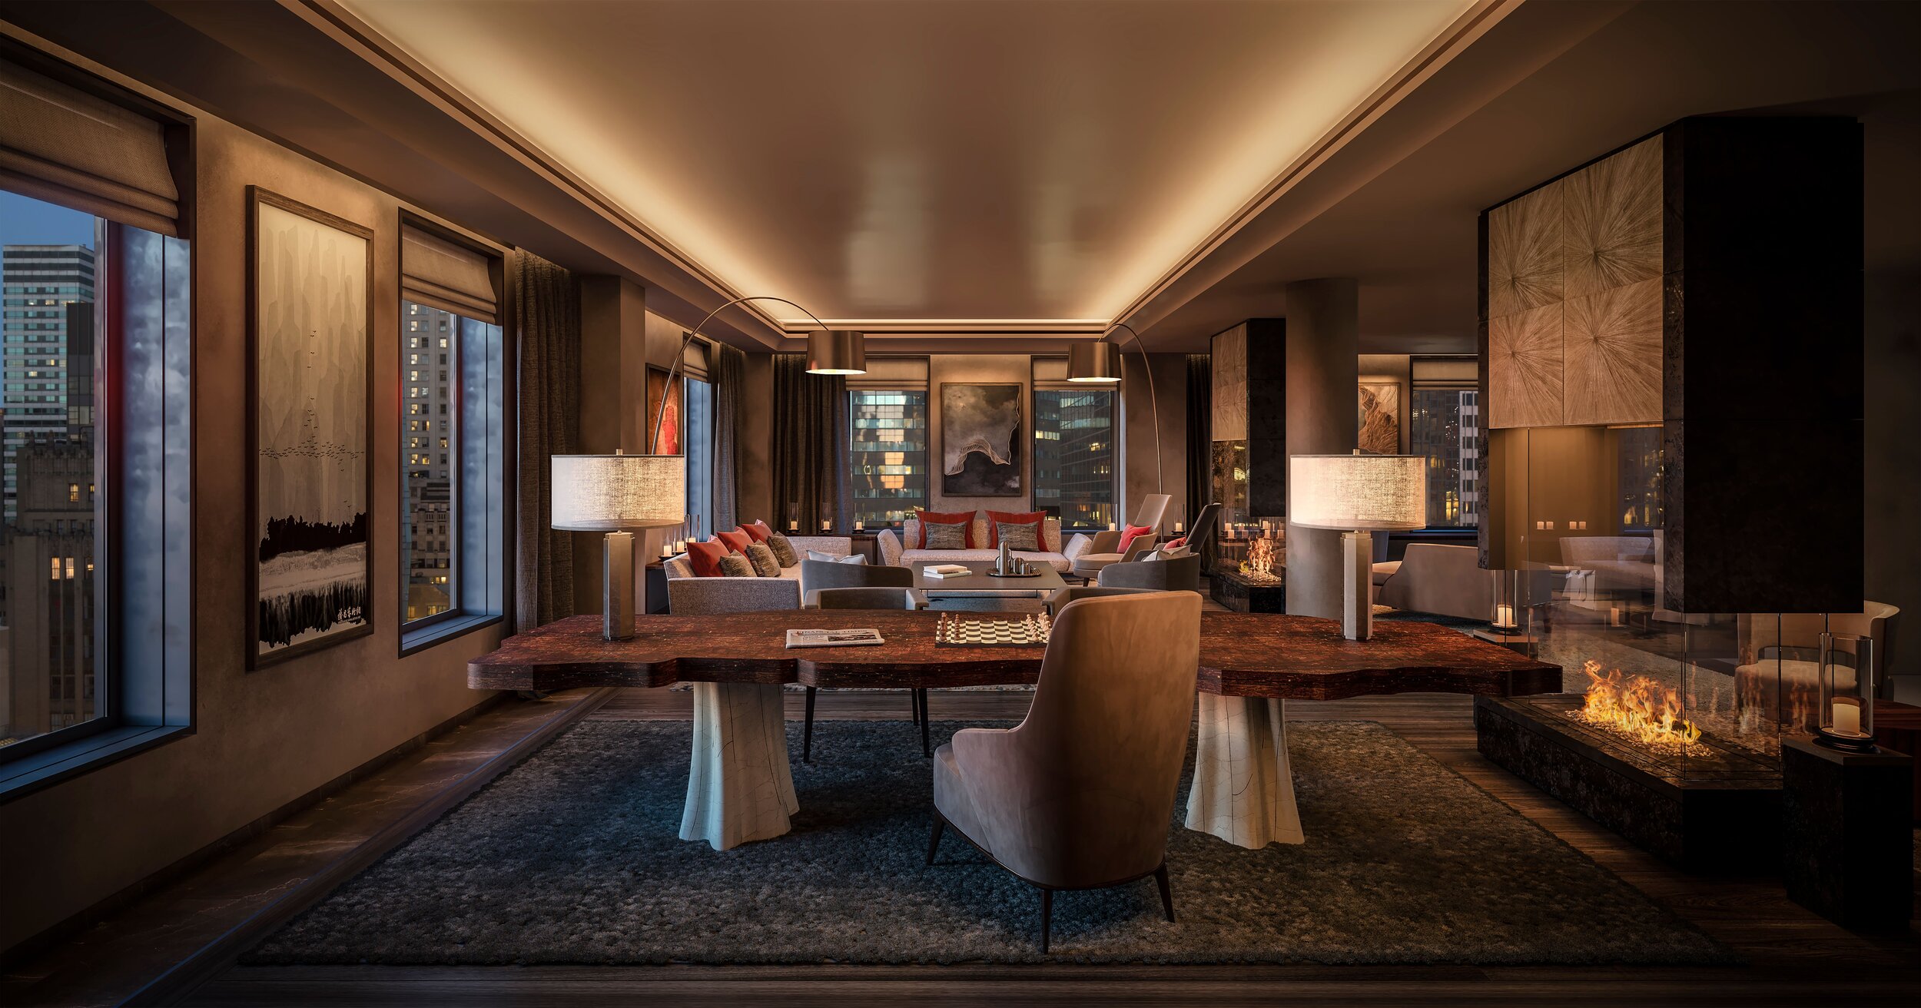
NYC’s first luxury condo featuring interiors by Kravitz Design, founded by legendary music icon Lenny Kravitz. 75 Kenmare retains the authenticity of downtown life while incorporating a new sense of refined elegance.

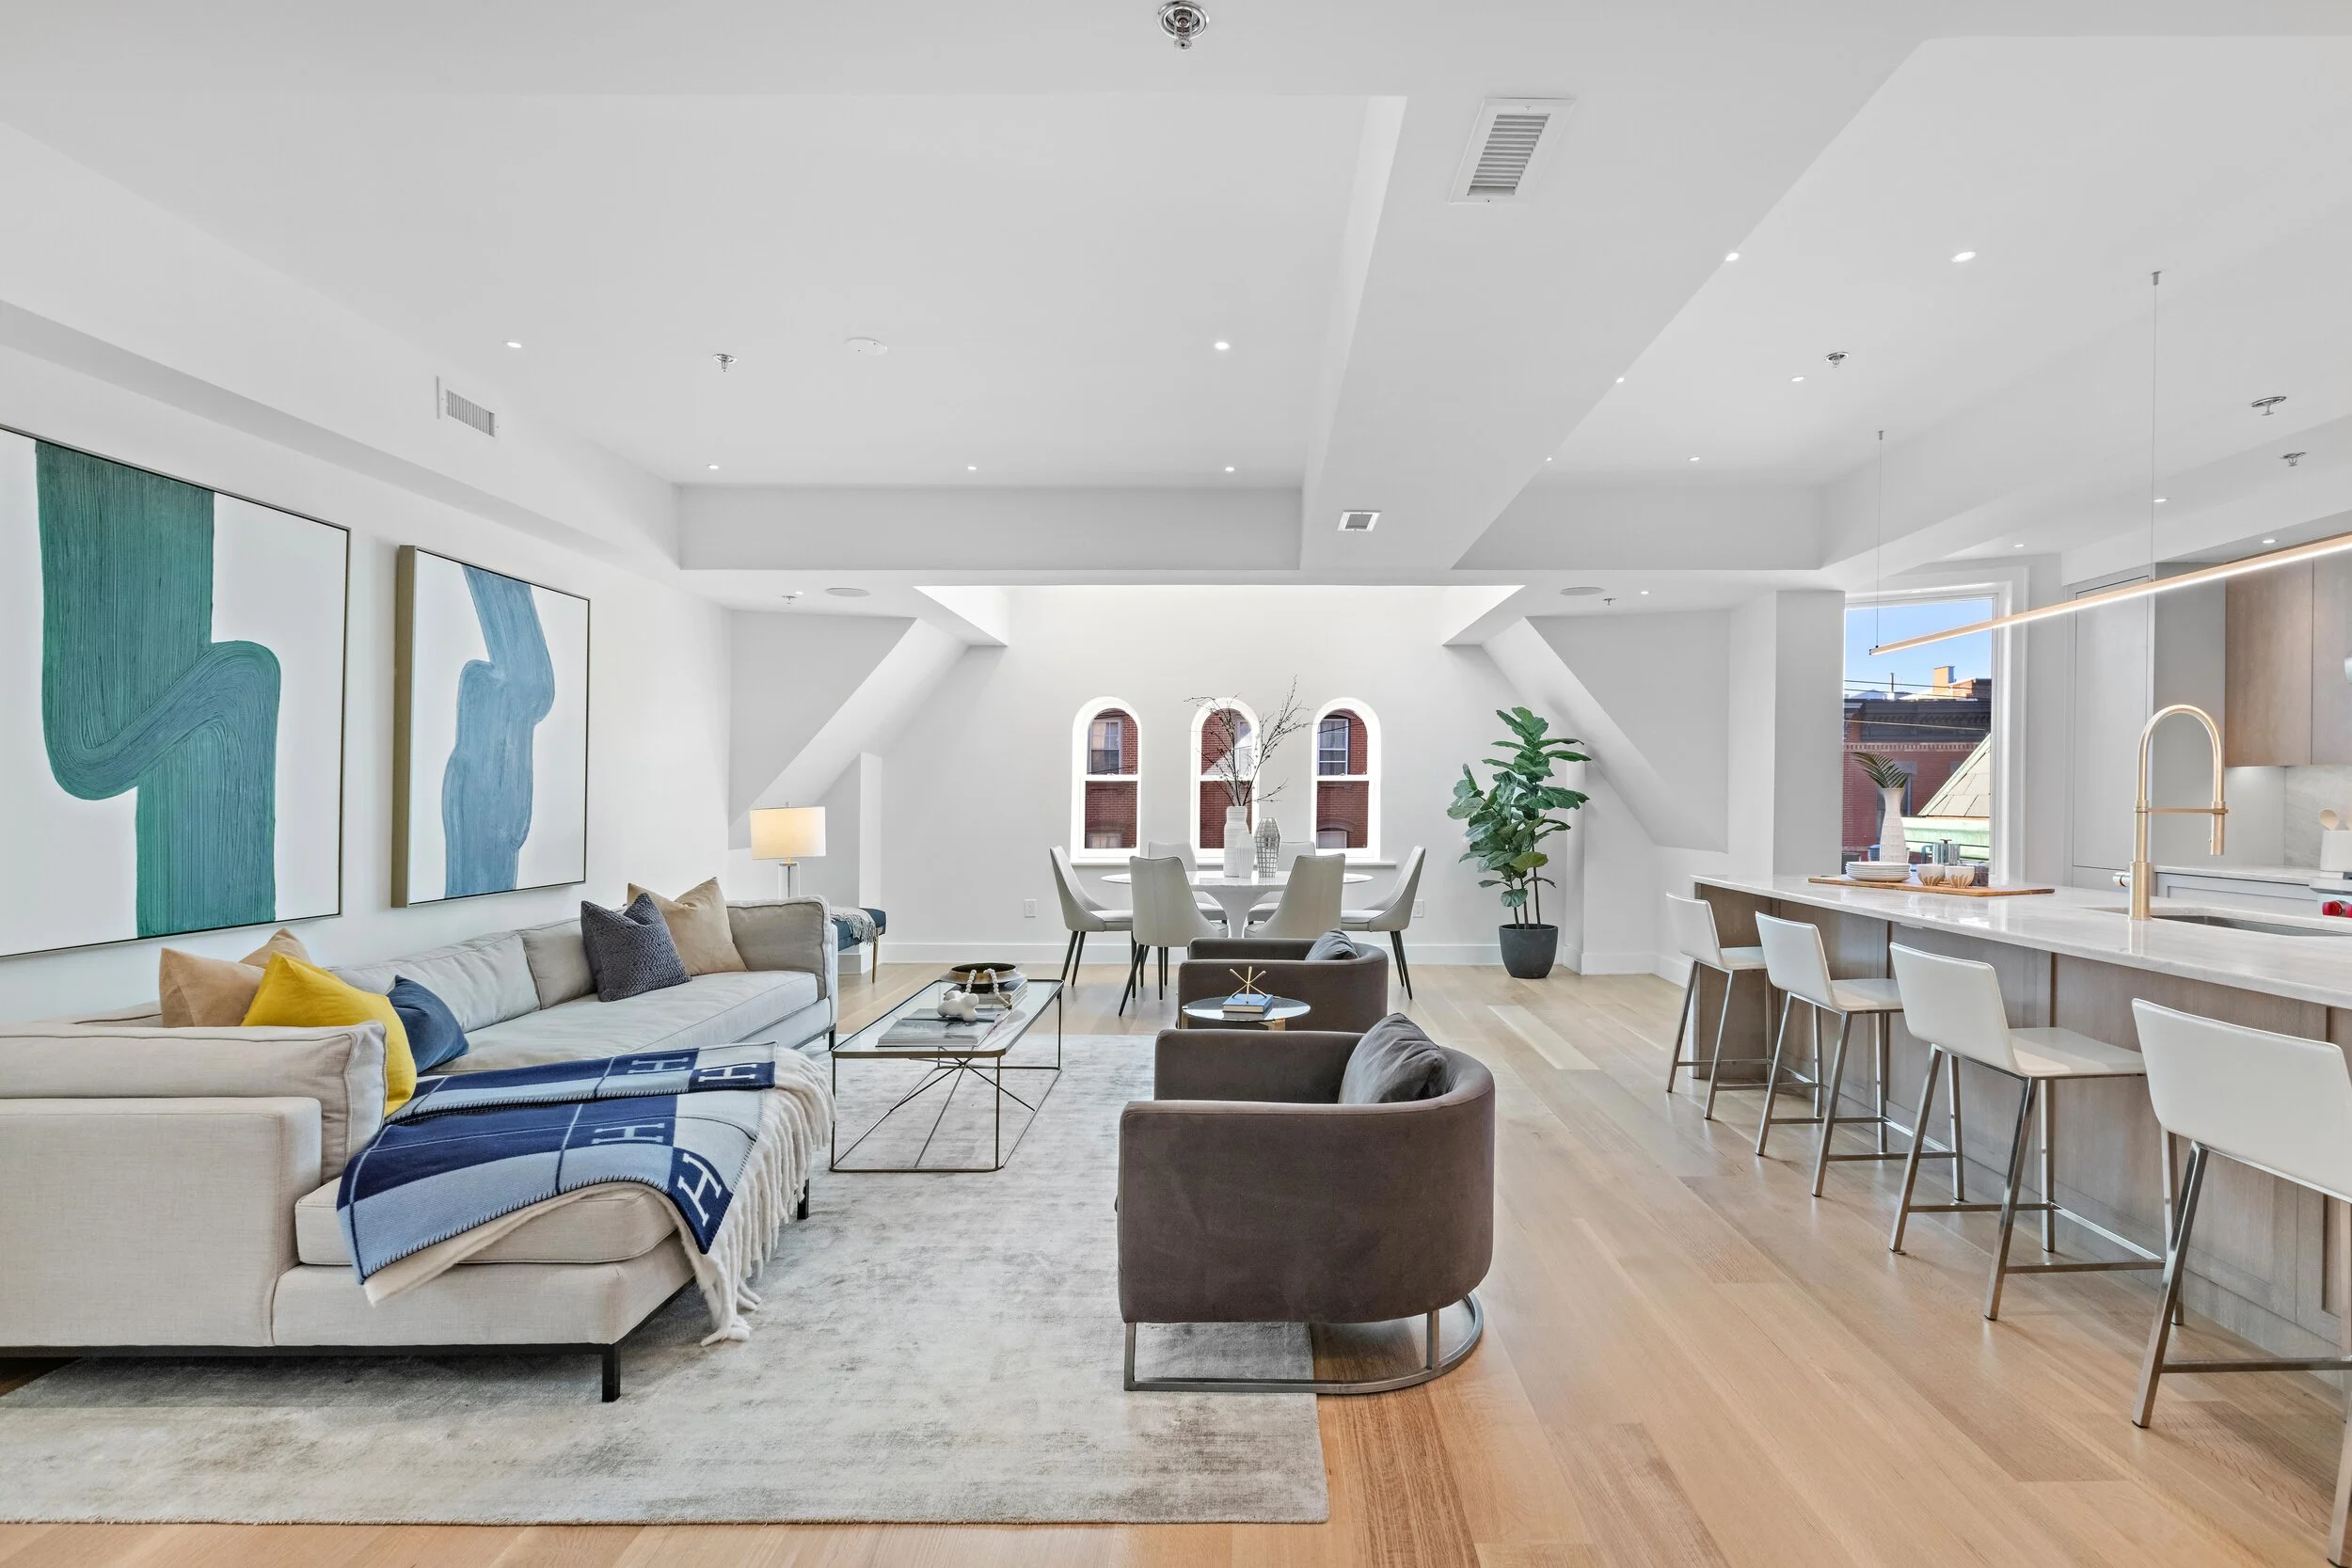
75 Kenmare is proud to unveil their newest model unit; Penthouse B, a three-bedroom, two and a half bathroom duplex. The 2,106 sqft unit offers two outdoor spaces a 657 sqft private terrace and a 493 sqft private roof deck. The penthouse features oversized custom-designed casement windows, white oak flooring, radiant heated master and full bathroom floors, an ultra-luxury kitchen complete with white oak cabinetry, and integrated Gaggenau appliances.

For the interiors styling of Penthouse B, 75 Kenmare partnered with renowned French furnishing brand Ligne Roset. In the unit, Ligne Roset created a sophisticated mélange of contemporary pieces, mixed furnishing from different eras layered in muted materials to mimic Kravitz Design's vision for the building. They've also placed their iconic Togo sofa, one of Lenny Kravitz's favorite pieces, in the living area.

Mirroring the building's Nolita neighborhood's creative history, Penthouse B will exclusively feature the photography of Nathan Myhrvold, founder of Modernist Cuisine Gallery. Nathan, former Chief Technology Officer of Microsoft, builds custom cameras, robotics, and software to capture the world in new ways. Six images captured during Nathan's travels throughout the unit. This marks the first time Myrhrvold's photography has ever been shown in NYC.


76 Schermerhorn Street #9F in Downtown Brooklyn, Brooklyn Off The MRKT

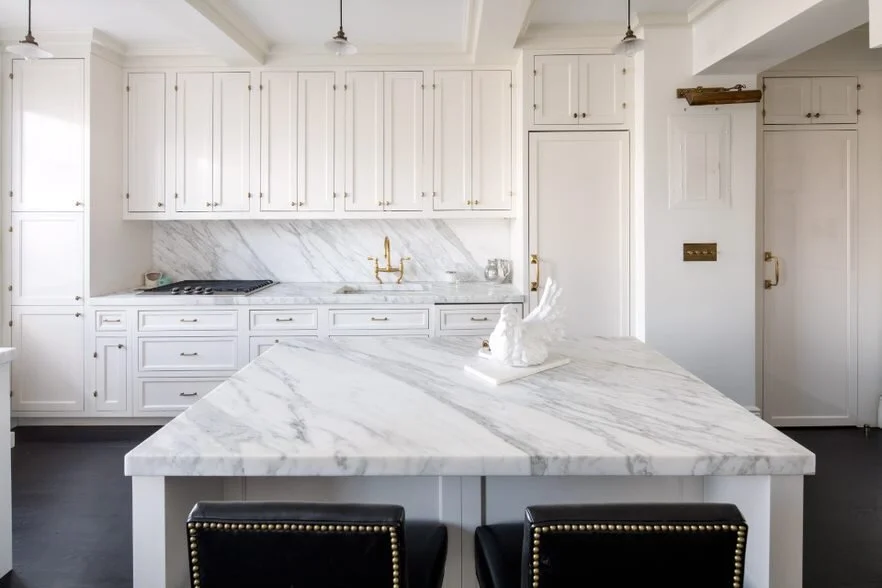
Residence 9F is one of the last remaining homes on the market under $1 million at The Symon, Brooklyn Heights' new boutique development. Thoughtfully-designed and attainably priced for the neighborhood, the one-bed, one-bath home encompasses 596 square feet and is located at 76 Schermerhorn Street between Court Street and Boerum Place. Designed inside and out by Studio DB — the New York-based design firm led by husband and wife Damian and Britt Zunino, who are known for their custom homes and high-end interiors work for a roster of celebrities — this stunning home boasts an open layout and high ceilings thus giving it a lofty feel. An inviting one-of-a-kind entry foyer, featuring large solid panel doors, crown molding accents, eight-inch baseboards as well as inlaid wood flooring medallions with a basket-weave motif welcome residents home and three large windows let in plenty of natural light. Leading into the open concept living/dining area and kitchen, the space boasts custom cabinetry, a white Statuarietto marble slab backsplash accented by white dove quartz countertops and polished nickel fixtures by Kallista. Appointed with top appliances, the kitchen also features BlueStar chef’s range, integrated Liebherr refrigerator, Bosch dishwasher, microwave and garbage disposal. The master bedroom is well-proportioned with ample closet space and abundant light through two large windows. A spacious bathroom offers a Studio DB-designed vanity with Bardiglio marble countertop, Carrara Crema marble European tub and shower with a custom diamond-pattern, Waterworks fixtures in an antique brass finish and an inset, vintage-inspired medicine cabinet.

9F’s future buyer will also have immediate access to a host of amenities at the building, including a beautifully-landscaped rooftop terrace providing scenic vistas of Brooklyn's adjoining historic district as well as Downtown Manhattan, private lounge with a fireplace, a gym, a children’s playroom and more.


image006.jpg

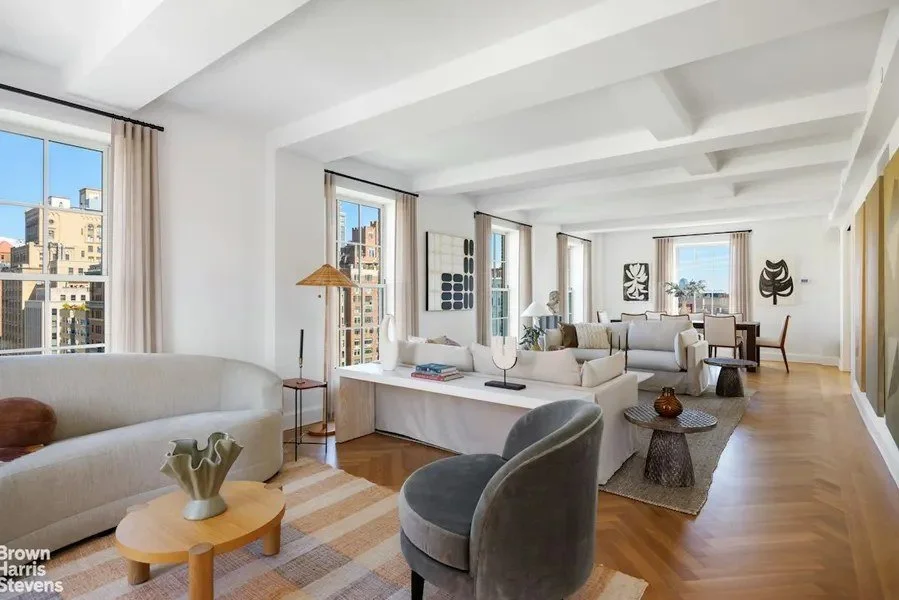
Romance and glamour abound in this absolutely stunning and mint turn-key triplex penthouse on one of the most charming Nolita blocks of Lower Manhattan. The elevator opens to a gracious foyer with entry closet and open plan living, dining and kitchen area with north and south exposures and a private terrace off the eat-in kitchen. Floor to ceiling wood framed windows, with separately opening clerestory windows in the kitchen, flank either side of the grand scale entertaining area. Up the marble staircase to the second level of the apartment one will find two bedrooms and a full bathroom. Continuing up, the top floor master suite is a world unto itself. The master bedroom also has a wall of floor to ceiling wood framed windows and door that lead to a terrace that has been expanded for maximum utility. The residence is listed at $6,800,000 and is represented by Nadine Adamson and Kelsey Hall of Brown Harris Stevens.
/

One of New York City’s Largest Murals At The Max in Hell’s Kitchen

Residents of The Max, TF Cornerstone’s luxury apartment complex in Hell’s Kitchen, are able to enjoy an expansive work from the building’s courtyard. TF Cornerstone has collaborated with karlssonwilker and a team of painters from ArtFX Murals are unveiling one of the largest murals they’ve ever worked on, and one of the largest in New York City.

DY7A1644-Edit-rev.jpg

In collaboration with the Poetry Society of NY, the commissioned work of 10 local poets, each designated to specific neighborhoods within the TFC portfolio, are included. The public domain poems also share a NYC theme. The poems focus on putting poetry in unexpected places and creating opportunities for New York poets to share their work outside of the typical literary and academic circles.

In the works since 2016, the project began by exploring the rich history of the Hell’s Kitchen neighborhood, culminating in a vision of TF Cornerstone's evolving skyline within NYC's historical landscape. The mural also reflects the foundation of TF Cornerstone - a company rooted in family and community based development. 

Have a listing you think should be featured contact us or email at Jeremy@offthemrkt.com to tell us more! Follow Off The MRKT on Twitter and Instagram, and like us on Facebook.

/

These Homes Have The Most Luxurious Fireplaces You Could Ask This Winter

With snow days and holiday festivities quickly approaching in New York City, buyers are craving the winter season’s hottest amenity: the fireplace. A charming addition to any living space, this desirable feature creates the ideal backdrop for evenings spent bundled up and sipping hot chocolate. We’ve compiled our list of the best luxurious fireplaces you can fin on the market.

301 East 81st Street #PH19

41Qc481B.jpeg


With materials carefully selected for their aesthetic and practical appeal by William Sofield, the AD100 designer known for his glamorous work with Tom Ford and Gucci, Beckford House & Tower were designed for quality and functionality in the heart of New York’s Upper East Side. Priced at $8.5 million, Penthouse 19 at Beckford House, the development’s boutique offering, embodies Sofield’s vision for generous, open living spaces that reinterpret prewar design for modern lifestyles. Stepping into the full-floor, three-bedroom home, there is a gracious entry foyer featuring striking herringbone flooring with an adjoining gallery. The space seamlessly flows into an expansive corner living and dining room with city views to the south and west. This elegant great room is anchored by a spectacular fireplace, where residents can gather during the colder months. Grand ceiling heights and Sofield’s meticulously detailed moldings add drama to the space that’s reminiscent of the Golden Age.

30 Park Place, #PH78B

ZzNxlJOg.jpeg

Located in Tribeca at the corner of Church Street and Park Place, 30 Park Place is the tallest condominium to grace the downtown skyline at 926 feet. Serviced by the Four Seasons Hotel which sits directly below the private residences and designed by celebrated architect, Robert A.M. Stern, the building is home to a sprawling 5,937 square foot duplex penthouse (unit 78B) furnished by Santopietro Interiors. Perched on the 78th floor, the space offers breathtaking views from the 400 square-foot terrace, with sweeping river views, the downtown skyline, New York Harbor and beyond. Complete with double-height loggias and three seating areas, the outdoor terrace is the perfect place for grilling and entertaining company, or watching ships enter and exit the Bay.

A St. Tropez French gas limestone fireplace highlights the sprawling living room with a variety of seating places and is the focal point of the home, while the master bedroom boasts a large entry room and dual marble master bathrooms. Solid oak wood flooring with herringbone pattern line the formal rooms, and there is also an eat-in kitchen nook with a raised ceiling of about 13 feet, Bilotta rift-cut oak kitchen cabinetry, and Gaggenau appliances. Set within the library is a wet bar. The residence also features a private elevator, soaring ceilings, and multiple dramatic exposures that add to the character of the beautifully designed home. The condominium is listed at $25 million.

555 West End Avenue, Unit The Terrace Penthouse

As the crown jewel of 555 West End Avenue, the landmarked Beaux Arts Catholic School that has been transformed into the Upper West Side's most unique condominium, the Terrace Penthouse is the ultimate residential oasis in New York City. Providing the feeling of an expansive private home, this stunning four-bedroom, four-and-a-half-bath duplex penthouse has private elevator entry and offers 2,200 square feet of interior space and 2,800 square feet of private outdoor space, including a sweeping wraparound terrace and a full-floor rooftop terrace. The home's breathtaking interiors are anchored by a gracious great room featuring a striking double-sided, marble-wrapped gas fireplace. The great room is framed by elegant steel-framed French doors that offer a spectacular vista of the building’s signature landmarked turrets, creating the perfect place to cozy up in front of the fire this winter and enjoy the one-of-a-kind view. The Terrace Penthouse is on the market for $22.5 million. Closings are underway and immediate occupancy is available.

730 Fifth Avenue, 18A

uvsI_-ag.jpeg

The ultra-luxury and celebrity-beloved hospitality company’s second urban hotel (after Aman Tokyo) and first urban hotel with private residences will occupy the iconic Crown Building at 57th Street and Fifth Avenue, originally built in 1921 by Grand Central Terminal architects Warren & Wetmore and the original home of the Museum of Modern Art. It will have 83 guest rooms and just 22 residences on its uppermost floors, fully serviced by Aman. This 3BR/3.5BA, 3,746-square-foot condominium has been designed by Jean-Michel Gathy of Denniston and features an open layout with a sweeping private outdoor terrace with a 42’ heated pool and Jacuzzi, all with Central Park views. When it’s cold, the interior boasts three glass enclosed fireplaces, including one in the expansive master bedroom suite.

Have a listing you think should be featured contact us or email at Jeremy@offthemrkt.com to tell us more! Follow Off The MRKT on Twitter and Instagram, and like us on Facebook.

/

Design Studio WORKSTEAD Unveils First Residential Development

A 100-year-old building that was once Brooklyn’s hottest destination to see and be seen, and is now being reimagined by two young design darlings with hospitality pedigree—WORKSTEAD and ASH NYC.

Credit: Christian Harder / ASH Staging

Credit: Christian Harder / ASH Staging

One Prospect Park West is an incredible Classical Revival building located directly on Prospect Park that comes complete with an intriguing history. It was built in 1925 by the Knights of Columbus and served as a lavish hotel, clubhouse and hotspot for Park Slope society events for nearly 40 years. Now, the golden era building—which previously boasted eclectic features such as a bowling alley, a ballroom and even an indoor swimming pool—is being converted by developer Sugar Hill Capital Partners and transformed into a collection of luxury residences by WORKSTEAD, the acclaimed design studio behind the Wythe Hotel and Hudson’s Rivertown Lodge, representing the firm’s very first residential development.

This 2,695-square-foot residence includes three bedrooms and three and a half baths, along with a den that opens to a spacious living area with large windows framing views of Prospect Park, and features an array of playful textures and contemporary furnishings.

Offering traditional forms and pre-war inspired details executed through a modern lens, including reclaimed heart-pine floorboards and crafted moldings and paneling, WORKSTEAD's design is attracting a stream of buyers on the hunt for their next home, as evidenced by One Prospect Park West’s spate of recent activity, including the record-breaking sale of the most expensive condominium to ever go into contract in the Park Slope neighborhood.

Residents will have access to an array of luxurious amenities designed by WORKSTEAD. In addition to a basketball court, movement studio, fitness center, spa and library, the building will also feature a rooftop meadow (complete with an apple orchard!) designed by ODA, representing the acclaimed architecture firm's first-ever landscape-only commission.

Have a listing you think should be featured contact us or email at Jeremy@offthemrkt.com to tell us more! Follow Off The MRKT on Twitter and Instagram, and like us on Facebook.

/

111 Varick Launches Leasing

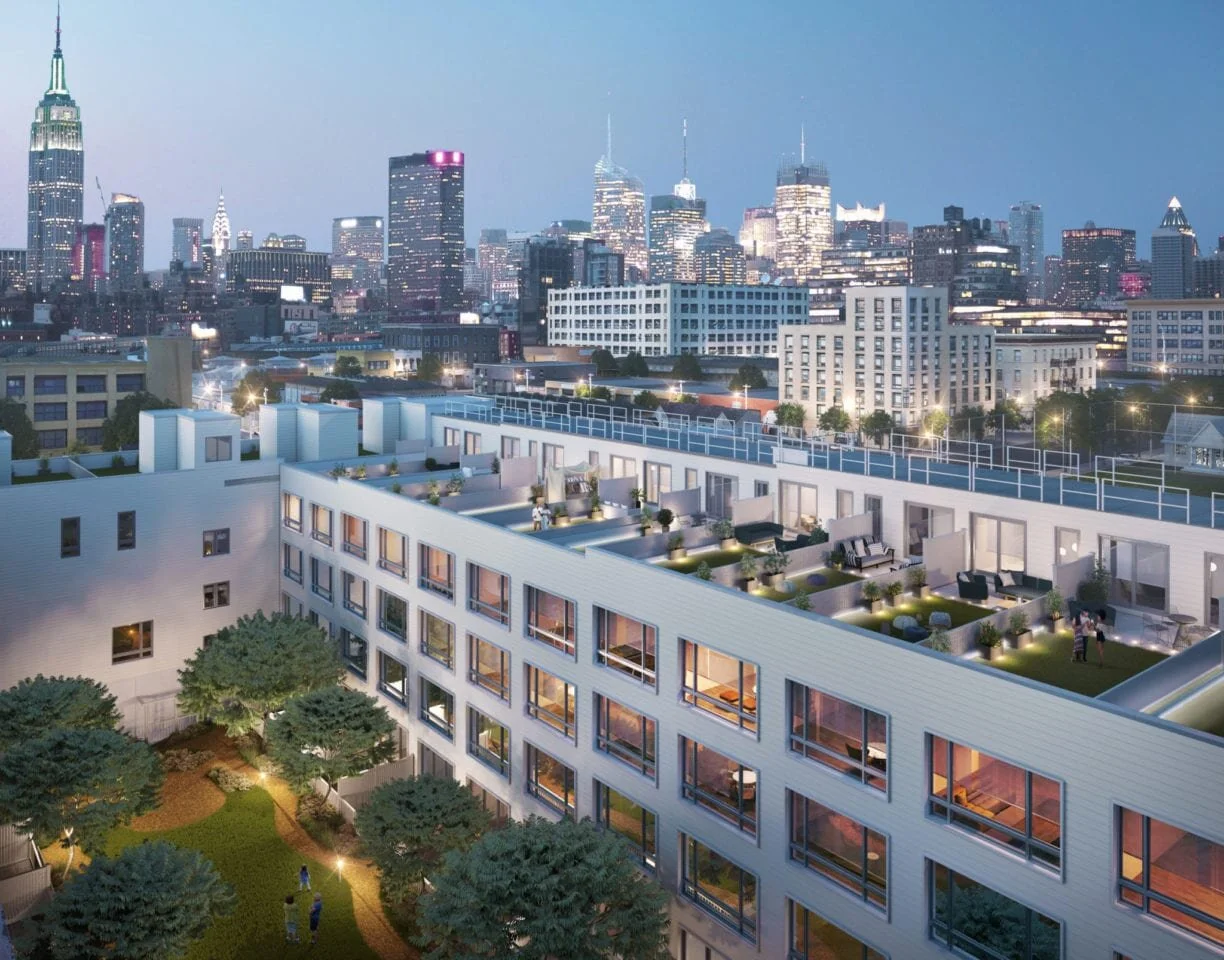
A towering 30-story sculpture rising over one of New York City’s most rapidly evolving neighborhoods, 111 Varick offers 100 highly detailed rental apartments with unobstructed skyline and Hudson River views. These studio, one- and two-bedroom luxury homes are enveloped in an undulating precast concrete façade inspired by the industrial heritage of its surroundings, and bringing vibrancy to one of Downtown’s most visible corners.

Courtesy of 111 Varick

Courtesy of 111 Varick

Designed by S9 Architecture, the cutting-edge New York-based firm known for blending the industrial and the modern at projects such as Industry City, Empire Stores, DUMBO’s 205 Water Street and Dock72 in the Brooklyn Navy Yard,111 Varick stylishly reinterprets the industrial aesthetic and classic loft architecture of Hudson Square. The gridded pattern of the façade, coupled with industrially-inspired materials such as glass and precast concrete, echo the architectural character of the former manufacturing and printing district.


111 Varick’s interiors, from the lobby to the residences and amenities, are designed by Chris Shao Studio. Chris Shao, a rising interior designer who was featured in Architectural Digest while still in design school, is currently tackling high-end hospitality and residential projects around the world while still just in his 20s.

111 Varick provides residents with a robust amenities and services package including an expansive landscaped rooftop terrace with barbecue, open-air movie theater, and unobstructed views across the Hudson River and dramatic vistas of Downtown and Midtown Manhattan. The building also boasts a fitness center, meditation room, conference room, club lounge with pool table, media center, and children’s playroom. A 24-hour doorman will attend the lobby and every apartment is equipped with a Nest thermostat, Bosch washer and dryer and motorized solar and blackout shades.

Currently under construction, the building's pricing begins at $4,000/month for the studio apartments. Compass Development Marketing Group is the exclusive leasing and marketing agent for 111 Varick.

Have a listing you think should be featured contact us or email at Jeremy@offthemrkt.com to tell us more! Follow Off The MRKT on Twitter and Instagram, and like us on Facebook.

/

Our Favorite Listings For The Week

Looking for a new place to live or just curious about what's on the market? Check out our favorite homes you should make an appointment for this week. 

Have a listing you think should be featured? Submit your open house or contact us to tell us more!

73-12 35 Avenue, Apartment C4

Credit: Warburg Realty

Credit: Warburg Realty

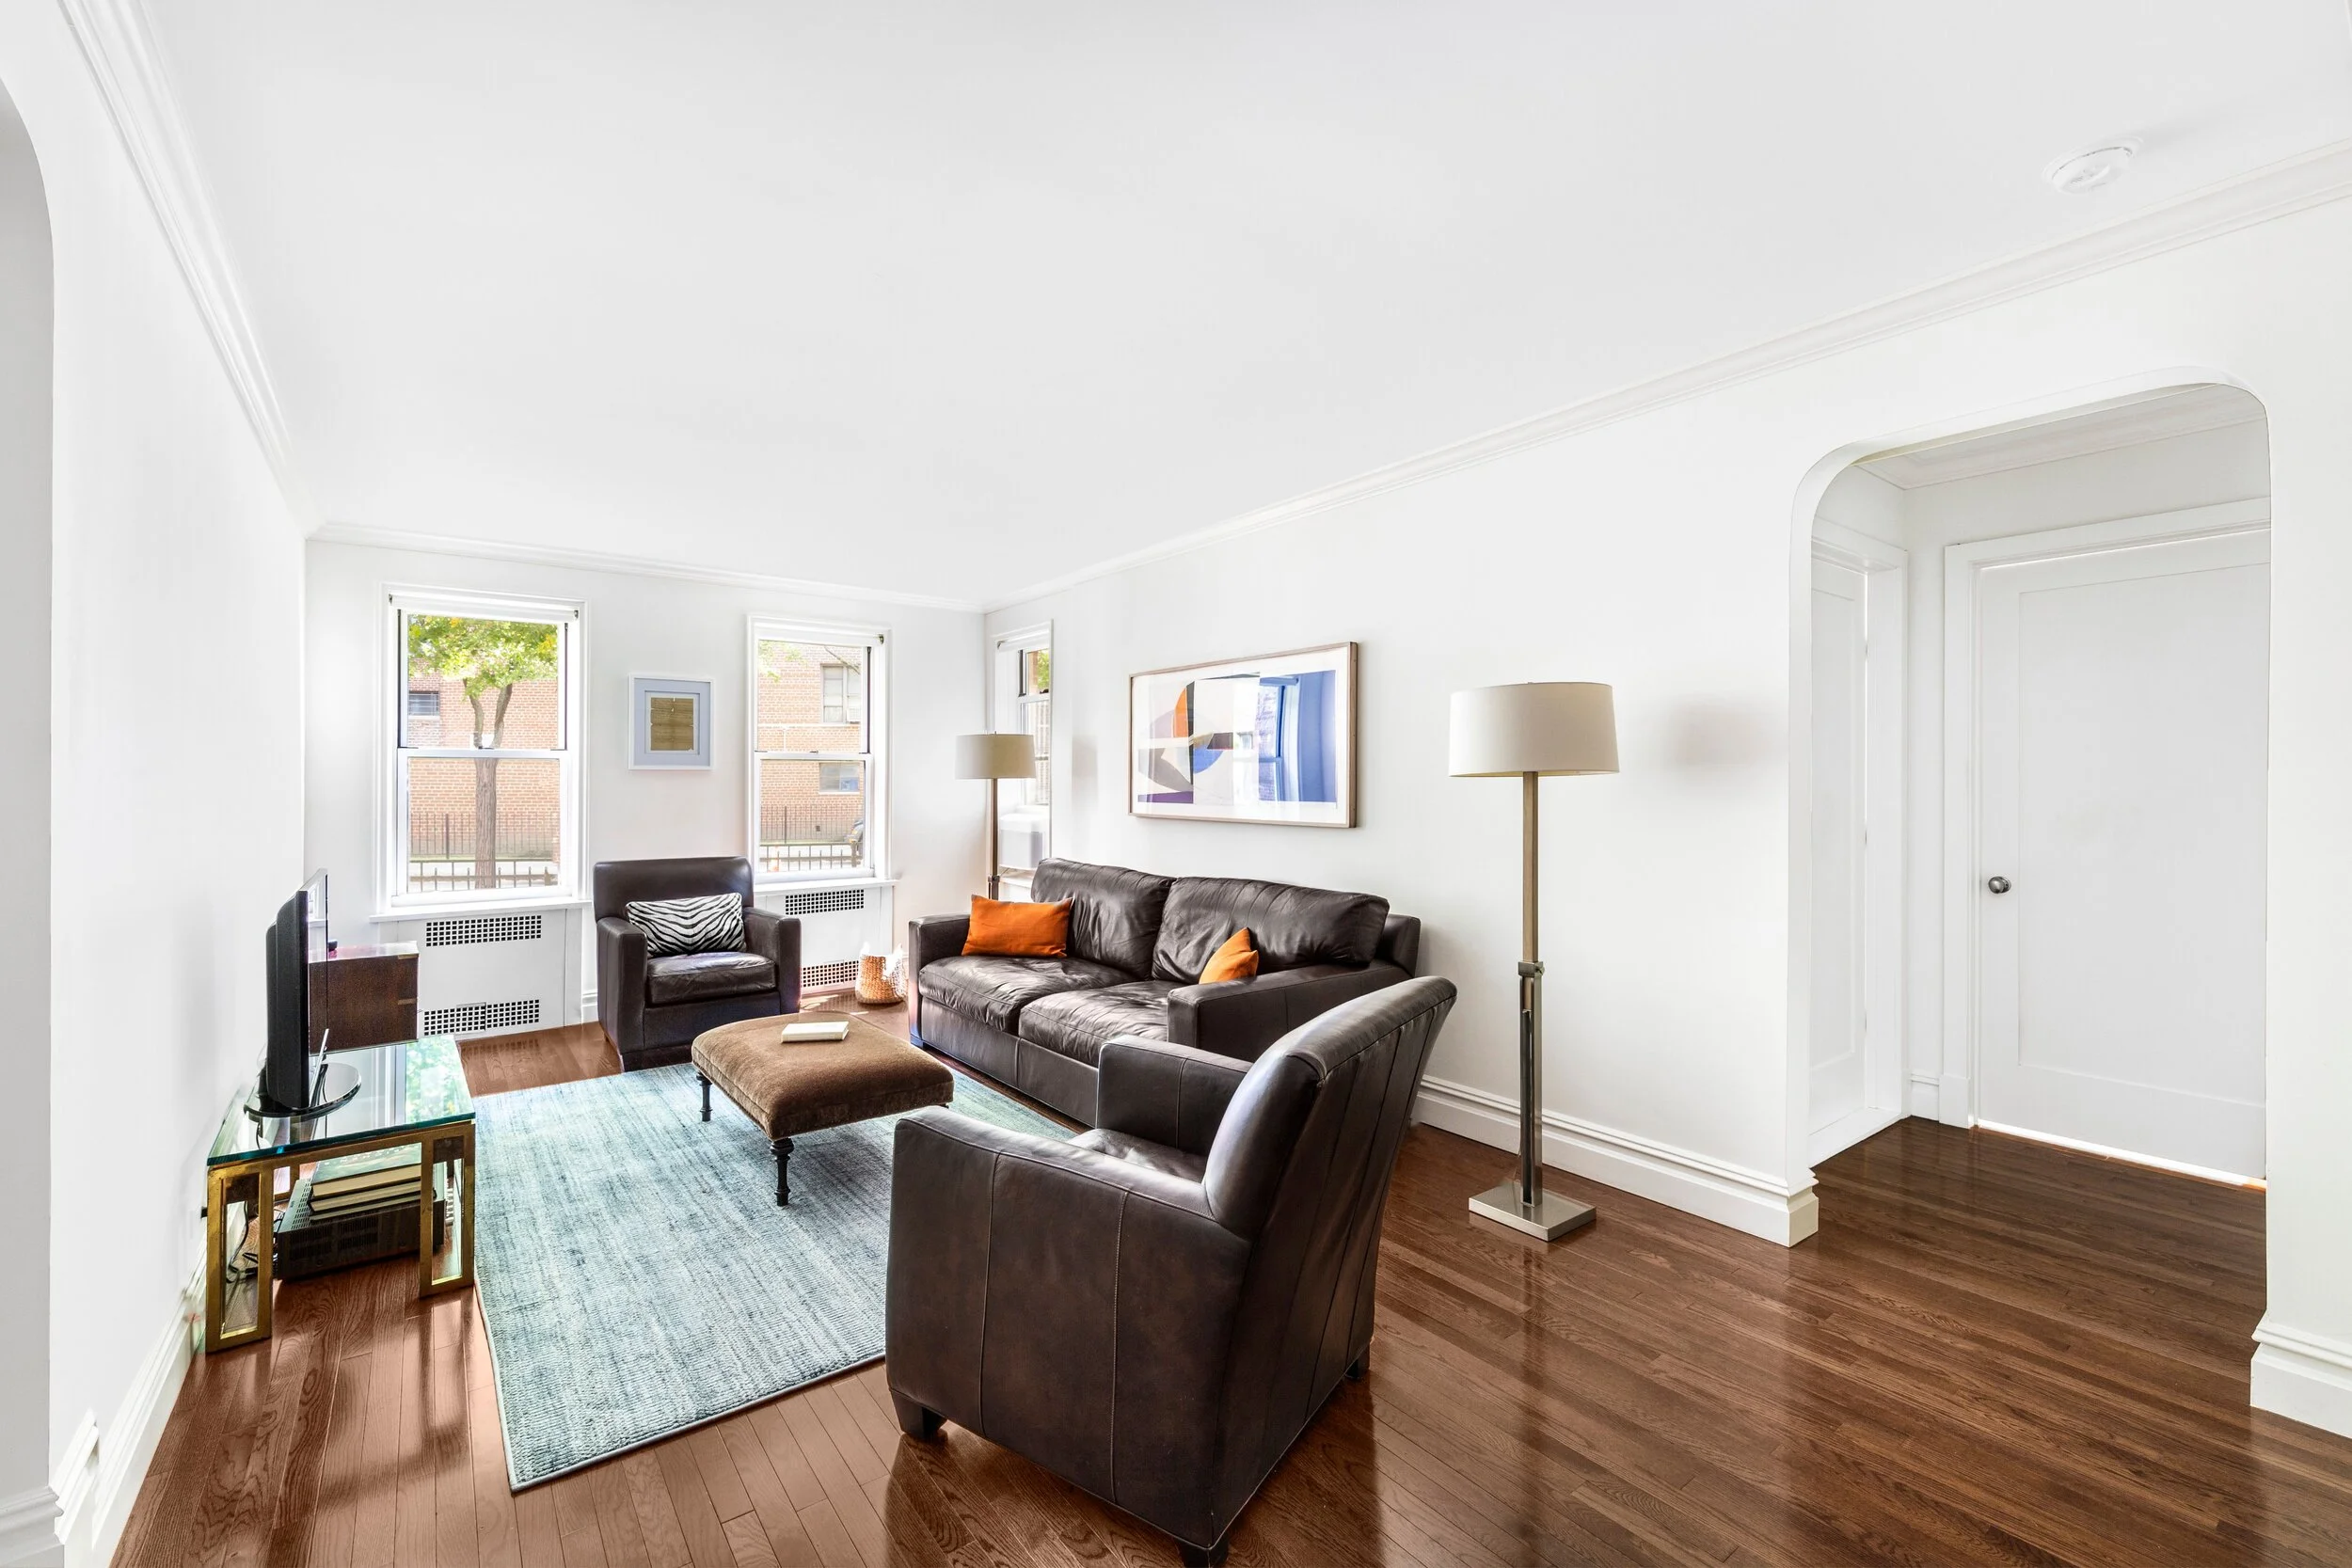
Located in Jackson Heights, is the largest in the Washington Plaza complex, one of Queens’ marquee co-ops. At 954 square feet of living space, there’s room to stretch out. The kitchen features Frigidaire Gallery appliances, 22 cabinets, and a floor-to-ceiling double pantry. There’s also a dining area that can easily fit as many as eight people — perfect for entertaining. And the whole unit is freshly renovated, giving it a mint-condition feel.

Washington Plaza is one of the most sought-after buildings in Jackson Heights, as it’s near the C line, making a commute into Manhattan a cinch. For prospective owners looking for space and serenity in Queens, this is the perfect space.

This unit is listed for $499,000 by Bill Kowalczuk and Jordan Ku of Warburg Realty.


image001.jpg

This oversized, renovated two-bedroom, two-bath home is well-conceived in layout and detail. Its public rooms include a rare corner living and dining room overlooking Park Avenue, while both bedrooms enjoy direct Park Avenue and 58th Street views, respectively. Take in the city through large picture windows, while the apartment features include updated thru-wall HVAC, wide-plank hardwood flooring, extra-high ceilings, abundant storage throughout, from walk-in entry closets, deep custom master bedroom closets with custom millwork and dedicated linen closet.

A well-appointed kitchen with stainless steel appliances, granite counters and ample cabinetry is a delight. Two updated baths complete this marvelous property, perfect for quiet enjoyment or entertaining. The residence is listed at $2,095,000 and is represented by Scott Harris and Billie Sunday Banks of Brown Harris Stevens.


3-JON_6048.jpg

Unit 5 features 3 beds, 3.5 baths, a bell tower studio, a turret and multiple terraces offering historic European like views of the both the building and surrounding streetscapes. Originally designed in 1891 by New York architectural firm French, Dixon & DeSaldern, the church was added to the National Register of Historic Places in 2006 and was holding services through 2013 before it was redeveloped into luxury condos.

The Raphael is a once in a lifetime offering and is unparalleled in its combination of history, design and location. With easy access to Hoboken's 14th Street NY Waterway Ferry and one block from Washington Street's boutique shopping, restaurants and the NJ Transit bus route for access to Manhattan's Port Authority bus terminal.

/

Extell and Nordstrom Announce Exclusive Partnership at Central Park Tower

CPT standalone hero.jpeg

Extell Development Company announced an exclusive partnership with leading fashion retailer Nordstrom, Inc. to provide special in-residence and in-store services and programming for residents of Central Park Tower, the tallest residential building in the world. A rare collaboration that marks a first for the retailer, this curated lifestyle program dovetails with Nordstrom’s largest single-project investment in its more than 100-year history: the 320,000-square-foot, seven-story retail store that recently opened at the base of Central Park Tower.

“The Nordstrom brand and collaboration will resonate with our buyers who are seeking a residence that is truly unlike any other," said Joaquin F. Stearns, Senior Vice President, Development of Extell Development Company. "From your private living room to the world's highest private residential club, we have carefully considered every element of your life at Central Park Tower and our partnership with Nordstrom is yet another point of distinction.”

“Central Park Tower is providing residents with an impressive array of amenities, and we think our Nordstrom flagship offerings will be right at the top of that list,” said Chris Wanlass, Nordstrom Vice President and General Manager for New York City. “We want residents to think of us as their fashion concierge. We will be offering exclusive service experiences centered around styling, beauty and food.”

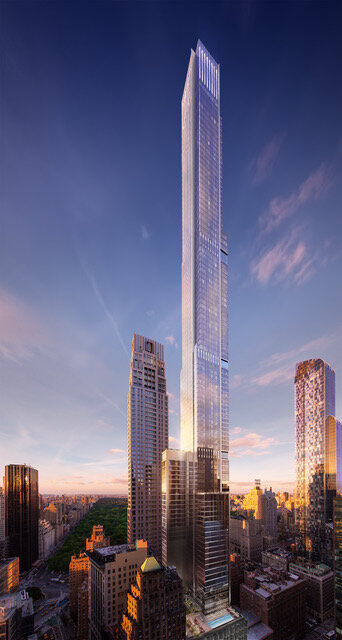
Central Park Tower officially became the tallest residential building in the world at 1,550 feet when it topped out in the fall of 2019. Located on West 57th Street, along the corridor known as “Billionaires’ Row,” Central Park Tower is the definitive New York skyscraper, offering endless views, exquisite architecture, the best floor plans on Central Park and an unprecedented level of service.

Located within the soaring tower will be one of the world’s most exclusive private clubs, Central Park Club. The Club will offer approximately 50,000 square feet of thoroughly curated luxury amenities spread across three floors, each level providing a unique experience complemented by five-star service. The defining feature of the Central Park Club will be the 100th Floor, the highest private residential club in the world. Additional amenities include an expansive outdoor terrace with a swimming pool and cabanas for entertaining; a private screening room, residents’ lounge, and children’s playground on the 14th floor; and a full floor of fitness and wellness amenities, including a state-of-the-art gym, training room, cycling studio, spa treatment room and more on the 16th floor.

Nordstrom NYC encompasses 320,000 square feet of retail space in the Columbus Circle neighborhood of Manhattan along Broadway between West 57th and West 58th streets, across from the Men’s Store NYC, which opened in 2018. Enclosed in a glass façade created by James Carpenter Design Associates (JCDA) of New York, every floor of the store is filled with light. At the same time, the facade connects the in-store shopping experience to the energy of the city. The merchandise includes a curated breadth of product offering across price points, including clothing, accessories, shoes, beauty, children’s and home. A robust selection of exclusive, limited-distribution and emerging brands and styles are available, making Nordstrom a one-stop destination.

Extell Marketing Group and Corcoran Sunshine Marketing Group are the exclusive sales and marketing agent for Central Park Tower. The exclusive partnership with Nordstrom was first announced during this year’s CS Talks, the leading real estate symposium exploring the trends and innovations that are influencing luxury real estate, hosted by Corcoran Sunshine.

Have a listing you think should be featured contact us or email at Jeremy@offthemrkt.com to tell us more! Follow Off The MRKT on Twitter and Instagram, and like us on Facebook.

/

Douglas Elliman's Noble Black Team Expands with Hire of David Eskander

Douglas Elliman Real Estate,has announced that luxury hospitality executive, David Eskander, has joined the firm’s prestigious Noble Black Team.

David Eskander

David Eskander

Eskander’s transition into real estate follows a decade-long career in the hospitality industry where he held several executive business development roles for some of the most distinguished luxury hotel companies including The Leading Hotels of the World, WorldHotels and Small Luxury Hotels of the World, among others. With experience spearheading global and domestic development efforts for major hospitality brands, he is well versed in complex negotiations, real estate cycles and marketing and design trends. Eskander’s global business acumen and luxury hospitality background make him an exceptional partner for buyers and sellers who will benefit from his client-focused business philosophy and first-class service approach.

Led by one of New York City’s premier brokers, Noble Black, the team is consistently ranked as a top producing team in Manhattan. In 2019, The Noble Black Team was Douglas Elliman’s #3 team in Manhattan by Gross Commission Income in addition to the firm’s #1 top new development team.

“With David's background in luxury sales and exceptional customer service, he was a natural fit for our team,” said Black.

“I’m thrilled to join Noble and his remarkable team at Douglas Elliman as I embark on this next chapter of my career,” said Eskander. “With so many complementary aspects between the two industries, the shift from the hospitality world to real estate feels like a natural progression. I look forward to utilizing the unique skills and service-oriented approach I’ve honed over the past decade to bring value to this team and help my clients find their dream homes.”  

Residence 4A of the historic Cast Iron House in Tribeca is Eskander’s first listing with Douglas Elliman for which he joins fellow agents from the Noble Black Team to represent the impressive 3,197 square-foot four-bedroom, three-bathroom corner duplex. Originally built in 1881 and revitalized by the Pritzker Prize award-winning architect, Shigeru Ban, the boutique condominium at 67 Franklin Street boasts a classic 19th-century cast-iron façade that works in tandem with modern interiors and a suite of amenities to create the perfect home.

Have a listing you think should be featured contact us or email at Jeremy@offthemrkt.com to tell us more! Follow Off The MRKT on Twitter and Instagram, and like us on Facebook.

/

99 Morningside Launches Sales

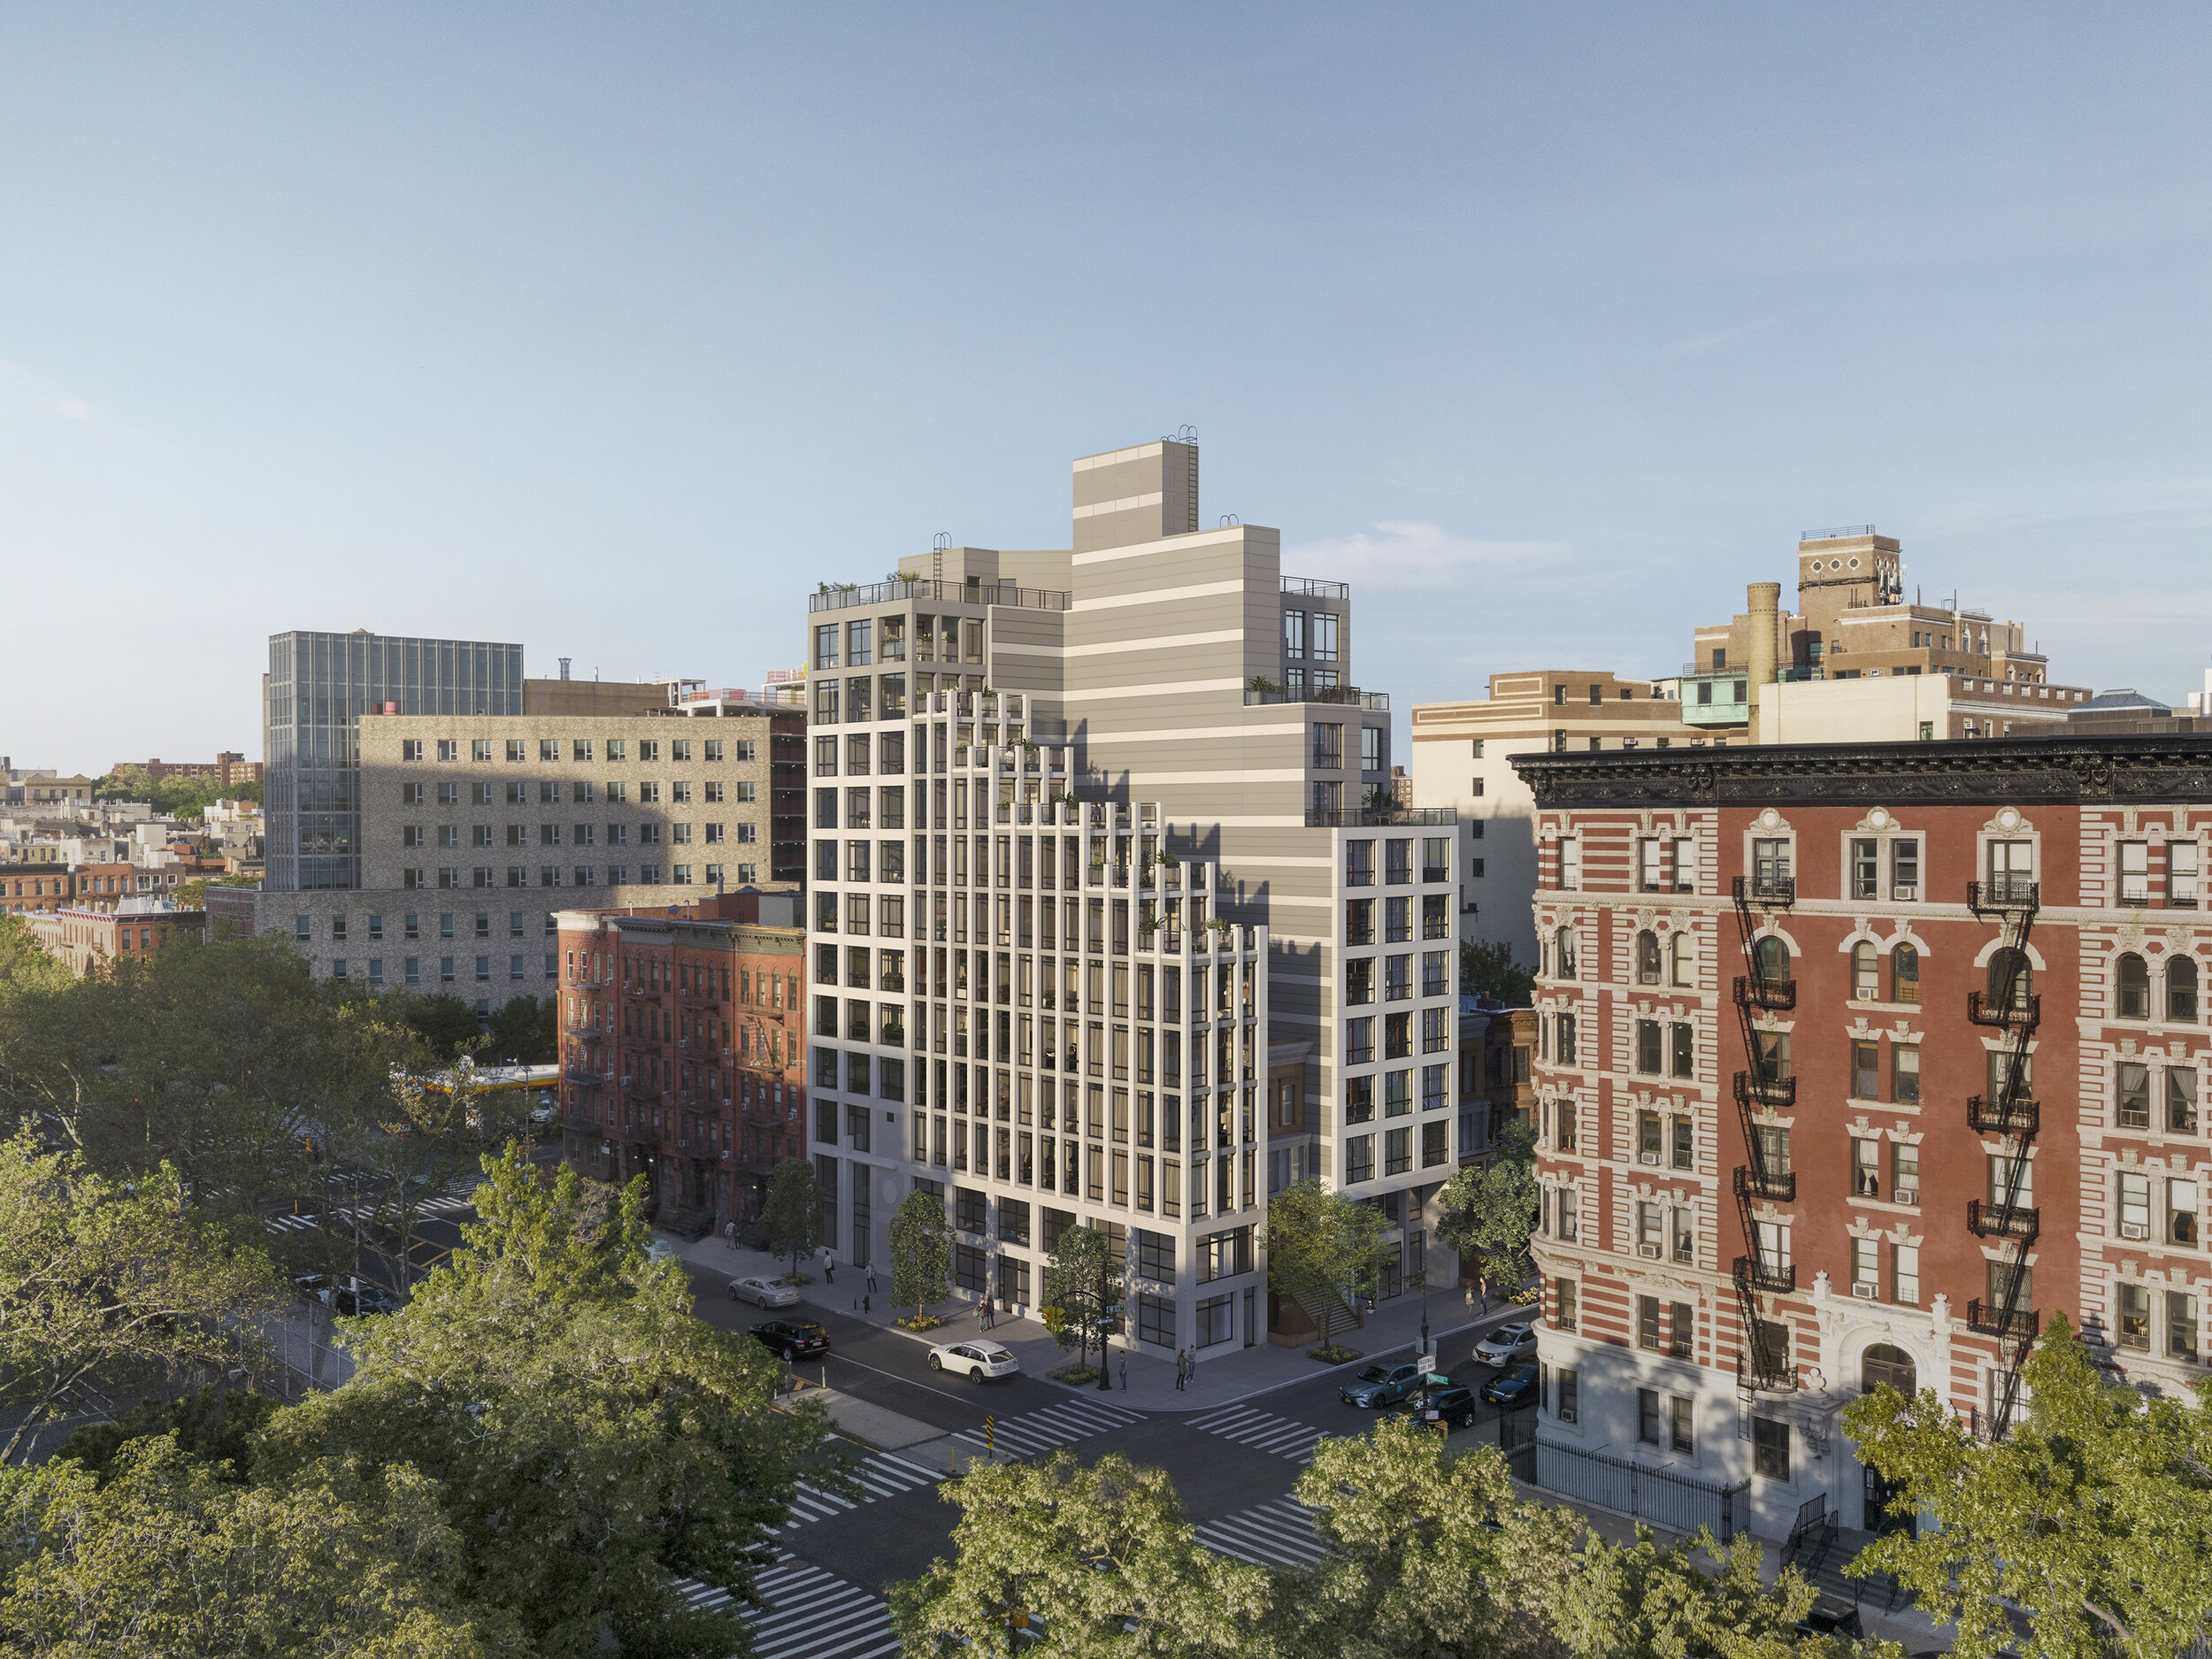
 Brown Harris Stevens Development Marketing has commenced sales at Azimuth Development Group’s 99 Morningside, a new, 12-story, 23-residence, park-facing condominium with a 15-year 421a tax abatement. Designed by Aufgang Architects, the building’s façade features a series of cascading private terraces offering uninterrupted park and city views, and is one of the last development opportunities on Morningside Park.

“99 Morningside is a striking building that delivers what buyers are looking for today,” said Stephen Kliegerman, president of Brown Harris Stevens Development Marketing. “Hands down, buyers are looking for outdoor space and value, and 99 Morningside has the park as its backyard while also offering private outdoor space overlooking the park in many of its homes. The boutique building size, construction progress nearing completion, and one of the last remaining 421a tax abatements are icing on the cake.”

Credit Phillip Reed of Reed Photogenic

Credit Phillip Reed of Reed Photogenic

Robin Schneiderman, managing director, BHSDM, added, “We’ve seen that about 50 percent of all signed contracts since March on the Upper West Side and West Harlem have had some form of outdoor space. As a result, we believe 99 Morningside is uniquely positioned in today’s climate to deliver what buyers are searching for right now.”

Located on a classic, tree-lined neighborhood block, 99 Morningside is conveniently situated in South Harlem, just moments from express subway connections and the bustling Frederick Douglass Boulevard retail corridor.

99 Morningside offers one- to four-bedroom residences. Occupancy is anticipated for Q1 2021. Prices range from $770,000 - $2.75 million.

Have a listing you think should be featured contact us or email at Jeremy@offthemrkt.com to tell us more! Follow Off The MRKT on Twitter and Instagram, and like us on Facebook.

/

Just Launched Stuyvesant Heights New Development 'The Chauncey'

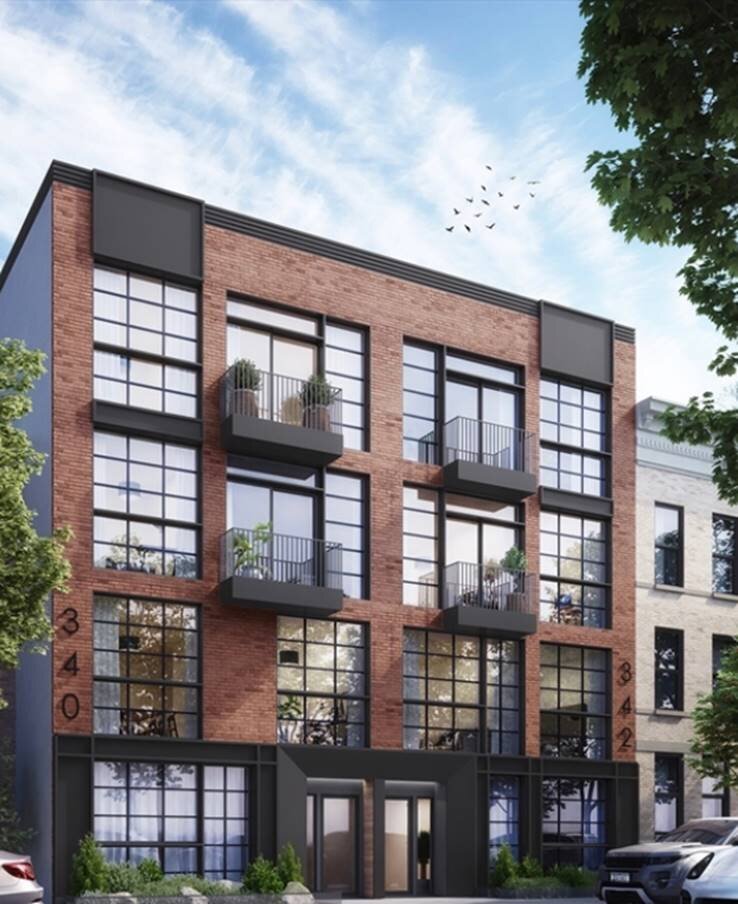
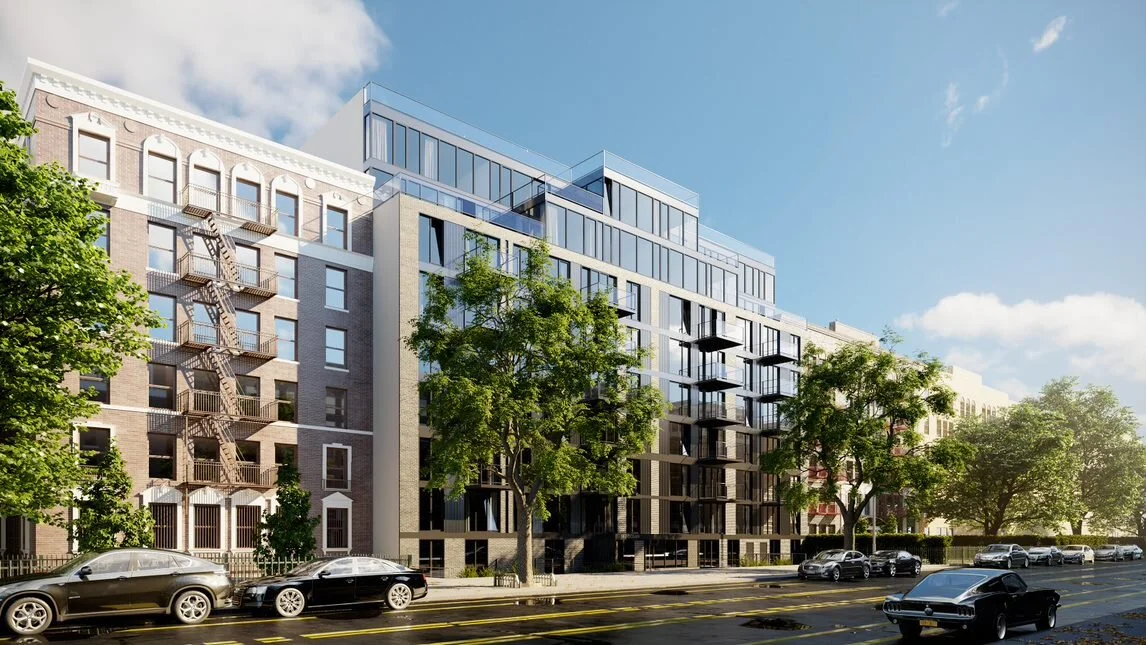
The Chauncey located 340-342 Chauncey Street in Stuyvesant Heights has just officially launched. This building has brand new construction, 13 units, 4 floors. Sitting on a beautiful tree-lined street within Stuyvesant Heights, The Chauncey building composition reflects a warm charming brick and sleek black façade capturing all of the developers’ vision & attention-to-detail.

image009.jpg

The interiors are graced with a comfortable open concept as you are greeted by oversized windows with matte black detail overlooking tree-lined Chauncey Street. Kitchens are designed with two-tone white shaker cabinetry featuring a polished Quartz waterfall island, backsplash & Samsung appliance package. Elegant 4’’ white-oak herringbone floors run through your home offering a chic & cozy home environment with a clean, subtle color pallet. Spa-style bathrooms are designed with sleek matte black Brizo fixtures showcased by white matte porcelain tile and clean lines throughout. These residences are a result of a detail oriented approach taken every step of the way throughout the design process.

Dan Kandinov, Natalia Kaminskaya at Corcoran are the listing agents.

Have a listing you think should be featured contact us or email at Jeremy@offthemrkt.com to tell us more! Follow Off The MRKT on Twitter and Instagram, and like us on Facebook.

/

Rent This Southampton Waterfront Year-round Family Retreat

Whether you are looking for a summer vacation or just a weekend getaway, this Southampton waterfront home is the perfect destination for families and friends. The spacious backyard offers something for everyone all year round. The oversized illuminated dock is great for boating, kayaking, paddle boarding, fishing, and bird watching. The swing playground, hammock and assortment of toys keep kids busy all day. The large deck overlooking the cove is the place to grill and entertain. In the evening, gather at the adirondack chairs around the blazing fire pit to take in the water glow sunset and starlit sky.

2.jpg

Inside you’ll find the perfect blend of vacation with the comforts of home. The two-level home can comfortably accommodate two families or a group of friends. Through separate private entrances, each floor offers its own living and dining spaces, kitchen, bathroom and bedrooms. Smart home features provide a touch of modern to compliment the cozy nautical décor.

14.jpg
42.jpg

This secluded retreat is just one mile from the beach and minutes away from great restaurants and shopping in Southampton Village and Sag Harbor. To plan your escape check here for pricing/availability and contact your host Michael to reserve.

Have a listing you think should be featured contact us or email at Jeremy@offthemrkt.com to tell us more! Follow Off The MRKT on Twitter and Instagram, and like us on Facebook.

/

Our Favorite Listings For The Week

Looking for a new place to live or just curious about what's on the market? Check out our favorite homes you should make an appointment for this weekend. 

Have a listing you think should be featured? Submit your open house or contact us to tell us more!

434 East 52nd St. 3A

Credit: Warburg Realty

Credit: Warburg Realty

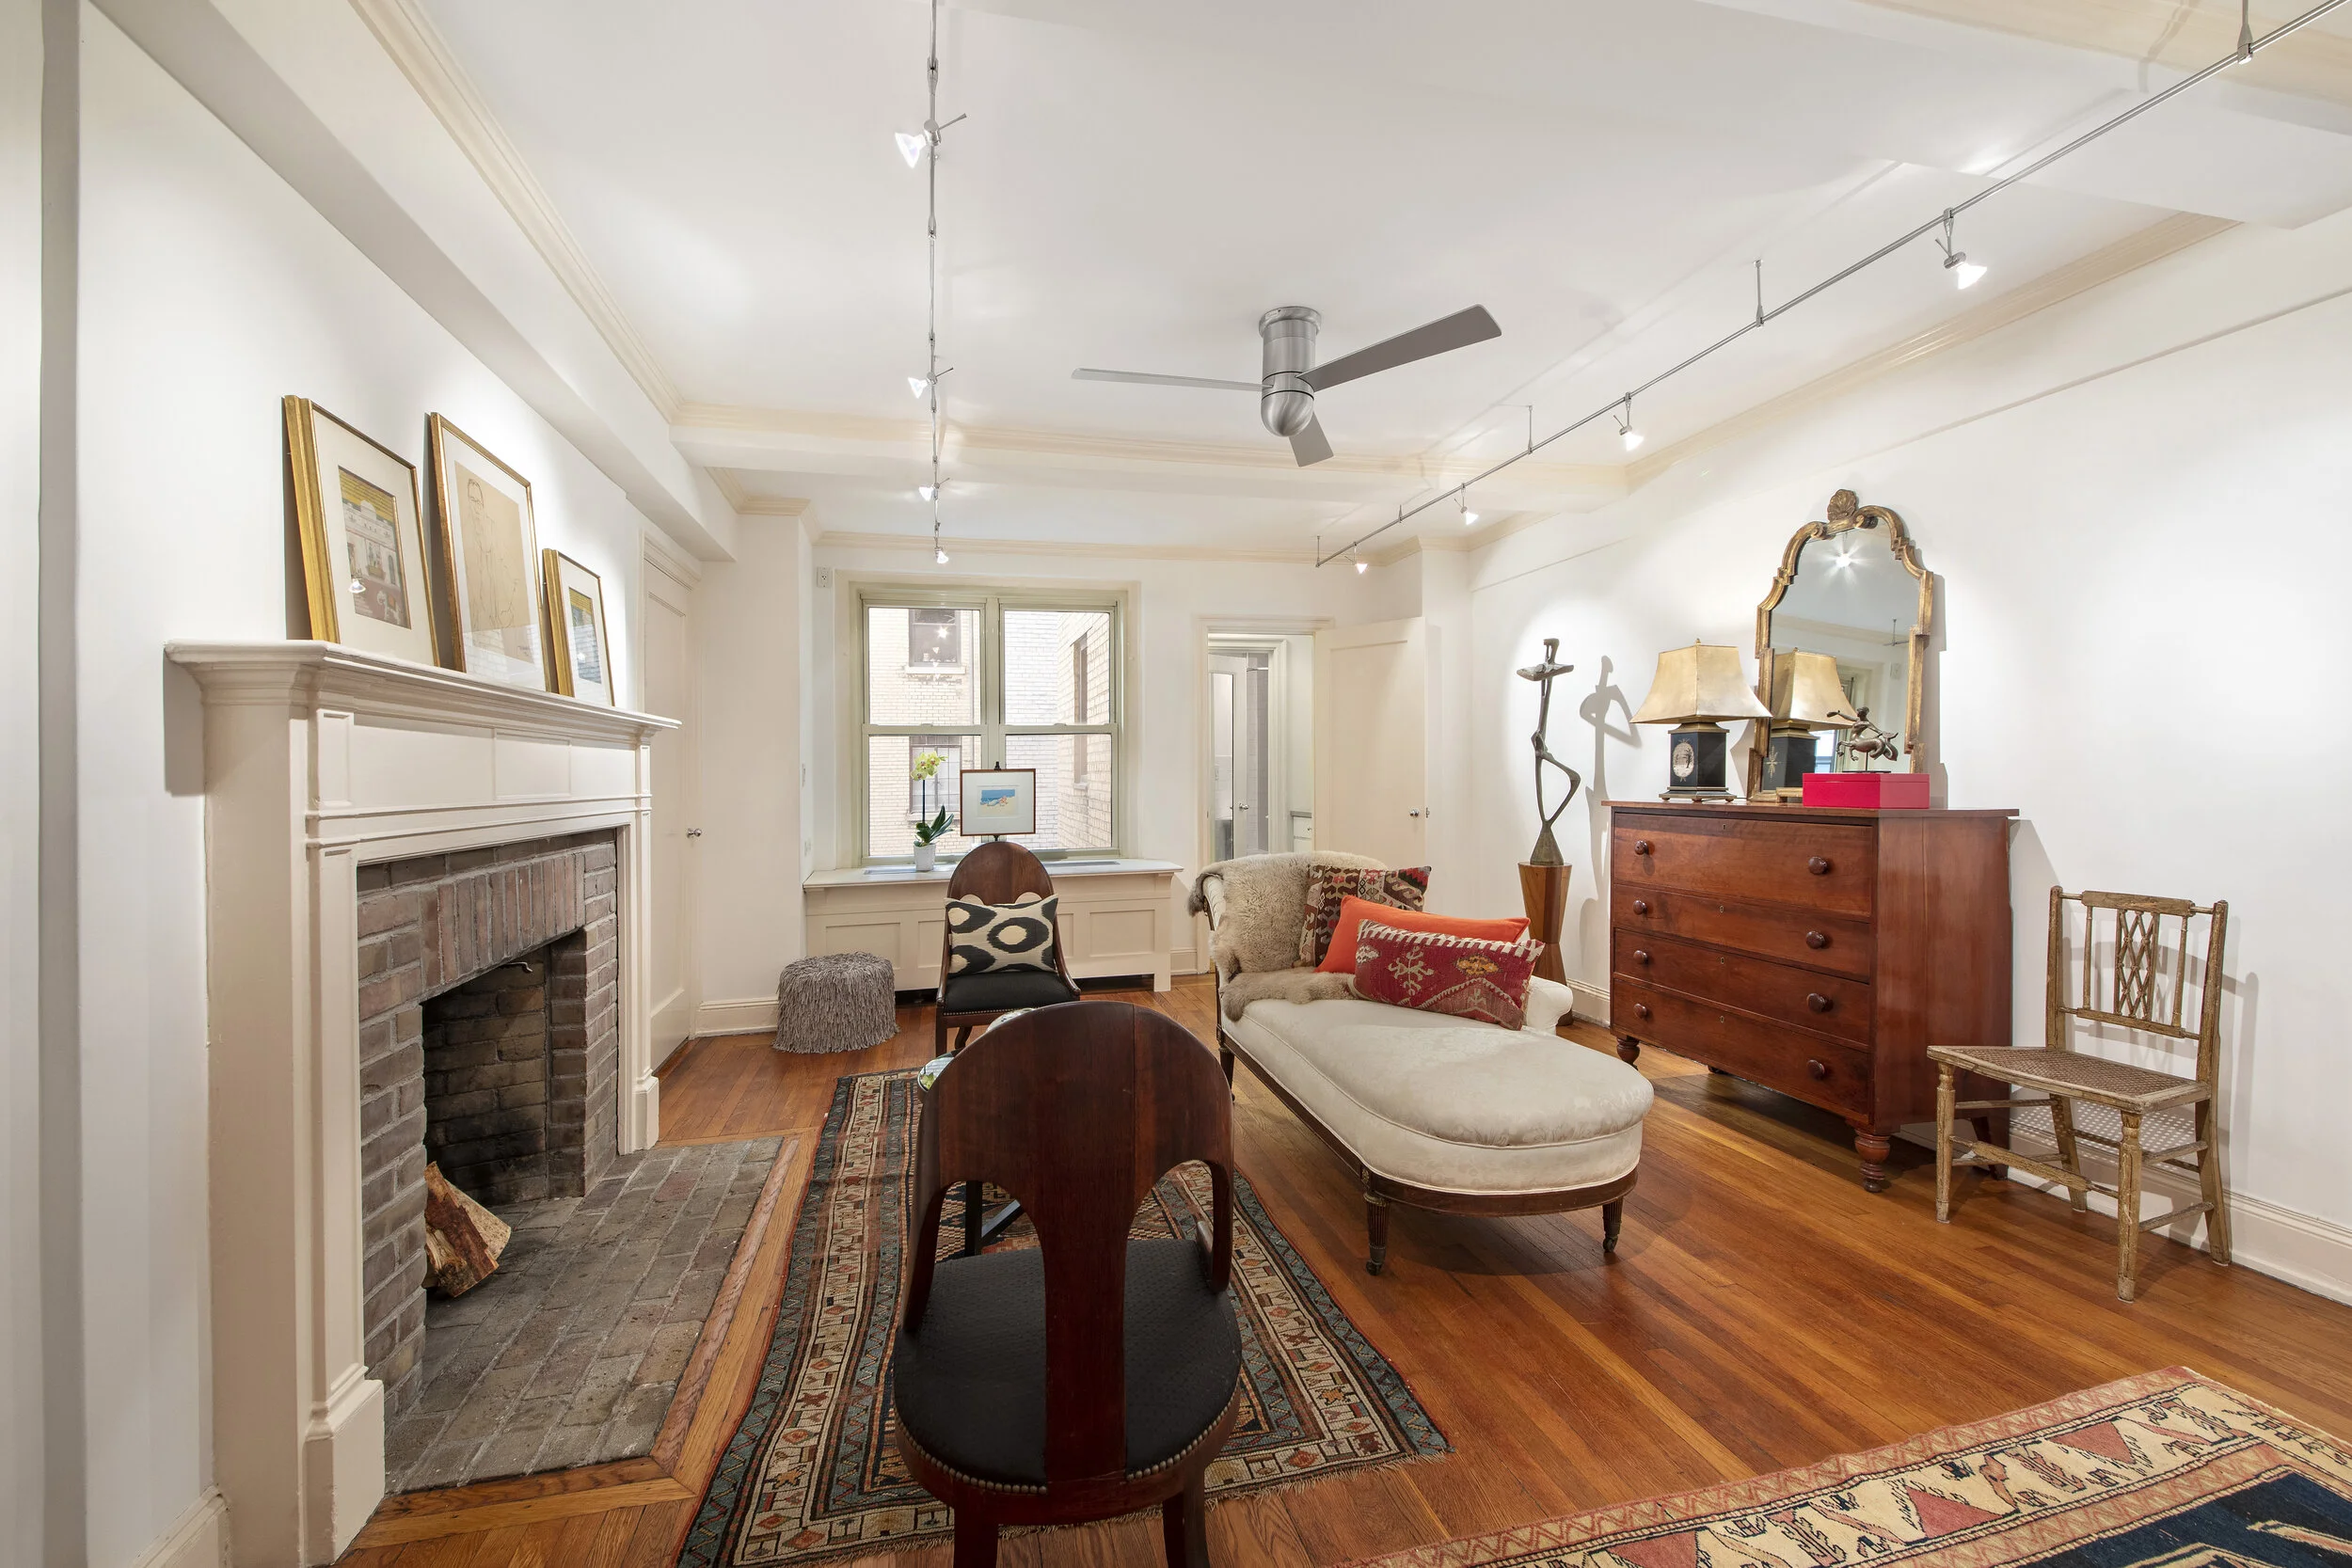
Located at 434 East 52nd Street Apartment 3A, this charming and affordable studio is situated in a building developed by Bing & Bing and designed by Emery Roth, this pre-war apartment is rich with history. Beamed ceilings, oak strip floors, classic moldings, and an exposed brick wood-burning fireplace gives the space a distinct style, but the owners also get the advantages of modern amenities. Those include monorail tech track lighting, classy fixtures, a kitchen outfitted with custom cabinets, a four-burner gas cooktop, a dishwasher, and basketweave marble tile floors.

The building itself is truly a sight to behold. Perched in the Southgate complex, considered one of the city’s most sought-after Art Deco buildings, this is the same structure that once housed none other than John Lennon. It’s also full-service and pet-friendly, for prospective owners with dogs and cats.

This unit is listed for $349,000 by Jeanne Byers and George Case of Warburg Realty.


credit Douglas Elliman

credit Douglas Elliman

an exquisite $16,500,000 townhouse that has just came to market in the heart of West Village, for coverage consideration.

Built in 1829, this quintessential single-family townhouse has been meticulously rebuilt and restored to create a one-of-a-kind masterpiece. The five-story late-Federal style home, which features 4,317-interior-square-feet, four bedrooms and five and a half bathrooms, has been completely transformed while still maintaining its original integrity. This transitional 22-foot-wide home with a five-stop elevator includes four private landscaped outdoor spaces which total 962-square-feet, providing an elite oasis in the heart of the historic West Village. Other notable features of the home include a solarium, 102-bottle wine fridge and two gas grills.

Douglas Elliman’s Nadia Bartolucci and Rachel Altschuler have the listing.


thumbnail.jpg

Welcomed by a grand central gallery through sliding French doors that open into the oversized kitchen & dining room, this inviting space features a large built-in dining banquette, lacquered custom cabinetry and a spacious center island. Top-of-the-line appliances include a vented Viking cooktop, double wall ovens and exhaust fan, Sub-Zero fridge and freezer drawers and Miele dishwasher. Calacatta Gold 2' thick countertops and sink, Samuel Heath hardware and Ralph Lauren lighting complete the luxurious appeal of this truly spectacular kitchen. Complemented by commanding city views from every aspect, including the iconic Empire State and Chrysler buildings and historically significant St. Marks Church.

Custom wall panels, window treatments, and built-in shelving contribute to the stylish aesthetic captured throughout the residence. The corner primary bedroom has three windows, offering north and west views of the church and the spectacular city skyline. The double-paned windows ensure quiet and tranquility in this bright, spacious room, decorated with Osborne & Little wallpaper. No detail was spared in the design of the stunning, windowed master bathroom, which features WaterWorks fixtures, white Carrera and Thassos basket weave flooring and a Carrera marble countertop. A double vanity, towel warmer and radiant floor heating help create the ultimate, deluxe master bath.

Kaptan Unugur and Cherie Hinson, of Sotheby’s International Realty have the listing.

/

CetraRuddy to Reimagine Iconic Upper West Side Rental as Luxury Condominium

The Upper West Side's premier rental address located at 212 West 72nd Street with its iconic curved glass facade, is now being transformed into luxury condominium residences designed by celebrated New York design firm CetraRuddy. The teaser website has just launched, already garnering interest from a slew of prospects, including former renters who are eager to return as owners due to the building’s reputation for superior location, luxury service and innovative design.

credit Recent Spaces

credit Recent Spaces

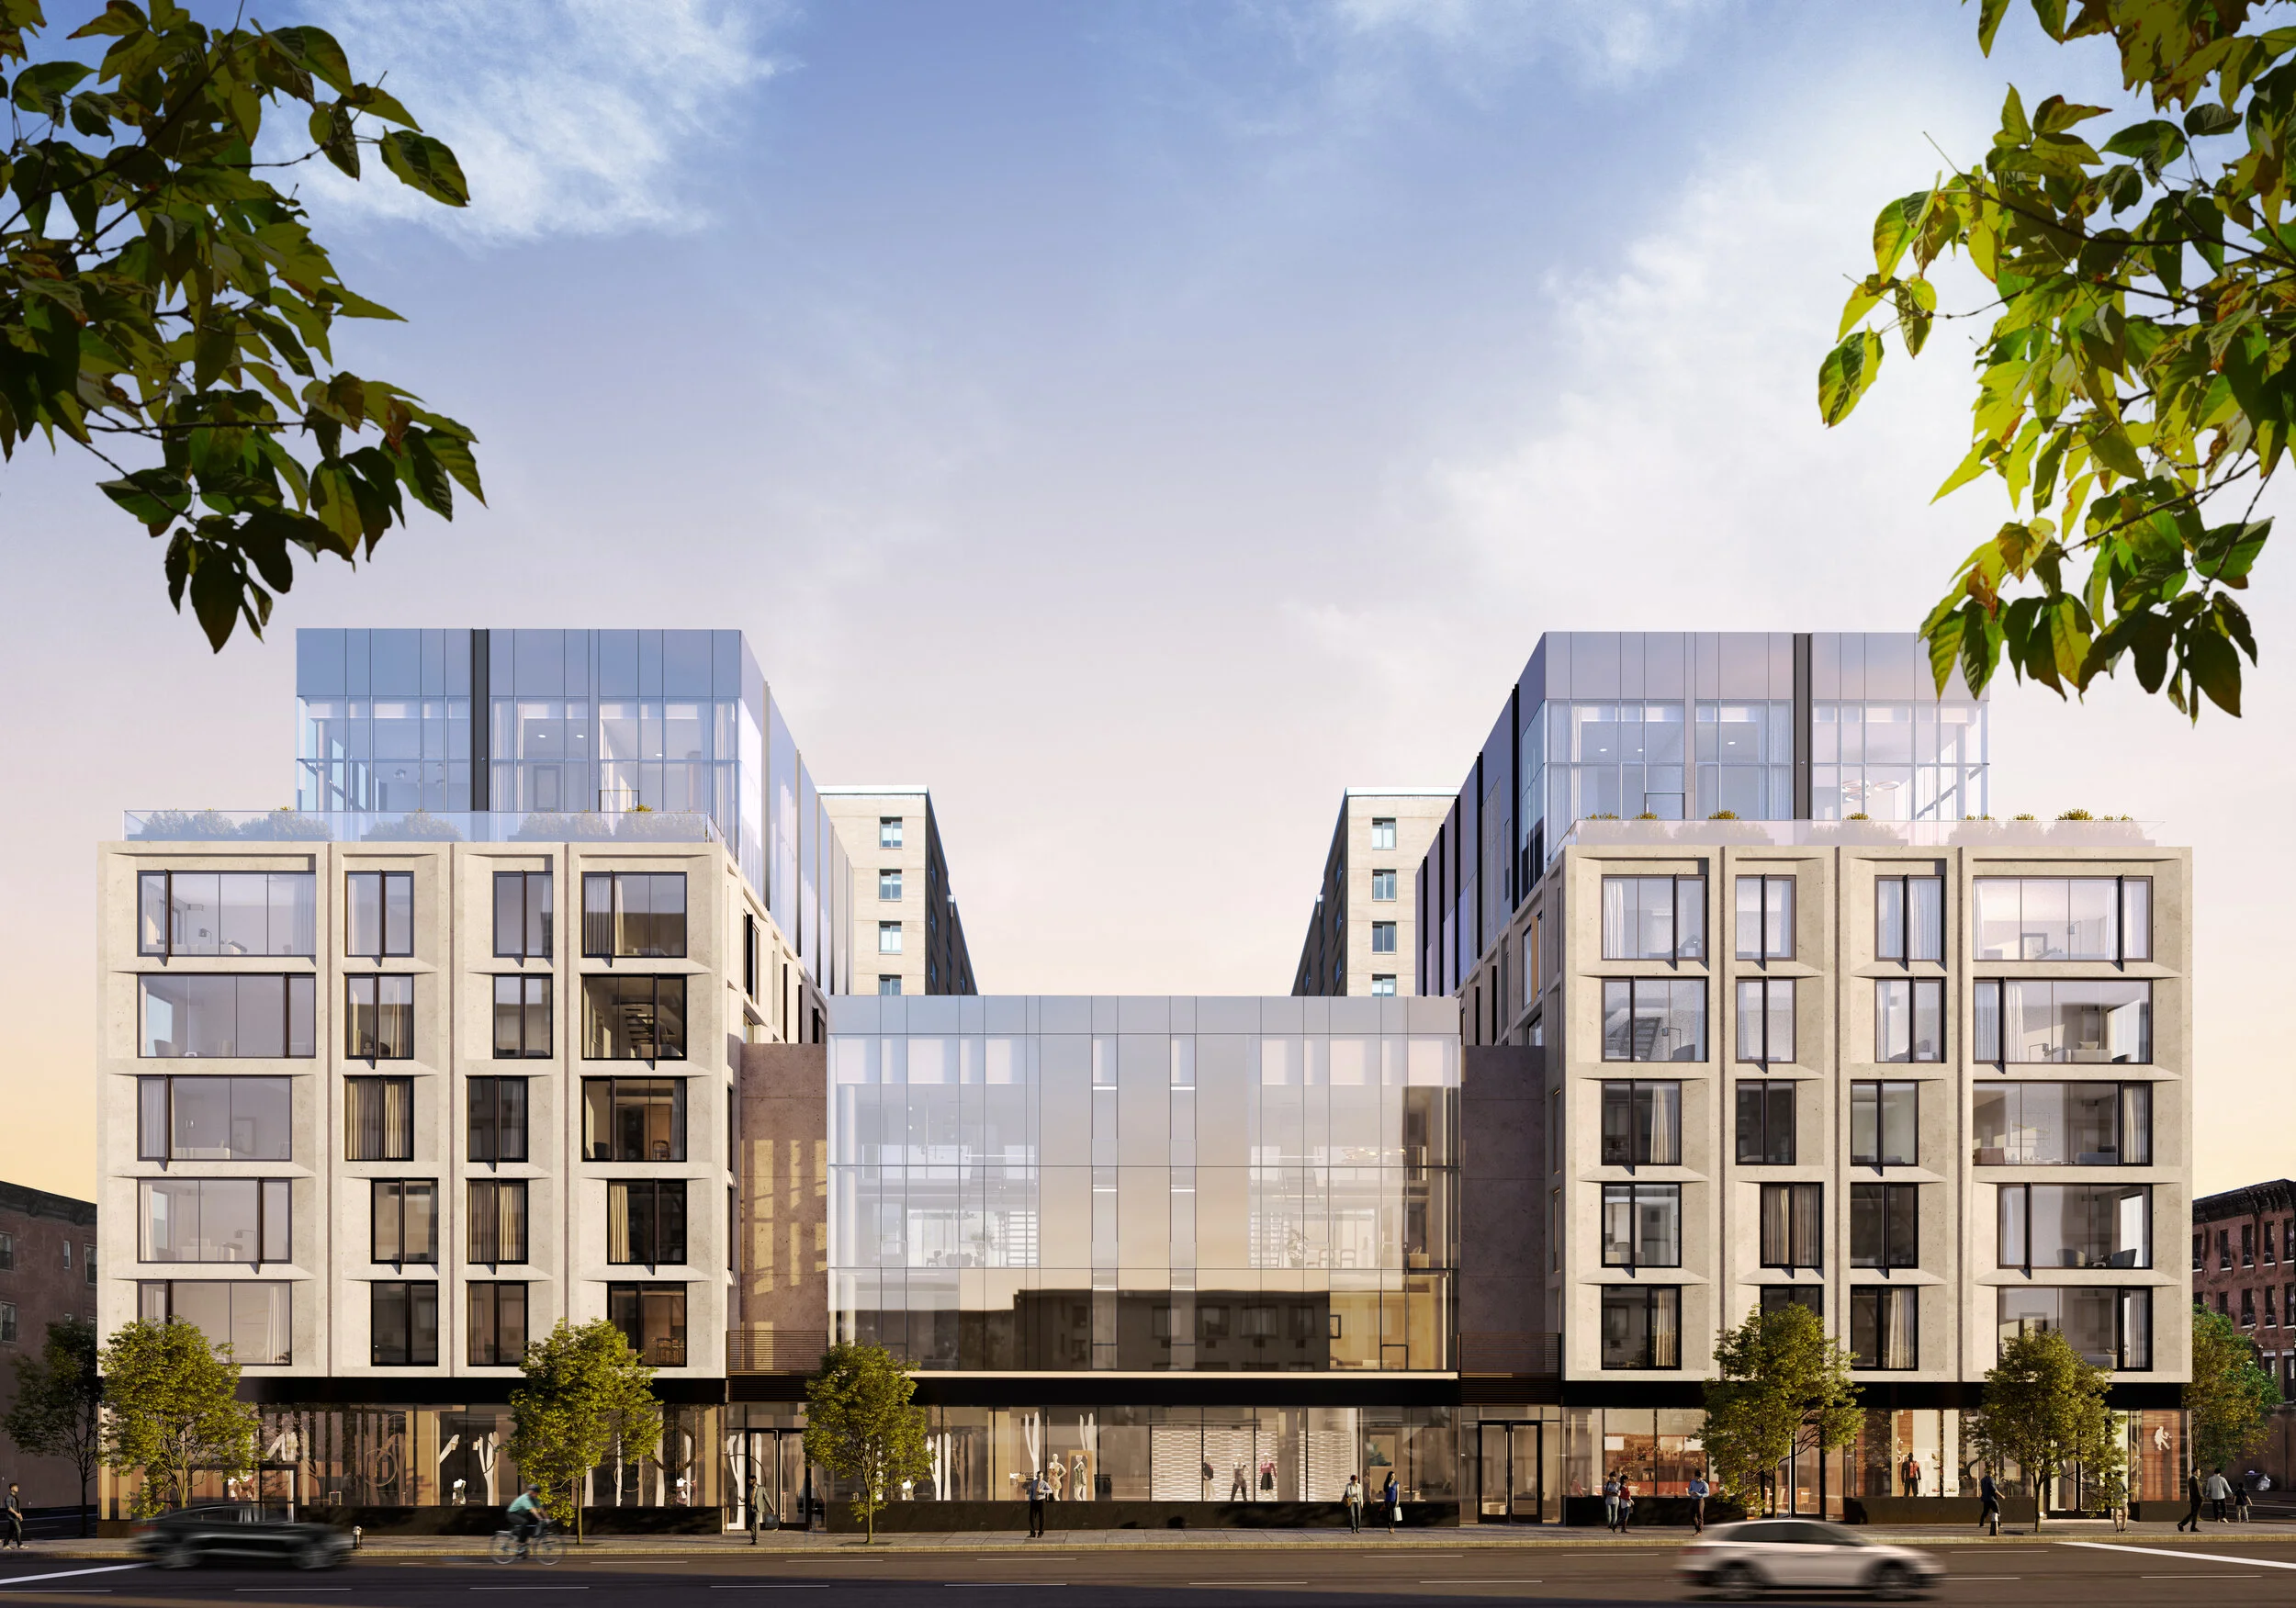
Representing a rare foray into modern architecture for this classic New York neighborhood, 212 West 72nd Street, ideally located at the iconic intersection of 72nd and Broadway, had consistently commanded some of the highest rents on the Upper West Side. When sales launch late this fall, the re-envisioned 212 West 72nd Street will become one of the most desirable condominiums on the market, offering 126 one- to five-bedroom residences with expansive floor plans and floor-to-ceiling windows overlooking the Manhattan skyline, the Upper West Side’s romantic prewar facades, Central Park and the Hudson River. Sales will be exclusively offered by Corcoran Sunshine Marketing Group, with pricing starting at $1.25 million.

Have a listing you think should be featured contact us or email at Jeremy@offthemrkt.com to tell us more! Follow Off The MRKT on Twitter and Instagram, and like us on Facebook.

/

NYC Residential Buildings That Are Actually Benefitting From COVID

According to a recent study, 62% of respondents report that the pandemic has caused a shift in what they value in a home, and most are now looking for larger outdoor areas. While we may be nearing the end of COVID below are just a few examples of buildings benefitting and how trends may stay for the future.

Townhouse on The Park

Courtyard-Lightened-e1583932682395-1224x960.jpg

Just steps from Murray Park in Long Island City, Townhouse on The Park is a brand new, tech forward, luxury rental development offering 75 3-bedroom triplex apartments. “Not only does Townhouse on The Park offer private outdoor space for all units, but it’s also just steps from Murray Park, LIC’s largest green space not situated along the East River. This is a huge draw for residents looking to remain in the city, as the park essentially serves as an extension of the building’s green space and allows residents to feel safe without being cooped up indoors.” – Andres Emilio Soto, agent at Modern Spaces whois exclusively handling marketing and leasing.

The building offers a  private outdoor space for almost every unit via a private garden or rooftop balcony; wellness amenities like in-unit MIRROR home gym systems; “bonus” rooms aka home office, nursery or gym; and ample space, with apartments ranging from 1,583-2,288 square feet (more than twice the size of the average NYC apartment).

567 Ocean

thumbnail.jpg

A Sloan Kettering Registered Nurse, who currently lives in Astoria, purchased at 567 Ocean sight unseen due to her hectic schedule. The proximity to the iconic Prospect Park (less than half a mile away) was what heavily influenced her to move forward – she also plans to have a dog once she moves in, who she’ll be able to share the enjoyment of living by the park with. This represents an overall increase in activity in the mid-range condo market (specifically within the $500k to $1M range), as first-time homebuyers take advantage of low interest rates.

“People have been stuck inside their homes for 8 months now and they’re realizing the importance of outdoor space – both as a condo amenity, and as a neighborhood amenity. The proximity to Prospect Park has obviously been a huge driver for buyers, but also with the current interest rates, it’s never been a better time to invest at 567 Ocean.” – Tamar Krasnow, VP of New Development, MNS

Bloom on Forty Fifth

Exterior Hero.jpg

Located in the heart of Hell’s Kitchen on 10th Avenue and 45th Street, luxury condominium, Bloom on Forty Fifth, is situated closely to both Hudson River Park and Central Park. In addition to being in close proximity to both public parks, Bloom also features its own private green space, a 8,000 square-foot landscaped courtyard. The condo building has seen strong interest thus far from buyers being attracted to both the public and private green spaces that Bloom offers.

“We have seen buyers' priorities shift during the pandemic with a greater desire for outdoor space than ever before. Buyers not only want access to private outdoor spaces, but also proximity to parks as an extension of their home.” – David Chang, Sales Director at Bloom on Forty Fifth.

Have a listing you think should be featured contact us or email at Jeremy@offthemrkt.com to tell us more! Follow Off The MRKT on Twitter and Instagram, and like us on Facebook.

/

Take A Look At The Sanctuary Inside ODA Interior’s Brooklyn Grove

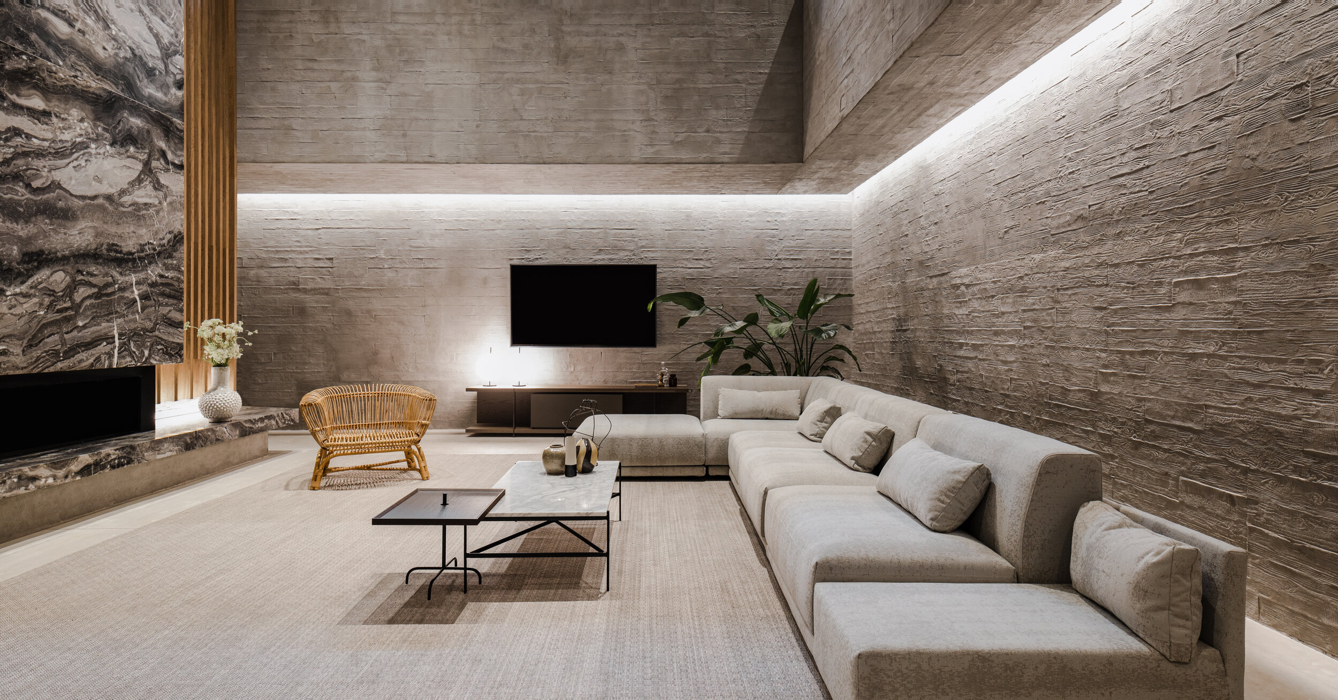
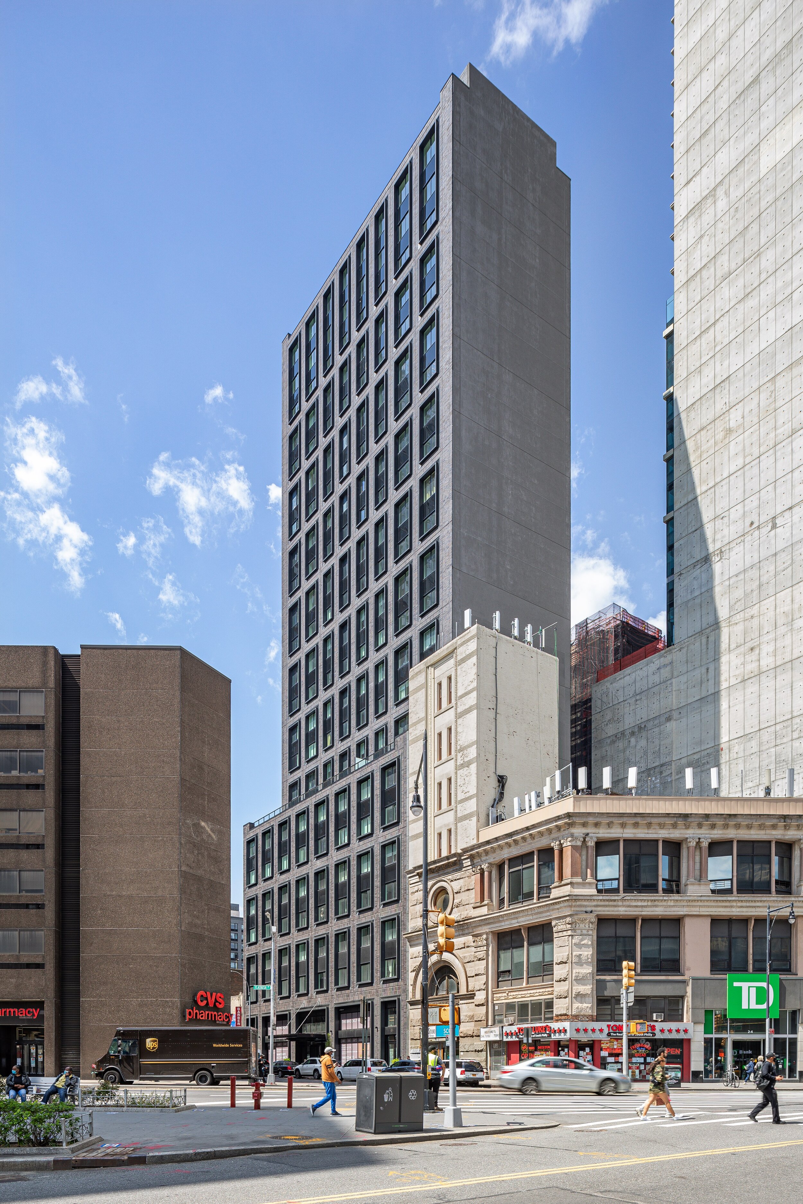
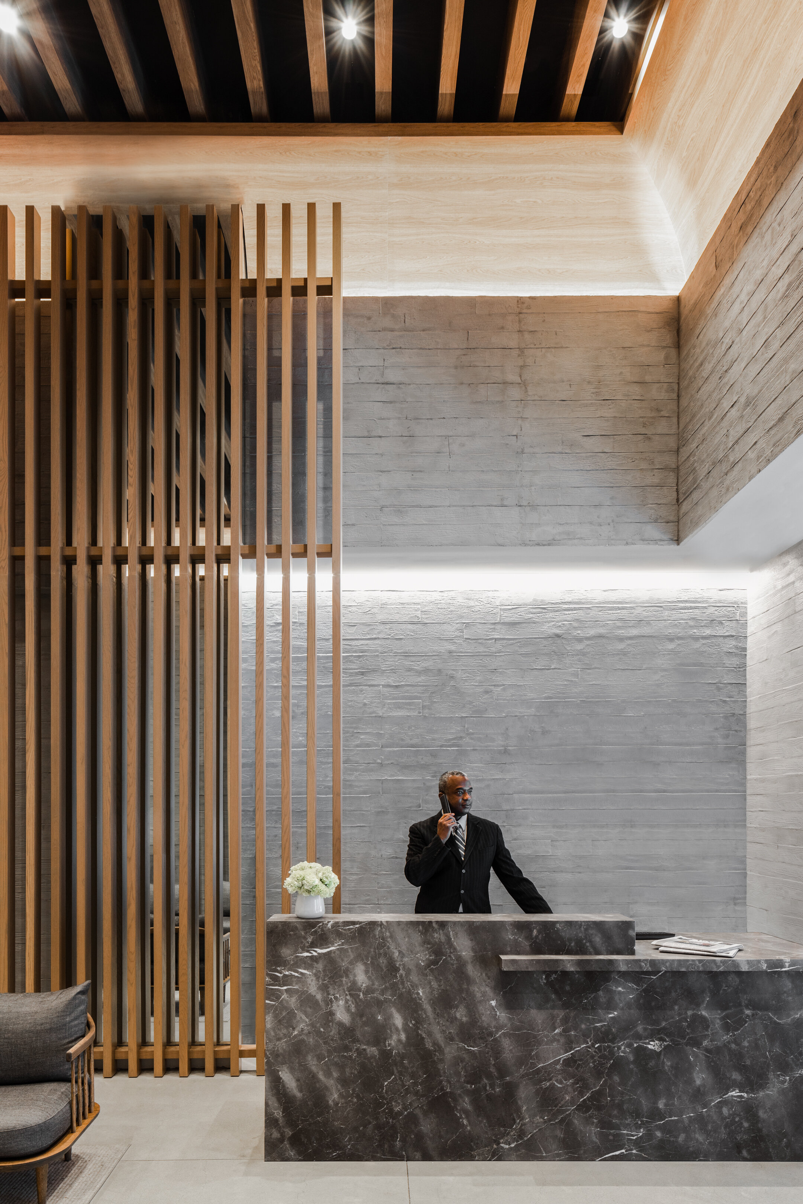
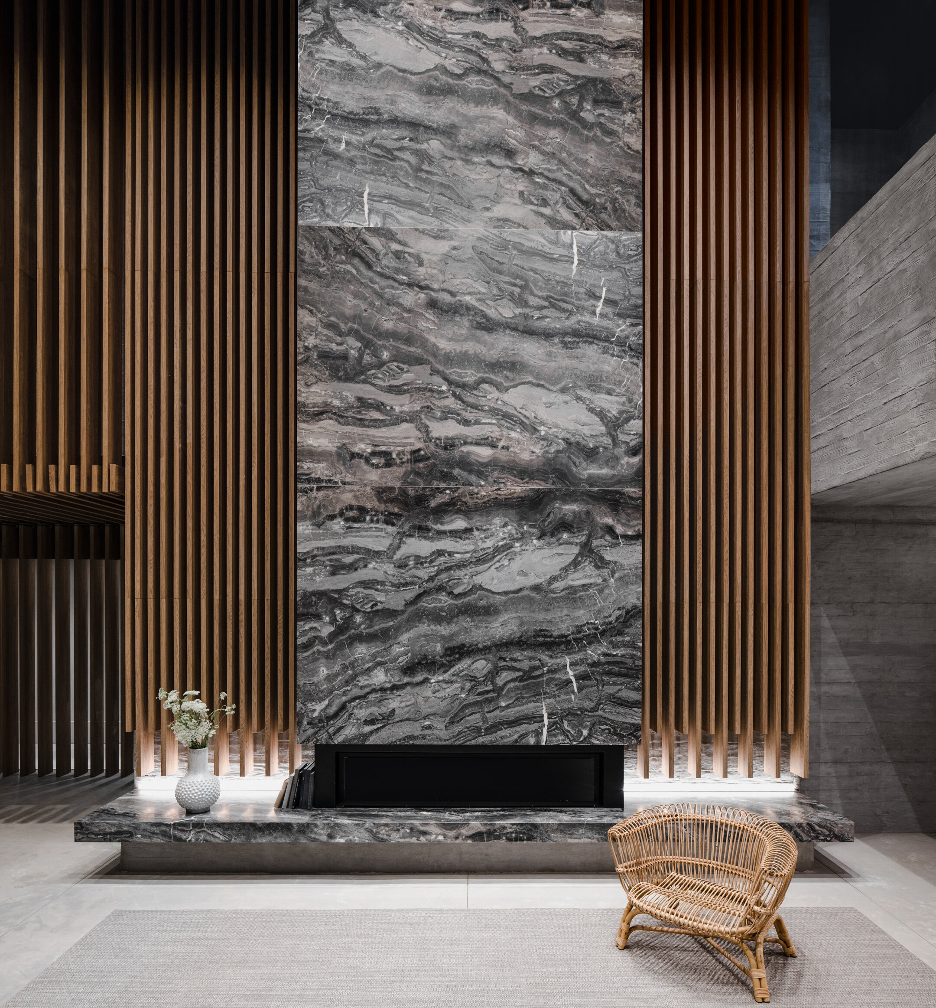
Step inside Brooklyn Grove, the 27-story, 184-unit building offers studio to three-bedroom residences, creating a true sense of home with layers of organic materials and lush textures. Tucked into the crossroads of Fort Greene, Boerum Hill, and Brooklyn Heights, ODA’s head of interior design, Ryoko Okada, created a refuge from the busy city streets. The transition begins in the lobby, with its organic pallet of slatted wood details, textured hand-plastered walls, and greenery bring the outdoors in, a common design theme amongst ODA’s projects. The lobby connects to the alleyway behind the building, Grove Place, creating a visual thruway and passageway over the sunken residents’ lounge.

Brooklyn Grove Lobby 2.jpg

Extending the warm slatted wood details into the double-height residents' lounge, ODA created a space for gathering and relaxation. The lounge's skylight allows for natural sunshine, while the swirling marbled wall and fireplace add warmth and texture to the space.

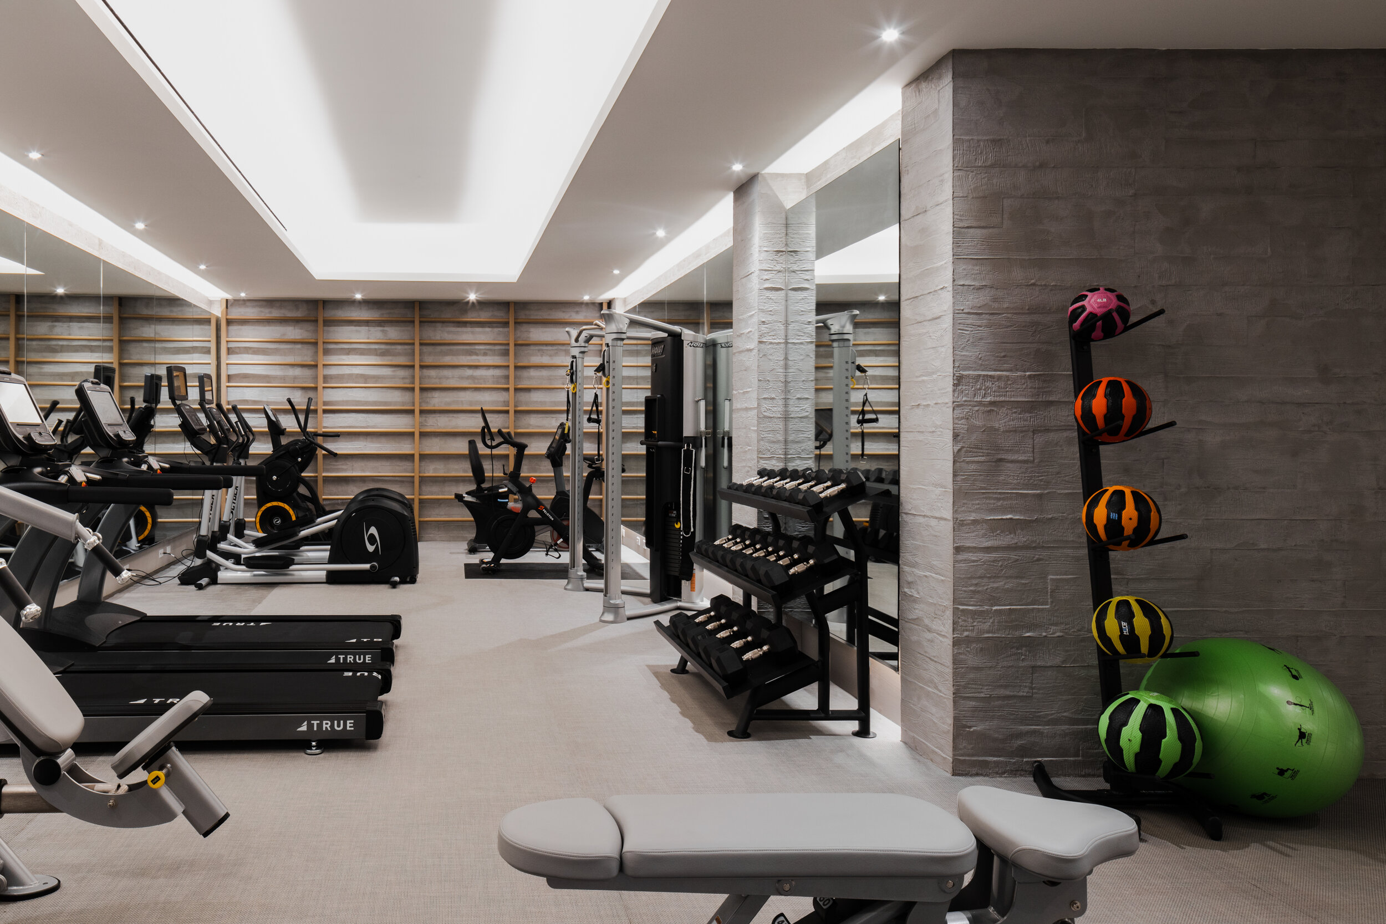
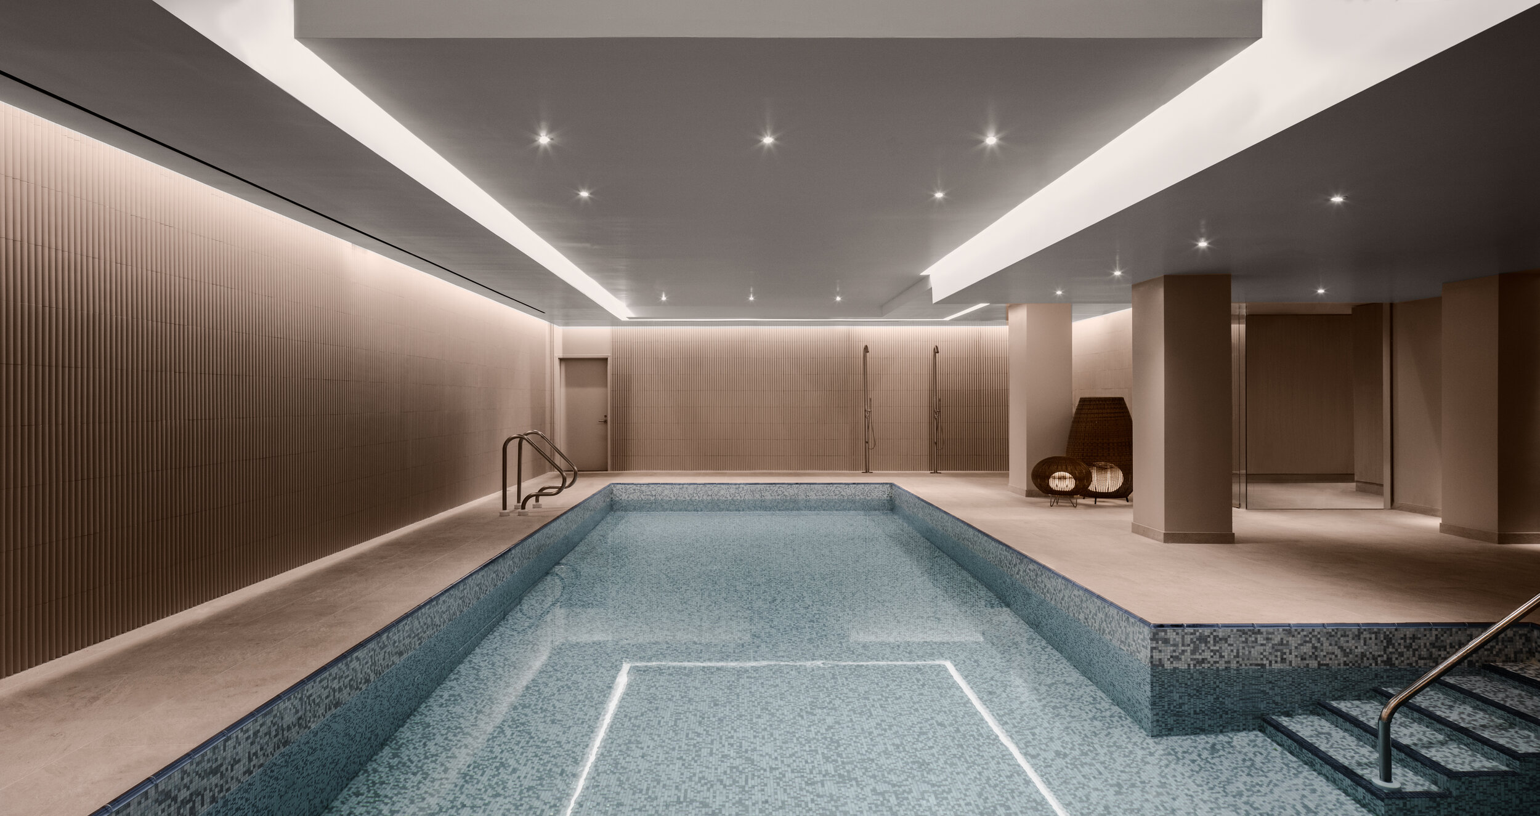
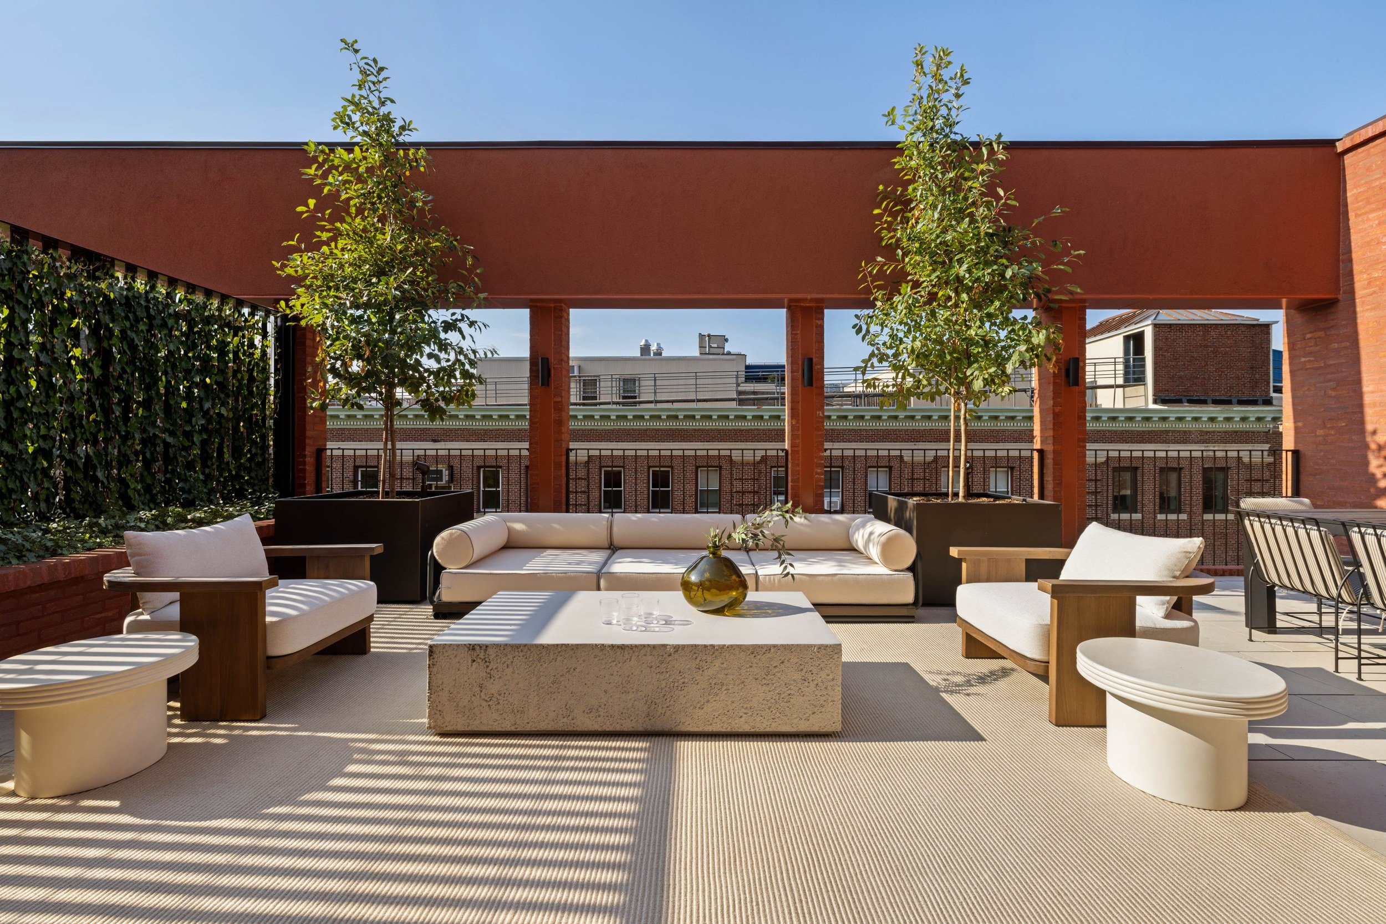
The full range of amenities designed by ODA includes a 40’ heated indoor pool with a skylight, a fitness center with a gym and yoga studio, and a kids’ room with games, toys, and computer stations perfect for at-home learning. Residents can also enjoy the conference room and furnished roof deck with grills.

The Brooklyn Grove makes a statement on bustling Nevins Street. Its facade features glazed brick and distinctive double-high windows framed by custom metal surrounds that draw the eye upwards. The design creates a sense of depth and drama that lives comfortably amongst the neighboring brownstones.

Have a listing you think should be featured contact us or email at Jeremy@offthemrkt.com to tell us more! Follow Off The MRKT on Twitter and Instagram, and like us on Facebook.

/