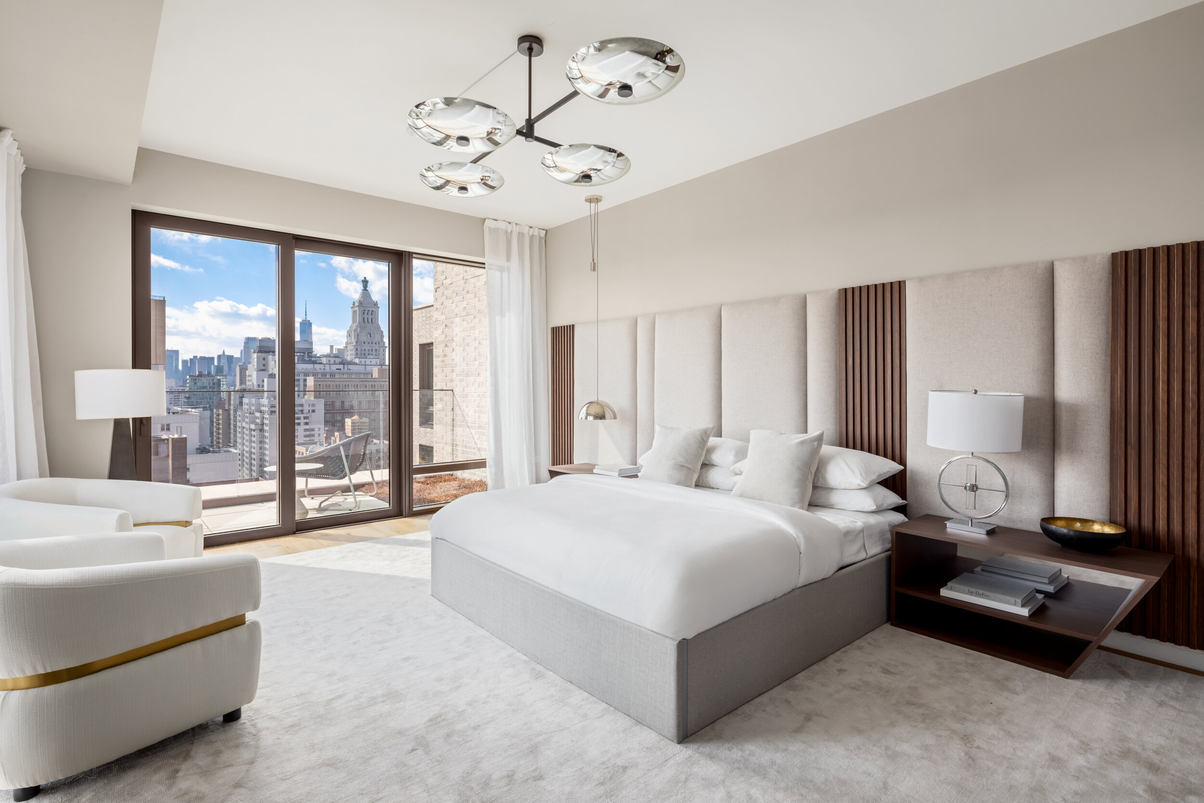
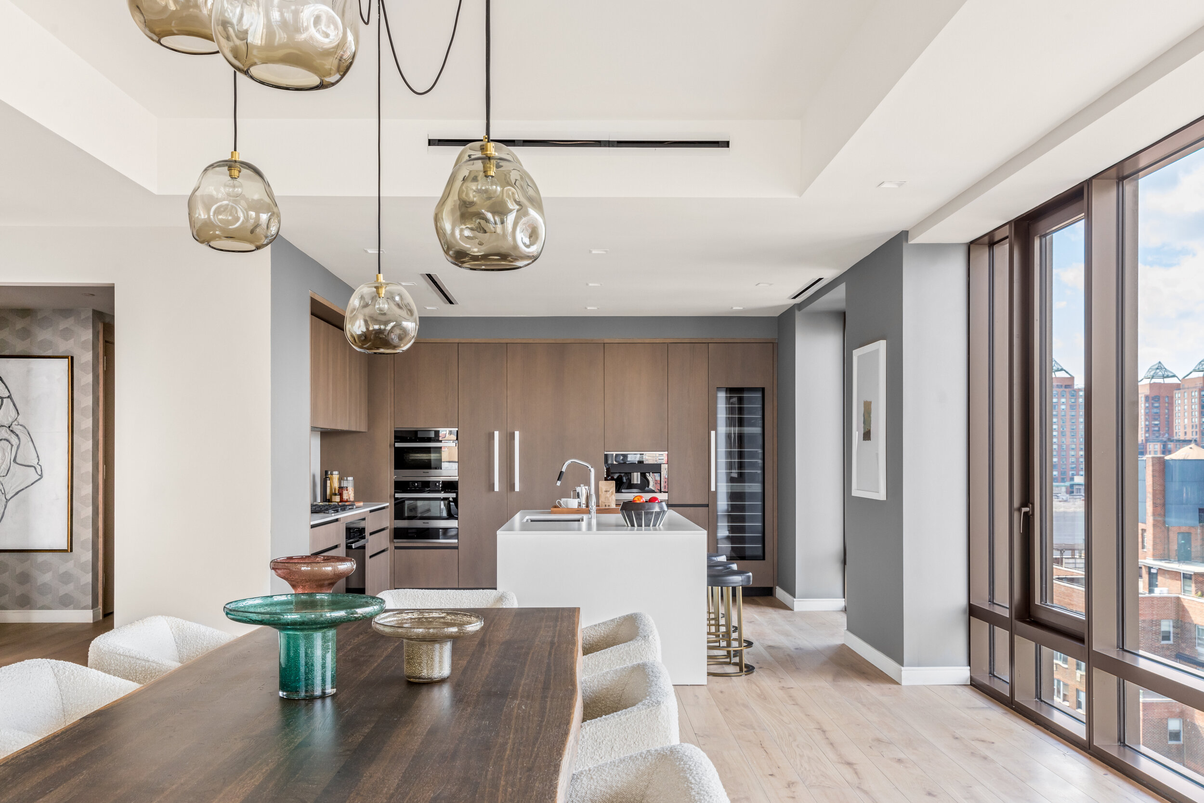
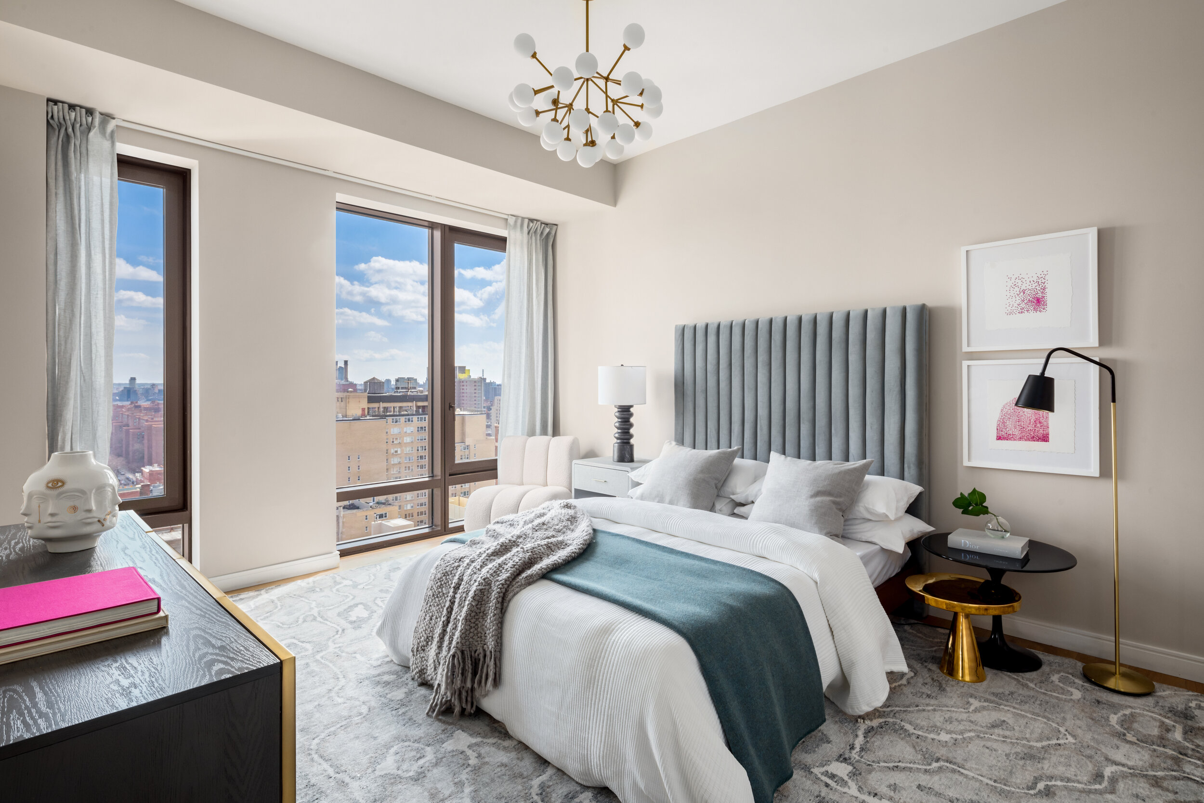
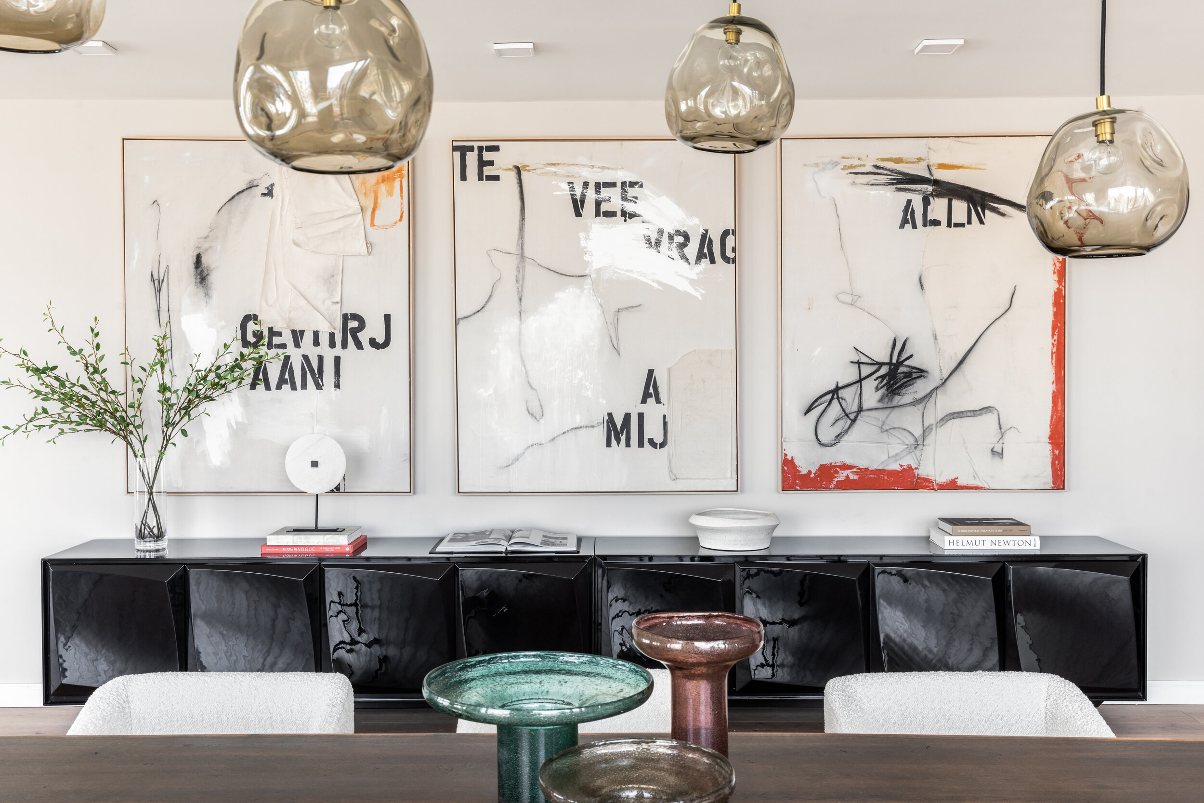
Homes You Need To Make Appointments For This Weekend

Looking for a new place to live or just curious about what's on the market? Check out our top open houses you should make an appointment for this weekend. 

Have a listing you think should be featured? Submit your open house or contact us to tell us more!

Lower East Side

open house nyc real estate off the mrkt.jpeg

WHERE: 196 Orchard Street #4Q

SIZE: 1 Beds | 1 Baths

COST: $1,600,000

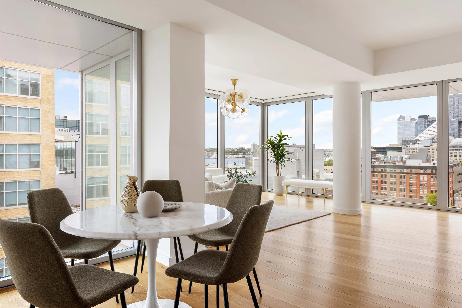
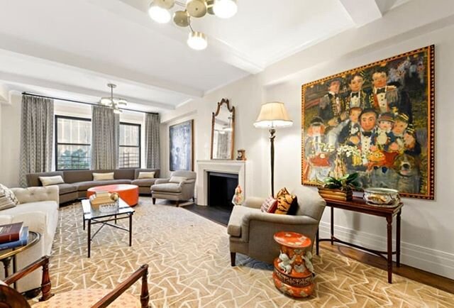
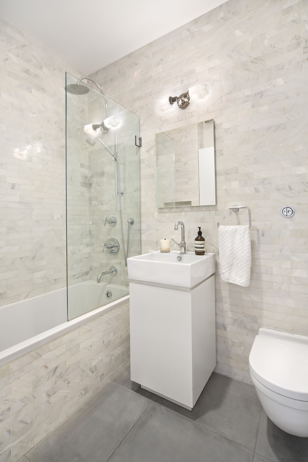
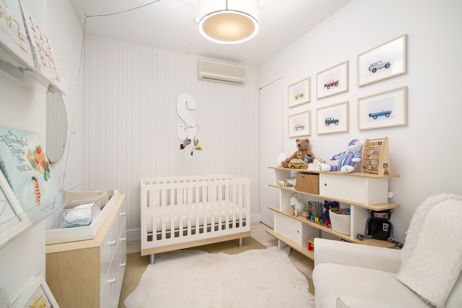
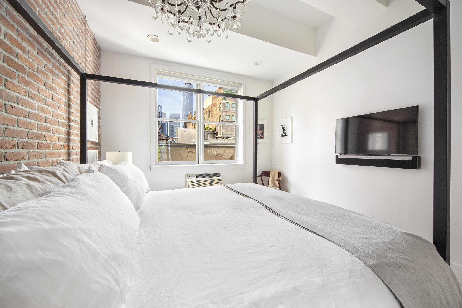
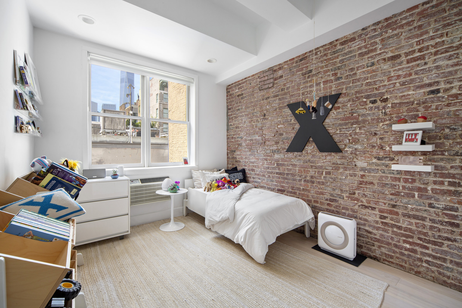
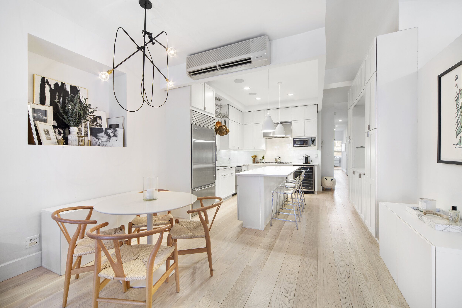
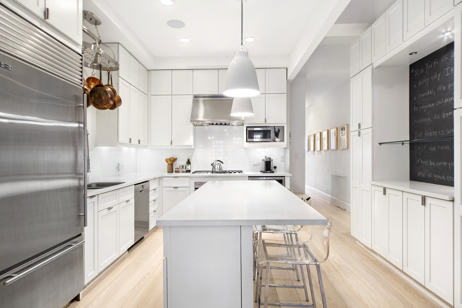
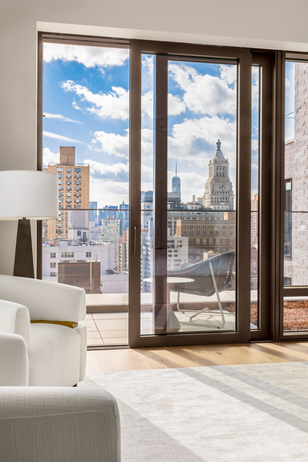
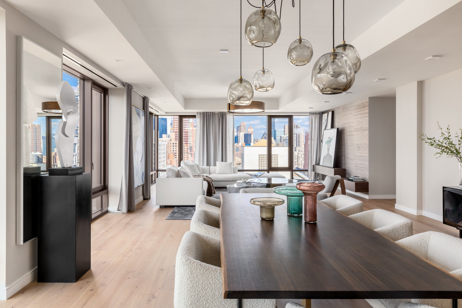
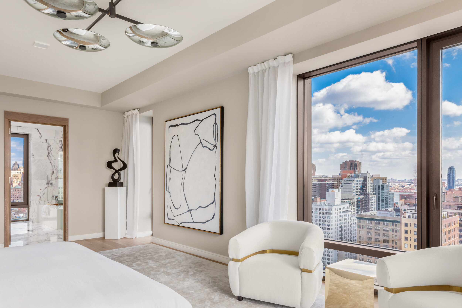
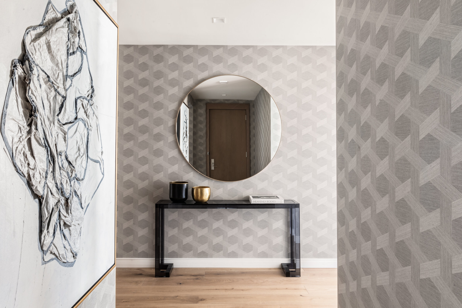
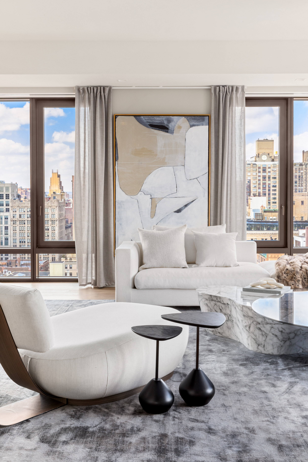
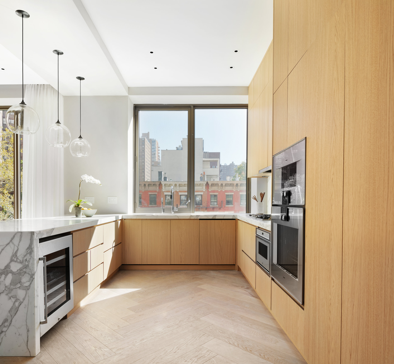
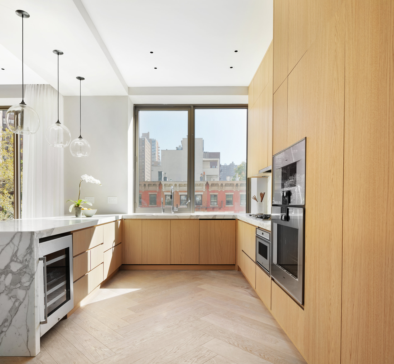
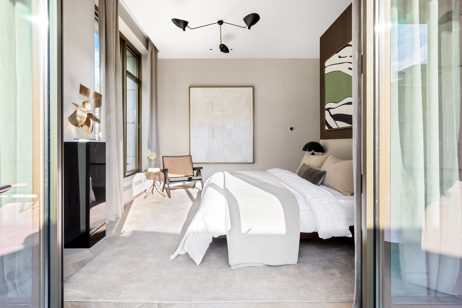
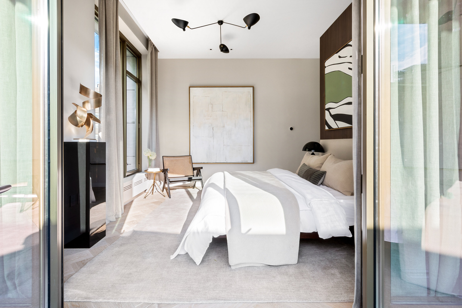
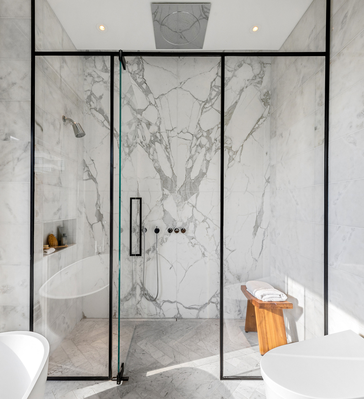
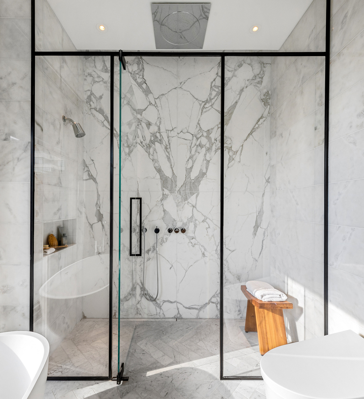
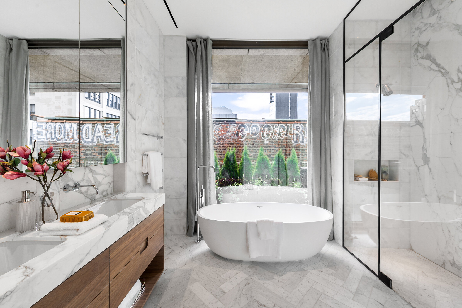
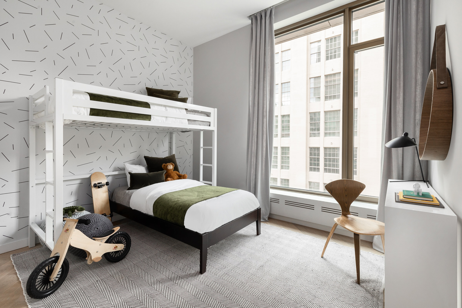
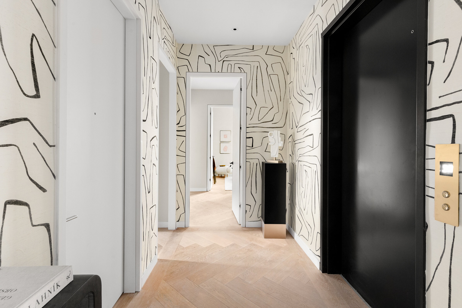
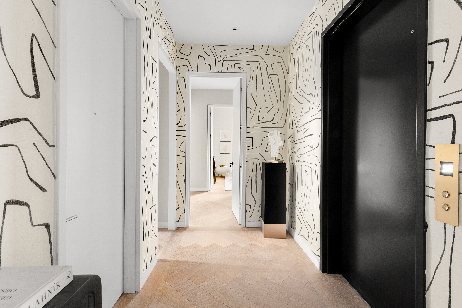
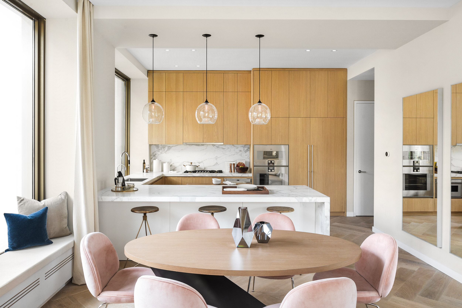
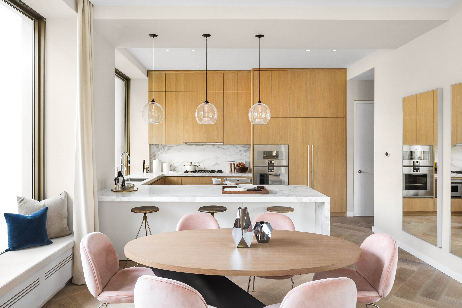
About: A stunning Lower East Side condo saturated with natural light and a massive private courtyard, this furnished 1-bedroom, 1-bathroom home is beautifully designed by acclaimed interior designer Alex P. White – admired for his provocative, unconventional style. White uses finishes and decor in neutral tones to create a calm and elegant atmosphere.

Features of this 686 sq. ft. apartment include designer-selected wide plank white oak flooring, unique concrete ceilings, oversized casement windows with southern exposure, warm color tones and textures, high-end fixtures and finishes, and a convenient in-home washer/dryer. There is also a 451 sq. ft. private courtyard equipped with a bbq grill and spacious dining table.

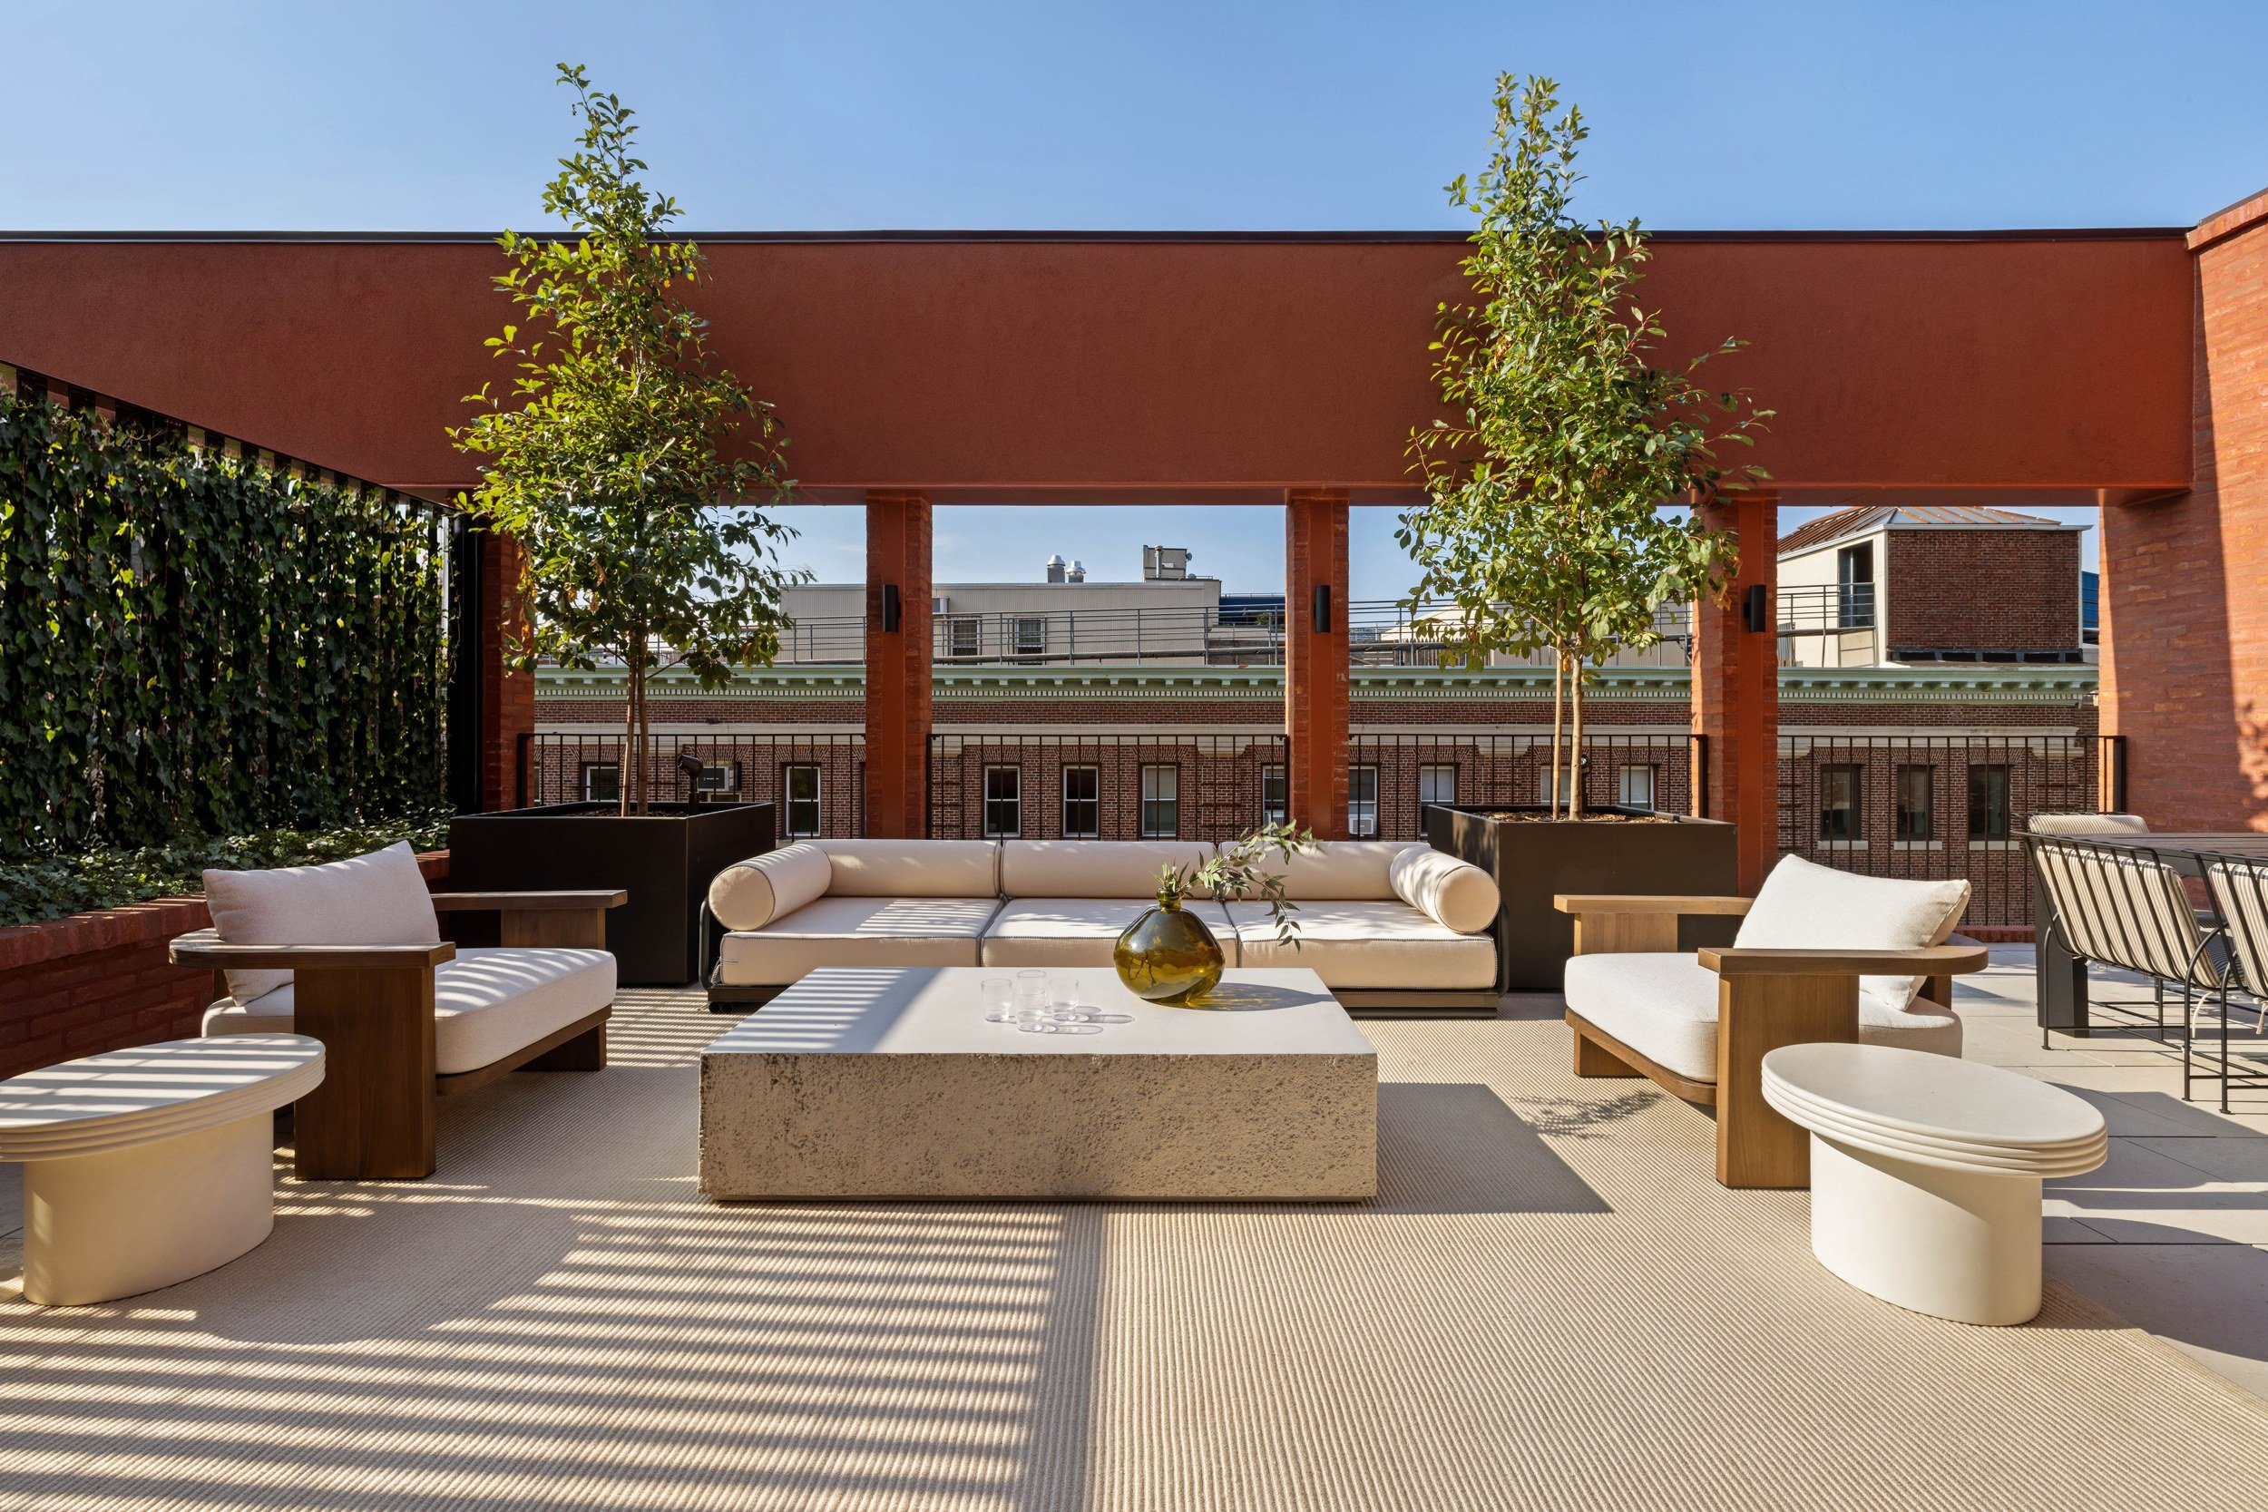
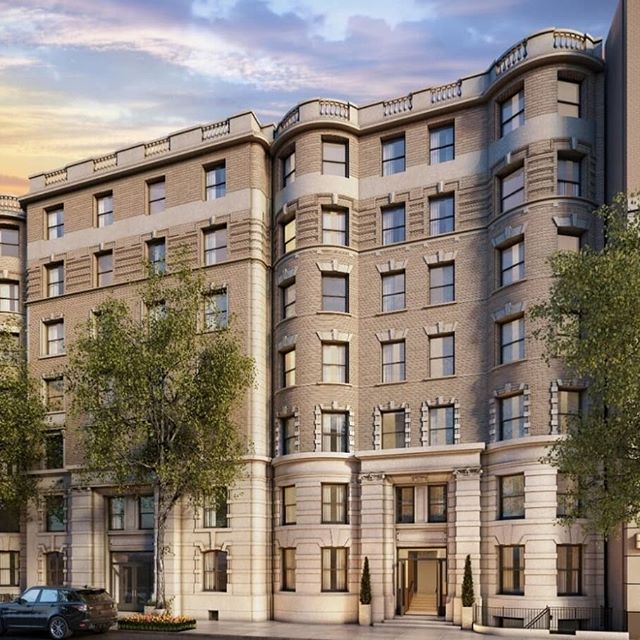
196 Orchard is a full-service condominium situated at the nexus of the Lower East Side and the East Village. The building, designed by NYC-based firm, Incorporated Architecture & Design, has a 24-hour attended lobby, private storage, a bicycle room, and a furnished 4,300 sq. ft. rooftop terrace with two outdoor kitchens, dedicated dining and entertaining areas, and incredible city views. Ryan Serhant, Nathan Frank and Jennifer Alese of Nest Seekers International are the listing agents.

For more information click here

Wayne, NJ

WHERE:  74 Hubbardton Rd

SIZE: 5 Bed | 4 Bath

COST: $724,000

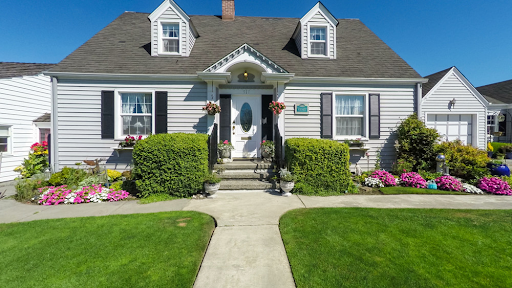
About:  True elegance in this 5 bdrm 3.5 bath immaculate beauty. Grand entry foyer.. Meticulously kept! Ample master bdrm suite w/ luxurious heated floors.Of course, central vacuum and Jenn-air appliances. Skylights enhance the great room that incorporates an excellent flow for all your entertaining. Large deck off the kitchen overlooking the lush backyard is ready for summer grilling.

Recessed lighting throughout..3 other 2nd floor bedrooms all good sized and bonus 5th bedroom/office/playroom on the first floor. Fully finished basement with tons of style. This CH colonial shows true pride of ownership. Make this special house your home!!

For more information click here

Tribeca

390784750.jpg

WHERE:  84 Thomas St, 2

SIZE: 3 Bed | 2 Bath

COST: $4,000,000

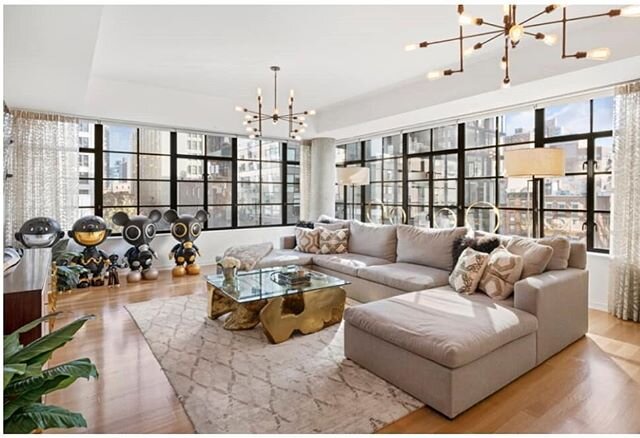
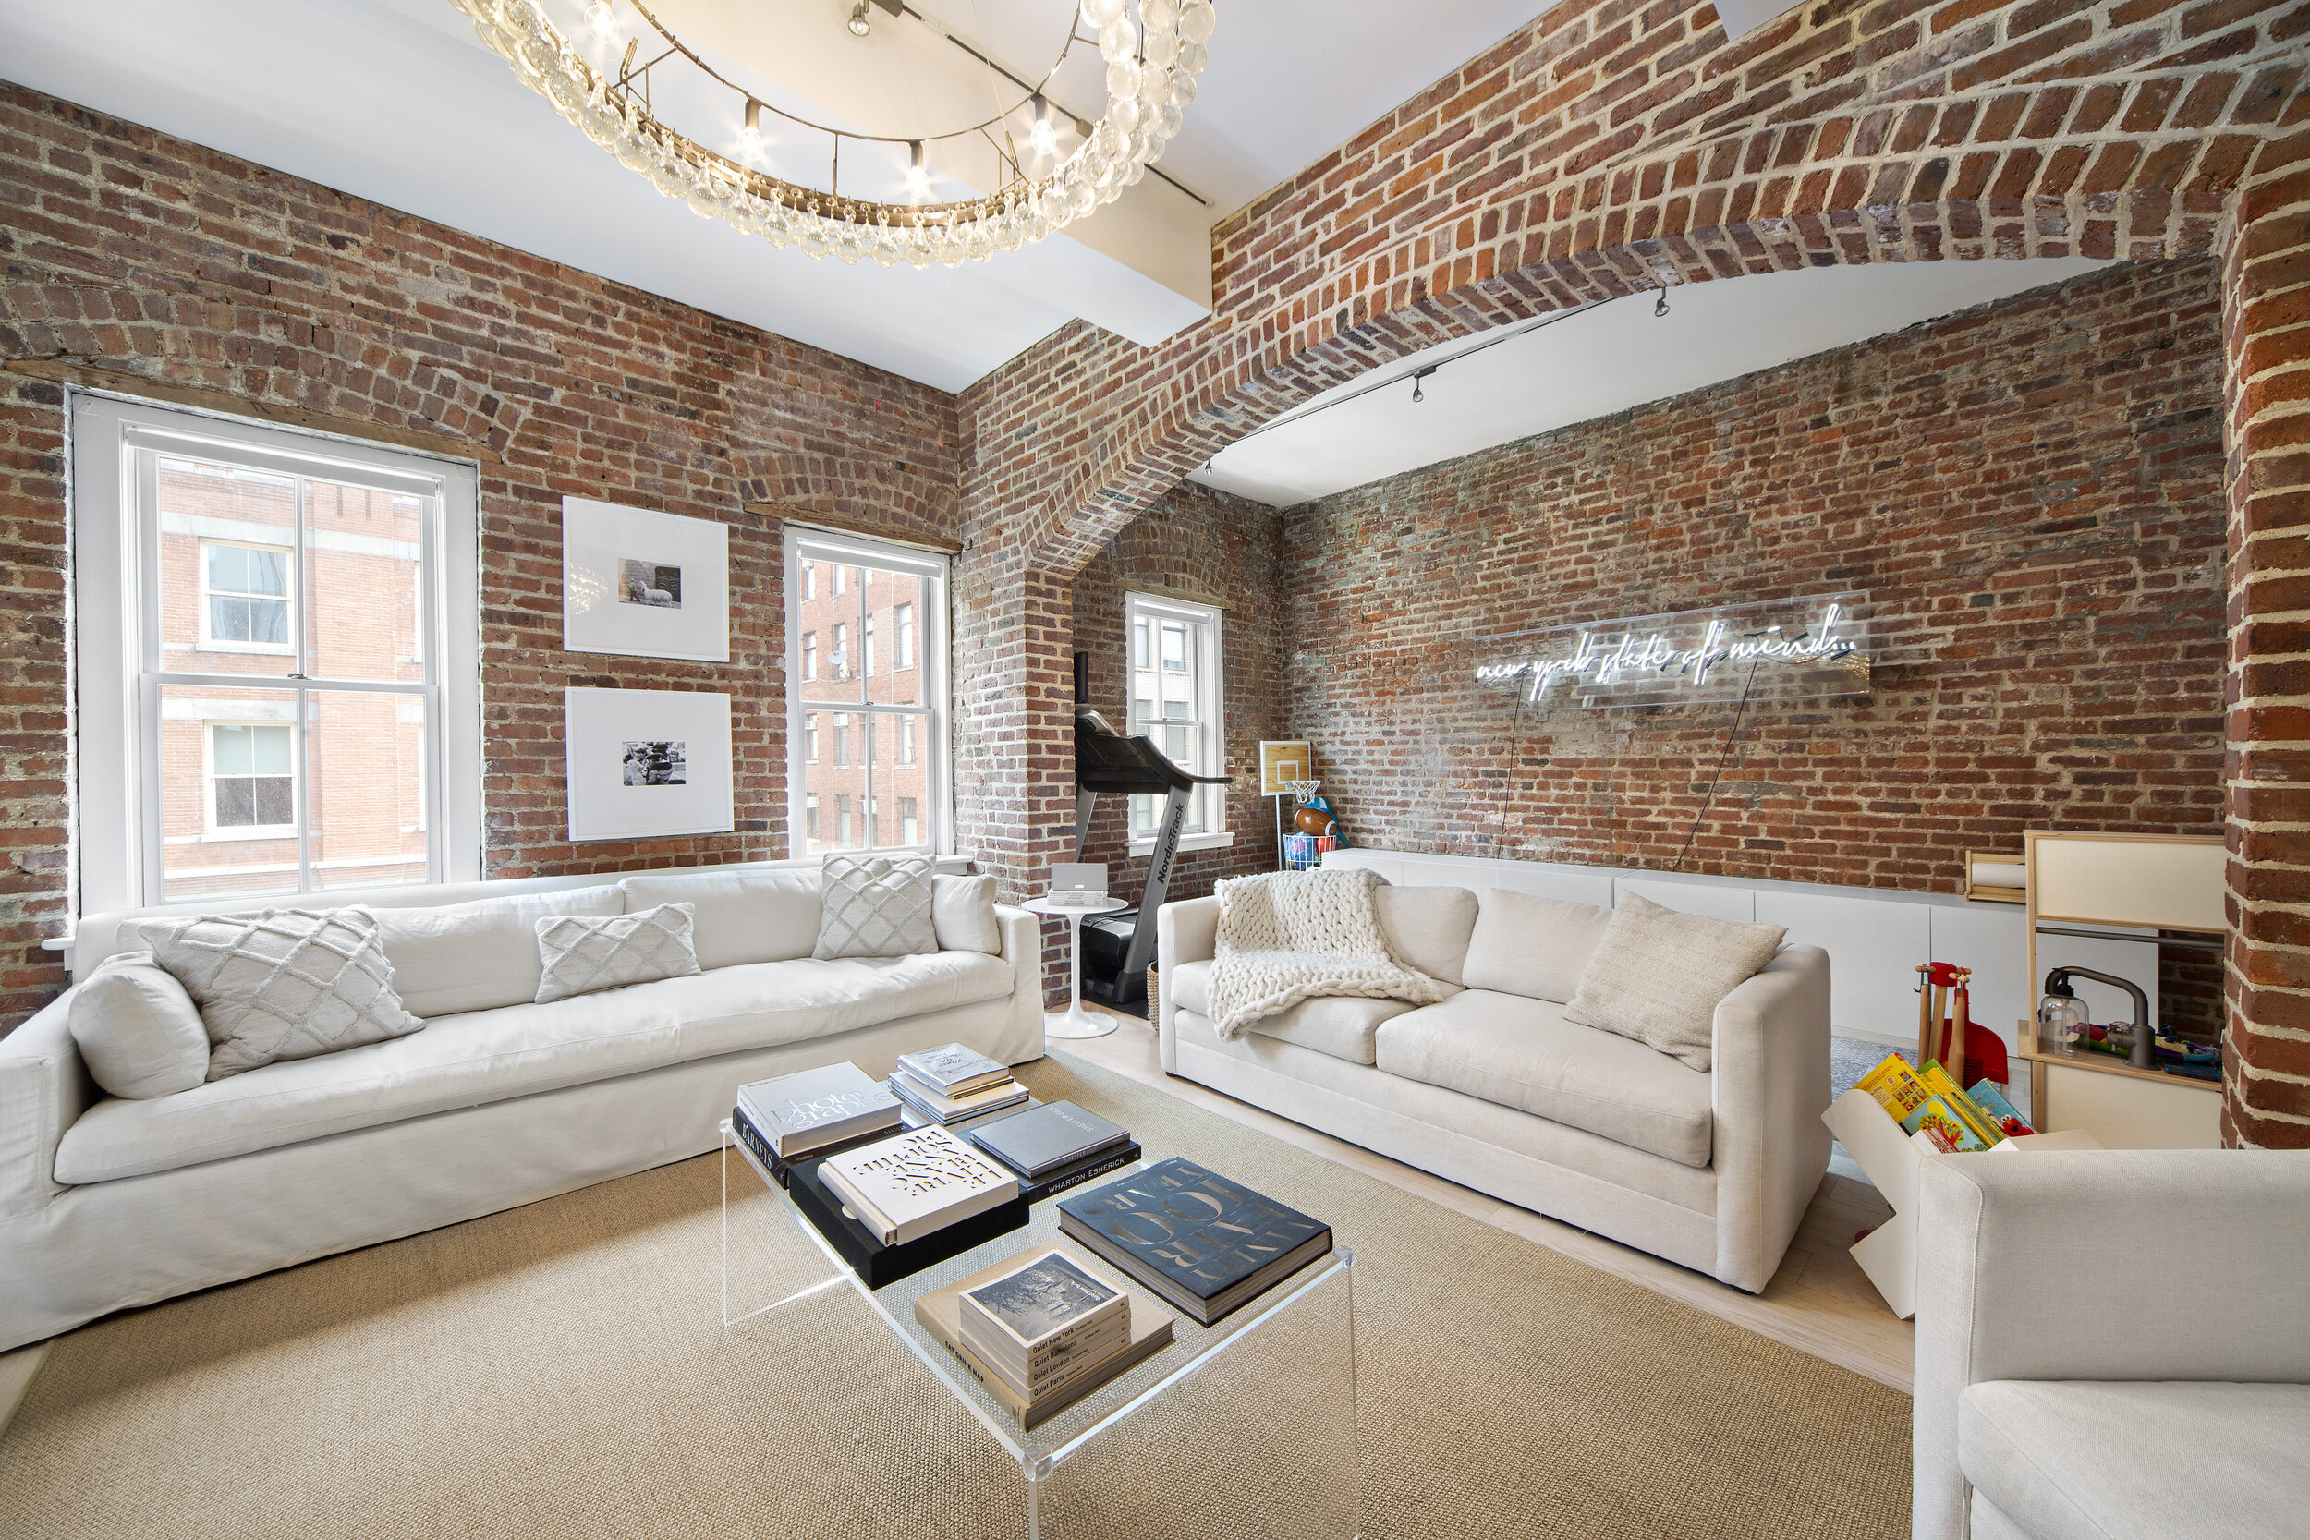
About:  Meticulously renovated 1880 PreWar full-floor sprawling loft on the intimate street of Thomas in TriBeca, conveniently located between W. Broadway & Hudson. Just to identify a few of the rarities this loft offers: custom high-end finishes from top-to-bottom, soaring 17ft ceilings, exposed brick & solid steel beams throughout, private elevator landing and Miele appliances. Currently configured as a one-Bedroom with the ability to convert into 2-3 Bedrooms with ease.


Conveniently centered in the epicenter of prime Tribeca moments from the Hudson River Park and all public transportation, restaurants, entertainment and amenities and in close proximity to Soho and the spectacular evolving Lower Manhattan, this loft truly has it all.

Intimacy is a theme at No. 84 Thomas Street. With just five residences, the boutique scale of the building provides great personal privacy. Conveniently centered in the epicenter of prime Tribeca a dynamic, culturally fascinating, and continuously evolving neighborhood. 

For more information click here

property_photo_872c057dbb2eb93df4806fc3957bc62c4ae3a896_1594399437.jpg

Lenox HIll

WHERE:   16D at 181 East 65th Street

SIZE: 2 Bed | 2.5 Bath

COST: $3,750,000

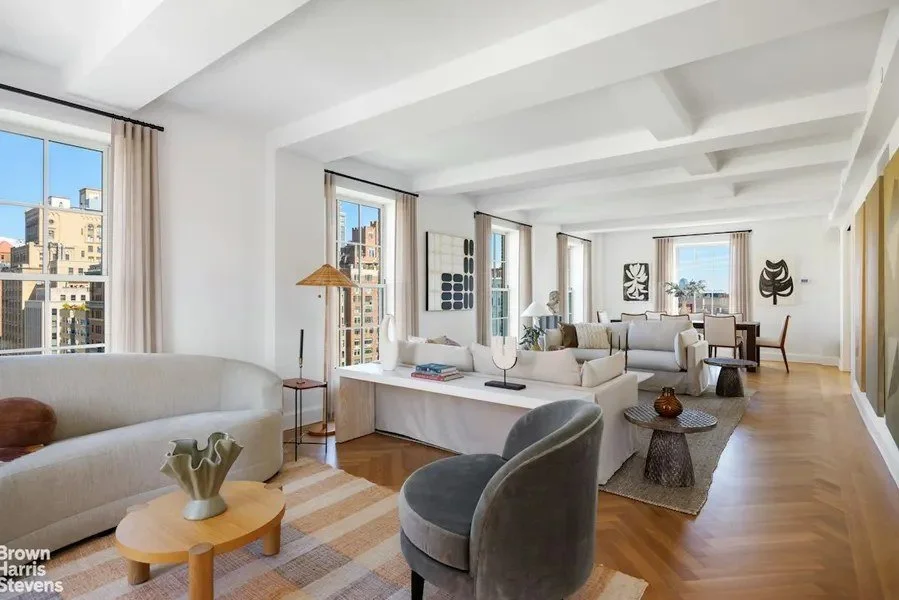
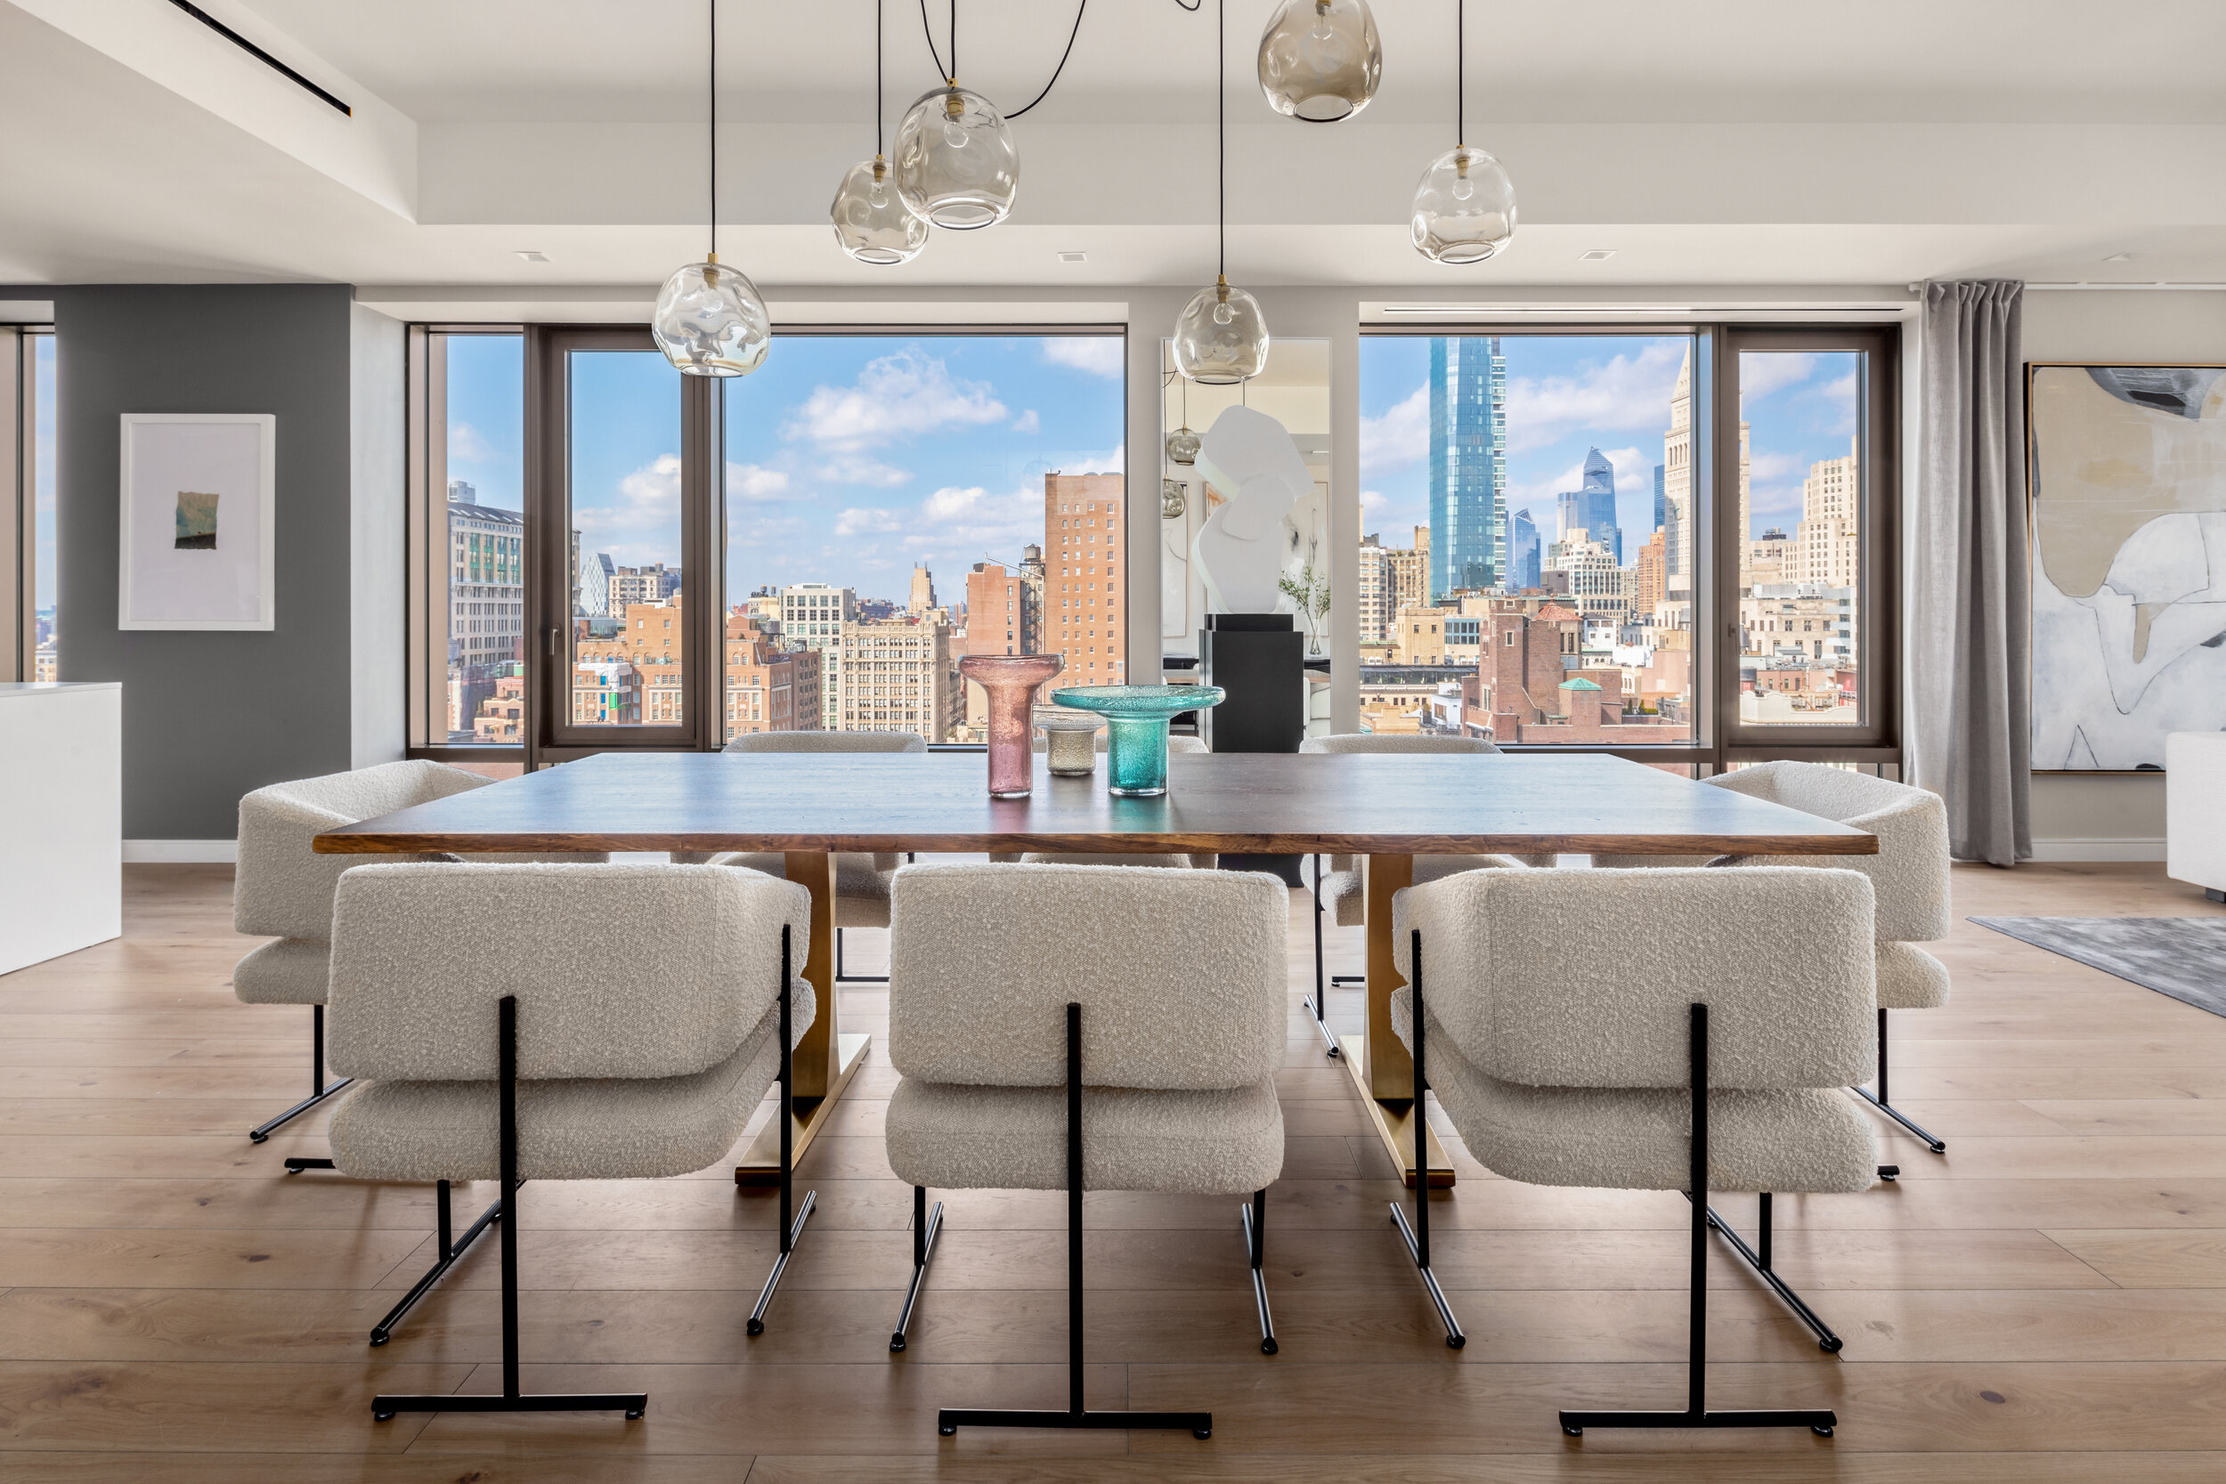
About:  Between Lexington and Third Avenues on a charming tree-lined street, this two bedroom, two and a half bath sun-filled corner home offers expansive views to the South and East and beautiful skies to the West. Elegant and with attention to detail, there is an easy flow which must be seen to be appreciated.

The windowed Smallbone kitchen invites you to sit at the Caesar stone island and makes cooking a joy with state-of-the-art appliances including the Gaggenau range and oven with pizza/baking stone.

Recently upgraded and renovated, it includes all new wiring for high speed internet and adjustable cove lighting over crown moldings which accentuate the height of the 9’ ceilings. There are brand new white oak floors and the windows are slightly tinted with 3M technology to help preserve your fine art.

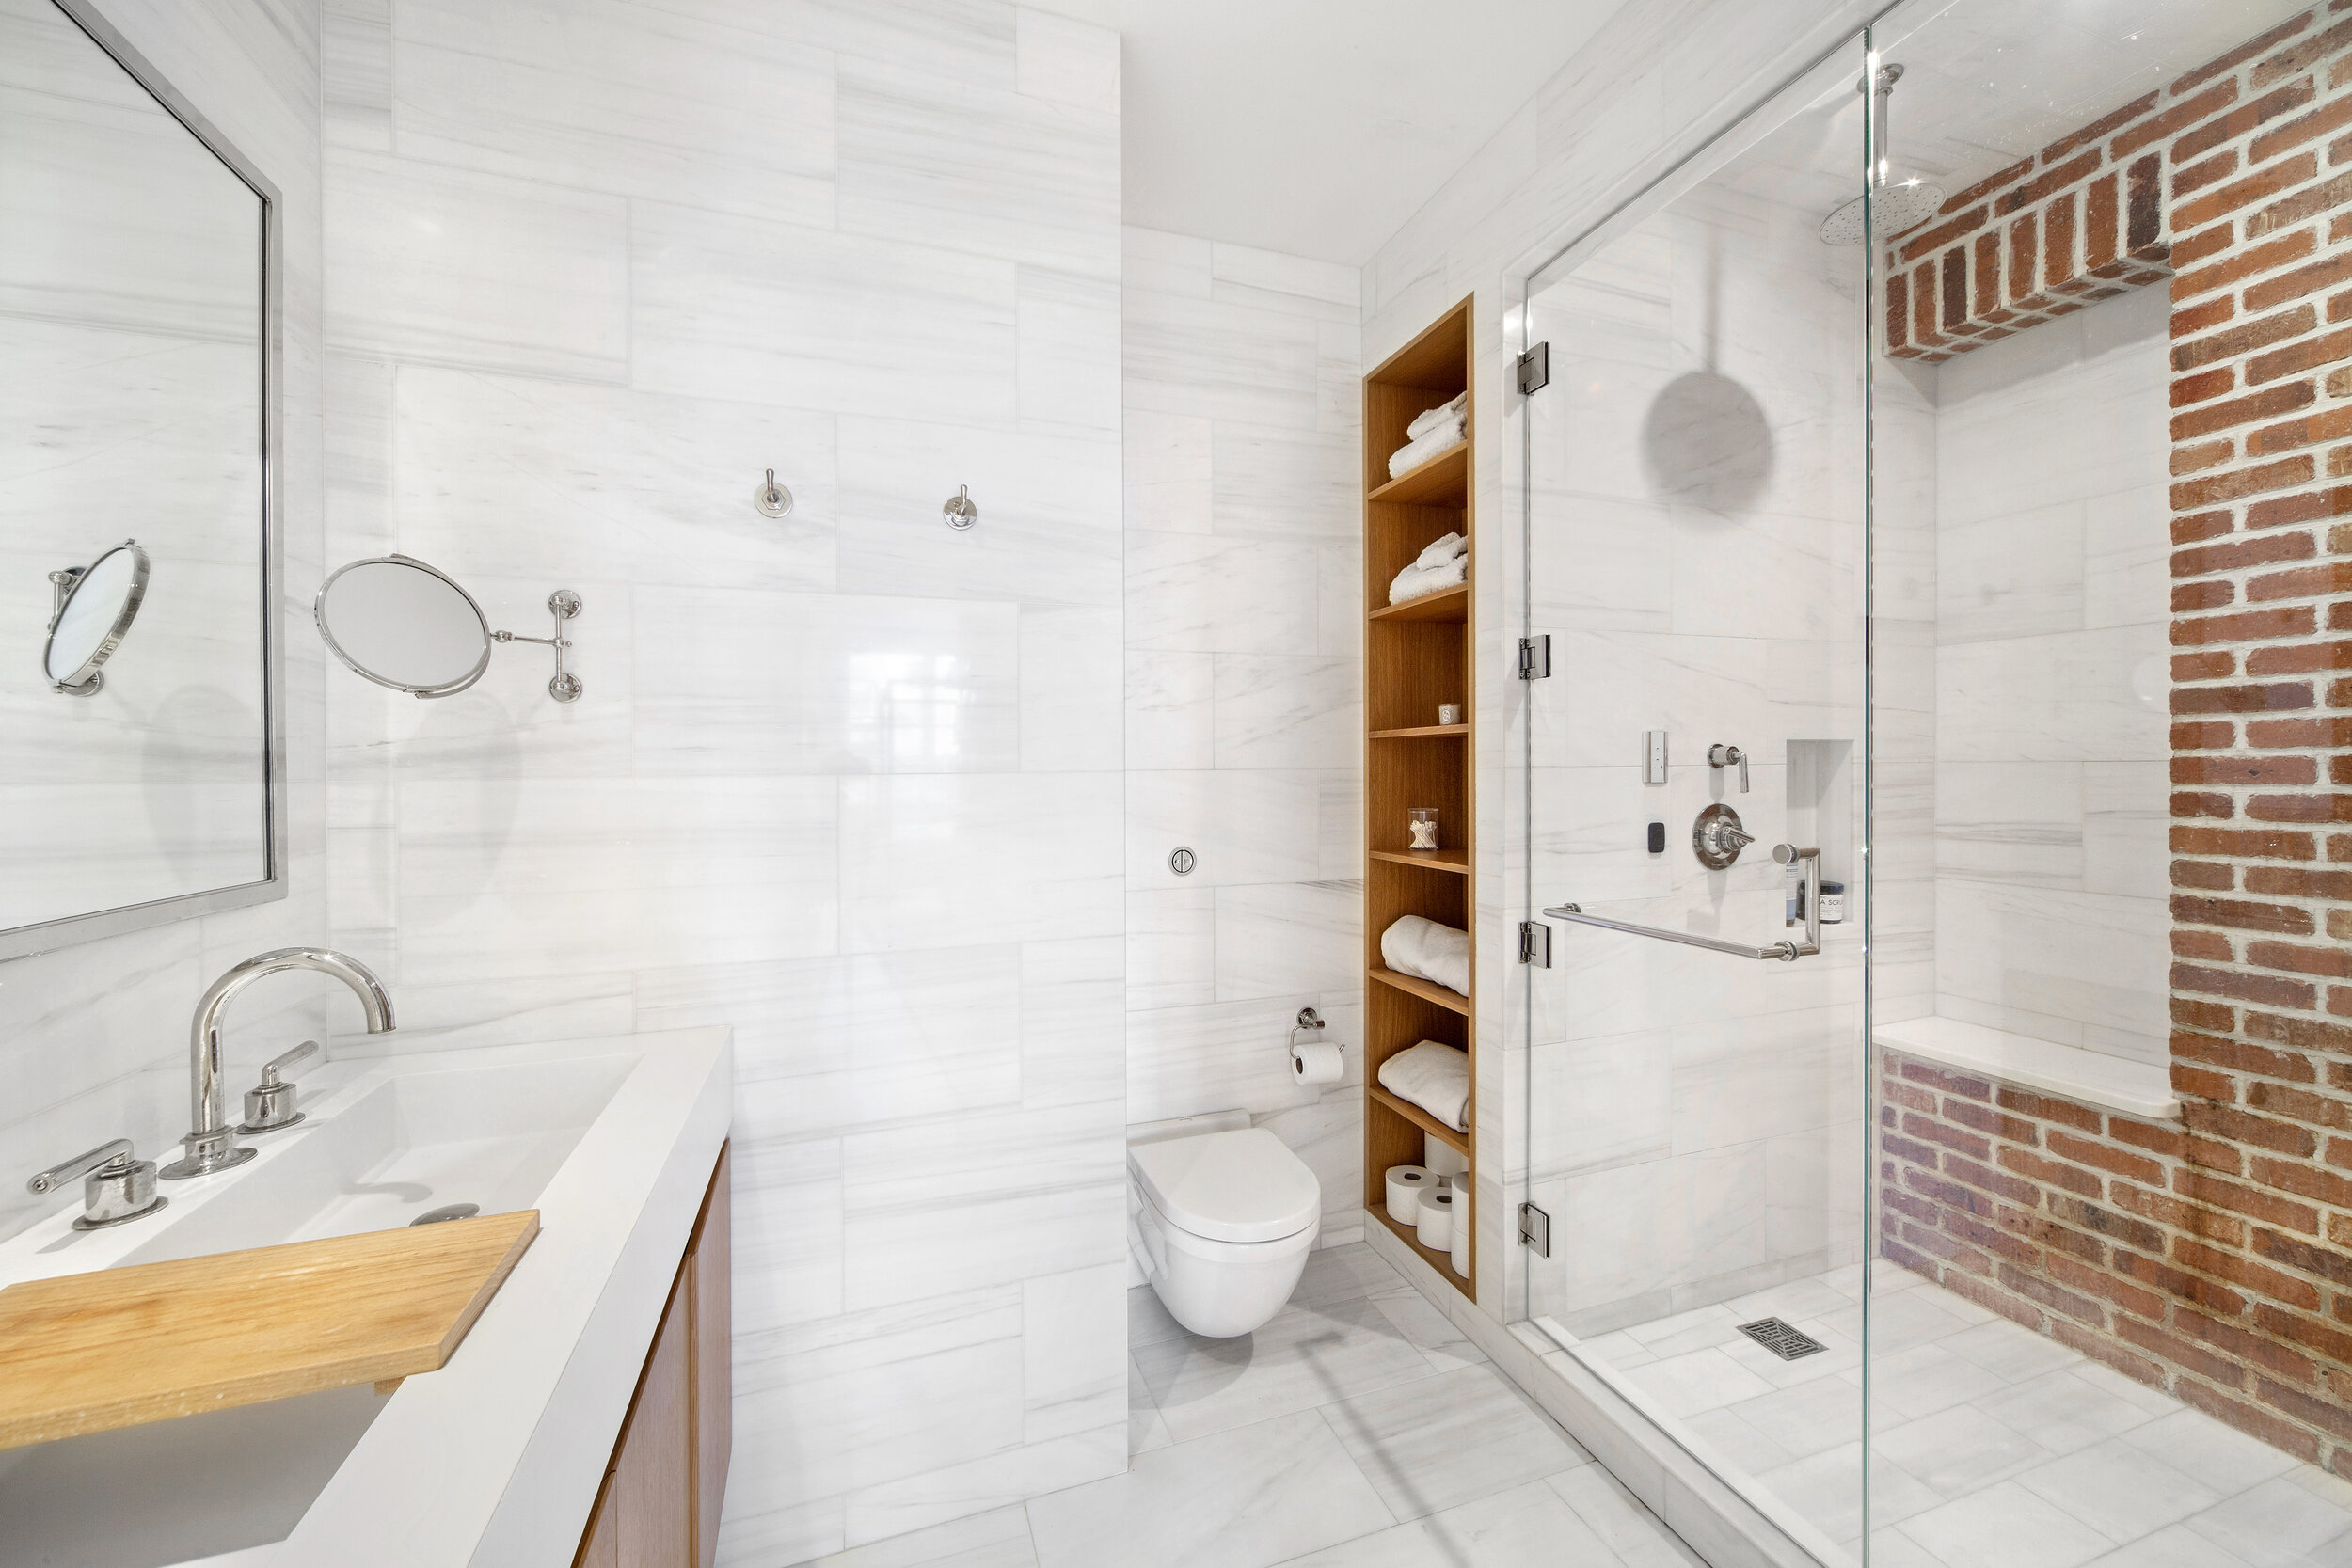
Luxuriate in the main bedroom with a 28’ wall of custom closets complete with full length interior mirrors, a custom built-in divine metallic silver counter over drawers, and an additional shoe and accessory closet. The windowed marble bathroom has been transformed with an electric Toto toilet, hardwired 7X Reflect magnifying mirror, crystal knobs and an exclusive 7’ tall built-in mirrored medicine cabinet.

For more information click here

Tribeca

property_photo_cd9e61e30194416aca333cce02dcb35466d117bf_1567646172.jpg

WHERE:   311 Greenwich Street, Apt 10 AE

SIZE: 2 Bed | 2.5 Bath

COST: $2,995,000

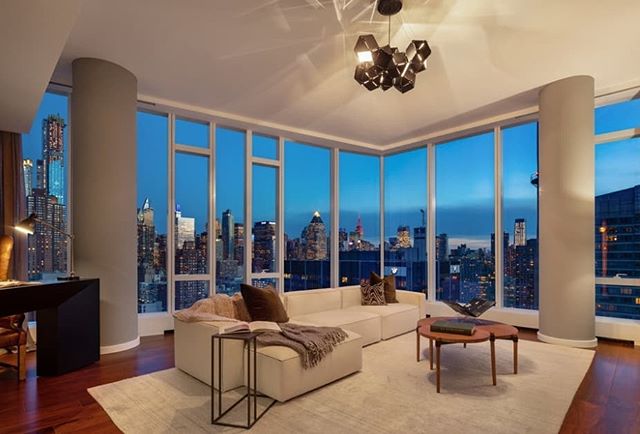
About:  Lush, Sunny and HUGE Expansive Terrace accompanies this duplex penthouse at 311 Greenwich Street. Use your imagination and bring this canvas to life! Facing North, South and East and having 9.5ft ceilings, this apartment has wonderful, sunny open views in all directions.

The apartment is currently set up as 3 bedrooms and 3 bathrooms but can easily be 4 bedrooms with 3.5 or 4 bathrooms. Interior main floor of this penthouse is approximately 2,050 sqft with approx 1,200 sqft of terrace, which is directly off the living and dining areas. The upper portion of this duplex has approx 250 sqft of interior space and over 500 sqft of terrace as well as spectacular views in 4 directions.

For more information click here

/

Rockland County: An Alternative to New York City

Caroline Fiske

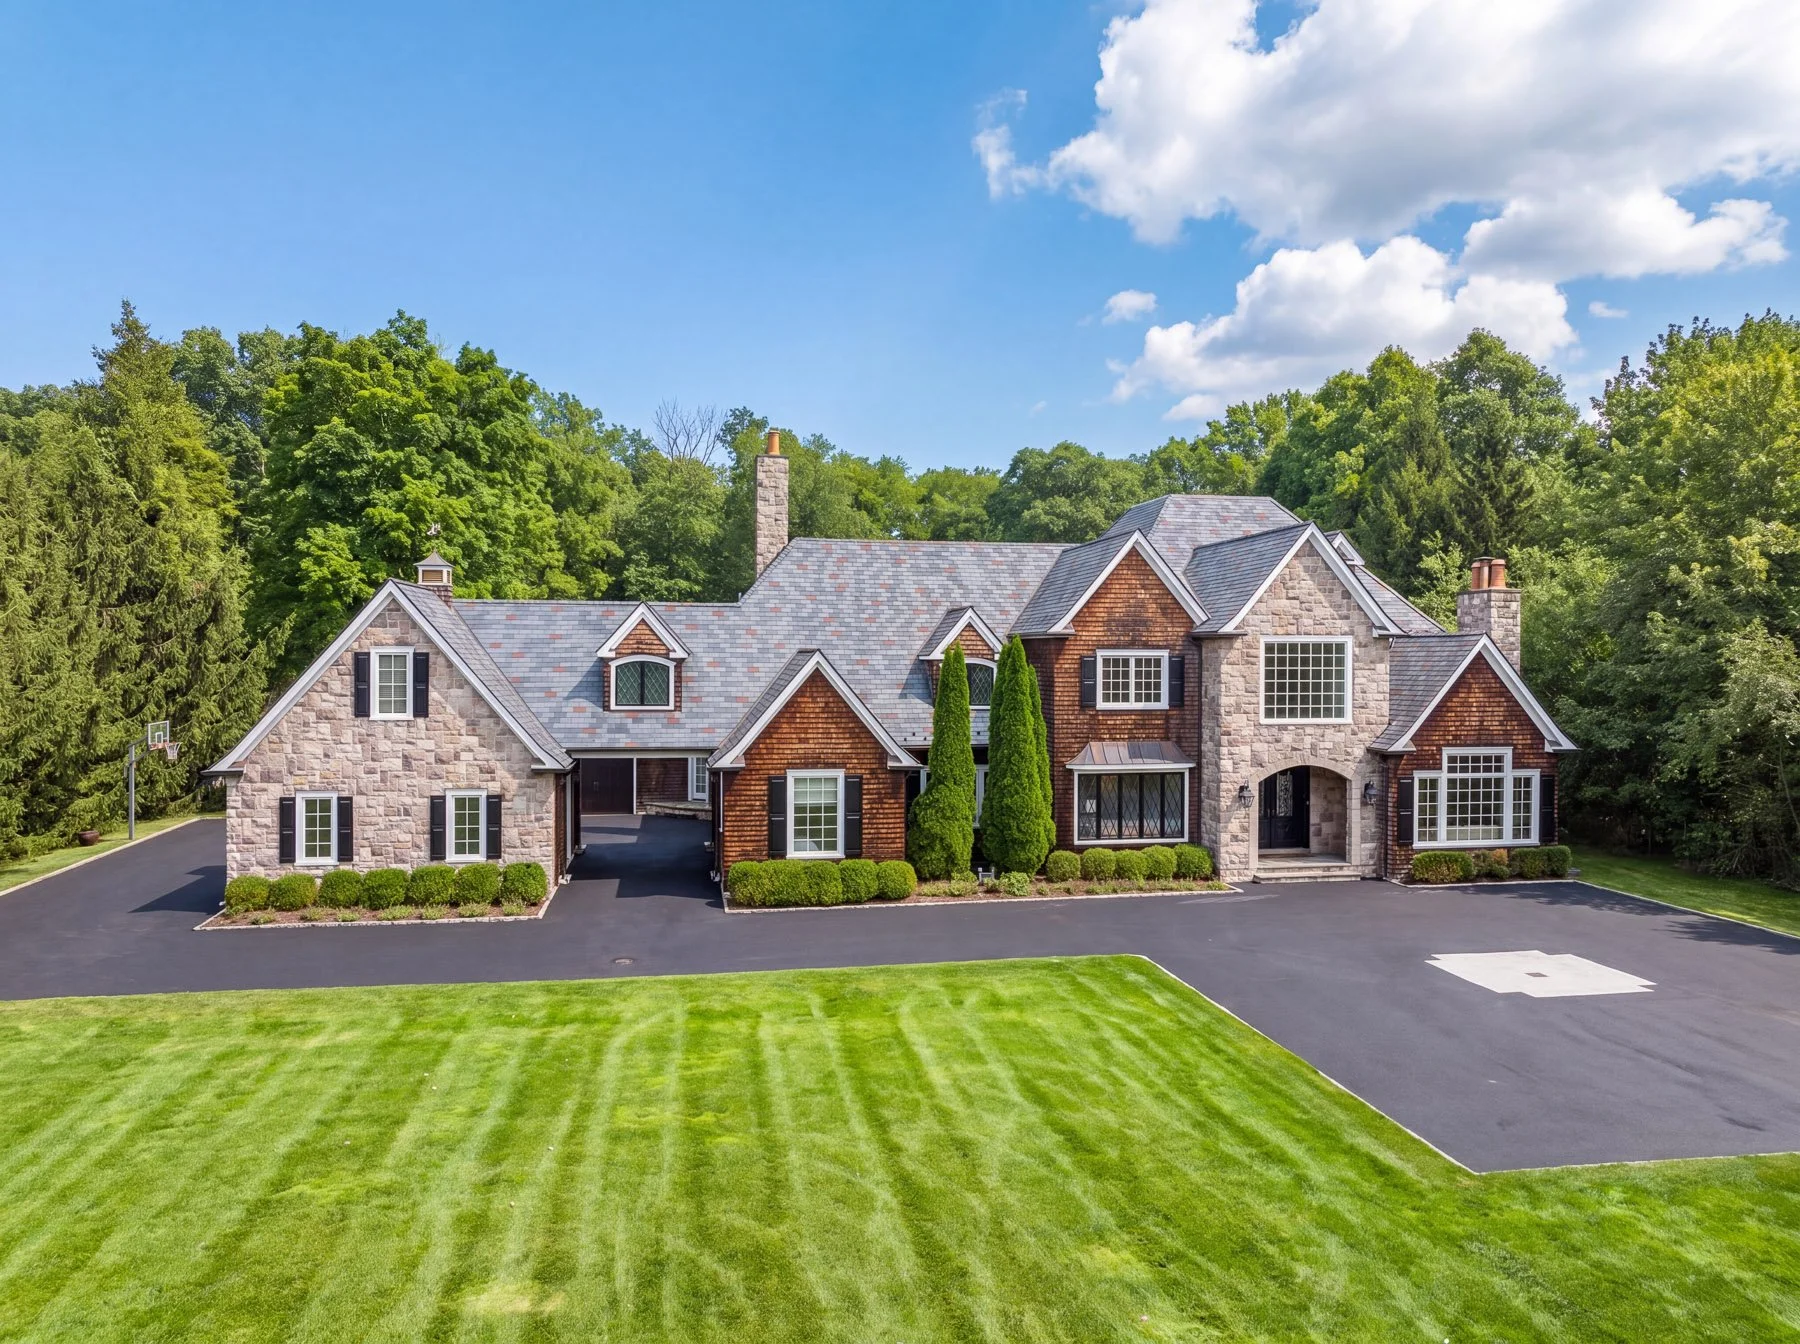
As New York City is slowly starting to come back to life during the various reopening phases, people have been looking to live in other places besides New York City. Mainly because of wanting a bigger house to be quarantined in rather than a claustrophobic apartment. Listed below is a house that is on the market located in Rockland County. This is just one of the many options for being a New York resident somewhere other than New York City.

 Maksim Akelin Photography

Maksim Akelin Photography

Located at 7 Tompkins Court in Nyeck, this gorgeous Hudson Riverfront Mediterranean-style mansion comes with 200 feet of a private beach area behind the house. It has hit the market for $1.85 million in Upper Nyack, NY. Located on a private hillside and just 30 miles away from New York City, this 4,429 square foot accompanies 6 bedrooms and 4.5 bathrooms with picturesque views throughout the home. 

The owners of this house are Dorit and Stan Kramer, they are the founders of the well known “Art Cafe” in Nyack, NY, their son Daniel is now in charge of this cafe. The Kramer’s bought the land and in 2001, their Hudson Riverfront dream home was born. This home has been the site of all family events from weddings to birthday parties to graduations, and the Don DiNovi inspired kitchen was featured in Signature Kitchen and Baths in the Spring of 2003. Dorit and Stan have raised five kids and nowadays they are downsizing and staying locally. Below is a link to the video of the Kramer’s magnificent Hudson Riverfront home.

Besides the private beach and the beautiful exterior surroundings of nature, this house also contains .63 acres of the former Rose family estate. It is also conveniently located less than a mile away from the center of Nyack Village. Built-in 2002 and crafted with organic wood, metal, and stone, you will be transported from the time you walk through the large oak gate and trellis leading into a private courtyard garden and then enter the house through double, elegantly carved, heavy maple doors. You can also see and hear the calming essence of the Hudson River from everywhere in the house. With wrap-around terraces, terracotta tile roof, double-sided fireplace with hand-hewn pine beams, a custom gourmet kitchen with a walk-in pantry, two decor wall ovens, a mosaic tile entry, customized stained glass windows, a three-car garage, custom wrought iron railings, a 48" glass-front Traulsenfridge, and imported light fixtures, how could you go wrong?

So what are you waiting for? If you are looking for a place to live in New York that isn’t New York City, get this house before it’s gone!

Laura Weintraub at Weld Reality is the listing agent.

Have a listing you think should be featured contact us or email at Jeremy@offthemrkt.com to tell us more! Follow Off The MRKT on Twitter and Instagram, and like us on Facebook.

/

Extell Announces Joint Venture Agreement at 50 West 66th Street

Extell Development Company (“Extell”), a full-service real estate developer of residential, commercial and hospitality properties, and Tennor Holding B.V. (“Tennor”), a global investment holding company, announced today a joint venture agreement to co-develop 50 West 66th Street, a 775-foot (236-meter) residential tower in a prime area of the Upper West Side of Manhattan between Central Park West and Columbus Avenue. 

50 West 66th Street, rendering by Snohetta

50 West 66th Street, rendering by Snohetta

Located steps from Central Park and Lincoln Center, the building was designed by renowned architectural firm, Snøhetta, whose notable projects include the Norwegian National Opera and Ballet, and the San Francisco Museum of Modern Art expansion.

“We are pleased to work with Tennor on this premier project,” said Gary Barnett, Charmain and Founder of Extell Development Company.  “We believe the superb location, views, and design will make it one of the most desirable residential buildings in New York City and expect it to be a great success for both Extell and Tennor.”

50 West 66th Street’s design references the neighbourhood’s architectural character with a natural palette of limestone, bronze and glass. This new neighborhood landmark will feature 127 condominiums over 38 floors that will embrace the refinement of the Upper West Side while fusing a contemporary elegance. These luxury homes will offer The Extell Choice of the finest layouts, finishes and breathtaking views of Central Park and the New York skyline. An unrivalled amenity package will include an indoor pool, full basketball court, squash court and bowling alley. The 20th floor will be dedicated to additional resident amenities including a great room and business centre, as well as a beautiful landscaped terrace with an outdoor pool, spa and fire pit.

Lars Windhorst, Chairman of the Advisory Board of Tennor Holding B.V. added: “Despite the current challenging environment, Tennor has a long-term belief in New York’s global importance and is undertaking a material investment in the City to support local jobs, tax revenues and communities.  As well, we are excited to invest and partner with Extell in this premier development.  Extell has an extensive track record across New York residential projects which includes: One57 - the record-breaking glass tower, Central Park Tower, Hyatt Times Square and Hudson Yard’s 555TEN to name a few.” 

Have a listing you think should be featured contact us or email at Jeremy@offthemrkt.com to tell us more! Follow Off The MRKT on Twitter and Instagram, and like us on Facebook.

/

The Historic Tribeca Loft You've Been Looking For

Catherine Doolan

Are you looking for a home that is historic yet modern? If so, this Tribeca loft is for you! The loft has a full floor plan with 3 bedrooms and 2 baths and is located in a beautiful condominium overlooking cobblestone Tribeca streets with views of the Freedom Tower. 35 Vestry Street, Apt 5 also receives natural light from the south with views of the Freedom Tower.

Credit Warburg Realty

Credit Warburg Realty

The apartment has high beamed ceilings and both brick and white walls which offer two different feels. The brick archway in the living room leads into a room that could be a part of the living room or transformed into its own space. The apartment has been furnished with new appliances by Bosch and Subzero for all of you kitchen lovers. Among these new appliances, there is a 20 bottle wine refrigerator.

Located in the Tribeca North Historic District, the building was a stable designed by Lieberson & Weitzer which has concrete floors and brick exterior walls. According to the historic district’s description, the building is appropriately utilitarian in design. The building has had a varied history first rented to a trucking company and then occupied by the John Cane & Sons baker's supply firm. In 1937, 35 and 37 Vestry were joined internally and used as a storage warehouse. 

This spectacular and unique home has a long history that offers a wonderful future. It is listed for $3,195,000 by Warburg Realty broker Bill Kowalczuk and Warburg Realty agent Jordan Ku. 

Have a listing you think should be featured contact us or email at Jeremy@offthemrkt.com to tell us more! Follow Off The MRKT on Twitter and Instagram, and like us on Facebook.

/

Panoramic Views At The El Dorado Sells For $7,500,000

The iconic El Dorado has just sold the full floor 9 room with panoramic views for $7,500,000 as the city begins to reopen. Rachel Altschuler and Nadia Bartolucci of Douglas Elliman were the listing agents.

El Dorado

El Dorado

 Residence 27D is a sprawling full floor co-op was designed and built by renowned architect Emory Roth, who was known for his imaginative blending of Beaux-Arts details into Art Deco design. The immaculate apartment is comprised of 3 bedrooms, 3.5 bathrooms, a massive great room, library, chef’s kitchen, formal dining room, maid’s room and a private elevator landing.  

Perhaps the most impressive feature though, are the astounding twenty-one windows, which illuminate this sun-drenched home, offering breathtaking eastern and southern views of Central Park, as well as panoramic views of The Reservoir, George Washington Bridge and the Manhattan skyline. 

Have a listing you think should be featured contact us or email at Jeremy@offthemrkt.com to tell us more! Follow Off The MRKT on Twitter and Instagram, and like us on Facebook.

/

Compass Hires New Development Specialists Kirk Rundhaug and Paige Neuhauser

Kirk Rundhaug, Paige Neuhauser

Kirk Rundhaug, Paige Neuhauser

New York, NY - Compass today announces the hiring of Kirk Rundhaug, Paige Neuhauser, and their five-person team. Previously at Douglas Elliman, they are known for their master negotiation skills and for selling properties others could not. Last year they sold $150 million in real estate and close to $2.5 billion during their career span including $450 million in the West Village building at 160 Leroy and over $850 million at the park-facing 10 Madison Square West in Flatiron. 

"Kirk and Paige are tremendous advisers to their clients,” said Rory Golod, President, NY Region. “We are confident they will leverage the Compass platform to do more for their clients than ever before.”

The team has a wide net client base ranging from investors to high-profile creatives and have worked with Broadway director Rob Roth, interior designers, Alexander Doherty, Charles Krewson, and scions of the art world, Alexander Acquavella and Alberto Mugrabi. Long term relationships with high-powered developers include hotelier extraordinaire, Ian Schrager, Witkoff, Atlas Capital Group, Edward J. Minskoff, HFZ, and most recently, Charles Dunne. They have a footprint on every edge of Manhattan from downtown to the Upper West Side and Upper East Side to Tudor City. 

"Invited to be a part of Compass because of our reputation and personality is rather gratifying," said Paige Neuhauser. "We're very excited to take our 'one-stop-shop' to the next level."

Kirk and Paige join Compass at a time when the company is accelerating the release of technology tools to optimize marketing and client relationship management. 

"Compass represents cutting-edge technology and has smart and intuitive staff who prioritize agent success," said Kirk Rundhaug. "Lots of people we admire and respect have already joined Compass. They are all successful, happy, and good people."

The Rundhaug Neuhauser Team will work out of Compass' 110 Fifth Avenue office. 

Have a listing you think should be featured contact us or email at Jeremy@offthemrkt.com to tell us more! Follow Off The MRKT on Twitter and Instagram, and like us on Facebook.

/

Our Favorite Listing: A Tribeca Loft To Call Your Own

Inside this weeks virtual tour

Read More
/

The Exclusive Penthouse at 200E21 Launches for $13.5M

Looking for a penthouse of your own? The coveted, 200E21 has officially hit the market. Unlike most downtown new development projects with multiple penthouses, this duplex residence is the only one of its kind in the building – a luxury that is very few and far between in new developments south of 42nd Street.

200228_EJ_200_e_21_PH-0021_HIGH_RES.jpg

Comprised of 3,797sq.ft. interior and 1,800sq.ft. exterior, the residence features 4 bedrooms, 4.5 bathrooms, one terrace and a private roof deck. It is listed for $13,500,000 by Douglas Elliman’s Justin Tuinstra and Glenn Davis. Douglas Elliman Development Marketing is handling the exclusive sales and marketing for the building.

In this time of heightened health awareness, 200E21 offers wellness abound, as carefully conceived indoor and outdoor spaces create an enriched living experience including a sky-lit Wellness Suite with Concierge Services provided in partnership with Modrn Sanctuary; sun-filled fitness center with adjacent lockers, infrared sauna, Himalayan salt treatment room. 

200 East 21st Street is a private enclave of 67 exceptional residences in the coveted Gramercy neighborhood. BKSK Architects have brought a sophisticated depth and artistry with an Italian taupe masonry and bronze glass facade that is both quiet and commanding. The sumptuous interiors are crafted by the celebrated design firm, Champalimaud, while renowned landscape architect Halsted Welles Associates has designed thoughtfully integrated shared rooftop green space and landscaped private terraces. Opportunities for wellness abound, as carefully conceived indoor and outdoor spaces create an enriched living experience including a sky-lit Wellness Suite with Concierge Services provided in partnership with Modrn Sanctuary; sun-filled fitness center with adjacent lockers, infrared sauna, Himalayan salt treatment room. A spacious Residents Lounge with Poliform entertaining kitchen, fireplace, recreation area and Residents Rooftop Terrace offering expansive views completes the quiet and sophisticated nature of 200E21, Gramercy.

Have a listing you think should be featured contact us or email at Jeremy@offthemrkt.com to tell us more! Follow Off The MRKT on Twitter and Instagram, and like us on Facebook.

/

Quay Tower Is Selling Out Fast!

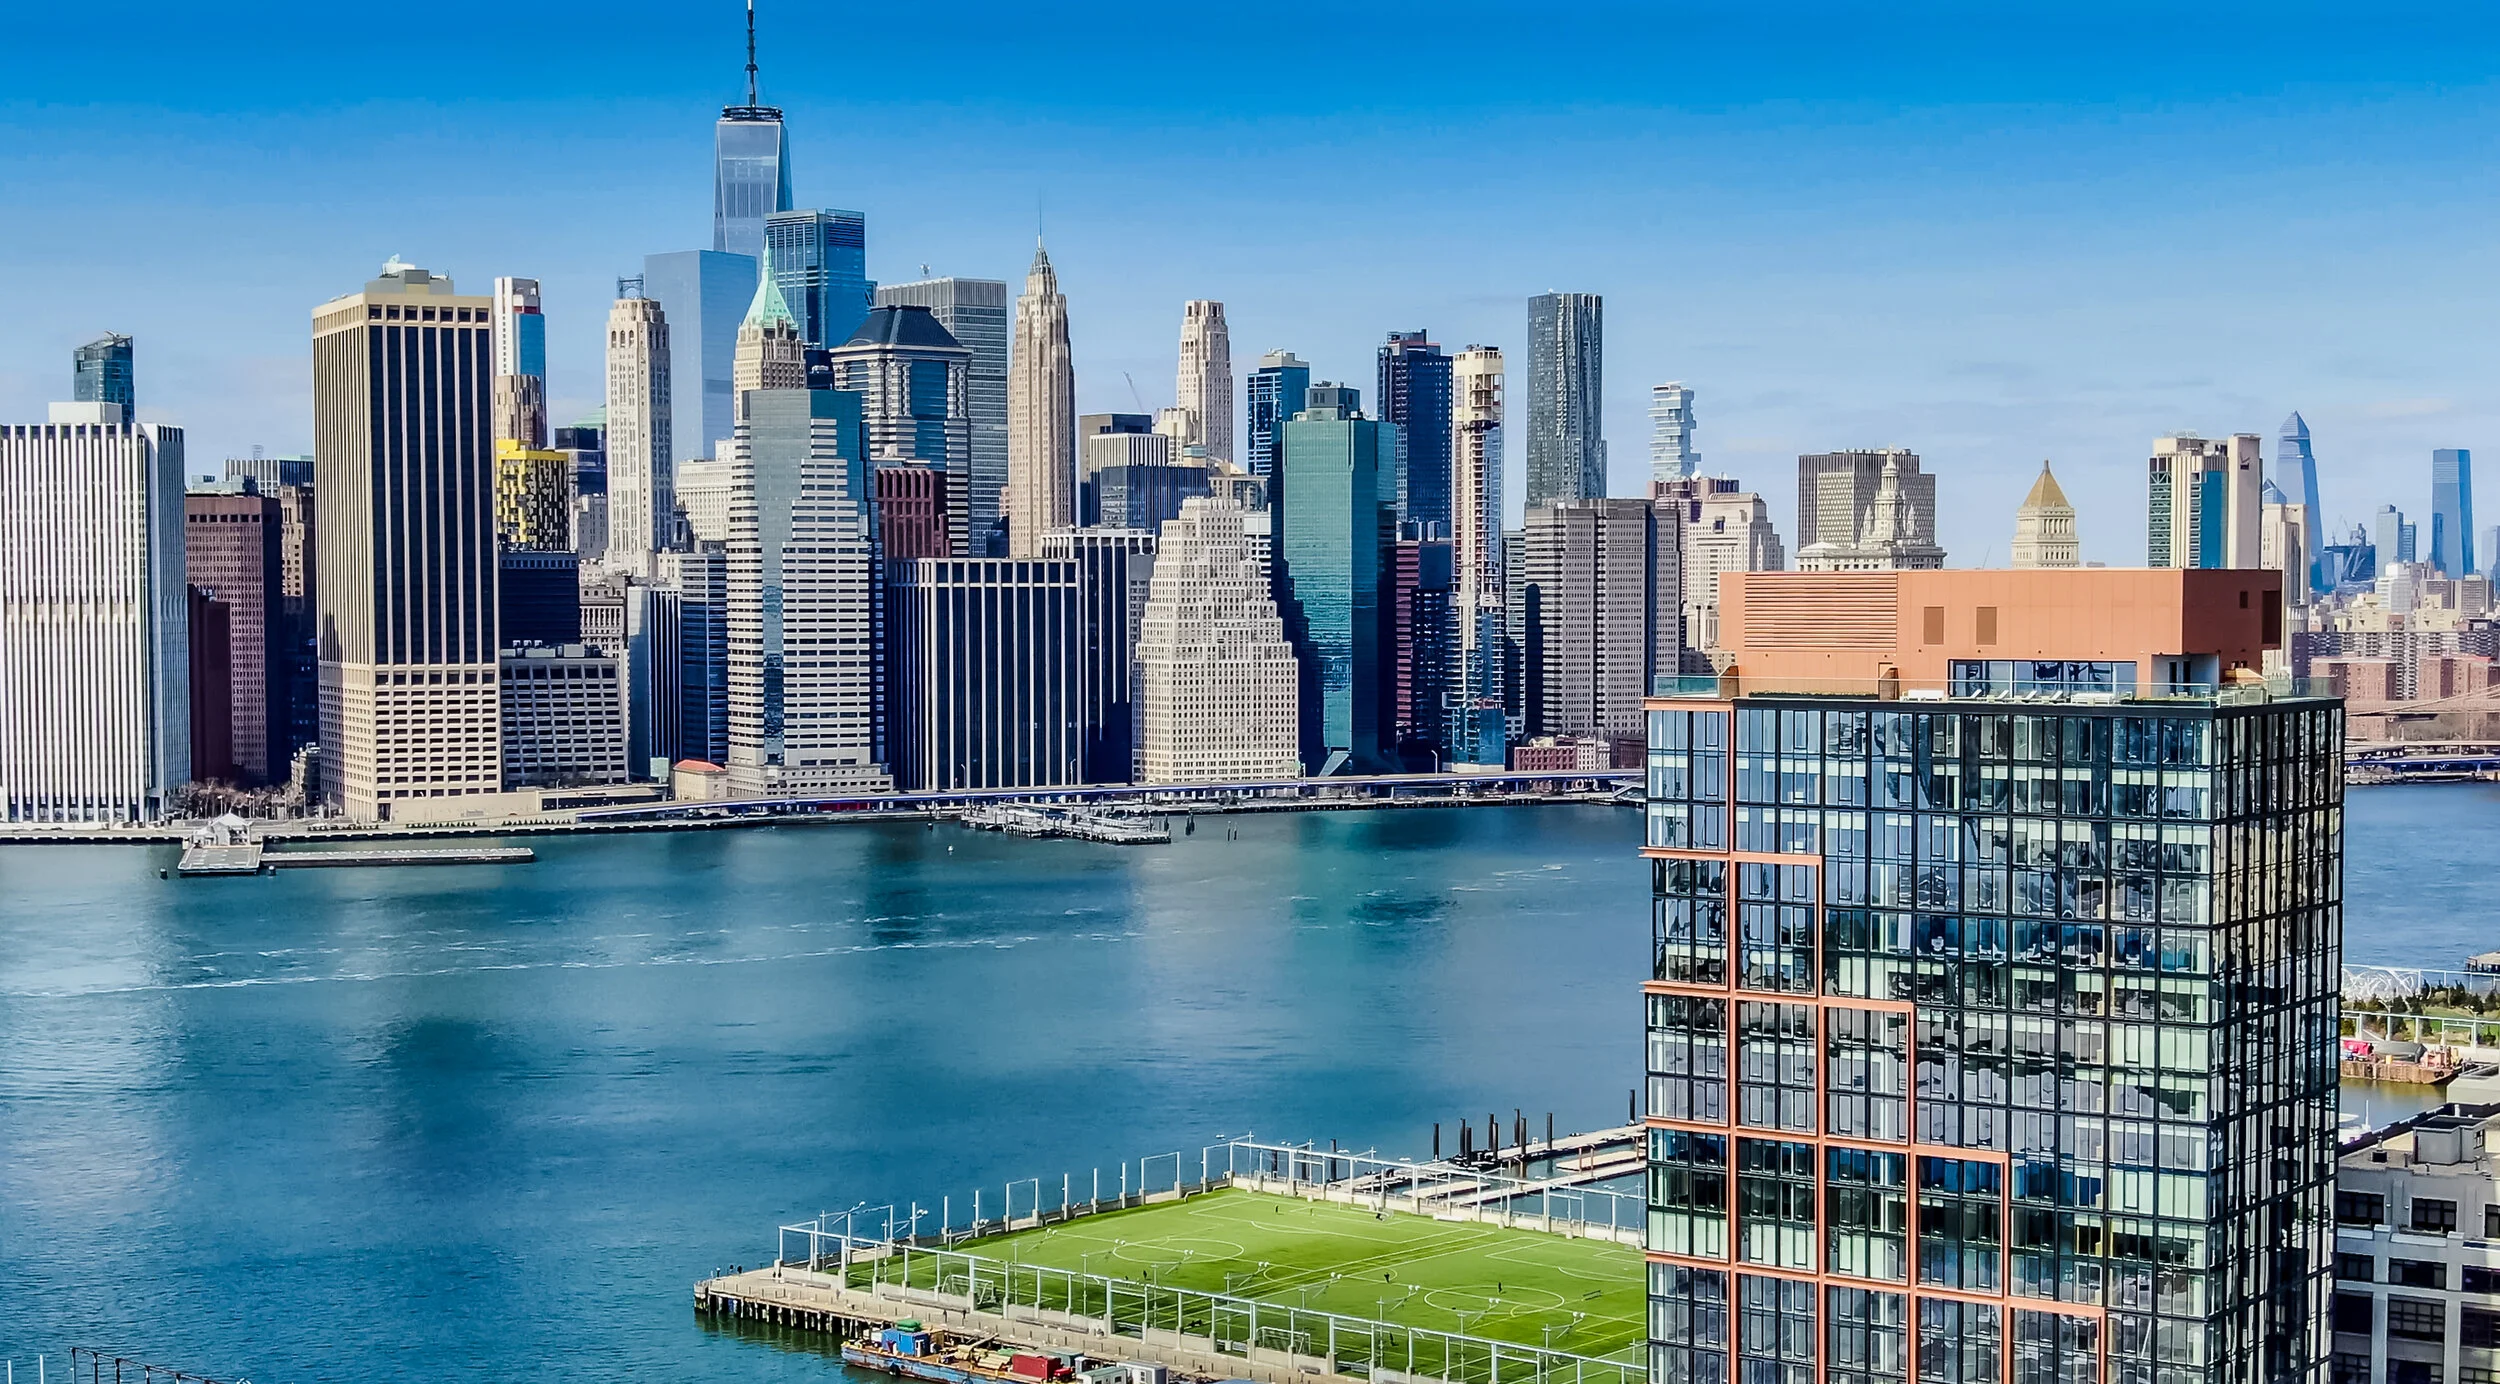
On the heels of closing the most expensive residential sale in Brooklyn history at Quay Tower, developers RAL Companies and Oliver’s Realty Group are now marking several more closings at the building that rank in the borough’s top 20. As the latest and final of several residential buildings at Brooklyn Bridge Park, Pier 6, the new luxury condominium continues to see immense interest from buyers who are seeking high-quality design and a wellness-focused lifestyle in a tranquil, Brooklyn Heights waterfront location. 

Courtesy RAL Companies and Oliver’s Realty Group

Courtesy RAL Companies and Oliver’s Realty Group

“Our sales confirm that Quay Tower homes offer exactly what buyers are looking for right now in the City: light-filled spacious layouts, an unrivalled waterfront location with jaw dropping views, along with privacy and park-side living – providing our buyers and their families a place to dream, play and thrive,” said David Wine, managing partner of Oliver’s Realty Group.


In addition to the penthouse, which sold this spring for over $20 million, setting a new Brooklyn record, recent closings at the visually striking condominium designed by ODA’s Eran Chen include a sale that ranks eighth for the borough at $10 million – a 4,496-square-foot 26th floor residence with seven bedrooms and 5.5 bathrooms. Other noteworthy top 20 closings include a six-bedroom, 5.5-bathroom residence on the 14th floor for $7.25 million and a six-bedroom, 5.5-bathroom on the 12th floor for $6.98 million.

“We set out to create an exceptional residential offering at Quay Tower and are proud to deliver on that promise with each sale that closes,” said Robert Levine, President and CEO of RAL Companies. “We are excited to continue welcoming residents into their new homes this summer.”

With Quay Tower’s location at Brooklyn Bridge Park, on the waterfront of the cherished landmarked neighborhood and cobblestone streets of Brooklyn Heights, the building is surrounded by greenery and fresh air, with over 80 acres of green space, walking and bike trails, and outdoor recreation.

“Quay Tower offers the best in indoor-outdoor living and a relaxed luxury lifestyle that is coveted now more than ever by New Yorkers and their families,” said Deborah DeMaria, director of sales at Quay Tower with Douglas Elliman Development Marketing. “As more buyers are looking to upgrade for a larger home and a location with easy access to both the outdoors and commercial hubs, Quay Tower will continue to be top of their list.”

Current availability at Quay Tower includes a range of two- to five-bedroom residences, including a three-bedroom penthouse with private rooftop terrace. Pricing for current availability begins at $1.675M. Douglas Elliman Development Marketing is the exclusive sales and marketing firm for the project. For more information or to schedule an appointment, please visit quaytowerbk.com.

Have a listing you think should be featured contact us or email at Jeremy@offthemrkt.com to tell us more! Follow Off The MRKT on Twitter and Instagram, and like us on Facebook.

/

Homes You Need To Make Appointments For This Weekend

Looking for a new place to live or just curious about what's on the market? Check out our top open houses you should make an appointment for this weekend. 

Have a listing you think should be featured? Submit your open house or contact us to tell us more!

Chelsea

off the mrkt weekend house.jpg

WHERE: 241 West 23rd Street #6A

SIZE: 2 Beds | 2 Baths

COST: $1,999,999

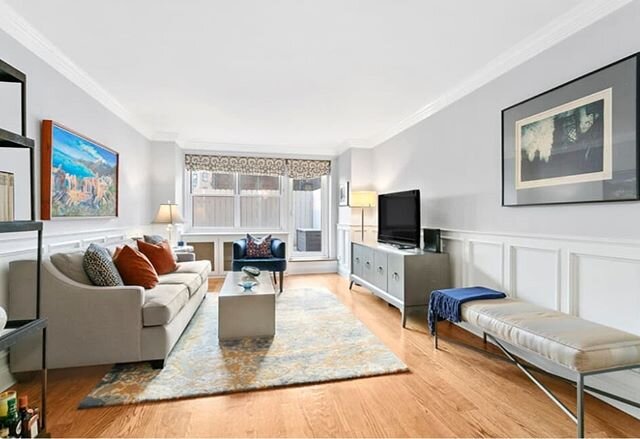
About: esidence 6A is a specular loft offered for the first time in over forty years. Located in a prewar building erected in 1898. This spanning seven stories high, authentic lofts like this are few and far between, making this a unique opportunity to own a piece of New York City history.

Residence 6A is located in prime downtown Chelsea. This fantastic 2 bedroom, 2 bathroom unit can easily be converted into 3 stunning bedrooms. Making this ideal for those looking to settle into their dream home for many years to come, with exceptional possibilities to redesign the generously open layout.

The loft showcases classic and original details such as the newly refinished hardwood flooring and tin ceilings painted white, with modern upgrades such as two newly renovated bathrooms, complete with Toto and Moen fixtures, this loft is a truly rare find.

For more information click here

Upper East Side

property_photo_2787e27f78dd1d4050fed4f217899328ff8c5153_1593444926.jpg

WHERE:   235 East 73rd Street, Apartment 6D

SIZE: 1 Bed | 1 Bath

COST: $815,000

About:  Bright and spacious! Large, bright, one bedroom with pre-war charm in a full service building. A gracious floor plan with a dining area and over-sized living room is set on one of the prettiest tree-lined blocks on the Upper East Side. Comfortable living and entertaining. Enter the welcoming foyer with a large custom walk-in closet. There is a dining area and windowed kitchen adjacent to the living room with high beamed ceilings. Additionally, there is a well-sized master bedroom, large windowed bathroom and ample storage (2 walk-in closets and 2 additional large closets) throughout. Through wall air-conditioning in the living room and bedroom. This elegant Emery-Roth Building is located in the heart of the Upper East Side of Manhattan, where you are close to great restaurants and the best shopping in the city. The building is pet-friendly, allows for pied-a-terres, financing allowed up to 80%, full–time doormen and live-in resident manager. The building includes a new gym, bicycle room, laundry room, outdoor patio, and storage. Guarantors and washer dryers are permitted with board approval.

For more information click here

Manhattan Valley

off the mrkt weekend house.jpg

WHERE:  444 Central Park West, Apt 18D

SIZE: 3 Bed | 3 Bath

COST: $3,595,000

About:  Floating above Manhattan, a tranquil and enchanting terraced home awaits you in a unique full-service Art Deco building across from Central Park. Perched on the 18th floor with compelling, panoramic south vistas and open north views, you are further captivated by sweeping park vistas and the iconic south city skyline when stepping out onto either of two terraces. This lovely, elegant six room residence features a spacious entryway that opens onto both the dining room as well as generous 25 foot-long living room, three windows of which offer encompassing vistas of the park and city as well as the first terrace where you can bask in glorious sunsets to the west. The windowed chef’s kitchen has verdant north park views, beautiful lacquered cabinets, a subzero fridge, and opens into the dining room allowing for gracious entertaining. The grand master bedroom is a sanctuary featuring magical park and city views bathed in beautiful morning light from the east from its own terrace, as well as an en-suite bath, three closets, and a smaller closet in the bath. The large and serene north-facing second bedroom with park, big sky, and north city views to Harlem, also has an en-suite bath and very deep walk-in closet. There is an additional powder room for guests as well as a third bedroom, the perfect size for an office, nursery, or guest room that has its own adjacent half-bath. There is additional hallway space for storage and all rooms feature classic hardwood floors, high beamed ceilings and large windows in keeping with the Deco aesthetic.

For more information click here

Yorkville

WHERE:  331 East 91st Street, 32CD

SIZE: 4 Bed | 4.5 Bath

COST: $2,995,000

AZURE333East91stStreet32CD-UpperEastSideNewYork_Elvira_Navarro_DouglasElliman_Photography_91479299_high_res.jpg

About:  Spanning nearly 3,000 square feet with a private 86 square foot balcony, apartment 32CD is currently configured as a two bedroom, two-and-half-bathroom residence. A very easy conversion will bring it back to four beautiful bedrooms and four and a half bathrooms, the way it was originally delivered by the sponsor. Located on the 32nd floor of the Azure, this bespoke sundrenched home offers dramatic, unobstructed views of the East River, Central Park, Jacqueline Onassis Reservoir and New York City's iconic skyline from stunning 10' floor-to-ceiling windows. A sprawling chef's kitchen, featuring professional-grade appliances by Viking and Bosch and polished Chesney marble countertops, open to a grand living room, dining room, and great room appointed with seamlessly integrated custom window and lighting systems, fixtures and wall coverings of exemplary quality to provide a gracious setting for entertaining. An elegant master bedroom suite offers private dressing and sitting areas, multiple closets and a luxurious spa-like bathroom. An impeccably designed guest bedroom with en-suite bathroom, custom wine cellar and wet bar, and private office with artisanal quality millwork complete this magnificent half-floor private residence.

The residence also features a stackable Bosch washer/dryer. Perfect for end users or investors the Azure Condop operates under condominium by-laws allowing for unlimited subletting without any restrictions from the first day of ownership. Service abounds at the Azure which offers residents a 24 hour doorman, cold storage, and live-in resident manager. Amenities include two landscaped roof decks, bike room, 24 hour gym outfitted with TechnoGym equipment, game room with Wi-Fi, resident's lounge, conference/dining room with adjacent kitchen and a stunning 1,500SF children's playroom. Maintenance/CC includes all real estate taxes and is currently eligible for 57% tax deductibility.

For more information click here

/

New On The Market 555 West End Ave Lists $22.5M Post-Pandemic Dream Home

555 West End Avenue, the landmarked Beaux Arts Catholic School that has been transformed into the Upper West Side's most unique condominium, has just listed its crown jewel for $22.5M: a jaw-dropping new penthouse known as the Terrace Penthouse. 

Photo Credit Hayes Davidson

Photo Credit Hayes Davidson

Developed by CL Investment Group in partnership with Tamarkin Co., 555 West End Avenue—the historic Beaux Arts private school converted into 13 one-of-a-kind residences on the Upper West Side—unveils its crown jewel: the Terrace Penthouse. This stunning four-bedroom, four-and-a-half-bathroom duplex penthouse is exactly what NYC buyers are looking for these days. The incredible home spans over 5,000 square feet, with 2,200 square feet of interior space and 2,800 square feet of private outdoor space across two levels: a sweeping wraparound terrace with river and skyline views, and a full-floor rooftop terrace.

The penthouse is ideal for the best of both worlds: privacy and entertaining. The interior living areas are spread across two full floors -- the kitchen, living and great rooms on the second level, while the bedroom suites, den and laundry occupy the private lower level -- and the development itself offers residents access to the Upper West Side's world-class dining, elite private schools and famous cultural attractions, but also a peaceful respite on a tree- and brownstone-lined street. It's even moments from the entrance to the Henry Hudson Parkway, making a quick getaway Upstate or to Connecticut for those looking to spend weekends at their second home.

Photo Credit Hayes Davidson

Photo Credit Hayes Davidson

Providing the feeling of an expansive private home, the Terrace Penthouse is perfect for buyers looking to upgrade to more space in New York City. The spectacular home features over 2,200 square feet of interior space and 2,800 square feet of private outdoor space, with ample space for outdoor dining, entertaining and relaxation, as well as picturesque views of the Hudson River and city skyline. The full-floor roof terrace is accessed via a striking outdoor staircase leading from the wraparound terrace, a beautiful connection between the two impressive spaces.

The Terrace Penthouse is currently on the market for $22.5 million. Cathy Taub of Sotheby’s International Realty and Alexa Lambert of Compass Development share the co-exclusive listing.

For more information click here.

Have a listing you think should be featured contact us or email at Jeremy@offthemrkt.com to tell us more! Follow Off The MRKT on Twitter and Instagram, and like us on Facebook.

/

Walk Through This Upper West Side Pre-War

Inside this weeks virtual tour

Read More
/

Tour The EMERSON With Fredrik Eklund And John Gomes

To celebrate the launch of West Chelsea’s newest boutique condominium The EMERSON,  Fredrik Eklund and John Gomes of Douglas Elliman’s The Eklund|Gomes Team will be holding a live virtual tour Tuesday July 7th, 12pm EST/9am PST and will be streamed live on Fredrik’s Instagram channel, @fredrikeklundny.

DSC01348.jpg

The Eklund|Gomes Team has been selected by developer GDSNY to lead the exclusive sales and marketing for The EMERSON at 500 West 25th Street. Spearheading the sales launch of the West Chelsea boutique condominium are The Eklund|Gomes Team’s Fredrik Eklund, John Gomes, Justin Tuinstra and Glenn Davis. The project is slated for completion and immediate occupancy in September 2020.

The ten-story building is comprised of eight apartments, all with outdoor space, along with 2,650 square feet of retail on the ground and cellar levels, bringing the project to a total of 25,000 square feet. 

“GDSNY is known for bringing the highest level of materiality, quality, detailing and timelessness to all of our projects, and The EMERSON is no exception,” said Michael Kirchmann of GDSNY. “We are thrilled to work again with The Eklund|Gomes Team, who we feel has the depth of talent and market expertise for this unique offering.”

Adjacent to the High Line, The EMERSON is named after the iconic transcendental poet, Ralph Waldo Emerson, whose work often focused on the beauty of the Hudson River. Throughout the building, floor plans have been designed to give every main room in the building a High Line view, and many also boasting River views as well. The building’s eight units range from 2,375 to 5,115 square feet in size. Floors two through eight each contain a full-floor, three-bedroom apartment with its own full-width western terrace, loggia or garden, 10’6” ceiling heights, and keyed elevator with direct entrance to residences; the ninth and tenth floors feature the duplex penthouse, with an additional 60-foot-long rooftop terrace. The building has been designed with 140 linear feet of floor-to-ceiling windows that give each residence three exposures and that bathe the interiors in natural light.

“This is a truly special project, and we’re excited to be working again with GDSNY, bringing our fresh, creative take to its branding and marketing campaign,” said Fredrik Eklund. “These spacious and thoughtfully-designed homes have spectacular views and are incredibly located just 20 feet from Highline Park and the Hudson River – making them a natural oasis right in the middle of the bustling city.“

“We know from the experience of having collaborated with GDSNY on the record-breaking sales of 25 Mercer Street how much the firm’s emphasis on quality and craftsmanship resonate in the marketplace,” continues Eklund.

“There will always be a market for the kind of exquisite detailing, modern touches and gracious floor plans that are found at The EMERSON,” said John Gomes. “With abundant space, a serene backdrop and very competitive price-per-square-foot, buyers will find value and opportunity that is unmatched in this coveted neighborhood.” 

Pricing for the residences range from $4,995,000 to $15,995,000.

Have a listing you think should be featured contact us or email at Jeremy@offthemrkt.com to tell us more! Follow Off The MRKT on Twitter and Instagram, and like us on Facebook.

/

Corcoran Grows In New York State Through Addition Of Newest Affiliate, Corcoran Country Living

Corcoran Group, LLC announced the launch of its newest affiliate, Corcoran Country Living – based in New York's Hudson Valley. The announcement was made virtually by Pamela Liebman, president and CEO of The Corcoran Group. This is the sixth Corcoran affiliate to launch in the U.S. since the start of the year, and the second affiliate to be launched in a virtual fashion since the start of remote work.

Corcoran Country Living, established by the acquisition of the firm formerly known as Paula Redmond Real Estate by longtime Corcoran agents Jason Karadus and Marie-Claire Gladstone, specializes in locations across the Hudson Valley – including Dutchess, Columbia, and Ulster counties. The addition of Corcoran Country Living further establishes Corcoran's presence in its home state of New York – and with more than 20 agents across two offices in the Rhinebeck and Millbrook villages, the firm is led by partners Jason Karadus and Marie-Claire Gladstone.

"We are truly ecstatic to be adding to the Corcoran family here in our home state of New York," said Corcoran President & CEO Pamela Liebman. "The Hudson Valley is a region we've had our eye on for quite some time now, so to have some terrific agents joining us who are already very well-versed in the area, and to have the opportunity for our New York City and East End agents to expand their referral business is a win-win."

The creation of Corcoran Country Living represents a natural expansion for the firm into what is a top second-home market for many. Paula Redmond Real Estate owner Paula Redmond will remain with Corcoran Country Living as an associate broker, and will assist in continuing the close-knit and collaborative culture within Corcoran Country Living as she has done with her existing brokerage for more than 17 years.

"As New York City's preeminent real estate firm and an extremely well-respected and recognizable brand, Corcoran's arrival to the Hudson Valley will reach an unprecedented number of city-based buyers and sellers through its network – particularly since in our experience, the vast majority of all sales transactions over $750,000 in the Hudson Valley region involve a New York City-based buyer, seller, or both," said Corcoran Country Living co-owner Jason Karadus. "As Corcoran Country Living, we will be an inimitable presence in the region and in the state in general, and we're thrilled for what this will bring to our agents and the broader Corcoran operation."

"I have worked for Corcoran as an agent for many years and truly believe it will be the largest and most recognizable luxury real estate brand in the Hudson Valley," said Marie-Claire Gladstone, Corcoran Country Living co-owner. "I'm honored to be a part of this new endeavor in one of the most beautiful parts of our great state. We're incredibly grateful to Paula Redmond for her dedication to this undertaking and all she'll continue to bring to Corcoran Country Living."

Have a listing you think should be featured contact us or email at Jeremy@offthemrkt.com to tell us more! Follow Off The MRKT on Twitter and Instagram, and like us on Facebook.

/

On Brooklyn Turf with Nadine Adamson

Jessica N. Todmann

Nadine Adamson., top associate broker at Brown Harris Stevens. Her calmly energetic tone promised conversation with a warm, down to earth individual. And possibly one who was indeed as “bullish” on the real estate scene as reported. Although in the midst of a “crazy landscaping project”, she still found the time to hit pause on that and talk shop. Why? Because she’s nice. And she’s not crazy. Nadine is far removed from the sometimes negative imagery associated with brokers in this town. Her drive and personality are what’s kept her at the top of her game within the residential sales and rental markets of Brooklyn, as well as Manhattan. However, it’s clear that Nadine has a deep affinity for Brooklyn and the almost suburban-like atmosphere many of its neighborhoods possess. “To me, it felt like I was moving to the suburbs coming from lower Manhattan. I can park my car outside, I can drive to the supermarket, I have a backyard. It feels so comfortable.”

Nadine Adamson

Nadine Adamson

But, it was more than the borough's tree lined streets that attracted her to Brooklyn. Nadine noted the things that brought her to Kings County, also prompted her to make brownstones and townhouse properties a core part of her business. Having grown up in a family of real estate investors and property owners, she saw firsthand the tired nuances of the ownership options typically available to Manhattanites. “My dad owns a quarter of a co-op building and my mom owns a third of a condo building and I saw them start to get annoyed with their co-owners.” Nadine mentioned the stories she would hear from friends and clients as well, who found it difficult to swallow the often stringent rules imposed on them by their co-op boards and condo associations. “It was a combination of people I knew not having that autonomy and feeling restricted.” 

After living abroad, Nadine returned to New York City as a new mom and to a new discovery- one that would further contribute to her dive into Brooklyn real estate. “In three years, all of my friends had moved to Brooklyn, within two or three blocks of each other.” Nadine couldn’t believe that they had all left Manhattan for Clinton Hill, but she quickly made the decision to join in on the eastward migration. She brought a brownstone and when her son started pre-school, she came across other parents who were interested in buying brownstones as well. “That was kind of where the brownstone wave started.” And it made sense. In Brooklyn, within its family of townhome properties, an individual could realize a few of the perks of owning a house; space, separate floors and true control over one of the biggest financial investments folks tend to make in their lives. The pot only gets sweeter when one purchases a townhome, which essentially is a multifamily property. “When you have two apartments, your giant owners triplex and your garden rental...you have that flexibility.” The flexibility to keep the house entirely to yourself, or use it as a vehicle for personal income.
If you’re excited, then you should be. However, it’s no secret that owning anything in this city can break the bank but according to Nadine, that isn’t entirely so. For her, the “housing stock” and quality of life in Brooklyn are incredible, and the borough’s real estate taxes are very low. There’s a huge demand for townhomes, she states, within the popular areas of Clinton Hill, Fort Greene and Bed Stuy. Interestingly enough, it seems buyers should be looking to the prime neighborhoods of Brooklyn, such as Park Slope, for home ownership opportunities. “In a way, they’re almost suffering from their success and I think there’s a real opportunity to invest there and you’ll see a great monetary reward.” In terms of value, she looks to areas where people are moving out of, such as lower Manhattan. “Tribeca, I think, has great room for appreciation.” 

Her genuine enthusiasm for the Brooklyn lifestyle, coupled with her strong background as a broker and investor has kept her business thriving, even in the midst of a global pandemic. Since the city’s quarantine orders were put into effect, Nadine saw closings on several of her sales and rental deals, all at above 8% of last year's market. And this all happened virtually. Some kind of magic? Not quite. “Some of those deals happened with people who had seen the properties before and were scared to get off the fence and I think this situation reinforced that people wanted to have a home.” But selling sight unseen isn’t something foreign to her, COVID-19 aside. It all comes down to the price and the offer; when they both line up, Nadine can convince serious buyers to make the move. For her buyers, she encouraged them to act decisively and “see how far their dollar could stretch”. For seller’s, Nadine found herself advising clients who wanted to take advantage of market opportunities as buyers, but needed to sell their properties first in order to do so. “We guided them, with the bids that we had, to take the best deals for them and translate that into a bigger gain in their next step.” 

For the last several months, Nadine found herself on the phone “all day, everyday” with her clients. What she provided was something better than magic, it was constant support and reassurance. “My basic method was, as horrible as the situation was, we’re going to be ok. You’re going to be ok with the real estate.” Regardless of how the tides turn around us, Nadine remains confident that real estate is a much better investment option over others. “I’ve never owned a single stock but I have a lot of houses,” she said chuckling, “and if I had any money I would buy more!” Although she’s not in the market personally, she does have a few gems on the market to sell to you. Nadine has an elegantly modern loft listing in Brooklyn Heights, offering potential buyers a private terrace with grand views, high ceilings and a stunning roof deck. “There’s water views, you can see boats going in and out of the harbor...but you literally have the subway around the corner and you can walk across the bridge.” She has another high ceilinged, 1900 sq. ft. loft listing in Clinton Hill of which, according to Nadine, “translates like a showroom”. The immediate area is a social hub, and the next owner of this condo won’t ever have to venture far for a playdate at the park or a cocktail afterwards.

From the age of nineteen, Nadine found herself being the one others turned to for advice on real estate. “I was doing real estate without being a broker, just helping my parents and friends and just being that person that everyone always called when they were making a real estate decision.” While renovating the new brownstone she purchased after moving back to New York, people started asking her about renovating brownstones. From there, Nadine found her mentor encouraging her to make a business out of her expertise as a broker. Her perception of the job made her leery of it at first, but her mentor had faith that she could be one of the good ones. Her mentor was right. Nadine quickly found that she could make money and help people. “I love doing it. It’s almost like a matchmaking process for me and it’s fun bringing people a little out of their comfort zone or just showing them stuff that they don’t know about.” 

It’s still arguable to reference that magic again. It takes a special kind of person to work in New York real estate, to touch so many parts of it and to be consistently successful in doing so. Nadine knows the system, what can go wrong and what can go right. Here’s her take on it: “People like working with me because I know what I’m doing and I know what I’m talking about.” This doesn’t only apply to clients, but to her fellow realtors. “I work on having really good relationships with other brokers, who also have listings, and we do our best to make money for our buyers and for our sellers.” Nadine wants to connect people, help people and simply be a good neighbor; and when she sells a piece of property, she’s there through to the finish line. In the beginning, people advised her to stay away from rentals because of the work and time involved, claiming that it was a waste. But Nadine couldn’t see abandoning her clients right when they needed her most- to fill units on the property they just purchased through her.“You don’t do that.” she said, “Of course I’ll help.”

Nadine made an interesting comment. “My dad to this day will not give me a listing.” It turns out that her statement was more of a family joke, but it’s because of her success that he doesn’t throw any bones her way. Instead, he gives them to other brokers he feels bad for because they don’t have as many listings as she does. It seems that success in the real estate business runs in her family, and she confirms that it does. “My parents came to New York in the 70’s, my dad in the 60’s, and they invested in Tribeca and were converting buildings.” Nadine often hears their voices in the back of her mind, their stories about real estate, while walking through the streets of her childhood neighborhood in Tribeca. Now, she has her own stories to share with her two boys while walking the streets of Brooklyn. Does she see them following in their family’s footsteps? When her eldest son was about two or three, he gave the nicest compliment to the homeowners of a house they were visiting, “I like your chandelier”. That was proof enough. Nadine has a working family and her boys, 14 and 9, help her with tasks such as stuffing envelopes, landscaping and assisting with open houses.. 


So what’s in store for Nadine Adamson of Brown Harris Stevens for the rest of 2020? Just business as usual. “It’s so busy!” she cried. “We have so many buyers.” Buyers who feel like they missed out over the last several months, buyers eagerly waiting to jump into the market and buyers who regretted not taking her advice that “now is the time” to purchase. But, she also has questions about the future- particularly, the future that will undeniably be shaped by the COVID-19 pandemic. “One of the things I keep thinking about, just as human beings going through this collective trauma, is what are we going to think about and what are we going to take with us?” Nadine recalled the lasting effects 9/11 had on New Yorkers and admitted that she still feels a ting of anxiety whenever she enters a crowded space. To this, she wonders about the lasting effects of the coronavirus, “What happens when we’re on the subway and somebody coughs?” It’s times like these that make Nadine realize the importance of home. The safety and security that comes with it, both physically and emotionally, are priceless. And she feels very lucky to be in the position to help people find those things- no matter their budget. She’s not a nice broker. Nadine’s a great broker and businesswoman. She’s ready to show you your next home when you are.

Have a listing you think should be featured contact us or email at Jeremy@offthemrkt.com to tell us more! Follow Off The MRKT on Twitter and Instagram, and like us on Facebook.

/