First Look: The Hayworth Model Residences

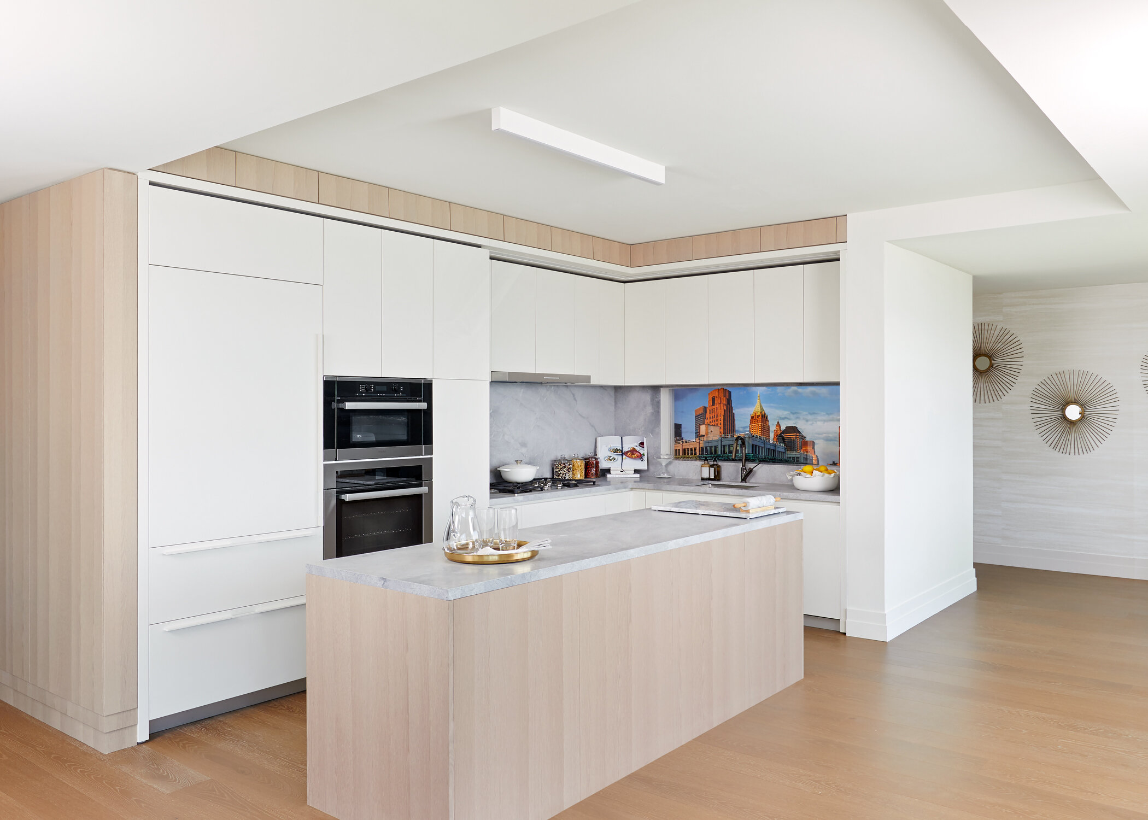
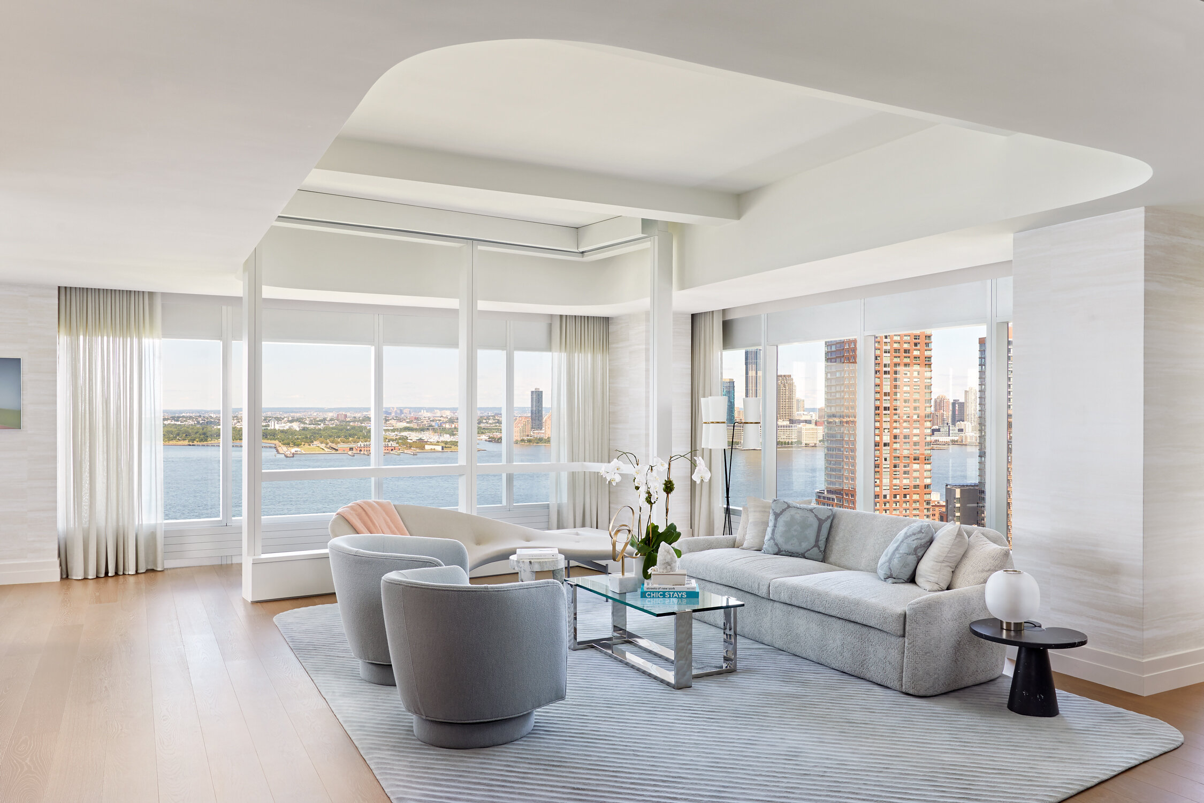
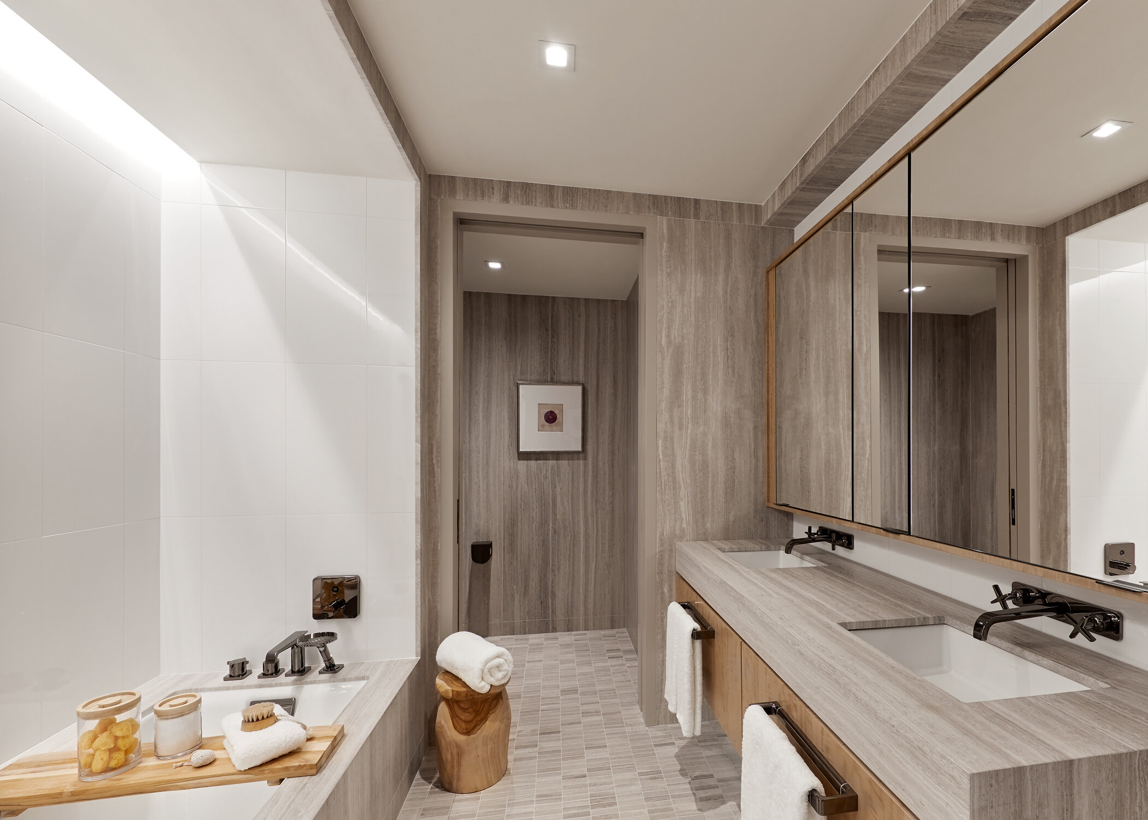
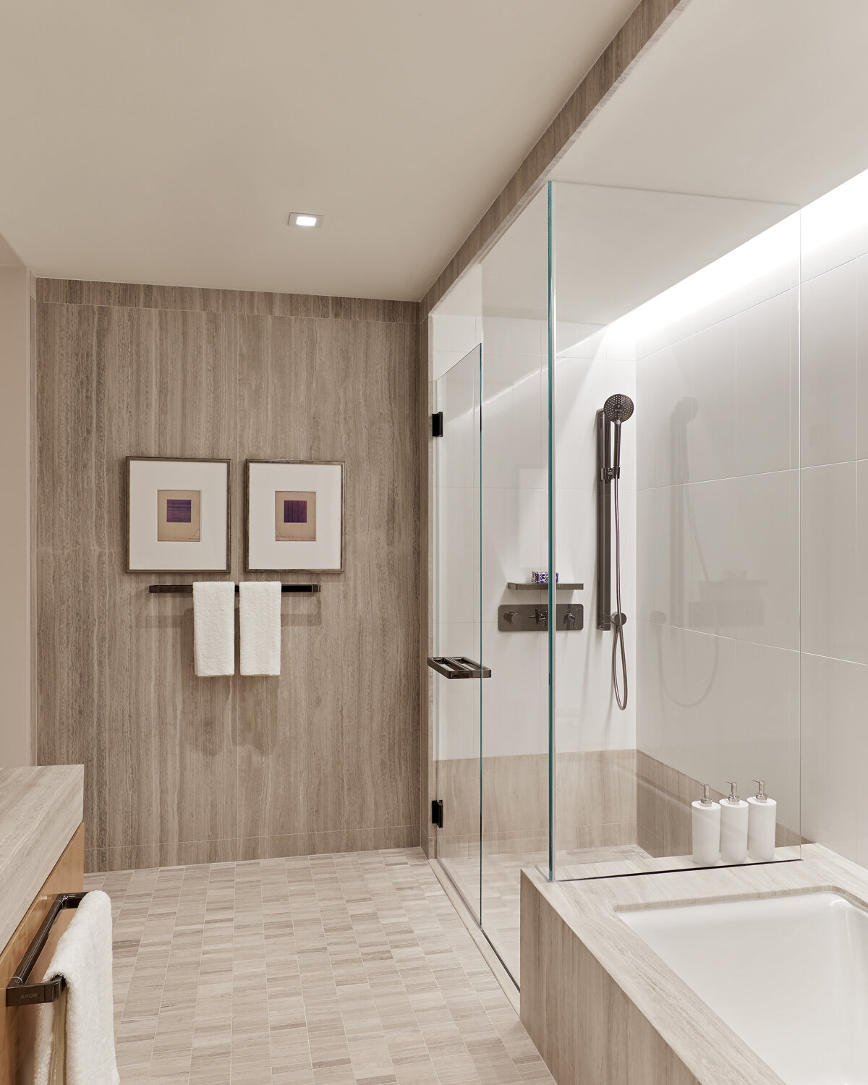
Designed by interior designers Sam Amoia and Lilly Bunn, The Hayworth (Carnegie Hill’s latest 21-story luxury development) developed by Ceruzzi Properties, has unveiled their newest model residences. With designing two residences, Sam Amoia was inspired by the modern architecture by award-winning firm HOK and the wood-forward, open-plan design by AD100 designer Lee Mindel. He created two eclectic models that transcend the traditional “white box” model homes and show an appreciation for the Hayworth’s priority for quality craftsmanship. Bringing his keen-collector eye for bold colors and patterns to the residences, both are designed with the buyer in mind – someone who would appreciate more than a run-of-the-mill look.

image001.png

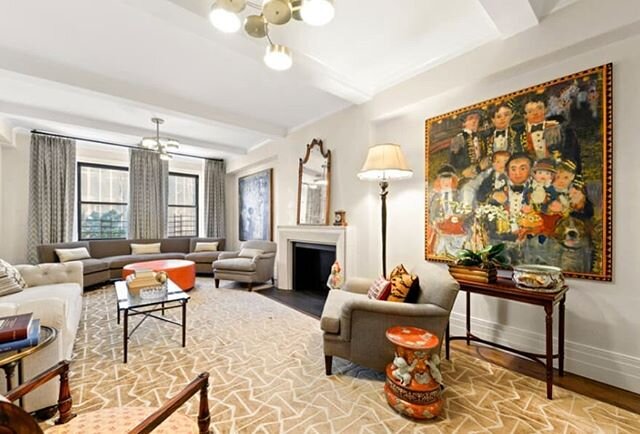
Amoia’s design for 7B. A 3,078DF residence featuring four bedrooms, four bathrooms, a powder room, five walk-in closets, a corner living room and dining room, and south and west exposures. Prices Estimated From $7,295,000

image003.png

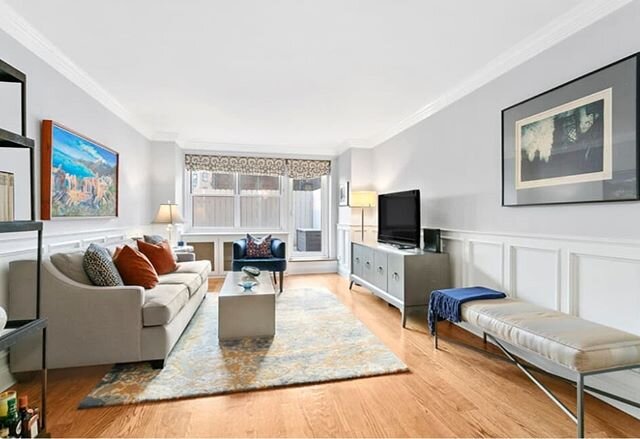
Amoia’s design for 7E. A 1,588SF residence featuring two bedrooms, two bathrooms, a powder room, a living and dining room, split bedrooms, and exposures to the north and east. Prices Estimated From $3,650,000.

Bunn’s design for 7A.

image005.png

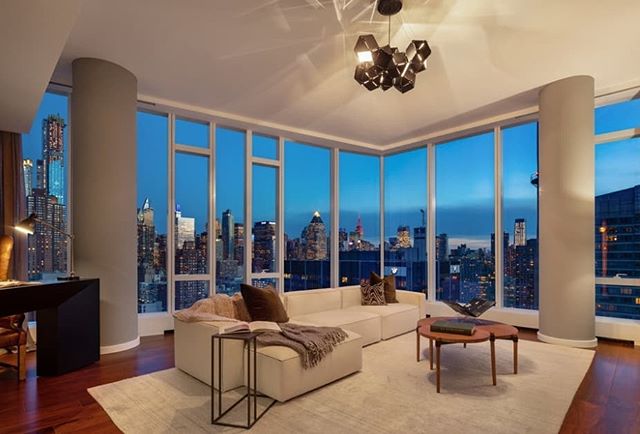
Lilly Bunn pairs her playful personality with a classic UES approach to her three-bedroom, three-bathroom 1,903 SF model featuring a bonus 84SF of balcony space with north and west exposures. Prices are estimated from $4,295,000.

Have a listing you think should be featured contact us or email at Jeremy@offthemrkt.com to tell us more! Follow Off The MRKT on Twitter and Instagram, and like us on Facebook.

/

A Bowery Duplex Penthouse With A Private Roof Deck Hot Tub

153 Bowery could be your dream townhouse.

Read More
/

108 Leonard Celebrates Launch of The House of ELLE Decor

The House of ELLE Decor is a designer showcase installed within one of 108 Leonard’s brand new on-site models. Originally constructed in 1894, the McKim Mead & White's Italian Renaissance architectural masterpiece is one of Tribeca’s most iconic century-old buildings.

Samantha Sax, Susan De Franca, Howard Lorber

Samantha Sax, Susan De Franca, Howard Lorber

Elad Group, the developer behind this massive project, has meticulously restored the historic masonry details to their original glory while converting the interiors into 160 condominium residences with the assistance of award-winning hospitality design firm Jeffrey Beers International. The elegant landmarked condominium conversion is now open for immediate occupancy.

Whitney Robinson, Editor-In-Chief of ELLE Decor tapped ED ‘A-List’ designer Neal Beckstedt to design the interior furnishings of the residence. The over 4,100 square foot penthouse features three bedrooms, three and a half baths, and is valued at $12.1 million.

Widely recognized for his timeless and understated approach to luxury, Beckstedt declares, "Playing off the rich history of the building, my objective was to showcase a home that seamlessly blends modern and traditional with a carefully curated assemblage of furniture and textiles. Punches of color were the ingredients that transformed the space into a unique home that is both sophisticated yet casual and personifies the spirit of ELLE Decor.

Have a listing you think should be featured contact us or email at Jeremy@offthemrkt.com to tell us more! Follow Off The MRKT on Twitter and Instagram, and like us on Facebook.
/

Our Favorite Listing: A Celeb Favorite Co-Op In The Greenwich Village

Inside our favorite listing for the week

Read More
/

Open Houses You Have To See This Weekend

Looking for a new place to live or just curious about what's on the market? Check out our top open houses this weekend. 

Read More
/

Sales Launch At Dumbo's Front & York

Brooklyn’s Most Anticipated Luxury Condominium Introduces Incomparable Residences by Morris Adjmi and Neighborhood’s First Resort-Style Living Experience

Read More
/

Deborah Berke Brings Her Signature Style to 77 Greenwich

Deborah Berke Partners, the New York-based architecture and interior design practice known for the interiors at the world’s tallest residential building, 432 Park Avenue, is now bringing its distinct vision to Lower Manhattan for the interiors of the firm’s first downtown tower—77 Greenwich, a new luxury skyscraper with a design that emphasizes expert craftsmanship, natural materials and show-stopping water views. 

Credit: Tim Williams Photography

Credit: Tim Williams Photography

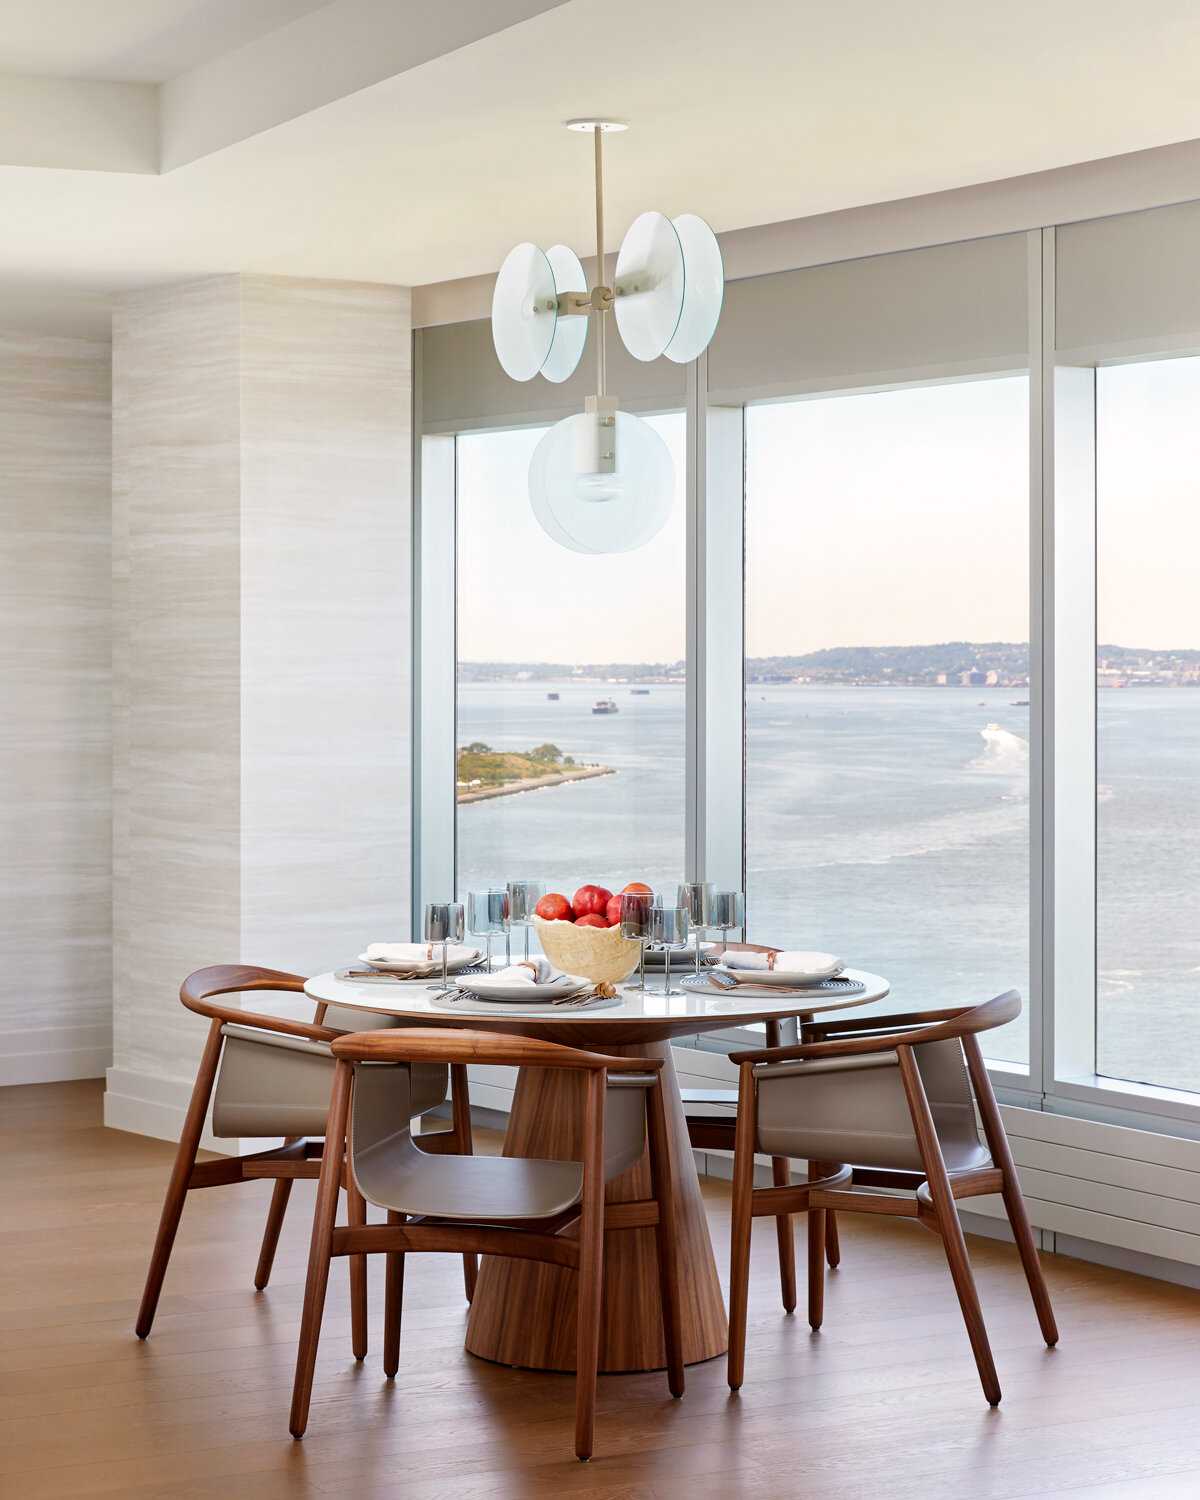
Located at 77 Greenwich Street in the heart of Manhattan’s “New Downtown”, 77 Greenwich is a 42-story tower with architecture by FXCollaborative that soars above New York Harbor and Battery Park. Topping out at 500 feet, the elegant building features a pleated glass curtain wall façade that provides sprawling water views from each of the 90 residences—which begin on the 15th floor located nearly 150 feet above street level.

With white oak flooring throughout and ceiling heights in excess of 10 feet, the residences boast floor-to-ceiling windows that provide unobstructed water and skyline views from the expanse of pleated crystalline glass. 

The firm’s vision for the residences is exacting but warm, with a modern design that elevates the rituals of daily life. Filled with natural light, each of the custom Deborah Berke Partners-designed Poliform kitchens features state-of-the-art appliances from Miele, Sub-Zero and Wolf, along with honed Blue de Savoie marble countertops and backsplashes.

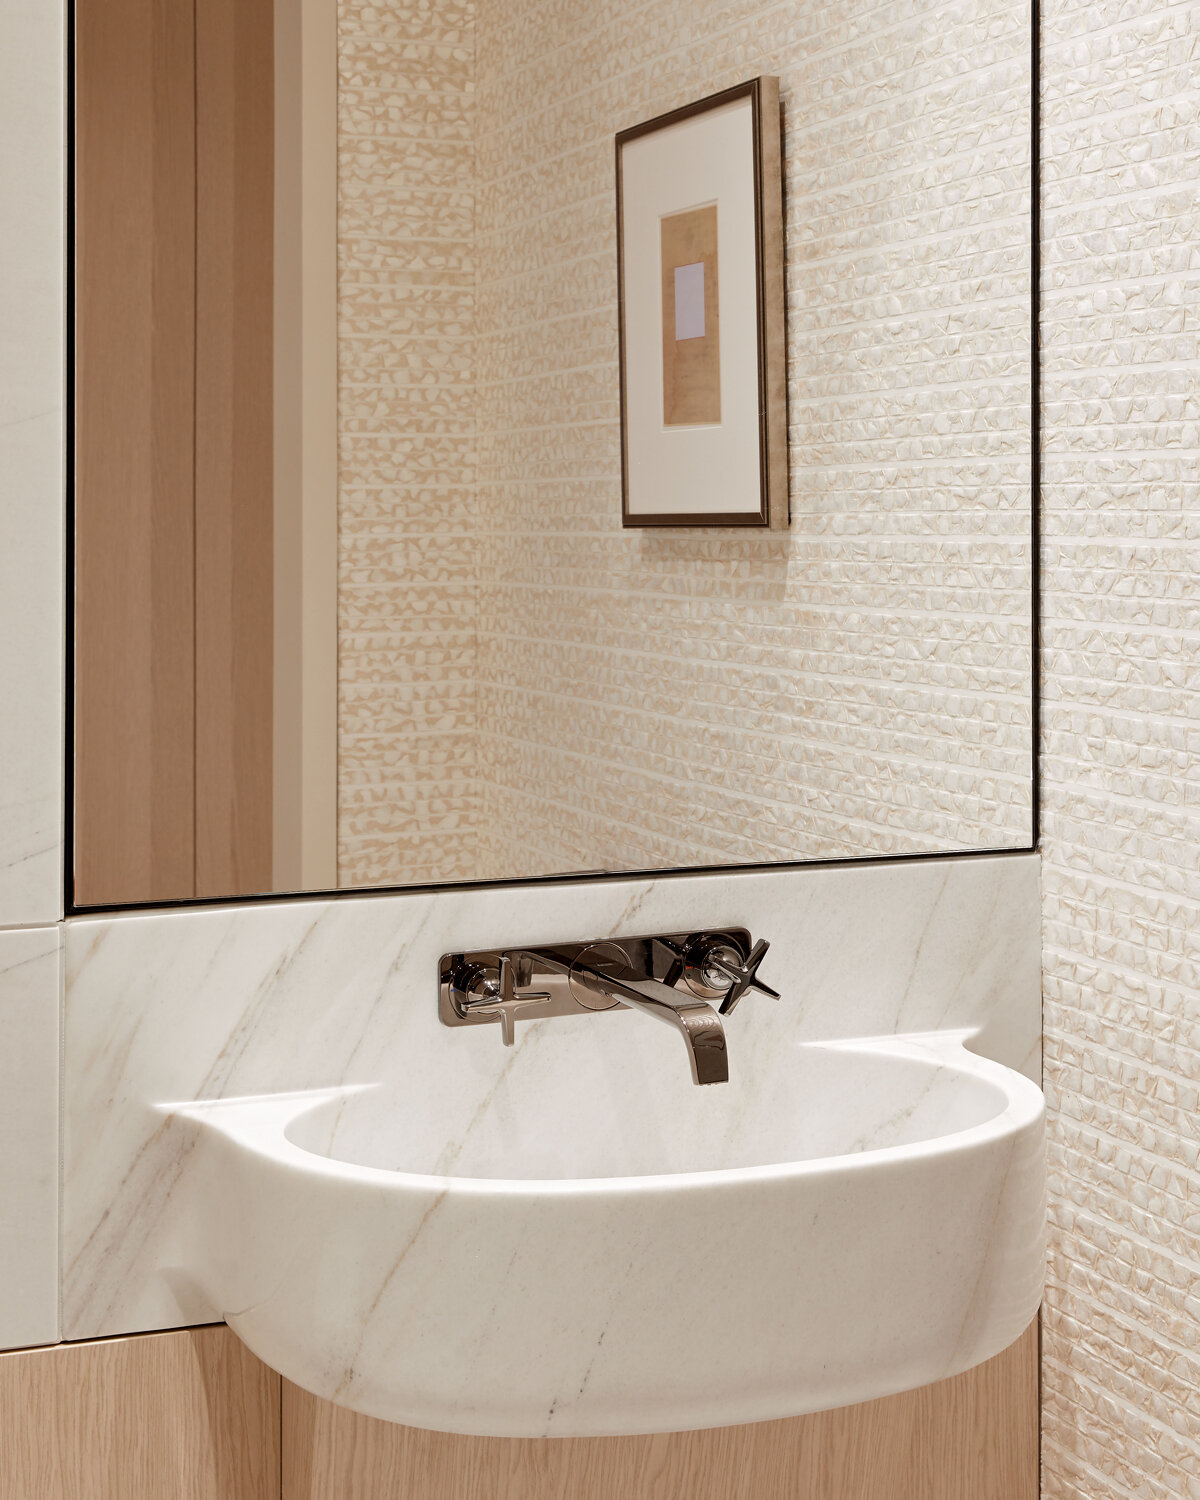
The master bathrooms offer a calming combination of honed warm grey Haisa marble floors, walls and counters, accented with quarter sawn sycamore millwork, and radiant heated floors. Secondary bathrooms are outfitted with honed Venice terrazzo tile floors and quarter sawn oak millwork cabinets, while the powder rooms found in every home include custom-carved and polished Calacatta Lincoln sink bowls and backsplash panels enhanced by sandblasted and brushed Bianco Mist quartzite floors. 

Have a listing you think should be featured contact us or email at Jeremy@offthemrkt.com to tell us more! Follow Off The MRKT on Twitter and Instagram, and like us on Facebook.
/

HERO LIC Announces Public Art Contest

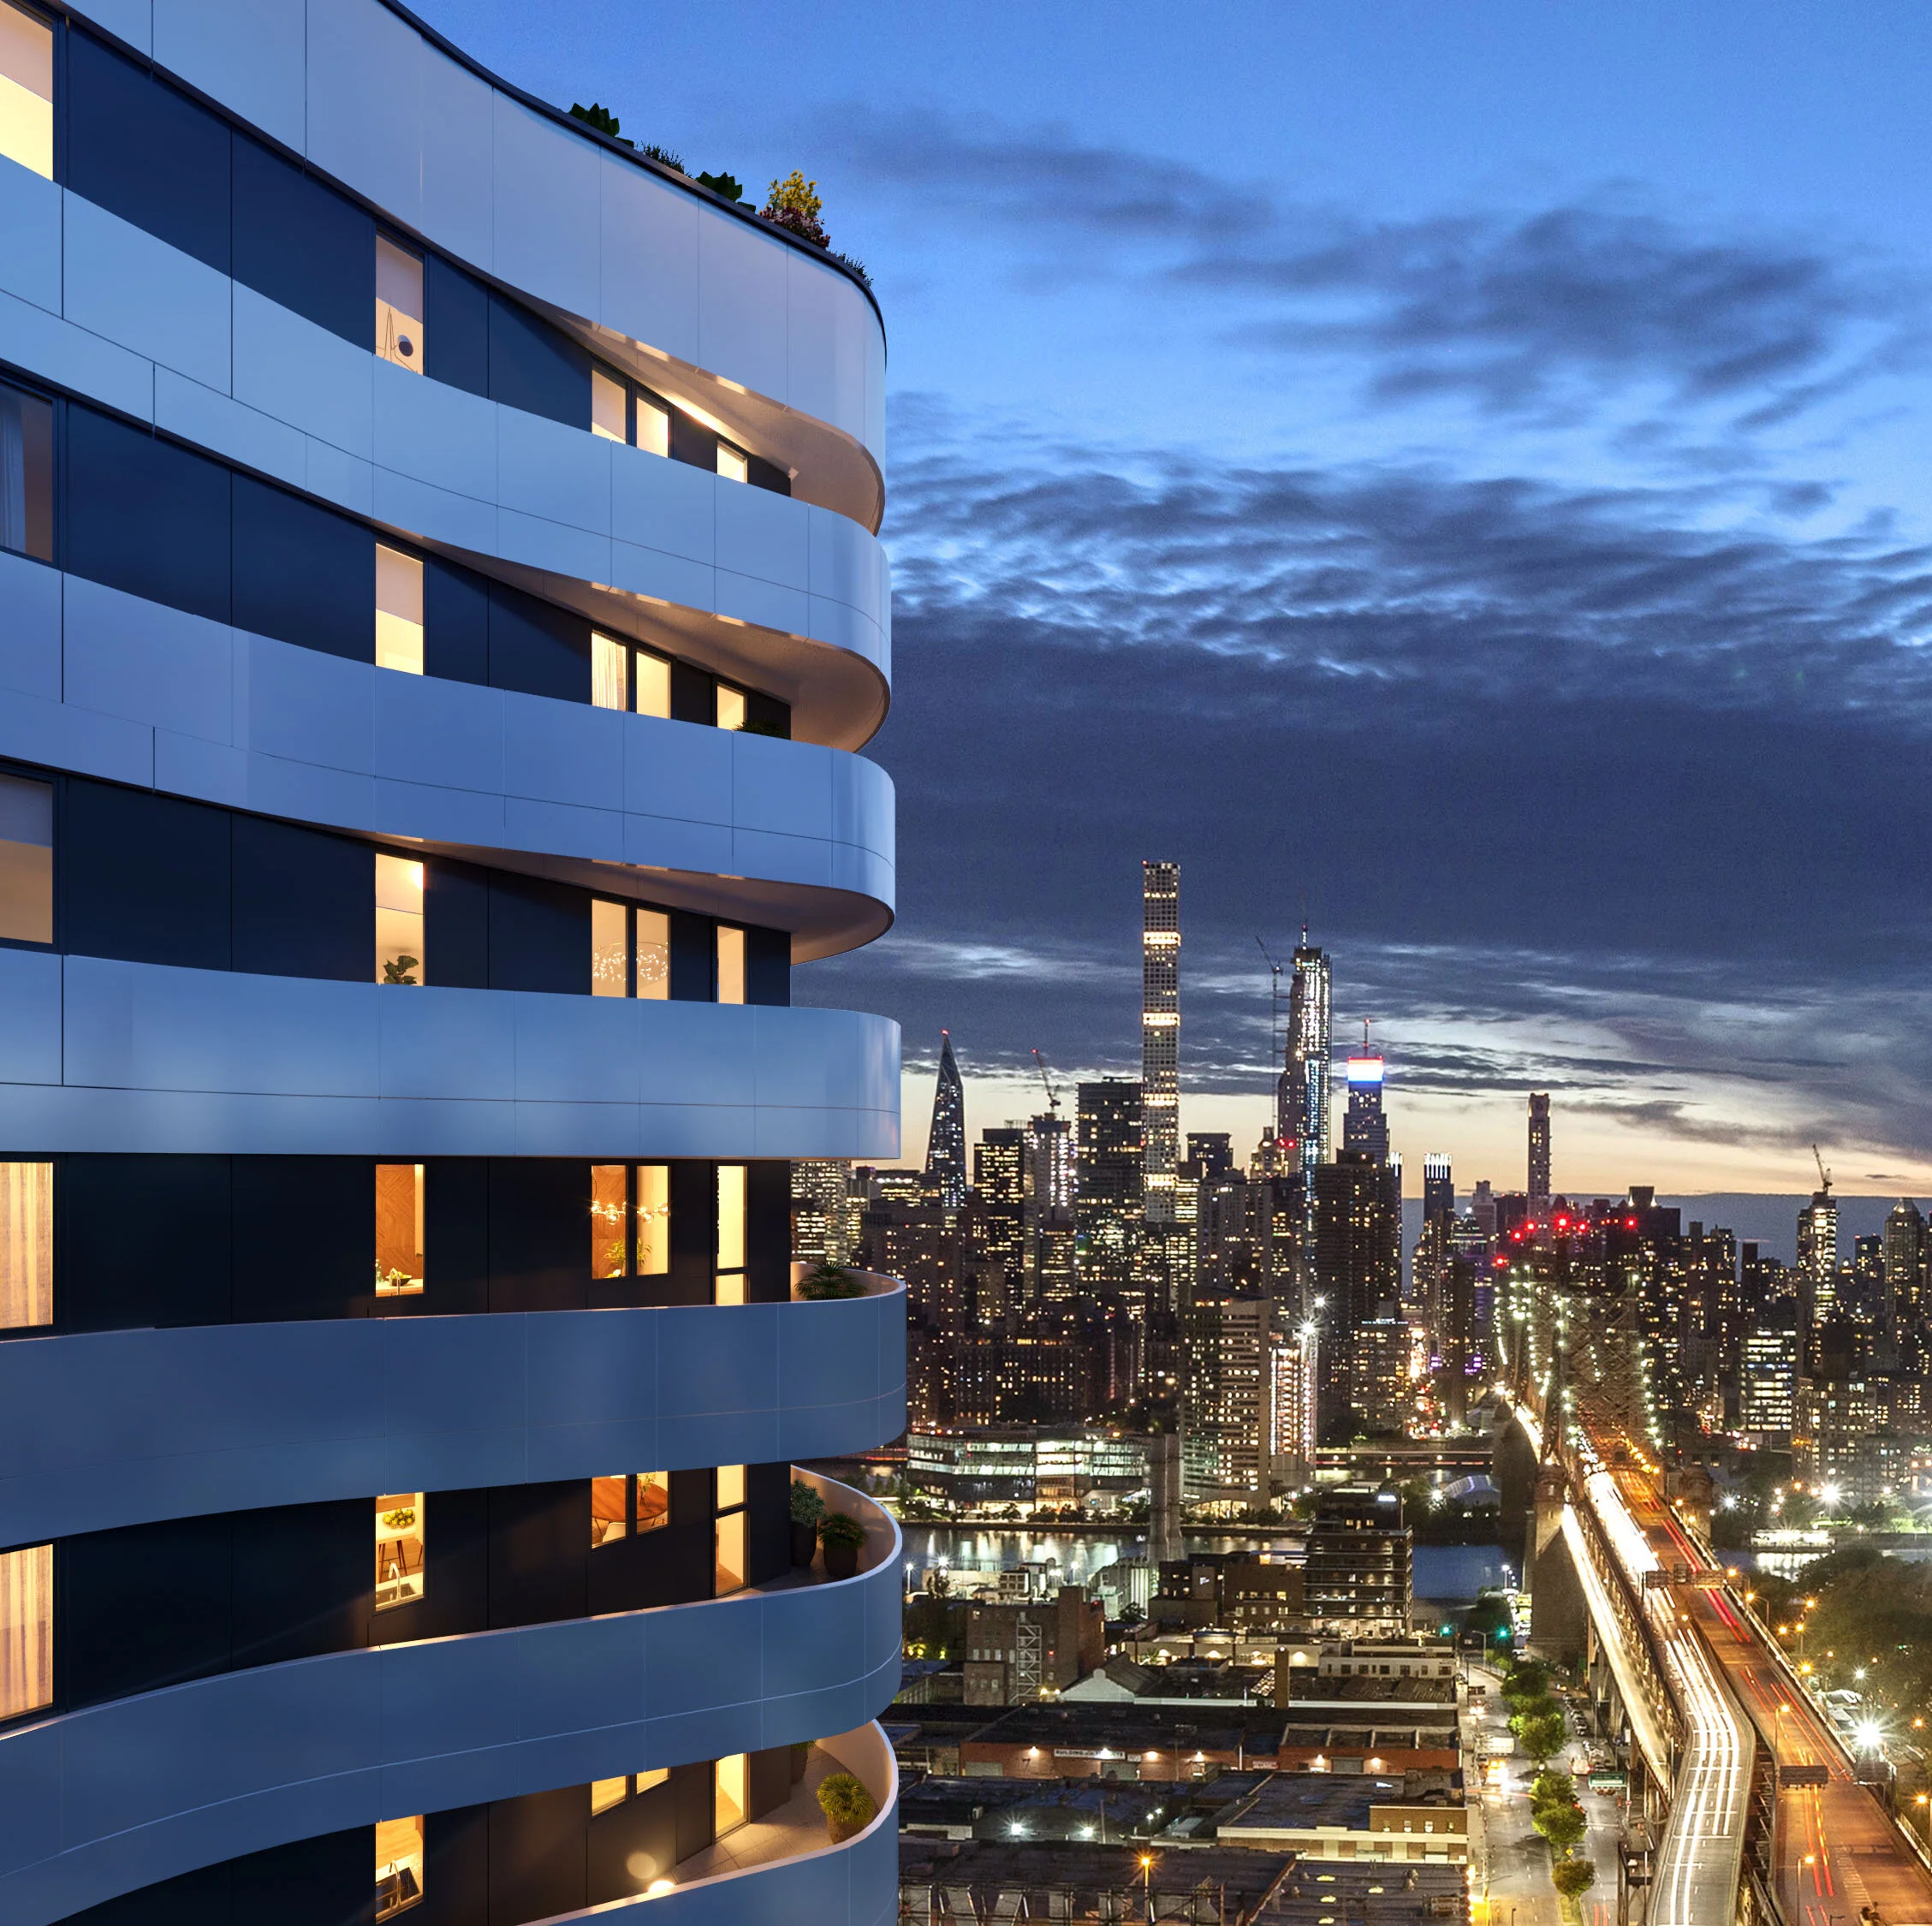
Silverback Development has announced that the firm’s first project in Long Island City, HERO LIC, hit effective status in record time for the neighborhood, after being on the market for less than one month. HERO LIC is Long Island City’s first Art-Moderne skyscraper featuring 109 luxury condominiums with stunning Manhattan views and an expansive lifestyle package. “Million Dollar Listing New York” television star Ryan Serhant and The Serhant Team of Nest Seekers International are exclusively handling the sales and marketing of the property.

QPS-20-HERO-BIRDSEYE-P3-CROP.jpg

“The buyers and brokers are beyond excited about HERO LIC and the amount of interest we have is unparalleled, which has resulted in a strong sales velocity,” said Ryan Serhant of Nest Seekers International. “The price points are amazing, the finishes are gorgeous, and the amenities are next to none. This is looking like it will be one of the most successful projects in Long Island City, ever.”

On the heels of the excitement, HERO LIC is inviting everyone to submit a sketch of an idea for a mural or art installation that references the creative energy of the LIC and NYC community, to be installed on an 8’4” wide by 10’6” wall in the building lobby at 24-16 Queens Plaza South.

Sketches can be submitted here by October 15. HERO LIC will select and announce 4 finalists on October 16th on HERO’s instagram and website. Finalists will be promoted on Ryan Serhant’s Instagram and the general public will be invited to vote for the winner on instagram and herolic.com until October 21.

Pricing for available residences start at $550,000. For more information, visit https://www.herolic.com or @theherolic on Instagram

Have a listing you think should be featured contact us or email at Jeremy@offthemrkt.com to tell us more! Follow Off The MRKT on Twitter and Instagram, and like us on Facebook.

/

The Best Private Terraces To Take In The Fall Foliage In NYC

Summer in New York City has its perks of longer, bright, sunny, and hot days. As we prepare for Fall, however, it is to be remembered how the city transforms into a colorful world of coziness.

Read More
/

Richard Morris Hunt's Former Studio Hits the Market

Flatiron is not only home to one of New York City’s most popular sights, its namesake building, but also bursts at the seams with cool neighborhood gems like The NoMad Hotel, Raines Law Room, Eataly, and Washington Square Park. Living in this central, uber-popular part of Manhattan is a dream come true for many.

Photo Credit: Warburg Realty//Steve Bruman

Photo Credit: Warburg Realty//Steve Bruman

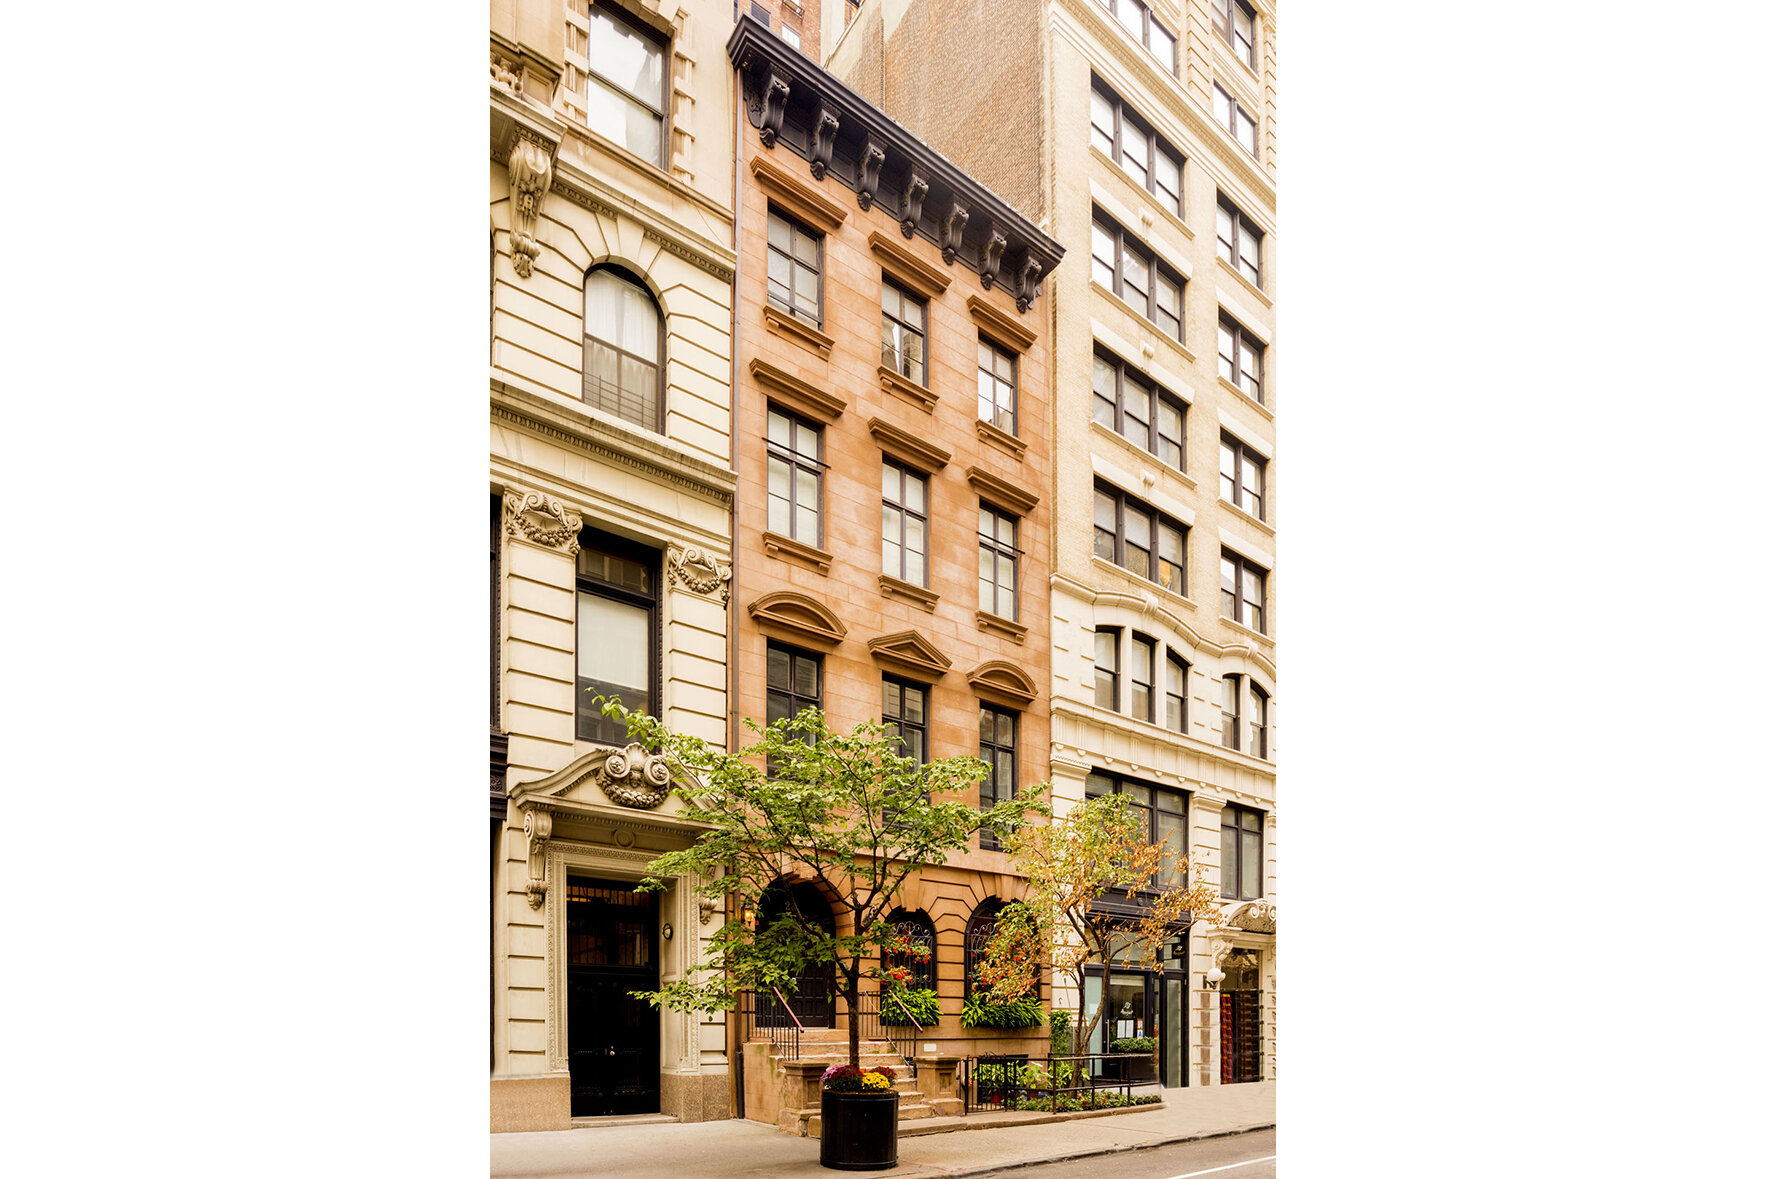
Enter the Italianate Brownstone at 28 East 21st Street. The 25-foot wide building was built in 1846 and boasts a rich history: During the 1870's it served as the studio for Richard Morris Hunt, renowned architect of the Met, the Biltmore Estate, the Breakers and several other large properties on the eastern seaboard.

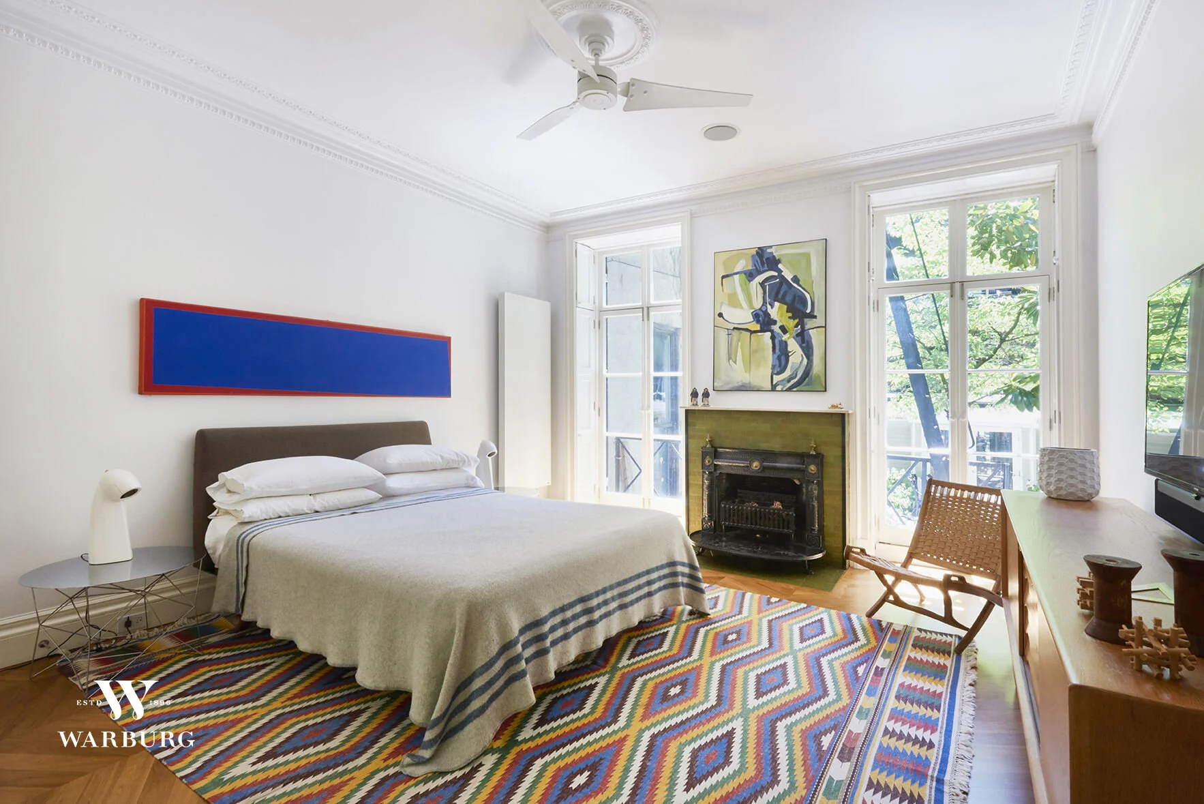
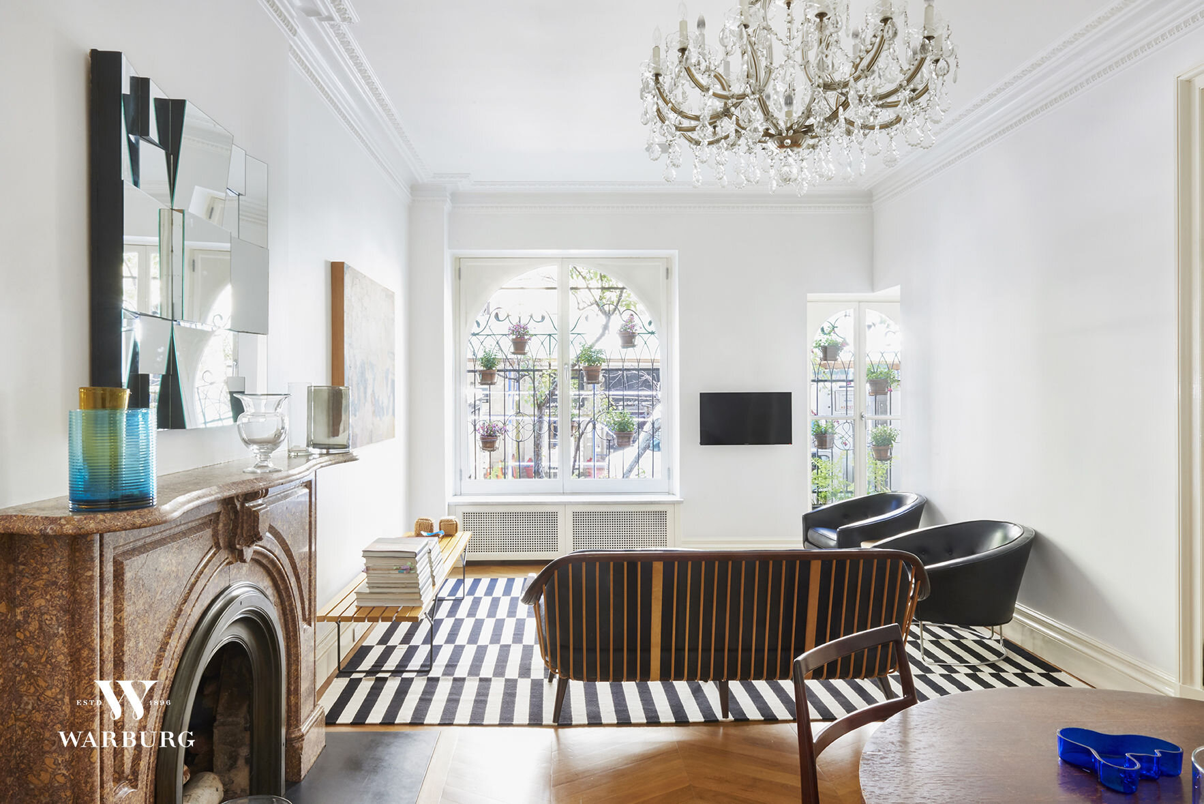
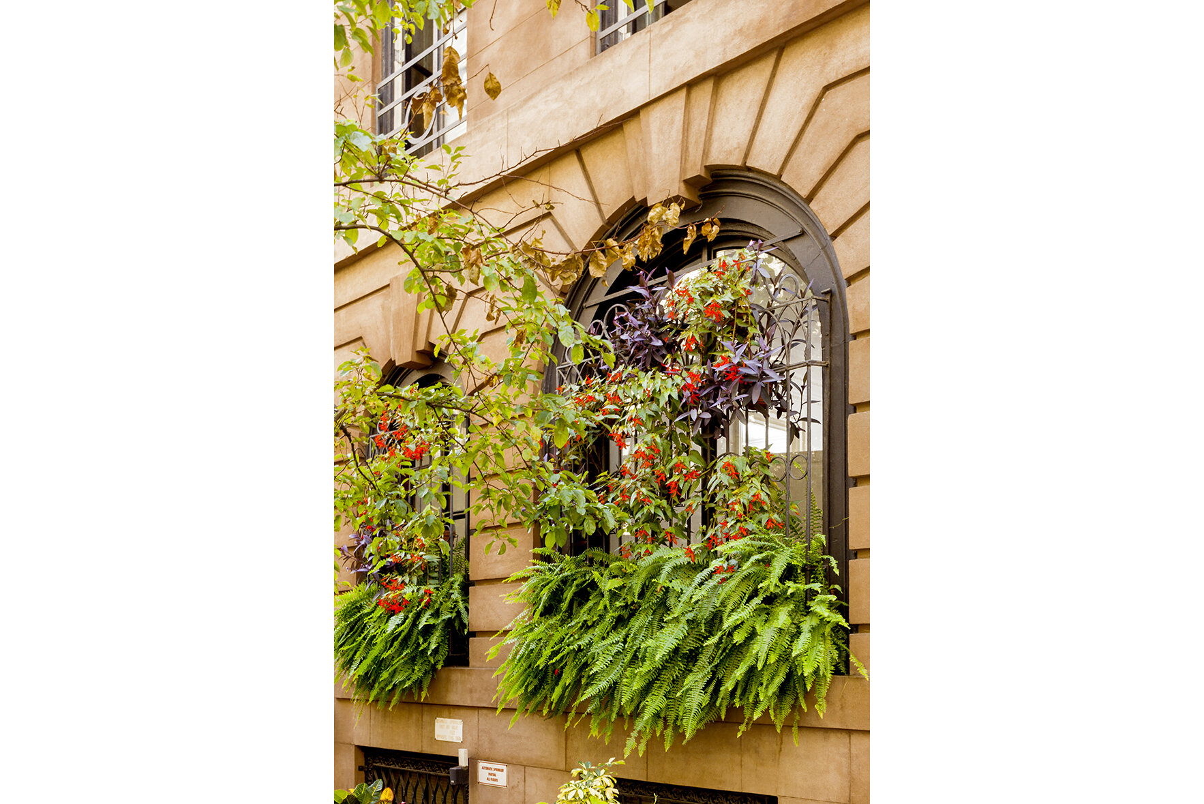
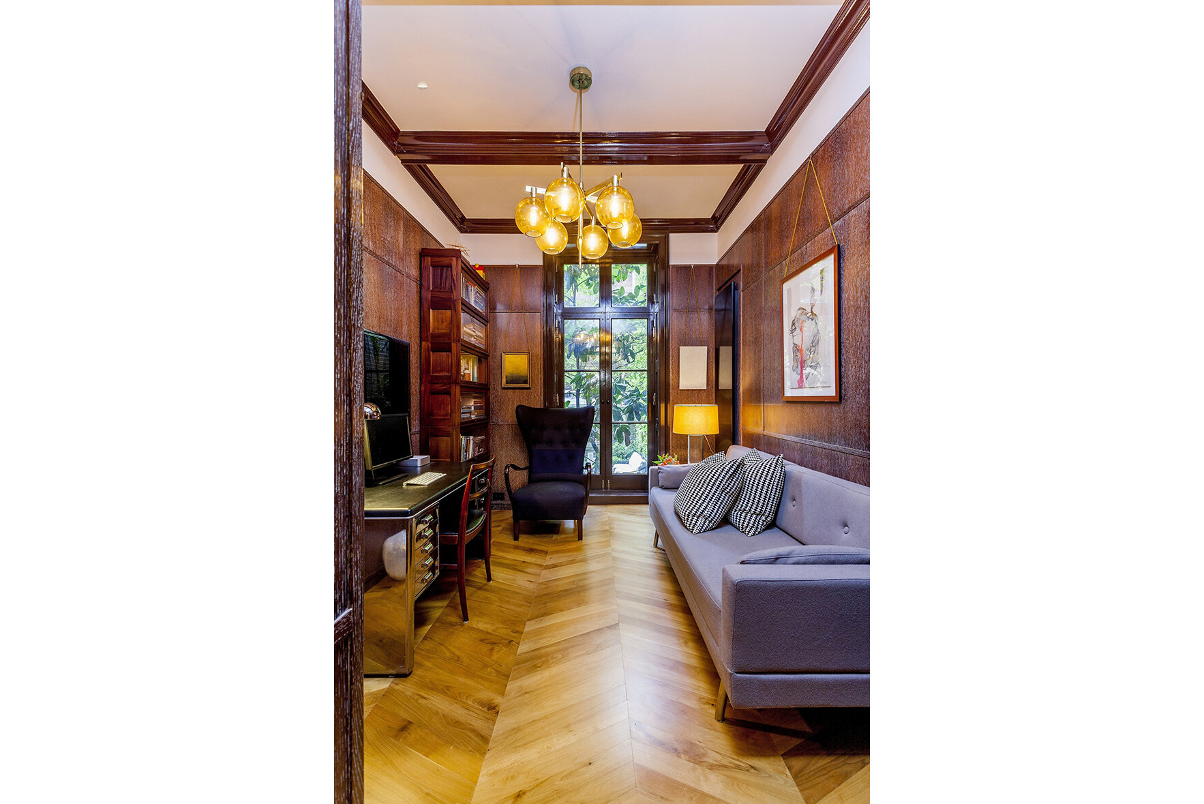
Listed for $2,100,000, Apartment 2A is a two-bedroom, two-bathroom floor-through apartment that has been completely renovated, blending period charm with modernity for easy living. Herringbone walnut floors anchor the design. Oversized custom arched windows, crown moldings, high baseboards and an original stone decorative fireplace add a unique touch. 

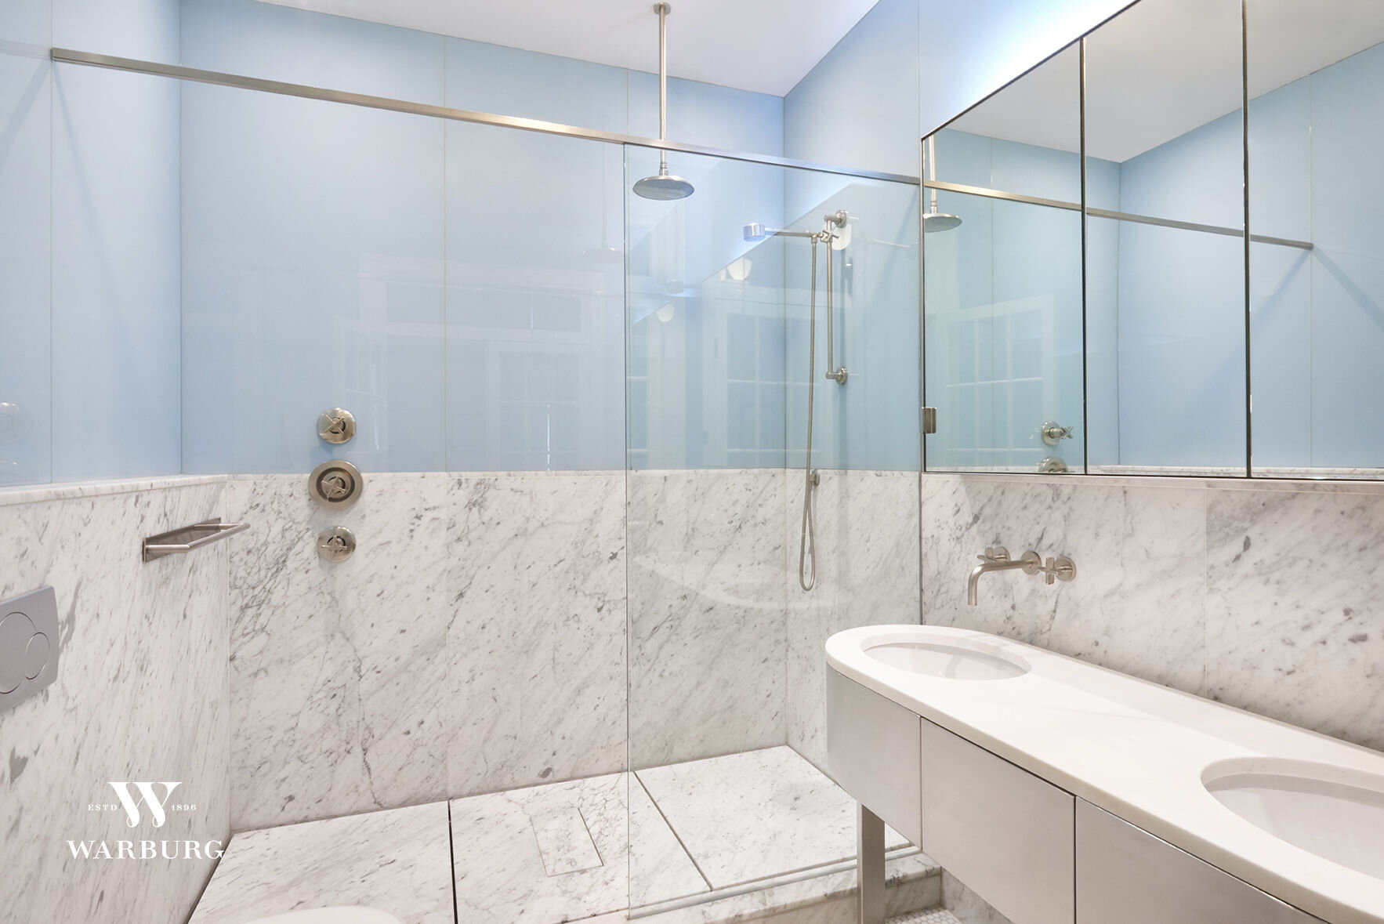
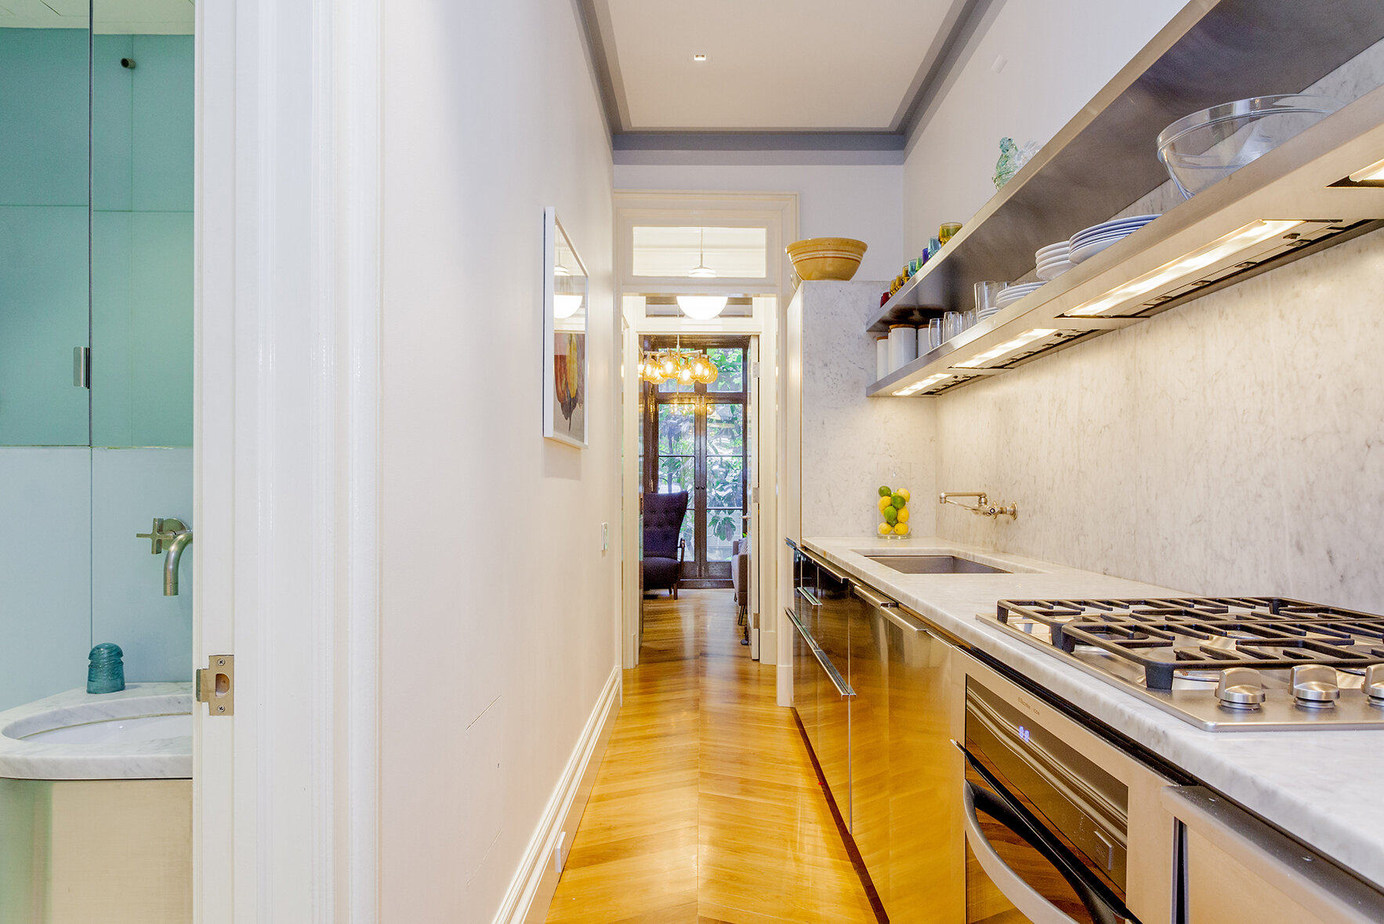
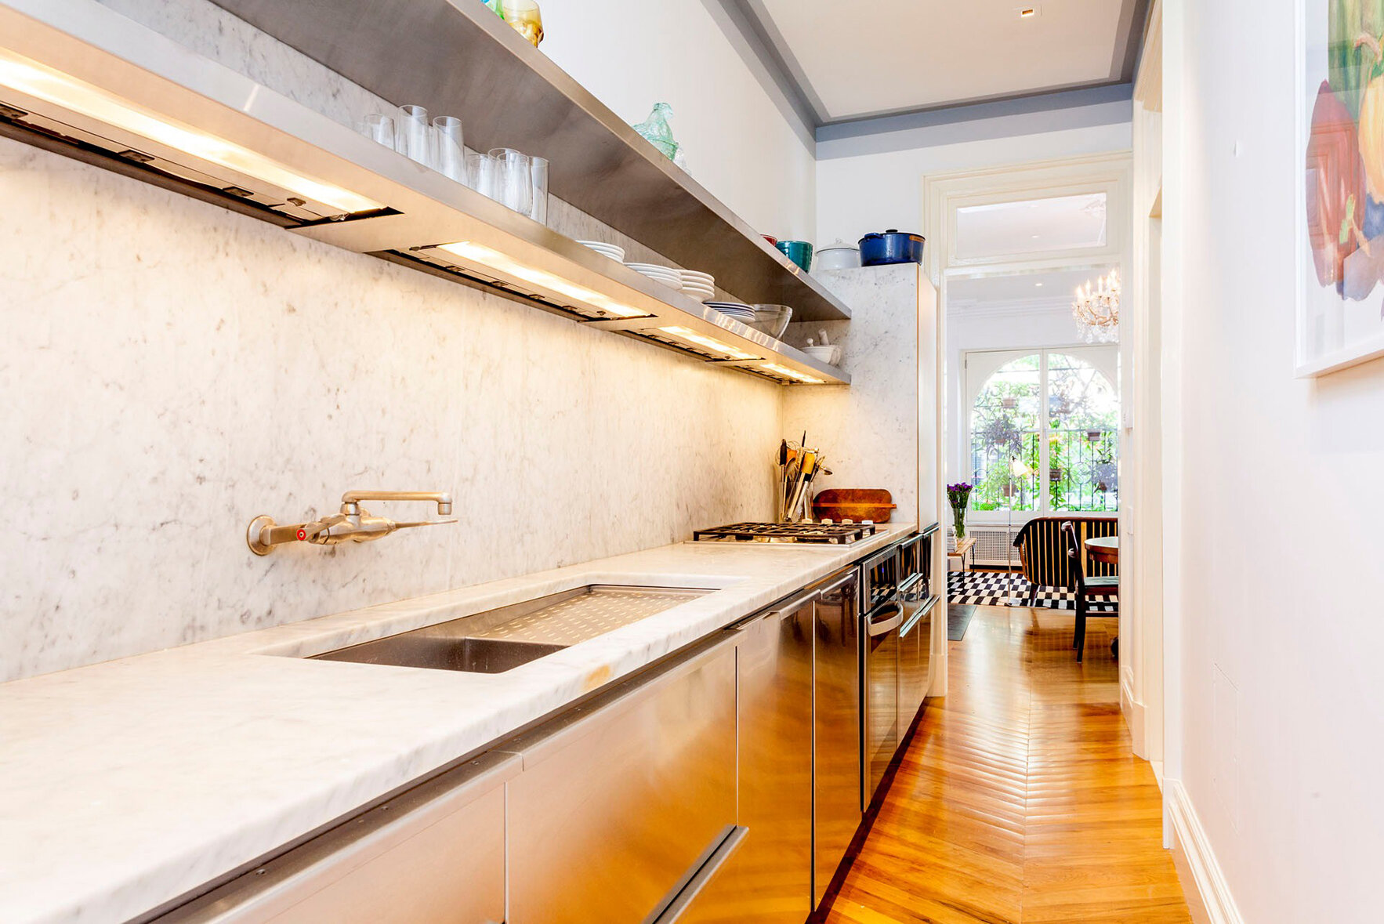
The stunning galley kitchen, outfitted with Carrara marble and Carrara marble galley kitchen features Sub-Zero refrigerator, Miele gas cooktop, and Bosch dishwasher, and disposal. The large master bath has double sinks in a custom, stainless vanity, and a marble thermostatic shower. Both baths are finished with sheets of back painted glass. 

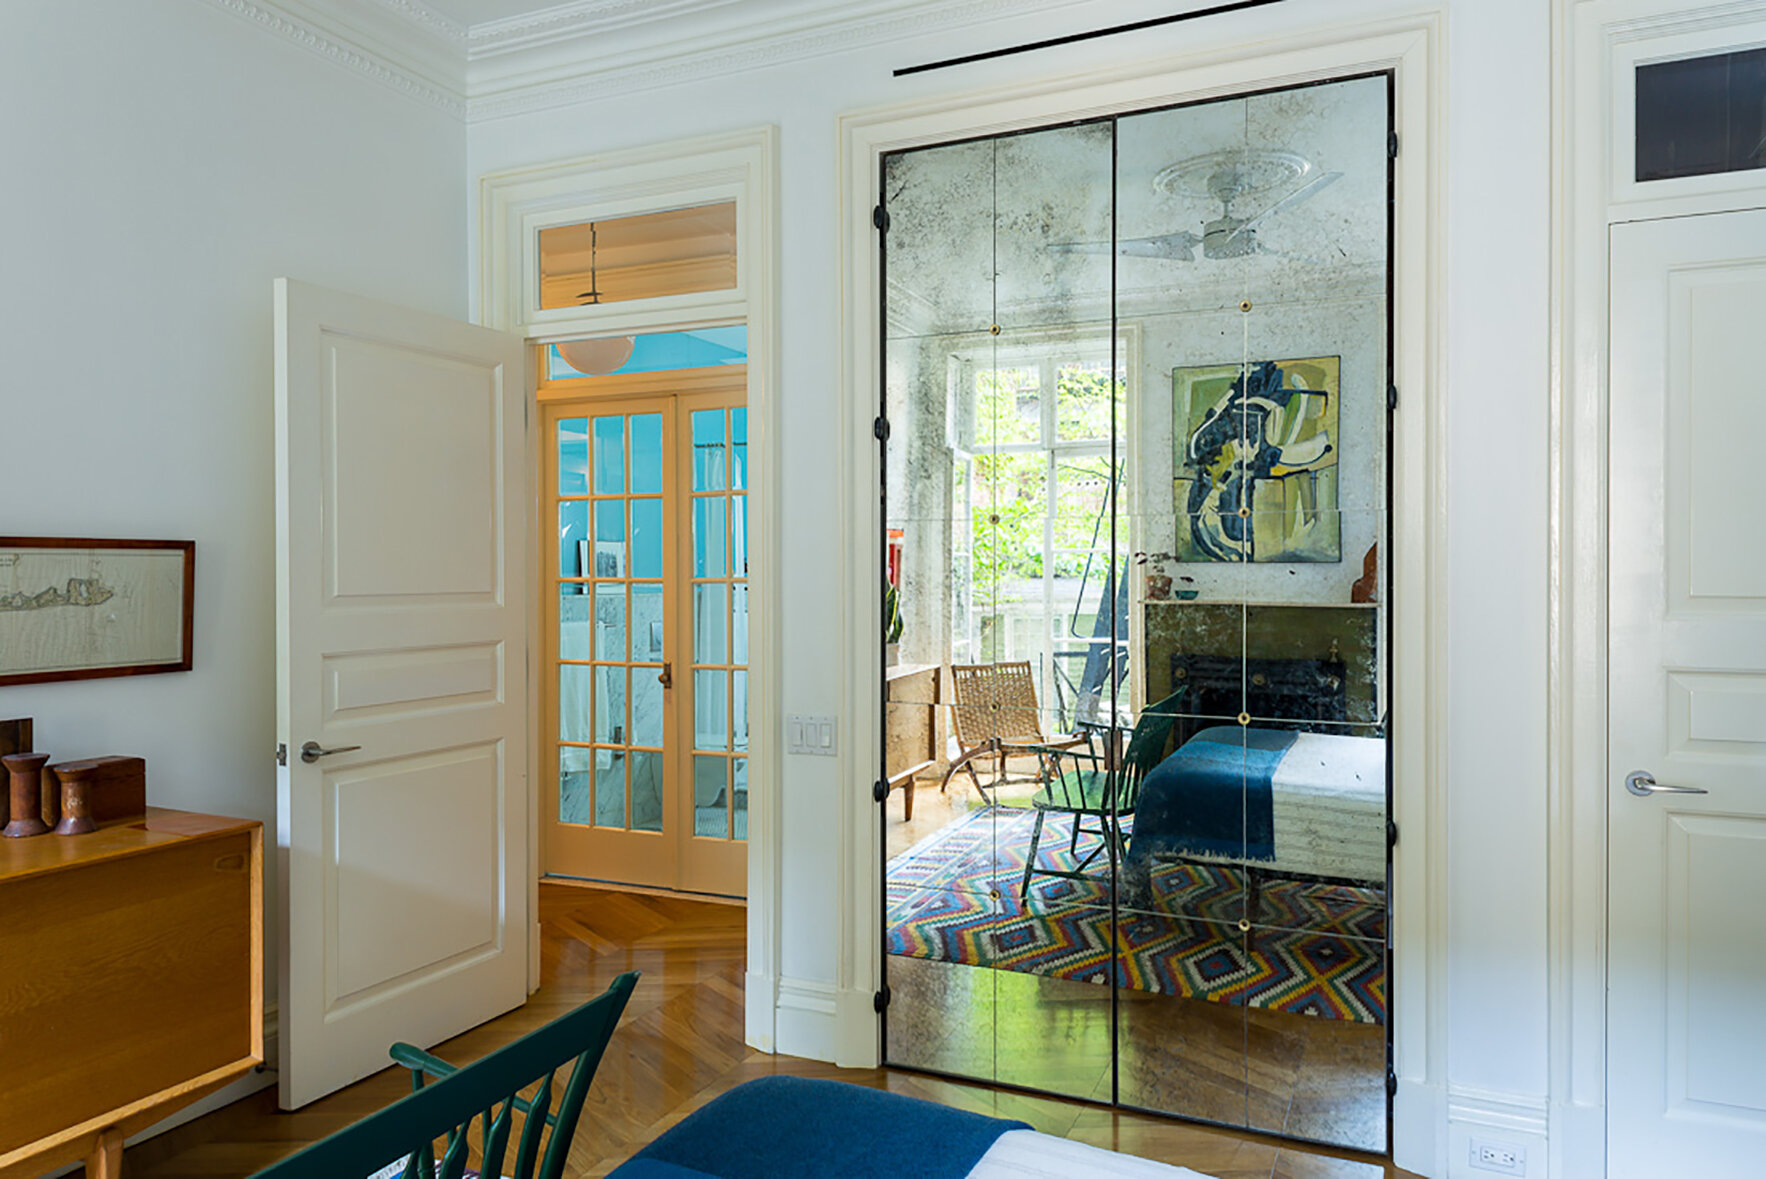
Floor-to-ceiling French doors line the rooms at the rear of the apartment. The large master bedroom has a sizable cedar closet, original tile and stone decorative fireplace and French doors opening to an iron balcony with garden views.

Have a listing you think should be featured contact us or email at Jeremy@offthemrkt.com to tell us more! Follow Off The MRKT on Twitter and Instagram, and like us on Facebook.

/

Our Favorite Listing: A Quintessential Pre-War Loft In NoHo

Inside our favorite listing for the week

Read More
/

Open Houses You Have To See This Weekend

Looking for a new place to live or just curious about what's on the market? Check out our top open houses this weekend. 

Read More
/

Have Your Own Live-In Chef At 475 Clermont

A luxury apartment with it’s own chef.

Read More
/

Rosie Pope Joins The Noble Black Team at Douglas Elliman

Successful Entrepreneur Brings Business Acumen and International Experience to Elliman’s #1 Ranked Team in Manhattan

Read More
/

Compass Takes Over Sales at The Lindley

Murray Hill’s premier address includes rare 421-A Tax abatement through 2029

Read More
/