Our Favorite Open Houses This Weekend

Looking for a new place to live or just curious about what's on the market? Check out our favorite homes you should make an appointment for this weekend. 

Have a listing you think should be featured? Submit your open house or contact us to tell us more!

East Village

WHERE: 298 East 2nd Street, #4, New York, NY 10009

COST: $2,450,000

WHEN: Saturday, April 30th from 2 PM - 4 PM and Sunday, May 1st from 11 AM - 3 PM

Description: Located in the East Village, 298 East 2nd Street #4 is an environmentally friendly home consisting of 2 bedrooms + a den and 3 full bathrooms. This loft-style, full-floor unit features private elevator access, a private balcony, clean air, and panoramic city views. Built with the purpose of mindful living, the Passive-House-inspired building was crafted on three core principles: light, air, and space.

Light: With 20-foot triple-pane floor-to-ceiling windows, each unit boasts unobstructed southern exposure exemplified by open layouts bathed in natural sunlight.

Air: Every space includes air-purifying energy recovery ventilators aimed at reducing contamination from incoming air. The airtight building envelope also ensures premium indoor air quality and circulation along with guaranteed peace and quiet.

Space: Approximately 90 feet of clearance between each residence make this isolated 1,838 sq ft unit perfect for guests and working from home, whether it’s in the office/den or on the private outdoor balcony.

Bedroom : 3

Bathroom: 3

Upper West Side

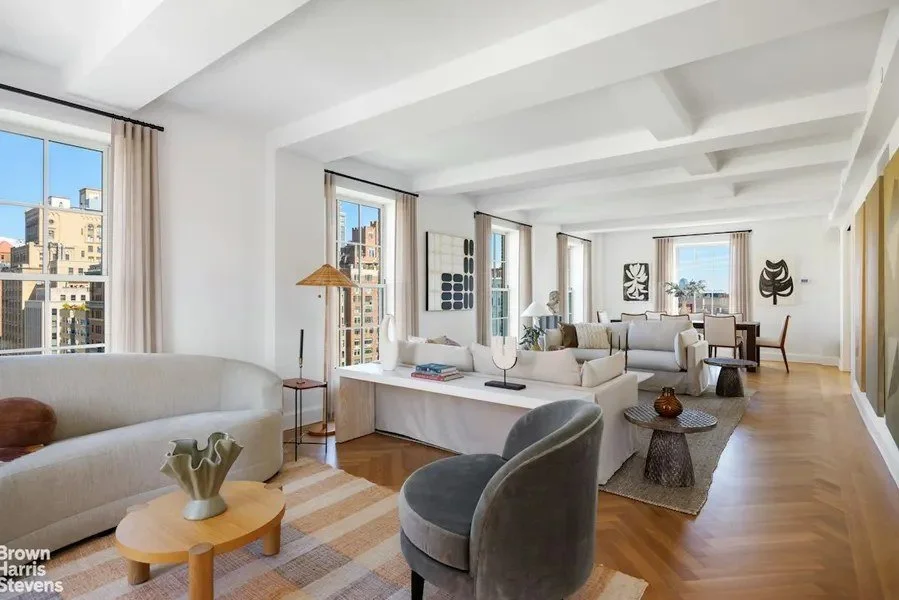
WHERE: 171 West 71st Street, Apartment #8/7B

COST: $6,250,000

WHEN: By appointment only

Description: One-of-a kind home in a one-of-a kind building. This magnificent eleven room duplex in the famed Beaux-Arts Dorilton offers sprawling proportions and grand living with turn of the century details, high ceilings, french doors, inlaid wood floors, juliet balconies, stained glass windows and four fireplaces. Rarely does a home like this become available. Approximately 4,000 square feet across two floors offers the flexibility to accommodate all of your lifestyle needs. As soon as you enter through the gates of 171 West 71st Street you know you are somewhere extraordinarily special. Built in 1902, the Dorilton stands in its own class of iconic architecture.

Upon entering you are welcomed by a gracious 30' entry gallery flooded with sunlight from floor-to-ceiling french doors leading to a juliet balcony. Enjoy wide open views to the south & west, which is extremely rare to come by in a prewar building. A grand living room, formal dining room with french doors and stained glass windows, both with fireplaces, exude elegance at its very finest. Perfect for entertaining. A double primary suite features a sitting room, dressing room and glamorous bathroom with stall shower and soaking tub. Kitchen, oversized maid's room with full bath and guest powder room complete the 8th floor. An elegant, windowed winding staircase leads to the 7th floor with 2-3 additional bedrooms plus an informal living room and great room - ideal for day to day living. A large windowed, chef's kitchen features top of the line appliances complete with maid's room and full bath. Central AC. Washer/dryer in-unit.

Represented by Joanne Greene and Nada Rizk of Brown Harris Stevens.

Bedroom : 5

Bathroom: 4.5

Upper West Side

WHERE: 210 Riverside Drive, Apartment #9AB

COST: $2,895,000

WHEN: Sunday, May 1, 2022, 2:00 - 3:00

Description: A one-of-a-kind, stunning combination! This must-see, expansive 7-room corner apartment enjoys extraordinary light and epic scale. Uniquely situated along Riverside Drive, soak in direct sun, open city views and commanding Hudson River Views from this high-floor, approximately 2000 square foot home.

Palatial proportions offer this apartment's new owner a return to an era of style and grace, along with the opportunity to re-configure the space into a four-bedroom masterpiece. Features include: 10' ceilings, original hardwood floors throughout, three updated full baths (can easily expand to 3.5 baths), built-in bookcases, two decorative fireplaces, and a windowed kitchen. Walls of picture windows highlight panoramic vistas of Riverside Park, the Soldiers & Sailors Monument, New Jersey and Lower Manhattan.

Represented by Scott Harris of Brown Harris Stevens.

Bedroom : 3

Bathroom: 3
/

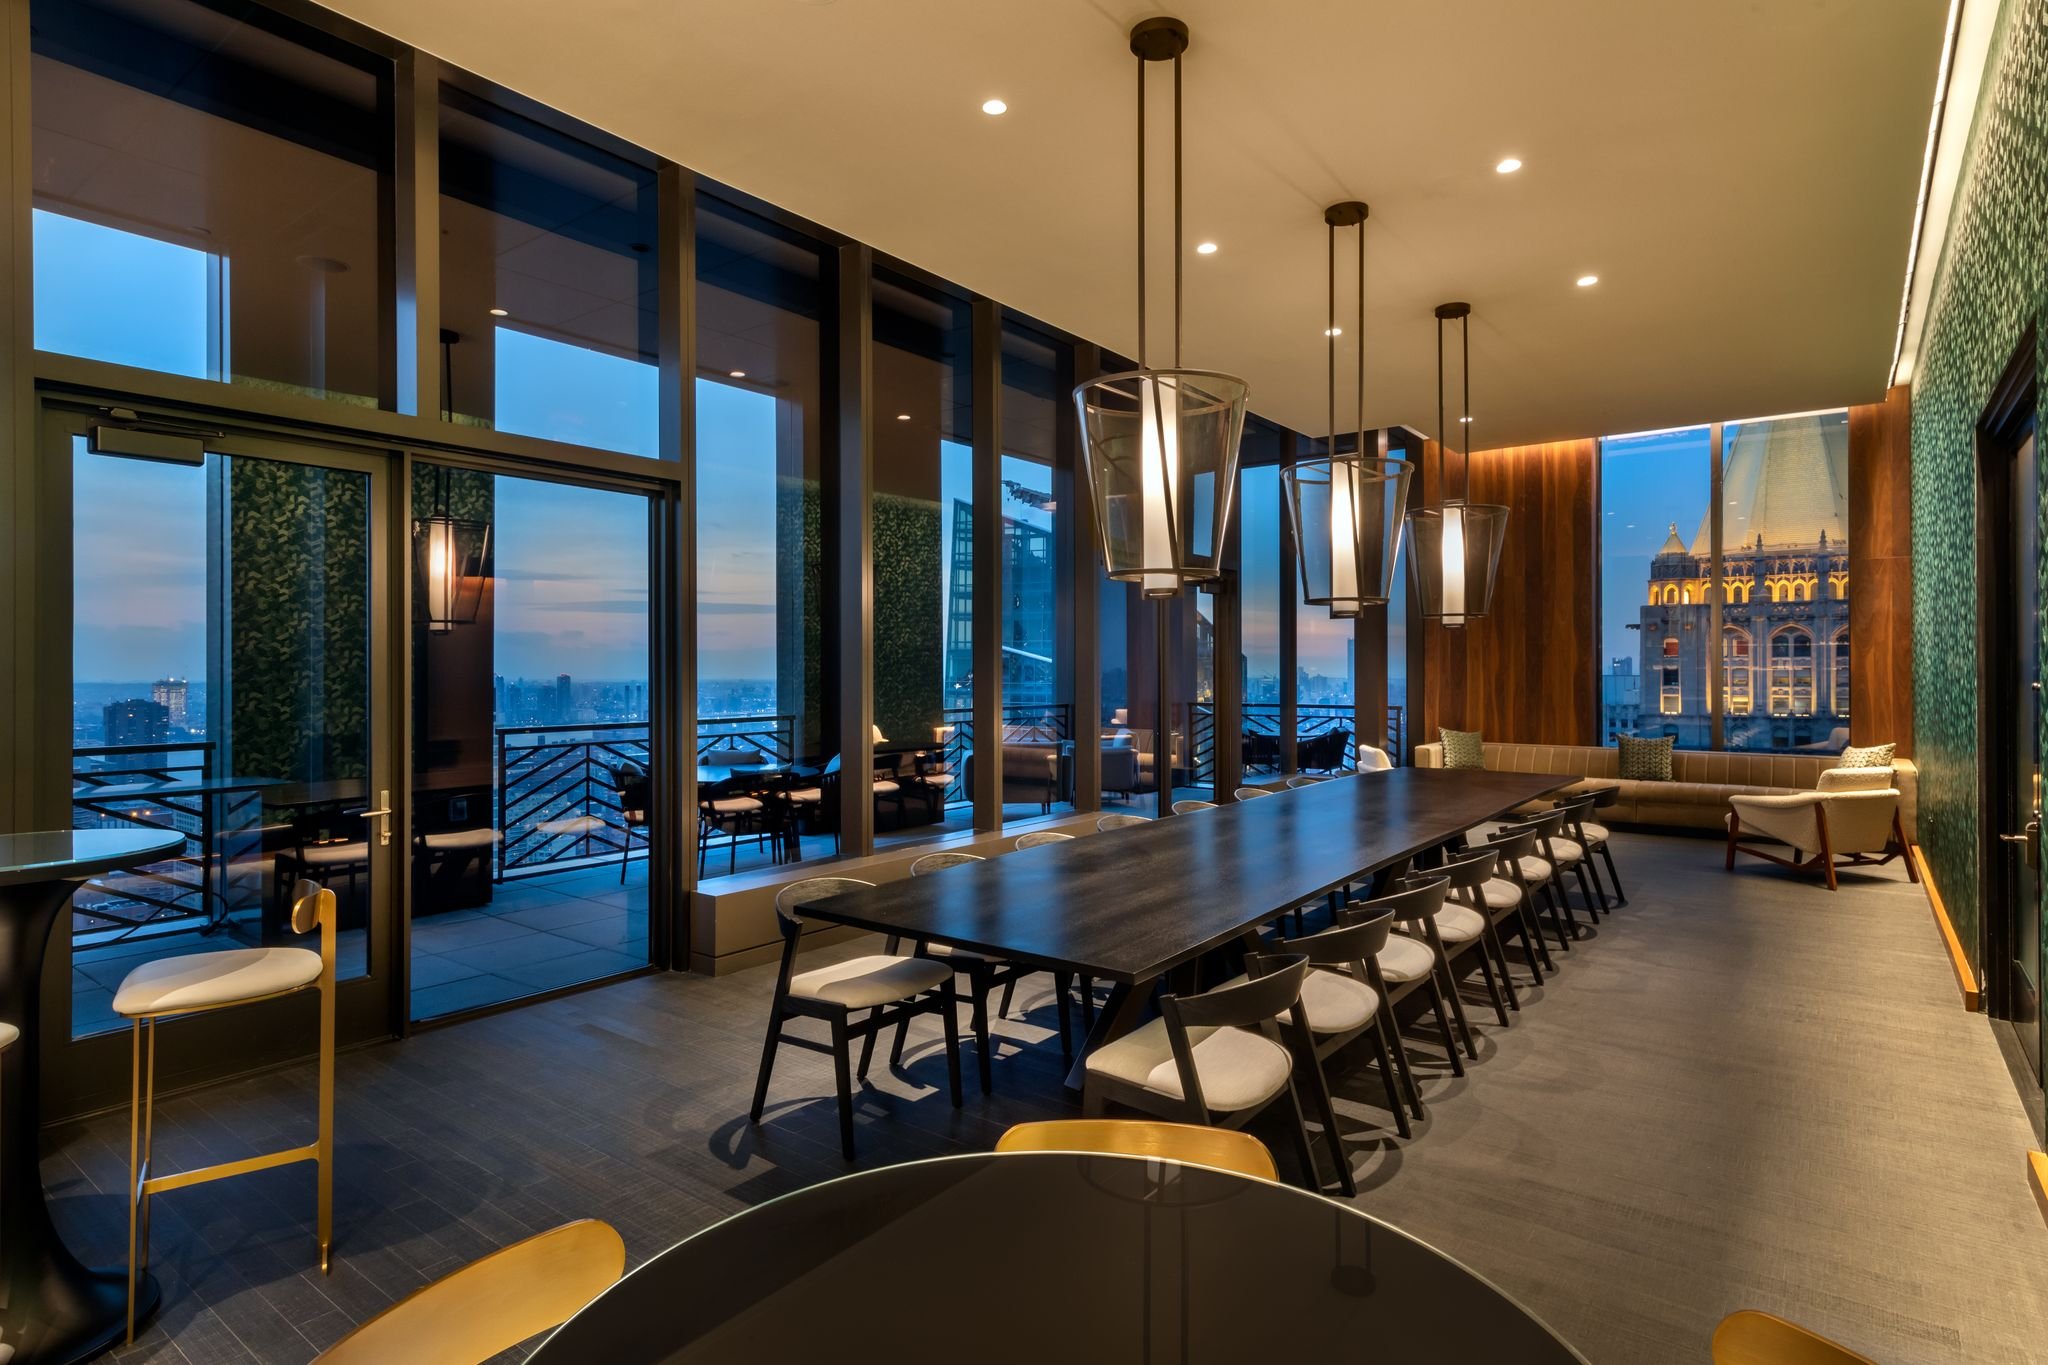
High-Design New Residents Lounges for Entertaining This Spring

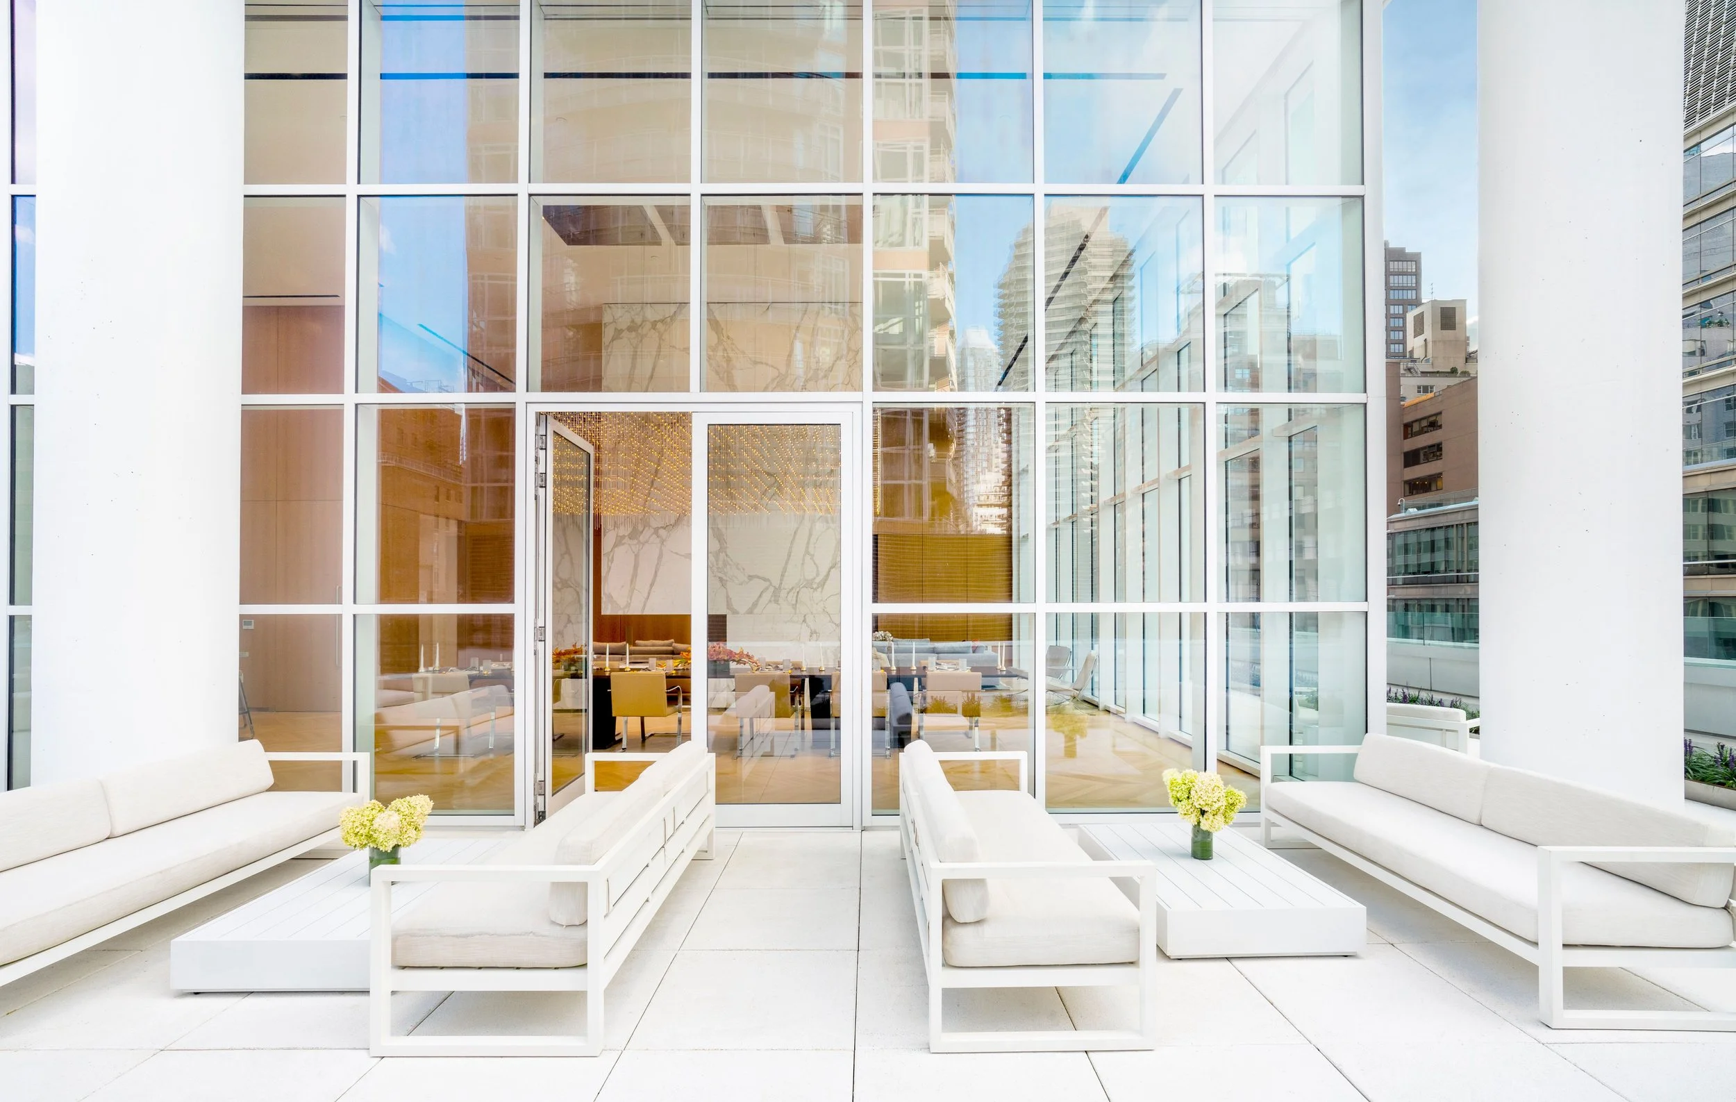
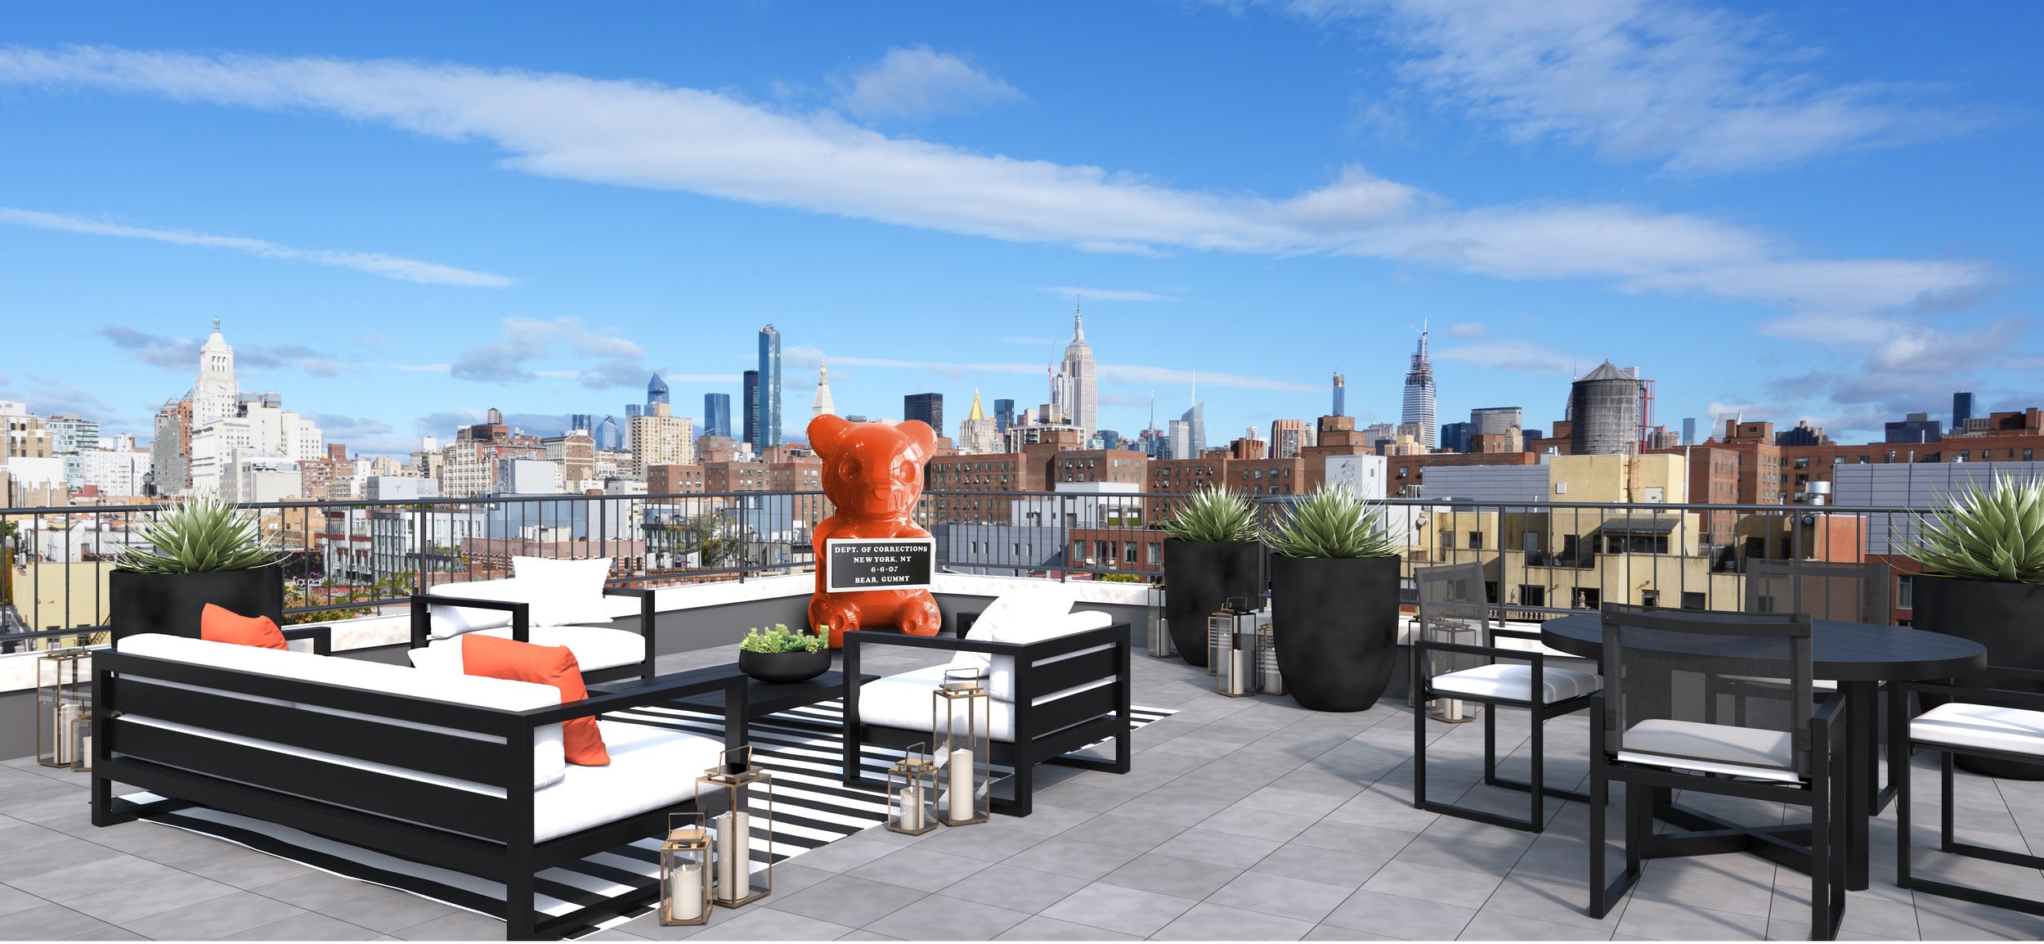
Hosting guests for spring festivities can be a big undertaking, but these residents’ lounges make entertaining fun, easy, and aesthetically pleasing. The spaces are carefully designed to connect residents to the outdoors, with plenty of natural light flowing in, beautifully landscaped terraces seamlessly accessible from the dining and seating areas, and plentiful lounge options both indoors and out for guests to gather and dine. Below are some of our favorite New York City buildings with amazing outdoor hosting locations.

Have a listing you think should be featured contact us or submit here to tell us more! Follow Off The MRKT on Twitter and Instagram, and like us on Facebook.

/

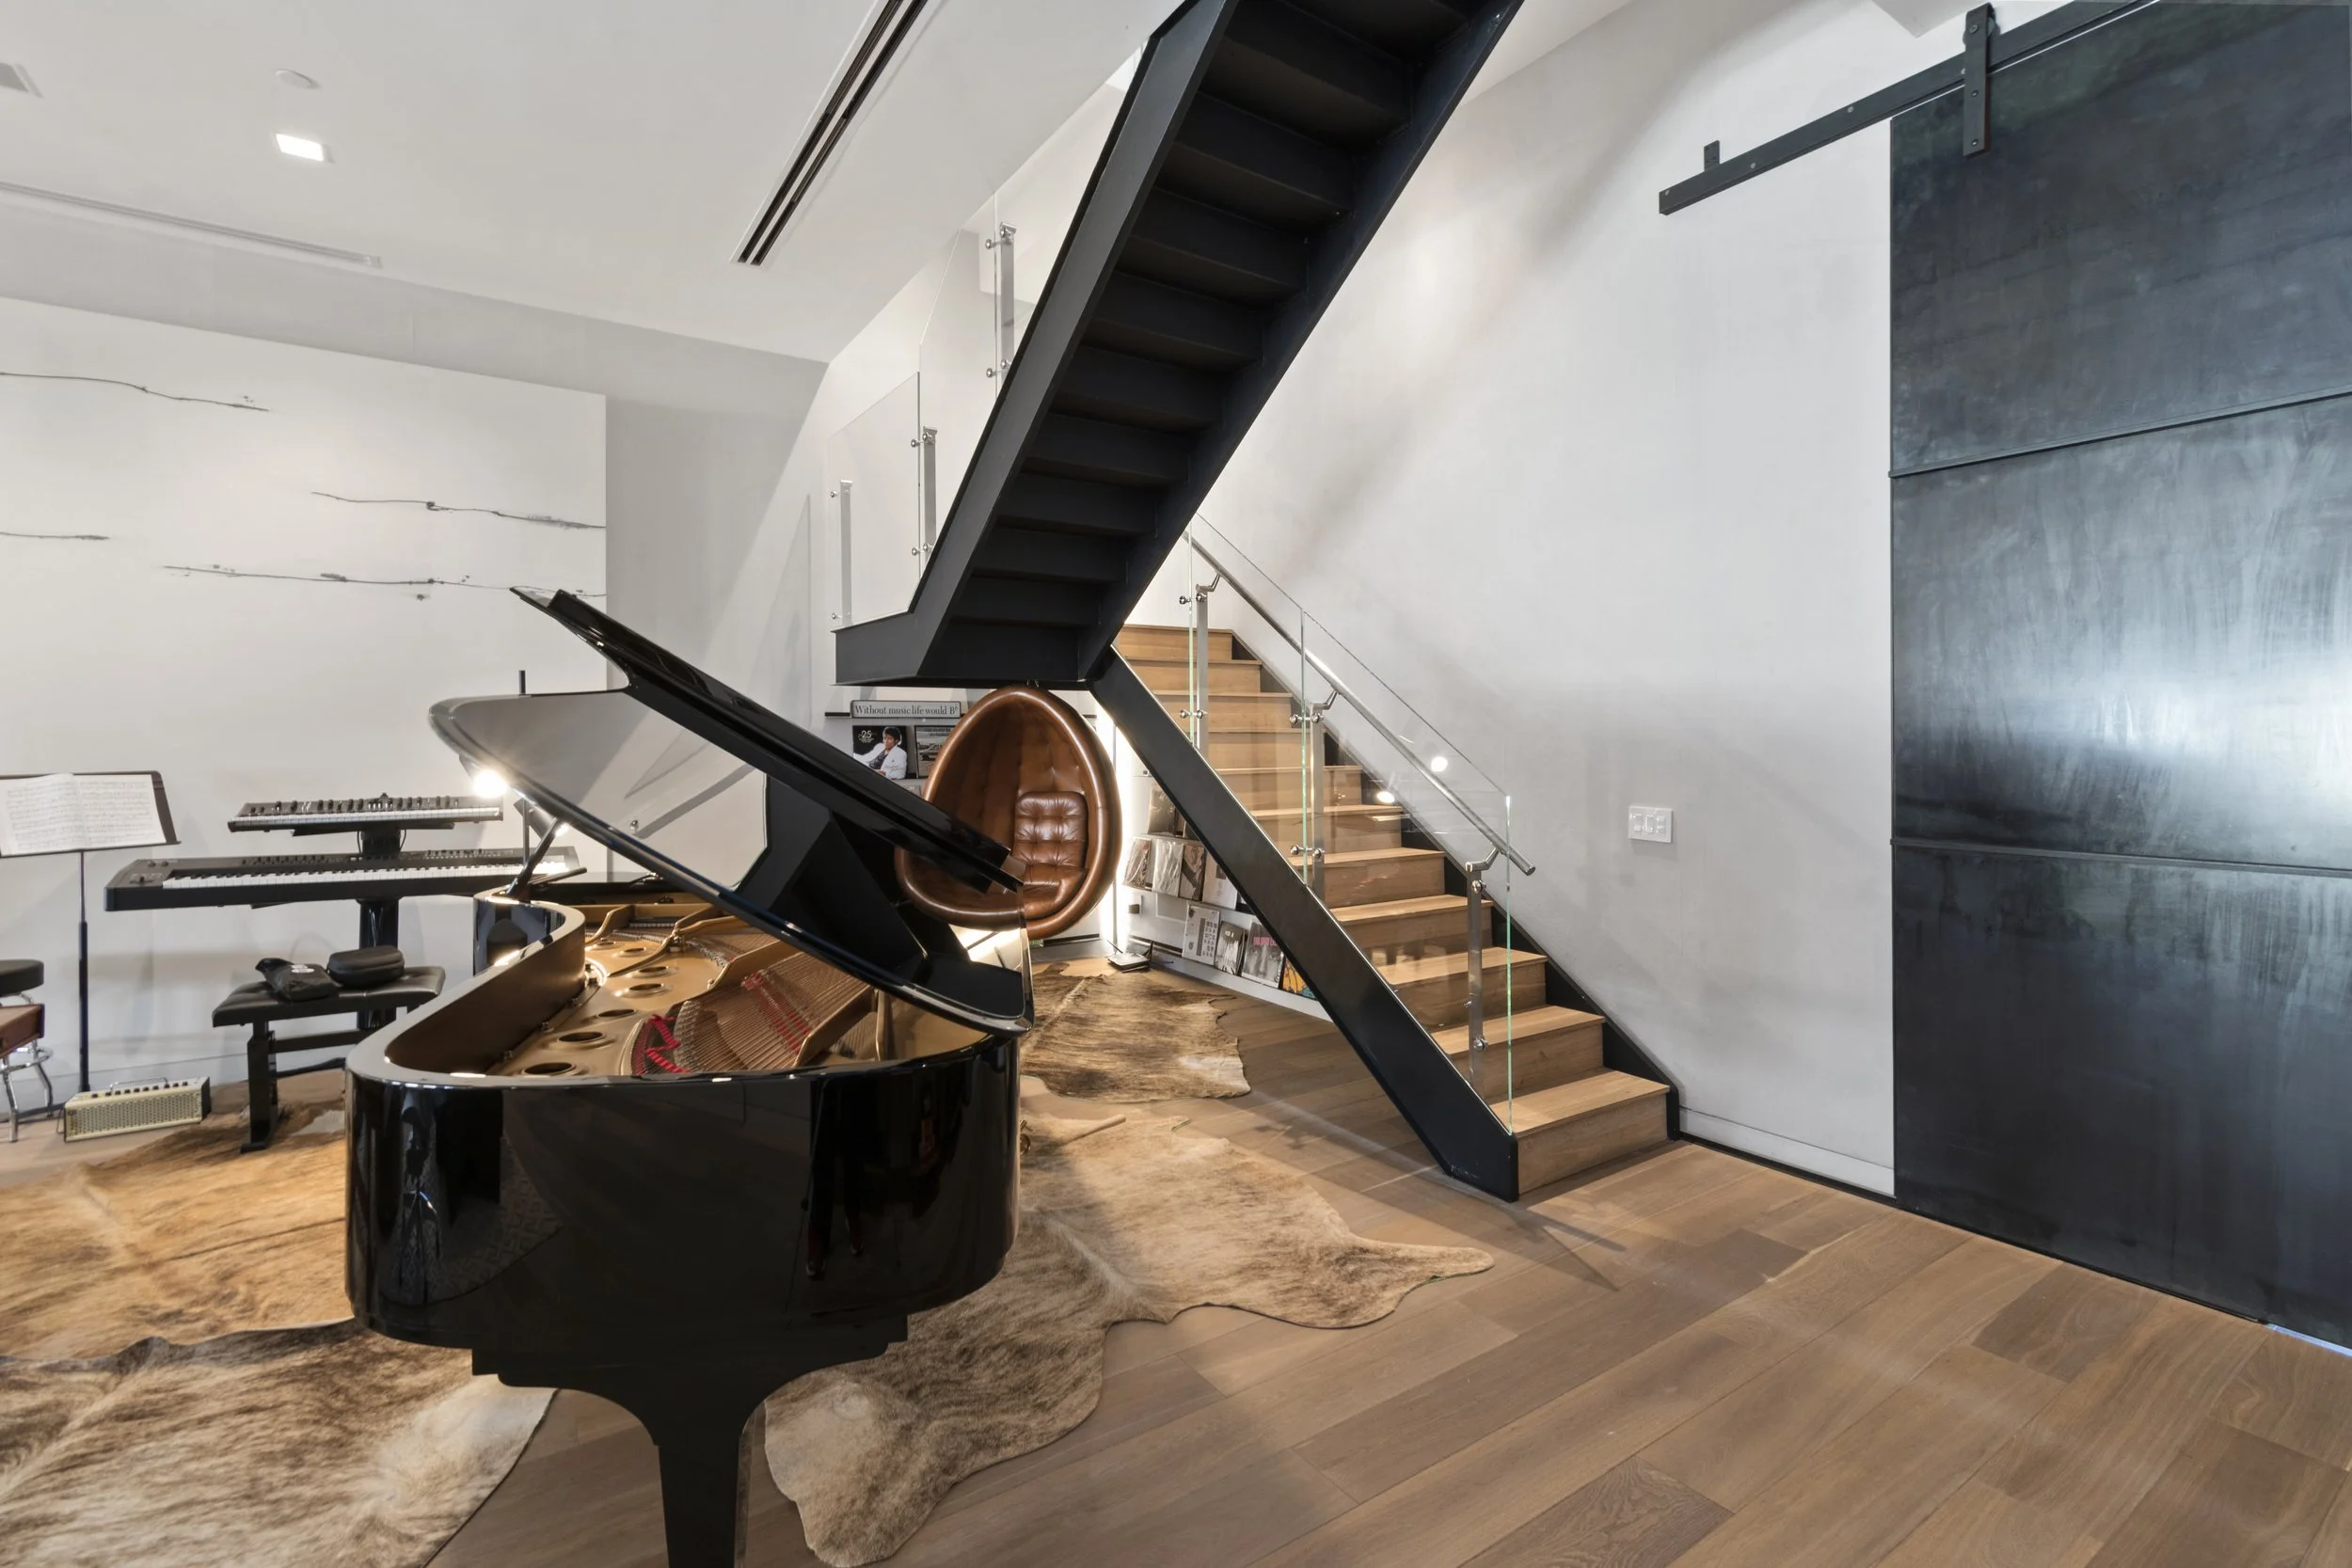
Our Favorite Listing For The Week: A Home Owned By The Winklevoss Twins

Looking for a new place to live or just curious about what's on the market? Check out our favorite homes you should make an appointment for this week. 

Have a listing you think should be featured? Submit your open house or contact us to tell us more! And be sure to view our new Listings Calendar


20 Greene St., PH 6A | $16,950,000 | Agents: The Steven Cohen Team at Douglas Elliman


Have a listing you think should be featured contact us or submit here to tell us more! Follow Off The MRKT on Twitter and Instagram, and like us on Facebook.

/

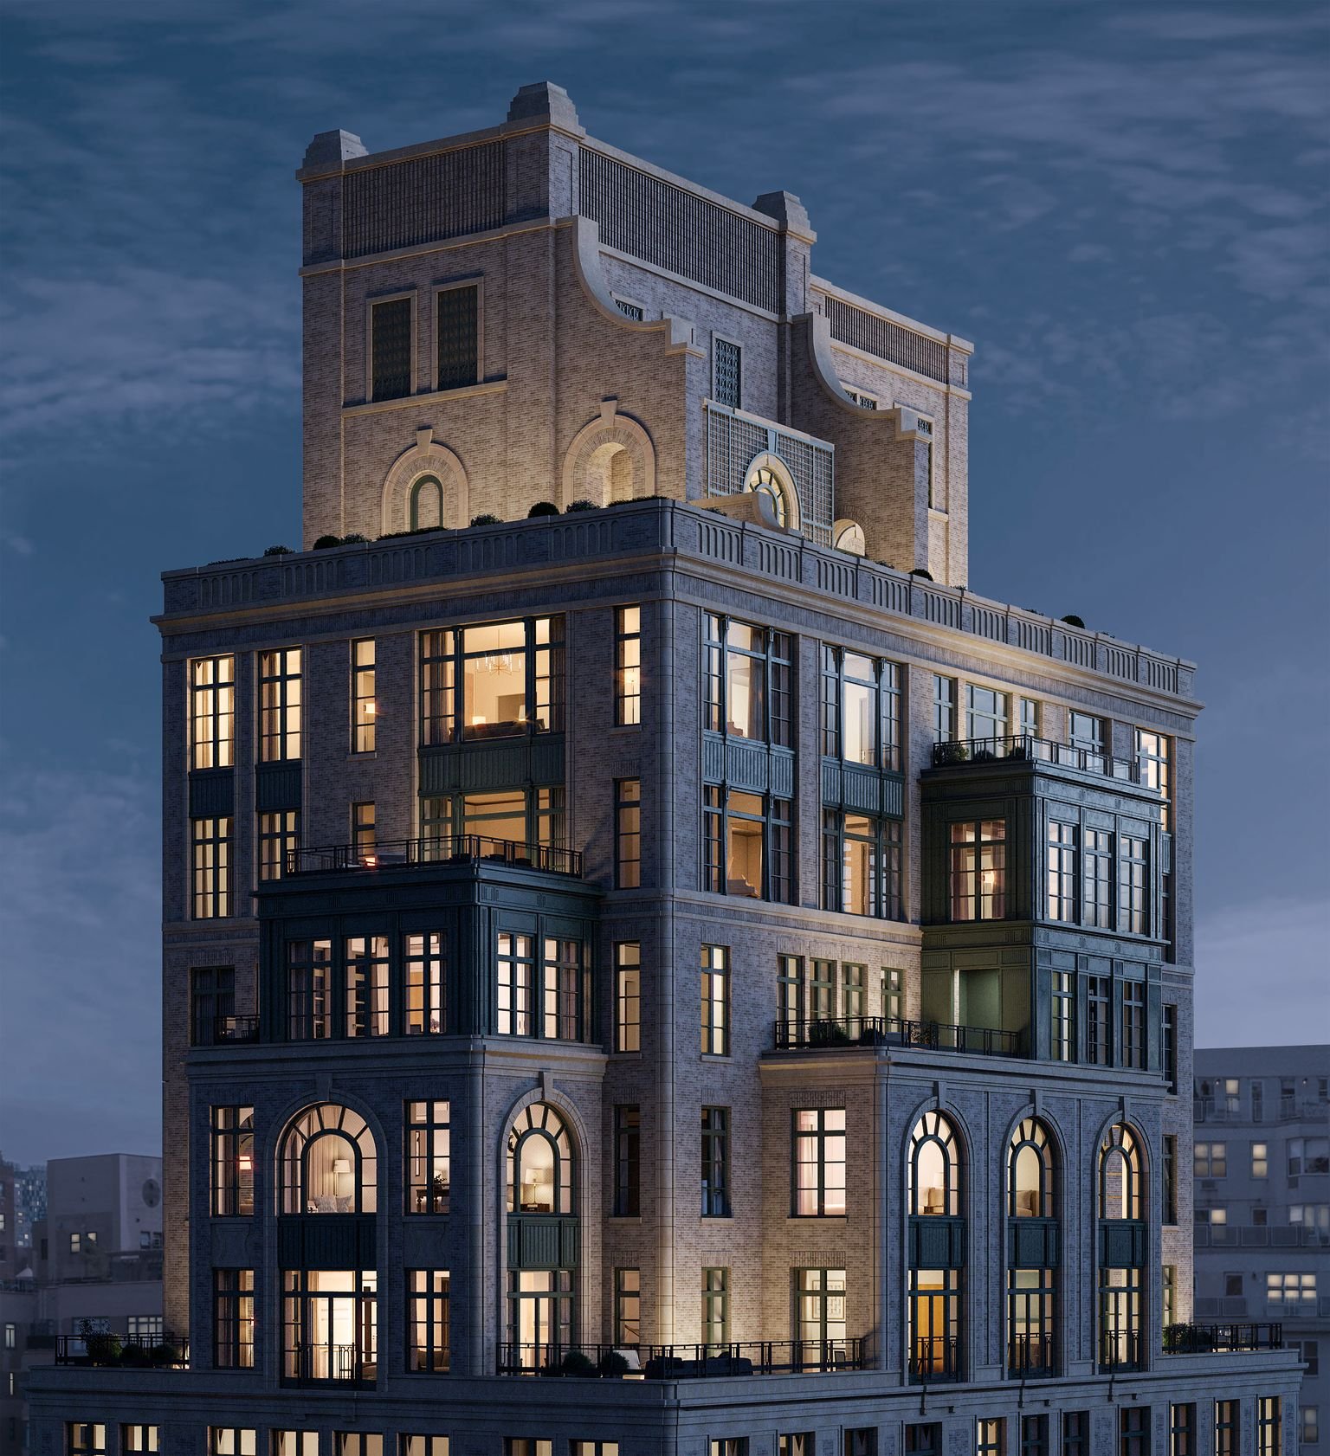
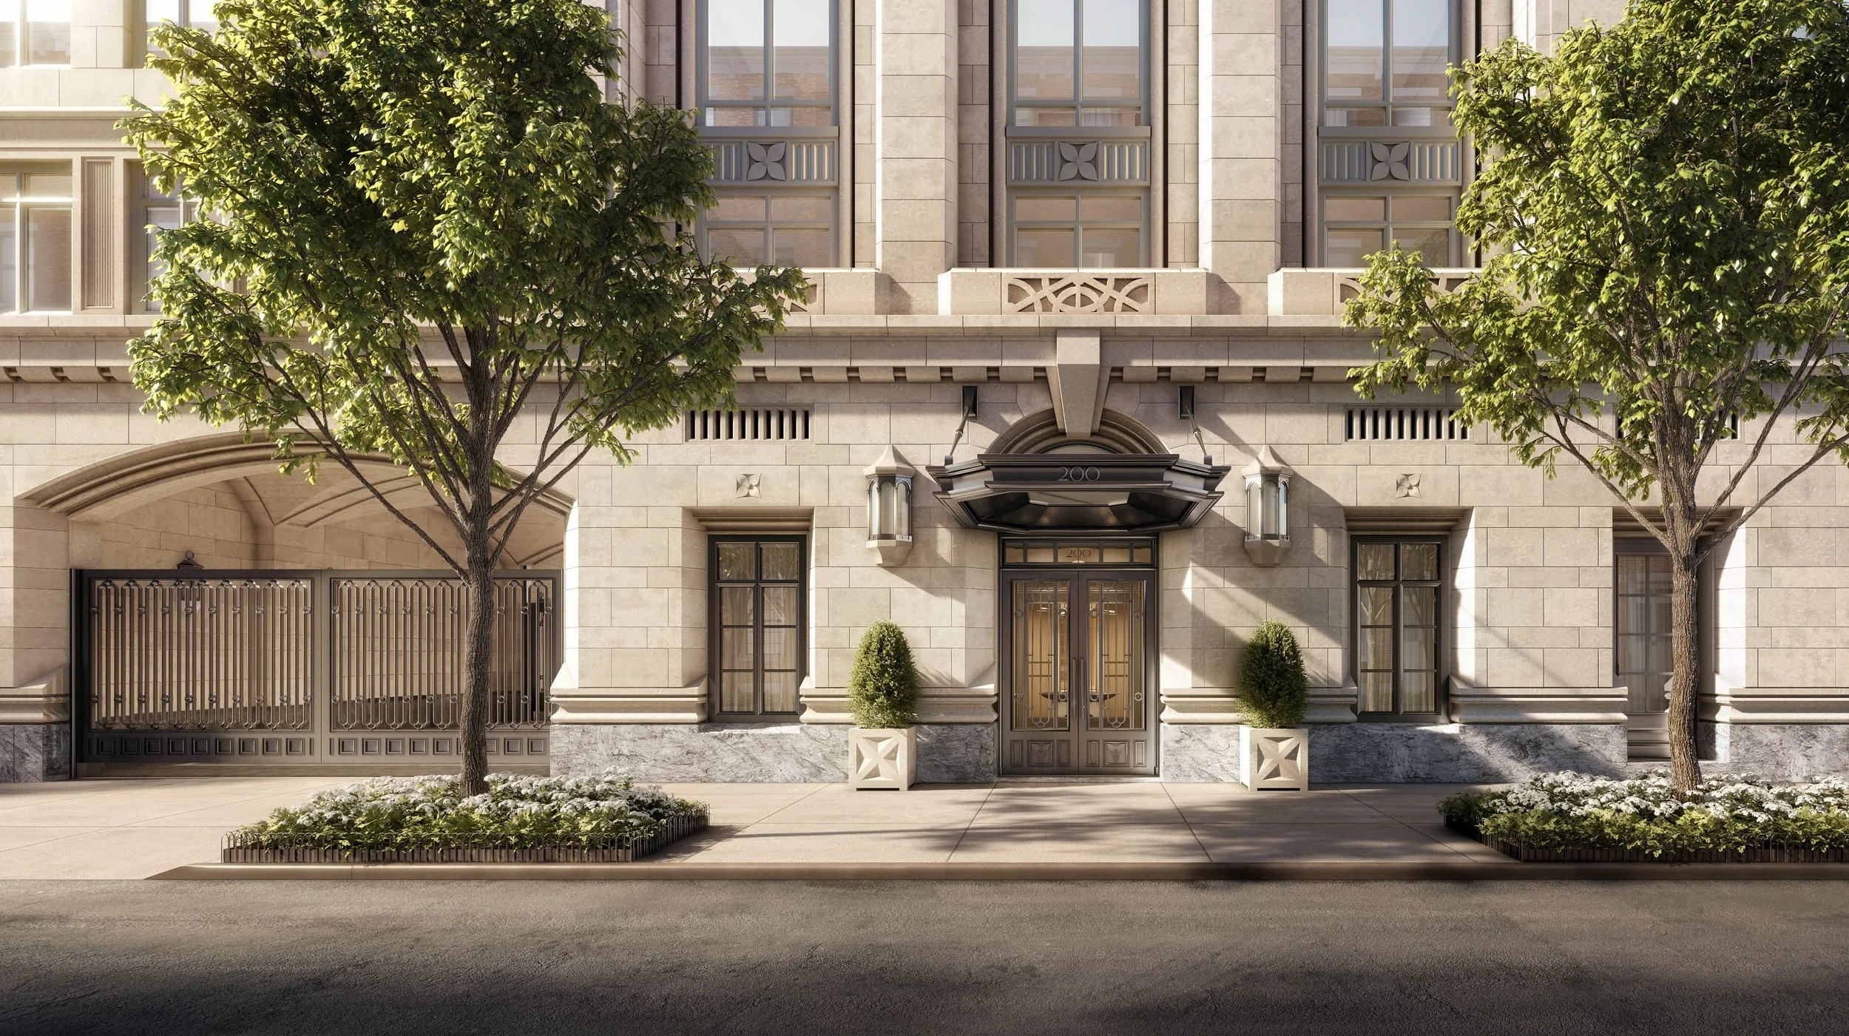
New York City Luxury Towers Inspired by New York History

Design inspiration can be found all over New York City thanks to the city's landmarked buildings and overall rich architectural history - not to mention its vibrant parks and green spaces. Now more than ever, architectural firms are looking at a building's environment to inspire its facade and overall exterior as a way of storytelling. With design steeped in New York City history, the new buildings listed below tell their own unique story of New York City's past and present.

Have a listing you think should be featured contact us or submit here to tell us more! Follow Off The MRKT on Twitter and Instagram, and like us on Facebook.

/

Delshah Capital Selects REAL New York for Final Sellout of East Village Condo - The Avant

Have a listing you think should be featured contact us or submit here to tell us more! Follow Off The MRKT on Twitter and Instagram, and like us on Facebook.

/

Our Favorite Open Houses This Weekend

Looking for a new place to live or just curious about what's on the market? Check out our favorite homes you should make an appointment for this weekend. 

Have a listing you think should be featured? Submit your open house or contact us to tell us more!

Downtown Brooklyn

WHERE: 211 Schermerhorn Street, 5B

COST - $1,450.000

WHEN: Saturday, 4/14 12PM to 1:00PM

Description: This 2 bed, 2 bath condo has a seamless blend of rich and classic materials. It has an open and airy floorplan with a private balcony right off of the living and dining space. The space boasts oversized, floor to ceiling windows, wide plank oak floors, and an open kitchen with solid wood white oak cabinetry giving a minimalist, artisanal feel. The primary suite with a walk-in closet and en-suite bathroom and the condo also has a Bosch washer and dryer.

Bedroom : 2

Bathroom: 2

Bushwick

WHERE: 1009 Hancock Street 3R

COST: $775,000

WHEN: Saturday, April 16TH 11:00AM-1:00PM By appointment only

Description: Very airy and spacious 1 bedroom condo with 1.5 bathrooms and a private balcony. The home has soaring 10’ ceilings with distinct living, dining, and kitchen quarters. The kitchen has quartz countertops and an island with seating as well as elegant grey tone cabinetry. The rest of the living area has a loft-like feel with balcony access and custom bookshelves which lead you into a separate home office, access through custom French doors.

Bedroom : 1

Bathroom: 1

Tribeca

WHERE: 181 Hudson Street 4BC

COST: $5,850,000

WHEN: Sunday, April 17TH 1:30PM-2:30PM By appointment only

Description: This 2,919 sq ft Tribeca loft has the finest materials and finishes. It has soaring 11ft beamed ceilings, 10 oversized windows, and hand-oiled double-layer red oak hardwood floors. The condo also boasts 3 bedrooms and 3 bathrooms as well as a separate media room and library.

Bedroom : 3

Bathroom: 3

/

Our Favorite Listings For The Week

Looking for a new place to live or just curious about what's on the market? Check out our favorite homes you should make an appointment for this week. 

Have a listing you think should be featured? Submit your open house or contact us to tell us more! And be sure to view our new Listings Calendar


 This majestic three-bedroom, 3.5 bathroom home with panoramic views & enormous private rooftop deck is a dream come true. The apartment faces West with jaw-dropping Manhattan skyline & water views overlooking Flushing Creek & East River. There are wraparound private balconies that accentuate the dining and living room spaces with a duplex rooftop private terrace for all your entertaining needs. We even included your own customized built-in BBQ area with WOLF gas range grill set on the roof deck for your ultimate pleasure. The total private outdoor space is 1213 SF. Combined with living space of 2,156 SF; you have 3,369 total area SF of space to enjoy!


Credit: Brown Harris Stevens

This combined two full-floor duplex at the boutique 14-unit The Benson, 1045 Madison Avenue (bet. 79 & 80), #11 has over 8,300 square feet, 10 bedrooms, 8.5 bathrooms, 2 kitchens and a great room that transports to a bygone era overlooking Madison Avenue with vignettes of the Metropolitan Museum of Art and Central Park treetops.

 The Benson provides the services and amenities of a 5-star hotel with 24-hour door staff, concierge, basketball court, movie theater, spa with sauna and steam room, fitness center, library, garden, kids playroom and pet spa. Anna Shagalov, Bo Poulson and Kristin Herrera Brown Harris Stevens are the listing agents.


A sun-flooded, full-floor, tower residence at The Sherry Netherland with expansive views of Central Park and the Manhattan Skyline. Originally designed by renowned interior designer, Geoffrey Bradfield, this home is the epitome of elegance and sophistication.

A private, gilded landing greets you upon exiting the attended elevator on the 29th floor. Enter into the formal gallery to the grandly scaled Great Room. Fronting directly on Fifth Avenue and Central Park, this vast entertaining space faces North and West. Lying adjacent is the spacious dining room/library, clad in custom millwork. Concealed by the millwork, there is a door to the windowed kitchen with Central Park Views. Off of the kitchen is a full bath and the service entrance.

Completing the home are two bedroom suites tucked discreetly off the gallery. The corner, primary suite defines luxury with gracious proportions. Facing South and West, the primary bedroom and attached dressing room feature unobstructed views of Central Park. A walk-in-closet and marble bath complete the primary. Across the hall, with South facing views, is the second bedroom suite or office, clad in custom millwork, concealing its ample closets. A windowed dressing room leads to the ensuite marble bath. This two bedroom/three and one half-bathroom full-floor tower residence is the ultimate home for an owner who wishes to enjoy the luxury of hotel living and services, while also owning a home with one-of-a-kind architectural significance and grandeur. Kimberlee Knecht of Douglad Elliman is the listing agent.


Have a listing you think should be featured contact us or submit here to tell us more! Follow Off The MRKT on Twitter and Instagram, and like us on Facebook.

/

Steps Away From The Park, These Homes Will Have You Seeing Green

As we enter the busy spring homebuying season, buyers are seeking residences that not only feature the best layouts, finishes and amenities but homes situated near the city’s most beautiful parks offering open space and a bit of reprieve from the daily hustle and bustle. 

It’s time to spring ahead in these NYC condos featuring the best park views and access.

Have a listing you think should be featured contact us or submit here to tell us more! Follow Off The MRKT on Twitter and Instagram, and like us on Facebook.

/

Our Favorite Open Houses This Weekend

Looking for a new place to live or just curious about what's on the market? Check out our favorite homes you should make an appointment for this weekend. 

Have a listing you think should be featured? Submit your open house or contact us to tell us more!

Hell’s Kitchen

WHERE: The West, 547 West 47th Street, Residence #1110

WHEN: Sunday, 4/09 (12PM to 1:30PM; By Appointment Only)

Description: Located at 547 West 47th Street on 11th Avenue just blocks from Hudson Yards, The West is a new 12-story luxury condominium bringing 219 loft-style studio to three-bedroom residences and over 25,000 square feet of curated amenities to Hell’s Kitchen. Envisioned inside and out by innovative Dutch design team Concrete, The West takes inspiration from classic New York City factory lofts with open layouts, oak flooring, high ceilings and oversized windows.

Priced at $1,995,000, Residence #1110 is an 880-square-foot split two-bedroom located on the 11th floor with West-facing exposure, bringing incredible light into the home and remarkable sunset views. The entry foyer leads to the spacious living room and open-concept kitchen, which features Calacatta marble countertops and backsplashes, custom cabinetry with ample storage and appliances by Miele and Bosch. To the left of the central living area is the light-filled secondary bedroom or home office, which features its own private terrace overlooking 11th Avenue. On the opposite side of the home, the primary bedroom cantilevers out with Southwest corner floor-to-ceiling windows. The stylishly designed en-suite bath of the primary bedroom features light grey terrazzo flooring, white ceramic wall tiles, Calacatta marble countertop on custom white double-vanity, nickel fixture by Rohl and a pocket door that separates the shower area from the vanity. All homes at The West are graced with conveniences such as an in-residence washer and dryer, central air conditioning, private storage included and motorized roller shades at windows, making these residences perfect urban oases.

The suite of multi-level, indoor/outdoor amenities is truly where The West comes to life. Beyond the lush landscaping of the West 47th Street entrance, and the 24-hour attended lobby, residents can enjoy hotel-like services and amenities like the glass-enclosed library with its fireplace and lounge. A double-height state-of-the-art fitness center with yoga studio and outdoor fitness terrace is curated by The Wright Fit, creating a meaningful and encouraging space for personal fitness. At the crown of the building, residents can enjoy views from the Hudson River to the Midtown Skyline from the rooftop swimming pool, multiple outdoor kitchens, dining areas and lounge areas, as well as more intimate spaces like the rooftop fire pit or private cabanas.

To RSVP, email info@thewest.nyc or call 212-353-5009.

Bedroom : 2

Bathroom: 2

West Village

WHERE: 8 Bethune Street #7

COST: $890,000

WHEN:By Appointment only

Description: This 2-flight walk-up loft packs a big punch with dramatic details from the moment you step foot inside. You’ll notice high 9.5-foot ceilings, white hardwood floors, exposed white brick walls, a decorative fireplace, and five windows with south and east exposures and treetop views. All these elements combine to create a warm, inviting, and tranquil escape from the hustle and bustle of the city.

The spacious living/dining room spans 23-feet and can comfortably accommodate a full-size dining table with room to spare, while two large windows with sunny south and east exposures provide plenty of natural light throughout. A bedroom features a large walk-in closet, and large window with shutter blinds.

The windowed eat-in kitchen offers plenty of space to cook and features a 4-burner Bertazzoni gas stove, stainless steel refrigerator, Fisher & Paykel dishwasher, marble floors, and custom ceramic tiled counters with plenty of cabinet space for all your cooking needs.

Bedroom : 1

Bathroom: 1

Hell’s Kitchen

WHERE: 505 W 43rd Street, Residence #4M

COST: $1,815,000

WHEN: Weekdays & Weekends By Appointment

Description: Located on Manhattan’s blossoming Far West Side, 505 W 43 is a chic new condo development with cutting-edge architecture by Eran Chen of ODA New York and interior design firepower from Lemay & Escobar. Comprised of two boutique towers situated around a 6,000-square-foot, open-air courtyard and landscaped garden, 505 W 43 offers 122 stylish studio to three-bedroom residences featuring open-plan living rooms, wide plank oak wood floors, and select homes with substantial terraces and dazzling skyline views.

Residence 4M is a massive 1,042-square-foot split two-bedroom with 9' ceilings, floor-to-ceiling windows, and a sunny, south-facing 128-square-foot terrace. Currently priced at $1,815,000, this gracious home features an abundance of beautiful natural light, ample storage, five-inch light oak flooring throughout, and an open kitchen with white lacquer cabinetry, white quartz countertops and Bosch oven, refrigerator and dishwasher. There is also a Bosch washer and dryer in the apartment and a Silhouette wine refrigerator that makes every day feel luxurious.

With one foot amidst the city’s most iconic attractions and another in a quiet and convenient residential corner of Hell's Kitchen, 505 W 43 provides the best of iconic NYC living for a wide variety of potential purchasers. Residents of 505 W 43 enjoy a robust suite of hotel-level amenities that includes a heated indoor/outdoor pool with an adjacent sun deck and meditation garden, state-of-the-art fitness center, double-height lobby library and lounge, convenient bike storage, children’s playroom and a stunning furnished terrace with twinkling views of the Manhattan skyline.

Bedroom : 2

Bathroom: 2

/

Cipriani Launches Sales Ground-Up Residences In Miami

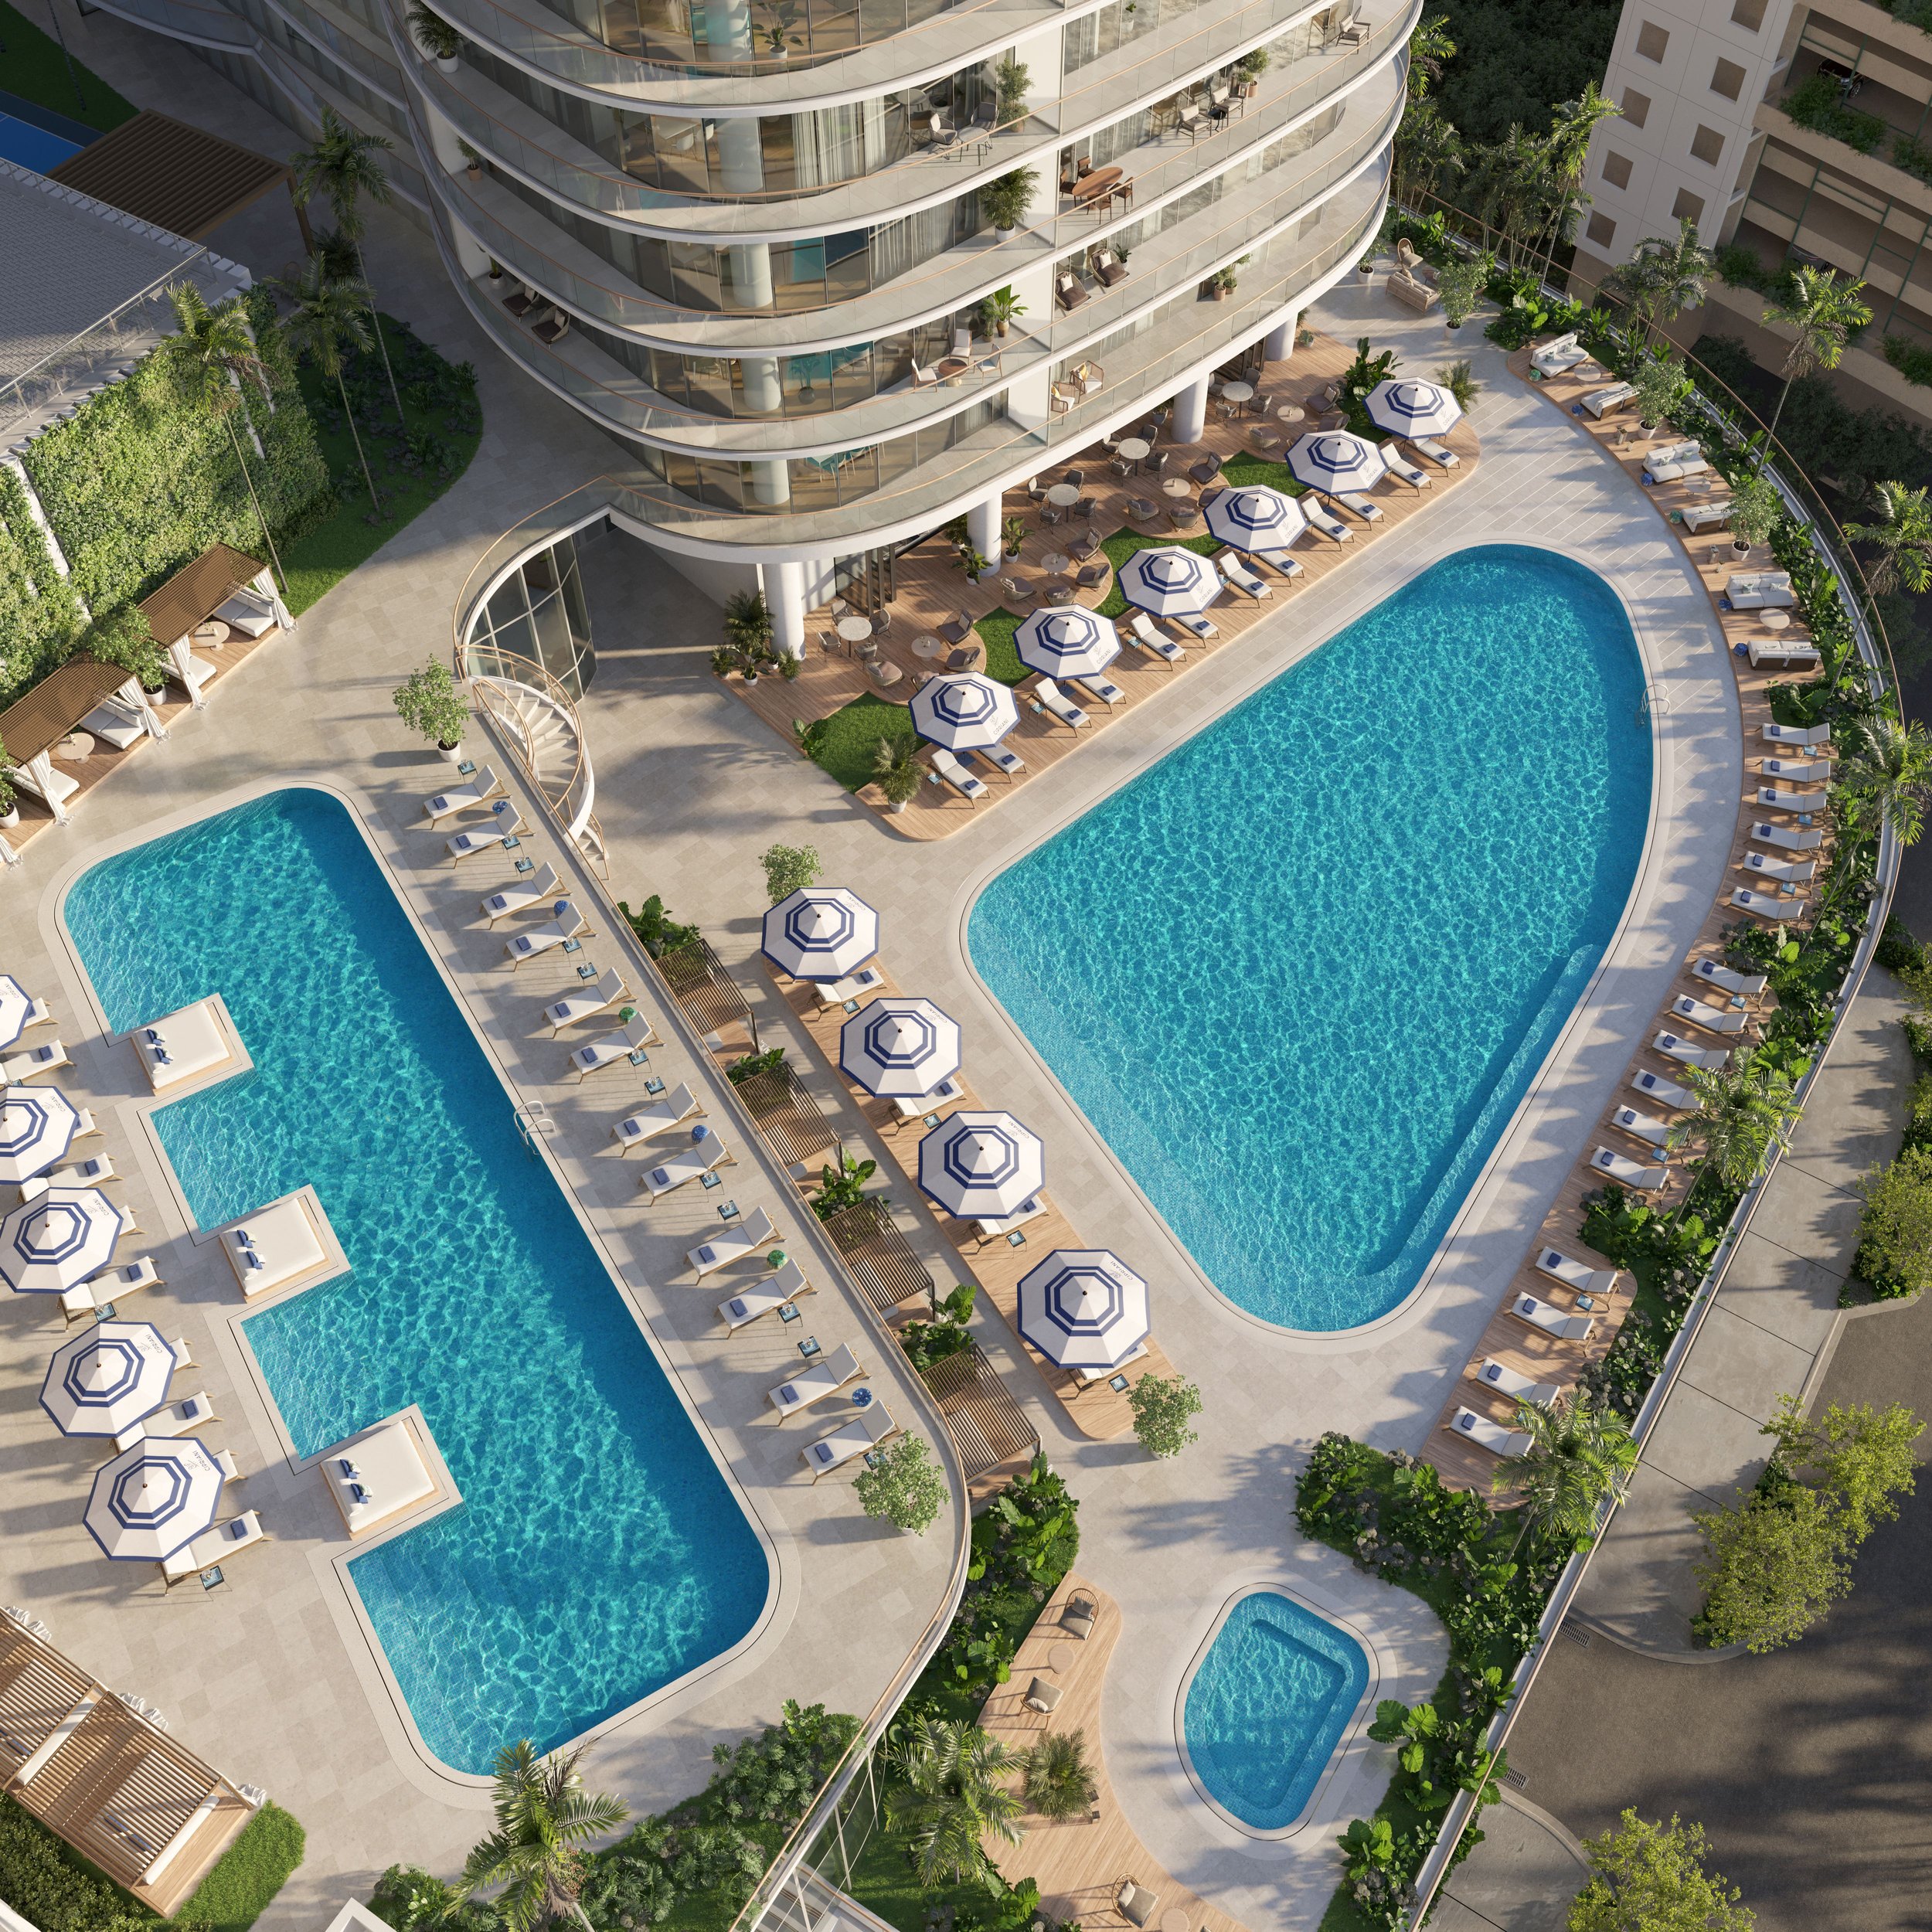
On the heels of revealing an exclusive partnership with Cipriani, Mast Capital, one of South Florida’s most active real estate development and investment firms, has today announced the launch of sales at its highly anticipated project, Cipriani Residences Miami, the brand’s first ground-up residences in the United States.

Photo via @cipriani

Located at 1420 South Miami Avenue in the city’s thriving Financial District, the building has already made a tremendous impact on the luxury market since debuting only a couple of weeks ago, garnering an abundance of qualified inquiries. Sales and marketing efforts for the project are being handled exclusively by Fortune Development Sales.

“Cipriani Residences Miami was designed to satisfy what luxury buyers are searching for today, and we’re excited to come to market with so much interest already underway,” said Camilo Miguel Jr., CEO and Founder of Mast Capital. “Brickell has anchored itself as one of the country’s most exciting urban destinations and we’ve seen overwhelming demand for an exclusive, highly curated residential experience catering to a more discerning buyer. The migration of wealth and influx of Wall Street and Silicon Valley companies to the area – coupled with heightened expectations for premium lifestyle options — make it clear to us that the market is ready for an ultra-luxury, service-driven condominium project. As buyers increasingly demand more exclusive experiences, we are confident that they will recognize the value of the Cipriani name and our concerted vision to upend all expectations for the area.” 

Photo via @cipriani

Harnessing the essence of the Cipriani brand – recognized for its distinguished style, world-class service and four generations of history and tradition – Cipriani Residences Miami will deliver an unprecedented residential lifestyle with one- to four-bedroom residences priced from $1.1 million. The tower will rise 80 stories above the Brickell neighborhood, Biscayne Bay and Simpson Park, and is expected to complete at the end of 2025.

For more information about the building or to make an appointment with the sales team, please visit wwww.ciprianiresidencesmiami.com. You can also reach out to 786-850-1420 or email info@ciprianiresidencesmiami.com.

Have a listing you think should be featured contact us or submit here to tell us more! Follow Off The MRKT on Twitter and Instagram, and like us on Facebook.

/

Your Next Paradise Home In Key Largo

Annabella Pardo

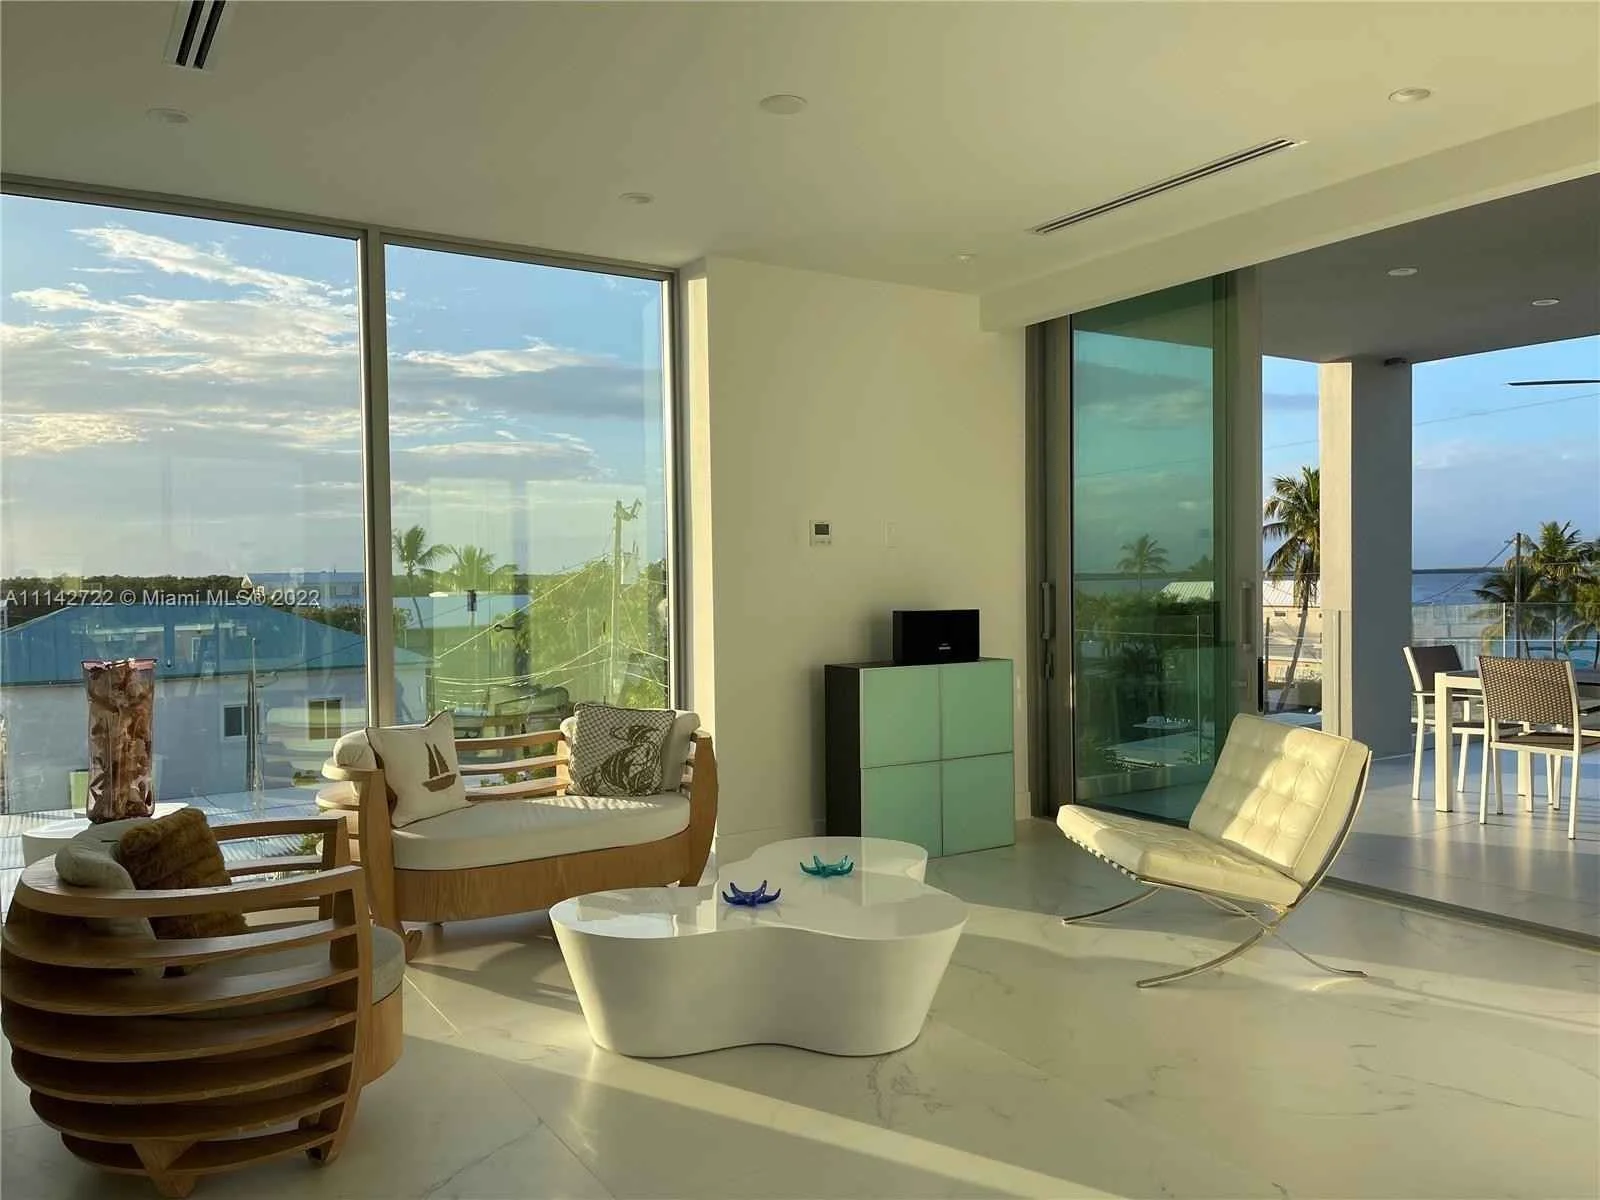
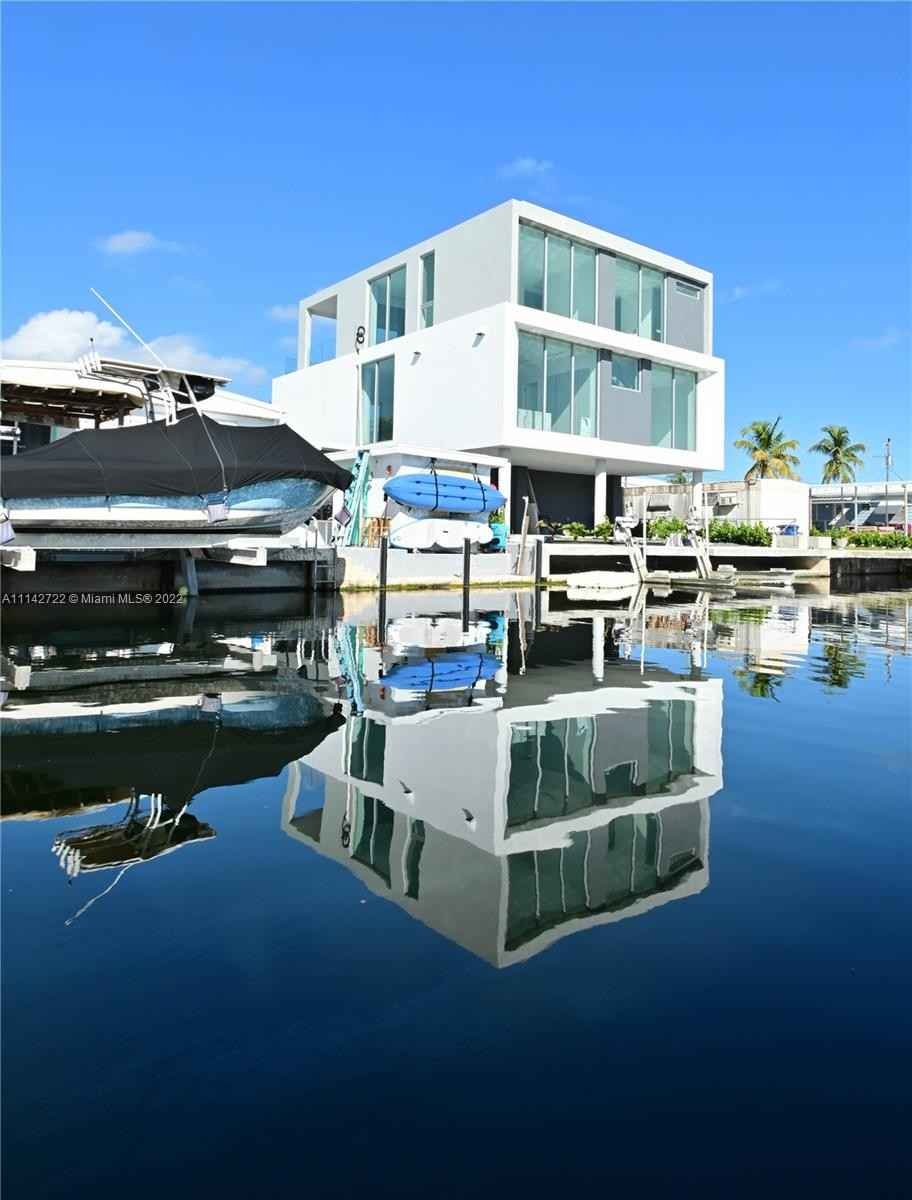
Presented by Raydel Cabale with Florida Realty Of Miami Corp. Key Largo's paradise, a brand new ultra modern, waterfront house with 3072 magnificent square ft.

Photo via @raycabale

The entire home stays cool all year round under air conditioning for the tropical climate, and has 4748 ft total of CBS construction on a deep water canal with direct access to the gulf and bay. Enjoy the serene water and bay views from every room around the home.

Photo via @raycabale

As luxury commodities featured, there is a private stainless steel interior elevator, and 2 full kitchens (one in each floor).

Photo via @raycabale

The house features a driveway and boat dock with a 10, 000 lb electric boat lift.

The master bathroom has a luxe floating tub, shower & bidet. The home is pre-wired for cameras & custom stereos. The property is ideal for VRBO rental. Also includes a tankless water heater, has low electric costs, all LED lighting throughout, with top of the line Thermador appliances, washer and dryer, off floor vanities; all while accommodating to sleeping 8 guests.

The home has no association at all and still has a private community beach and 2 private community boat ramps with parking. Possible owner financing is available.

Contact Raydel Cabale today for your next paradise home.

Photo via @raycabale

Have a listing you think should be featured contact us or submit here to tell us more! Follow Off The MRKT on Twitter and Instagram, and like us on Facebook.

/