Scott Durkin Named Douglas Elliman's Chief Executive Officer

Douglas Elliman, announced today that it has promoted its President and Chief Operating Officer, Scott Durkin, to Chief Executive Officer, effective immediately. Dottie Herman has been appointed Vice-Chair. “Douglas Elliman has proven to be my most rewarding professional experience to date,” said Mr. Durkin. “I look forward to expanding upon the legacy of our brand built by my friend and mentor Dottie Herman as the market leader in luxury real estate. I also welcome the opportunity to further advance our technology-focused initiatives that allow our agents to work faster and more efficiently on behalf of their customers and clients.”

Scott Durkin

Scott Durkin

Hand selected by Elliman Executive Chairman Howard M. Lorber and Ms. Herman, Mr. Durkin joined Douglas Elliman in 2015 as executive vice president of acquisitions and growth. He was promoted to Chief Operating Officer in October 2016 and named President in 2017. With his new title, Mr. Durkin will continue to lead the brokerage, its operations, technology initiatives, and strategic growth efforts across the United States. During the 12 months ended June 30, 2021, Douglas Elliman closed nearly $43 billion in sales.

"As President and COO of Douglas Elliman, Scott has taken our firm to the next level with major initiatives to strengthen our brand, our culture, our technology and most importantly, the way our agents conduct their business,” said Mr. Lorber. “It is a thrill to pass the CEO title to my friend Scott Durkin whose career I have watched since acquiring Elliman in 2003 when I joined the New York City brokerage community,” said Ms. Herman.

 Ms. Herman has been consistently ranked in Crain's New York Business 50 Most Powerful Women in New York and Inman News Top 100 Most Influential Real Estate Leaders. In 2015, she was inducted into the Long Island Business News Hall of Fame and listed in the Top 50 Women Entrepreneurs in America by Inc. Magazine among the Inc. 5000 list where Douglas Elliman was named as one of the fastest-growing private companies in America. In 2016, Ms. Herman was named on Forbes 2016 List of America’s Self-Made Women as well as in 2017. In her role as Vice-Chair, Ms. Herman will serve in an advisory capacity to Mr. Lorber and Mr. Durkin as well as continue to mentor Douglas Elliman executives and agents across the country. 

“Dottie and I could not have imagined that the venture we embarked on in 2003 would grow into one of the largest and most important residential brokerage firms in the United States. Her vision for and dedication to Douglas Elliman has proven invaluable and I am grateful for her service,” said Mr. Lorber.

Mr. Durkin was the driving force behind Douglas Elliman’s celebrated, next-generation platforms including public relations, technology, and marketing. He was instrumental in launching the firm’s new brand look and feel, a new Elliman.com and advertising campaign dubbed The Next Move is Yours, all in the last two years. Mr. Durkin also brought about more open lines of communication for agents and consumers with The Douglas Elliman Podcast Channel, Elliman Cares initiatives and cutting-edge social media platforms such as TikTok.

Since beginning his career as a sales agent with the Corcoran Group in 1991, Mr. Durkin grew his reputation, becoming a protégé of Barbara Corcoran.

Have a listing you think should be featured contact us or submit here to tell us more! Follow Off The MRKT on Twitter and Instagram, and like us on Facebook.

/

A Look At The New Façade Of 212 West 93rd Street

Credit: Sara Fox Photography

Credit: Sara Fox Photography

Landsea Homes and Leyton Properties, the developers behind the ODA-designed 212 West 93rd Street, have just unveiled the boutique building’s show-stopping contemporary facade, and we now have photography showcasing this new architectural landmark on the Upper West Side.

ODA, the award-winning architecture firm known for its mold-breaking, human-centric design, conceived the 14-story condominium building as a vertical collection of 20 individual homes. But what makes 212 West 93rd Street unique is that ODA’s founder, Eran Chen, designed the building from the inside out, creating a layered effect with stepped terraces and oversized beveled windows to maximize light and air and seamlessly integrate indoor and outdoor living spaces. As a result, a staggering 70 percent of the building’s residences offer outdoor space, with some terraces being larger than the average Manhattan studio apartment.

Once complete, 212 West 93rd Street will also include a new, ultra-modern home for the Shaare Zedek synagogue, which has been part of the community for over 100 years. The synagogue will be accessed through a separate entrance at the base of the building.

Located on the tree-lined block between Broadway and Amsterdam, 212 West 93rd Street is surrounded by the best of the culturally-rich Upper West Side. Just two blocks away from Central Park and Riverside Park, residents will have access to more green space than anywhere else in Manhattan, and the esteemed Museum of Natural History is a short walk away.

The Lindsey Stokes Team at Compass Development Marketing Group is the exclusive sales and marketing agent for the project. Construction is well underway with completion anticipated in 2021.

Have a listing you think should be featured contact us or submit here to tell us more! Follow Off The MRKT on Twitter and Instagram, and like us on Facebook.

/

Our Favorite Listing For The Week

Looking for a new place to live or just curious about what's on the market? Check out our favorite home of the week.

Have a listing you think should be featured? Submit your open house or contact us to tell us more! And be sure to view our new Listings Calendar


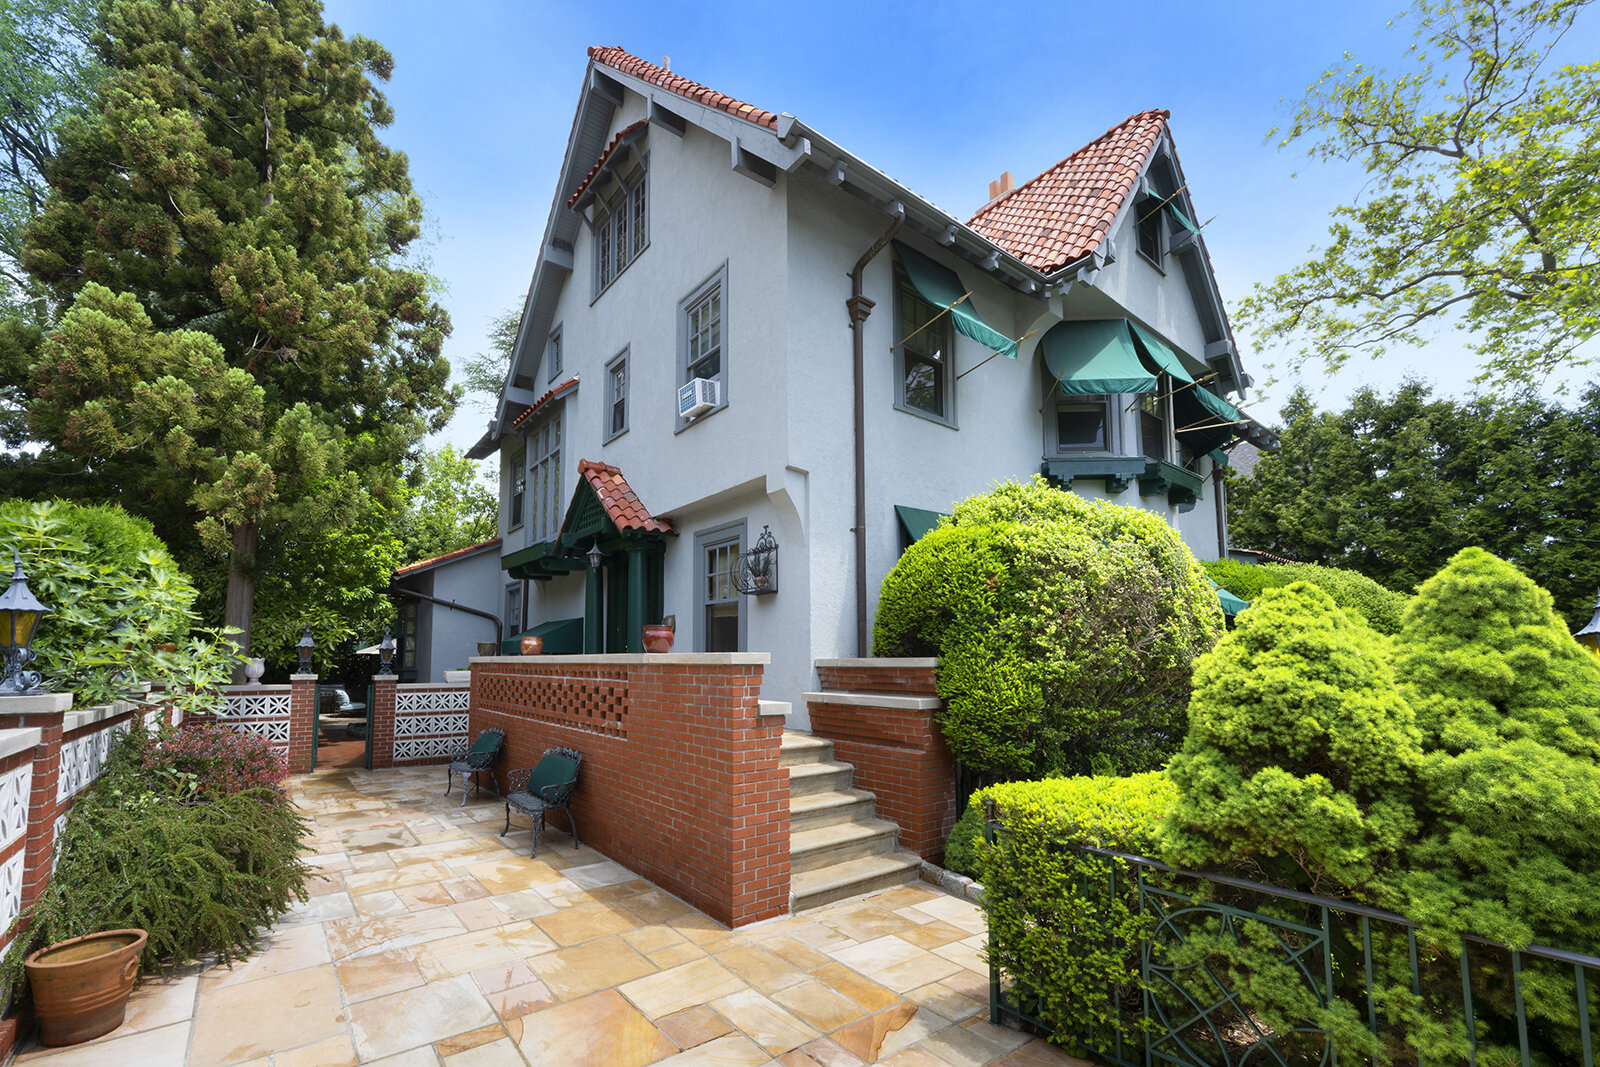
73 82nd Street in Bay Ridge, Brooklyn


Have a listing you think should be featured contact us or submit here to tell us more! Follow Off The MRKT on Twitter and Instagram, and like us on Facebook.

/

Top Developer, Daniel Minkowitz, Joins Corcoran

Daniel Minkowitz Headshot.jpg

The Corcoran Group, announced that Daniel Minkowitz, top developer and market expert in both New York City and South Florida, has joined Corcoran. The announcement of the move was made by Pamela Liebman, Corcoran’s President and CEO.

With over ten years of real estate experience, Minkowitz was the innovative founder of Mink Development, a real estate development, acquisition, and investment firm serving both the New York City and Miami markets. Specializing in luxury residential, hospitality, and mixed-use projects, their team has a wide range of experience across the fields of design and construction, project management, marketing and results-driven sales. 

Minkowitz’s high-performing team will be affiliated with Corcoran’s West Side office in Manhattan and the firm’s Palm Beach office in South Florida where they plan to focus on a range of high-end opportunities. With a strong network of architects, consultants, engineers, and designers, they are also well positioned to offer construction services to clients interested in renovation. 

“We are thrilled to welcome Daniel and his team to Corcoran,” said Liebman. “He is a highly respected development expert with an innovative approach to the ever-changing real estate market. I am confident that he will take his team to the next level with the resources and power of the Corcoran brand behind them.”

Minkowitz remarked on his move, “I am thrilled to expand the work we’re doing at Mink Development and I am confident that aligning with Corcoran will propel our business forward. When to look to grow our industry footprint – while continuing to elevate our thriving development business – it was important that we did so with the backing of a powerful luxury brokerage. Not only is Corcoran a firm with incredible brand integrity and a powerful presence in our key markets, their commitment to their clients tightly aligns with our team’s focus.”

Minkowitz was born and raised in Miami Beach, but after attending New York University, he proudly calls both cities home. 

Know of a recent move in New York real estate? Contact us or submit here to tell us more! Follow Off The MRKT on Twitter and Instagram, and like us on Facebook.

/

Step Up 66 Floors Up Central Park Tower

With residents officially moving in, and on the heels of celebrity planner Colin Cowie being tapped as the building's lifestyle curator, Central Park Tower is offering a first look inside a private residence designed by global designer & Australian-based Blainey North.

Related: Central Park Tower Unveils World's Highest Private Residential Club

Blainey, in her first foray designing a residence in the US, was tapped with reimagining a 3,165-square-foot three-bedroom, three-bathroom on the 66th floor for $21,890,000. With over 20 years of experience and a waiting list of up to two years, Blainey's eponymous interior and architecture studio, Blainey North & Associates, has worked across an array of different projects from prestigious residences for A-list celebrities and captains of industry, to mega yachts, restaurants, and now the walls of the tallest residential tower.

With stunning views of Central Park as the backdrop, Blainey designed the living room (also dubbed “The Grand Salon”) with artwork by Dan Schneiger. Nearly all of the furniture in the entry, Grand Salon, Master Bedroom and Study are from the Blainey North collection. Other pieces that Blainey sourced externally include items by Gabrielle Scott, The Rug Company, Amy Somerville, The Urban Electric Co and more. She also incorporated an eclectic selection of wallpaper: the master bedroom boasts an ivory and gold woven wallpaper while the second bedroom, envisioned as a little girls oasis, boasts a soft pink satin wallpaper.

Have a listing you think should be featured contact us or submit here to tell us more! Follow Off The MRKT on Twitter and Instagram, and like us on Facebook.

/

Go for Gold at These Luxe Condos with Olympic Sports Amenities

As the Tokyo Olympics kick off and unite fans around the globe, I wanted to propose a fun, timely round-up of luxury condos in NYC that offer sports amenities aligned with Olympic events. From new additions like skateboarding and sport climbing to all-time favorites like swimming and basketball, these amenity spaces promise something for every aspiring athlete. Inspired residents can practice their favorite sports or learn new skills at these striking amenities — all without ever leaving home

Have a listing you think should be featured contact us or submit here to tell us more! Follow Off The MRKT on Twitter and Instagram, and like us on Facebook.

/

The Perfect Balance: These Listings Combine Historic Manhattan with a Modern Lifestyle

In early July, the New York Historical Society announced its plans for a $140 million renovation and expansion. The iconic Upper West Side building, designed by esteemed turn-of-the-century architects York & Sawyer and completed in 1908, will undergo a five-story addition designed by modern legend Robert A.M. Stern, expected to be completed by 2024.

This juxtaposition of old and new, historic and modern, can be seen all around New York City and contributes to the city’s charm and unique architectural appeal. In light of this recent announcement, we were inspired to share a round up of listings that embody this balance of historical elements and contemporary style, allowing buyers to experience old and new New York within their own homes.

Have a listing you think should be featured contact us or submit here to tell us more! Follow Off The MRKT on Twitter and Instagram, and like us on Facebook.

/

Ways to Save Space in a New York Apartment

Living in a small apartment can be hard. But, you can easily find ways to make space with design. Click here for some ways to save space in New York.

Read More
/

Our Favorite Listings For The Week

Looking for a new place to live or just curious about what's on the market? Check out our favorite homes you should make an appointment for this week. 

Have a listing you think should be featured? Submit your open house or contact us to tell us more! And be sure to view our new Listings Calendar


20718557-1_l.jpg

Residence 8/9A at 50 Central Park West, the Prasada, is one of those rare finds. Grand 11-foot ceilings, 90 feet facing Central Park, oversized windows, bay windows and turn of the century details- all completely renovated with multi zoned central air conditioning, new windows, a new gourmet open kitchen and 5 full and 2 half bathrooms. The seamless blend of the wonderful old and the fabulous new-and also graced with Central Park and midtown views from what are often called the architect's floors-8 and 9, the level where the Park and trees are appreciated as well as the Fifth Avenue and Central Park South skyline and beyond. Each floor of this duplex has 45 feet of direct Park frontage with simply stunning views.

Entering on the 9th floor, you are immediately struck by the mesmerizing views in front of you. The gracious foyer leads to the side-by-side double living room and formal dining room, sitting on Central Park. New double glazed mahogany windows grace these rooms, and both the living room and dining room have gorgeous decorative fireplaces with ornate mantels. The dining room has a unique bow front, with new mahogany bay windows.

The new chef's kitchen is open to the dining room, allowing for views while cooking or informally dining. The kitchen is adorned with custom white shaker cabinets and white Carrera marble countertops and includes at least 2 of everything- 2 full size refrigerators, 4 freezer drawers, 2 dishwashers, 2 sinks, 2 ovens and both a 6-burner vented gas stove as well as an electric cooktop. The center island has great storage and space for dining. There is also endless additional storage and counter space and a large wine refrigerator. In this area is the laundry room as well which houses 2 sets of full-size vented washer dryers!

Asking $22,500,000. Listed by Lisa K. Lippman, Brown Harris Stevens.


Screenshot of 450 E 52nd St New York, NY 10022 - NYC _ Douglas Elliman.jpg

Hidden at the end of a cul-de-sac on East 52nd Street is The Campanile building. Atop the historic, 14-story “Jazz Age” Venetian-Gothic co-op is the full-floor, duplex penthouse. Currently being offered for  $12M, the penthouse residence was recently renovated, boasting about 3,000 interior square feet and an impressive 2,000 square feet of terraces across both levels.

The home was previously owned by the muse of Rodgers and Hammerstein, Mary Martin, the American actress and singer known for her roles in Peter Pan, South Pacific and the Sound of music. The current homeowners purchased from her and oversaw a complete renovation of the penthouse, making it the duplex home that it is today.

Roger Erickson and Molly Reilly of Douglas Elliman have the listing at 450 E 52nd Street, offered for $12,000,000.


99 Havemeyer St #2A in Williamsburg offers a terrific opportunity to own a truly unique 1-bedroom, 1.5-bathroom triplex with a private garage that has direct access into the apartment. It's listed for $1,250,000 by Alyssa Brody of Development Marketing Team.

Highlights include 11 foot, floor-to-ceiling windows, eat-in kitchen, Italian crafted cabinetry by Miton, bathrooms are wrapped in Porcelanosa tiles. Other notable highlights of the triplex are its custom California closets, white oak flooring, vented washer/dryer, central air and heat, and a home security system. The master bedroom boasts a sizable secluded private balcony too.

99 Havemeyer is a boutique luxury condo building with a virtual doorman, part-time super, low carrying costs, and a wonderful community of neighbors. The building is located just around the corner from restaurant row on Grand Street and all that Bedford Avenue has to offer. Quick and easy access to the L, G, J, M, and Z trains as well as the ferry.

421-A tax abatement in place until 2036.


Have a listing you think should be featured contact us or submit here to tell us more! Follow Off The MRKT on Twitter and Instagram, and like us on Facebook.

/

Our Favorite Open Houses This Weekend

Looking for a new place to live or just curious about what's on the market? Check out our favorite homes you should make an appointment for this weekend. 

Have a listing you think should be featured? Submit your open house or contact us to tell us more!

Brooklyn Heights

128363637 (1).jpg

WHERE: 135 Willow Street, 412, Brooklyn, NY 11201 United States

COST: $825,000

WHEN: SUNDAY, JULY 25TH 12:30PM-2:00PM VIEWING BY APPOINTMENT ONLY.

Description: Harbor this dream: rare find with common roof deck featuring stunning harbor views

Hollywood loves this iconic tree-lined street, setting for many movies, in the heart of Brooklyn Heights. Apartment 412 at 135 Willow Street, one of the Heights’ most desired buildings, is a gem. Set away from street life, this quiet and spacious one-bedroom can be your haven.

Handsome hardwood floors throughout mark 800 exquisite square feet. This layout features a stately hallway that flows to an airy living room with an oversize window looking out onto charming vistas of townhouse gardens, trees and open sky. Plus, wall space to rival any art gallery.

Bedroom : 1

Bathroom: 1

Listing Page: https://www.corcoran.com/nyc-real-estate/for-sale/brooklyn-heights/135-willow-street-412-brooklyn-ny-11201/6358602

Upper East Side

Screenshot+of+180+East+79th+Street,+New+York,+NY,+10075+_+Upper+East+Side.jpg

WHERE: 180 East 79th Street, Apartment 15B, New York, NY 10075 United States

COST: $2,350,000

WHEN: Shown by appointment

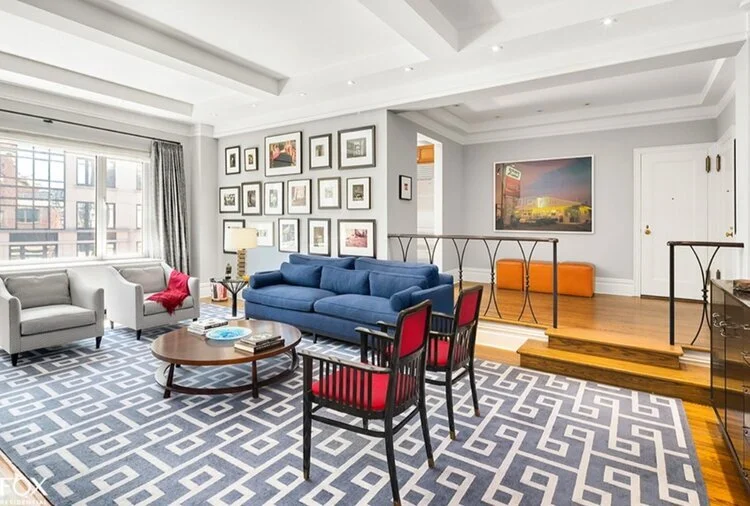
Description: Apartment 15B in this classic and distinguished prewar building has been very recently renovated and is flooded with sun and light all day. Enter a large gallery to a stunning step-down living room/dining room with a wood burning fireplace and a wall of East-facing windows. The eat-in kitchen off the entrance foyer and also facing East is practically brand new with top-of-the-line appliances and a large breakfast room area. A step-up hallway off the living room leads to the two bedroom wing. The second bedroom (facing East) is generously sized with a spectacular renovated windowed bath. The corner primary bedroom (facing East and North) has a scenic unobstructed exposure up Third Avenue. With the highest ceilings (11’) in the building, there is an abundance of closets, gorgeous hardwood floors, new picture windows and thru the wall AC throughout. This corner home has sunny, open east and north views overlooking the city.

180 East 79th Street has a large and elegant lobby with three passenger elevator banks. There are only three apartments per landing on the ABC side. The amenities include a full time doorman, lobby attendants, live-in building manager, fitness room, individual storage for each apartment, and bike storage. Pets are permitted as well as pied-a-terres, both with board approval. Washers/dryers are now allowed and there’s a large, well equipped laundry room in the basement also.

Listed by Barbara Fox, Fox Residential.

Bedroom : 2

Bathroom: 2

Listing Page: http://www.foxresidential.com/listing/3441783/180-east-79th-st-15b

Yorkville

Screenshot+of+60+East+End+Avenue,+New+York,+NY,+10028+_+Yorkville.jpg

WHERE: 60 East End Avenue, Apartment 16A, New York, NY 10028 United States

COST: $3,250,000

WHEN: Shown by appointment

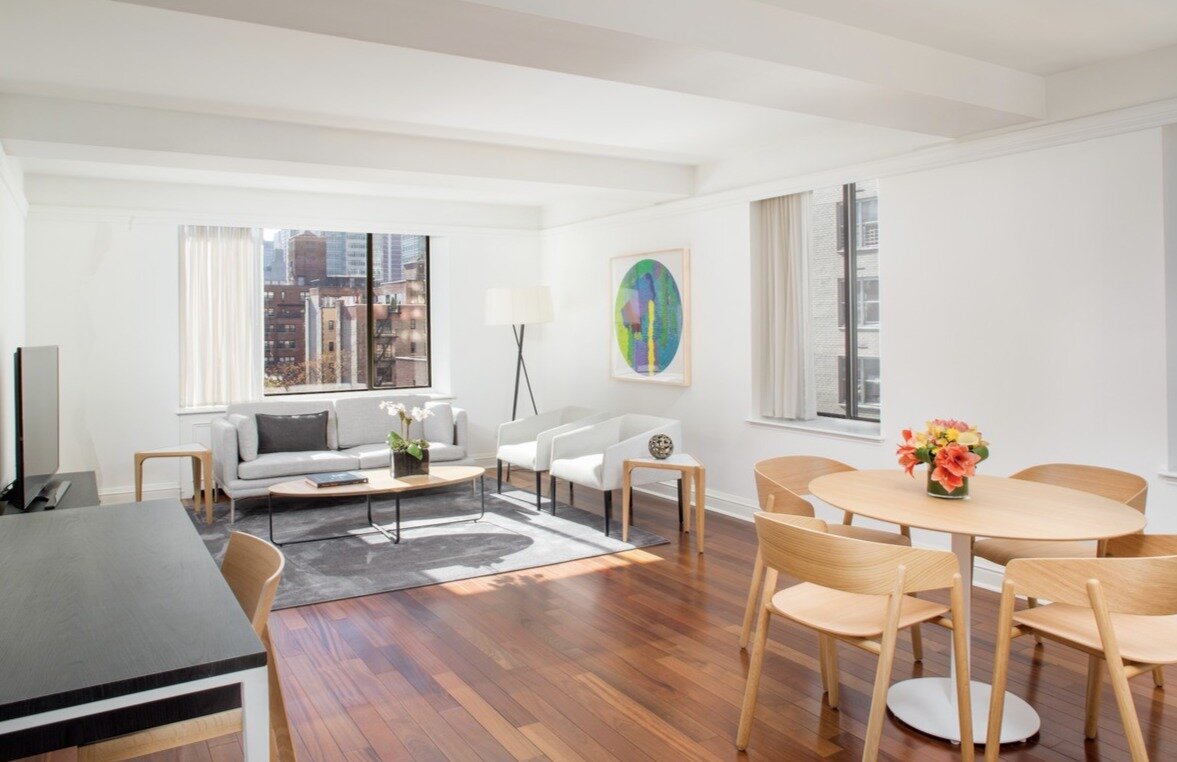
Description: Extraordinarily spacious (2600sf +/-) four-bedroom, four-bathroom sun-filled home with all the classic features of a grand residence with beautiful millwork throughout awaits you on tranquil East End Avenue. Enter the huge gallery off the entry foyer and you immediately get the feeling of the gracious proportions of this seven-room home. The South and East facing living room is flooded with sunlight, open city views and a peak of the East River. The space flows into the formal dining room through French doors flanked by built-in cabinets. Adjacent to the dining room is the tastefully renovated gourmet eat-in kitchen with top-of-the-line appliances, granite countertops and paneled cabinets. The inviting breakfast room has a large window filled with southern light as well as sweeping city views making this a cozy nook to enjoy at all hours.
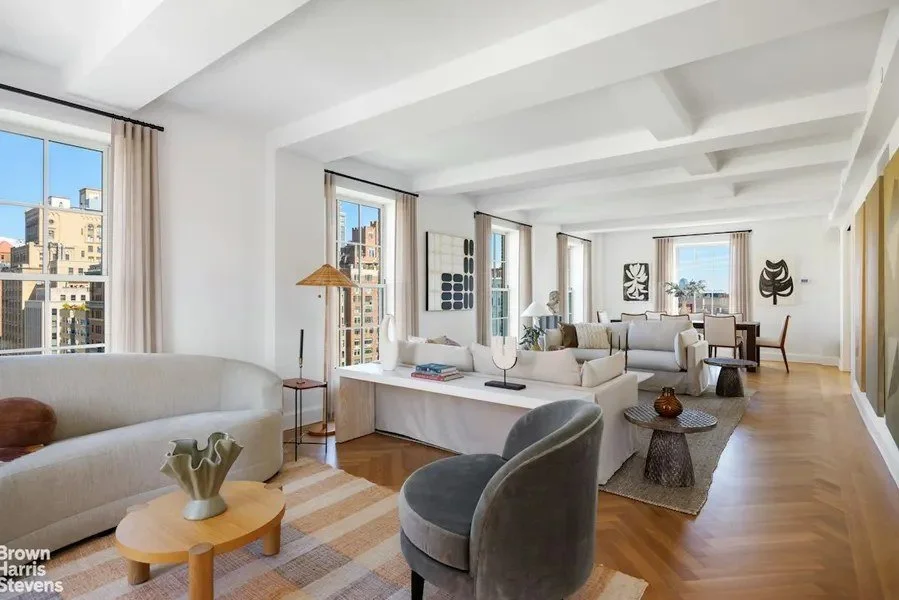
A private corridor leads to a wing of three large bedrooms all with eastern exposures. The primary bedroom is truly a suite onto itself! It features two separate marble bathrooms, a windowed sitting area, three huge walk-in closets and a built-in desk. Beautiful cabinetry with mirror fronts frames the bed and gives extra depth and storage to the room in the most discrete way. Two additional spacious bedrooms share a marbled bath and one of them has a murphy bed concealed behind sliding bookcases.

The large fourth bedroom placed at the opposite side of the apartment, has south-facing city views of iconic NYC buildings. It currently functions as a family room/den and is a quiet place to relax with its decorative fireplace, wall of custom bookcases and cabinetry, en suite bathroom and two over-sized walk-in closets.

The laundry room, formerly a powder room, has a washer, dryer, and sink, completing the amenities of this dream home.
60 East End Avenue was built as a cooperative residence. It features three apartments per floor, a live-in resident manager, full time concierge and doorman, dedicated staff, private individual storage, a fitness center, bike room, laundry room and a garage at lobby level offering residents a $330/month rate. It is easy to get used to the quiet life on East End Avenue and at the same time enjoy the East River Promenade, Carl Schurz Park, the proximity to good schools, wonderful neighborhood restaurants, public transportation, and easy access to and from the city. A gem of an apartment on East End Avenue, the best keep secret in town!
Represented by Claudia Fields and Evelyn Katz, Fox Residential.

Bedroom : 4

Bathroom: 4

Listing Page: http://www.foxresidential.com/listing/3506040/60-east-end-ave-16a

/

Some Of The Best NYC Developments for a Pied-à-Terre Investment

According to Uncast, the migration rate to Manhattan in 2021 is two times higher than it was in 2019, after reporting over 100,000 people leaving the city in 2020.

With many companies now requiring a presence in the office, it’s no wonder more are returning, though now on the hunt for a new home after either selling their apartments to upgrade to larger homes in the suburbs or not opting to renew when their leases were up at the onset of the pandemic.

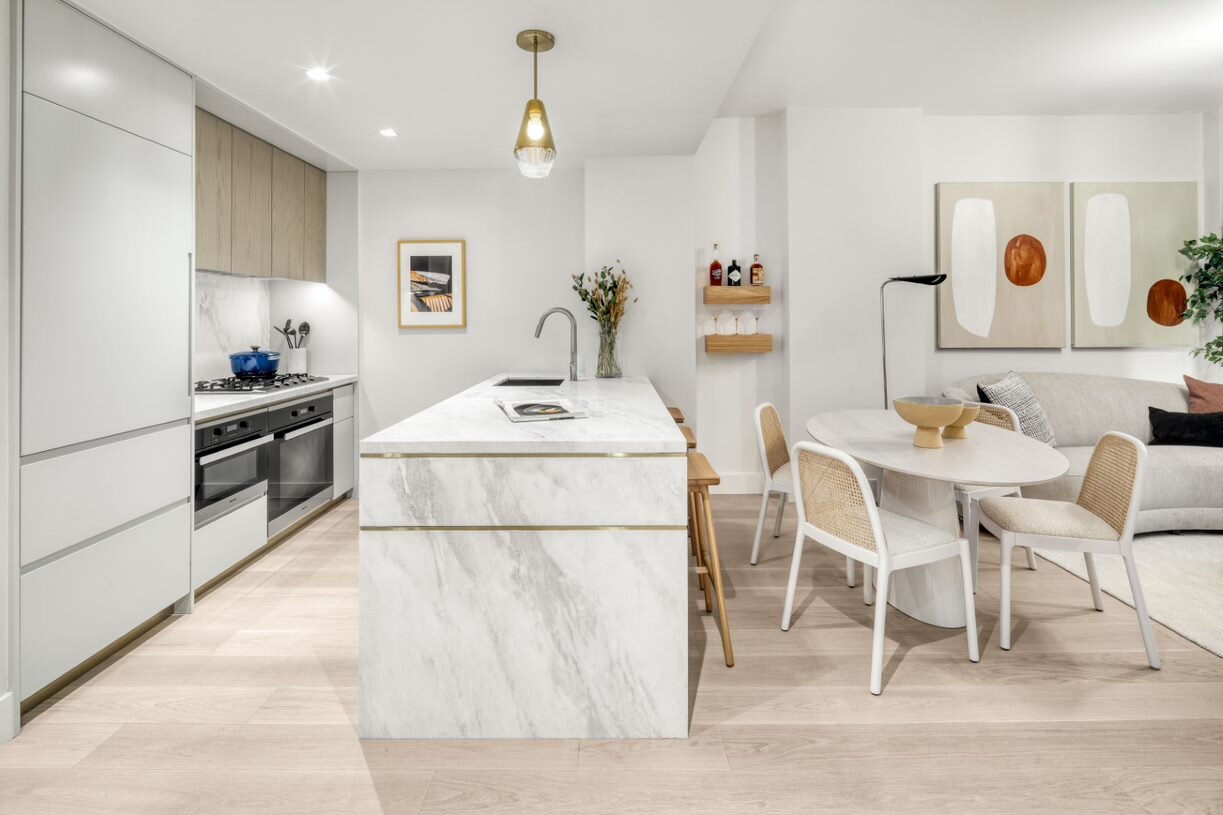
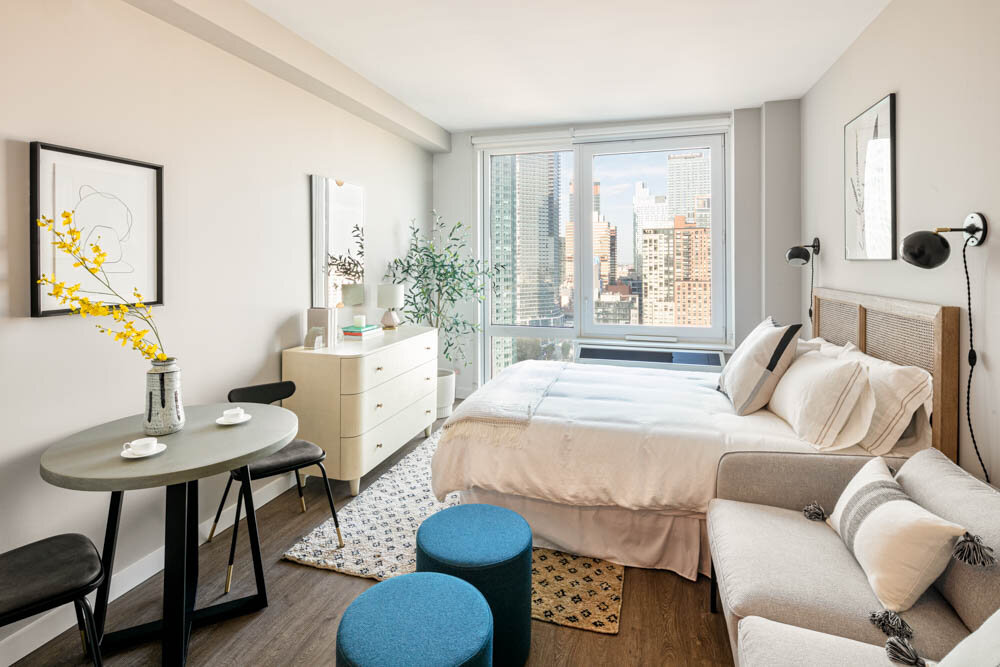
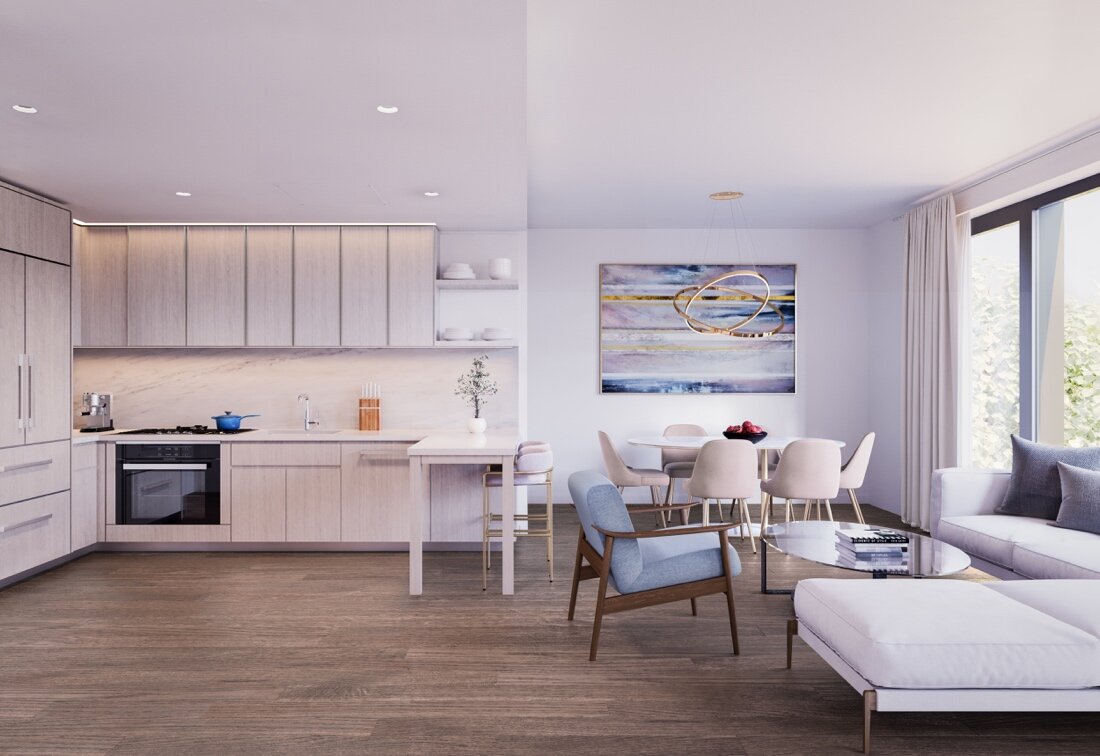
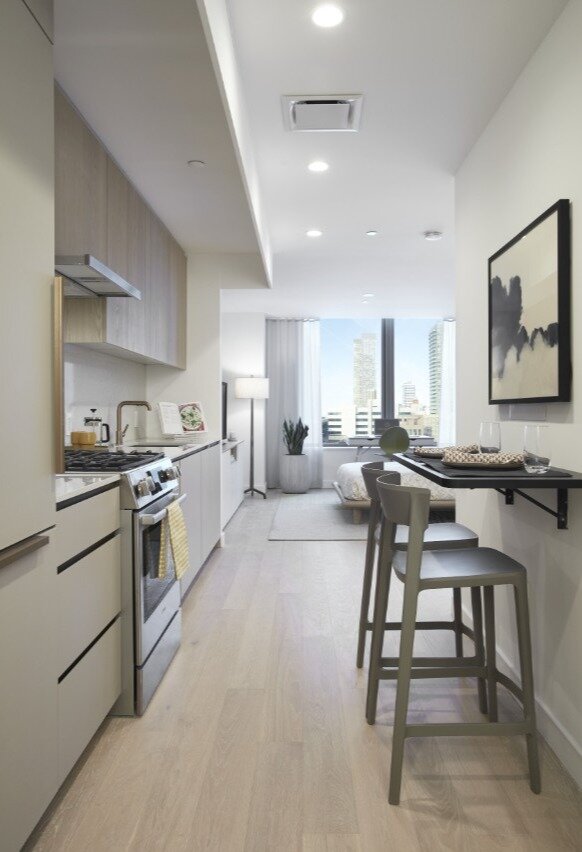
For those looking to keep their suburban homes, while having a place in Manhattan to revert back to after a Tuesday-Thursday work schedule, we’ve rounded up studio residences on the market that serve as the perfect pied-a-terre, in close proximity to major office hubs.

Have a listing you think should be featured contact us or submit here to tell us more! Follow Off The MRKT on Twitter and Instagram, and like us on Facebook.

/

Top NYC Buildings To Live In For Pool Lovers

Looking to swim year round? Check out these luxury indoor pools

Read More
/

Your First Look At The 67 Vestry Penthouse

Today we are looking at the new revealing of Penthouse A at 67 Vestry. The penthouse just went into contract with an asking of $45 million making it the most expensive sale in Tribeca this year. Spanning 6,207 square feet over three stories, the penthouse features 4 bedrooms, 4 full bathrooms, 3 half bathrooms and four private terraces totaling 1,875 square feet. A 36-foot living room features a fireplace and expansive views of the Hudson River.

2026 Update: Where Things Stand at 67 Vestry

Penthouse A went into contract at its $45 million asking price in 2021, but StreetEasy shows no recorded closing, and the listing was marked delisted in May 2024. Other homes in the building have since traded: in December 2025, a roughly 3,000-square-foot four-bedroom sold for $15.3 million after being listed at $15.8 million, according to The Real Deal. For more converted loft buildings, see NYC’s coolest new residences with industrial roots.

Frequently Asked Questions

What is 67 Vestry Street?

67 Vestry is a Romanesque Revival landmark in Tribeca, built in 1896 as a warehouse for The Great Atlantic & Pacific Tea Company and converted into 13 loft homes designed by Gachot.

Which artists lived at 67 Vestry?

After the building became artists’ lofts in the 1970s, residents included John Chamberlain, Dan Flavin and Andy Warhol, who worked and lived there.

How big is the 67 Vestry penthouse?

Penthouse A spans 6,207 square feet over three stories, with four bedrooms, four full and three half bathrooms and four private terraces totaling 1,875 square feet.

How much was the 67 Vestry penthouse?

Penthouse A went into contract in 2021 with a $45 million asking price, making it Tribeca’s priciest deal of the year at the time.

Have a listing you think should be featured contact us or submit here to tell us more! Follow Off The MRKT on Twitter and Instagram, and like us on Facebook.

/

Ariana Grande's Former $16M High Line apartment Sells

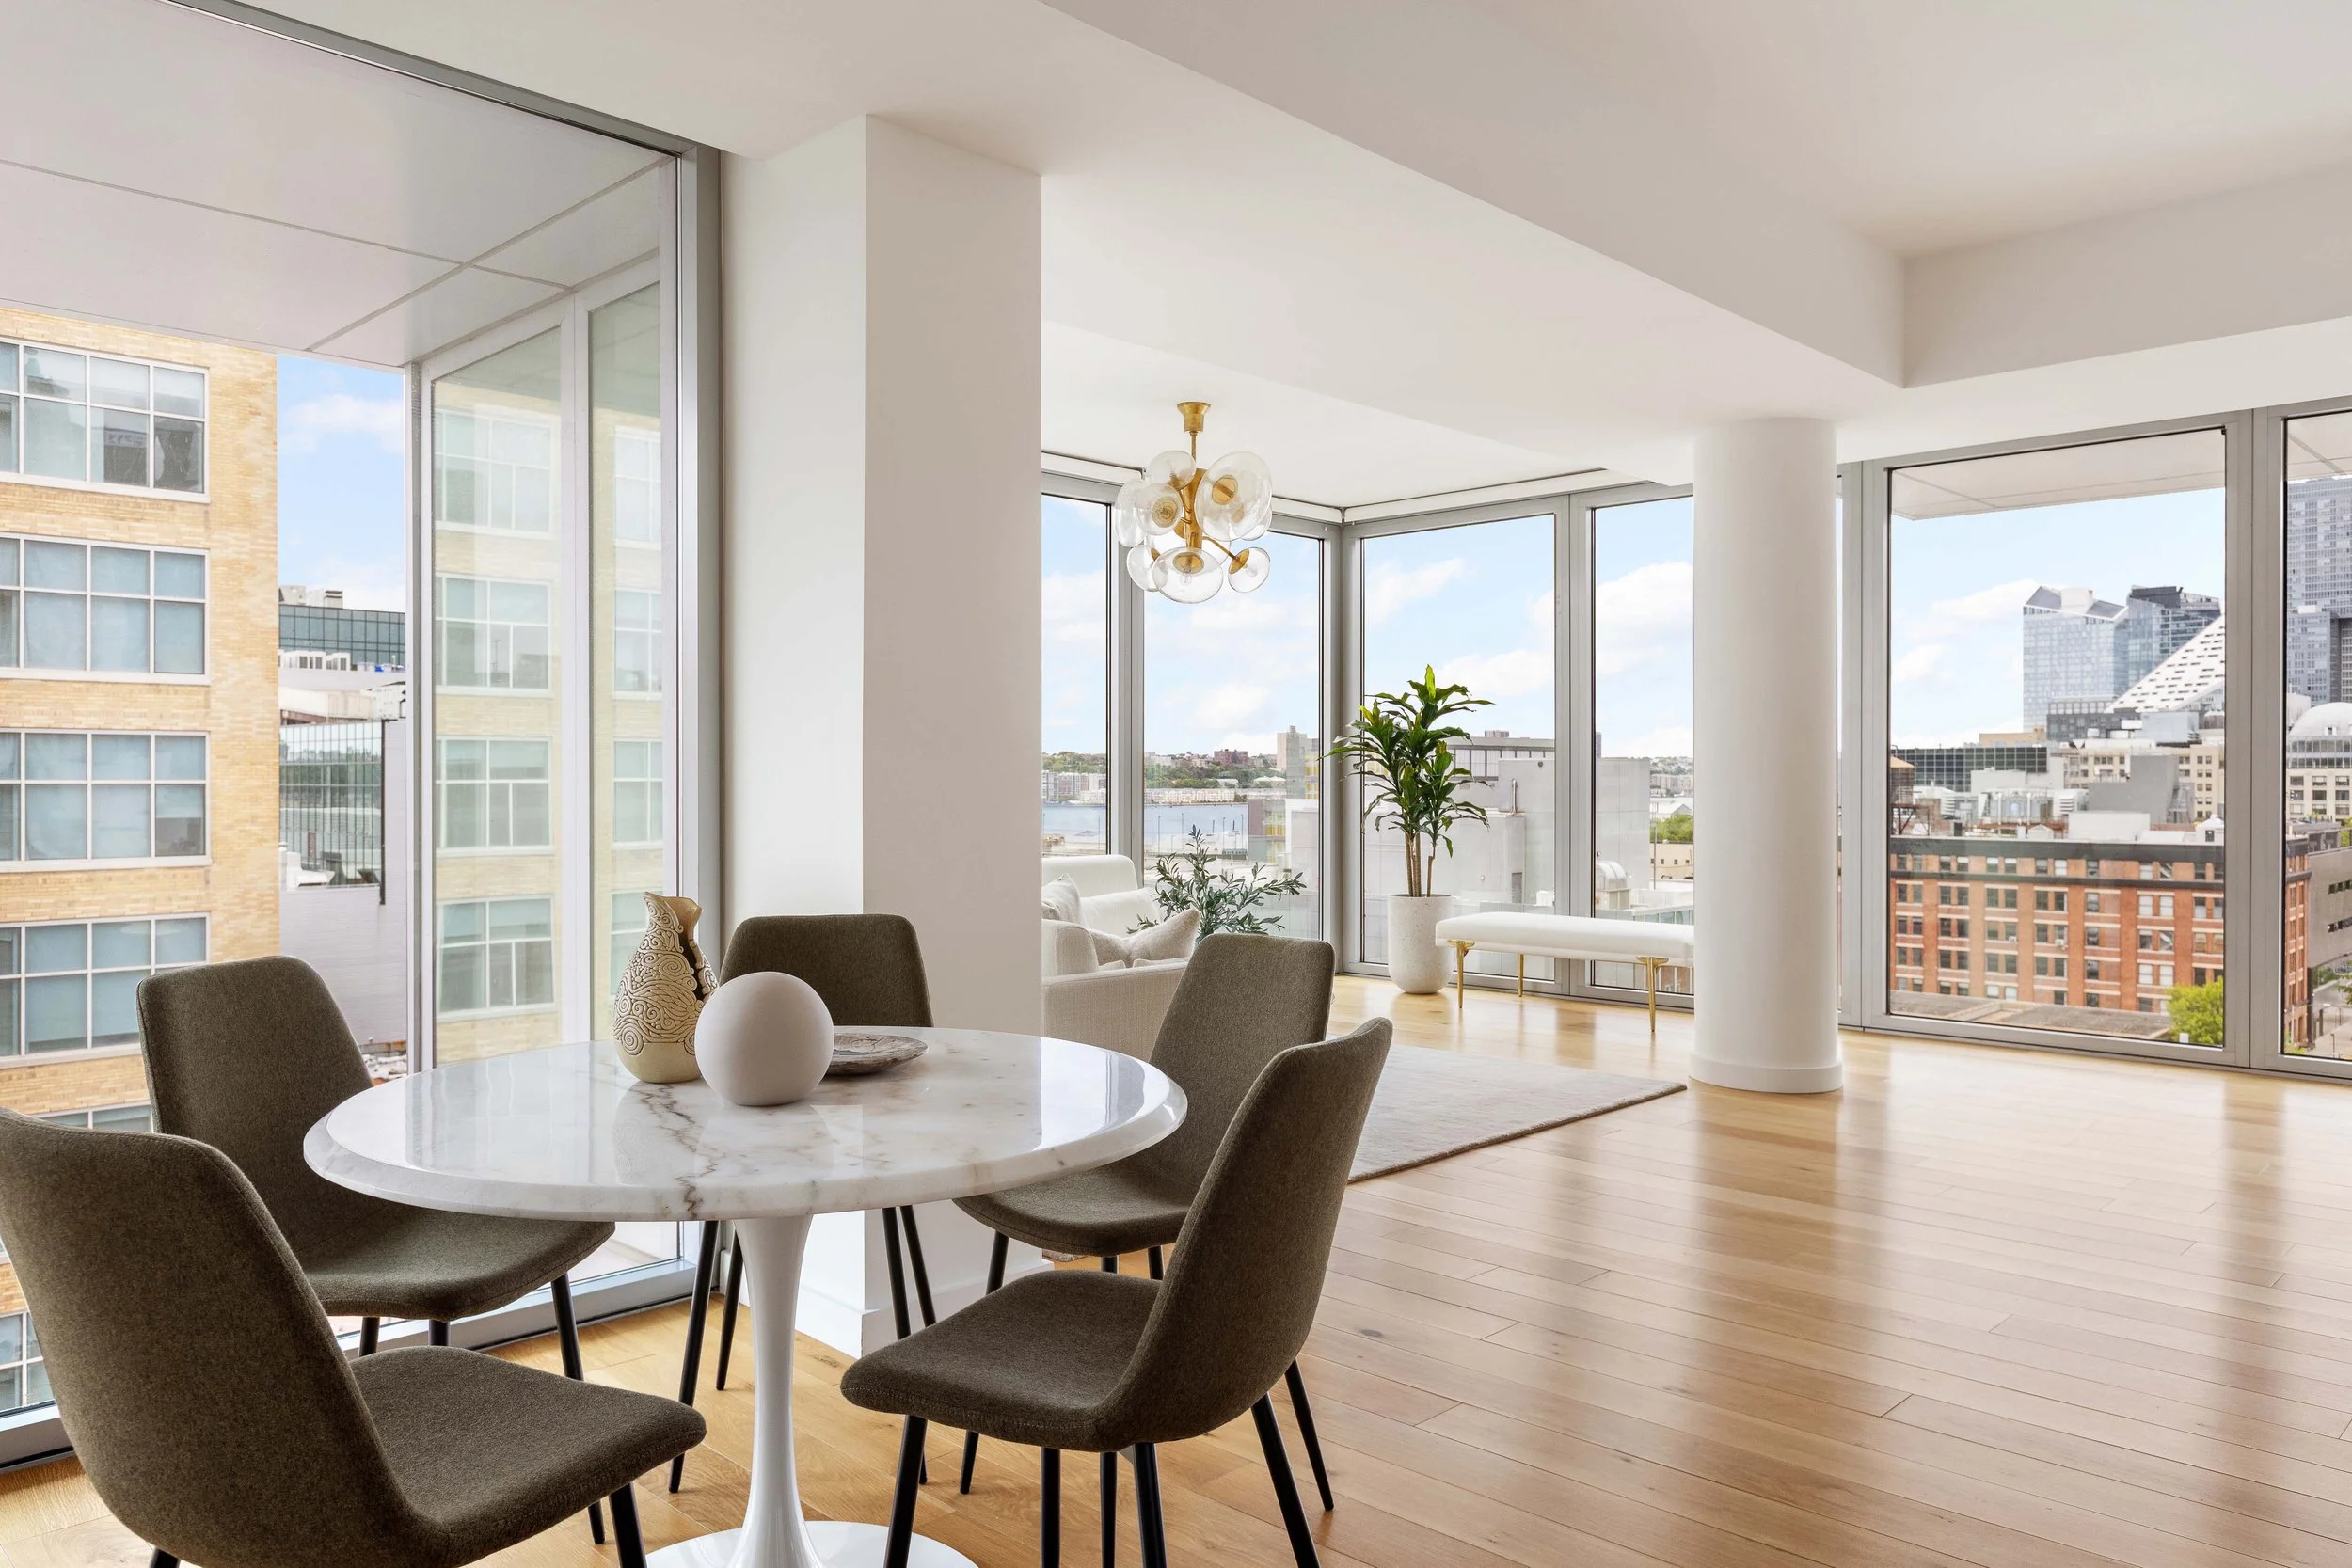
The NYC apartment, located within the Zaha Hadid-designed building in NYC’s West Chelsea neighborhood at 520 West 28th Street, was once home to Ariana Grande (and her ex Pete Davidson) has sold to a new buyer and was last listed at $16M. The agent who brought in this buyer is Phillip Salem, one of the most unique and statement making star brokers with brokerage Compass.

1.jpg

The total sale price of this apartment Ariana Grande was residing in was just about $13.5M. The unit will close at $12.069M and the buyers also purchased 2 parking spots for $700,000 each. The buyers prefer to remain anonymous.

The building is one of the last designed by the legendary Iraqi-British architect Zaha Hadid. In addition to Ariana, the property has attracted other celeb residents including Sting and his wife Trudie Styler who were renting at one point (not sure if they still are). Also Wesley Edens, chairman of private equity firm Fortress Investment Group/co-owner of the Milwaukee Bucks purchased a $20M penthouse there in 2020.

Have a listing you think should be featured contact us or submit here to tell us more! Follow Off The MRKT on Twitter and Instagram, and like us on Facebook.

/