Naftali Group Launches Sales for The Benson on Madison Ave

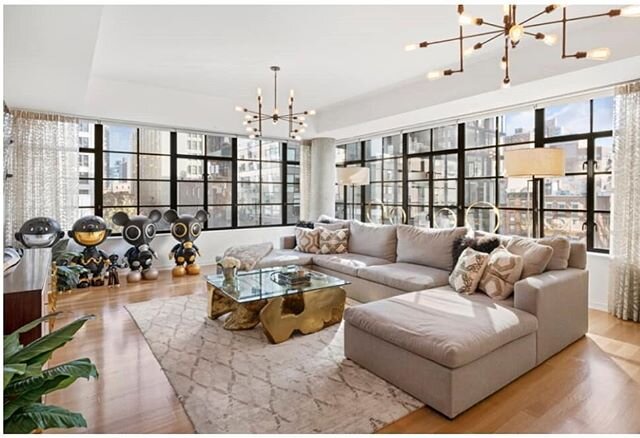
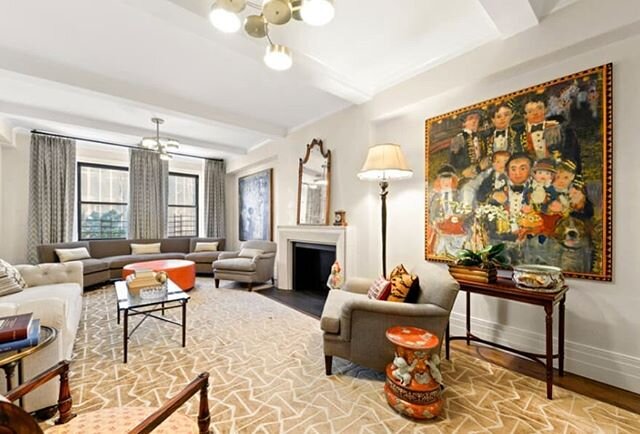
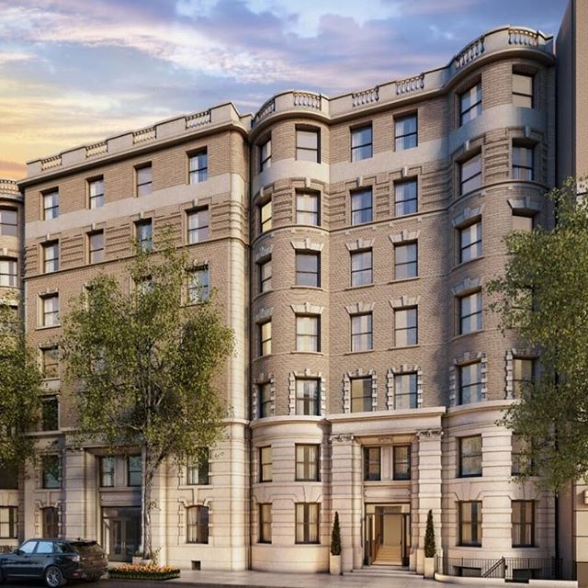
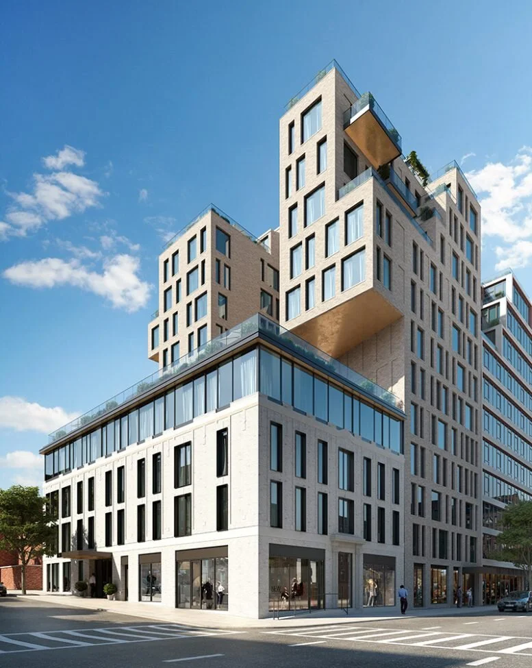
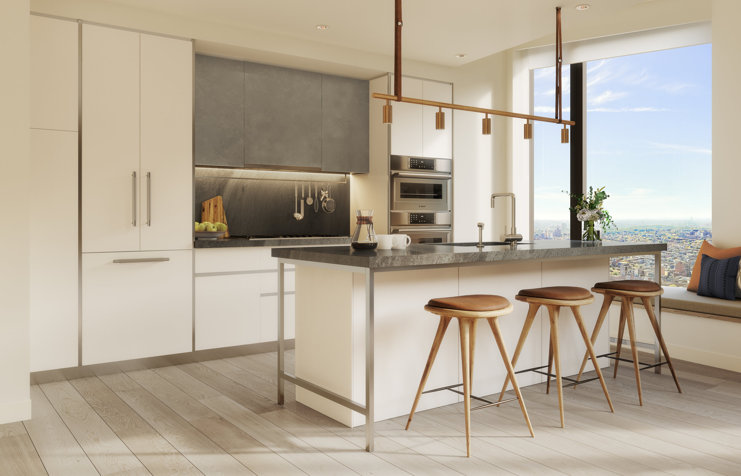
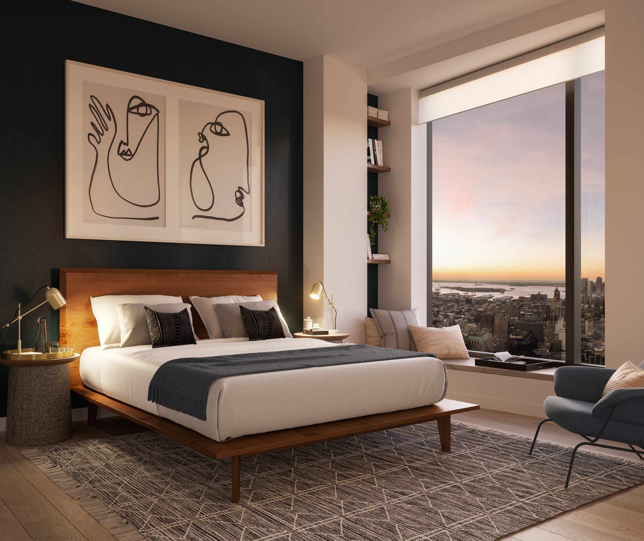
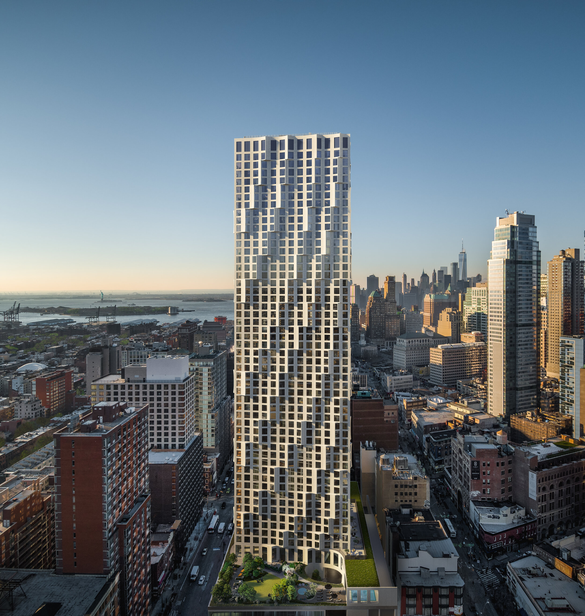
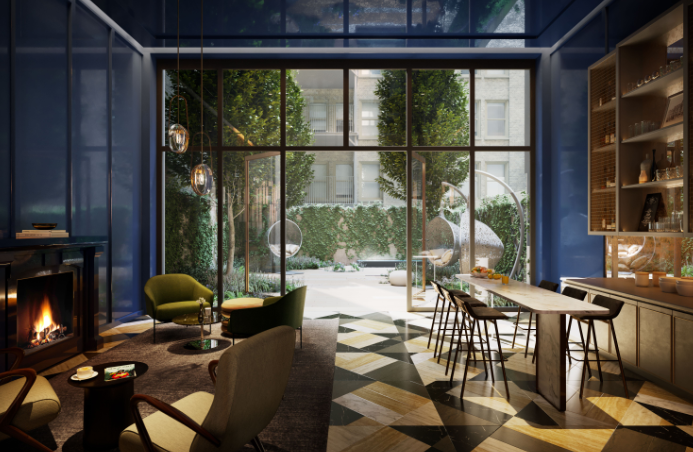
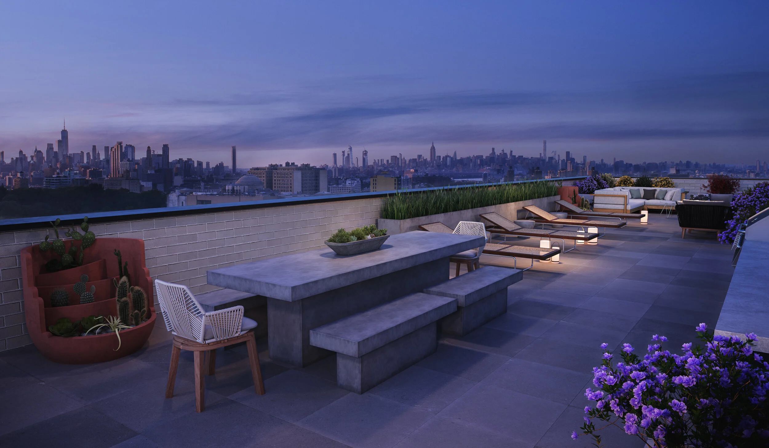
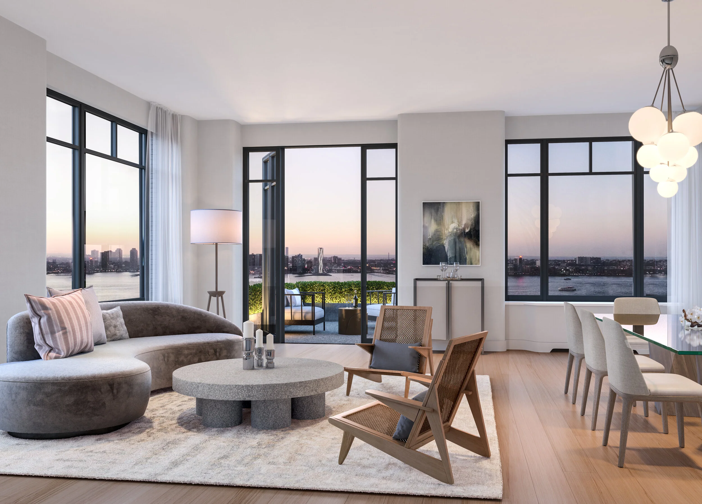
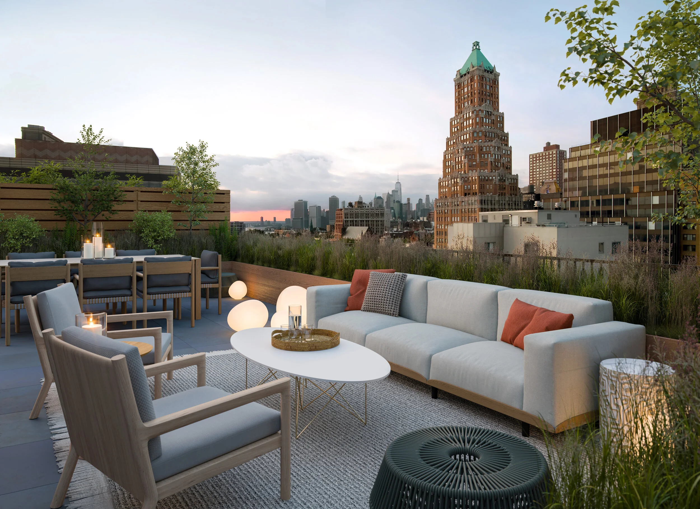
Naftali Group announced the launch of sales for the first new luxury condominium building on famed Madison Avenue on the Upper East Side in more than 20 years. Named, The Benson, as a nod to Chainman and CEO Miki Naftali’s father Benjamin, the 19-story ground-up, boutique condominium, will bring 15 striking and classically-inspired residences to one of the world’s most coveted avenues. 

Credit Hayes Davidson

Credit Hayes Davidson

Located at 1045 Madison Avenue and East 79th Street on Manhattan’s famed Upper East Side, The Benson has been thoughtfully designed inside and out by AD100 designer, Peter Pennoyer Architects, best known for perfectly marrying both modern and classical architectural styles. The Benson’s overall aesthetic draws its inspiration from the surrounding neighborhood and is reminiscent of the great historic apartment houses of the Upper East Side. 

Offering half-floor, full-floor and duplex residences, ranging from three-to-seven-bedrooms, several homes feature gracious private outdoor space and each come with a private elevator landing. 

Italian designer and architect Achille Salvagni created a jewel-box lobby, in addition to a stunning cinema room that is part of the robust amenities package available to residents, and for the beautiful custom kitchens, Pennoyer collaborated with bespoke British cabinetry maker Christopher Peacock.

The Benson features a beautifully landscaped rooftop with a fire pit and view of Central Park, in addition to a spa with sauna and steam rooms, a library with an adjoining landscaped garden, an art studio and a fitness center and half-basketball court. A doorman and concierge will be on call around the clock, and the lobby features a cold storage room for food deliveries. There’s also a pet spa, a bicycle storage and additional storage available for purchase.

With construction well underway and the first closings slated for the end of 2021, residences at The Benson start at $12.5 million. Compass Development Marketing Group’s Alexa Lambert is the building’s exclusive sales and marketing agent. 

Have a listing you think should be featured contact us or email at Jeremy@offthemrkt.com to tell us more! Follow Off The MRKT on Twitter and Instagram, and like us on Facebook.
/

Inside The Insta-Worthy Homes At 111 Montgomery

111 Montgomery, the millennial-friendly condo in Crown Heights, Brooklyn, where prices start at $499K, is about to unveil three model residences designed by @homesteadbrooklyn (created by Summer Rayne Oakes), @stevenonoja and @alyssa.lenore that speak to the way real New Yorkers live.

Summer Rayne Oakes shot by Katherine Marks

Summer Rayne Oakes shot by Katherine Marks

With 163 studio to three-bedroom homes starting at approximately $499,000, 111 Montgomery is an attractive offering in one of New York’s most storied and exciting neighborhoods. Each influencer has envisioned their idea of home at 111 Montgomery with carefully-selected furnishings and décor sourced from retailers including CB2, Parachute Home and Anthropologie Home, reflecting the accessible nature of the building and the clean and understated interiors by Brooklyn-based Mesarch Studios.

“111 Montgomery fills an immediate need for buyers and first-time homeowners who want a high-quality, well-priced home that comes with robust amenities and the added perk of a quiet location seconds from Prospect Park and Brooklyn Botanic Garden,” said Christine Blackburn, sales director with Compass. “Partnering with these influencers brings our model homes to life in a way that feels genuine and is truly representative of the way real New Yorkers will live here.”

The 12-story mid-rise building stands out from other nearby developments as the first newly built full-service luxury condominium in Crown Heights, with amenities like an attended lobby, on-site parking and extensive bike storage with nine storage units per floor and more in the cellar level, a private co-working lounge, fitness center, children’s playroom, landscaped garden, and a roof deck where residents will enjoy sweeping skyline and park views.

 Steven Onoja shot by Katherine Marks

Steven Onoja shot by Katherine Marks

For his model residence, Steven Onoja of @stevenonoja, a Nigerian-born, New York-based visual storyteller and writer known for his bold style and impeccable taste, was influenced by the neutral tones and airiness of the 676-square-foot one-bedroom, one-bathroom he curated. He describes the space as an ode to “warm minimalism” combining details like leather accessories and a cow hide rug with modern art pieces, including a geometric wood wall hanging and a textured aluminum sculpture. “If I could bottle up the light in this space, I would,” Onoja said. “My design for this home was inspired by my own lifestyle. No matter where I’ve traveled in the day, I can always count on coming back home to find comfort and inner peace.” Pricing for similar homes in the building starts at $666,000, including a private balcony.

Alyssa Lenore shot by Katherine Marks

Alyssa Lenore shot by Katherine Marks

Alyssa Lenore, the blogger and style guru behind @AlyssaLenore, has brought her signature elevated neutral aesthetic to a 950-square-foot, two-bedroom, two-bathroom home, one of the largest in the building. Celebrating the white oak floors, oversized windows and the open layout, Lenore’s design showcases soft colors and textures, with details like linen bedding and velvet pillows, that are elegant yet functional, perfect for the family she envisions living here. “I want people to notice the light and the flow, how easy it would be to come home and instantly feel relaxed,” she said. Pricing for similar homes in the building start at $1.04 million.

Have a listing you think should be featured contact us or email at Jeremy@offthemrkt.com to tell us more! Follow Off The MRKT on Twitter and Instagram, and like us on Facebook.

/

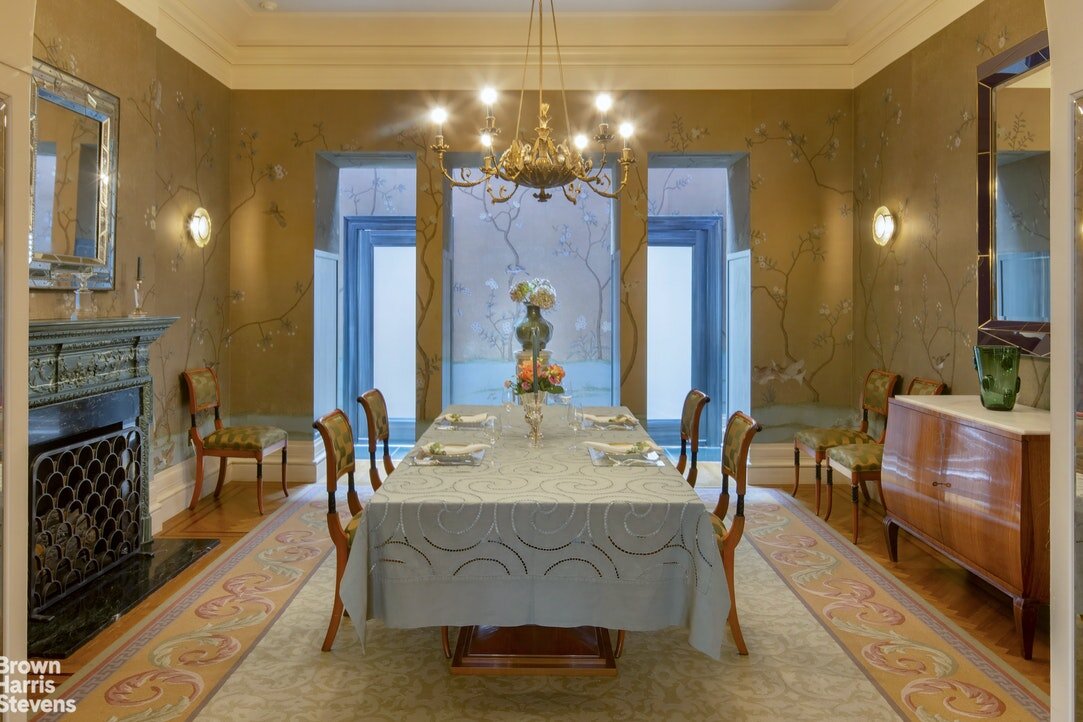
Our Favorite Listing: An beautiful 1930's Georgian Townhouse on the Upper East Side

With many people looking to steer clear of vertical living during the pandemic, this art deco inspired townhouse has everything you need to shelter in place in style including an elevator, multiple home offices, fitness studio, garden, and five floors of luxurious space to spread out.

credit: Binyan Studio

credit: Binyan Studio

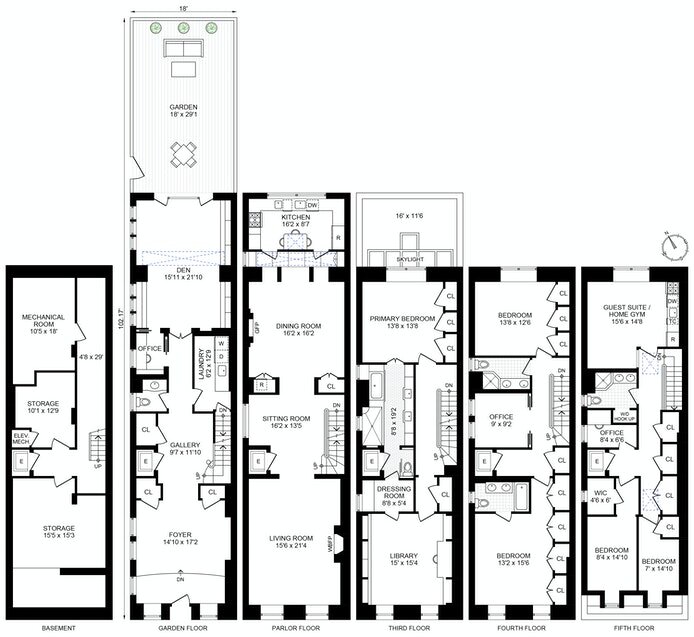
Conveniently situated on East 80th Street between Park and Lexington Avenues, this elegant single-family 1930s townhouse with spare Georgian details is approximately 6800 square feet over 5 floors. This exceptional home is in excellent condition with an elevator serving every floor, including the basement. The house has a seamless mixture of prewar charm and modern elegance; the interior was largely redesigned by David Biscaye of Biscaye Freres in a Continental 30's-40's style. The house is truly unique in that it has three exposures; the additional western windows throughout enriches the house and enlarges its 18.5 foot width.

This unique home features an elevator, 6 bedrooms, a library, 4 full bathrooms plus a powder room, a home gym, multiple offices, 500+ square foot decked private garden, a NEST central air-conditioning system, soaring ceiling heights, skylights, as well as a clean basement with abundant storage space. 105 East 80th Street is a prime Upper East Side location, in close proximity to Central Park, public transportation, supermarkets, garages and some of the best restaurants and shops. Lastly, the house has mixed-use zoning and could easily be home to a foundation, office or embassy. 

For more information click here

Have a listing you think should be featured contact us or email at Jeremy@offthemrkt.com to tell us more! Follow Off The MRKT on Twitter and Instagram, and like us on Facebook.

/

Sales Launched For New Empire Real Estate’s Six Garfield

Sales have launched for New Empire Real Estate’s Six Garfield, a new ground-up, 12-story, 33-residence luxury condominium designed by the award-winning design practice DXA studio and rising in Park Slope, Brooklyn.

The building, with a custom roman brick façade in warm gray, will feature side-by-side gold-sheathed cantilevers. DXA, which focuses on authenticity, sustainability and innovation in all projects, incorporates the traditional materiality of Park Slope with the industrial imagination of neighboring Gowanus into the new project. Handmade yet refined, bespoke, and natural materials grace the building throughout residences as well as the robust amenity offering.

Six Garfield Park Slope Off The MRKT.jpg

DXA Principal and Co-Founder Jordan Rogove said, “As a long-time Park Slope resident who once lived around the corner from Six Garfield, I was especially excited for our team to contribute to an impactful era of design sensibility for Brooklyn’s Fourth Avenue, with a building that is both contextual and stand-out in its design. The cantilevers became a key, luminous feature, reflecting light through the gold-sheathing which is repeated and complemented beneath the balconies. We played with patterning throughout the façade and interiors with the offset geometry of the cantilevers and fenestration in the tiling patterns of amenity spaces and residences alike, from elevator banks to bath tile selections.”

Six Garfield is currently under construction, with topping out by end of 2020, and expected occupancy in spring 2021. Six Garfield will offer 33 one- through four-bedroom residences, including some with home office and/or outdoor space. In the initial offering, pricing will start from $715,000 for one-bedroom residences, $1,195,000 for two-bedroom residences, and $1,995,000 for three-bedroom residences. Four-bedroom residences have not yet been released.

Have a listing you think should be featured contact us or email at Jeremy@offthemrkt.com to tell us more! Follow Off The MRKT on Twitter and Instagram, and like us on Facebook.
/

Gwen Verdon's Former Home, A Lifesaving Station in Quogue

Caroline Fiske

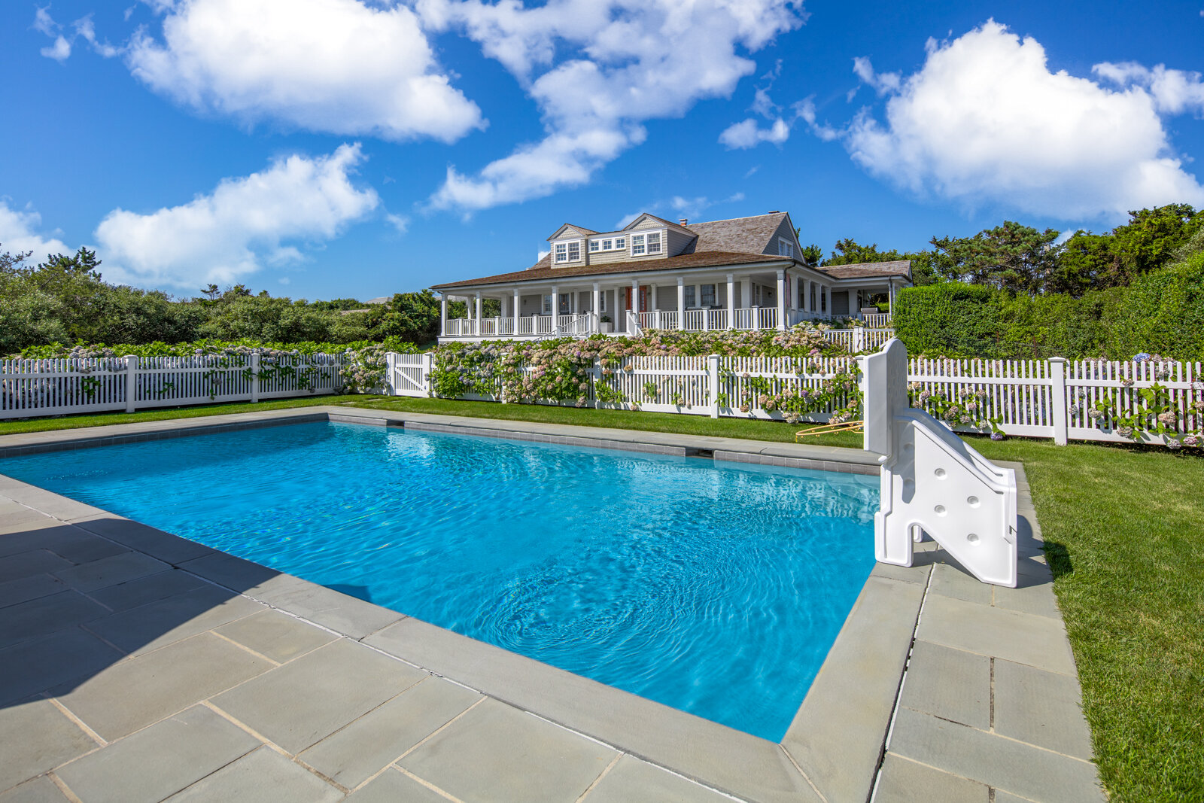
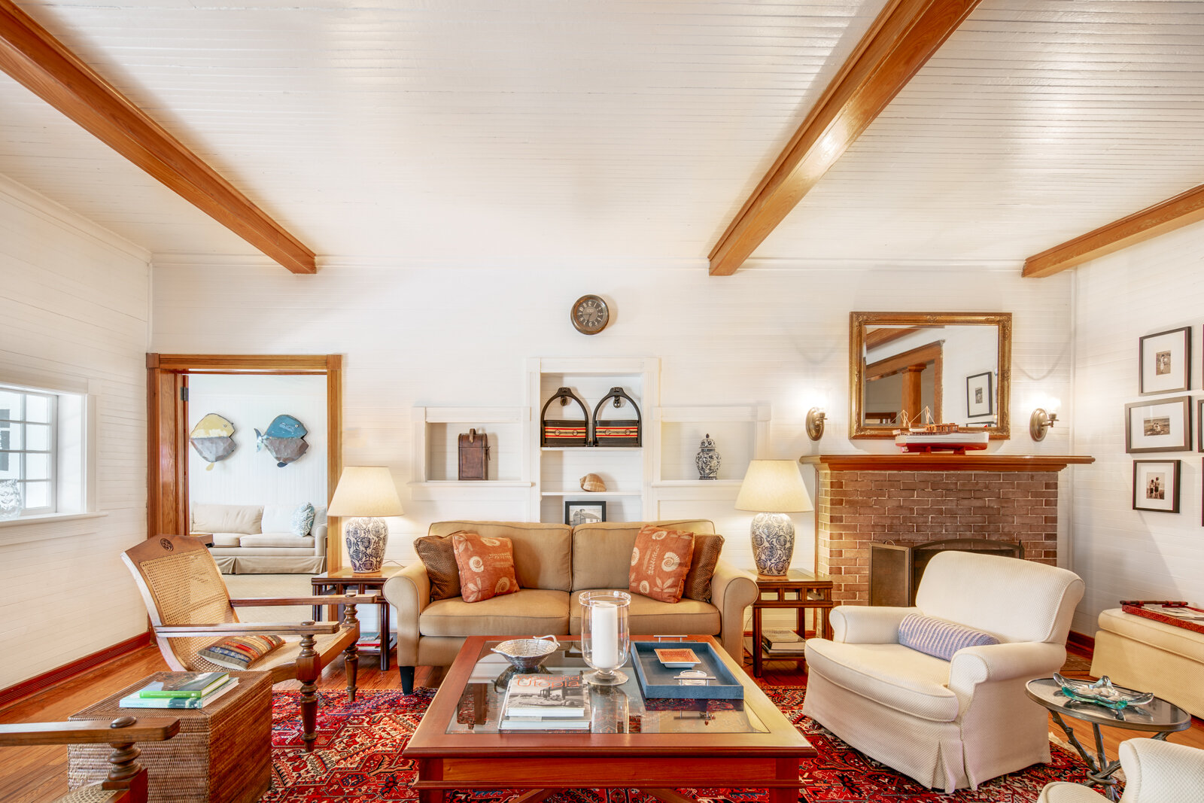
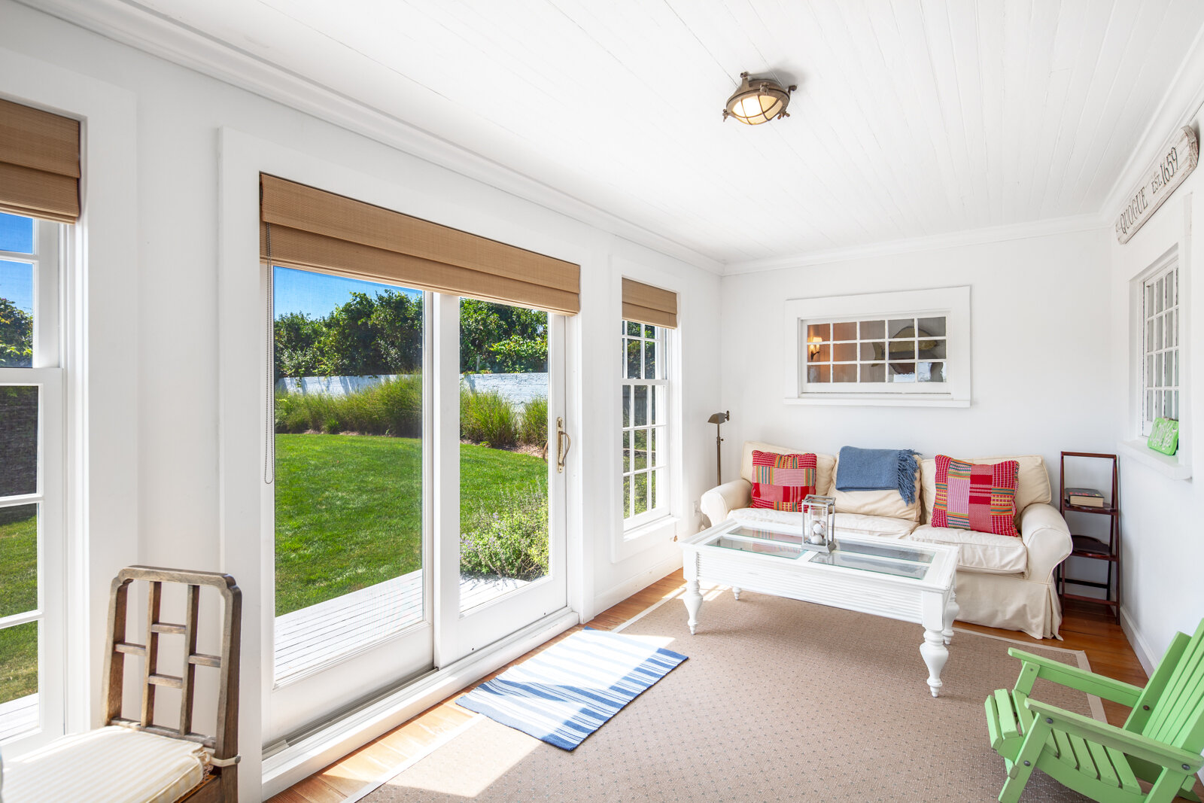
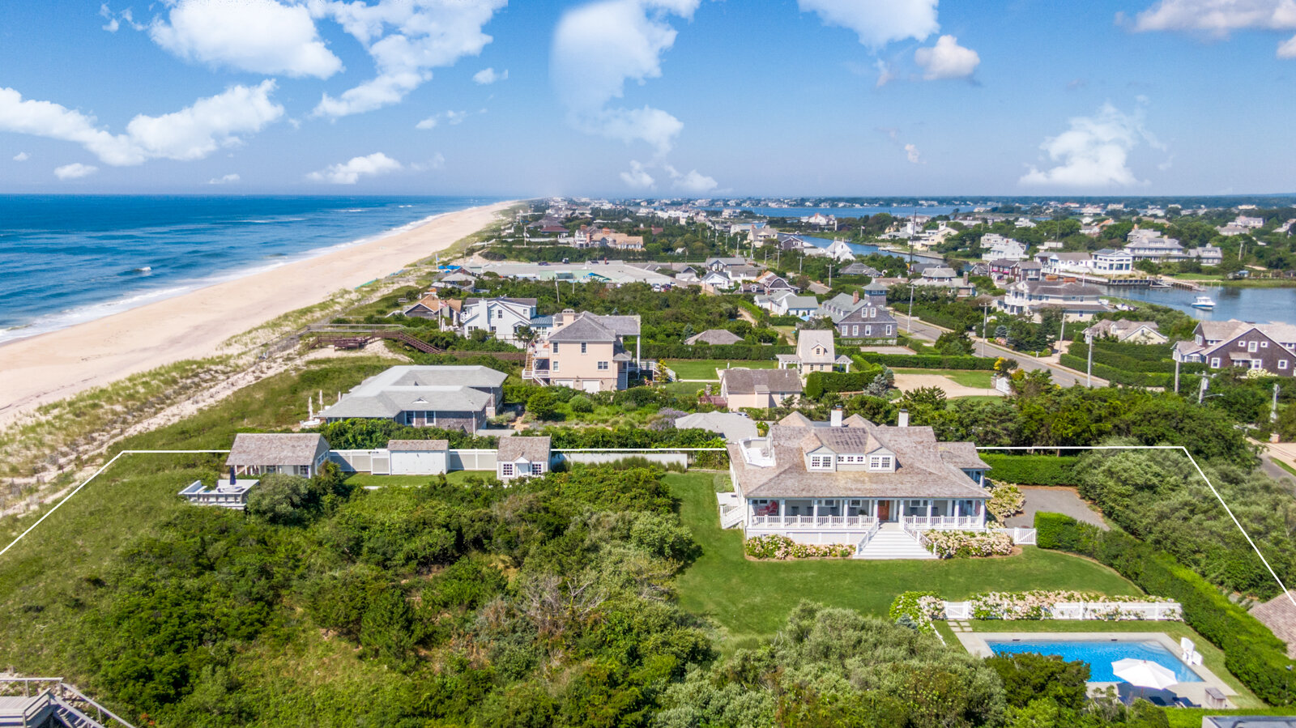
The final home of Broadway and dance legend Gwen Verdon is on the market for $8.95 million in Quogue. The 1.1-acre former U.S. Lifesaving Station, located at 84 Dune Road and listed with Enzo Morabito of Douglas Elliman, comes with 150 feet of oceanfront, a detached bungalow, a heated Gunite pool, a catwalk to the sandy beach, an outdoor shower, wrap-around mahogany porch, and lots of history.

Gwen Verdon's former home

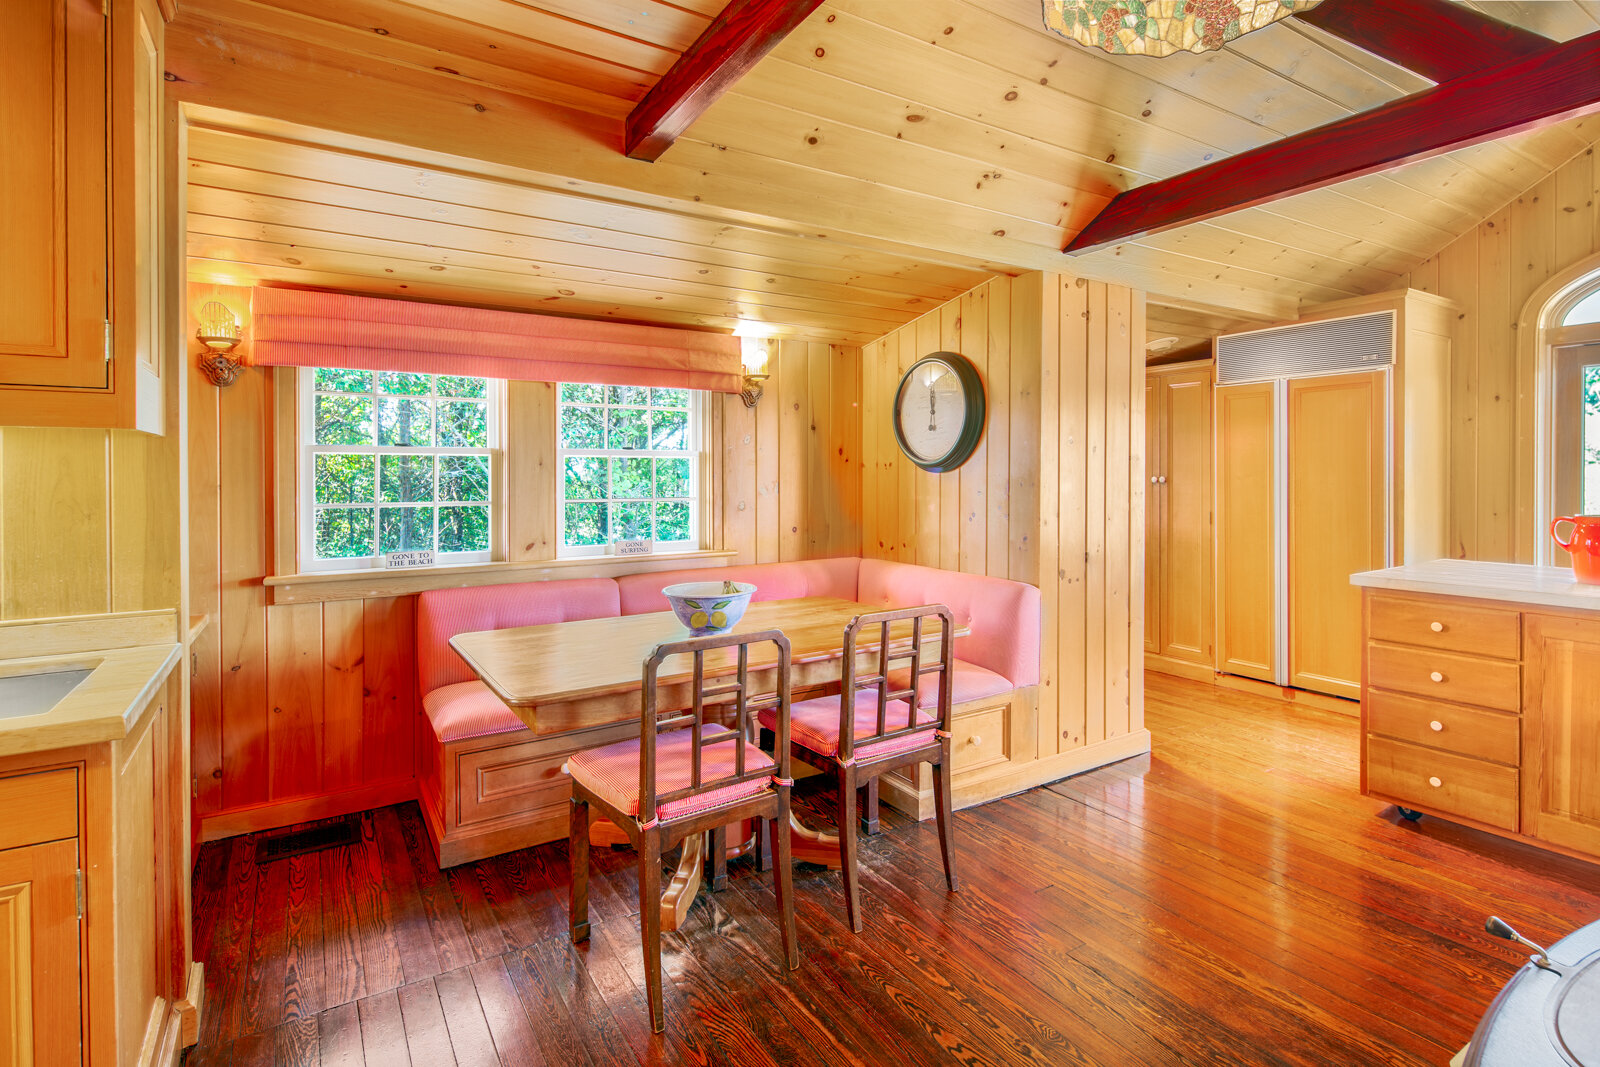
It was originally built in 1870 and it was used as the Quogue Lifesaving Station until 1915, the five-bedroom, three-bath property was owned by Ms. Verdon until 2000. Updated and renovated with careful attention, details that have been saved and incorporated include the original "U.S. Life Saving Station" sign, a boat room, original flooring, and other woodwork, and memorabilia including surfboat designs and antique uniform buttons.

Ms. Verdon's life story was recently made into the miniseries "Fosse/Verdon" starring Michelle Williams and Sam Rockwell. It was credited as "the best dancer to ever brighten Broadway," the four-time Tony Award-winner memorably portrayed Lola in "Damn Yankees," Roxie Hart in "Chicago" and the title role in "Sweet Charity."

If you think that the description and the pictures are not enough to get you intrigued then maybe the virtual tour will catch your eye instead. Tour this house before it’s too late! The link to this gorgeous virtual house tour is located here.

Have a listing you think should be featured contact us or email at Jeremy@offthemrkt.com to tell us more! Follow Off The MRKT on Twitter and Instagram, and like us on Facebook.
/

Our Favorite Listing: The $5 Million Dollar Penthouse Listed at 11 Hoyt

This week our favorite listing is the new penthouse residence at 11 Hoyt in Downtown Brooklyn that just listed for $5 million. As you know, 11 Hoyt is a 57-story tower that rises 620 feet and spans almost an entire city block and was designed by MacArthur Fellow Jeanne Gang, founding principal of Studio Gang Architects, with interiors by Michaelis Boyd Associates. 

credit: Binyan Studio

credit: Binyan Studio

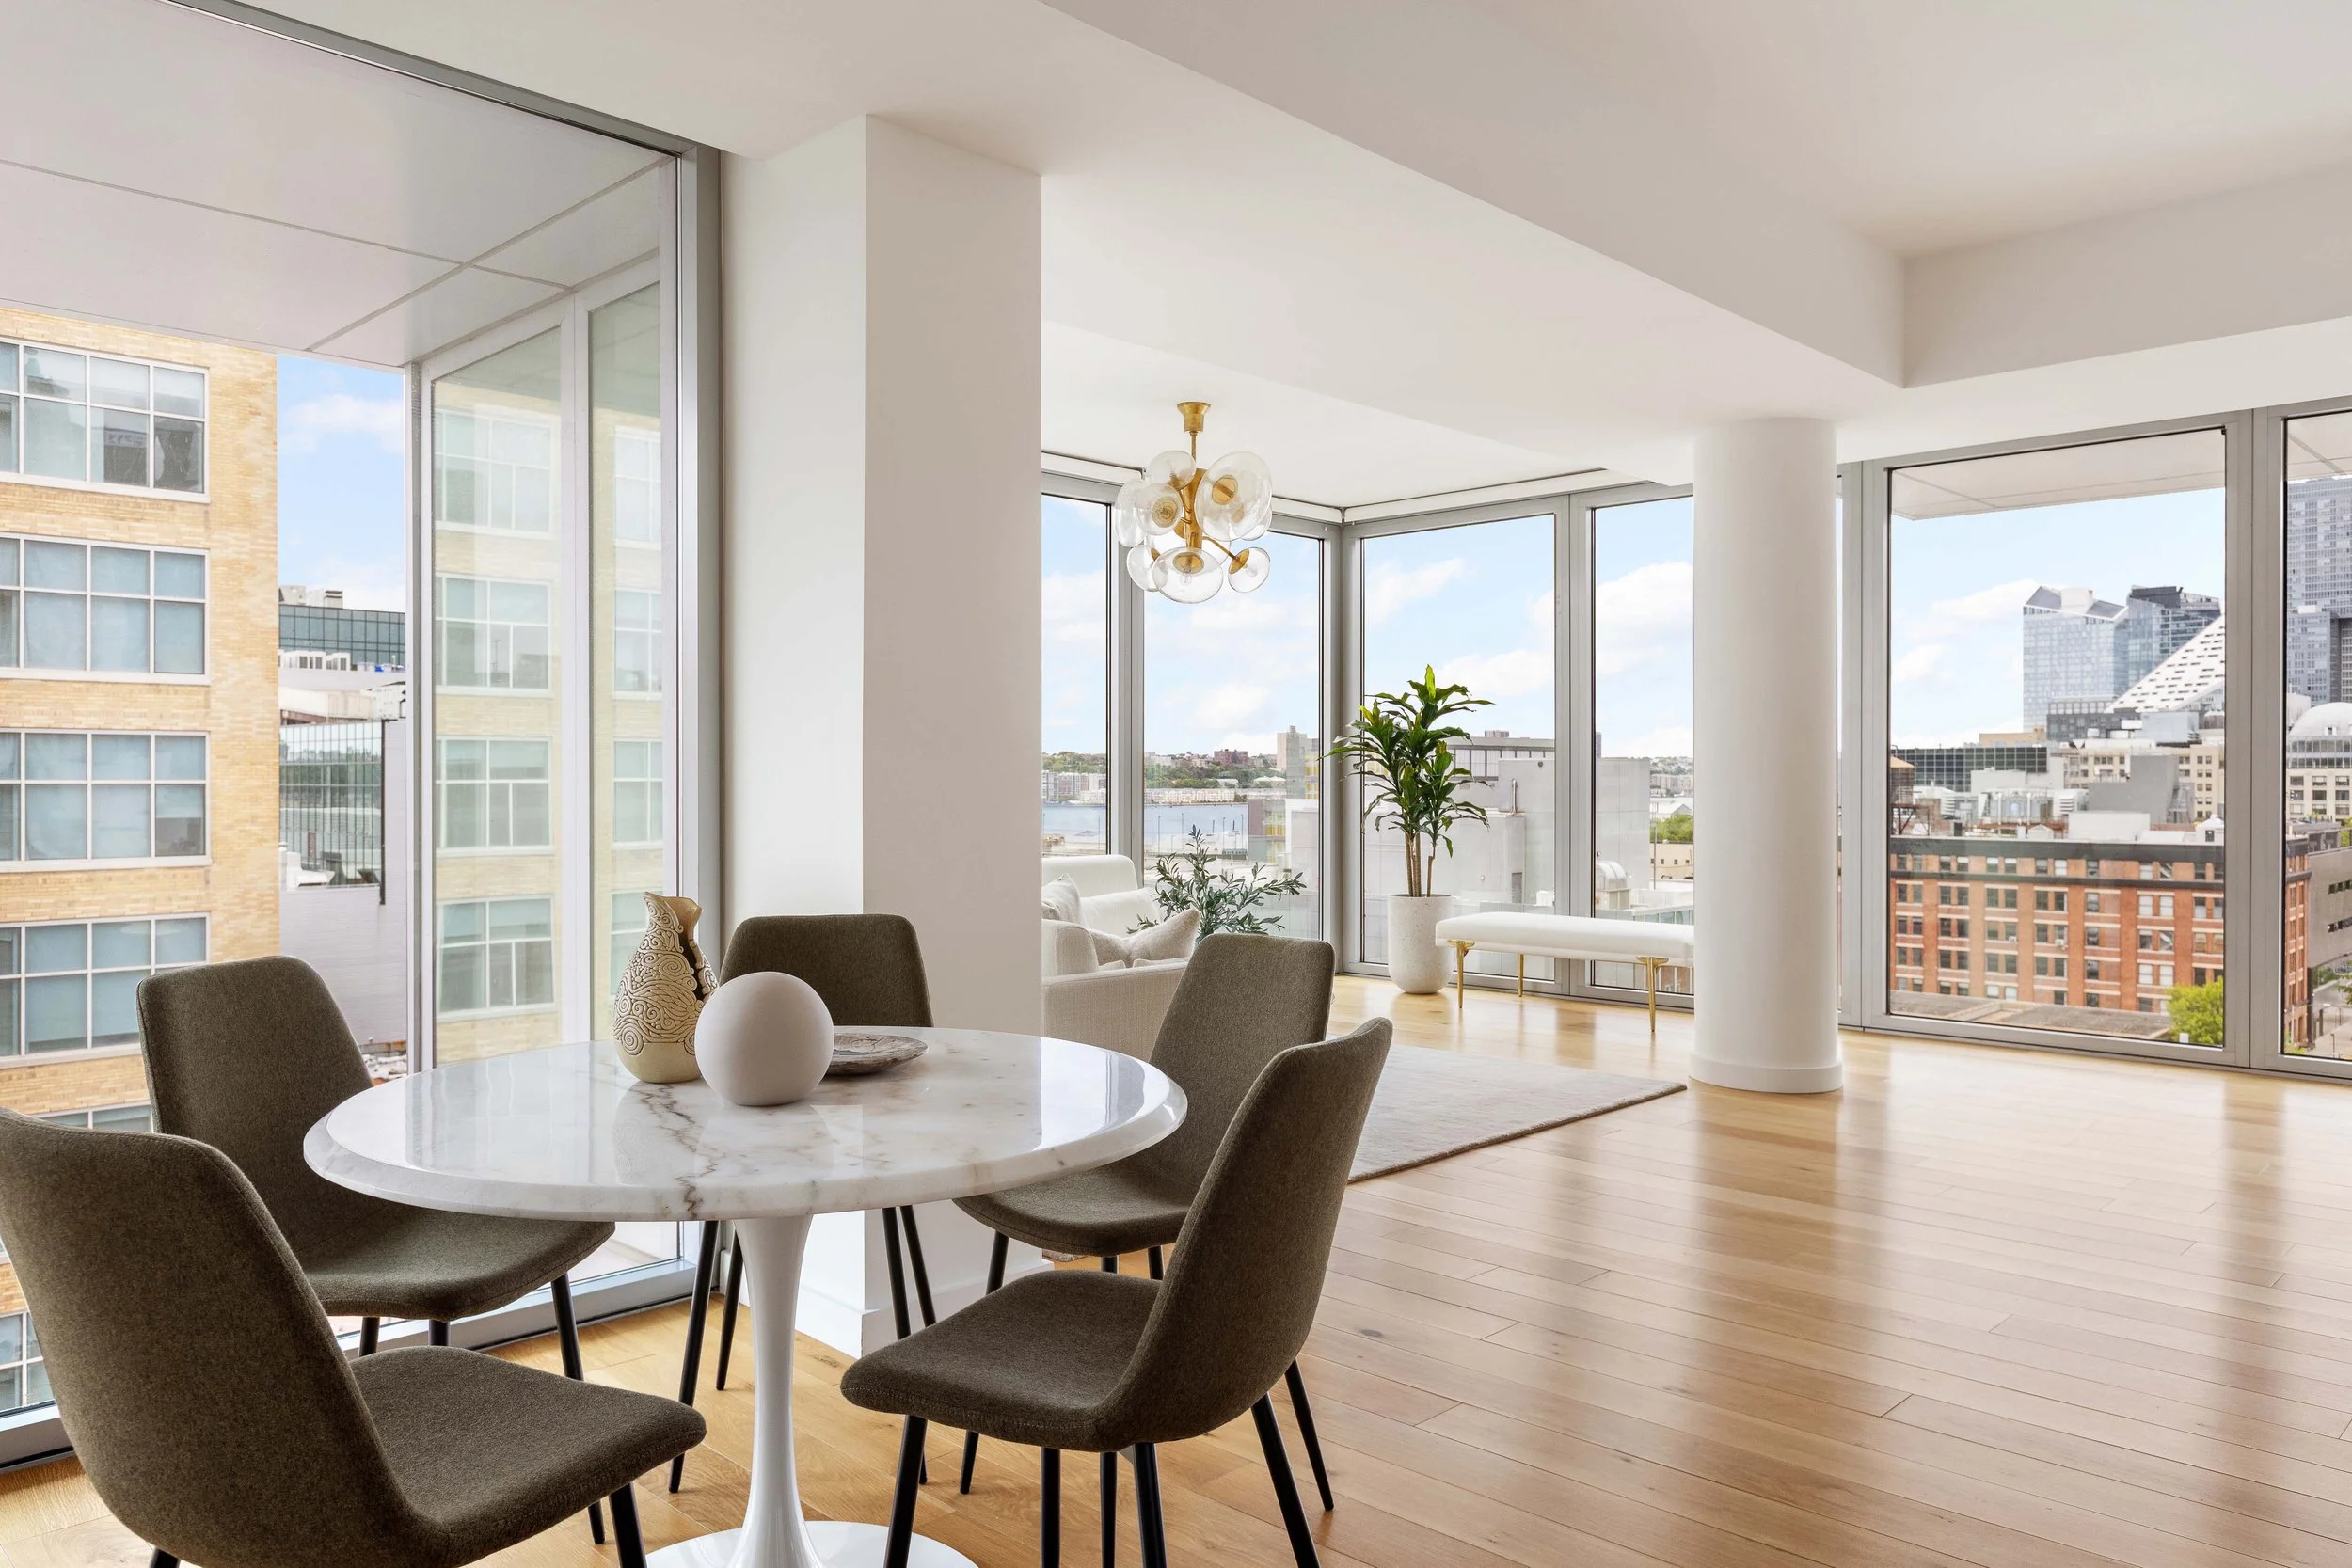
11 Hoyt Penthouse E spans an incredible 2,414 square-feet and features three-bedrooms and three-and-a-half bathrooms. A corner residence, residents of PHE will enjoy stunning southern and eastern views that incorporate the tranquil tree-lined streets of brownstone Brooklyn, the Verrazano Narrows Bridge, and the ocean beyond. 

11 Hoyt offers an expansive collection of over 55,000 square-feet of thoughtfully designed indoor and outdoor amenities. The most distinctive amenity features is an elevated, private park for residents. Built atop a two-story base, the park surrounds the building and is unlike any outdoor space in New York City. Hollander Design envisioned it to be an experiential park with thoughtfully designed outdoor spaces ideal for a wide array of activities including exercise and play, as well as zones for relaxation and contemplation.

Have a listing you think should be featured contact us or email at Jeremy@offthemrkt.com to tell us more! Follow Off The MRKT on Twitter and Instagram, and like us on Facebook.
/

Kathy Griffin Lists Home for $15.995M

Emmy-award winning comedian Kathy Griffin has listed her Bel Air estate for $15,995,000 with Josh and Matt Altman of Douglas Elliman. See more of the home in the video below.

Located at 11782 Southampton Court in Los Angeles, The contemporary Mediterranean estate behind the guarded gates of the celebrity enclave, Bel Air Crest. As the personal, new custom gates open, a long private driveway offering security leads you to the impeccable 13,377 square feet home. The moment you enter the grand front doors, the sheer scale and brightness of the home will take your breath away. The chef’s kitchen with stainless steel appliances and two islands flow into the great room with wood beam ceilings and pocket doors that frame the views.

The luxurious master displays vast mountain views through the glass doors that open to the 1,100 square feet private balcony. The suite is complete with a fireplace, grand his and her bathrooms and two large custom closets. Additional 8 bedrooms all with ensuite bathrooms. Office, theatre, bonus rooms, bar and wine cellar. The phenomenally expansive backyard entails an impressive pavilion, lounge space and a 25,000-gallon infinity edge pool. 11782 Southampton Court offers an adaptable dwelling that gives serenity and versatility in today’s modern world.

Video shot by Blake Roubos

Have a listing you think should be featured contact us or email at Jeremy@offthemrkt.com to tell us more! Follow Off The MRKT on Twitter and Instagram, and like us on Facebook.

/

Homes You Need To Make Appointments For This Weekend

Looking for a new place to live or just curious about what's on the market? Check out our favorite homes you should make an appointment for this weekend. 

Have a listing you think should be featured? Submit your open house or contact us to tell us more!

Bedford Stuyvesan

20280227-1_l.jpg

WHERE:   221 Gates Avenue

SIZE: 6 Beds | 3 Baths

COST: $1,800,000

About: Stately and solid, this 21-foot wide, four-story brownstone is available for sale for the first time in 50 years. Zoned as a two-family but currently used as a more flexible family compound, the house can easily fit 5-6 bedrooms and 4 baths or be opened up into a more modern open plan house. The current layout would suit both a triplex over garden rental or a double duplex configuration. The next buyer can use it as-is with a LOT of elbow grease or go the whole nine yards and make it an Architectural Digest feature. You get to chose how far to take it: bones are there, the location is incredible and the price is right. Annual Real Estate Taxes are $4,379


221 Gates has well-preserved original Italianate details including ornate fireplace mantles, original inlaid parquet floors and borders, plaster ceiling moldings, original doors and window casements.

Another special thing about this house that sets it apart is the opportunity to develop incredible outdoor space on every floor. Besides the more common brownstone option for a rear deck off the parlor floor with stairs to your deep private garden, the top floor gives the opportunity of a roof deck with downtown NYC views and also an exceptional loggia in the front, perched atop the extra special 3-story bay. The third floor could have a dreamy 8' x20' terrace which could easily be built over two-story rear extension.

221 Gates inhabits a unique sweet spot, at the desirable and neighborly intersection of Clinton Hill and Bedford Stuyvesant. Cool coffee shops and acclaimed restaurants flourish in every direction. With close proximity to Fort Greene, BAM, Pratt, the Atlantic Center, you are also a few short blocks to the C, G and A subways at either Clinton/Washington or Franklin Ave. Prospect Park, the Brooklyn Museum, and the beautiful Brooklyn Botanical Garden are also a short trip away. Manhattan, if you ever want to go there, is a mere 15 minutes by car or 20 by subway.

For more information click here

Greenwich Village

30West13thStreet4C-GreenwichVillageNewYork_Hui-WenPolly_Milligan_DouglasElliman_Photography_85983349_high_res.jpg

WHERE:  30 West 13th Street, Apt. 4C

SIZE: 4 Beds| 2 Bath

COST: $3,750,000 ­

About:  Rarely available 4-bed LOFT w/10' ceiling in Greenwich Village! A 30 wall with oversized windows brings in the eastern exposure and view of a quiet green courtyard; this apt hosts approx. 2,100 SF (per NYSDOF tax appraisal). The living/dining area is fully wired for surround sound and has custom-designed wall shelving to host a big-screen TV and book collections. The top-of-the-line open kitchen, features a La Corneau 36 gourmet range, Sub Zero refrigerator w double freezer, Miele dishwasher, Liebherr wine refrigerator, pantry cabinet, under-sink water filtration system, and garbage disposal. The master bedroom suite is outfitted w/2 custom closets, a 5-piece double sink master bath w/ marble bath and marble stall shower and a separate water closet. A 2nd full bath features a double sink and bath tub. You will love the full mud room w/ washer/dryer, storage and laundry drying rack. This home maintains all year round perfect comfort w/ a 5-Zone Central Air/Central Heat System w/2 condenser units. An accompanying storage unit on the basement of the building and 2 bike racks come w/ the apartment. This coop building is located on the quiet West 13th street, at the intersection of Greenwich Village, the West Village, and Union Square, close to all transportation, shops, parks, Whole Foods, and restaurants. The building has a full-time super, and a common roof deck.

For more information click here

B_415_Monmoouth_St_3-16.jpg

Jersey City

WHERE:   415 Monmouth Street, #3

SIZE: 3 Bed | 2 Bath

COST: $1,049,000

About:  Discover the home you've been waiting fora melody of contemporary aesthetics in a sprawling 1516 sqft 3 bedroom and 2 full bath simplex floor plan in the heart of the Harsimus Cove, Grove Street, and Hamilton Park. This stunning home features an amazingly appealing front to back floor plan in an urban ranch style layout. Reposeful bedrooms nestled at the rear of the unit afford a satisfying and desirable separation from the living area. Put the kids to bed and relax and enjoy the evening in stress-free comfort knowing they can sleep still free from your day's and evening's remaining unwind.


Fabulous open concept kitchen with integrated waterfall table and counter, light wood paneled cabinets, LED lighting built into counters, quartz countertops, and a gorgeous, stainless steel appliance package highlighting a Viking 5 series range and cooktop with griddle and fully vented slide-out range hood and built-in microwave drawer. All bedrooms are beautifully sized and the master is noteworthy for its sumptuous spaciousness, and the large energy efficient Anderson and Crystal windows that bathe it in natural light. Master suite also boasts a remarkable WIC that has been beautifully customized and a spa bath that features Durovit and Lacava fixtures, and large standing shower niche with bench. This incredible DTJC home also features high ceilings, 7 inch wide weathered white oak flooring throughout, high efficiency central air and heating, and full sized washer and dryer.

415 Monmouth is 2017 new construction that features a foam insulation system of walls and floors for optimal energy efficiency, and a solid full helical pile and grade beam foundation. All of this at a location central to all major surrounding neighborhoods of downtown Jersey City. Grove Street PATH station at your doorstep, Grove Street pedestrian plaza, restaurant row dining, eateries, delis, coffee shops, nightlife, and a multitude of diverse retail all accessible and a part of a rich and thriving urban pedestrian lifestyle with easy on-street parking or rental parking nearby. An absolutely beautiful home, as contemporary as it is comfortable, that you will find yourself loving to live and grow in!

For more information click here

Byers_160E27th_11D_lr2A.jpg

Kips Bay

WHERE:   160 East 27th Street Apartment 11D

SIZE: 1 Bed | 1 Bath

COST: $560,000

About: Life in the city requires a certain level of flexibility — and many Manhattan homeowners demand the same from their living space. This apartment, located at 160 East 27th Street Apartment 11D in Kips Bay, provides that flexibility, making use of every inch of available space to provide the owners with a clean, quiet, and surprisingly spacious getaway just a short distance away from the heart of New York City.

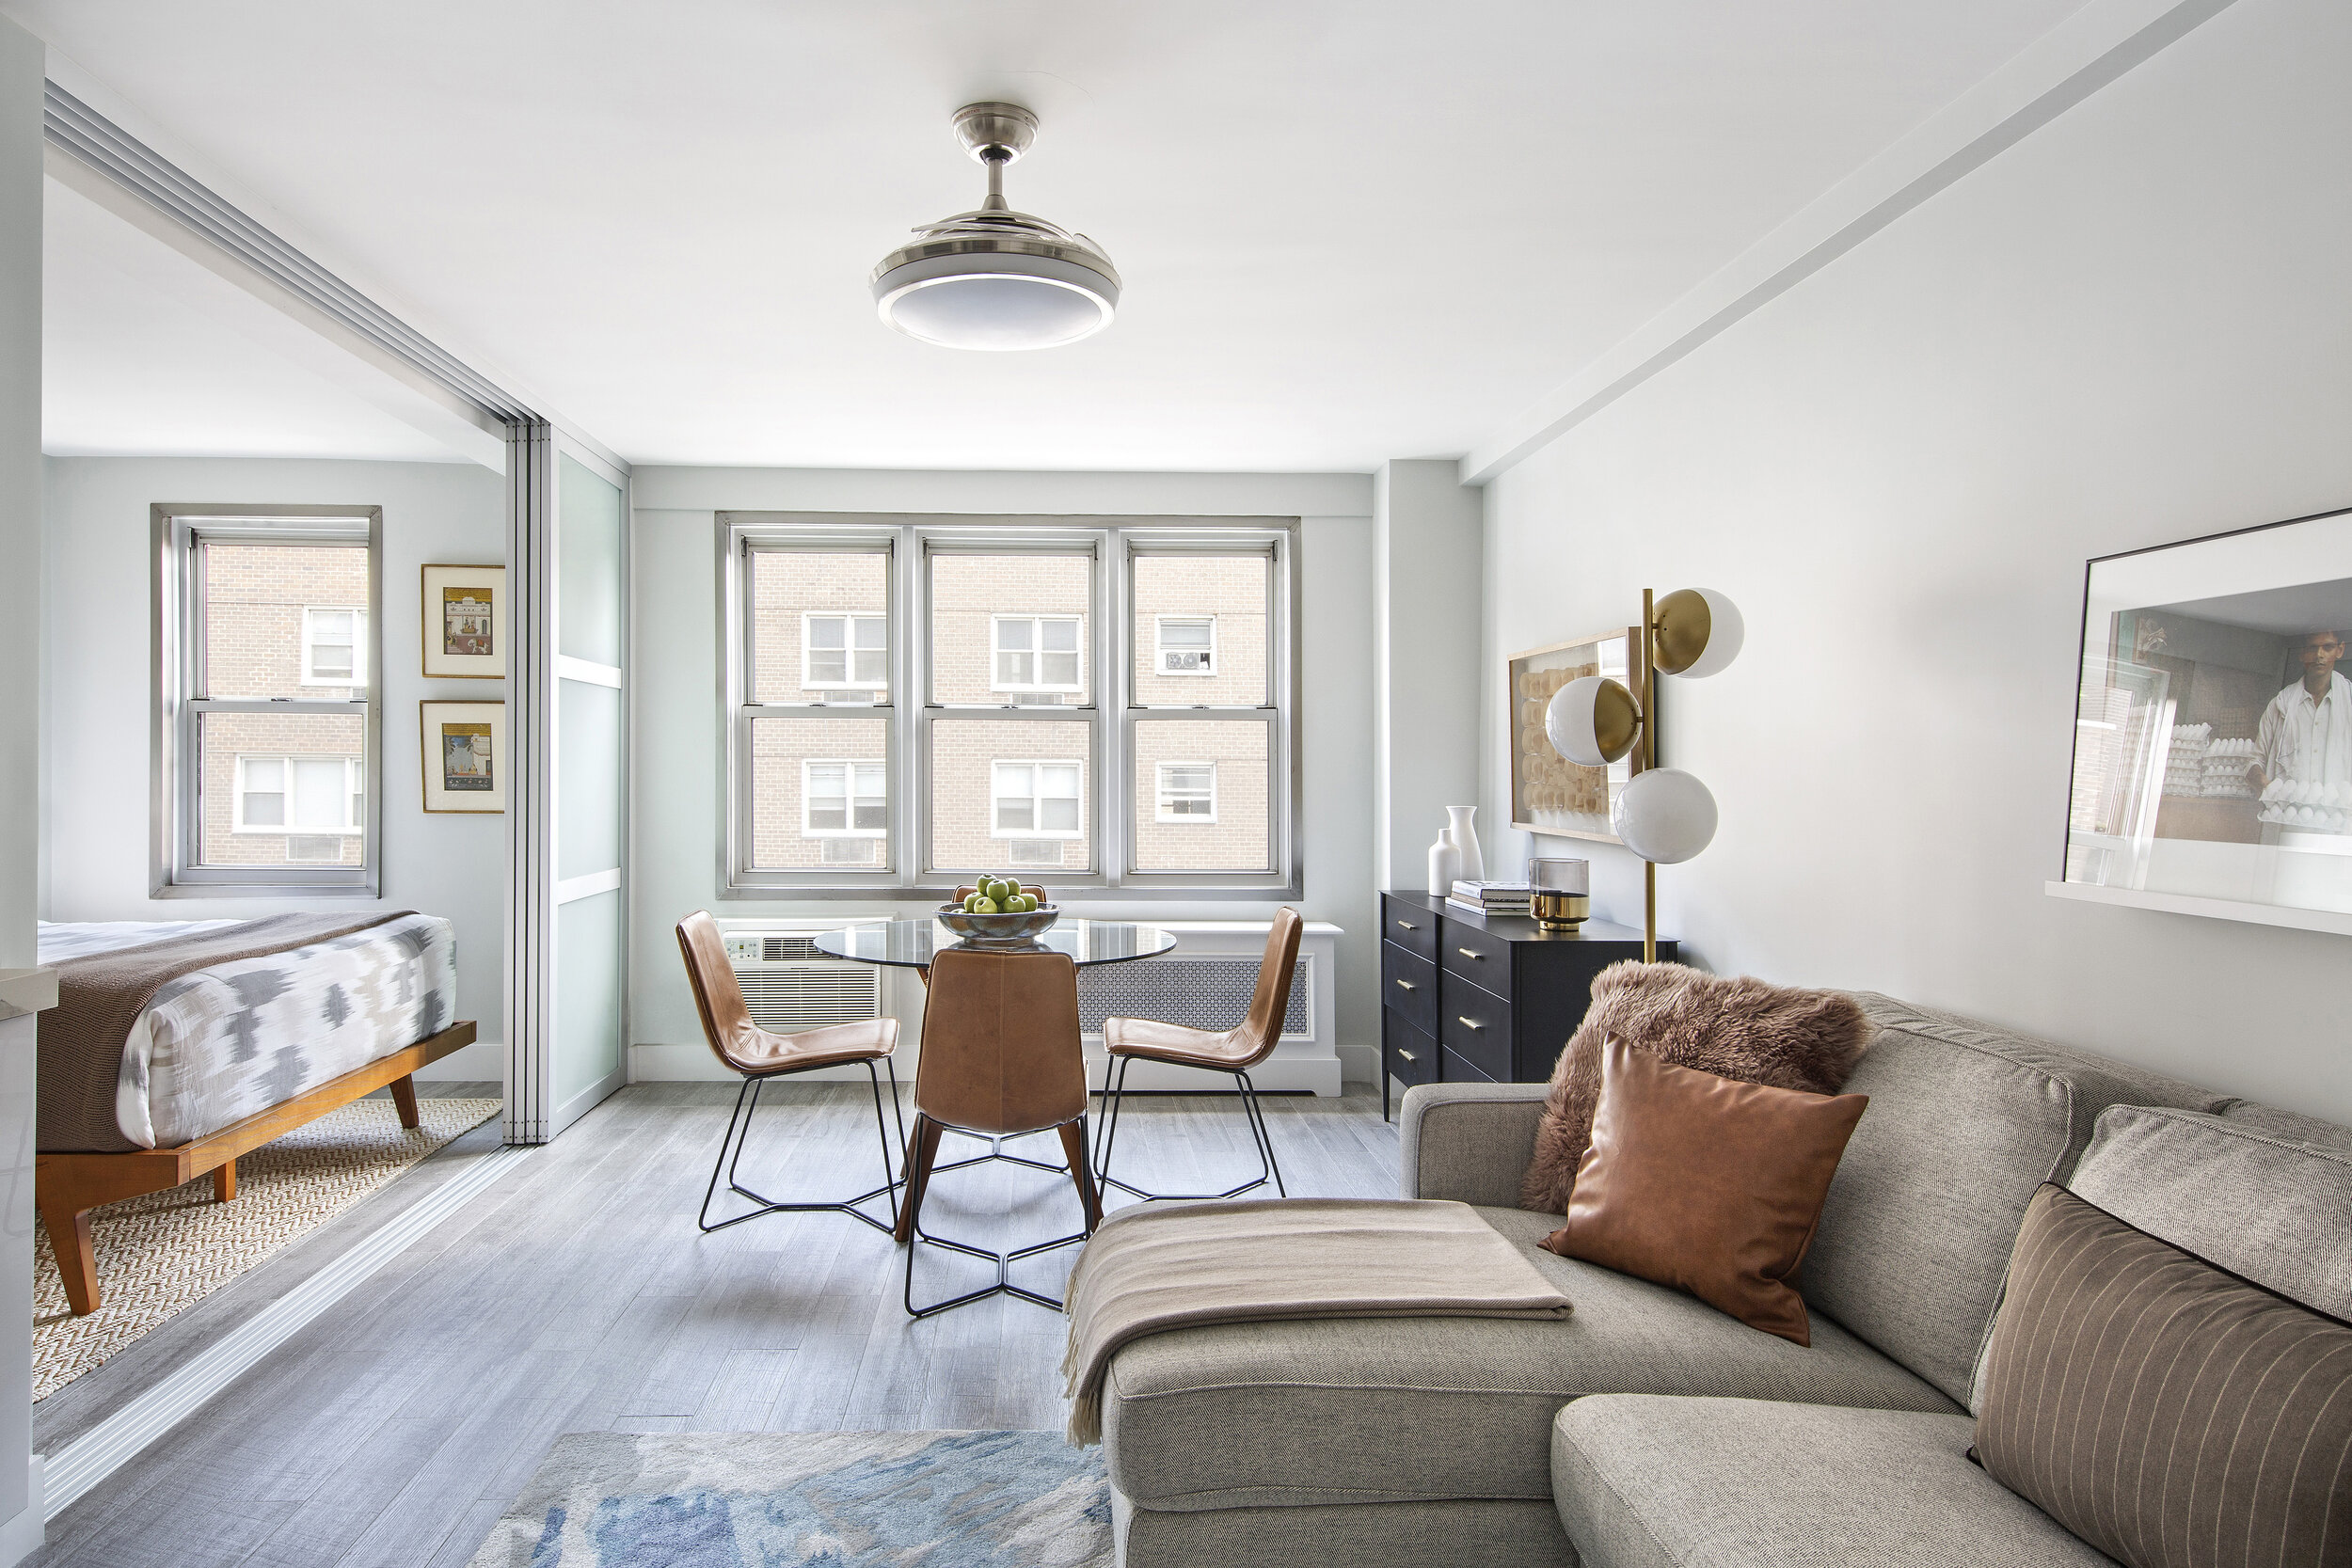
The flexibility of the space is immediately evident the first time you walk into this 1-bedroom, 1-bathroom unit. A sliding glass door separates the bedroom from the living room, allowing owners to open up the space and let the city into every corner of the apartment. Wall to wall, the unit has been fully skim coated, and boasts exposed metal window and door frames. It also features Lungarno Shabbywood floors. The expanded kitchen — with a full suite of stainless steel appliances, Caesarstone countertops, and a floor-to-ceiling pantry — provides plenty of cooking and entertaining space.

The apartment is situated in a co-op with a live-in Super as well as a laundry room. It is conveniently located near subway stations, some of the world’s best restaurants, and plenty of shopping, too. Whether you’re looking for a place to call home in Kips Bay, or a second residence in the city, this apartment provides a mint, modern, fresh, and flexible space.

This unit is listed at $560,000 by Warburg brokers Jeanne Byers and George Case.

For more information click here

/

Homes with Private Outdoor Space for Under $5M

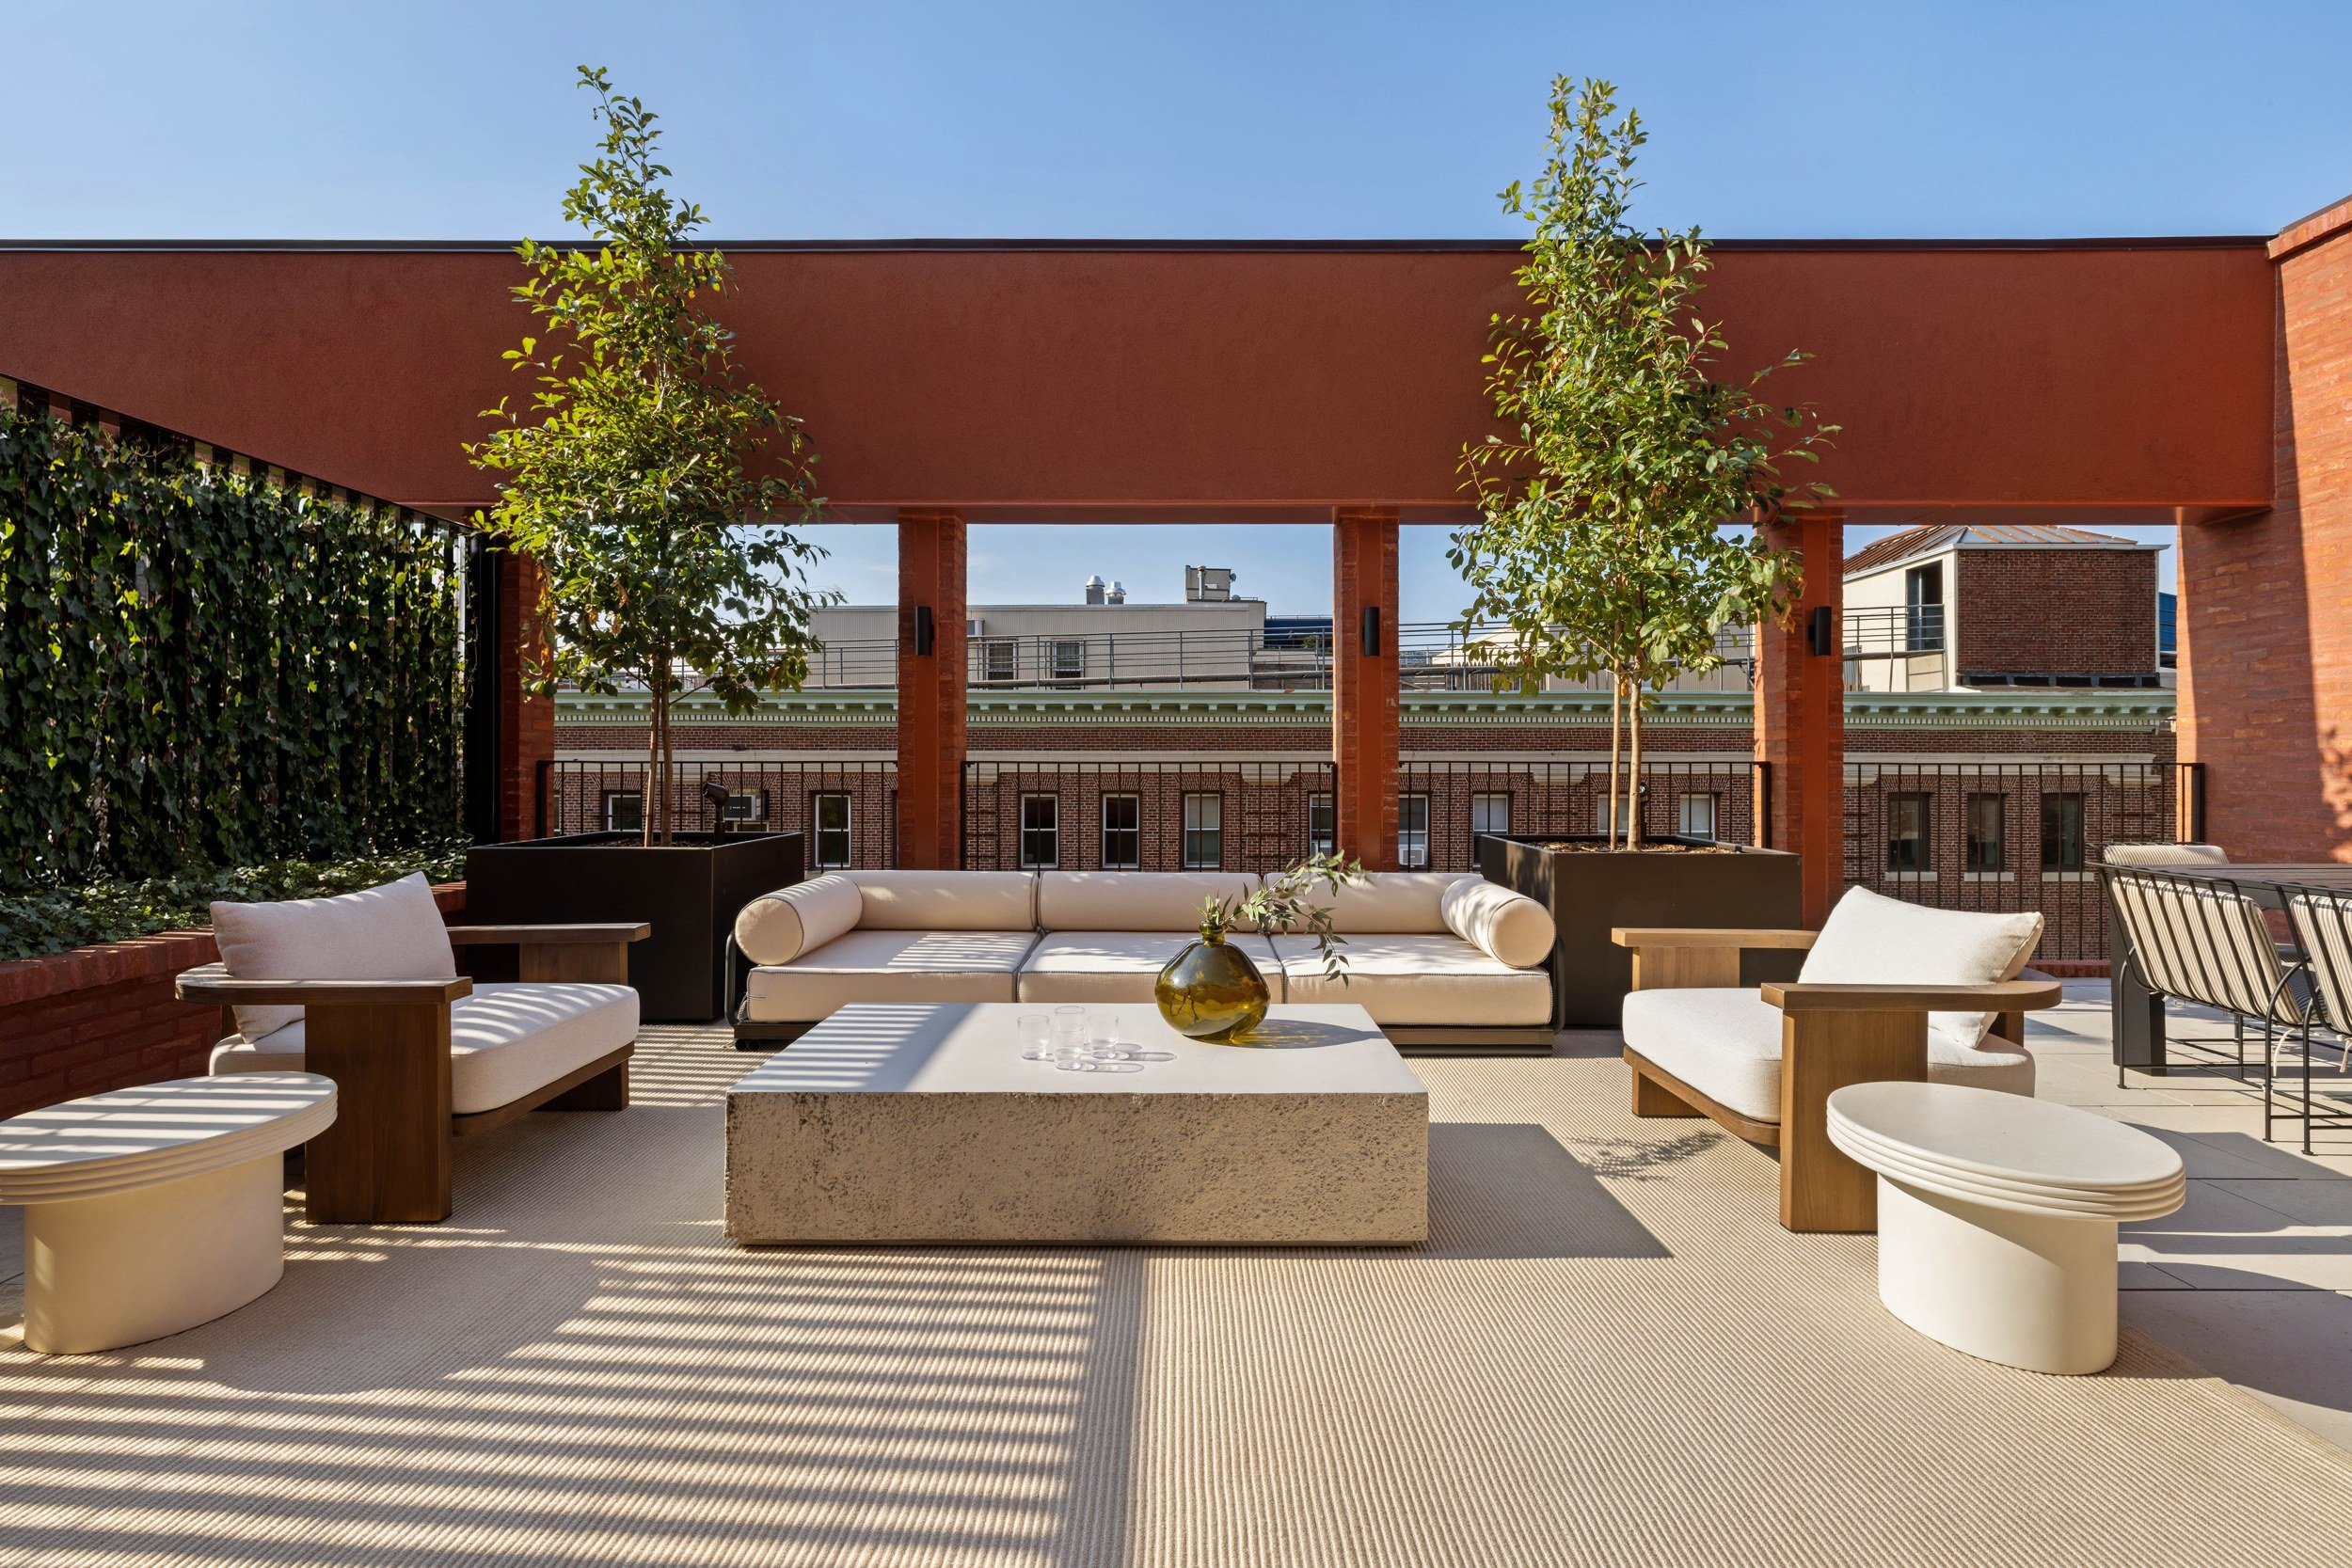
With the summer weather getting more beautiful each day and social distancing measures still in place, we're seeing lots of buyer interest and high demand for homes with private outdoor space. While many NYC listings with terraces are often out of reach for many buyers, the six homes below are beautiful, spacious and attainable: all listed for under $5 million. They range from the Upper East Side to Hudson Square to Brooklyn Heights and more.

180 East 88th Street

Credit: Robert Granoff, March Made for DDG

Credit: Robert Granoff, March Made for DDG

Residence 10A is one of the coveted opportunities available at 180 East 88th Street, a striking condominium situated in the Upper East Side's Carnegie Hill neighborhood. This brightly-lit residence, currently on the market for $4.585M, features an elegant private terrace perfect for relaxing in the sun or enjoying a meal al fresco. Residence 10A features North, East and South views and combines pre-war-inspired detailing with contemporary living spaces, including a formal elliptical entry gallery with coved ceilings and custom plaster wainscoting complimented by herringbone flooring, expansive tilt & turn Albertini Italian windows framed by handmade, hand-set, Danish Kolumba brick, and an open-plan living area with a custom-designed kitchen that includes Statuario marble countertops and a full suite of Gaggenau appliances. Residents enjoy an extensive selection of amenities, including a partial indoor basketball court, indoor soccer pitch, fitness center with PELOTON bicycle, yoga studio, wine room and children’s playroom designed with the Children’s Museum of the Arts. Wine storage, residential storage and bike storage are available for purchase. 180 East 88th Street is developed by DDG and Global Holdings.

Listing HERE. 

200 East 59th Street

outdoor living space nyc off the mrkt luxury apartments.jpg

Like its predecessor 432 Park Avenue, 200 East 59th Street is a high-design residential tower that pushes the boundaries of classic modernism. With only one to three homes per floor, all 67 residences are corner units and take advantage of the building's expansive terraces that wrap around its 35 floors. These stunning outdoor spaces vary from seven to 12 feet deep and range from 22 feet to nearly 150 feet long. They are seamless extensions of the main living room, separated by floor-to-ceiling walls of glass with slender framework and no horizontal interruptions to virtually eliminate the visual distinction between indoor and outdoor space. If you’re not familiar with the building, 200 East 59th Street is one of the most elegant towers in its prime location at the intersection of Midtown East and the Upper East Side. It is designed by CetraRuddy, and features an amenities level with a double-height lounge, marble fireplace, furnished and landscaped terrace, fitness center and a private dining room with a catering kitchen for larger functions. #19E is a 2-bed, 2 1/2-bath half-floor residence, with 571 sq. ft. of private outdoor space, currently on the market for $4.995M.

Listing HERE.

Rose Hill

Courtesy of Rockefeller Group & Recent Spaces

Courtesy of Rockefeller Group & Recent Spaces

Destined to be the next crown jewel of New York, Rose Hill is the brand new full-service, 45-story luxury condominium tower at 30 East 29th Street in Manhattan’s coveted NoMad neighborhood. Developed by the legendary Rockefeller Group, Rose Hill is the firm's first residential tower in its hometown and pays tribute to their greatest creation through its Art Deco-inspired design by the award-winning New York-based architecture and design firm CetraRuddy CetraRuddy created stunning homes with private outdoor space at Rose Hill to allow residents to connect with nature and have plenty of access to natural light and fresh air. Currently on the market for $3,916,500, residence 5A is a two-bedroom, three-bathroom home boasting 1,778 square feet of space and offers exquisite north and south exposures as well as a beautiful and private 204 square foot terrace -- perfect to watch the sunset, get fresh air or have an afternoon cocktail.

Listing HERE.

111 Montgomery

Credit: Creative Soldier

Credit: Creative Soldier

Situated adjacent to Prospect Park and the Brooklyn Botanic Garden, 111 Montgomery is a rare luxury condominium in Crown Heights with homes and amenities that are very much inspired by the nature that surrounds it. In addition to a landscaped roof garden and community garden that residents will be able to help plant, several homes in the building also come with private outdoor space. The perfect example is residence 1Q, a one-bedroom, one-bathroom located on the first floor with an outsize terrace. This home is pretty attainable too – priced at $696,000. With its park-side location, private terrace and access to exclusive building outdoor spaces, this home at 111 Montgomery offers the kind of indoor/outdoor living experiences that New Yorkers are seeking right now, especially after so many months cooped up at home.

Listing HERE.

Greenwich West

Credit: Binyan Studios

Credit: Binyan Studios

Star Parisian architect and interior designer Sebastien Segers who is known for his work with clients such as Giorgio Armani, Christian Dior and his 20+ year collaboration with legendary designer Marc Newson, has beautifully designed the interiors at Greenwich West, one of the tallest new buildings in Manhattan's Hudson Square neighborhood with 170 loft-style condos. Wide plank European white oak floors run throughout the homes, while custom kitchen islands featuring crafted “marine-edge” Carrara marble countertops and integrated bookshelves become a focal point in the room. Imparting a bespoke quality, deep, curved window-sills topped with Carrara marble echo the exterior architecture and invite residents to get up close to the windows and big views while offering a relaxing space next to natural light. Residence 19B, which is listed for $3.775 million and spans nearly 1350 square feet of space, boasts 2 bedrooms and 2 bathrooms and seamlessly blends the interiors with the outdoors through an open, cozy private outdoor terrace. With 123 square feet of space to roam about, fresh air and scenic city and river views can be enjoyed with family or friends. 

Listing HERE. 

The Symon

Credit: Volley Studio

Credit: Volley Studio

Neighboring Brooklyn Heights and situated amongst the cherished townhouse blocks and picturesque streets of the neighborhood, The Symon is the 13-story all-new boutique luxury condominium offering contemporary residences with an elevated design sensibility by Studio DB – the New York-based design firm led by husband and wife Damian and Britt Zunino, known for their expansive roster of celebrity clients' custom/private homes as well as high-end interiors work. Penthouse Two, the most expensive unit released to date and currently on the market for $3,350,000, crowns the top of the building and spans over two floors. Oversized divided-light windows allow for an abundance of natural light, graciously proportioned kitchens feature custom raised-panel cabinetry, marble countertops and high-end appliances, while bathrooms offer refined material selections, diamond tile patterns and master bath fixtures in antique brass from Waterworks.  The 4-bed, 2.5-bath home boasts 1,761 square feet of interior space and an expansive terrace nearly half the size of the home. Offering 788 square feet of exterior space along a private terrace, the home comes complete with gas grills and plenty of room for lounging and entertaining, thus making it the perfect place for a summer barbecue while overlooking views of the neighborhood’s mix of treasured brownstone townhouse and grand apartments. The Symon also offers a beautifully-landscaped rooftop terrace that is available to all residents, providing a lofty getaway for relaxation and intimate social gatherings as well as showcases scenic vistas of the adjoining historic district.

Listing HERE.

Have a listing you think should be featured contact us or email at Jeremy@offthemrkt.com to tell us more! Follow Off The MRKT on Twitter and Instagram, and like us on Facebook.

/

Homes Taking Us On The Upper East Side

Catherine Doolan

Are you in the market for a new home? The Upper East Side is home to many luxury residences. Following are 4 impressive homes that will amaze you.

165 East 72nd Street,  2H, New York, NY

Upper East Side Homes.png

This beautiful Upper East Side studio is newly on the market with a marvelous interior design plan and high quality materials. The entrance and foyer are lined with Phillip Jefferies grasscloth wallpaper and also have 9 ft wide closets along the wall with glass doors. Hard wood floors will guide you throughout the apartment and into the kitchen which is furnished with marble countertops and cabinetry, and appliances by Liebherr, Wolf, and Miele. The bedroom faces a beautiful view of 73rd street and has a magnificent bathroom with a deep bathtub, marble floors and a linen closet for storage. Smart home technology is throughout the house with amazing lighting. The apartment is in a building with a nice lobby, live-in manager, gyms, and great deals on financials.  

33 East 70th St, Apt 10/11D, Lenox Hill, NY

Upper East Side Homes.png

A stunning seven bedroom duplex located in Lenox Hill New York is for sale. The duplex is 6,600 square feet with 7 bedrooms, 7 bathrooms, 2 half baths, a home office, 2 laundry rooms, and 2 fireplaces. On the first floor there is a grand foyer that leads into a beautiful dining and living space near a wood-burning fireplace, wet bar, and alcove office. All having 10 foot ceilings. The main bedroom is situated with two baths, closets, and a windowed dressing room. The bathrooms have a Bisazza rain shower, deep soaking tub, heated floors and a built-in vanity. A beautiful winding oak staircase leads up to the second floor where you will find a second living space with a fireplace and wet bar. Oak floors can be found throughout the duplex.  Other amenities include central air conditioning, custom lighting, and a sound system. The duplex is in a building one block from Central Park with a newly renovated lobby, 24-hour doorman, gym facilities, and central laundry.

162 East 63rd Street, New York, NY

Sonja Morgan Upper East Side Home For Sale.png

Only 3 blocks from Central Park is a 5 bedroom family townhouse that is perfect for someone looking for a fully furnished home. This townhouse is available for rent with a full-service staff or to buy fully vacant! The five floor townhouse has 5 bedrooms with 5 and a half baths optimal for either a large family or plenty of guest bedrooms. There is also an open kitchen along with dining space and a home office. For easy moving, there is an elevator. There is even a small courtyard with a fountain fish pond and terrace for relaxing time spent outdoors. The townhouse is available fully furnished to rent and is also ready to purchase as well. The full service staff includes a Butler, Chef, Driver, Gardener, Housekeeper, Masseuse, Personal Trainer, Yoga & Pilates, plus nightly turndown service if wanted. You may recognize this townhouse from The Real Housewives of New York star Sonja Morgan.

520 Park Avenue, #33, New York, NY

Upper East Side Homes.png

Located on Park Avenue, this luxury condo with 4 bedrooms is a beautiful New York home. A 4,628 square foot Robert A.M. Stern home is on the 33rd floor of one of the most luxurious boutique condominiums on the Upper East Side. The condo overlooks Central Park and has breathtaking views of the Manhattan skyline. Within this 11-foot ceiling and floor to ceiling window condo are 4 bedrooms and 5 full bathrooms. The new home has white oak hardwood floors, central air and brilliant lighting throughout the home. Off the private elevator you are welcomed into two beautiful dining rooms, one being more formal, and the library. Next to the living room, you will find the fourth bedroom which also can act as a guest bedroom. The kitchen features top of the line appliances and cabinetry along with a separate eating space overlooking Central Park. The other three bedrooms are located in a more private area. The master suite faces south and east for optimal lighting and has a massive dressing room and closet. The bathroom has heated floors, a steam shower, two sinks, soaking tub and a bidet. The second suite faces south with a large closet and marble bathroom. The third suite faces south and west with an en-suite marble bathroom. In addition, there is also a laundry area. The condominium complex offers a concierge and doormen to fit all of your needs.

Have a listing you think should be featured contact us or email at Jeremy@offthemrkt.com to tell us more! Follow Off The MRKT on Twitter and Instagram, and like us on Facebook.
/

Our Favorite Listing: Walk Through Model Residence Listing at The Towers of the Waldorf Astoria

The dream of living at The Waldorf Astoria can now be yours.  The Towers of the Waldorf Astoria, debuted the initial look inside a two-bedroom residence, which until previously was only available to potential buyers and top agents inside the residential sales gallery. The listing went live on Douglas Elliman's website showing two bedrooms, like the model residence, start at approximately $5 million. 

Waldorf Astoria Interior Residence Off The MRKT

No other building in the world possesses the storied reputation as a haven for geopolitical leaders, a site of epic historical events, and the epitome of glamour. Now the legendary Waldorf Astoria New York will be completely restored to offer the first-ever opportunity to own a residence in this historic hotel.  

Waldorf Astoria Interior Residence Off The MRKT

This model residence represents a split two-bedroom, two-and-half-bath home and is a stunning example of the signature style of AD100 interior designer Jean-Louis Deniot. Upon dramatic entry through an oversized lacquered front door is a grand marble foyer and formal powder room, featuring a wall-mounted marble vanity and antique bronze fixtures. The living and dining areas measure 25-feet in length and set the stage for quiet enjoyment or entertaining.  Blending beautifully with these spaces, the open kitchen features fully integrated Gaggenau appliances and custom cabinetry designed and manufactured in Italy by Molteni&C.  The main living area is book-ended by the master and secondary bedrooms, both with en-suite baths. Averaging 10-feet high, the ceilings are pre-wired to create indirect cove lighting reminiscent of the original Waldorf Astoria hotel, while 4” wide-plank floors of cerused white-oak are laid in a formal herringbone pattern throughout the home.

Waldorf Astoria Interior Residence Off The MRKT

The Towers of the Waldorf Astoria will offer 375 condominium residences starting from USD $1,700,000. The residences range from gracious studios to opulent four bedrooms and penthouses, many with unique floorplans and private outdoor spaces. Privacy and security are paramount, with a discrete residential experience separate from the hotel, two fully-staffed entry lobbies, a porte cochère with 24-hour valet service, and concierge closet at the entryway for every residence, allowing for secure delivery of packages and room service.  

Waldforf Astoria Interior Residence Off The MRKT

Residents will have access to over 50,000 SF (4,645 SQM) of private residential amenities, ranging from health and wellness to entertaining and business spaces including a stunning 25-meter pool with skylight, state-of-the-art fitness center, opulent private spas for men and women, and numerous spaces to host private events. As the international standard for luxurious hotel services future Waldorf Astoria New York residents will enjoy priority access to the unrivaled services of the 375-key hotel.

Have a listing you think should be featured contact us or email at Jeremy@offthemrkt.com to tell us more! Follow Off The MRKT on Twitter and Instagram, and like us on Facebook.

/

Why The Value of Outdoor Spaces Has Increased by 20%

Caroline Fiske

According to Barbara Fox who is the President and founder of the “Fox Residential Group,” outdoor spaces have become more and more desirable since the coronavirus pandemic. Fox also said that “Manhattan residents have appreciated the freedom that private outdoor spaces have provided during the lockdown, and the increased valuation is reflective of that. It has been historically priced at about 25-30 percent of the interior square footage, but we are now seeing valuations of approximately 40-50 percent.”

According to StreetEasy, searches for New York City rentals with outdoor space are up 270% since before the pandemic started. Additionally, apartments with terraces in Manhattan are selling for 5.4% more per square foot than those sold this year before the pandemic lockdown, according to data from appraiser Miller Samuel Inc. 

Residents in Manhattan have appreciated the freedom that private outdoor spaces have provided during the quarantine. They give the ability to just take a breath of fresh air, as an auxiliary workspace, al fresco dining, exercise or just to relax outside of the confines of their apartment. For example, in the past thirty days prices have dropped on at least five hundred and eighty-five properties that include outdoor spaces, they represent 20% of the total.

130 East End Avenue

NYC Outdoor space Real Estate Off The MRKT.png

A $7,995,000 triple mint co-op property with a fancy wrap-around terrace with gorgeous views of the East River. This home is grabbing the attention of many house buyers and it is retaining its asking price.

515 West 52nd Street

NYC+Outdoor+space+Real+Estate+Off+The+MRKT.jpg

Apartments with picturesque balconies that range from $2,369 to $9,615. Featuring one and two-bedroom apartments, this property is also pet friendly, including WiFi, two fitness centers, on-site washers/dryers, spacious floorplans, and best of all, outstanding views of Midtown Manhattan and the Hudson River.

Charlie West, 505 West 43rd Street, #PHG

nyc apartments with outdoor space.jpg

Penthouse G is an impeccably designed and expansive 2,120 square foot 3 bedroom, 3 bath home with an amazing 746 square foot private terrace. Charlie West is a 16-story new development condominium that provides residents with an elevated, boutique lifestyle across 2 separate towers with only 5 units per floor and an exceptional amenity package. Beyond incredible price points, these luxurious residences boast efficient layouts, amazing natural light from floor-to-ceiling windows, high-end finishes, and private outdoor spaces complementing many.

45 East 7th Street, Residence 6C

45E7thST_Balconies_Final.jpg

Residence 6C is an incredibly bright, one of a kind, corner exposure 3-bed, 3-bath home with its own 157 SF private terrace. The home features amazing natural light from the South and East, perfect proportions, and the most ideal layout with 9’ living room ceilings and oversized, 7’ European designer windows. 45 East 7th Street is a landmarked new development building designed by Morris Adjmi featuring an exclusive collection of 21 luxurious residences, located at the center of Astor Place, the Village and Noho. 

63 Wall Street

NYC Outdoor space Real Estate Off The MRKT.png

Located in the Financial District of New York City, with apartments containing multiple roomy balconies for everyone to enjoy. These apartments are the perfect combination of classic and modern. It is in a very well-known historical location in the city and it will give you the ultimate luxurious outdoor life.

Have a listing you think should be featured contact us or email at Jeremy@offthemrkt.com to tell us more! Follow Off The MRKT on Twitter and Instagram, and like us on Facebook.

/

Morris Adjmi-Designed Luxury Condominium Landmark – No. 45e7 – Hits the Market

Last week  the official launch of sales for No45e7, Nexus Development's new, Morris Adjmi-designed luxury condominium that hit the market today. While many developers may be hesitant to launch during the current pandemic, Nexus Development is confident of the market recovery and that their product offers the exact level of safety, space and comfort to give buyers confidence in a post-COVID world. 

Copy of 45E7thST_NightHero_Final.jpg

. The boutique condominium offers 21 studio to three-bedroom residences in the most desirable downtown location – at the nexus of Astor Place, Noho and the East Village.

“45 East 7th Street offers a unique and ideal product, featuring efficient layouts, a range of home sizes and at the best price point the city currently has to offer, said Sahar Ziv of the Tavivian Team from Douglas Elliman. “In contrast to the larger high-rises with hundreds of units and shared amenity spaces, this boutique building features an oasis of privacy and peace of mind, with each home offering private outdoor terraces with open, expansive city views.”

For its façade, Adjmi channels historical architectural elements with contemporary influences to honor the building’s context and history. Residences feature European-engineered oversized windows, 9” wide custom-stained white oak flooring, high-efficiency central VRF heating and cooling and Bosch washer and dryers. Each residence is pre-wired for smart home features including shades, lighting, sound and intercom.

“Our goal with 45 East 7th Street was to capture the essence of the neighborhood by reimagining architectural details, such as brick patterning and coursing, to honor the landmark’s location,” said Morris Adjmi, Founder of Morris Adjmi Architects.

No45e7 boasts an array of curated amenities including an attended lobby with Atlas Grey limestone floors, common landscaped roof terrace with panoramic city views, light-filled state-of-the-art fitness center, landscaped garden terrace, residents’ laundry room, private storage rooms and bicycle storage. Intuitive and accessible smart home technology gives the owner automated control of essential home features. Shades and lighting can be operated using the Pico control or remotely with the Lutron app on a mobile device. Carson, the virtual doorman, tracks deliveries, service requests, intercom calls, and visitors while providing live HD video of each entry and a seamless payment system to compliment the staffed doorman, all through an app.

Prices will range from approximately $1.35 million for one-bedroom, $1.995 million to $4 million for two- and three-bedrooms, going up to $8.3 million for the penthouse. Sahar Ziv and The Tavivian Team from Douglas Elliman are on board as the exclusive sales and marketing agent for the building. For more information, please visit https://www.45e7.com

Have a listing you think should be featured contact us or email at Jeremy@offthemrkt.com to tell us more! Follow Off The MRKT on Twitter and Instagram, and like us on Facebook.

/