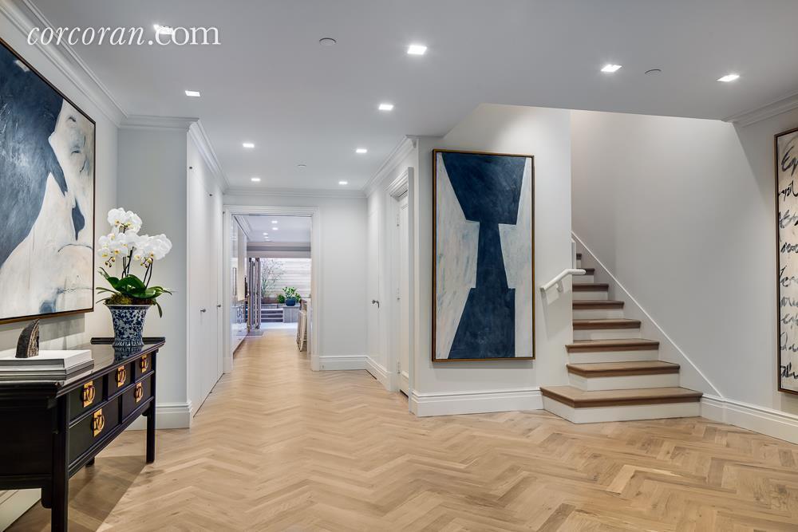
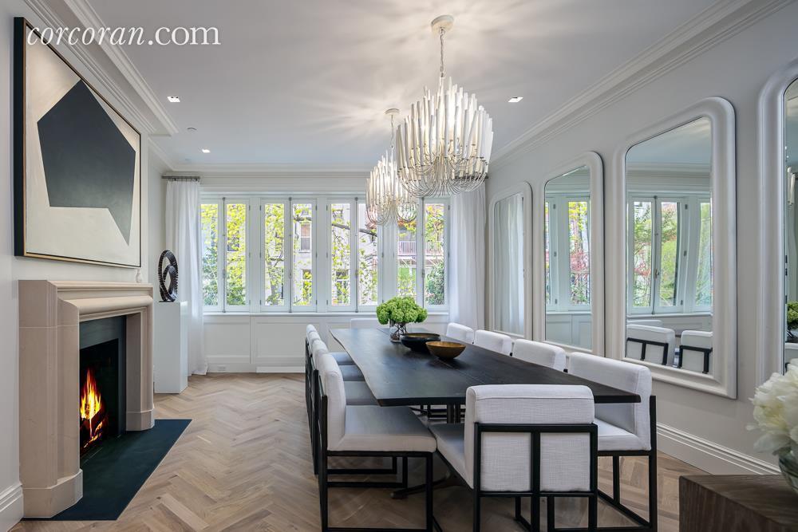
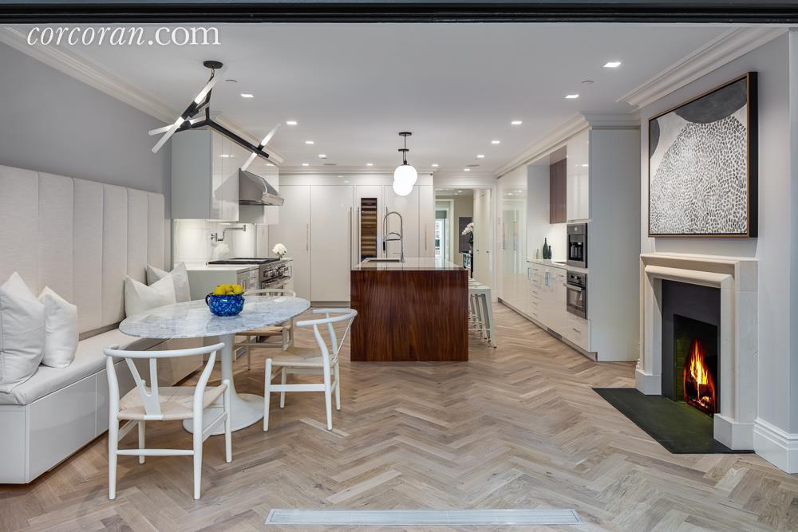
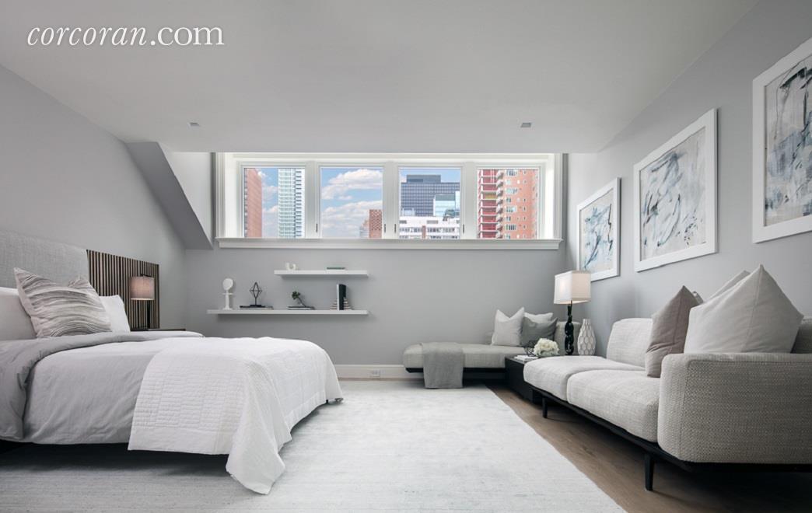
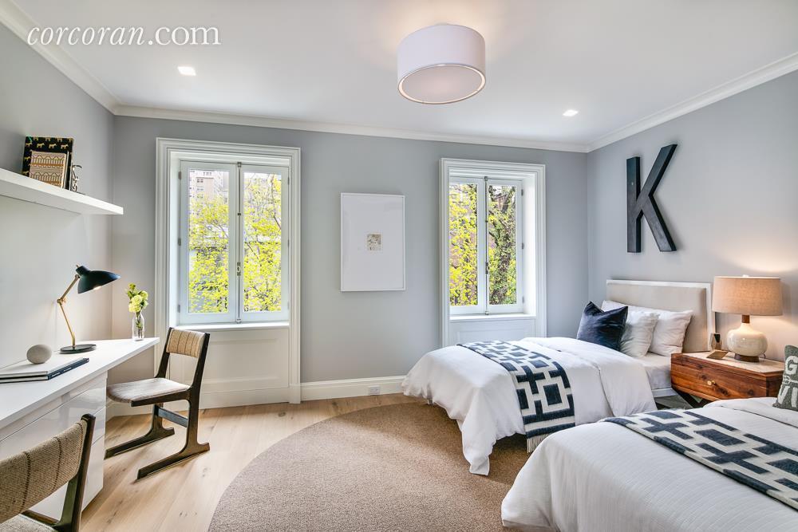
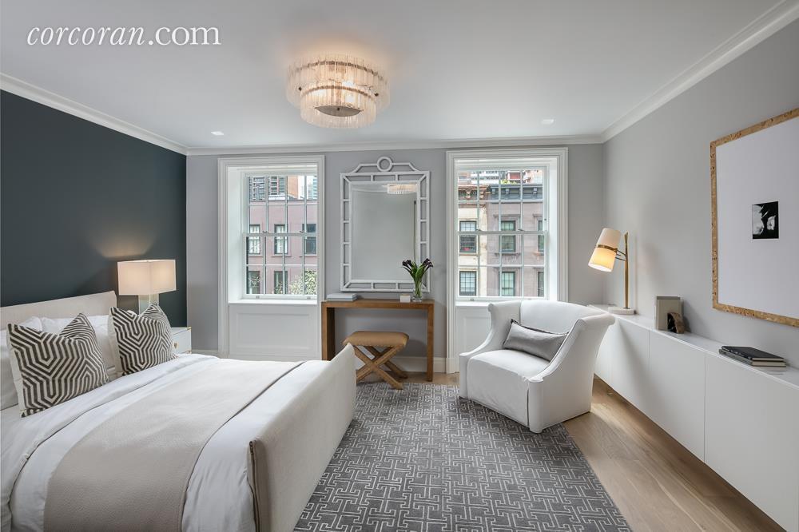
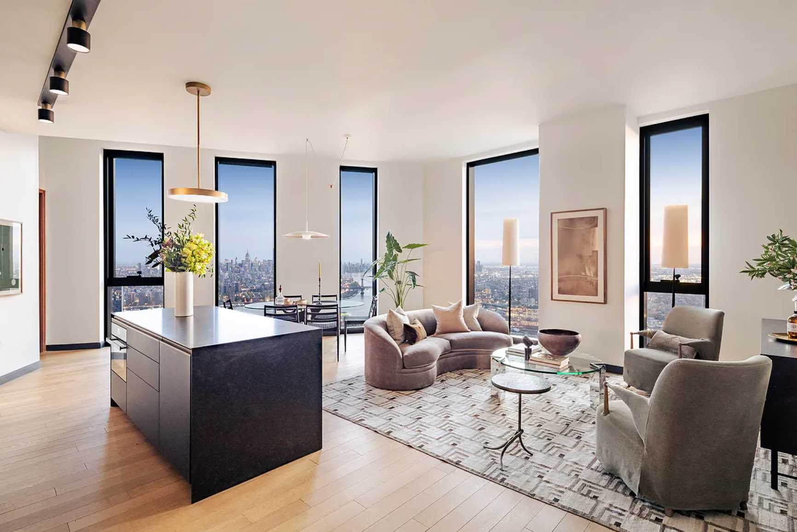
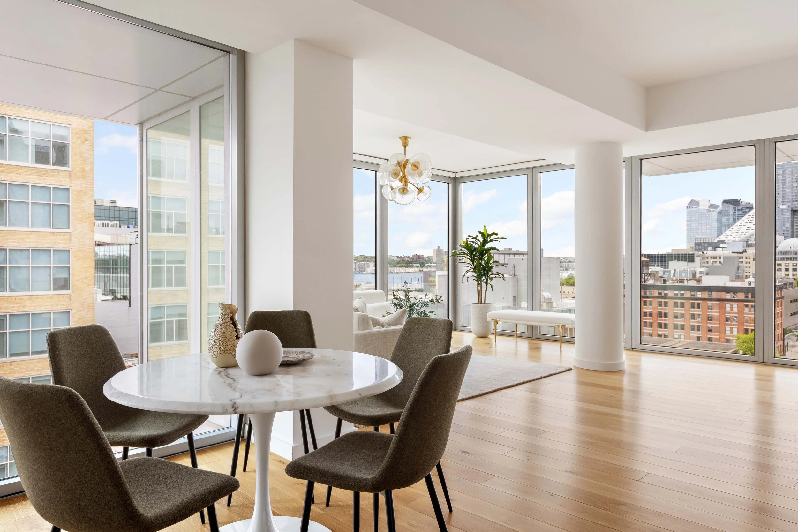
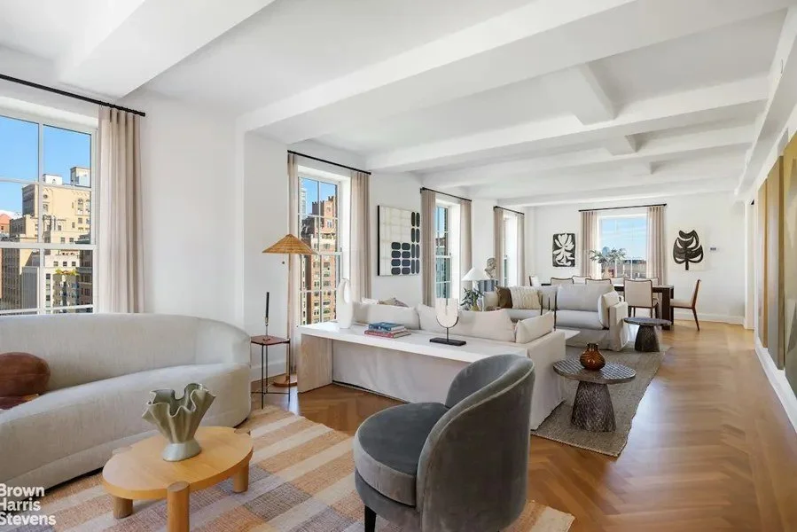
The entertaining rooms include a grand living room, formal dining room, kitchen with floor-to-ceiling glass doors, an informal dining room and an entertainment/media room. Quality craftsmanship and the finest finishes were used throughout the design and construction.
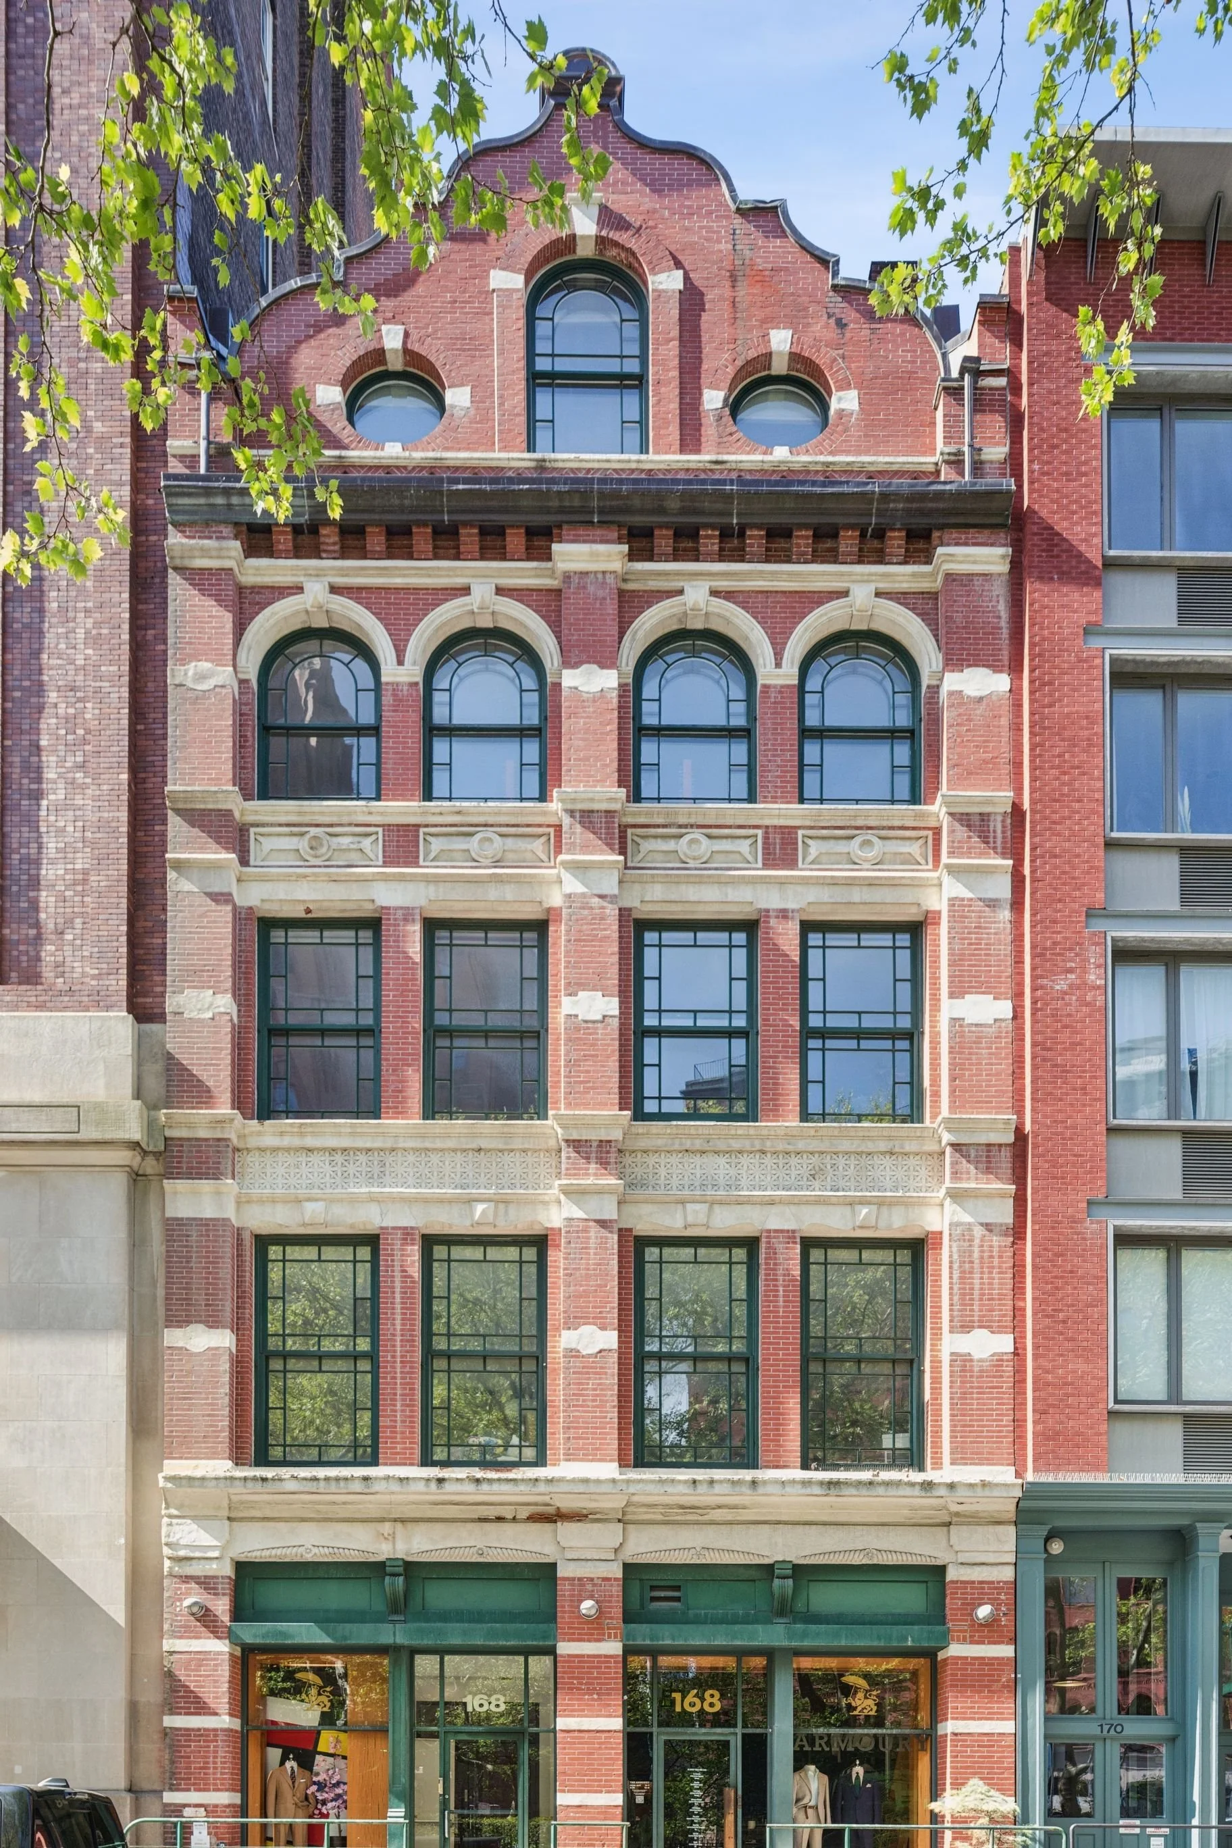
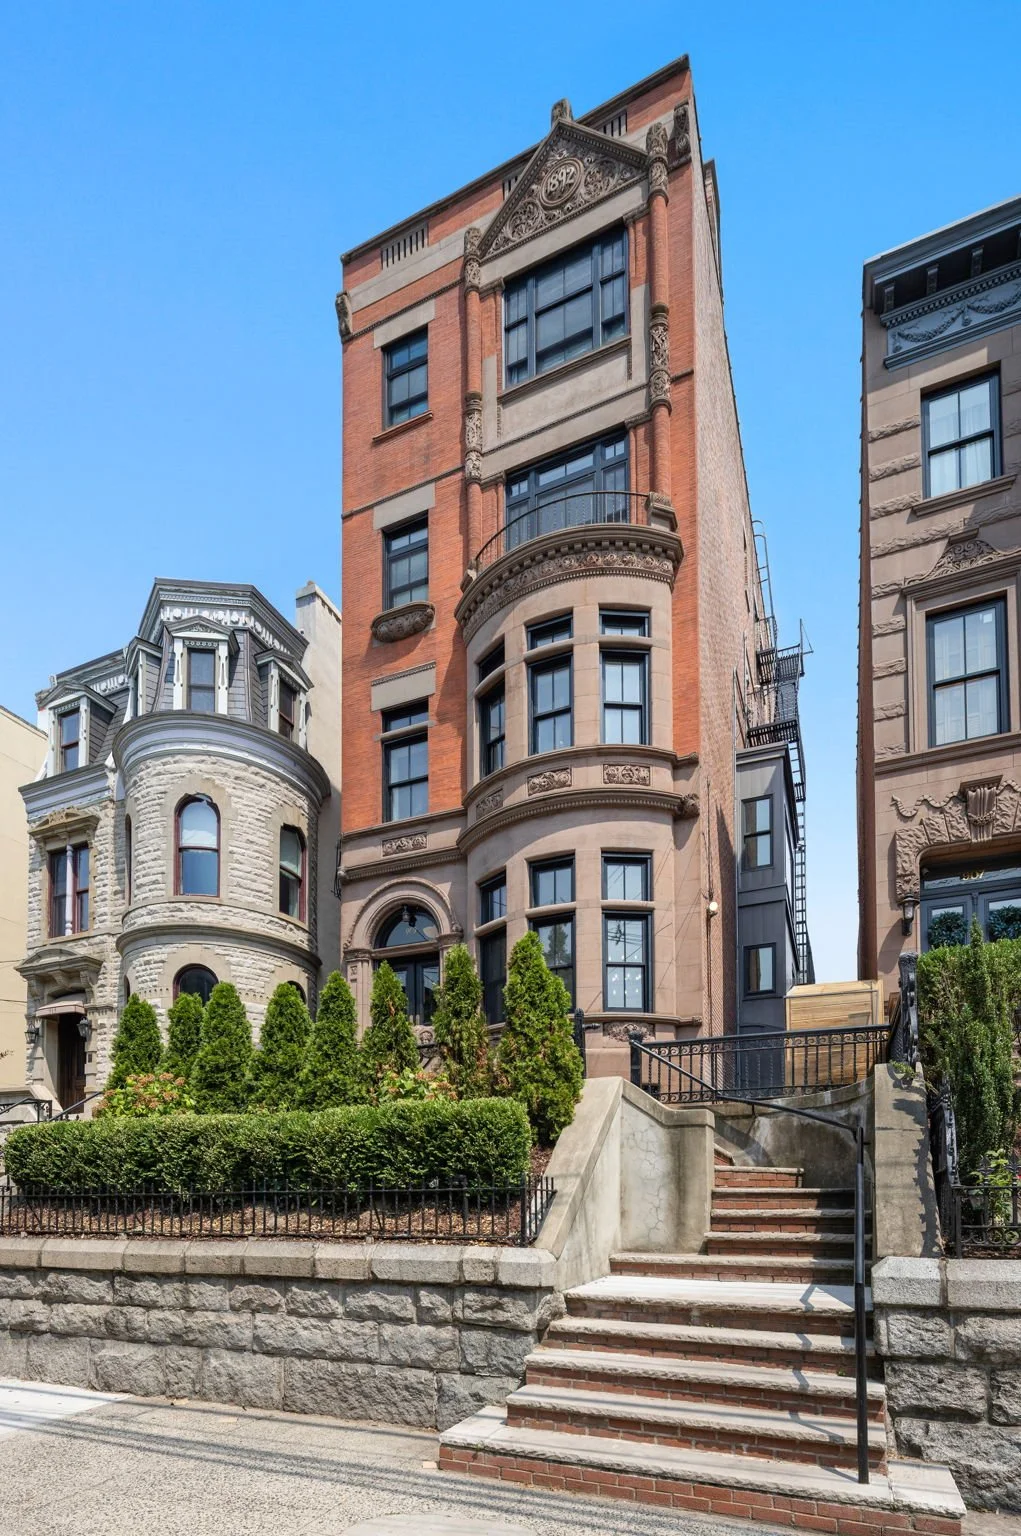
The historical façade has been restored according to Landmarks specifications and the house was completely reconstructed using steel and concrete and includes a new Kemper roof. The custom made elevator services all floors including the basement and has a 950 pound capacity. The home has five wood-burning fireplaces all with Chesney's mantles.
The floors are solid rustic white oak, and the windows are customized solid mahogany with double glazing. The rooms have plaster crown moldings, hand-crafted millwork and plenty of generous closet space. The baths have stone masonry and Dornbracht and Zucchetti polished chrome fixtures. All technology has been incorporated within the building, allowing owners to manage the home efficiently.
There is an eleven-zone Mitsubishi HVAC cooling and heating system, a Nortec humidification system, a Lutron RadioRa lighting system, radiant heat in all of the full bathrooms, Sonos music system, an Aiphone intercom system, and a security system. A dumb waiter provides ease of access for entertaining from the chef’s kitchen to the serving kitchen on the parlor floor. In addition, the residence has a new 400 amp electrical service, all new copper wiring, MC Cable with electrical panels and a sprinkler system.