The Collective Paper Factory in Long Island City

Alexandra Reconco

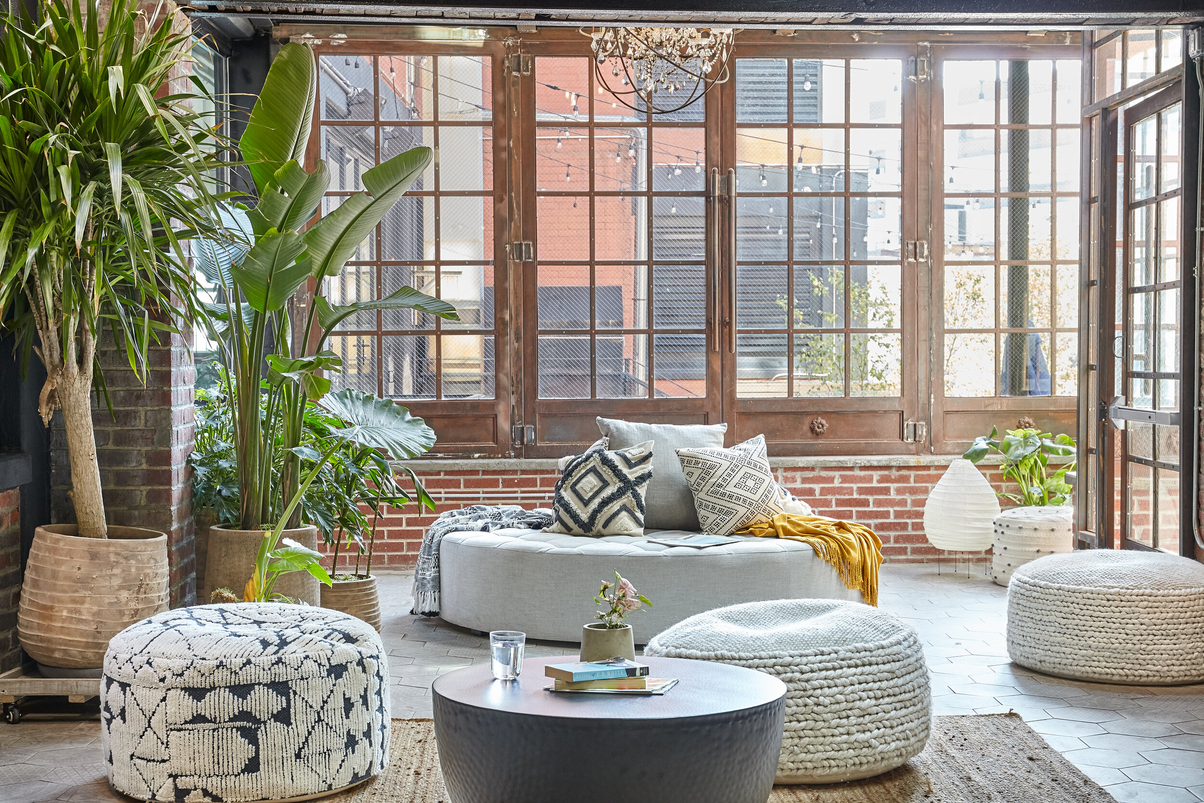
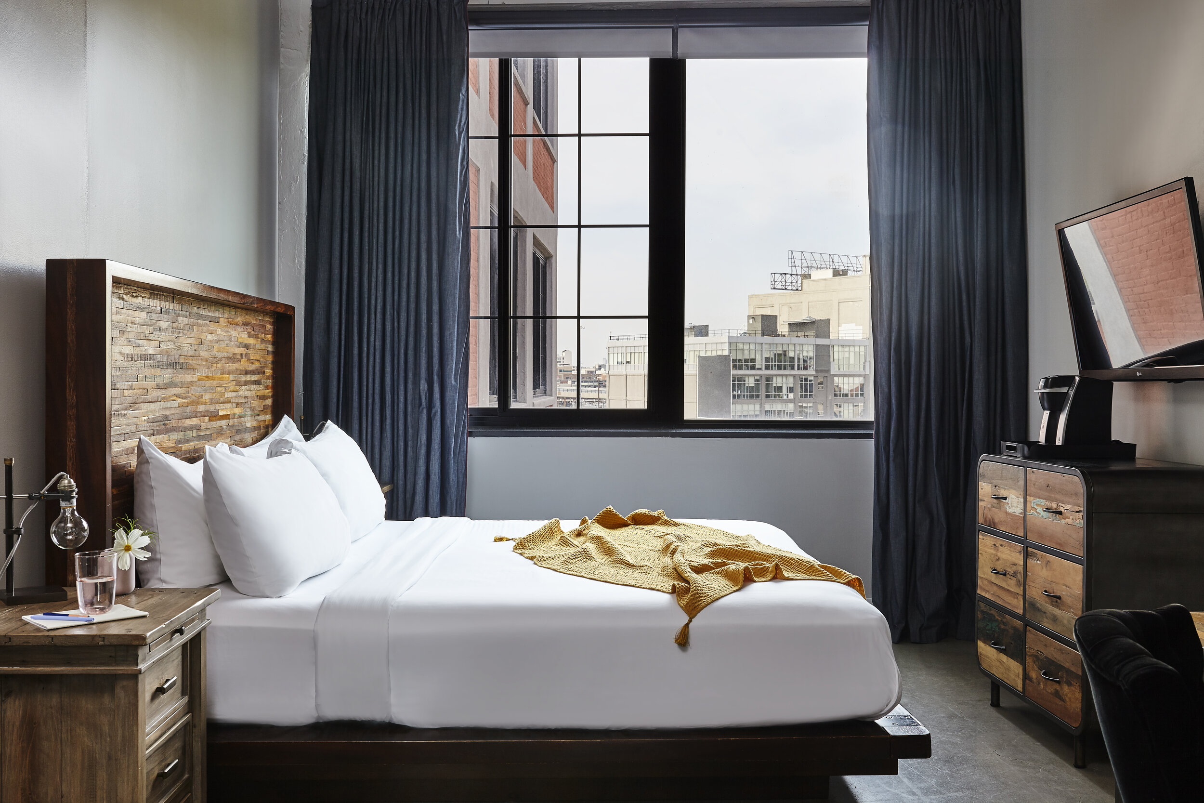
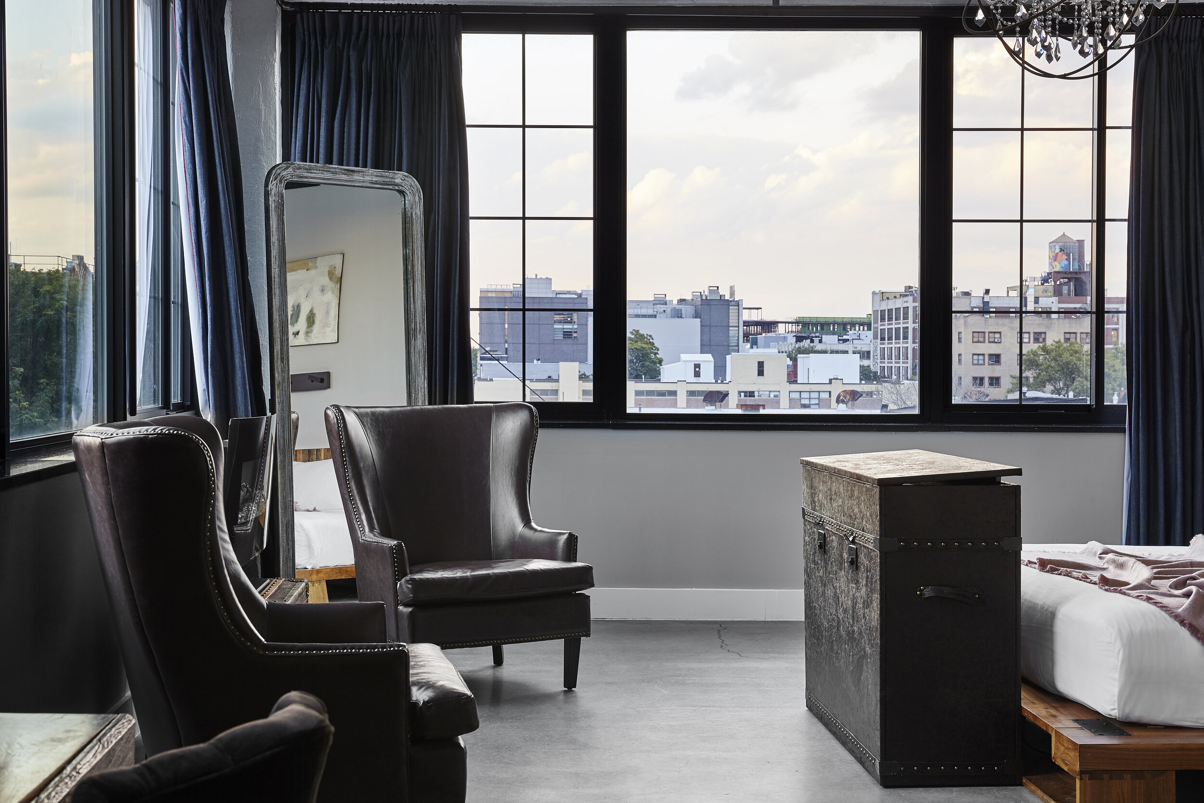
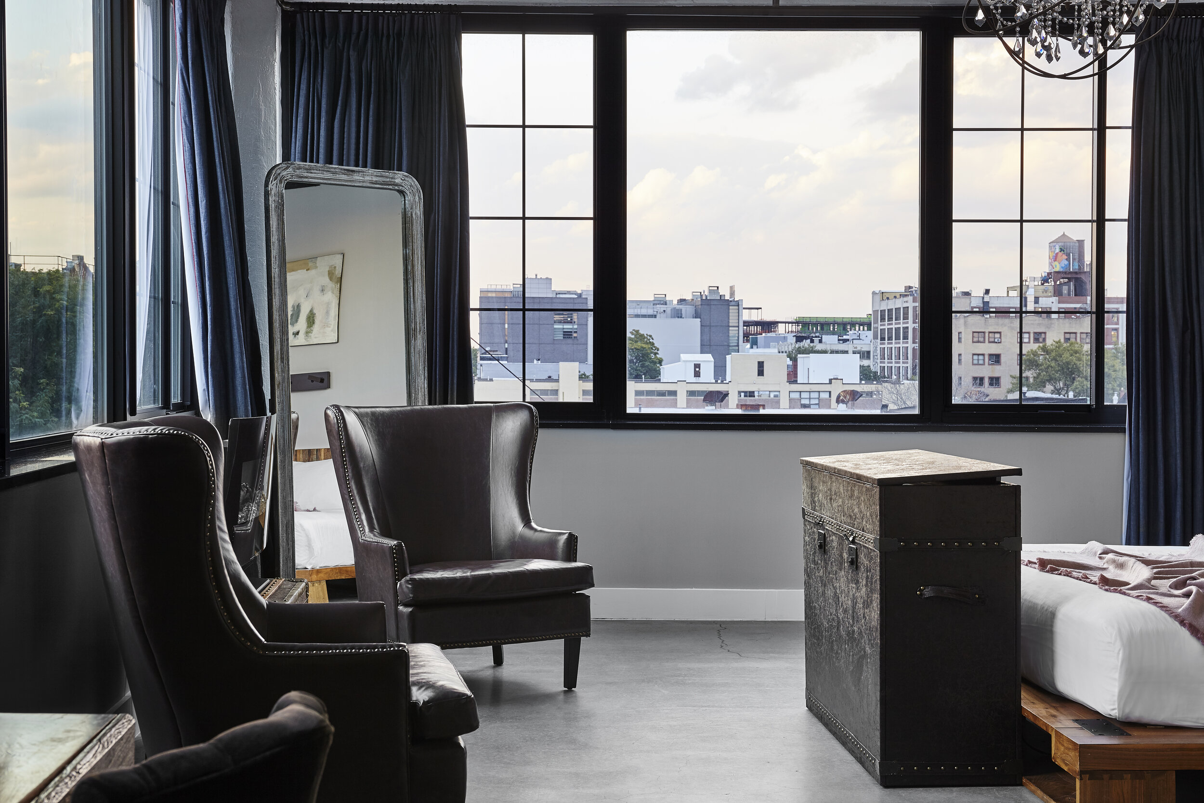
The Collective is a leading co-living company that believes in building long and short stay communities across a growing network of global cities. Founded in 2010 by CEO Reza Merchant, The Collective strives with its unique spaces to combine thoughtfully designed private living solutions with communal and public amenities, to promote connection, growth and inspiration in a community. The Collective Paper Factory, the co-living company’s first space in the United States is opening in Long Island City, Queens.
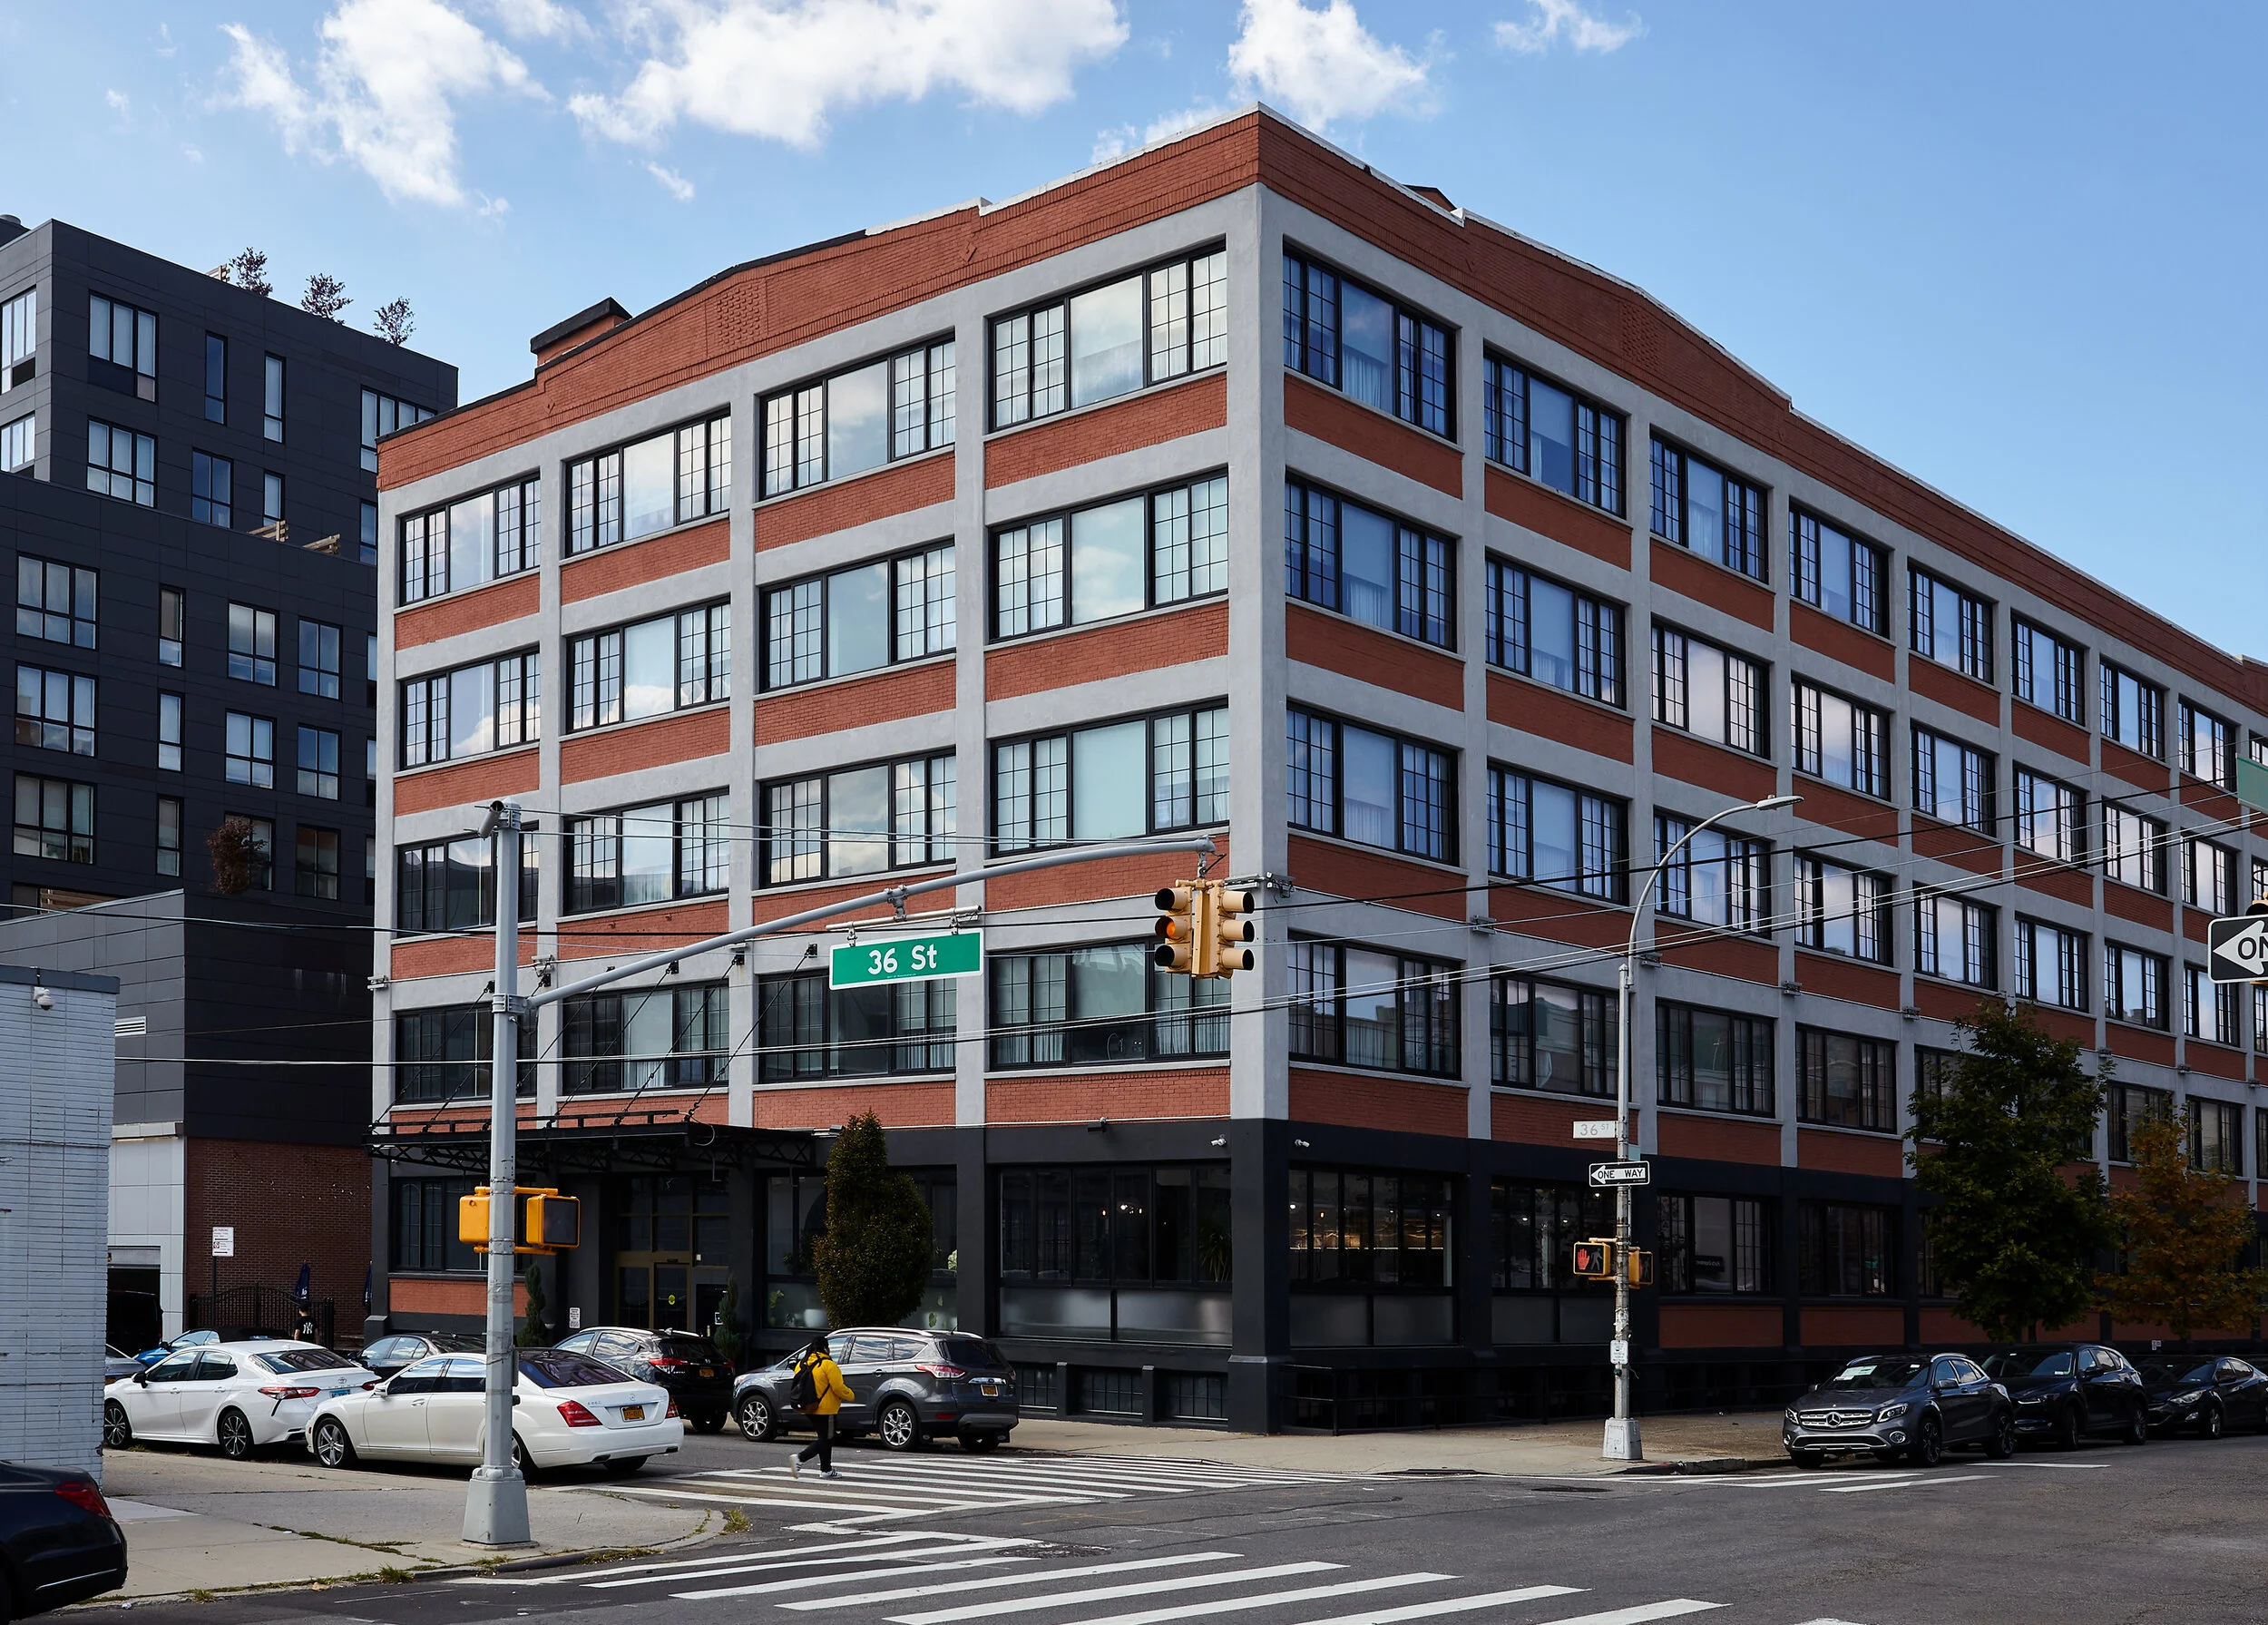
190924_TheCollective_Lifestyle_HIRES-0023.jpg

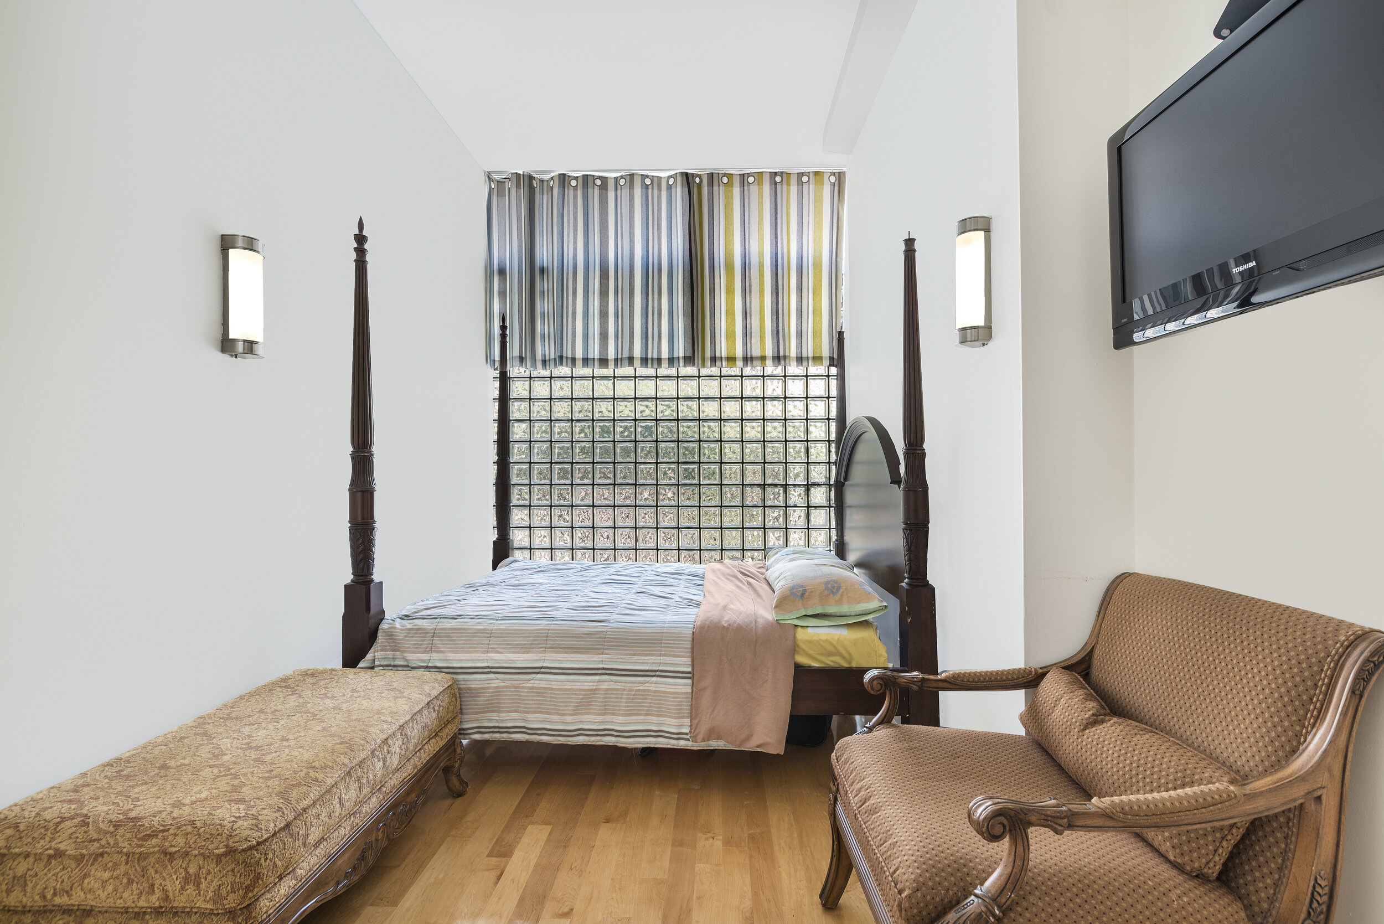
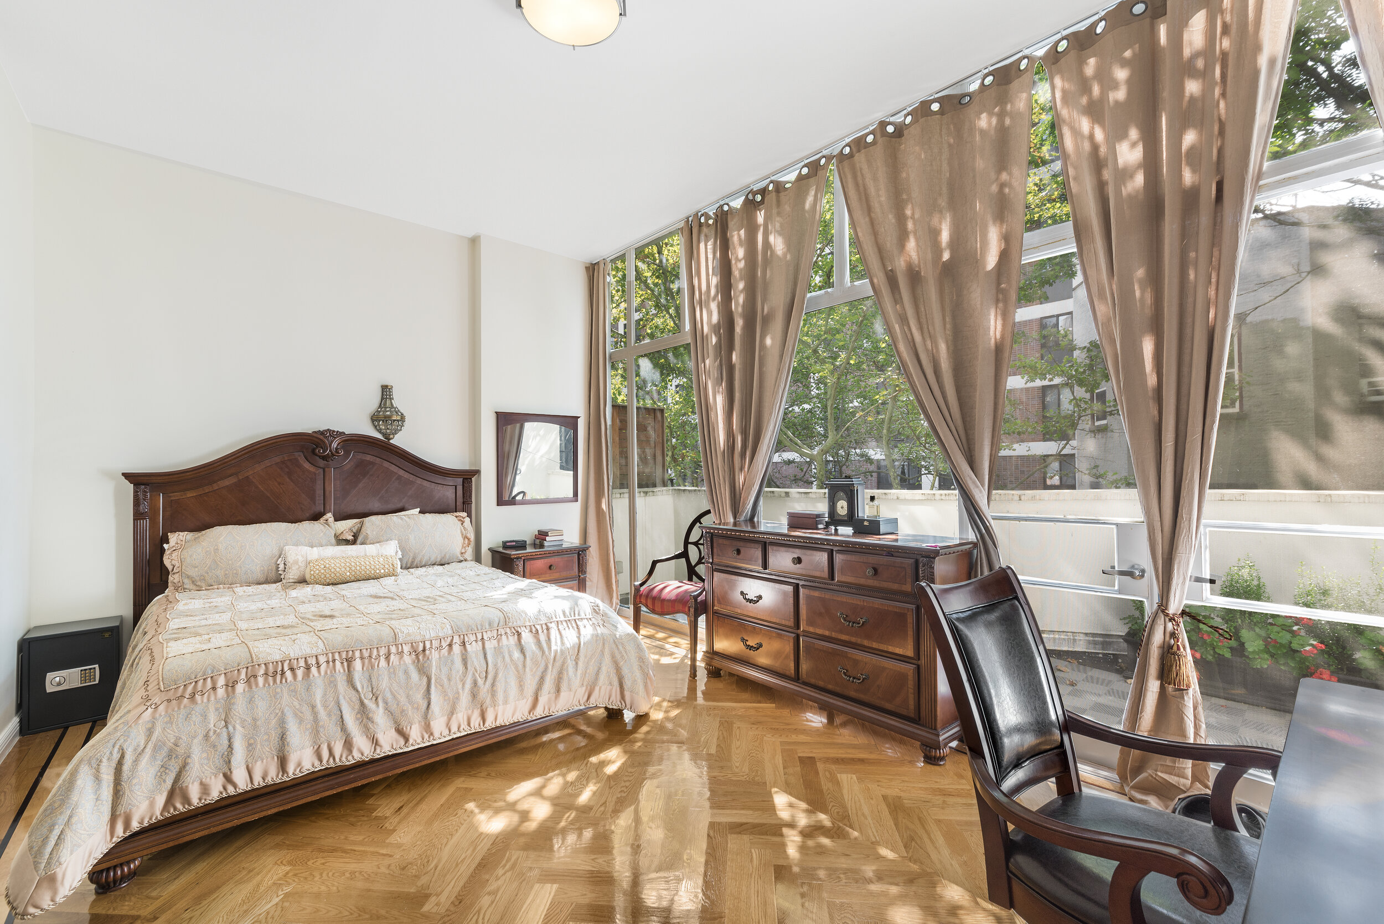
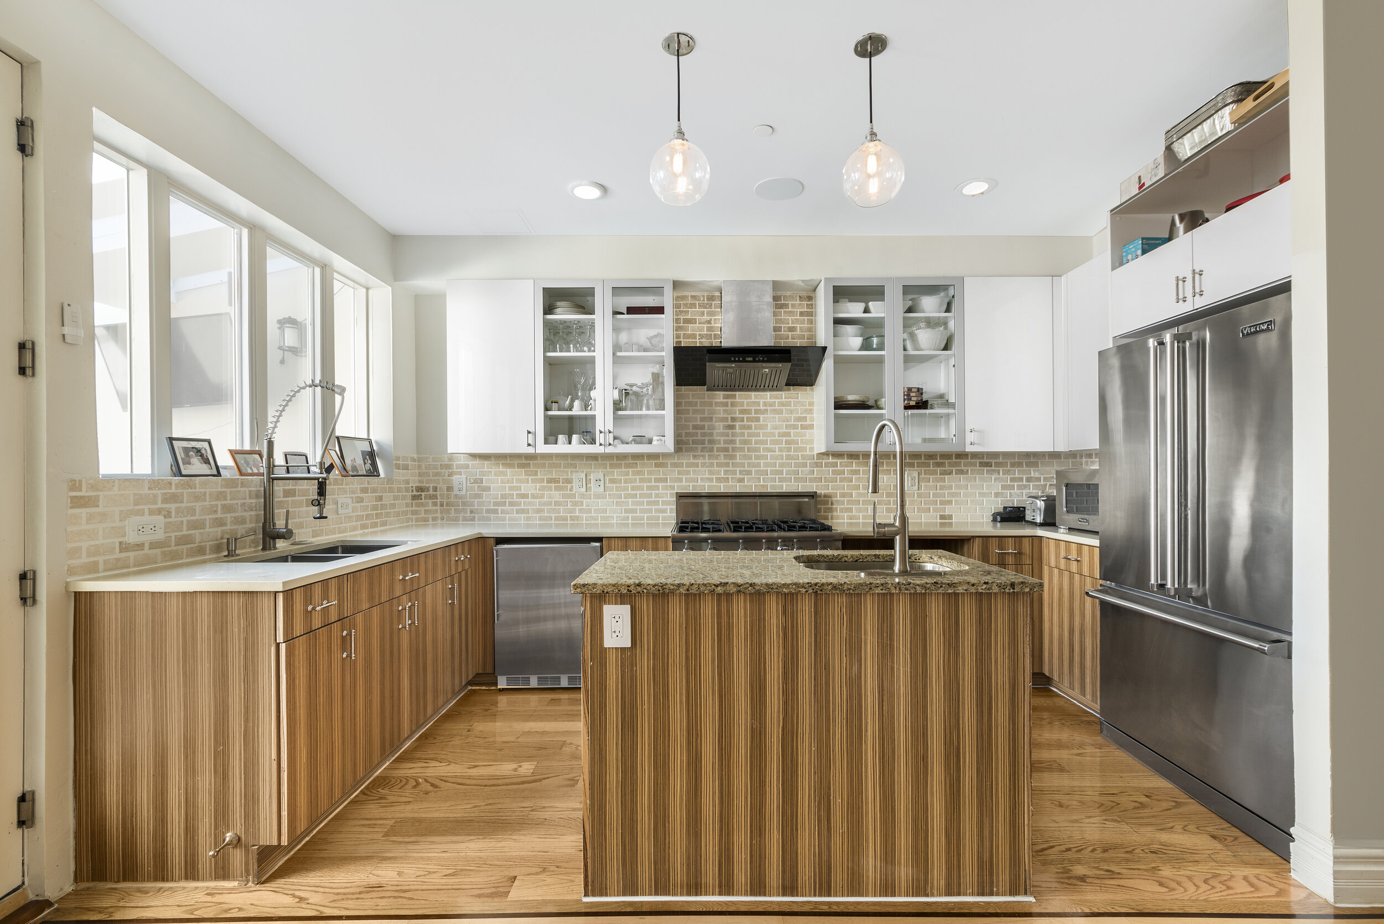
The Collective Paper Factory introduces a robust cultural program including an artist residency and a co-living conference designed to educate and engage members and the community alike in the growing conversation about the future of co-living. This 125-room location will offer a stay model ranging from one night to 29-day stays, which allows for all kinds of individuals to experience the co-living lifestyle but also to contribute to the community. Paper Factory nightly rates start from $135, two week stays from $1,250 and 29-day stays from $2,300. As with The Collective’s longer stay models, rates are all-inclusive of Wi-Fi, professional cleaning, linen change and utilities. Through a partnership with Brooklyn-based Blind Seed, members will have access to an order-in wellness concierge program, which will include yoga, Pilates, herbalism, and reiki among other offerings for the mind, body and soul.

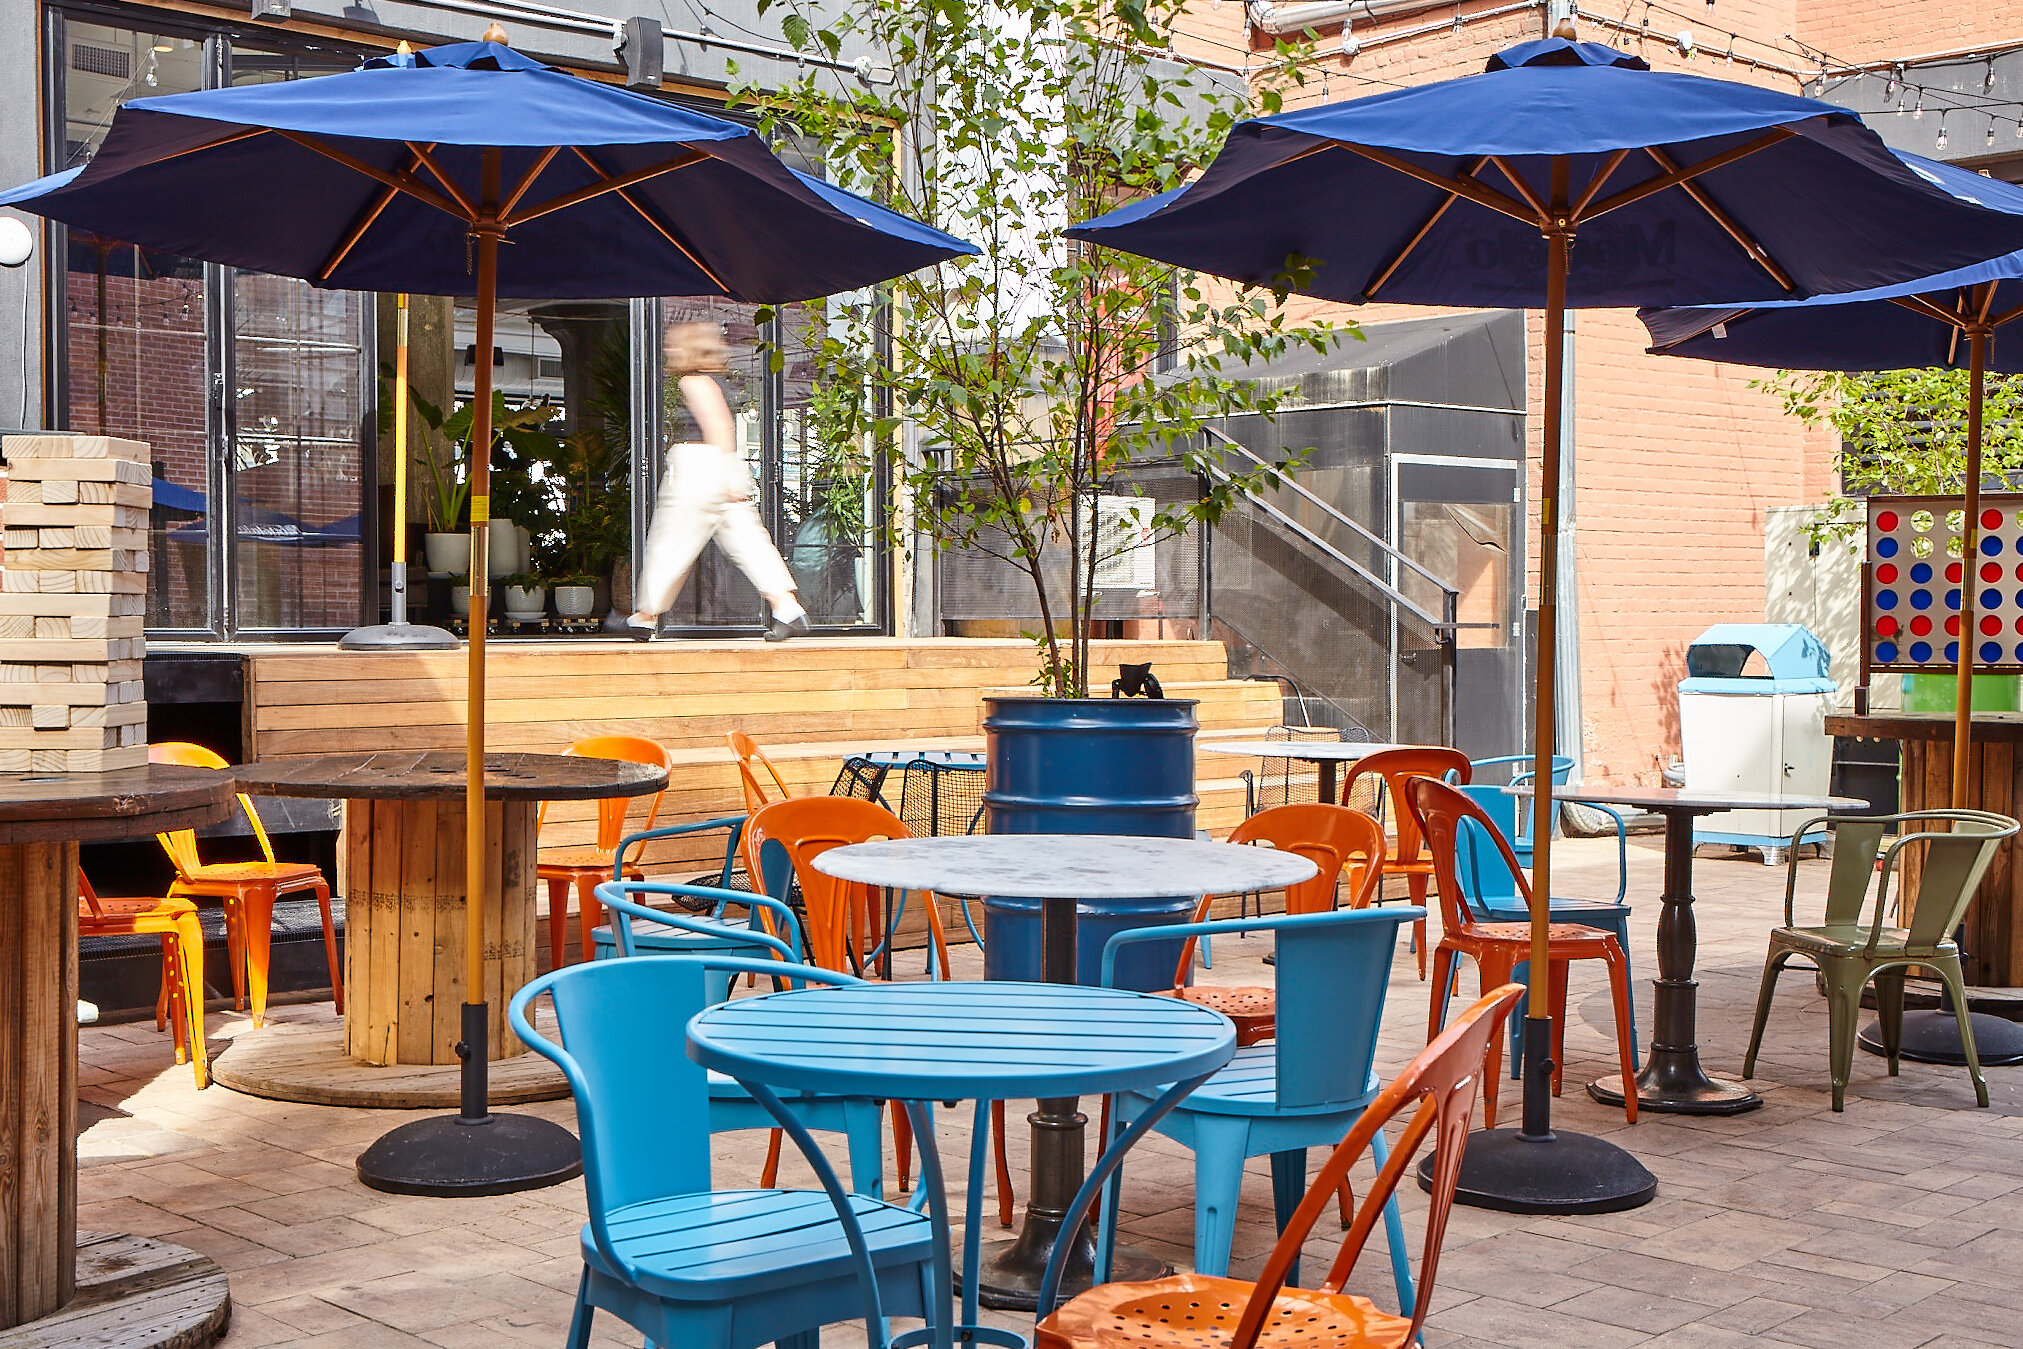
This November 15th, Paper Factory will host “Be More Together: A Collective Conference,” a series that explores the future of shared spaces, resources and actions, forging a more deeply engaged partnership between The Collective and New Yorkers. This event will showcase local scholars, makers and creators via talks, activations, exhibitions, and performances, including a native exploration of the surrounding neighborhood and borough.

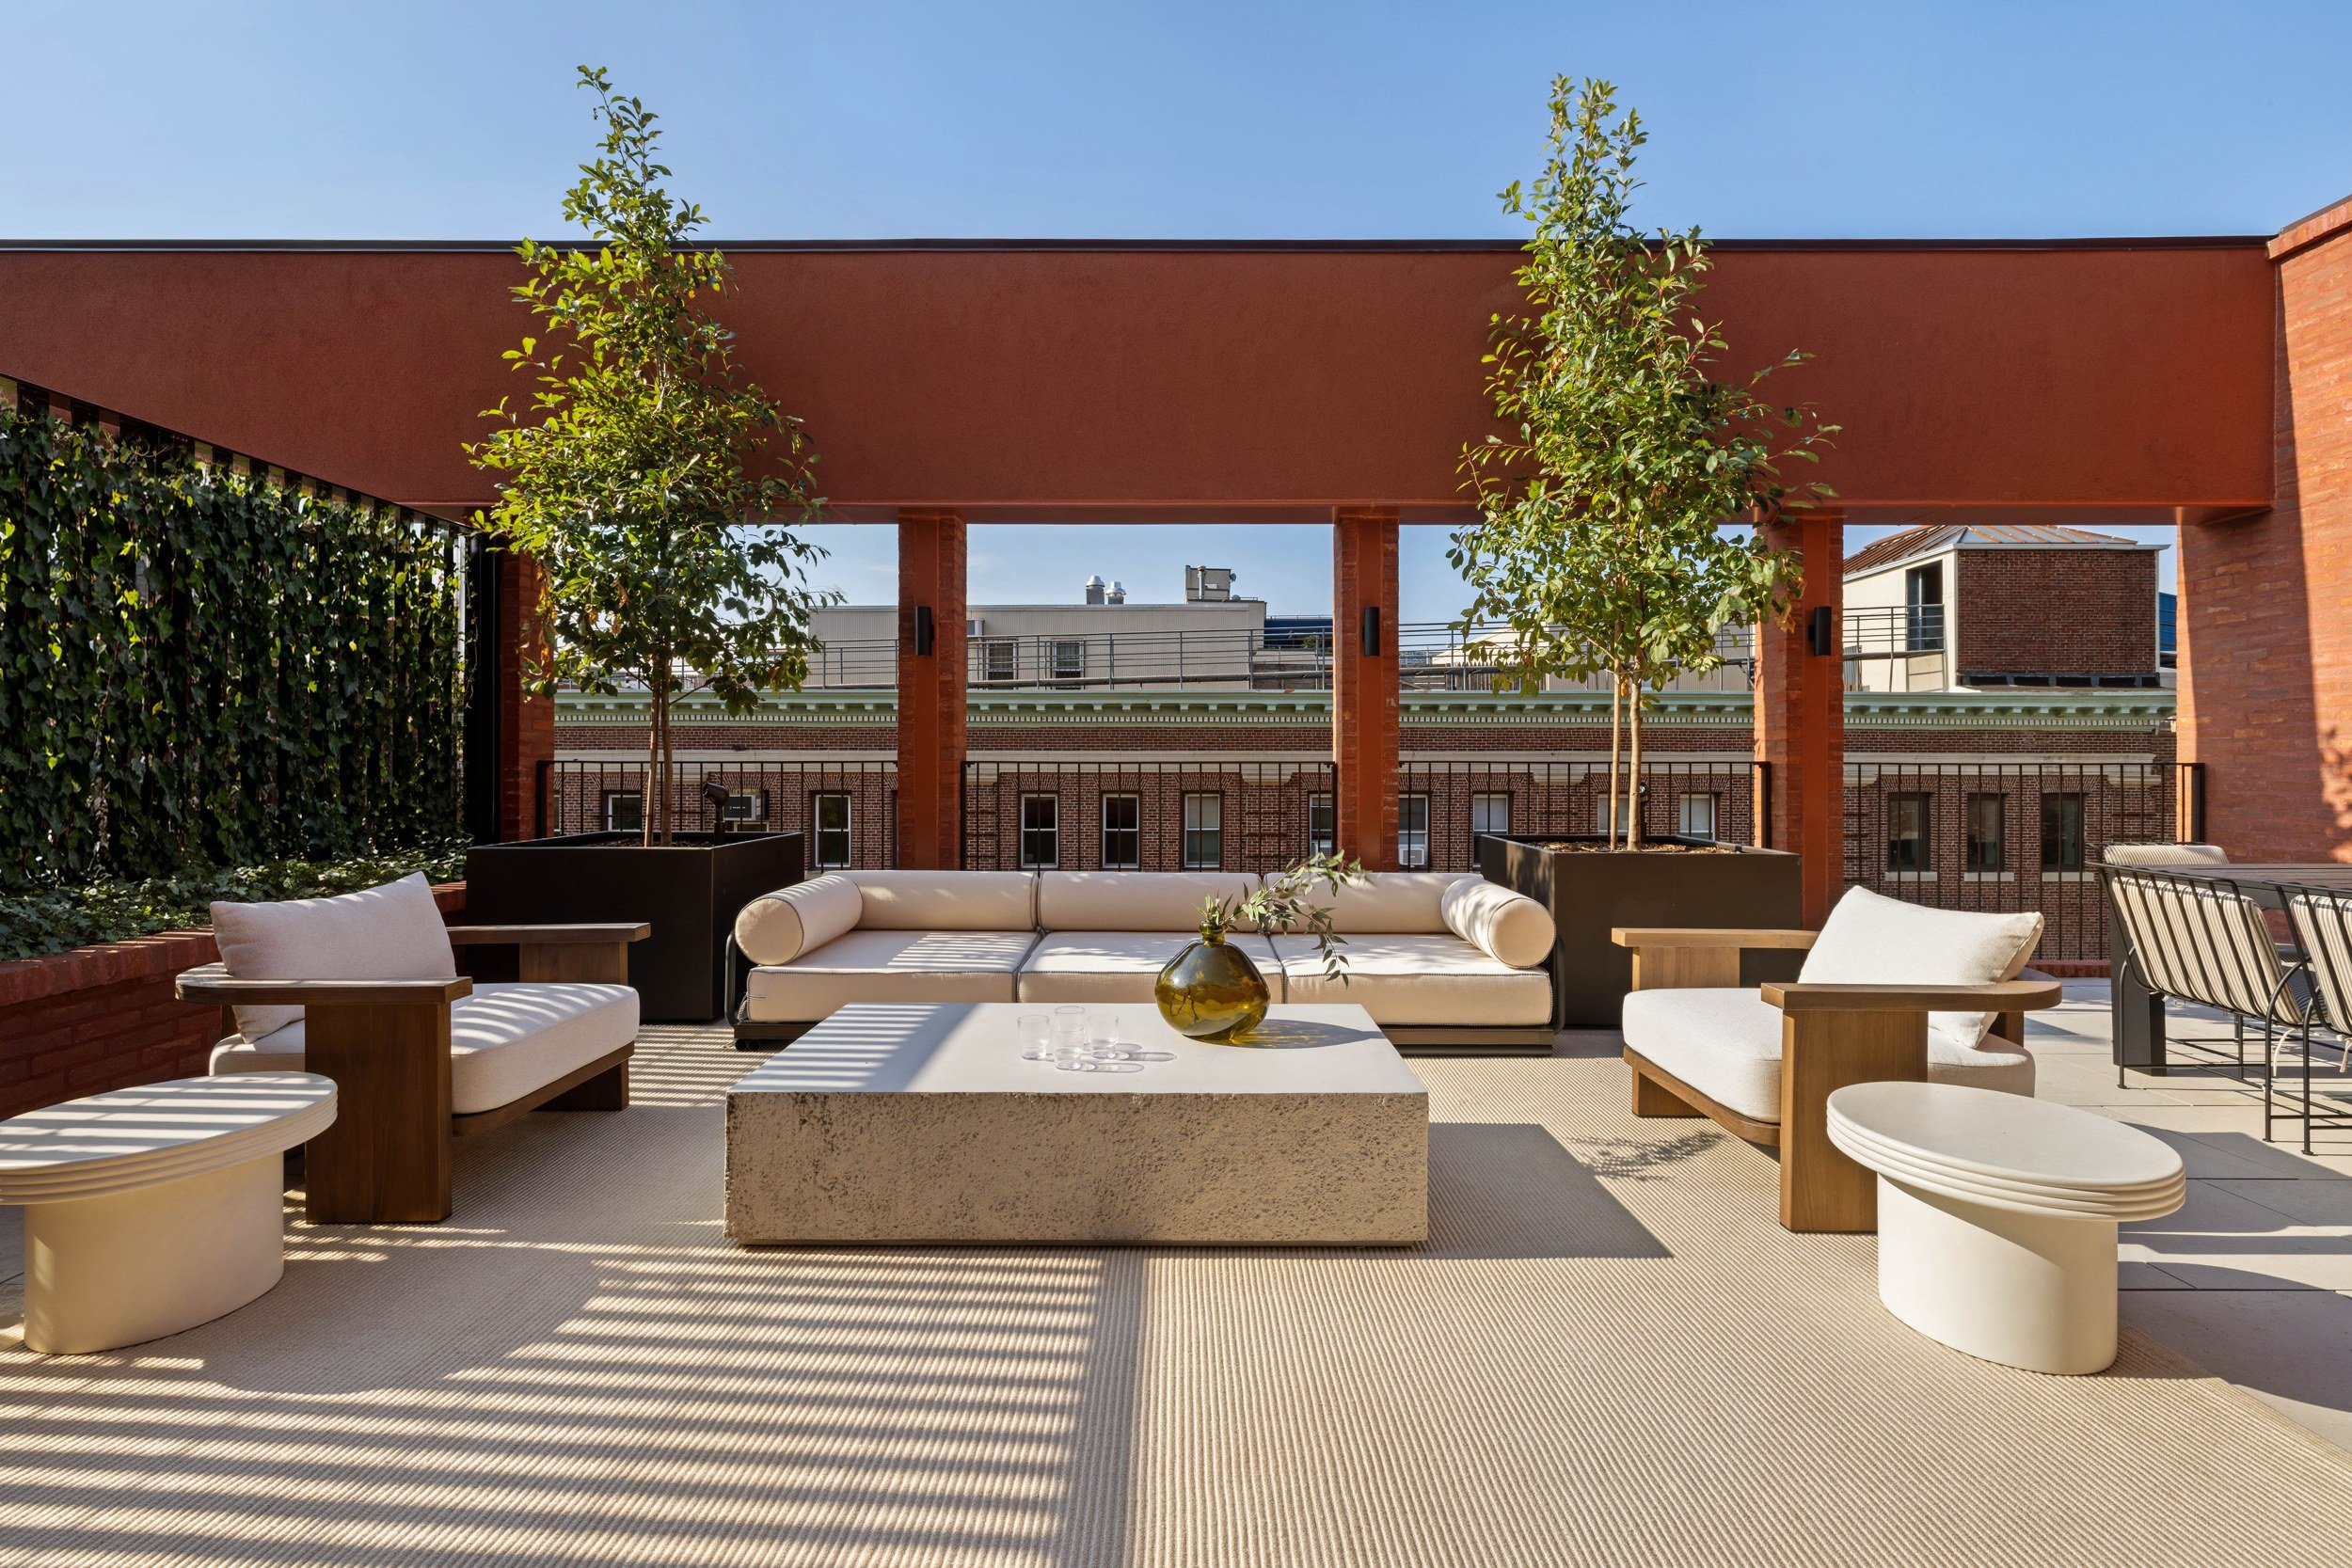
Opening December 2019, another new addition will be ama, a restaurant inspired by different culinary traditions from around the world, serving comfort food with global influences. The new restaurant also connects to The Courtyard, a seasonal outdoor space with signature beverage programs. Coming next spring, Paper Factory will inaugurate its first local artist residency program, which will be open to makers living in the five boroughs of New York City.  The program will offer two artists of varying disciplines accommodations, accessible space and resources to create work at The Collective Paper Factory.

More to read:

Have a listing you think should be featured contact us or email at Jeremy@offthemrkt.com to tell us more! Follow Off The MRKT on Twitter and Instagram, and like us on Facebook.

/

Family of Creatives Unveil $14.5 Million Brooklyn Heights Townhouse

Sadia Rahman

An incredibly modern yet cozy take on this 8,000 square foot 5-story home is a rarity. Creative couple Lyndsay Caleo and Fitzhugh Karol's newest listing, a brownstone home in Brooklyn Heights at 81 Pierrepont, has been meticulously renovated by their family-run company The Brooklyn Home Company, a boutique design/development firm run by Lyndsay and her brother Bill.

The property was just listed for $14.5 million, Lindsay Barton Barrett at Douglas Elliman is the listing agent.

Upper East Side Home.jpg

Lyndsay designed the interiors in collaboration with artist and her husband, Fitzhugh Karol - best known for his public art works - Fitzhugh's large scale metal sculptures are currently displayed at sites in Dumbo through next April and previously were in Prospect Park. Fitzhugh's site specific sculptural pieces and custom furniture are integrated into Lyndsay's clean and warm aesthetic throughout the space. Additional collaborators include BDDW, with furniture pieces, pool table and art by Tyler Hayes, and Kinder MODERN who designed kids quarters upstairs.  

Upper East Side Home.jpg

Each room and space was designed with modernity in mind without losing the traditional touch of the original building. Each space is lively and catches the eye of whoever walks in. White furniture and gold details add a classy touch that leaves the area feeling open. An undeniably beautiful home. this will be one to keep an eye out for sure.

Have a listing you think should be featured contact us or email at Jeremy@offthemrkt.com to tell us more! Follow Off The MRKT on Twitter and Instagram, and like us on Facebook.
/

Our Favorite Listing: The $21 million PH at historic Steinway Hall

Inside our favorite listing for the week

Read More
/

7 Open Houses You Have To See This Weekend

Looking for a new place to live or just curious about what's on the market? Check out our top open houses this weekend. 

Read More
/

RXR Realty Celebrated the Grand Opening of 475 Clermont

Last week RXR Realty, celebrated the grand opening of their newest luxury residential development, 475 Clermont. Located at the intersection of Brooklyn’s burgeoning Fort Greene and Clinton Hill neighborhoods, the grand opening marks the completion of 363 luxury residences and a suite of unparalleled lifestyle amenities.

“We are proud that our vision for 475 Clermont has turned into a reality,” said Scott Rechler, CEO and chairman of RXR Realty. “It truly represents RXR’s overall vision of creating a sense of place and community for our residents through a thoughtful curation of high-quality lifestyle amenities and experiential programming. The property complements the existing Fort Greene neighborhood and introduces a new standard of five-star living to the Brooklyn rental market.”

475 Clermont Grand Opening.jpg

475 Clermont is designed by New York-based Aufgang Architects, with interiors by Durukan Design. Interior designer Lisa Galano furnished the model residences along with the amenity spaces in the building. Residents can choose from a variety of studios to two-bedroom layouts, some featuring private outdoor space.

“The grand opening represents a milestone achievement for this transformative development and the neighborhoods of Fort Greene and Clinton Hill. 475 Clermont is designed for those that appreciate quality and contextual design, paired with community and culture-driven lifestyle offerings,” said Matthew Villetto, Executive Vice President at Douglas Elliman Development Marketing, the exclusive marketing and leasing agent on the project.

475 Clermont is a 12-story luxury building with residences ranging from studios to two-bedrooms, some with private outdoor space. The building offers residences an array of incredible amenities, including a landscaped courtyard with a custom mural from renowned San Francisco-based muralist Mona Caron, a rooftop deck, a fitness center, a business lounge, and the Resident program, which offers residents two tickets each month to a five-star culinary experience in their own building by chefs Meryl Feinstein and Bronwen Kinzler-Britton.

Have a listing you think should be featured contact us or email at Jeremy@offthemrkt.com to tell us more! Follow Off The MRKT on Twitter and Instagram, and like us on Facebook.
/

Our Favorite Listing: A Townhouses By Architect William Edmond Lescaze For $19.5M

DasGupta_32E74_3_facade1A.jpg

A swiss born American architect, William Edmond Lescaze designed only two beautiful homes that exist in New York City. A beautiful take on modernism with a mix of traditional, the houses built are a great depiction of the best way to get that fresh look while also feeling like your home. The spectacular six-story home at 32 East 74th Street is located on one of the most coveted and charming city blocks on the Upper East Side. It is near Central Park which is known to be one of the best neighborhood amenities.

The price is listed as $19.5M.

Although it was built in 1934, the residence was fully renovated and reconfigured in 2015 into three bright and airy duplex apartments, all with private keyed elevator access. This distinctive legacy building offers a variety of options, to either convert it back to an elegant mansion with 8 bedrooms, 7 bathrooms, and 2 powder rooms, maintain it as three stunning units, or even convert it to a commercial building. The possibilities are endless. A stunning home to impress the guests and live comfortably.

With its unbeatable location, historic pedigree, wonderful indoor and outdoor spaces, and spectacular list of possibilities, there is nothing this residence does not have. And, in a market with a somewhat uncertain future, there is nothing better than a variety of options that all converge on location.

Have a listing you think should be featured contact us or email at Jeremy@offthemrkt.com to tell us more! Follow Off The MRKT on Twitter and Instagram, and like us on Facebook.

/

5 Open Houses You Have To See This Weekend

Looking for a new place to live or just curious about what's on the market? Check out our top open houses this weekend. 

Read More
/

A Look At The Only Private Terrace In Midtown For $9.9M

A rare opportunity to own a duplex with it’s own terrace in Midtown, 60 East 55th Street, PH3AB has hit the market currently asking for $9,900,000.

Read More
/

First Look inside 111 West 57 th Street’s Residences

A design tour de force embraces the classic New York skyscraper and artisan tradition and thoughtfully restores the cultural landmark Steinway Hall

Read More
/

The Centrale Unveils Amenities by Champalimaud Design

The amenities embody the Champalimaud Design lifestyle with an eye towards elegance and ease, as seen in the designers’ five-star hotels. Developed by Ceruzzi Properties, with architecture by Pelli Clarke Pelli, the 71-story Art-Deco-inspired building is now available for immediate occupancy.

Read More
/

Sales launch at Studio Sofield's Beckford House & Tower in the UES

Both buildings - currently under construction at 301 East 81st and 80th Streets respectively - have features just not seen in new buildings: formal separate dining rooms, grand entry parlors, and work from craftsmen and artisans hand selected by Sofield from all over the country, including Vermont Stone Art, Remains Lighting and Nathan Allan Glass Studios.

Read More
/

Our Favorite Listing: Anne Hathaway's "Modern Love" Co-op

Inside our favorite listing for the week

Read More
/

Open Houses You Have To See This Weekend

Looking for a new place to live or just curious about what's on the market? Check out our top open houses this weekend. 

Read More
/

Live In The Fifth Avenue Rental Looking Over Central Park

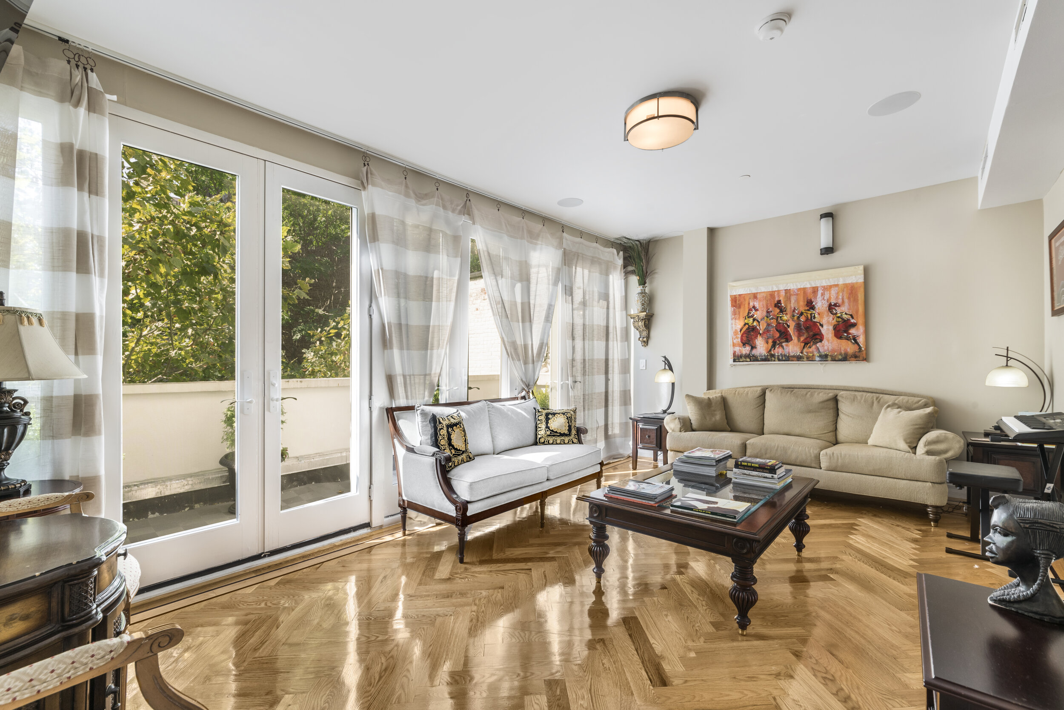
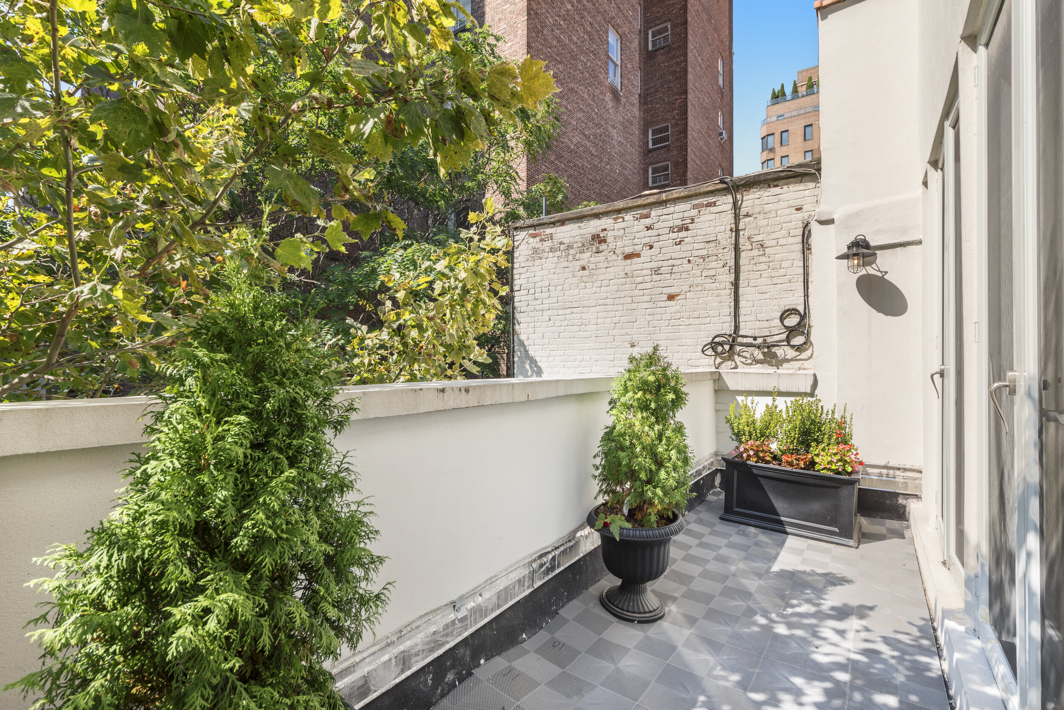
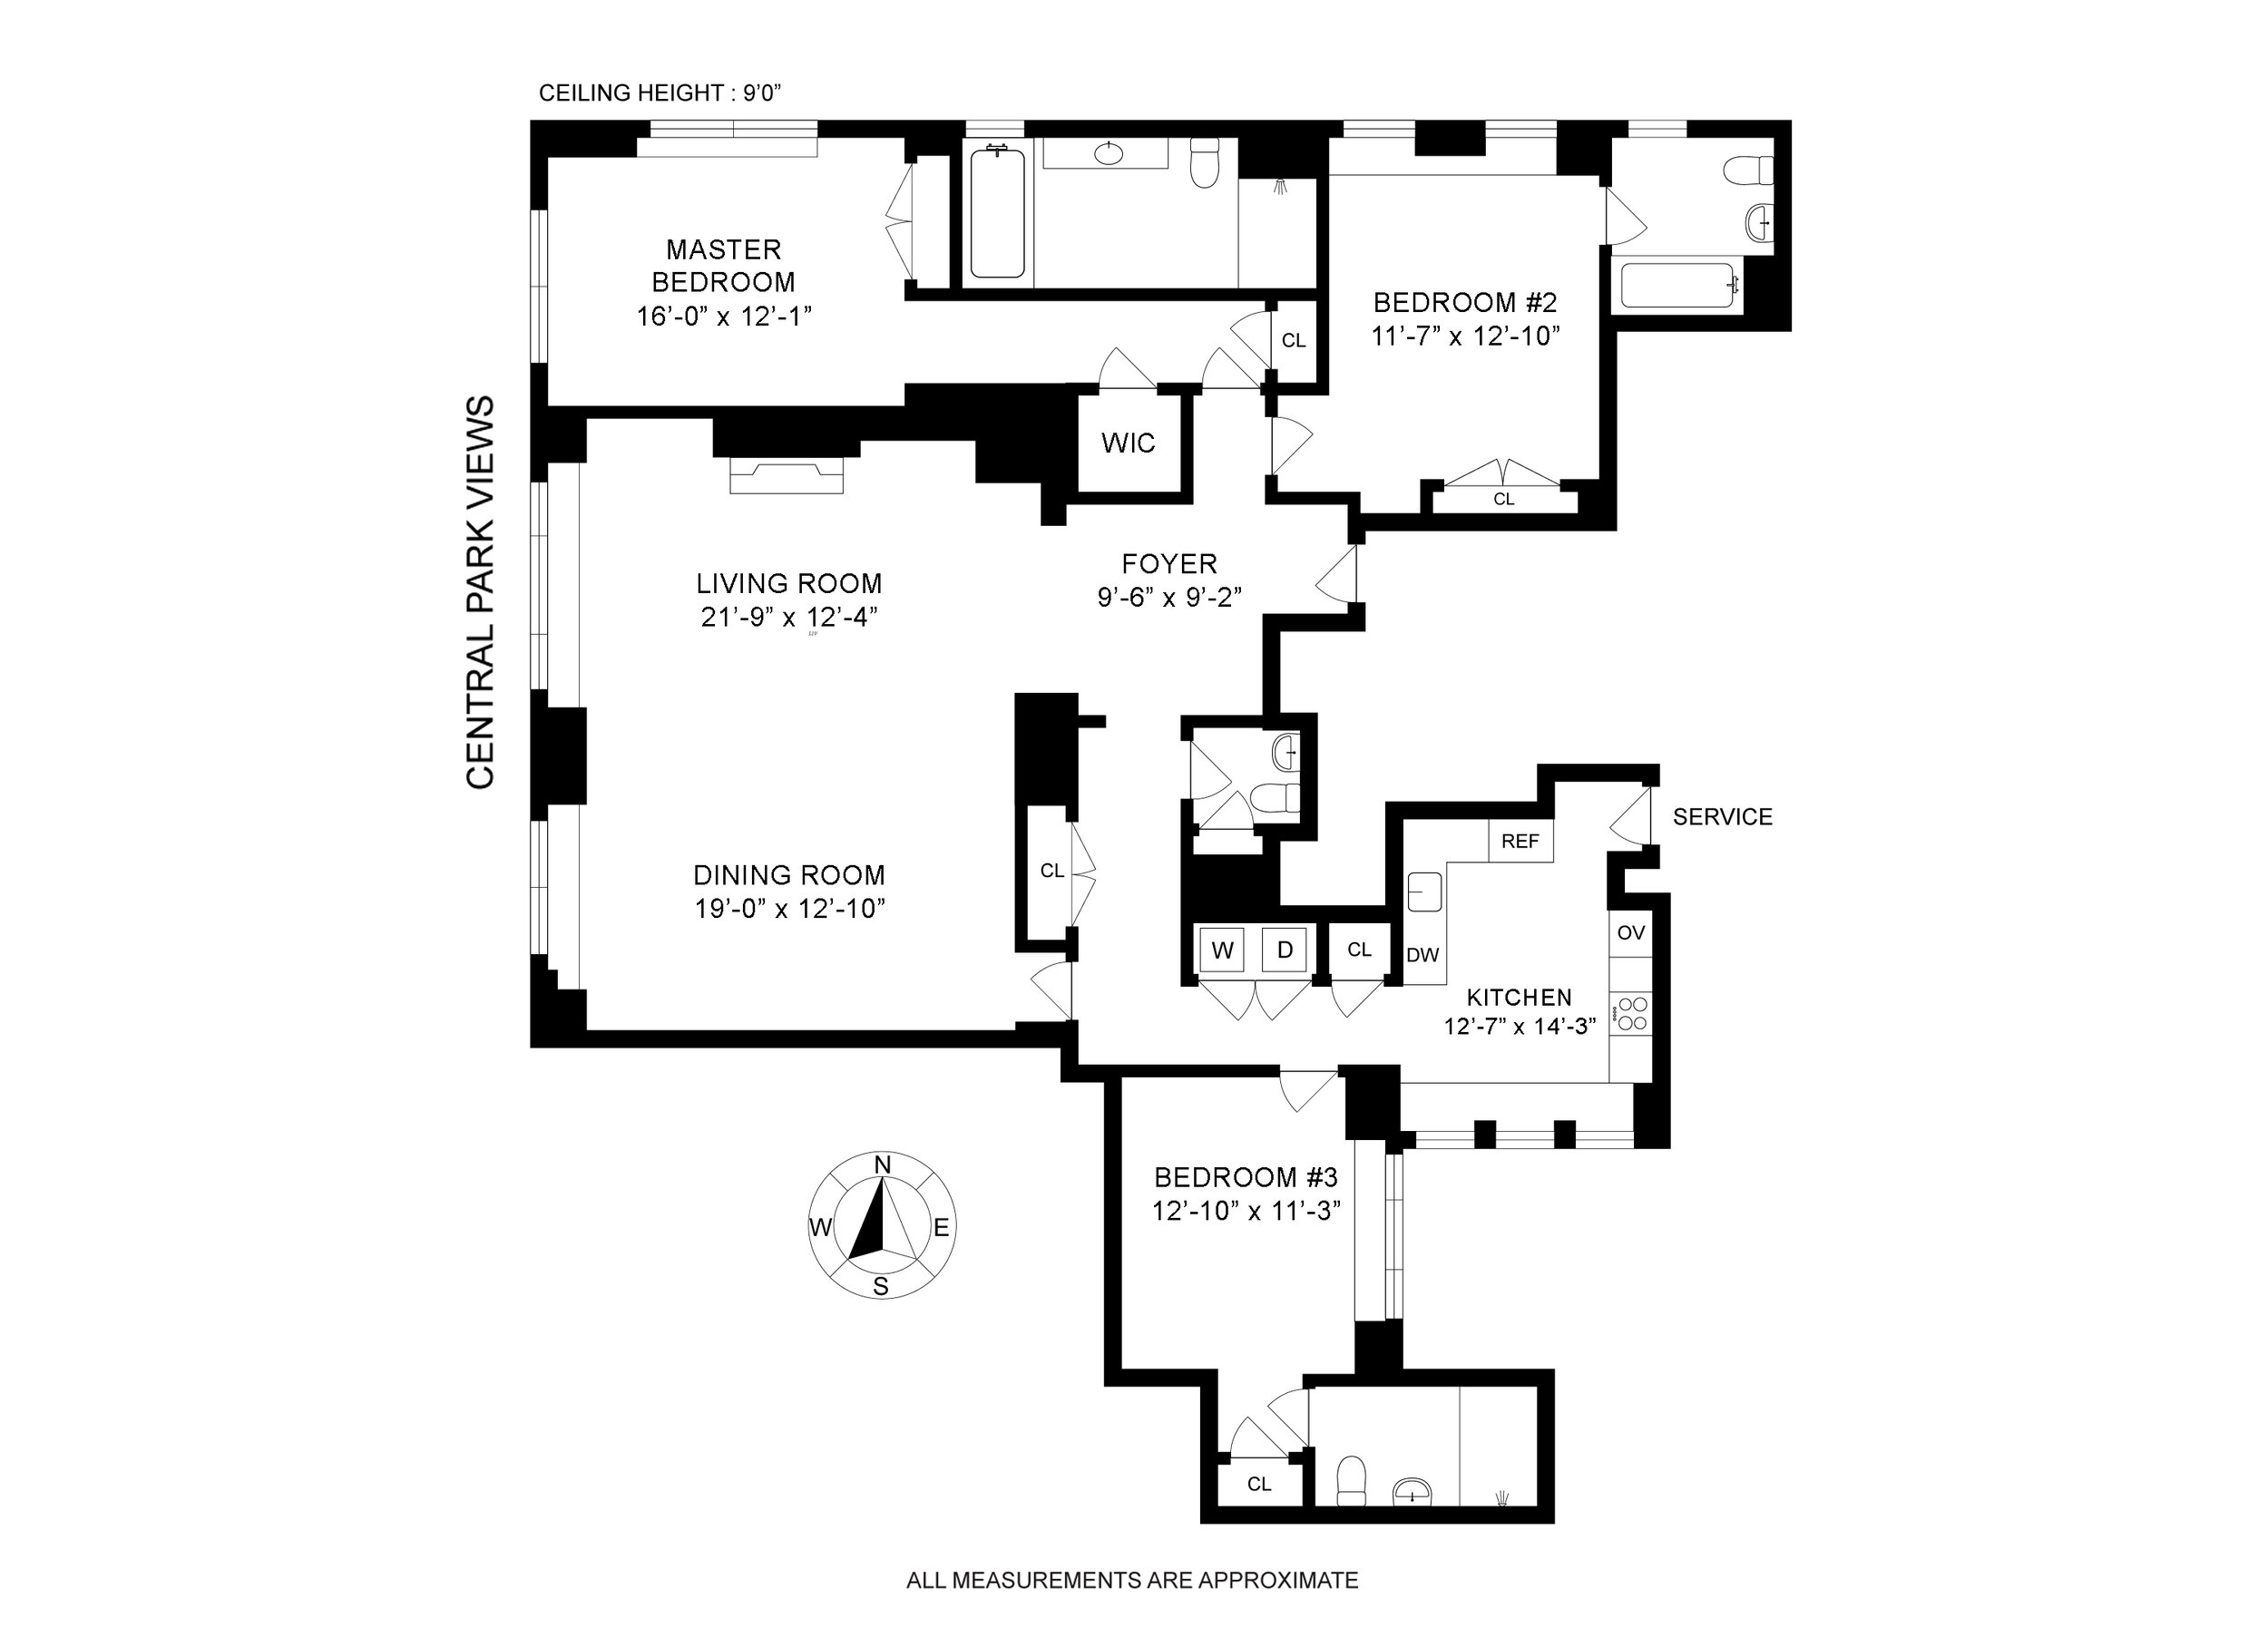
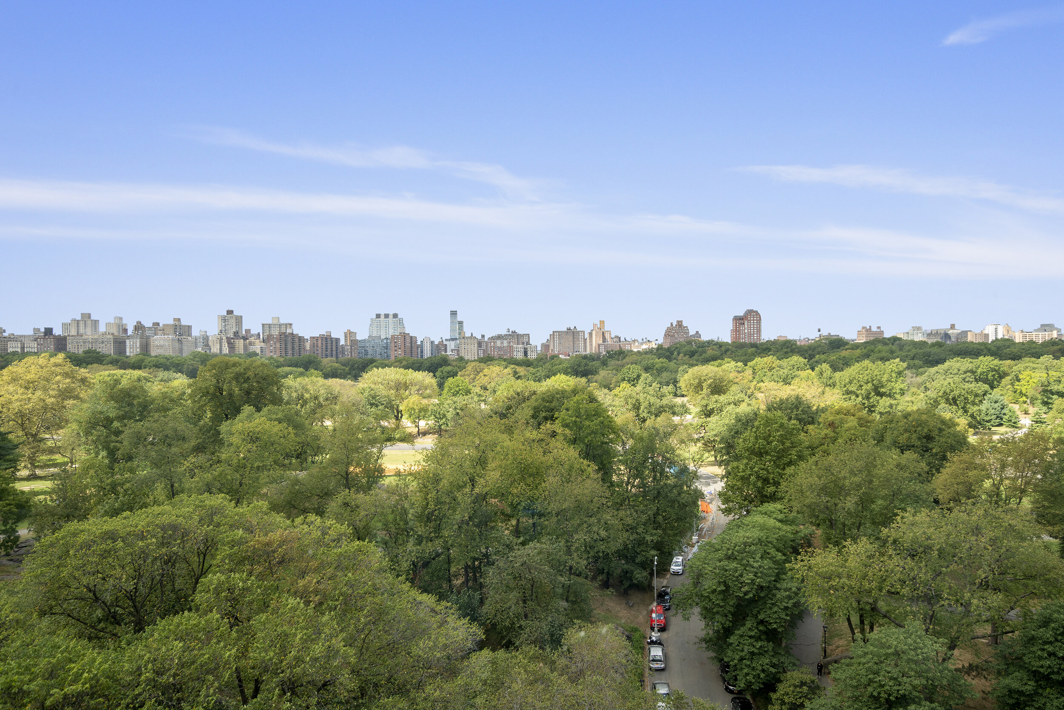
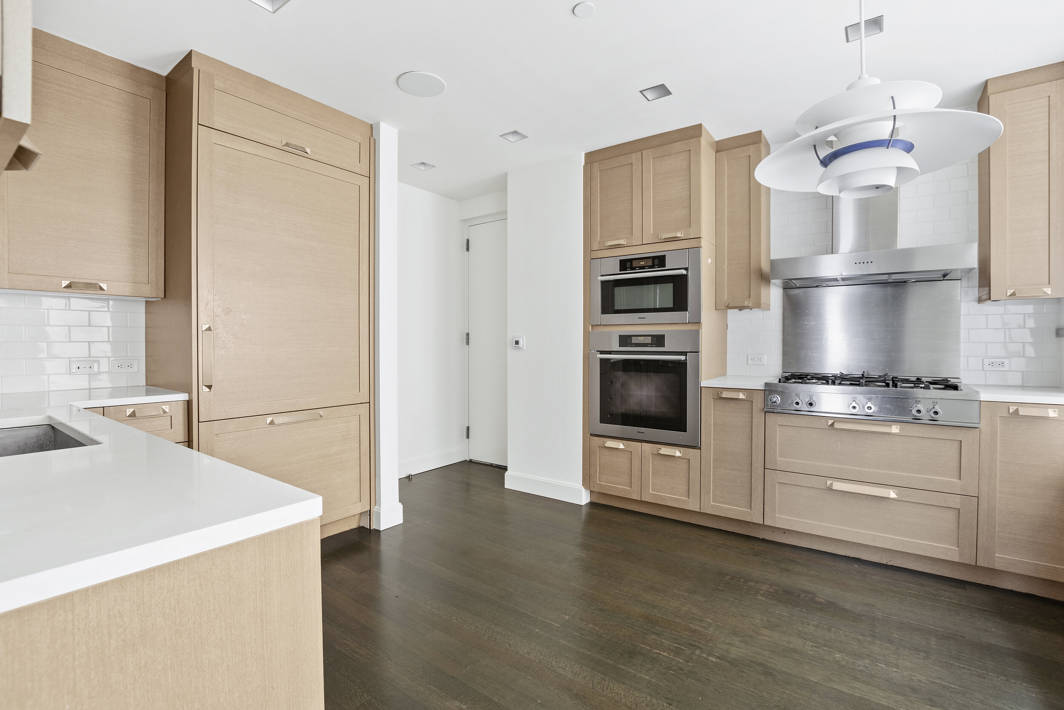
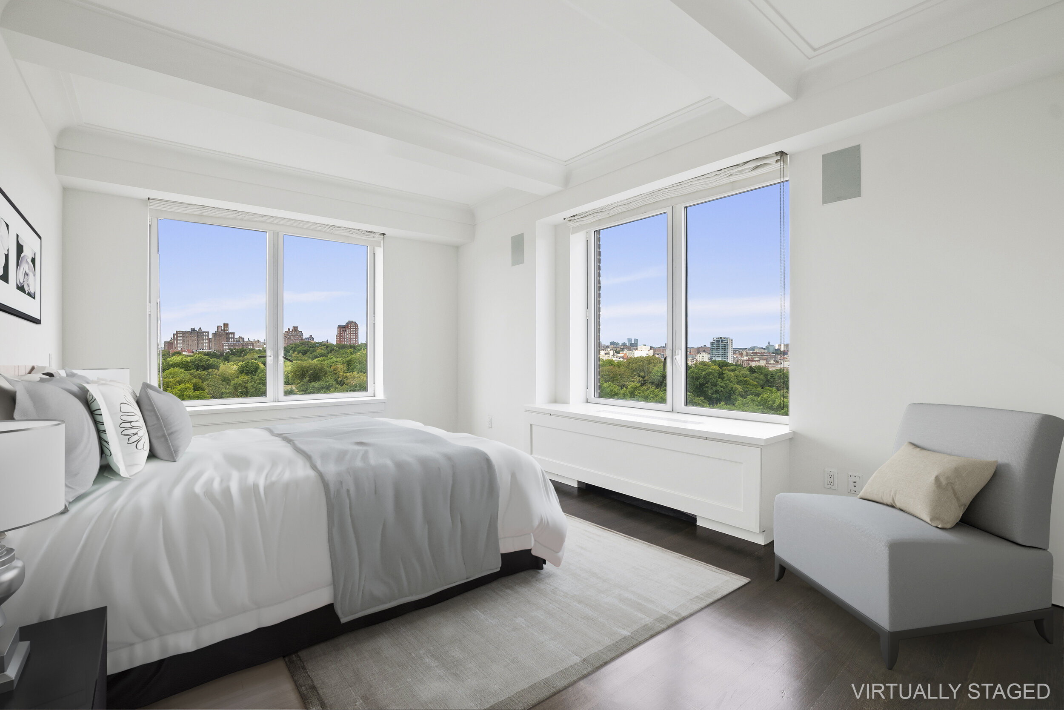
For those of you looking for the perfect home with Central Park views, look no further as 1212 Fifth Avenue, 12A has just hit the market $13,850 a month. The Upper East Side rental has 3 beds and 3.5 baths, drenched in sunlight and its vast spaciousness and sensible layout are perfect for elegant city living and entertaining.

courtesy of Douglas Elliman

courtesy of Douglas Elliman

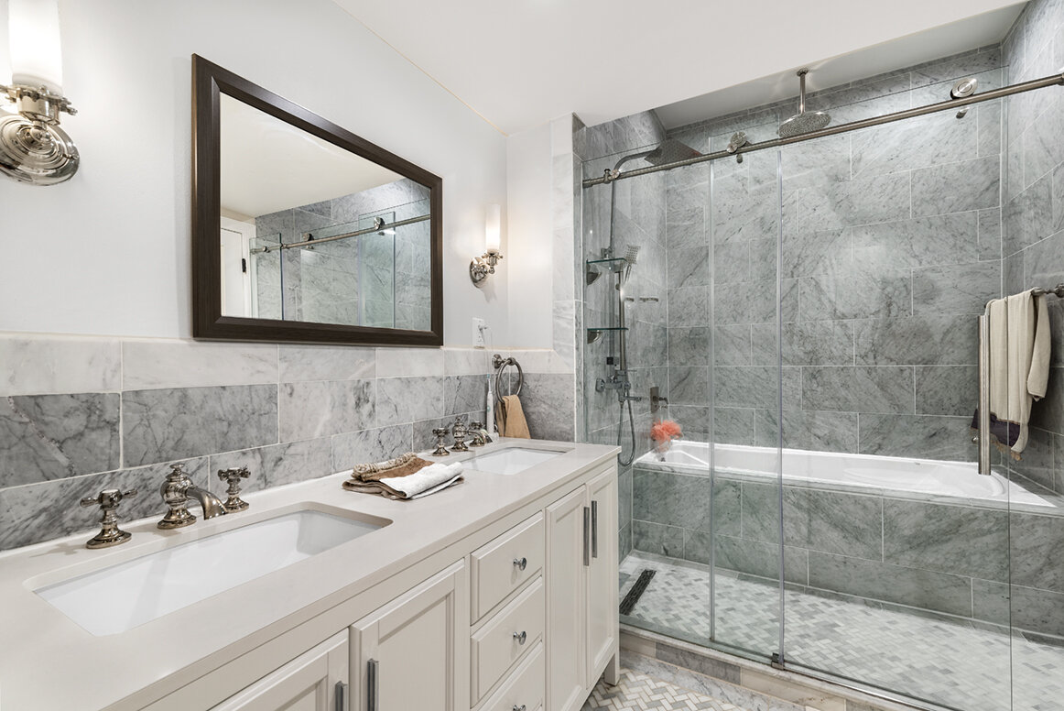
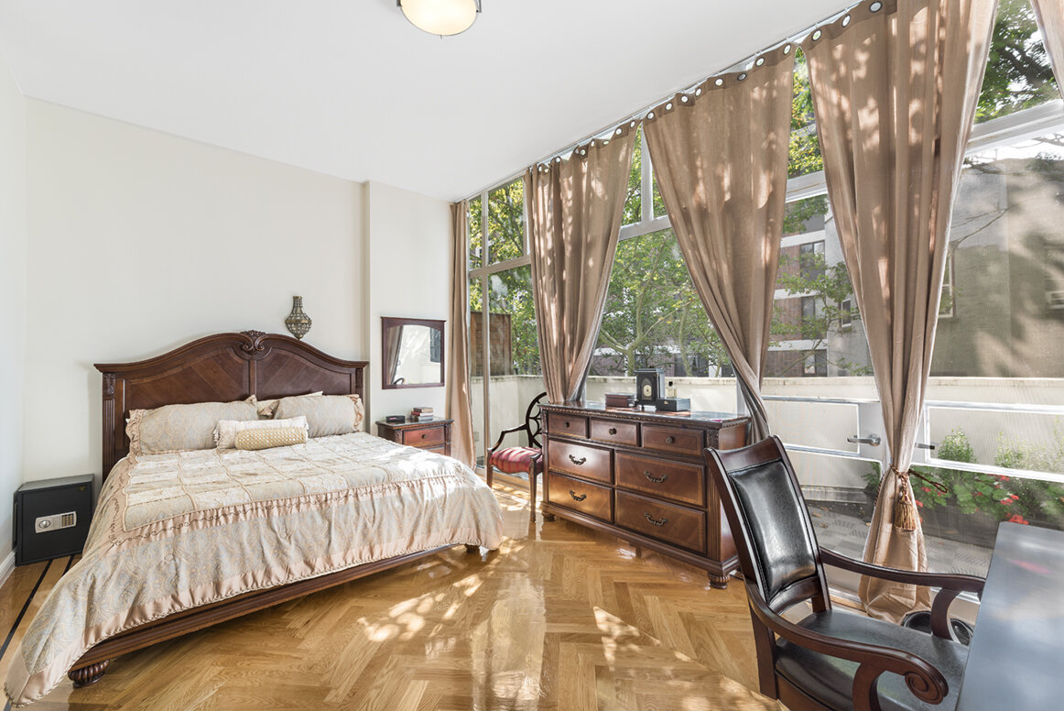
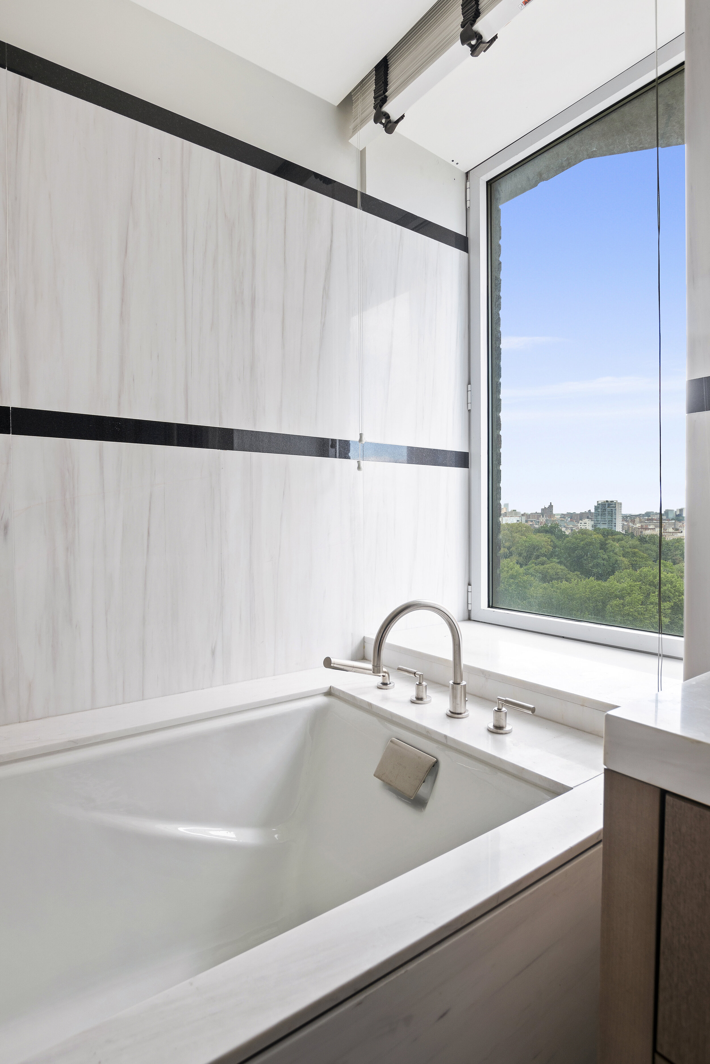
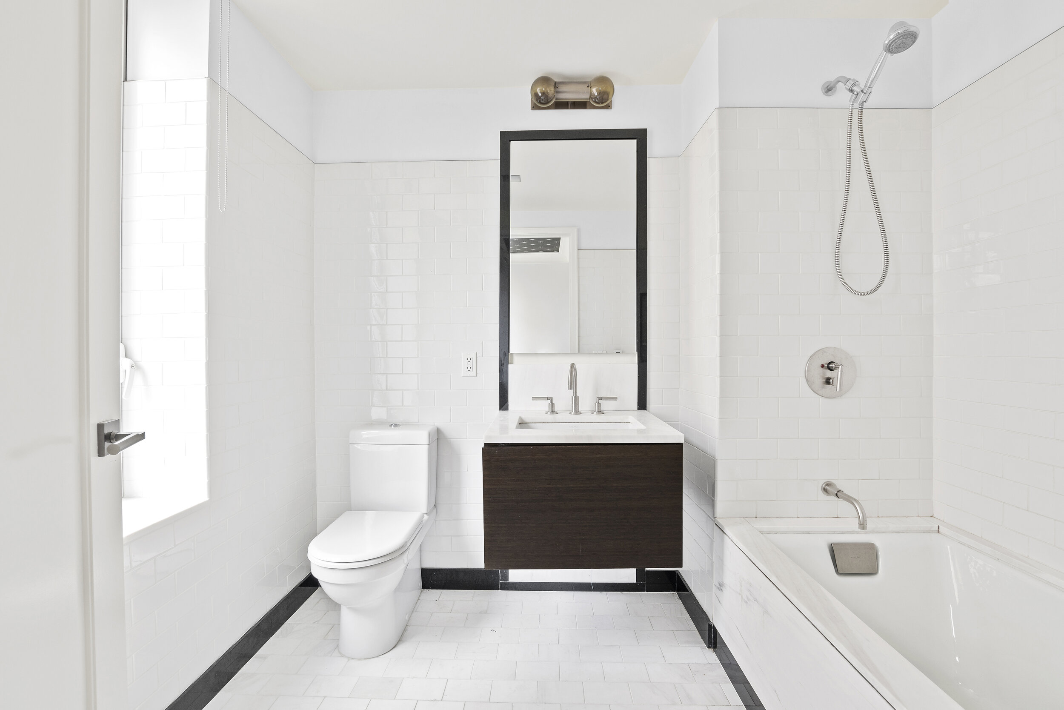
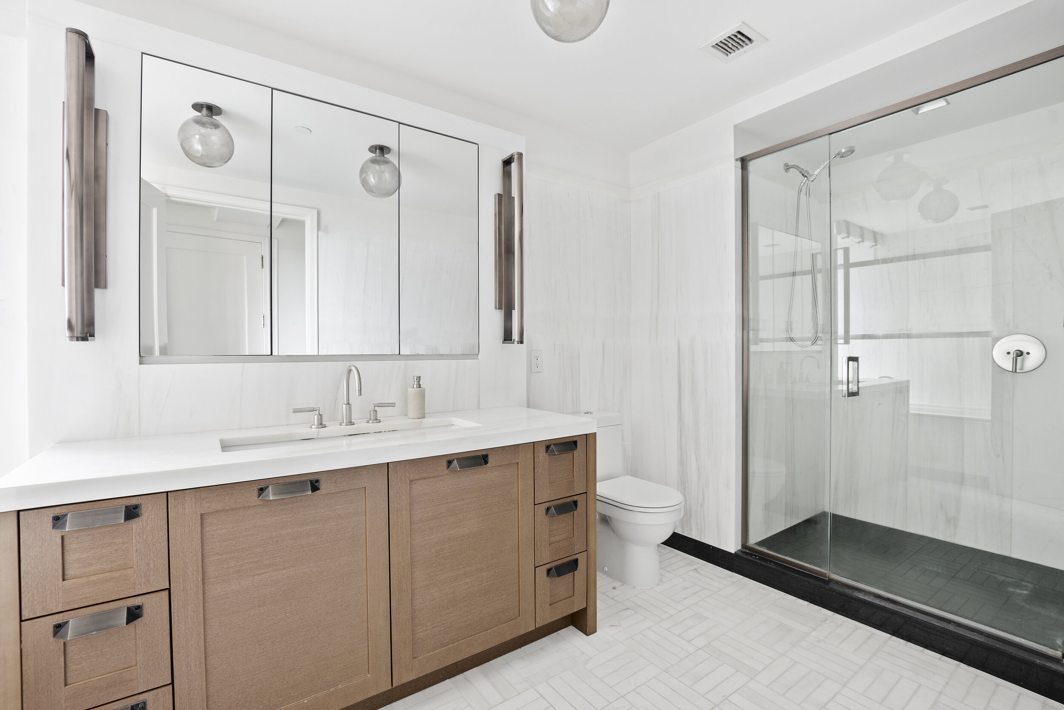
Looking over Central Park, this classic prewar co-op was recently redesigned in 2012, perfectly blending it’s old character with fresh modern updates. Originally built in 1925, the building offers the same elegant timeless feel while adding contemporary touches, like the marble bathroom and radiant floors. The three bedroom and three and a half bathroom home has spectacular views sprawling across it’s 2,389sqft, creating a light and crisp ambiance. Perhaps the most notable is the corner Master Bedroom, providing endless park scenery, four custom closets and not to mention the bathroom’s soaking tub where residents can relax and watch the sunset.

Renting residents still get all of the amenities the building has to offer, such as the state-of-then-art gym, lounge, playroom; not to mention the 60-foot pool just across the street.

Douglas Elliman’s Eileen Dale Rappaport is the listing agent.

Have a listing you think should be featured contact us or email at Jeremy@offthemrkt.com to tell us more! Follow Off The MRKT on Twitter and Instagram, and like us on Facebook.

/