Inside NYC’s Chicest Secret Shopping Trend: Your Neighbor’s Closet
Forget Fifth Avenue—some of the most coveted deals in New York are now found just down the hall.
Read MoreYour guide to New York real estate and more
Off The MRKT - Where New York's, Real Estate, Life Style, and Culture Converge
Forget Fifth Avenue—some of the most coveted deals in New York are now found just down the hall.
Read MoreImmerse yourself in the vibrant world of New York theater from the comfort of your luxurious home in Hell's Kitchen, where historic charm meets modern elegance.
Read More
Even after the first Monday in May, the Upper East Side remains undeniably hot. The renewed buzz isn't just about the allure of new luxury condos like The Surrey and The Giorgio Armani Residences; it's a cultural and residential renaissance that continues to draw significant attention. With a vibrant mix of established and new restaurants, Frida Escobedo’s innovative Met wing design underway, and the newly unveiled, stunningly renovated Frick Collection welcoming visitors, the UES is a thriving hub of activity. Bloomberg’s recent recognition of the Upper East Side as a top travel destination for 2025 is well-deserved.
We're still witnessing a "Great Migration" of downtown dwellers drawn by the UES's dynamic restaurant scene, exclusive private clubs like Casa Tua, unparalleled high-end retail, and, crucially, its top-tier private schools. When clients seek their uptown dream homes, the blend of classic charm and modern vibrancy, access to world-class culture, exceptional quality of life anchored by Central Park, and consistently excellent schools remain key selling points.
Elegant pre-war architecture and white-glove service in many buildings add to the timeless appeal of the UES. The significant influx during and post-Covid was fueled by the need for more spacious residences, immediate proximity to green spaces, and the strong sense of established community offered by these uptown enclaves during uncertain times.
Meanwhile, securing a coveted reservation at some of the newer culinary hotspots requires planning! The retail landscape is ever-evolving and now includes an expanded presence of new boutiques, along with established luxury brands along Madison Avenue like Chanel, Ralph Lauren, Hermes, and Maison Goyard. Boutique stores like Ludivine offer curated collections from luxury and contemporary designers. The Upper East Side is competing with downtown’s “perfume Alley” on Elizabeth Street, with many notable perfumeries opening along Madison Avenue. Culturally the reopening of the beautifully renovated Frick Collection by Annabelle Selldorf is a major draw.
We continue to observe a gradual shift towards greater pragmatism among coop boards regarding financing and the streamlining of their application processes, likely influenced by sustained market demand. Some buyers prioritize proximity to their children’s schools, and while breathtaking park views are always desirable, practical considerations often take precedence.
The Simonsen Team consistently has access to a curated selection of exceptional uptown properties both on and off the market, with current strong buyer interest focused on fully renovated, move-in ready condominiums offering modern amenities and meticulously restored pre-war coops in prime locations. The market for elegant townhouses also remains highly competitive due to limited availability.
Currently, we are seeing a particularly strong trend towards high-end, meticulously renovated condominiums that offer immediate occupancy and modern conveniences, alongside a steady demand for beautifully maintained pre-war coops in premier buildings. Outdoor space remains a particular draw across all price points.
The Upper East Side undoubtedly has renewed energy and cultural richness right now. The downtown migration continues as buyers recognize the exceptional lifestyle offered by this iconic Manhattan neighborhood. It’s an opportune time to experience the enduring and evolving appeal of the neighborhood.
Have a listing you think should be featured contact us or submit here to tell us more! Follow Off The MRKT on Twitter and Instagram, and like us on Facebook.
Brooklyn co-op listings rose 31% in Q3 2026, giving buyers more options. A closer look at prices, monthly maintenance, and what the expanding supply means.
A full-floor Gramercy Park home with a key to the park, a ten room Fifth Avenue classic, an Amagansett beach cottage, a designer-owned Tribeca residence, a Foley artist's renovated Normandy home, and a cast iron Tribeca loft.
Two-bedroom homes are hitting a sweet spot this fall. Here are three standout new development condos in the $2 millions, from Hell’s Kitchen terraces to Williamsburg waterfront living and Upper West Side Hudson River views.
At 98, Joan Kron celebrated her memoir The Renegade Housewives of Pop Art with more than 100 friends in a New York triplex, in town for the Whitney's Lichtenstein exhibition featuring the billboard she commissioned in 1967.
By Lisa K. Lippman, Licensed Associate Real Estate Broker, Brown Harris Stevens
Read MoreExplore Off The MRKT's Favorite Listings of the Week, where we feature the most remarkable homes on the market, showcasing unique designs, luxury amenities, and standout locations that make them our top picks
Read MoreIn a city where the skyline is constantly evolving, few addresses command attention like South Beach’s Collins Avenue. On May 16, the energy behind that evolution took center stage at The Ritz-Carlton Residences, South Beach, which hosted an exclusive panel event, Lincoln Road Reimagined, bringing together Miami’s top minds in real estate, architecture, and development to discuss the transformation of the 100 block of Lincoln Road and the entrance to the iconic beachwalk.

Katherine Kallergis, Frederik Eklund, Kobi Karp, Russell W. Galbut, Dayssi Kanavos, Lyle Stern & Andres Arcila
Moderated by The Real Deal’s Katherine Kallergis, the conversation unfolded inside a sleek new sales gallery, just unveiled within The Ritz-Carlton, South Beach. The event spotlighted how this landmark stretch—fittingly nicknamed “Billionaires’ Beach”—is rapidly reshaping thanks to a collaboration between the State of Florida, the City of Miami Beach, and the ownership families behind The Ritz-Carlton and Sagamore Hotels.

Paul Kanavos & Pietro Belmonte
Panelists included real estate star Fredrik Eklund of EKLUND | GOMES, renowned architect Kobi Karp, and Flag Luxury’s Dayssi Olarte de Kanavos and Peter Kanavos Sr., who are spearheading the residential vision. Also contributing were Andres Arcila of Naturalficial, Russell W. Galbut of Crescent Heights, and Lyle Stern of Vertical Real Estate—each offering sharp insight into Miami Beach’s next chapter, which is being shaped as much by thoughtful design as by walkability, culture, and lifestyle innovation.
Following the discussion, over 150 guests enjoyed a rooftop reception complete with elevated bites and desserts by Chef José Andrés. With signature flavors like Tuna Tataki, Mini Lobster Rolls, and Garides in garlic-lemon beurre blanc, the fare matched the event’s upscale tone—an ode to the luxurious and communal spirit the new Ritz-Carlton Residences promise to deliver.
Have a listing you think should be featured contact us or submit here to tell us more! Follow Off The MRKT on Twitter and Instagram, and like us on Facebook.
Two-bedroom homes are hitting a sweet spot this fall. Here are three standout new development condos in the $2 millions, from Hell’s Kitchen terraces to Williamsburg waterfront living and Upper West Side Hudson River views.
Brooklyn co-op listings rose 31% in Q3 2026, giving buyers more options. A closer look at prices, monthly maintenance, and what the expanding supply means.
A full-floor Gramercy Park home with a key to the park, a ten room Fifth Avenue classic, an Amagansett beach cottage, a designer-owned Tribeca residence, a Foley artist's renovated Normandy home, and a cast iron Tribeca loft.
Two-bedroom homes are hitting a sweet spot this fall. Here are three standout new development condos in the $2 millions, from Hell’s Kitchen terraces to Williamsburg waterfront living and Upper West Side Hudson River views.
At 98, Joan Kron celebrated her memoir The Renegade Housewives of Pop Art with more than 100 friends in a New York triplex, in town for the Whitney's Lichtenstein exhibition featuring the billboard she commissioned in 1967.
34 West 12th Street, a 21-foot-wide, 7,300-square-foot Greenwich Village townhouse built in 1860, hit the market in February 2025 asking $35 million and was relisted in September 2025 at a reduced $29,995,000 before coming off market in 2026 — a reminder that even fully reimagined trophy townhouses in the Greenwich Village Historic District can take time to find the right buyer. Whether or not this exact home is still available, its scale — five en-suite bedrooms, a full-floor primary suite, and a landscaped roof terrace — makes it a useful benchmark for what buyers can expect at the top of the downtown townhouse market.
Originally constructed in 1860, 34 West 12th Street is a 21-foot-wide, six-story townhouse that quietly commands attention on one of Greenwich Village’s most coveted blocks. Behind its classic façade lies a strikingly reimagined single-family home—spanning approximately 7,300 square feet—where original architectural detailing meets considered modern updates. Soaring 11.5-foot ceilings and custom walnut-and-brass millwork define the parlor level, which opens to a south-facing terrace via floor-to-ceiling French doors. The lower level features a marble-clad chef’s kitchen outfitted with top-tier appliances and brass Latalia Perry fixtures, all of which flow effortlessly into a two-tiered, landscaped rear garden.
The home offers five en-suite bedrooms, each with its own tone and material sensibility, but it’s the full-floor primary suite that best illustrates the property’s quiet luxury. A Colia Verde fireplace, grasscloth wall coverings, and floor-to-ceiling garden views set a tone of understated indulgence, while the adjacent bath features honed gray tundra marble, walnut cabinetry, and a glass-enclosed double shower that rivals most New York studio apartments in scale. A curved central staircase connects each level with sculptural intent, culminating in a fully landscaped roof terrace designed for private outdoor living—complete with skyline views and room to entertain.
Offered by Jeremy Stein of Sotheby’s International Realty, this home is less a renovation and more a reinvention—an artful interpretation of downtown living that prioritizes scale, proportion, and authenticity. Located within the Greenwich Village Historic District, and surrounded by the neighborhood’s landmark character, 34 West 12th Street stands as a rare opportunity to inhabit the best of old and new New York in equal measure.
Greenwich Village Townhouse Prices in 2026
Trophy townhouses in the Greenwich Village Historic District have had a strong run in 2026. PropertyShark reports the neighborhood’s median single-family sale price reached roughly $11 million in the second quarter of 2026, with a median price per square foot near $3,000 — up sharply year-over-year, though the sample of ultra-luxury townhouse sales each quarter is small. Nearby comparable sales illustrate the range: 7 MacDougal Alley, a 4,000-square-foot Greenwich Village townhouse, sold for $18 million (about $4,500 per square foot) in March 2026, down from its original $20 million ask. At the very top of the market, a mega-townhouse on West 11th Street sold for a downtown-record $73 million in January 2024, and a West Village double-wide townhouse went into contract for $70 million in April 2026 — both signals that buyers at this level are still willing to pay a premium for scale, light, and outdoor space.
What Historic District Status Means for a Townhouse Like This
34 West 12th Street sits within the Greenwich Village Historic District, one of the largest and earliest historic districts in Manhattan. Any exterior work — a facade change, new windows, a rear-yard addition, or a rooftop structure — requires approval from the city’s Landmarks Preservation Commission before a permit is issued. Records show most applications in the district are ultimately approved, often “with modifications” after staff and Community Board review, rather than outright denied. That process can add time and cost to a renovation, but it’s also part of what protects the block’s character — and historic-district designation is generally associated with stronger long-term property values, not weaker ones.
FAQ: 34 West 12th Street and the Greenwich Village Townhouse Market
Is 34 West 12th Street still for sale?
As of this writing, the home’s listing history shows it was originally offered at $35 million in February 2025, reduced to $29,995,000 in September 2025, and had come off the market by mid-2026 with no publicly recorded sale. Buyers interested in its current availability should check with the listing agent, Jeremy Stein of Sotheby’s International Realty, directly.
What does it mean that this townhouse is in the Greenwich Village Historic District?
It means any exterior renovation requires Landmarks Preservation Commission approval, which can lengthen and add cost to a project — but it also helps preserve the block’s 19th-century character and is generally linked to stronger long-term property values.
How does this townhouse’s price compare to other Greenwich Village sales?
Greenwich Village single-family townhouses have traded at a median of roughly $11 million and about $3,000 per square foot in 2026, with top-tier trophy townhouses reaching $18 million to $73 million depending on size, condition, and outdoor space — placing 34 West 12th Street’s reduced $29,995,000 ask well within the upper range for the neighborhood.
What features define a “quiet luxury” townhouse renovation like this one?
Details like custom walnut-and-brass millwork, honed marble bathrooms, grasscloth wall coverings, and a curved central staircase favor material quality and proportion over flashy finishes — a restrained design approach increasingly common in downtown Manhattan’s most expensive townhouse renovations.
Have a listing you think should be featured contact us or submit here to tell us more! Follow Off The MRKT on Twitter and Instagram, and like us on Facebook.
Two-bedroom homes are hitting a sweet spot this fall. Here are three standout new development condos in the $2 millions, from Hell’s Kitchen terraces to Williamsburg waterfront living and Upper West Side Hudson River views.
Brooklyn co-op listings rose 31% in Q3 2026, giving buyers more options. A closer look at prices, monthly maintenance, and what the expanding supply means.
A full-floor Gramercy Park home with a key to the park, a ten room Fifth Avenue classic, an Amagansett beach cottage, a designer-owned Tribeca residence, a Foley artist's renovated Normandy home, and a cast iron Tribeca loft.
Two-bedroom homes are hitting a sweet spot this fall. Here are three standout new development condos in the $2 millions, from Hell’s Kitchen terraces to Williamsburg waterfront living and Upper West Side Hudson River views.
At 98, Joan Kron celebrated her memoir The Renegade Housewives of Pop Art with more than 100 friends in a New York triplex, in town for the Whitney's Lichtenstein exhibition featuring the billboard she commissioned in 1967.
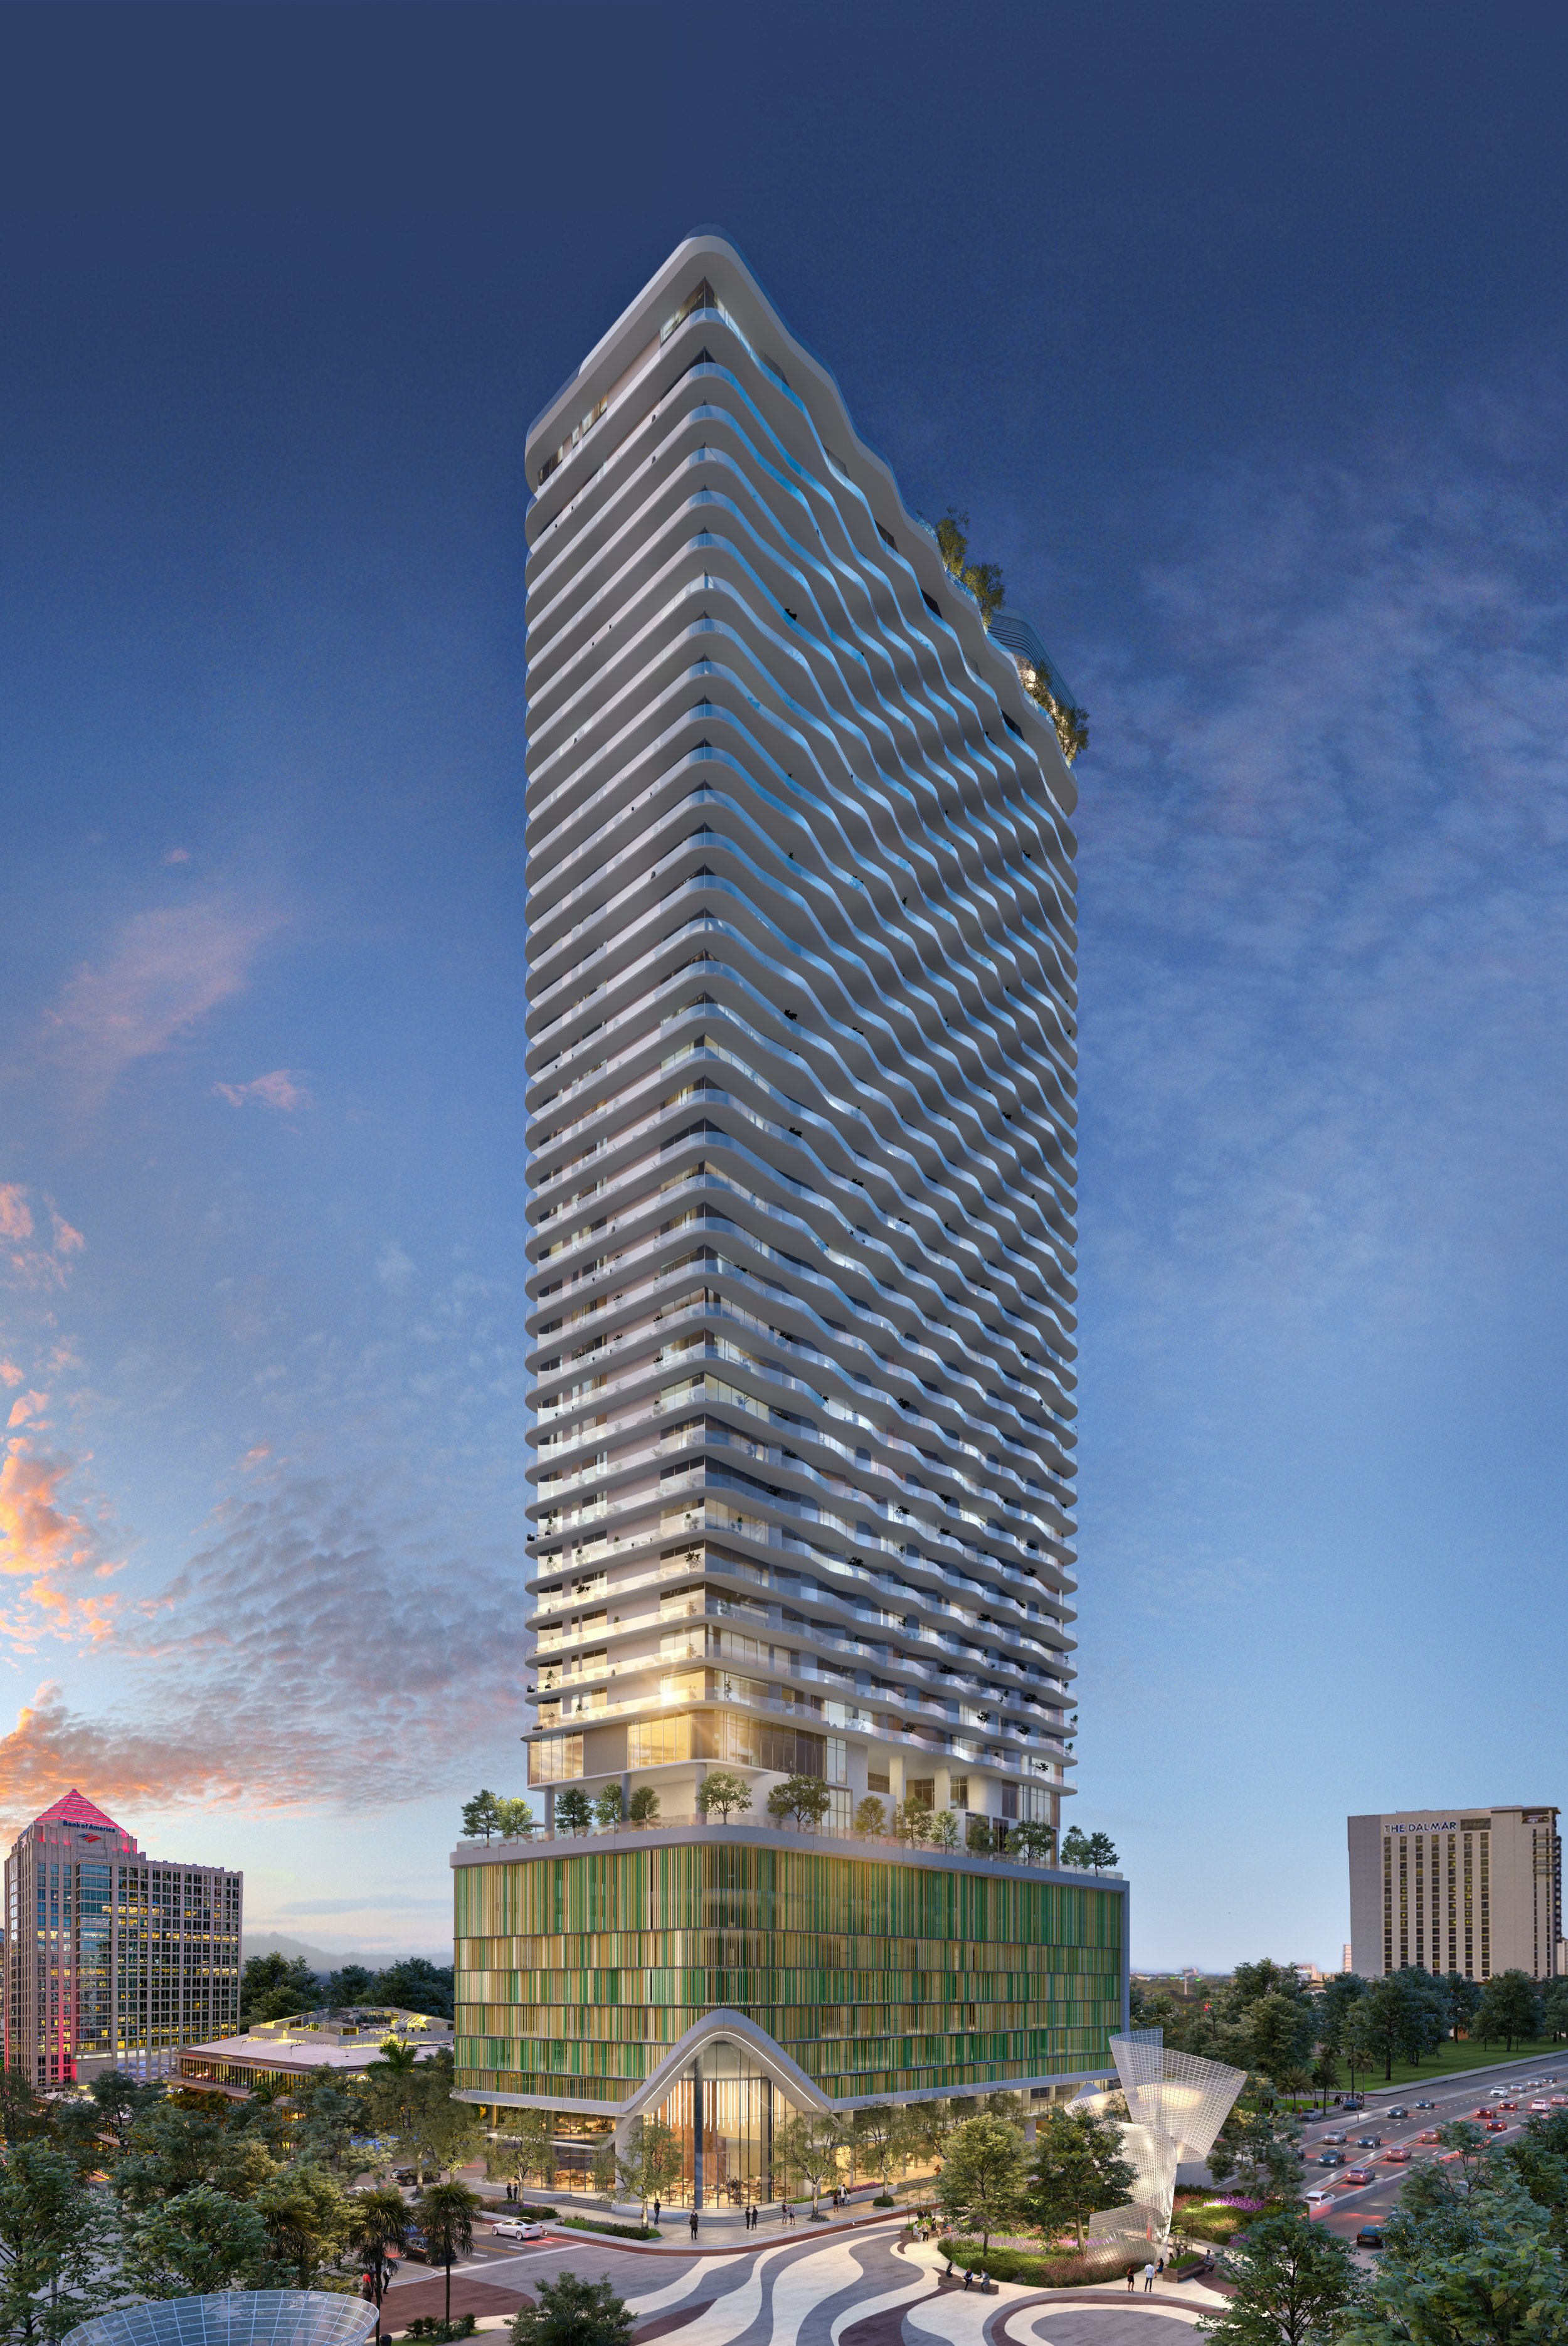
Photo credit: ArX Creative
Fort Lauderdale is reaching new architectural heights—literally. Related Group has officially broken ground on Andare Residences Design by Pininfarina, a soaring 47-story tower that will soon stand as the tallest residential building in Broward County. Designed in partnership with the legendary Italian design house Pininfarina, the project marks the first luxury condo development to rise above Las Olas Boulevard in over 20 years. More than half of its 163 residences are already under contract, including a record-shattering $16 million penthouse that boasts 6,235 square feet and sits 500 feet above the city.

Photo credit: ArX Creative
Globally renowned for crafting iconic automobiles for Ferrari, Rolls-Royce, and Maserati, Pininfarina brings its precision, artistry, and sweeping curves to the Fort Lauderdale skyline. At Andare, this legacy translates into fluid, wave-inspired balconies, floor-to-ceiling windows, and seamless indoor-outdoor living. The homes themselves range from 1,800 to over 4,300 square feet, and include gourmet kitchens with Italian cabinetry, spa-like bathrooms with deep soaking tubs, and the latest in smart home technology. The building’s design isn't just aesthetic—it’s intentional, focused on light, flow, and the resident experience.

Photo credit: ArX Creative
Amenities are as elevated as the tower itself. Residents will enjoy over 35,000 square feet of lifestyle-focused perks, from a state-of-the-art gym and pickleball court to a rooftop oasis with private cabanas, a hot tub, and full food and beverage service. Inside, dedicated spaces include a wellness spa with sauna, steam, and plunge pools; a wine and sports lounge; and a resident’s club with Central Bar and sweeping ocean views. Andare’s 6,000-square-foot restaurant will be helmed by famed local restaurateur Tim Petrillo, further anchoring the tower’s reputation as a luxury lifestyle destination.

Photo credit: ArX Creative
Set against the evolving Fort Lauderdale Riverwalk and minutes from Las Olas Beach, Andare blends urban accessibility with resort-style serenity. As Nick Pérez, President of Related’s Condominium Division, explains, “With Andare, we’re proud to be writing Downtown’s next chapter—offering an elevated living experience in the heart of the city.” From its record-setting heights to its coastal sophistication, Andare isn’t just a residence—it’s a defining statement for the future of South Florida luxury.
Have a listing you think should be featured contact us or submit here to tell us more! Follow Off The MRKT on Twitter and Instagram, and like us on Facebook.
Two-bedroom homes are hitting a sweet spot this fall. Here are three standout new development condos in the $2 millions, from Hell’s Kitchen terraces to Williamsburg waterfront living and Upper West Side Hudson River views.
Brooklyn co-op listings rose 31% in Q3 2026, giving buyers more options. A closer look at prices, monthly maintenance, and what the expanding supply means.
A full-floor Gramercy Park home with a key to the park, a ten room Fifth Avenue classic, an Amagansett beach cottage, a designer-owned Tribeca residence, a Foley artist's renovated Normandy home, and a cast iron Tribeca loft.
Two-bedroom homes are hitting a sweet spot this fall. Here are three standout new development condos in the $2 millions, from Hell’s Kitchen terraces to Williamsburg waterfront living and Upper West Side Hudson River views.
At 98, Joan Kron celebrated her memoir The Renegade Housewives of Pop Art with more than 100 friends in a New York triplex, in town for the Whitney's Lichtenstein exhibition featuring the billboard she commissioned in 1967.
The Heroy House, a 5-story historic townhouse in the West Village, hits the market for $22.5M with Douglas Elliman. Explore its rare horse walk, lush gardens, and luminous interiors.
Read MoreVeteran real estate agent Daniel Kadoch brings over 15 years of experience and $200M in off-market inventory to Douglas Elliman’s Aventura office.
Read MoreA nod to New York's golden age of architecture, this sprawling Upper East Side estate is what real estate dreams are made of—grandeur, grace, and just the right amount of opulence.
Read MoreArchitectural grandeur, historic soul, and sweeping waterfront views collide at one of the East Coast’s most exceptional coastal retreats.
Read MoreExplore Off The MRKT's Favorite Listings of the Week, where we feature the most remarkable homes on the market, showcasing unique designs, luxury amenities, and standout locations that make them our top picks
Read MoreAs Miami gears up for Formula 1, savvy buyers are securing pied-à-terre condos, blending luxury living with short-term rental ease in the city’s hottest neighborhoods.
Read More
Photo Credit: Williams New York
ZD Jasper Realty, a New York City real estate development firm, proudly announces the sales launch of VITA, a groundbreaking luxury condominium located in Manhattan’s Hudson Yards. As the largest Passive House condominium development ever built in New York City, VITA represents a bold new chapter in urban living—where sustainability, thoughtful design, and resident well-being converge on an unprecedented scale.
Comprising two architecturally distinct buildings and 121 expertly crafted homes, VITA is a seamless blend of form and function. Every element—from the residences to the amenity spaces—has been intentionally designed to elevate the quality of everyday life. With Passive House principles at its core, VITA offers a living experience that is both forward-thinking and deeply restorative.

Photo Credit: Williams New York
“VITA is unlike anything experienced to date in the New York City market,” said John Gomes, co-founder of Eklund | Gomes at Douglas Elliman. “This is a project that doesn't just raise the bar—it completely redefines what it means to live well in the city. The seamless incorporation of Passive House principles alongside beautifully curated interiors and amenities illustrate why VITA is the future of luxury living.”
Brooklyn-based architecture studio Archimaera envisioned VITA as a sculptural expression of wellness and sustainability. The buildings’ delicately curved façade and tactile material palette together yield a serene, organic aesthetic that stands in welcome contrast to the city’s angular lines. Rounded corner window walls and nuanced textural finishes further create a sense of movement and elegance.

Photo Credit: Williams New York
To achieve Passive House certification, Archimaera integrated innovative architectural practices throughout the property. VITA’s airtight envelope features continuous insulation and curved triple-glazed, high-performance windows—dramatically reducing energy consumption by up to 90%. The eco-conscious design both minimizes environmental impact as well as ensures optimal indoor air quality and noise insulation, offering a peaceful escape from the urban rhythm.
Transitioning inside, acclaimed design firm INC Architecture & Design, renowned for its specialization in wellness-oriented environments, brought VITA’s interiors to life with a focus on natural materials and varied textures to create a feeling of organic luxury. Residences, which range from one- to three-bedroom homes, feature custom-designed kitchens outfitted with blonde oak veneer cabinetry, Fusion Blue Quartzite natural stone countertops, pewter-finished fixtures, and a premium Gaggenau integrated appliance suite. Spa-like primary bathrooms are outfitted with honed Grigio Trambiserra marble walls and dual-tone Bardiglio Versilia radiant heated floors, while secondary bathrooms are finished with artisanal ceramic tile walls and Bardiglio Versilia mosaic floors. A hallmark of the homes, European white oak flooring runs throughout the living spaces and each home comes equipped with a washer and dryer for modern convenience.

Photo Credit: Williams New York
“We approached the interiors at VITA with the intention of creating a true sanctuary—spaces that feel uplifting, refined, and deeply connected to the human experience,” said Adam Rolston, Founding Partner, Creative & Managing Director, AIA, INC Architecture & Design. “Every material and detail was selected not just for beauty, but for how it contributes to a sense of balance, calm, and comfort.”
VITA’s emphasis on wellness carries through into its curated collection of amenities. Each building welcomes residents with a soaring double-height lobby and 24/7 attended reception. The VITA Lounge provides a stylish setting for social gatherings, complete with an entertaining kitchen. The Wellness Collection includes the Skylight Studio and Performance Lounge, equipped with state-of-the-art Technogym cardio and strength training equipment, as well as a Sanctuary Suite featuring a steam room, sauna, shower, and private treatment room. For entertainment and relaxation, residents can also enjoy the Virtual Lounge, which includes a cutting-edge golf simulator.
Topping the development are two expansive rooftop retreats—River Park and Skyline Park—each offering breathtaking views, outdoor kitchens, and lounge seating ideal for alfresco dining and entertaining against the Manhattan skyline.
Located at the nexus of Hudson Yards and Hell’s Kitchen, VITA offers residents the rare opportunity to live amongst two of Manhattan’s most exciting and rapidly evolving neighborhoods. With immediate access to world-class dining, luxury shopping, cultural institutions like The Shed, and expansive green spaces, including the High Line and Hudson River Park, Hudson Yards combines the energy of city living with the comforts of a modern, master-planned community. With a growing number of offices and coworking hubs in the area, many residents find they can live and work in the same neighborhood—cutting down on commutes and elevating their quality of life. Exceptional transit connectivity via the 7 train and proximity to Penn Station further enhance its appeal, making it one of New York City’s most desirable places to live, work, and thrive. With its unparalleled scale, health-conscious design, and future-forward infrastructure, VITA is setting a new benchmark for sustainable luxury living in New York City.
Eklund | Gomes of Douglas Elliman has been appointed the exclusive sales and marketing partner for VITA. Pricing for available residences starts at $1.25 million, with first closings anticipated for fall 2025.
Have a listing you think should be featured contact us or submit here to tell us more! Follow Off The MRKT on Twitter and Instagram, and like us on Facebook.
Two-bedroom homes are hitting a sweet spot this fall. Here are three standout new development condos in the $2 millions, from Hell’s Kitchen terraces to Williamsburg waterfront living and Upper West Side Hudson River views.
Brooklyn co-op listings rose 31% in Q3 2026, giving buyers more options. A closer look at prices, monthly maintenance, and what the expanding supply means.
A full-floor Gramercy Park home with a key to the park, a ten room Fifth Avenue classic, an Amagansett beach cottage, a designer-owned Tribeca residence, a Foley artist's renovated Normandy home, and a cast iron Tribeca loft.
Two-bedroom homes are hitting a sweet spot this fall. Here are three standout new development condos in the $2 millions, from Hell’s Kitchen terraces to Williamsburg waterfront living and Upper West Side Hudson River views.
At 98, Joan Kron celebrated her memoir The Renegade Housewives of Pop Art with more than 100 friends in a New York triplex, in town for the Whitney's Lichtenstein exhibition featuring the billboard she commissioned in 1967.

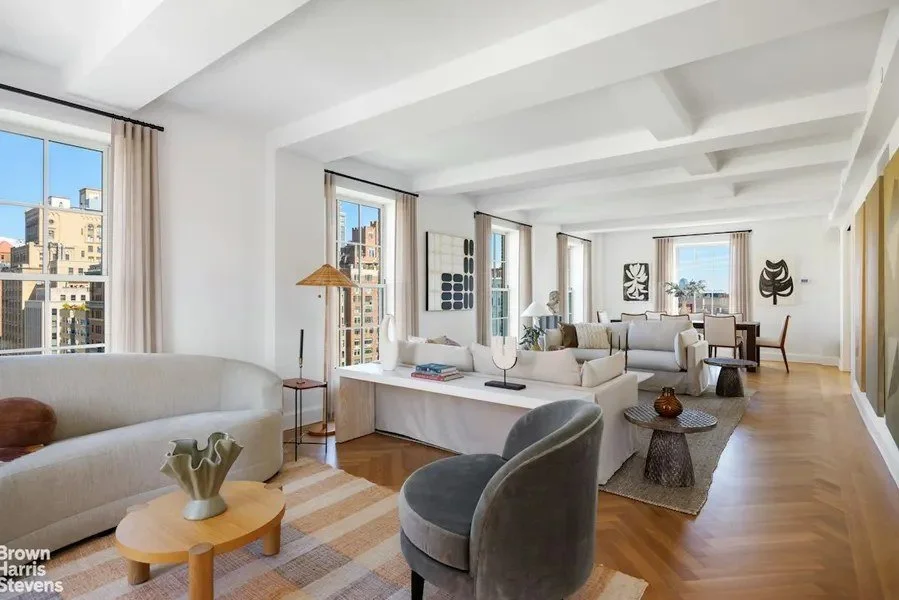
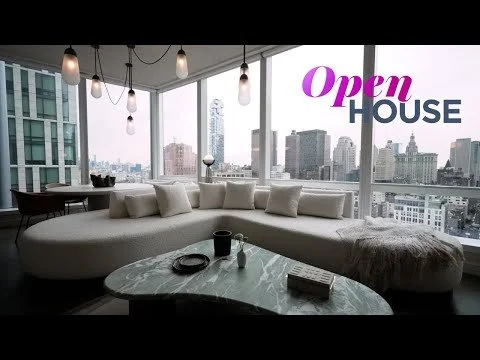
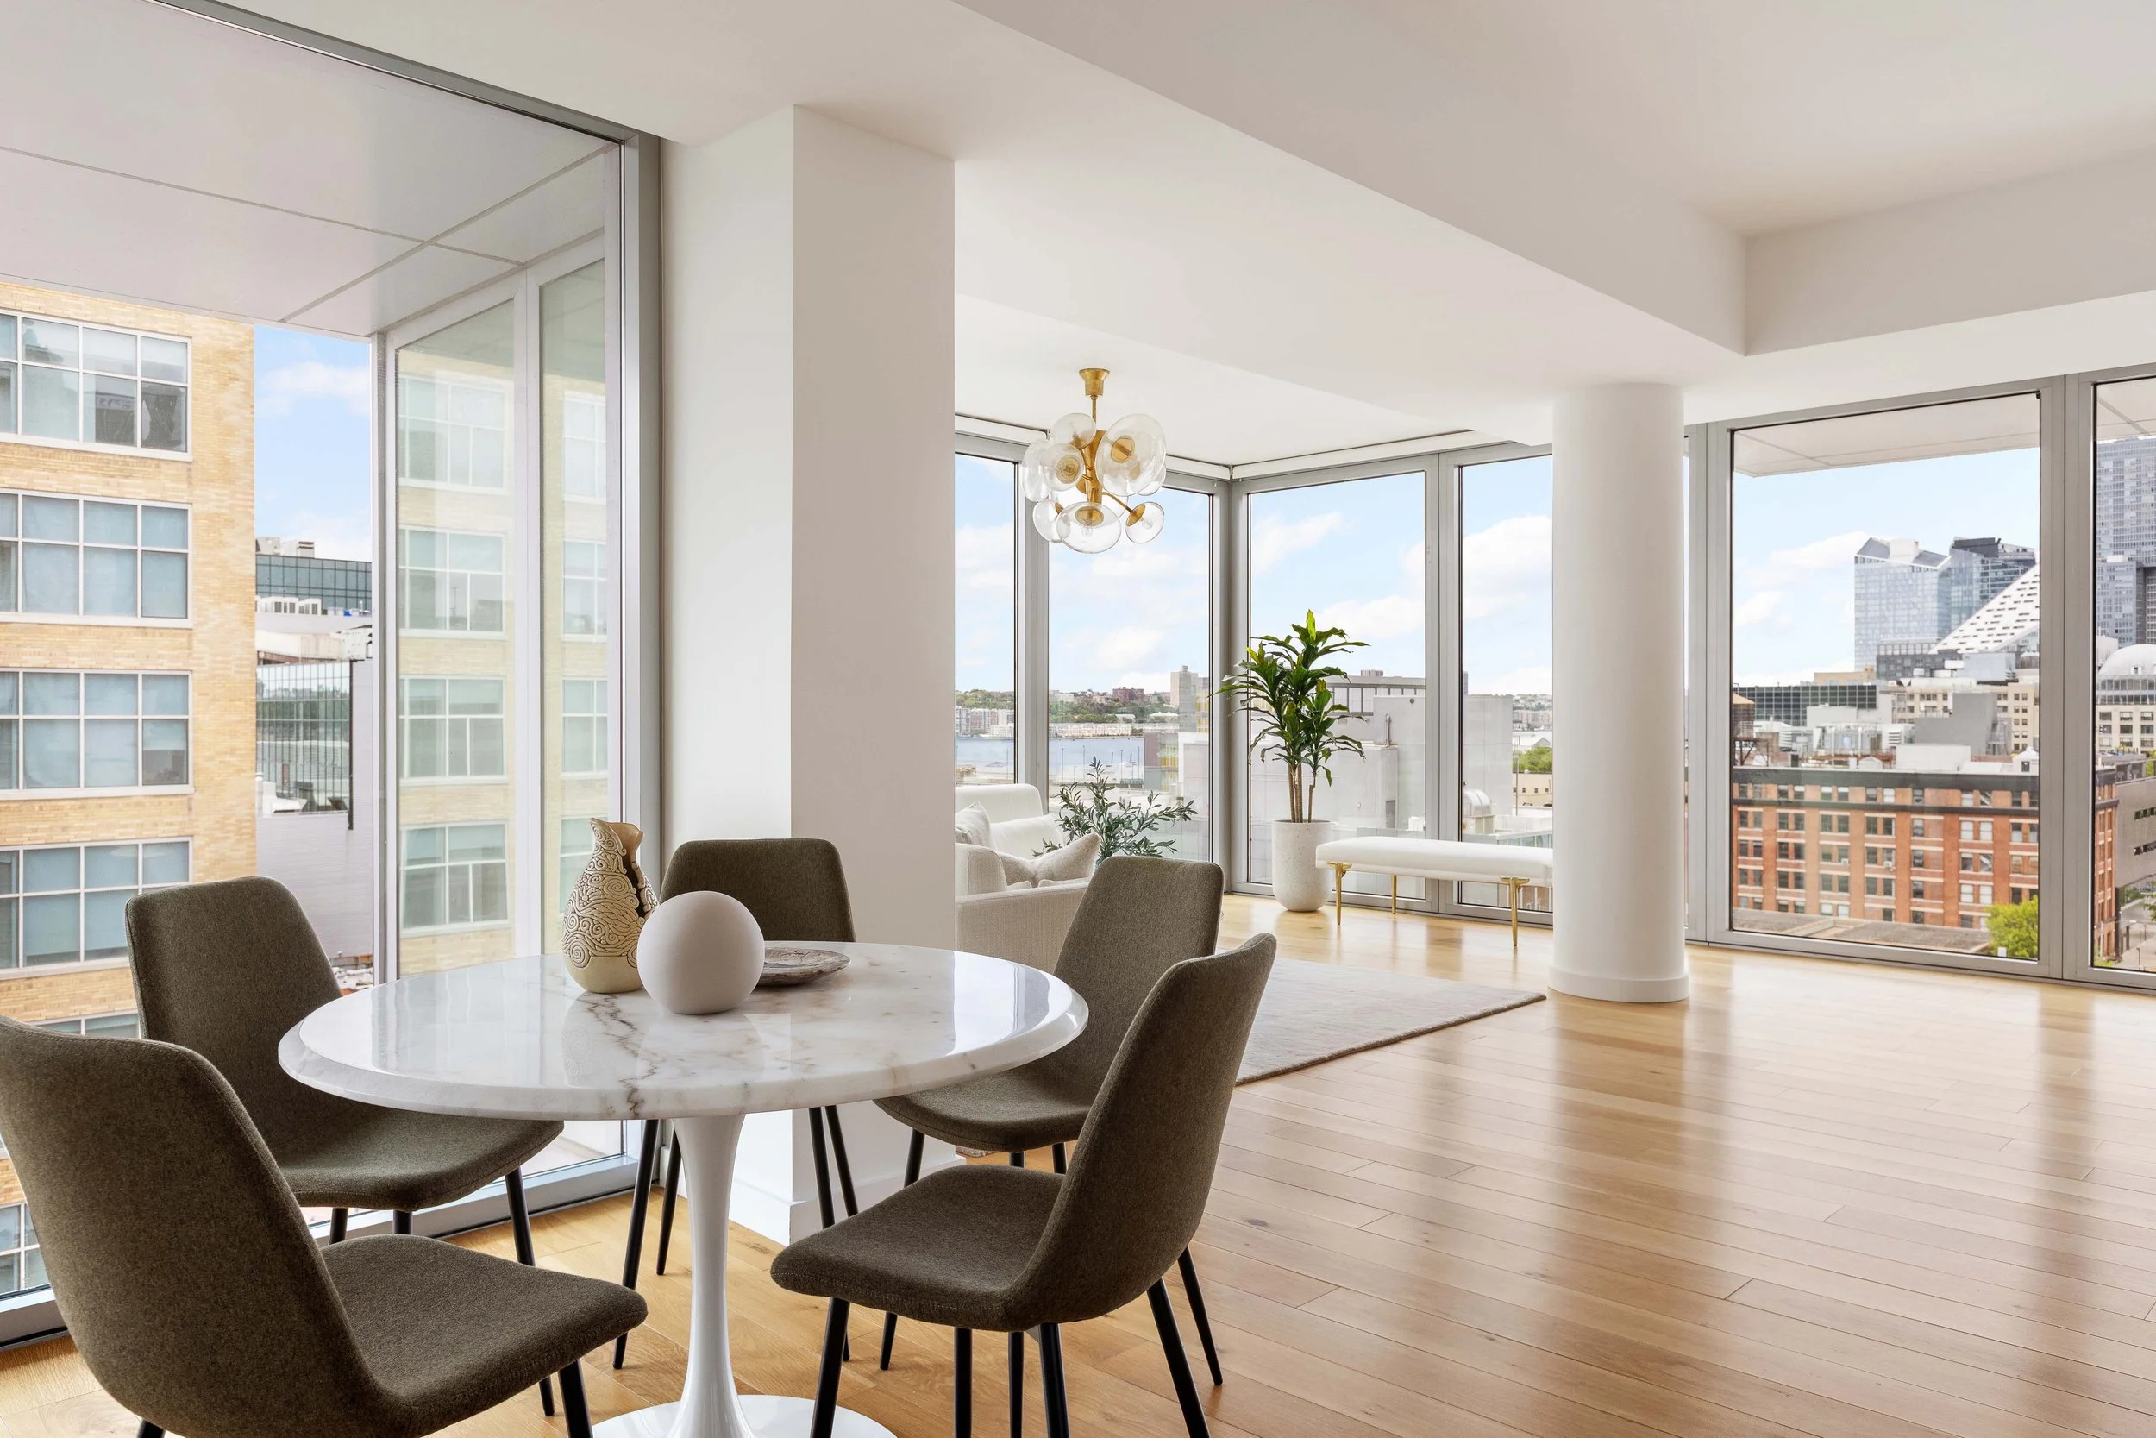

Two-bedroom homes are hitting a sweet spot this fall. Here are three standout new development condos in the $2 millions, from Hell’s Kitchen terraces to Williamsburg waterfront living and Upper West Side Hudson River views.