Homes You Need To Make Appointments For This Weekend

Looking for a new place to live or just curious about what's on the market? Check out our favorite homes you should make an appointment for this weekend. 

Have a listing you think should be featured? Submit your open house or contact us to tell us more!

Carroll Gardens

122608738.jpg

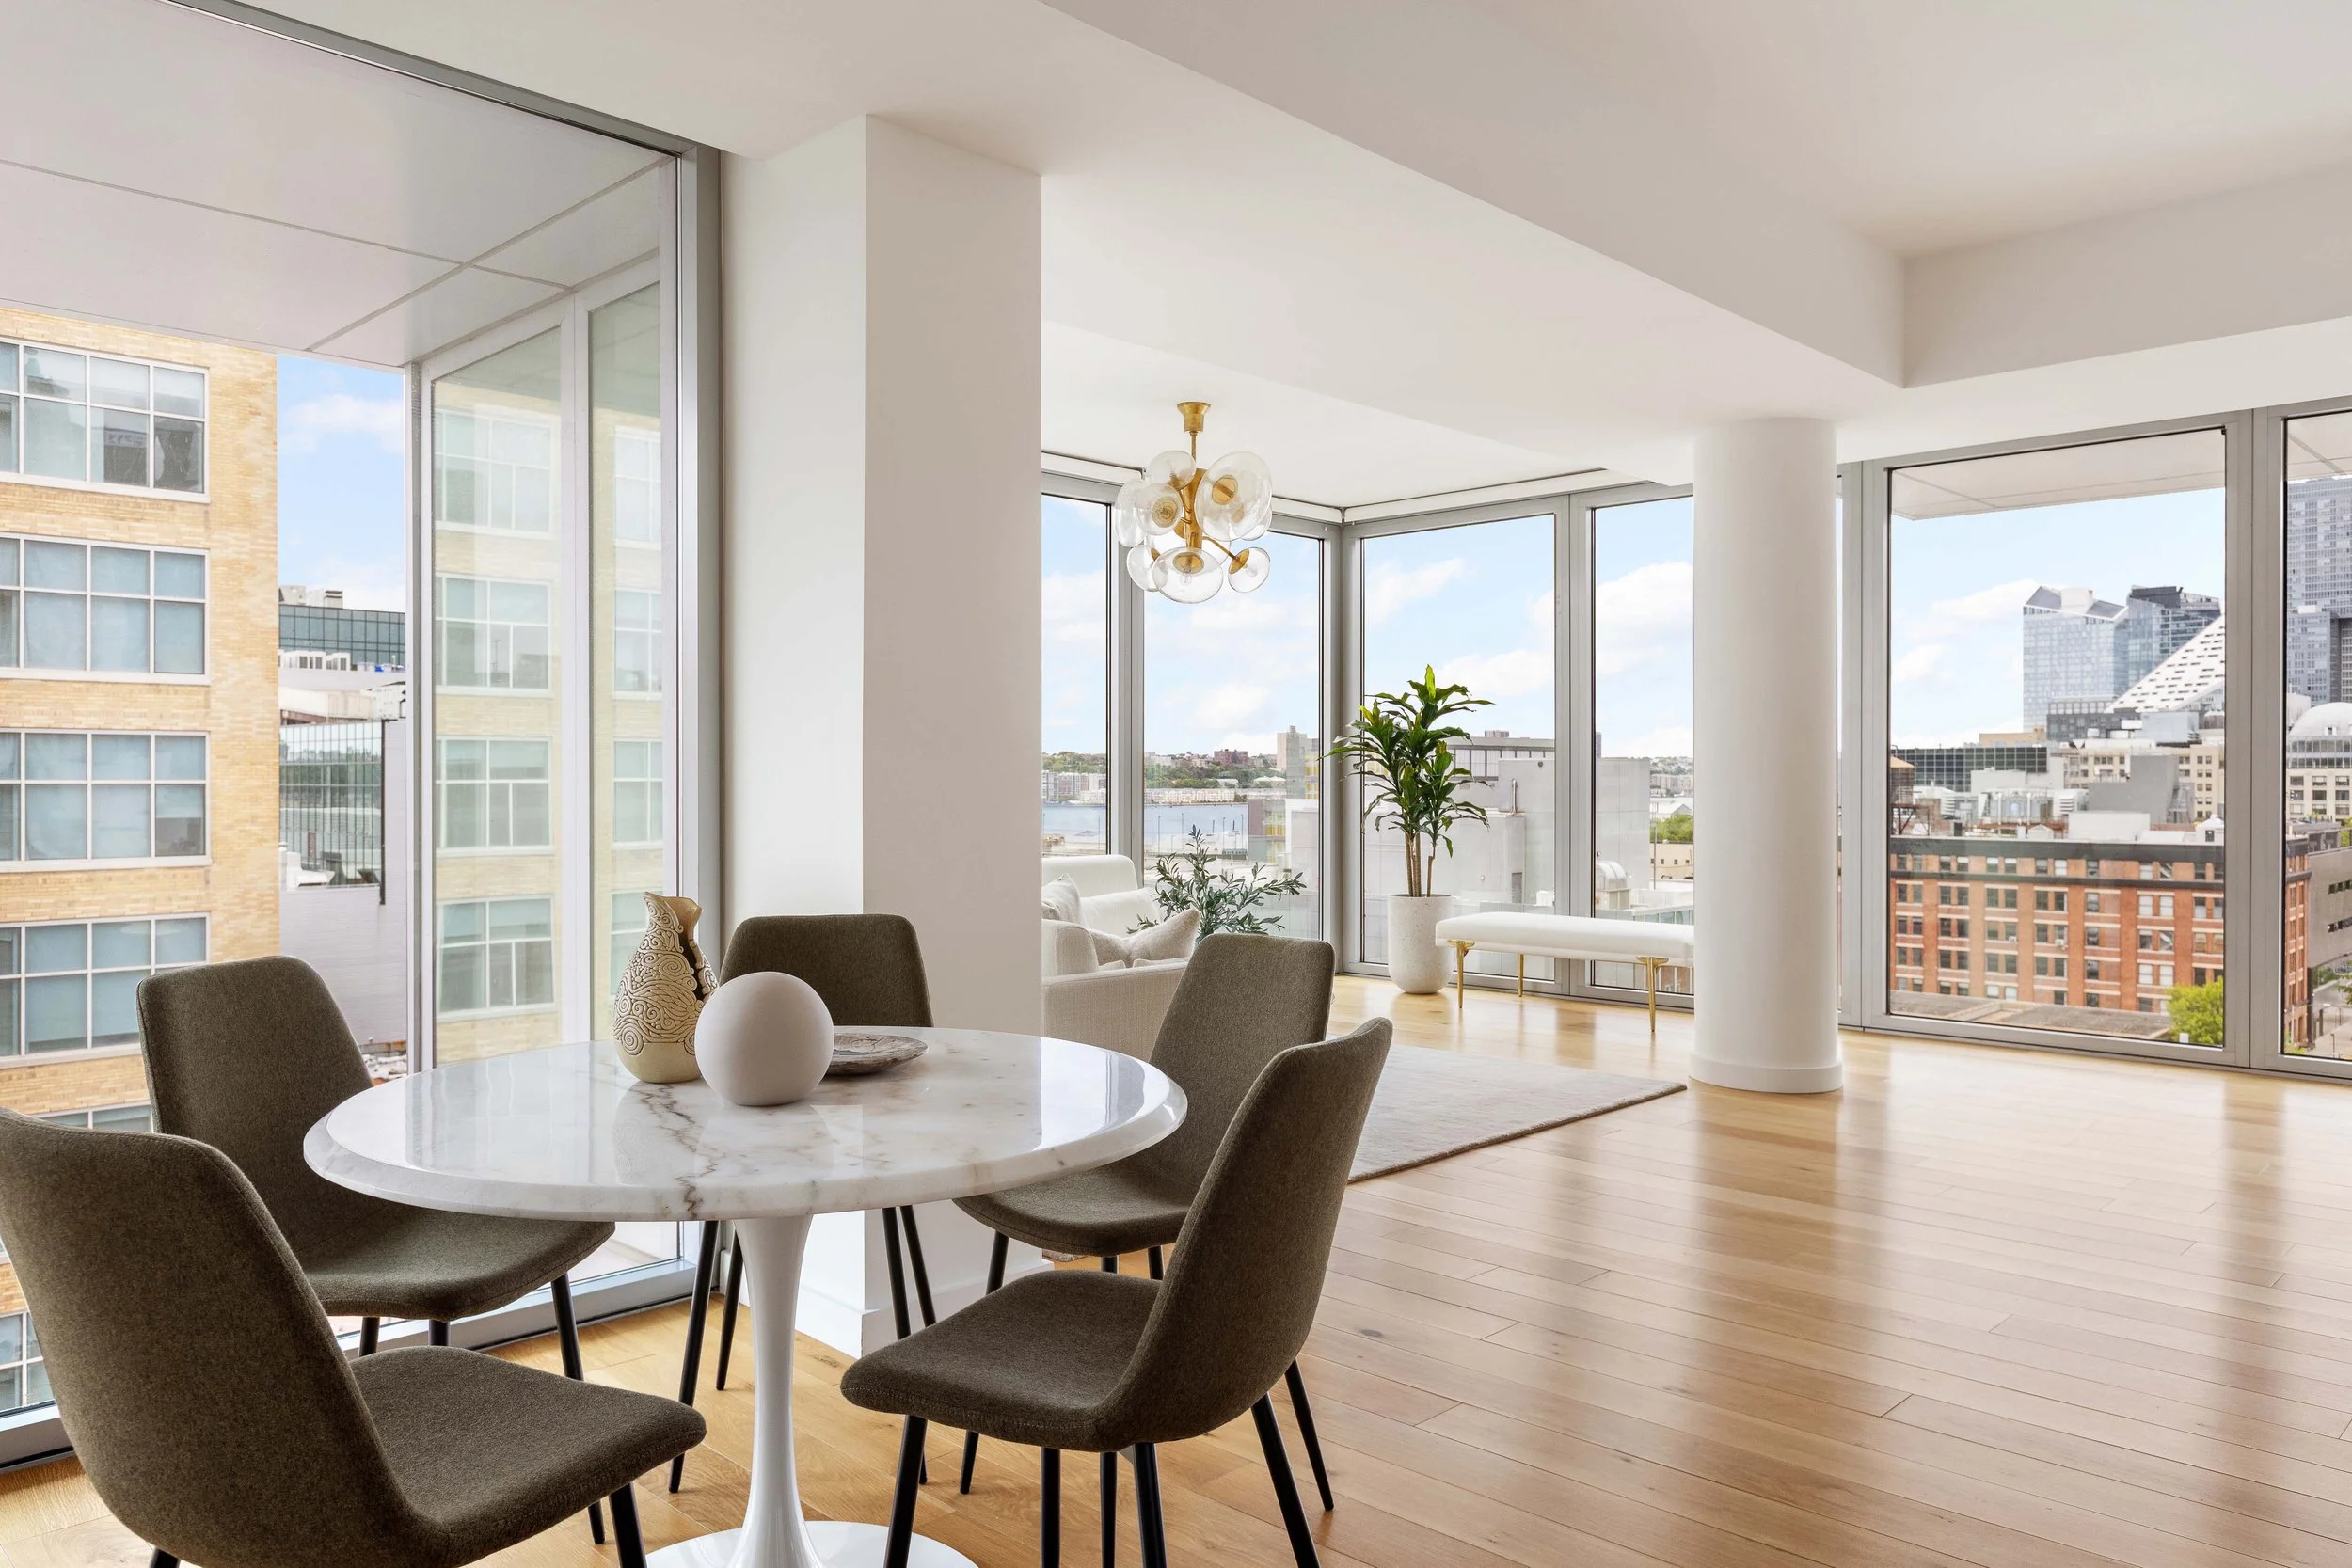
WHERE: 529 Court Street #401

SIZE: 1 Beds | 1 Baths

COST: $749,000

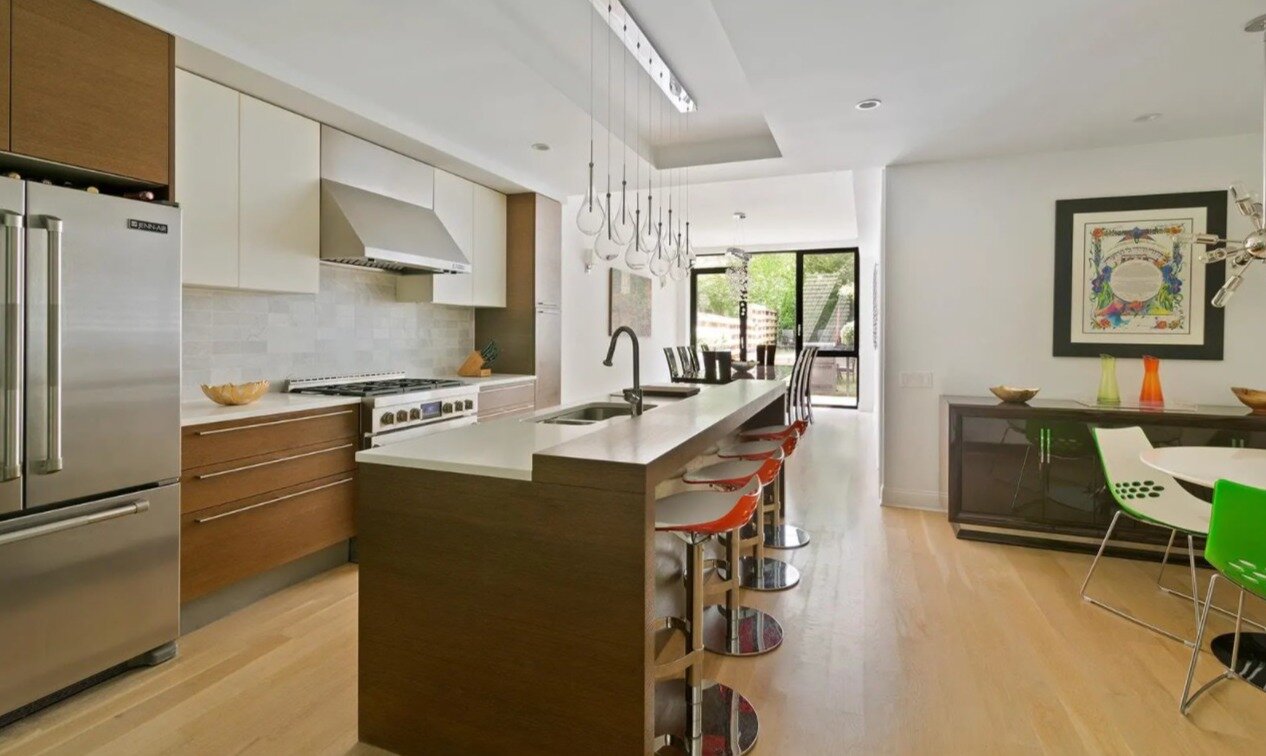
About: Fantastic purchase opportunity awaits on Court Street! This lovely one bedroom one bath home equipped with private outdoor space located in a modern boutique condo building complete with a common roof deck and coveted elevator will certainly delight. The chef's kitchen features stainless steel appliances including dishwasher, loads of counter and cabinet space with ample storage.

The open floor plan includes the well portioned living | dining area complete with over-sized windows and a private south facing terrace for star gazing and al fresco dining! The spacious bedroom lives just of the living room with two more enormous windows and enormous closet space. The spa bathroom was custom designed with a soaking tub complete with stylish subway tile. The unit has a full size washer | dryer, high ceilings and hardwood flooring throughout making this a must see close to trendy shopping, world class restaurants and popular subway lines.

For more information click here

Upper West Side

property_photo_d6238288e9236af3689f8d575c1db7a2655ac4a5_1611254396.jpg

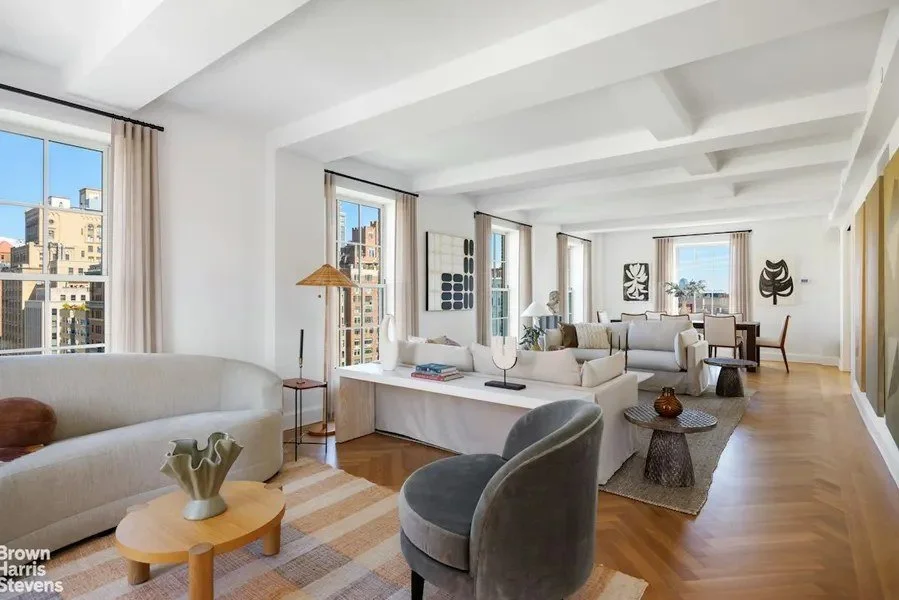
WHERE: 101 West 87th St. Apt 912

SIZE: 3 Beds | 3 Baths

COST: $5,900,000

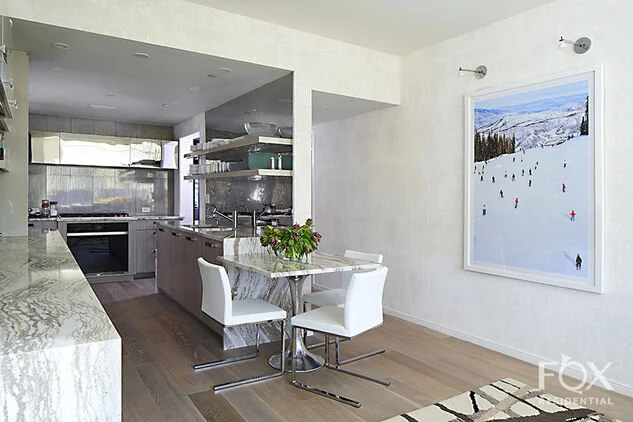
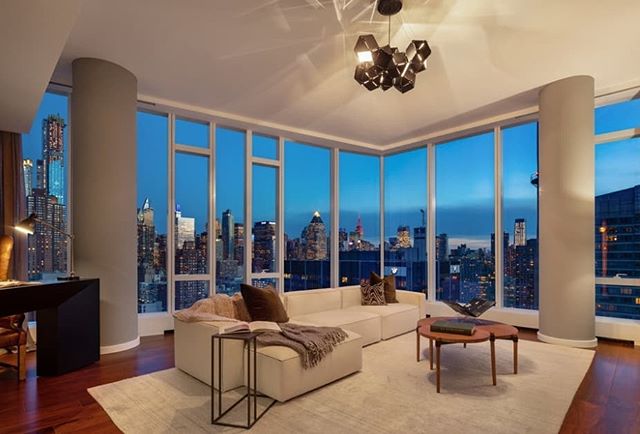
About: This turn-key, high floor, three bedrooms plus den, three bathroom home offers a world of updated elegant living.

The classic layout features high ceilings, wide plank oak floors, and oversize windows for glorious light and big city views east and west. The living and dining spaces are oversized with abundant room for entertaining. The chef's kitchen is stunning, and boasts a Sub Zero refrigerator and freezer, Wolf six burner professional gas cooktop, Miele series-M single oven, Miele speed oven, Fisher Paykel dishwasher, Cambria stone counter tops and hand polished cabinetry.

The main bedroom, with ensuite bathroom, eastern exposure and an extra-large custom walk-in closet is a true sanctuary. Other amenities already in place throughout the apartment include custom lighting, automatic black-out shades, seamless built-ins and totally outfitted custom closets and a laundry room. Two large private storage bins also come with the apartment.

For more information click here.

Chelsea

551 West 21st St New York New York 10011Off The MRKT.jpg

WHERE:  551 West 21st St, 17AB

SIZE: 7 Bedroom | 7 Bath

COST: $25,995,000

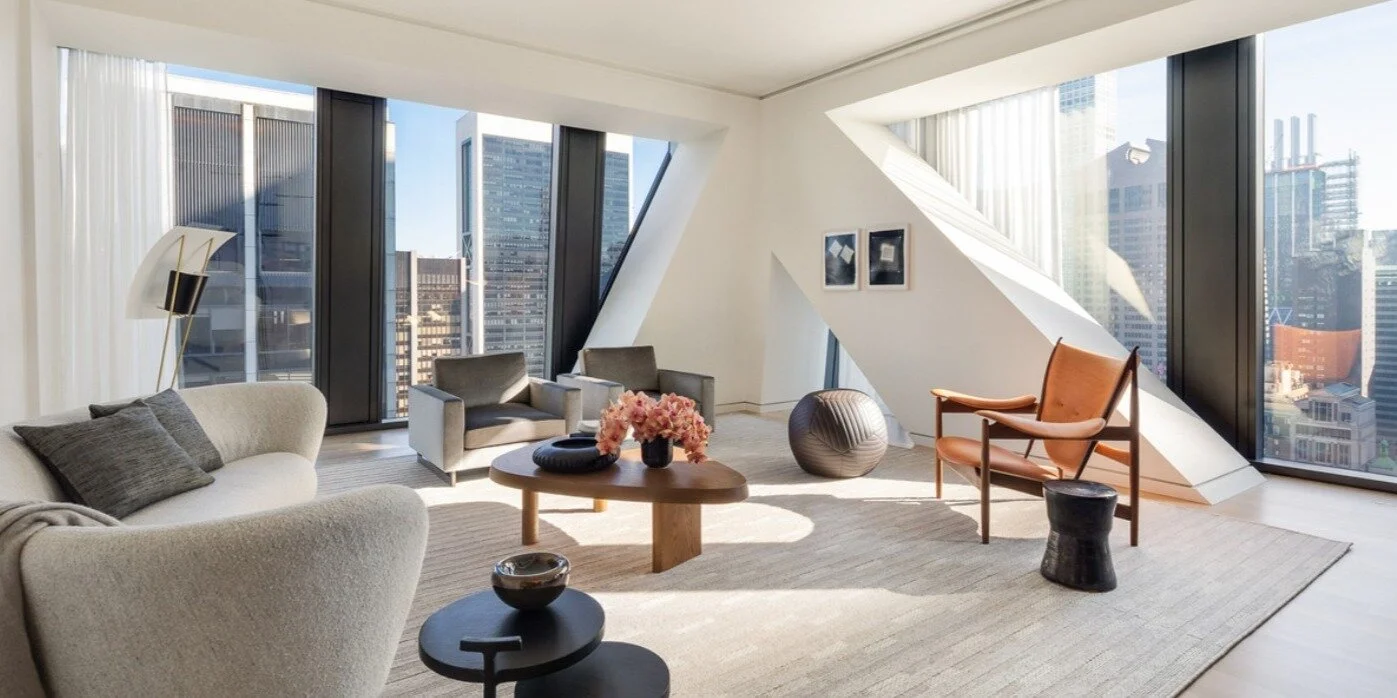
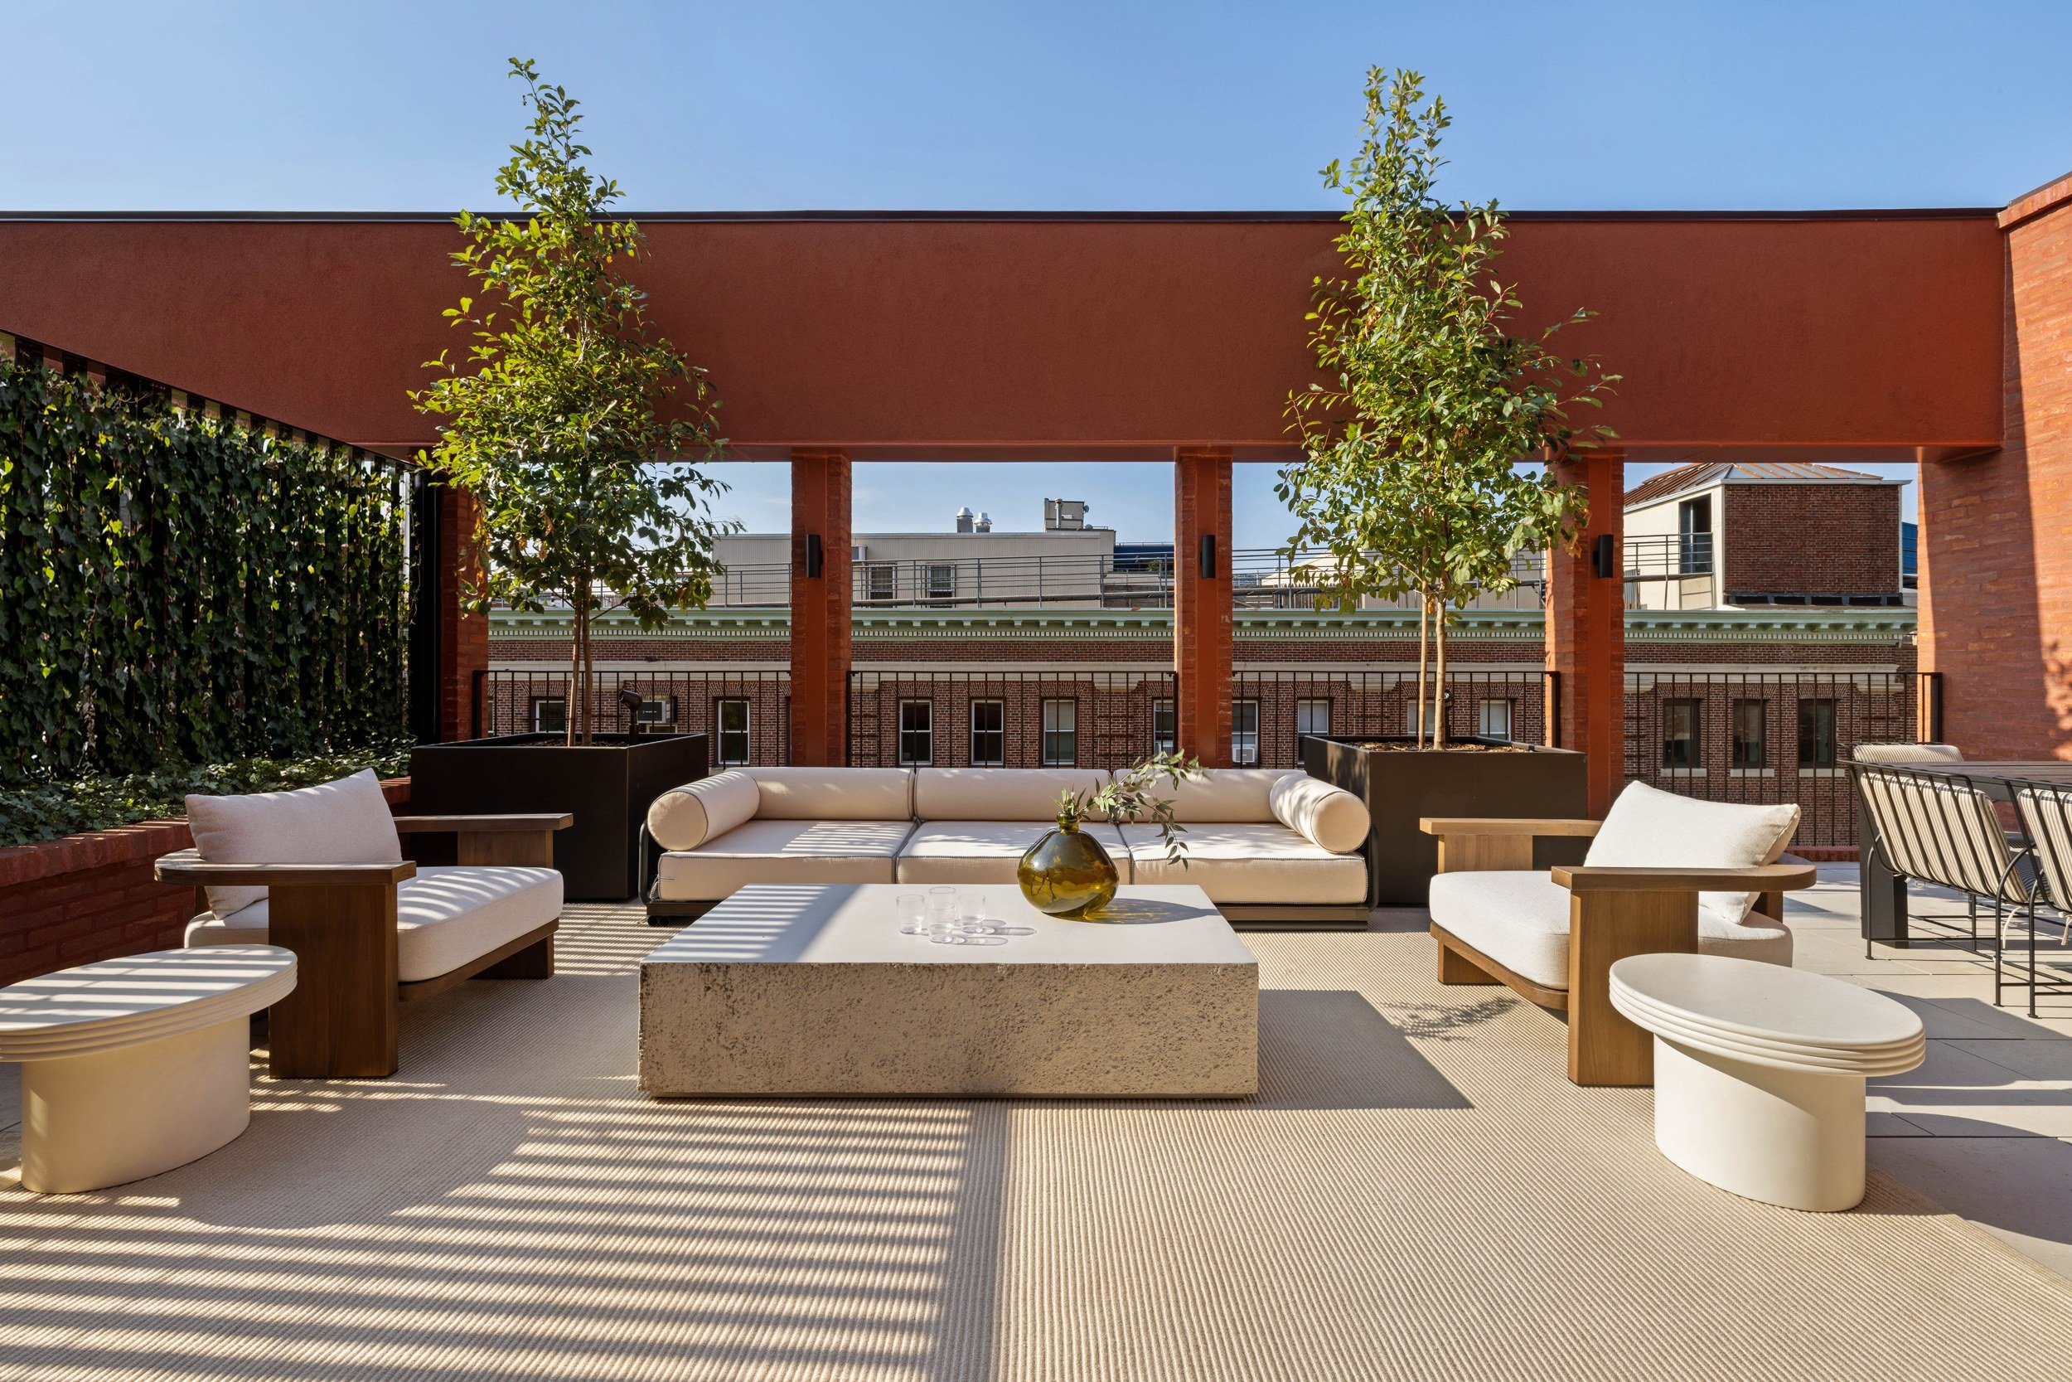
About:  The potential combination offers over 8,000 square feet of indoor space with 11 foot ceilings throughout and 360 degree views of the Hudson River, downtown and midtown Manhattan that allow for a generous amount of light to fill the apartment. This is a unique offering to create a full floor dream home in the heart of West Chelsea, steps away from The High Line Park.

The contemporary design and extraordinary craftsmanship of the architect with custom millwork throughout and the attention to detail in each room has proved the new development to be an exclusive address in New York City.

The kitchens feature top of the line appliances including Gaggenau stoves, Miele integrated coffee machines, warming drawers as well as natural stained oak cabinetry and Blanco de Macael marble countertops. The master bathrooms each have free standing tubs with city and water views, custom vanities with integrated lighting and radiant heated floors. All additional rooms have en suite bathrooms.

Access to the lofts with the private elevator landings and the potential to create a 90 foot long living room with South and West facing windows is a magnificent opportunity to make the perfect home.

For more information click here

/

Luxury Florida Properties You Need To See

The Northeast migration down south continues after the likes of Carl Icahn, Goldman Sachs and many others have set their sights set on Miami. Millionaire and billionaire execs and investors leaving the NYC for the South Florida area – who will benefit greatly from sunny weather and lower taxes, among other things - will surely need advice on where to live. The residences listed below offer varying amenities and features for executives should Goldman Sachs change their headquarters, making it easy to find the perfect home in South Florida: 

Design Tower

Design Tower

 For the car lover out there, Porsche Design Tower in Sunny Isles Beach is next level. Developed by Dezer Development, the 60-story tower offers the “Dezervator” car elevator – a patented revolutionary car elevator system that takes both residents and their vehicles up to their home, where cars double as apartment keys. These built-in “sky garages” are separated from the living area by a large glass wall and scream, “I’ve arrived.”. 

Armani/Casa

Armani/Casa

For those who appreciate both fashion and unbeatable views, Residences by Armani/Casa’s 60-story oceanfront tower  – also in Sunny Isles Beach - is Armani/Casa Design Studio’s first real estate project in the U.S. Also developed by Dezer Development, in cooperation with The Related Group, this branded residencies ideal for the international fashionista. 

170426_16_3973_v2.jpg

And for those who want peace and luxury outside the city, there’s  - Windsor, a private luxury residential community in Vero Beach perfect for the low-key family with impeccable taste who desires privacy. The members-only community was designed in the New Urbanism style of residential living and is comprised of 350 homesites in several styles, all remarkable for their signature Anglo-Caribbean architecture. Residents enjoy seclusion combined with golf, tennis, wine, exemplary services, and sporting activities.  

Elizabeth Hanley, President of Windsor Properties says “Windsor is ideal for individuals and families who desire a more private lifestyle without sacrificing luxury or a sense of community. We have an increasingly diverse and multigenerational membership. Our buyers are drawn to Windsor for its design aesthetic, world-class sporting amenities, and wide range of culinary and cultural events and activities. As corporate financial giants migrate to South Florida, we have seen and expect to continue to see more interest from executives and their families relocating from NYC and other northeastern cities.”

Have a listing you think should be featured contact us or email at Jeremy@offthemrkt.com to tell us more! Follow Off The MRKT on Twitter and Instagram, and like us on Facebook.

/

ODA's 98 Front Street in DUMBO Completed

Recently Completed ODA-designed Luxury Condo Sets New Local Sales Record with Recent Closing of $2100 PSF; Becomes First New Development in Brooklyn to Receive Approval by Fannie Mae/National Lenders

Read More
/

INC-Designed Saint Marks Place Launches Sales

Last week Avdoo & Partners Development announced the launch of residential sales at Saint Marks Place, a sophisticated 100-residence condominium project in the quintessential brownstone neighborhood of Boerum Hill.

Read More
/

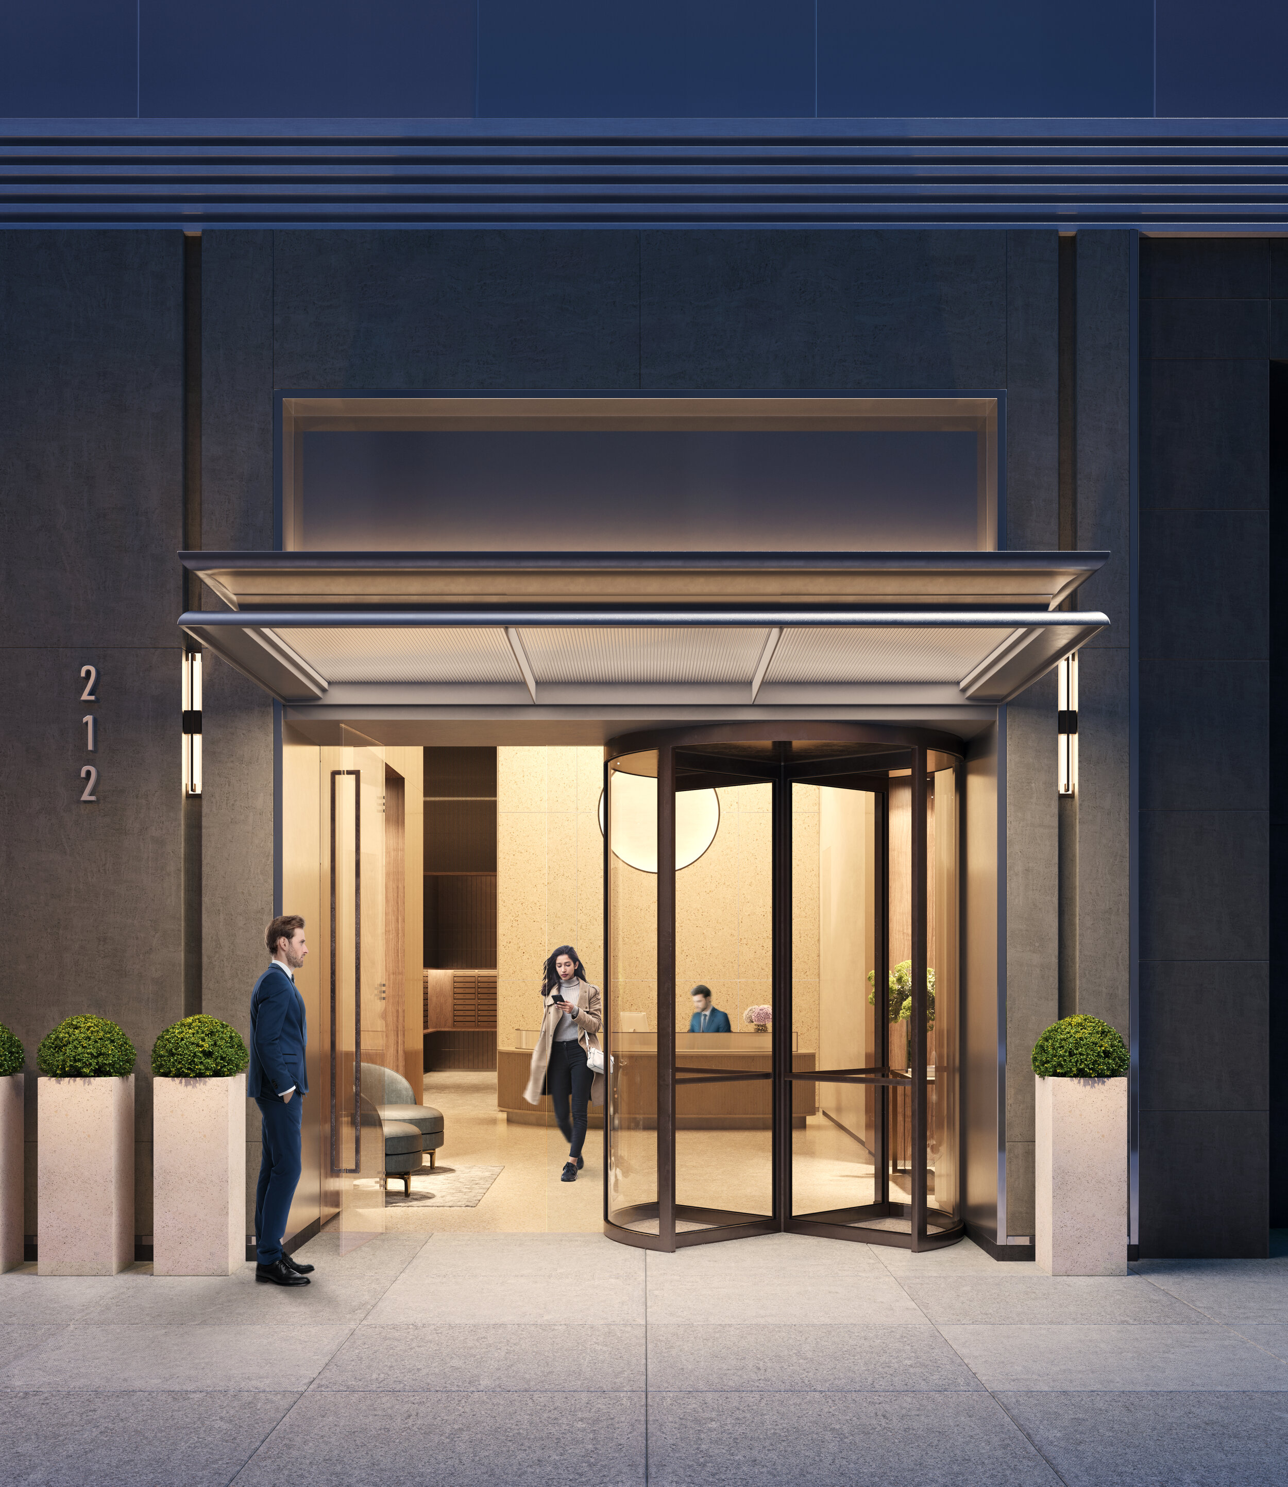
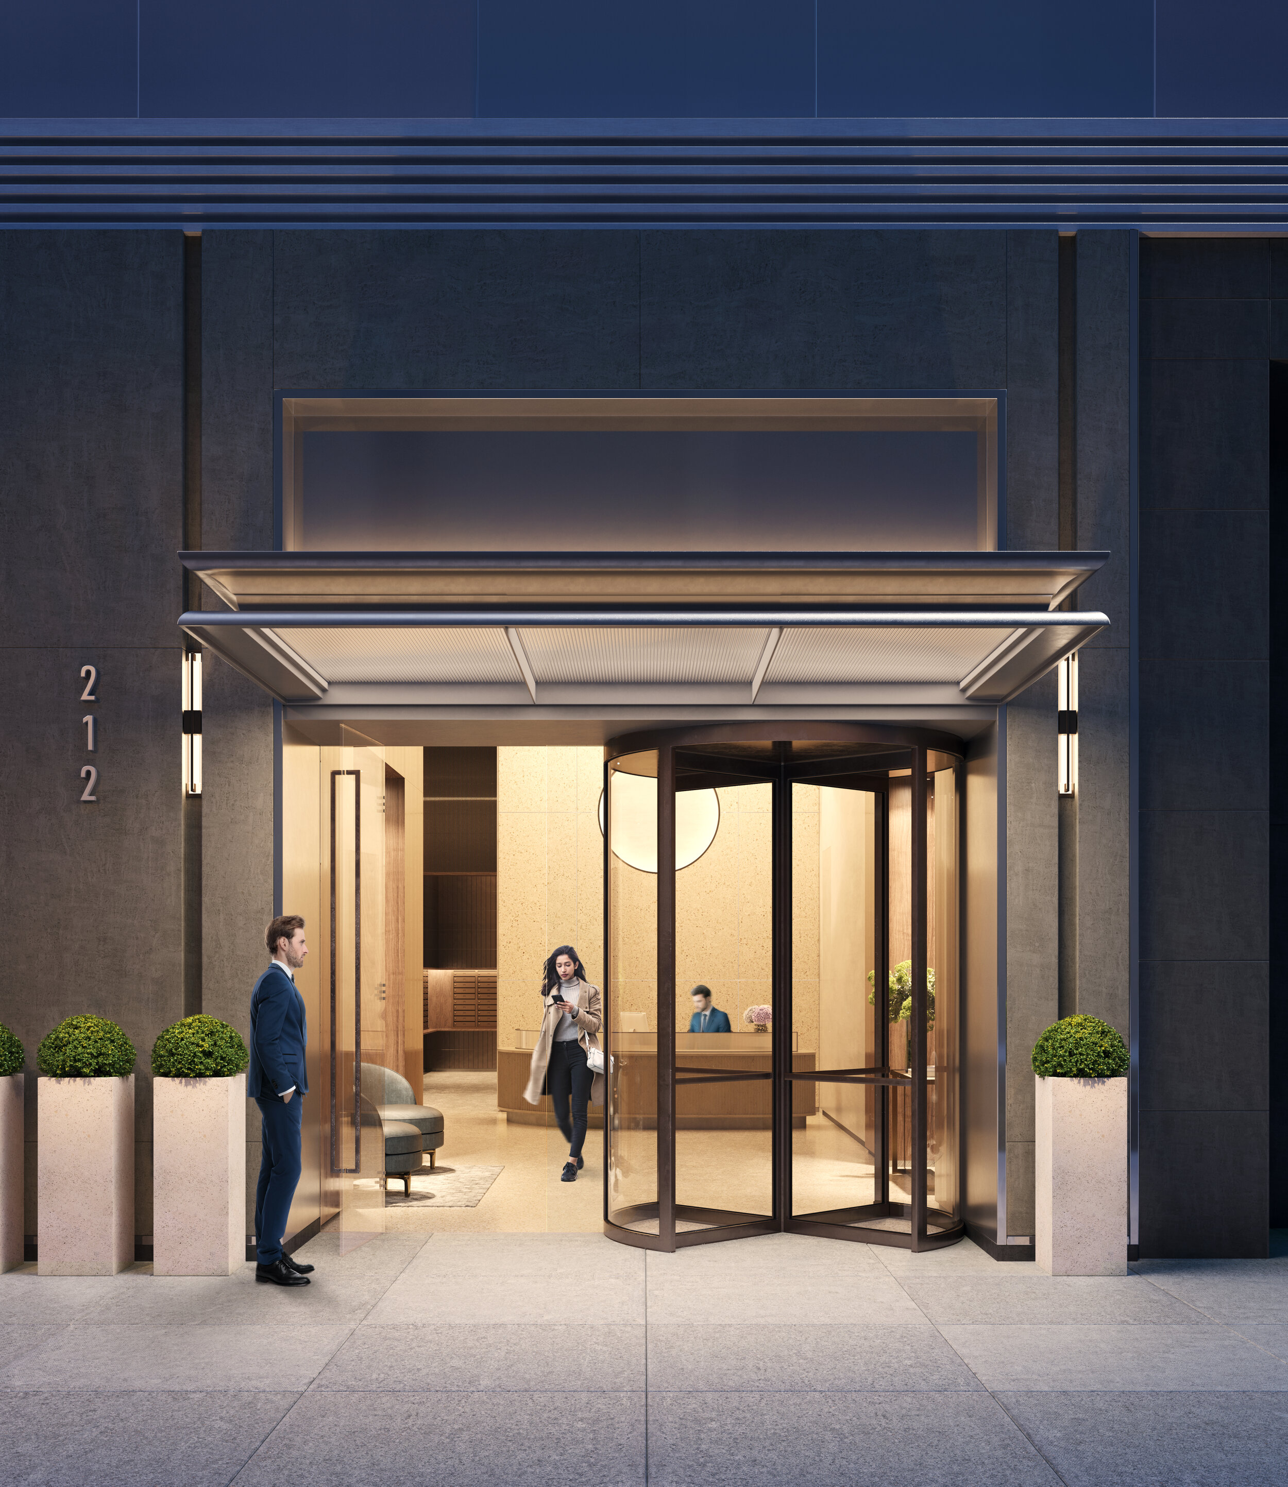
Sales Now Underway New Upper West Side Condominiums at 212 West 72nd Street

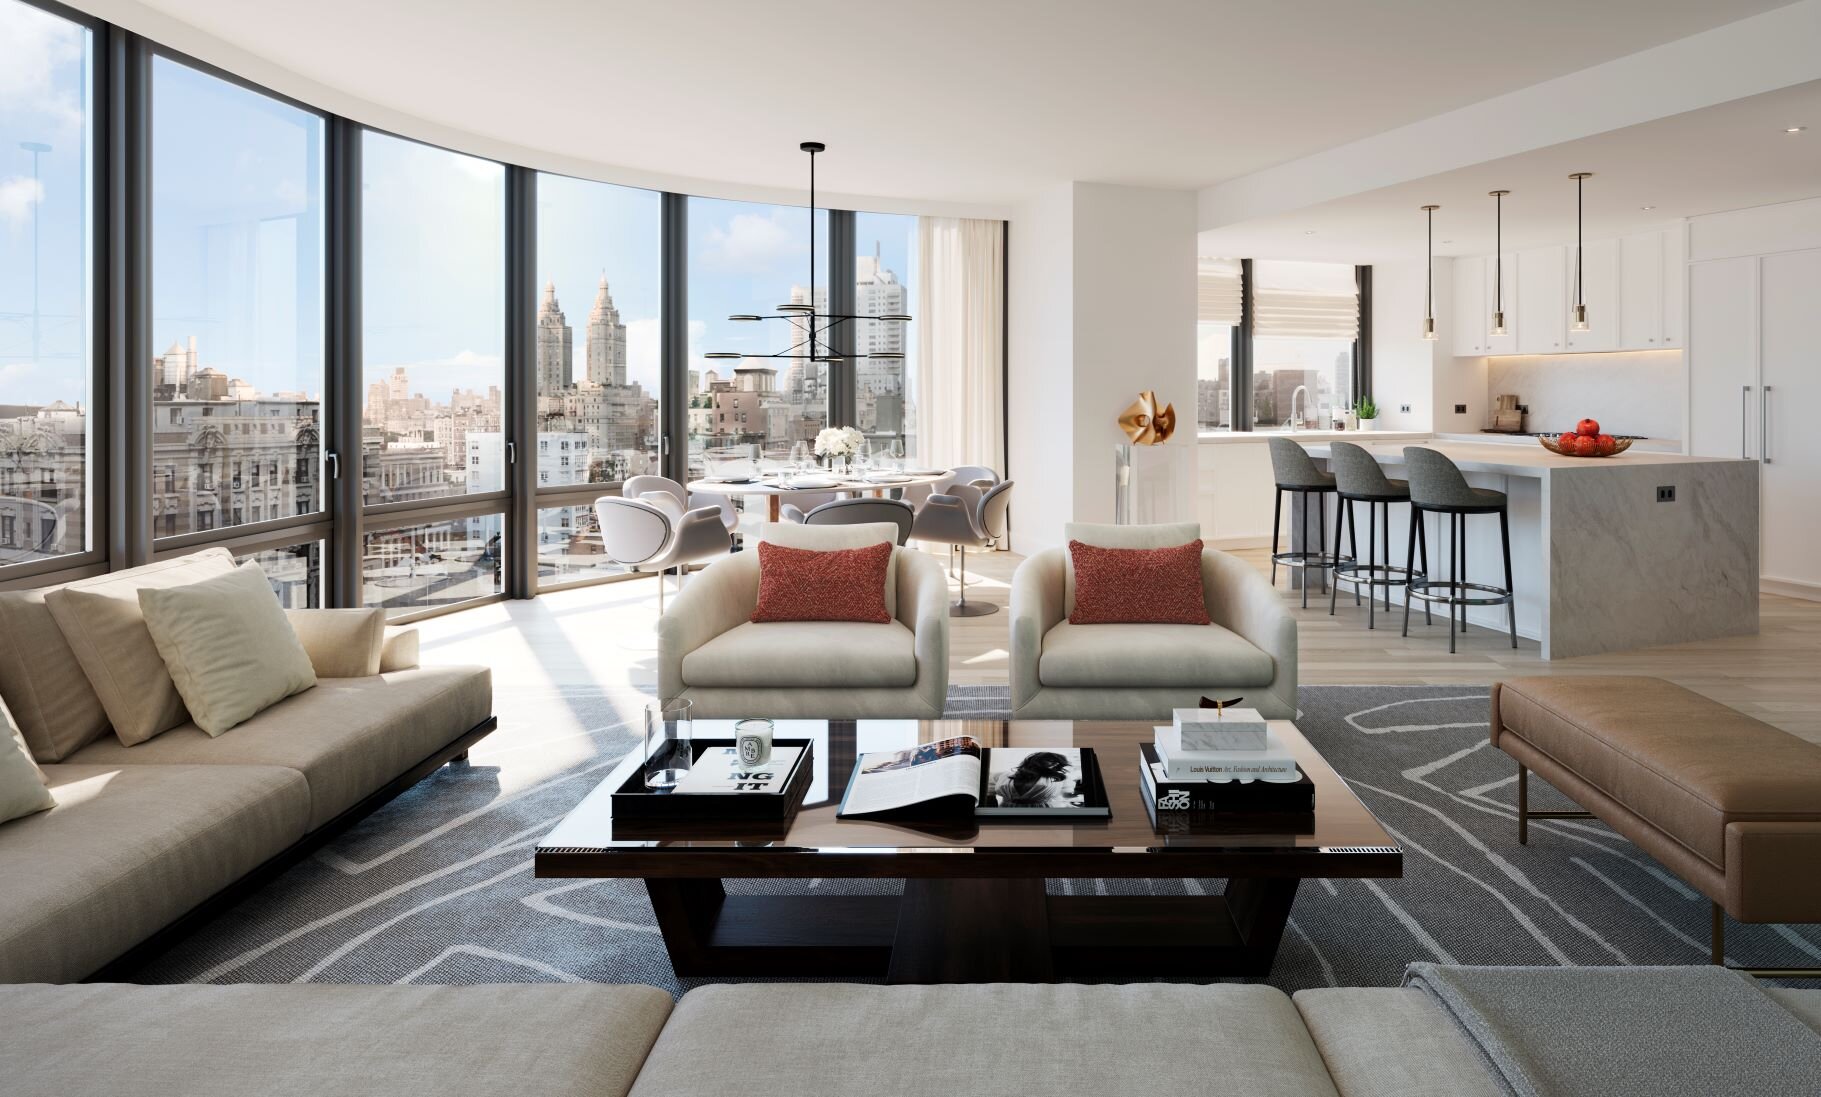
Last week was the sales launch of 212 West 72nd Street, an iconic, modern Upper West Side building that is currently undergoing a top-to-bottom transformation into condominium residences. Built in 2010 as the neighborhood’s premier rental building formerly known as “The Corner,” 212 West 72nd Street is a rare gem for its prime, convenient location at the corner of Broadway and 72nd Street, its beautiful Central Park views and its airy, light-filled residences. It's made even more rare by the fact that is could possibly become the last rental conversion in NYC (following new legislation passed in 2019).

Have a listing you think should be featured contact us or email at Jeremy@offthemrkt.com to tell us more! Follow Off The MRKT on Twitter and Instagram, and like us on Facebook.

/

Our Favorite Listings For The Week

Looking for a new place to live or just curious about what's on the market? Check out our favorite homes you should make an appointment for this week. 

Have a listing you think should be featured? Submit your open house or contact us to tell us more!

555 West End Avenue’s Terrace Penthouse

Credit: Hayes Davidson

Credit: Hayes Davidson

As the crown jewel of 555 West End Avenue, the landmarked Beaux Arts Catholic School that has been transformed into the Upper West Side's most unique condominium, the Terrace Penthouse is the ultimate residential oasis in New York City. This stunning four-bedroom, four-and-a-half-bathroom duplex penthouse spans over 5,000 square feet, with 2,200 square feet of interior space and an incredible 2,800 square feet of private outdoor space across two levels: a sweeping wraparound terrace with river and skyline views, and a full-floor rooftop terrace.

One of only 13 homes in the building, the Terrace Penthouse is accessed via direct elevator entry and provides the feeling of an expansive private home. The penthouse is ideal for the best of both worlds: privacy and entertaining. The interior living areas are spread across two full floors -- the kitchen, living and great rooms on the second level, while the bedroom suites, den and laundry occupy the private lower level -- and the development itself offers residents access to the Upper West Side's world-class dining, elite private schools and famous cultural attractions, but also a peaceful respite on a tree- and brownstone-lined street. It's even moments from the entrance to the Henry Hudson Parkway, making a quick getaway Upstate or to Connecticut for those looking to spend weekends at their second home. Closings are underway and immediate occupancy is available. The Terrace Penthouse is currently on the market for $22.5M.
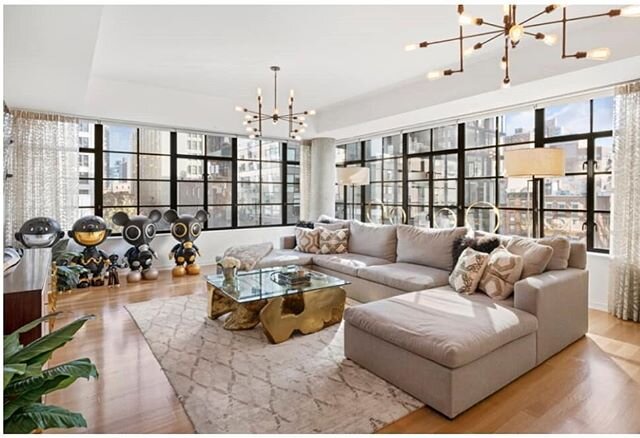

Photo Credit: Ted Porter Architecture; Ty Cole Photographer

Photo Credit: Ted Porter Architecture; Ty Cole Photographer

This apartment is located at 1326 Madison Avenue Apartment 55 on the Upper East Side, is a one-bedroom, one-bathroom masterpiece. Completely renovated by architect Ted Porter, it has a flexible layout that allows owners to transform the dining room into a second bedroom— and it even features a murphy bed. Natural light floods in from south and east exposures, too. 

The unit is currently owned by Bogotá-based artist Lorenza Panero, who has clearly made her mark on the space. As detailed in a 2017 feature article in Cottages & Gardens, Panero reconfigured the apartment with an artist’s eye, adding custom cabinets and movable partitions. It’s yet another reason that this apartment is one of a kind.

The co-op is situated in an elegant pre-war building that was originally built in 1900 and is located right on Madison Avenue, in the prestigious Carnegie Hill neighborhood. Also of note: It’s only a block away from Central Park.

The apartment is listed for $1,325,000 by Cecilia Serrano and Hala Lawrence of Warburg Realty.


property_photo_4f7ed511d31fde5e14a571bd11d5cbb18107da93_1611254396.jpg

This turn-key, high floor, three bedrooms plus den, three bathroom home offers a world of updated elegant living.

The classic layout features high ceilings, wide plank oak floors, and oversize windows for glorious light and big city views east and west. The living and dining spaces are oversized with abundant room for entertaining. The chef's kitchen is stunning, and boasts a Sub Zero refrigerator and freezer, Wolf six burner professional gas cooktop, Miele series-M single oven, Miele speed oven, Fisher Paykel dishwasher, Cambria stone counter tops and hand polished cabinetry.

The main bedroom, with ensuite bathroom, eastern exposure and an extra-large custom walk-in closet is a true sanctuary. Other amenities already in place throughout the apartment include custom lighting, automatic black-out shades, seamless built-ins and totally outfitted custom closets and a laundry room. Two large private storage bins also come with the apartment.

The property is represented by Roni Cowan and Stephanie Kanner of Fox Residential.

838 Fifth Avenue #10

838 Fifth Avenue #10 in Lenox Hill, Manhattan Off The MRKT

Previously occupied by a prominent theatrical producer, Platinum Luxury Auctions will sell this stunning UES condominium (once listed at $27.5 million) that occupies the entire 10th floor of 838 5th Ave at auction, without reserve, on Friday, 2/19.

Occupying a full floor of an exclusive, Fifth Avenue building, this stately residence offers impressive views of Central Park and the city’s skyline beyond. More than 4,500 square feet comprise the elegant property (situated in a coveted condominium building between 64th and 65th streets), with 3 bedrooms, 3 full and 1 half baths – and a separate staff apartment located on the first floor of the building. Other unique amenities include a handsome, wood-clad library, eat-in-kitchen, and spacious master bath complete with dressing room and walk-in closet. Most impressive of all, however, are the expansive views: the Great Room’s 45-ft rear wall boasts windows looking out over the trees, through Central Park, and to the iconic skyscrapers on Manhattan’s west side.


/

Isaac Zion joins Acram Group as Managing Partner

Isaac Zion

Acram Group, an entrepreneurial real estate firm previously known as JMC Holdings, LLC, is pleased to announce that Isaac Zion has joined the firm as a managing principal. Following a decade of developing a successful track record, the official name change illustrates the next phase of the firm’s evolution, highlighted by Zion joining the partnership. 

Founded in 2011, Acram Group focuses on the acquisition, development and management of covered land, office, multi-family and flex-industrial properties throughout the United States. With offices in New York, NY, Greenwich, CT, and Dallas, TX, Acram Group partners with family offices, institutional fund managers and other real estate platforms to execute its business plans. Acram Group’s current portfolio includes assets located throughout eight different metropolitan areas and is comprised of 2.5 million square feet along with a development pipeline totaling 1.5 million square feet. 

In his new role, Zion joins fellow managing principals, J. Matthew Cassin and David Taylor, to lead the firm. With a combined 60+ years of real estate experience, the partners will oversee Acram Group’s diverse, mixed-asset platform while simultaneously expanding the firm’s national reach and capabilities.

“I’m thrilled to embark on this next chapter with The Acram Group,” said Zion. “The partnership with Matt and David, my former colleagues, feels like a natural fit and I look forward to continuing to champion them in taking this impressive platform they have built and working alongside them to bring it to the next level of success.”

Prior to joining Acram Group earlier this year, Zion served as SL Green Realty Corp.’s (NYSE: SLG) co-Chief Investment Officer from 2011 through July of 2020 after having joined the organization in 2007. Zion led property acquisitions, dispositions, development, financings and joint ventures for the firm, along with spearheading the company’s suburban division/portfolio, which comprised over 35 buildings totaling more than 5 million square feet. Prior to joining SL Green, Zion was a Managing Director at Tishman Speyer for five years and spent the first several years of his real estate career at Insignia/ESG (now CBRE). Over his career, he has played a senior role in over $50 billion of investment activity, and in over 20 million square feet of leasing.

“The 10th anniversary of JMC Holdings signifies both the achievement of a major milestone for the company and a pivotal moment for David and I in deciding its future growth and evolution,” said J. Matthew Cassin, founding principal of Acram Group. “Isaac will be a terrific partner, as our longstanding relationship and frequent collaboration regarding strategy, growth opportunities, market dynamics, etc. lent themselves to recognition of a collective strategic vision that addressed the company’s outgrowth and laid the foundation for Acram Group. Isaac will be a tremendous asset to our team as we build upon our track record and expand the breadth of our success with this new endeavor.”

Have a listing you think should be featured contact us or email at Jeremy@offthemrkt.com to tell us more! Follow Off The MRKT on Twitter and Instagram, and like us on Facebook.

/

Homes You Need To Make Appointments For This Weekend

Looking for a new place to live or just curious about what's on the market? Check out our favorite homes you should make an appointment for this weekend. 

Have a listing you think should be featured? Submit your open house or contact us to tell us more!

Prospect Heights

Screenshot of 650 Bergen Street 1B, Brooklyn, NY 11238 Property for sale.jpg

WHERE: 650 Bergen Street, #1B

SIZE: 3 Beds | 3 Baths

COST: $2,399,000

About: This sprawling 2351 SF Prospect Heights duplex condominium is the perfect, modern, townhouse alternative and presents the ideal work/life/study-from-home environment. It’s currently situated as a 2 bedroom with 2 offices and 3 full baths; the home can easily be converted to a 3 or even 4 bedroom. This super luxury boutique condominium is located in the vibrant neighborhood of Prospect Heights on Prospect Park, Grand Army Plaza and the acclaimed restaurant-row on Vanderbilt Ave. The gorgeous 1st floor residence features 10ft high ceilings on the top floor with luxurious finishes. The centerpiece of the main living level is the chef’s kitchen complete with white Caesarstone counter tops, large island with a breakfast bar, imported Italian cabinets for ample storage and sleek stainless-steel appliances. The dining room, with formal seating for twelve off the kitchen leads to the enormous lush and upper backyard for daytime-play and al fresco dining under the stars.

For more information click here

West Village

image003.jpg

WHERE: 2 Horatio Street #9GE

SIZE: 3 Beds | 2.5 Baths

COST: $5,495,000

About:  This recently renovated high-floor home has been meticulously and thoughtfully designed using the highest quality custom finishes. This 3-bedroom, 2.5-bathroom apartment features stained oak herringbone floors, custom hardware by ER Butler and brass light switches and dimmers by Forbes and Lomax, and includes ample storage throughout the home. The sun-flooded apartment has both northern/eastern open exposures with Empire State Building views. The residence is listed at $5,495,000 and is represented by Chris Poore and Eyal Dagan of Brown Harris Stevens.
For more information click here.

Upper West Side

image002.jpg

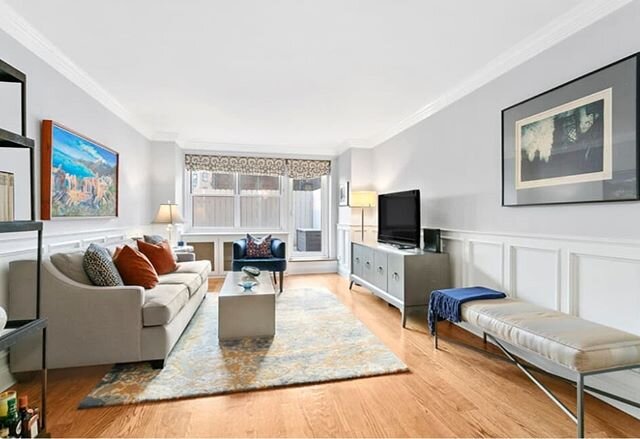
WHERE:  227 Central Park West #6A

SIZE: 3 Bedroom | 2 Bath

COST: $2,900,000

About:  Recently renovated, this triple mint prewar home is filled with light, charm and romance. Gorgeous views, beautiful details and a superb location make it a rare find. Upon entering the home is a foyer with a coat closet off of which there are 3 bedrooms. The master bedroom has a large walk-in closet and a luxurious new en-suite bathroom. There is another full bathroom which the other two bedrooms share. The side by side living and dining room create a wonderful enfilade of windows facing East overlooking Central Park. The dramatic exposed brick arch is a unique detail reminiscent of a brownstone. Pocket doors lead to the stunning renovated and windowed kitchen with Carrera marble countertops, Bertazonni stove and oven, farm sink, wine refrigerator and lots of cabinet and counter space. Other special features include soaring ceilings, rich hardwood floors and central air conditioning throughout. The residence is listed at $2,900,000 and is represented by Lisa K. Lippman and Gerard “Scott” Moore of Brown Harris Stevens.

For more information click here

/

Douglas Elliman Development Marketing To Oversee Sales and Marketing for Graydon Chelsea

The Graydon, Chelsea, New York, Off The MRKT.jpeg

 Douglas Elliman Development Marketing announced that the firm will be handling the exclusive sales and marketing for the ground up new residential condominium project, Graydon Chelsea. Developed by Pan-Brothers Associates and Valyrian Capital with architectural design and residence interiors by Kutnicki Bernstein Architects, the Graydon Chelsea, a 15-story building with an elegant terra-cotta tile façade and oversized windows is located at 128 West 23rd Street in the heart of Chelsea. Greg Williamson, Andrew Anderson and Bruce Ehrmann at Douglas Elliman are the exclusive agents for the project. 

“Graydon Chelsea is a sophisticated sanctuary in the heart of Manhattan’s tech hub and creative core. We are looking forward to bringing this residential offering to market,” said George Pantelidis, co-founder and Principal, Pan-Brothers Associates.

The 30 residences are a blend of one-and-two bedroom units with a three-bedroom penthouse. More than half with outdoor spaces. Spanning 610 square feet to 2,481 square feet each residence features sound attenuated 8’ to 9’6” tall windows, 6” plank European white oak wood flooring, living room ceiling heights from 9’8” to 11’-2”, high-efficiency central heating and cooling and Bosch washer and dryers. Kitchens have custom Italian cabinetry with walnut wood veneer and lacquer finish from Cesar New York, Porcelanosa polished-chrome fixtures with undermount sink, Blue de Savoie marble-slab kitchen countertops and Miele appliances including a refrigerator, stainless steel oven and dishwasher.

Primary bathrooms boast a custom walnut vanity by Cesar New York, Pietra Cardosa vanity countertops, Porcelanosa polished chrome fixtures, Porcelanosa Sotto undermount sink, Porcelain Cararra stone walls and black slate herringbone pattern stone tile flooring. In the secondary bathrooms are Custom Italian ash vanities by Cesar New York, Porcelanosa polished chrome fixtures, Bianco Carrara slab vanity countertop, Harlem Acero floor tile and spire pattern tile walls. Powder rooms have Anne Sacks terrazzo wall tile.

“The building’s modern design coupled with such elegant finishes will attract discerning buyers,” explained Andrew Anderson. “We anticipate buyers will be especially drawn to this project for its small size and low-density living in the wake of COVID-19,” added Bruce Ehrmann.

Amenities include an attended double-height lobby, appointed with Carrara marble desk, limestone floors, hand plastered walls and original artwork and a South-facing second floor residents’ lounge and fitness center with custom millwork, TV and wet-bar. Also on the second floor is a landscaped terrace with outdoor fireplace, kitchen and dining area. The landscaped roof terrace with city skyline views offers an outdoor barbeque and wet bar. Private storage units are available as well as bicycle storage.

Graydon Chelsea is perfectly situated downtown near the West Village, The Highline and the Flatiron District. It is central to multiple transit lines and conveniently located near trend-setting culture, art, food and fashion.

Pricing ranges from $995,000 to over $5 million. Sales will commence this month with occupancy slated for fall of 2021.

Have a listing you think should be featured contact us or email at Jeremy@offthemrkt.com to tell us more! Follow Off The MRKT on Twitter and Instagram, and like us on Facebook.

/

Tommy Hilfiger Sells His Greenwich Connecticut Home

In recent celebrity real estate news, fashion designer Tommy Hilfiger has sold his Greenwich Connecticut home for a whopping $45 million. Not sure why it cost more, read the description below and watch the tour to see every designed detail. Agent Janet Milligan of Sotheby’s International Realty had the listing and Sally Slater of Douglas Elliman brought the buyer. 

Screenshot of 30 John St, Greenwich, CT 06831 _ Zillow.jpg

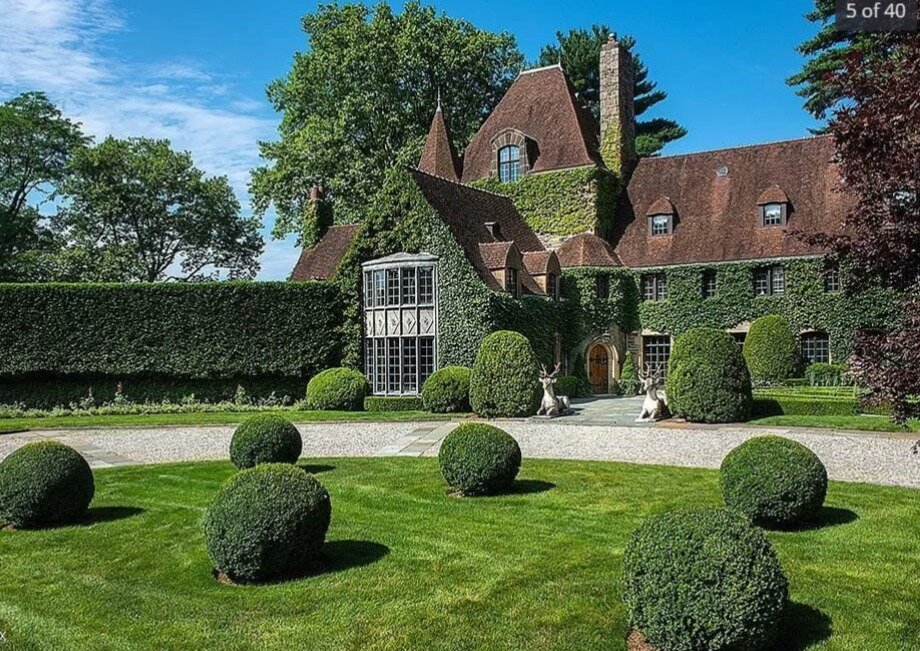
Tommy Hilfiger's ''Round Hill'' Spectacular 180 degree, commanding views of NYC skyline & LI Sound from the highest point of Round Hill (570 ft.elev.+/-) English countryside historic landmark with an impressive ivy-covered manor ''One of a Kind'' rare opportunity to have the very best! Grandeur on''top of the world'' Completely renovated to showcase all details of this pre-war great estate with exquisite architecture.

Magnificent English gardens w/reflecting pool and verdant parklike lawns. This estate is the ultimate with view, location, architecture, and quality. Unlike any other. Enjoy the sparkling pool,all-weather ts ct. TOTAL privacy. Charming guesthouse w/2 bedrooms. Renovated by the renown architect, Andre Tchelistcheff & blder, Jimmy Xhema. Landscape designer Miranda Brooks.

Have a listing you think should be featured contact us or email at Jeremy@offthemrkt.com to tell us more! Follow Off The MRKT on Twitter and Instagram, and like us on Facebook.

/

Our Favorite Listings For The Week

Looking for a new place to live or just curious about what's on the market? Check out our favorite homes you should make an appointment for this week. 

Have a listing you think should be featured? Submit your open house or contact us to tell us more!

53 West 53rd Street #34A

Screenshot of 53 West 53rd Street #34A in Midtown, Off The MRKT.jpg

Designed by acclaimed interior designer Brad Ford inside the 1,050-foot-high condominium tower designed by Pritzker Prize-winning architect Jean Nouvel featuring interior architecture by Thierry Despont. Located above the Museum of Modern Art, 53 West 53 has the unique distinction of having three new MoMA gallery levels integrated into its base.

Brad Ford created the widely popular event Field+Supply in the Hudson Valley, which is a modern interpretation of a traditional arts and crafts fair highlighting various studios and workshops. He also opened the showroom FAIR in 2015 at the New York Design Center. Brad honed his skills under designers Thad Hayes and Jed Johnson.

Brad’s design for the 53 West 53 home features artworks throughout that pay homage to the existing art in MoMA's permanent collection. He also included a combination of furnishings from contemporary makers and iconic furniture pieces from the past that complement the architecture and interiors by Jean Nouvel and Thierry Despont. Handcrafted pieces from Brad’s showhouse FAIR are featured extensively throughout the space. The model is Residence 36A, a 3,020 square foot 2-bedroom priced at $9,740,000.


271HicksStreet-BrooklynHeightsNewYork_Nadia_Bartolucci_DouglasElliman_Photography_98494938_high_res.jpg

Located at 271 Hicks Street, this Greek Revival brownstone, originally built in 1846, has been impeccably renovated to the highest standard and constructed with precision and unparalleled craftsmanship.  The home encompasses over 6,200 SF of interior space, coupled with over 1,900 SF of private outdoor space. Spanning 24-foot wide, the spectacular six-story home includes a seven-stop high-speed elevator (that opens on the rooftop), hand-crafted helical staircase, six bedrooms, five bathrooms, and four powder rooms.

Baxt-Ingui Architects designed 271 Hicks Street with passive house principles. This super-insulated townhouse has ultra-low energy, triple pane windows, five-zone central air and filtered continuous fresh air.

Nadia Bartolucci, Rachel Altschuler and Ian Murphy of Douglas Elliman have the listing


1 Central Park South #1601 in Central Park South,  Off The MRKT.jpg

Timeless, iconic elegance defines THE landmark address in Manhattan, set at the corner of 5th Ave & 59th St, bordering the SE corner of Central Park. Now, one of its most impressive condominiums is boasting a brand new & significant price reduction.

Set on a high floor, the fully renovated 3BD/3.5BA/2,656 SF Unit 1601 provides spectacular, soothing views of the entire park & The Pond just below the windows.
Something of a work of art in its own right—with gleaming walnut-boarded herringbone parquet floors and custom coffered woodwork in high ceilings—the condo entry way is perfectly suited to display your art collection. The large maser suite boasts 3 exposures and a classic Juliet balcony ,as well as a spacious bath with a soaking tub. A bit of personalized redesign by a new owner will equal perfection!


/

VU - Launches Sales

VU Off The MRKT

Last week, Minrav Development announced sales have launched for VU, a new 100-unit condominium building in Manhattan, this is the first time they are fully unveiling the development. Paris Forino, the acclaimed interior designer, is crafting light and airy interiors to complement VU’s soaring ceilings and panoramic New York City views. Renowned firm SLCE Architects designed the exterior architecture, which measures 145,000 square feet and is designed to meet LEED certification.

VU rises 36 stories from the center of four of Manhattan’s most dynamic neighborhoods - NoMad, Flatiron, Gramercy, and Kips Bay. The building features studios to three-bedrooms. It also includes two Duplex Penthouse residences with outdoor terraces that crown the building. A majority of the homes offer views of Manhattan’s iconic skyline, from uptown to downtown, along with the East River and all the way to One World Trade for the higher floor homes.

VU is also unveiling pricing, which includes starting prices that range from $829,000 for studios to $2,999,000 for 3-bedrooms. There is also a full floor of amenities dedicated to wellness and vitality designed by Paris. Also in collaboration with Waterworks, Paris designed a custom line of enamel and polished chrome fixtures and accessories featured throughout VU. Brown Harris Stevens Development Marketing is exclusively handling sales and there is a new sales gallery open to tour

Have a listing you think should be featured contact us or email at Jeremy@offthemrkt.com to tell us more! Follow Off The MRKT on Twitter and Instagram, and like us on Facebook.

/

Homes You Need To Make Appointments For This Weekend

Looking for a new place to live or just curious about what's on the market? Check out our favorite homes you should make an appointment for this weekend. 

Have a listing you think should be featured? Submit your open house or contact us to tell us more!

Chelsea

313 West 20th St New York New York 10011 Off The MRKT

WHERE: 313 West 20th St

SIZE: 8 Beds | 3.5 Baths

COST: $13,800,000

About: One of only a handful of carriage houses left in the entire city, this one-of-a-kind two-family townhouse that is a masterpiece of modern comfort and a dream of urban luxury. Features of this 25' foot wide, 9,200 sq. ft. "non" landmarked house include a charming brownstone faade with bold cornices, a private garden retreat, a pair of terraces, multiple skylights, a 1-car garage, double pane sash windows, central cooling, chic wainscoting and crown molding, elegant built-ins, original hardwood floors, whitewashed exposed brick walls, decorative fireplaces with marble mantels, a self-contained rental unit, and a finished cellar with a state-of-the-art gym, a custom sauna, and a tranquil studio space.

The 6-bedroom, 2.5-bathroom owner's residence spans four stories and the cellar. The first floor garage leads into a functional entryway adorned with multiple coat closets and a convenient powder room. At the rear of the first floor is a regal double-height living and dining room saturated with natural light. The space boasts a gas-burning fireplace, a skylight, and access to a lush garden.

The rental unit has a separate entrance and generates an additional $60K/annum of income and contains two spacious bedrooms, a windowed eat-in kitchen, skylights in the living room and bathroom, and access to a private rooftop terrace with incredible city views.

For more information click here

Upper West Side

image002.jpg

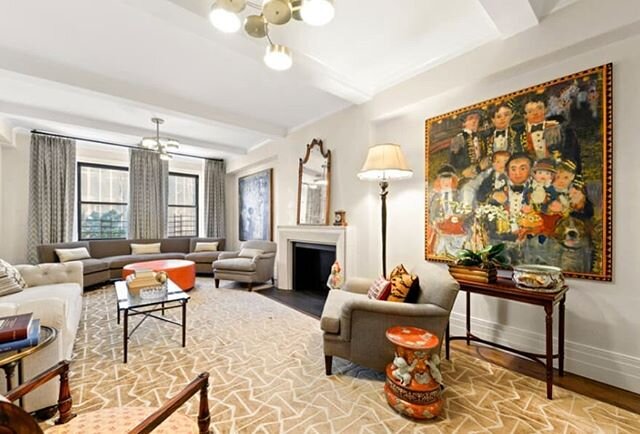
WHERE: 260 West End Avenue #15C

SIZE: 1 Beds | 1 Baths

COST: $1,265,000

About:  The gracious entry foyer is 8' x 12', and has an extra-large coat and storage closet. It currently includes a grand armoire and chair; a space that can easily be converted to your home office. The Living room, Kitchen and Bedroom all have oversized windows with fantastic views. The Living room, entered from the Foyer, focused on the two large windows that face north, is large enough for an 84" couch, additional seating, and a drop-leaf table for dining.

The residence is listed at $1,265,000 and is represented by Sharon Fahy, Christopher Halstead and Nicole F. O’Reilly of Brown Harris Stevens.

For more information click here.

Midtown East

Screenshot of This week from BHS - jeremy@offthemrkt.com - Tani USA Mail.jpg

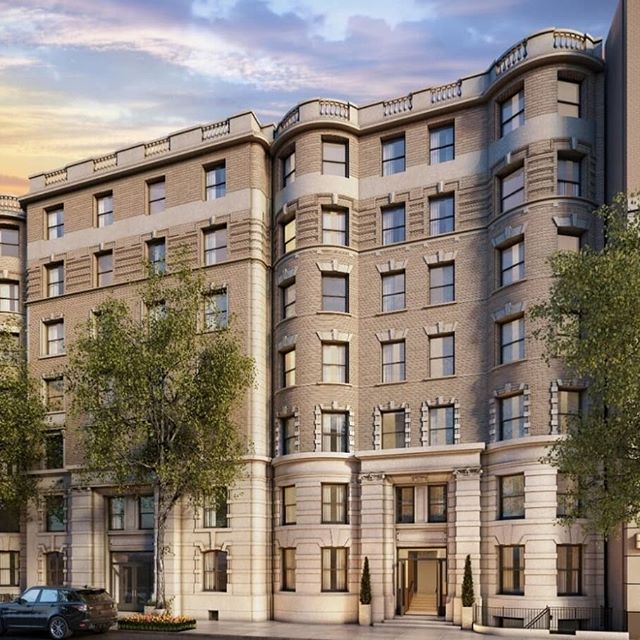
WHERE:  425 East 51st Street #10d

SIZE: 1 Bedroom | 1 Bath

COST: $1,050,000

About:  Upon entering 10D you're greeted by a proper foyer, flanked by two large closets. The entryway opens onto the airy and loft-like living room, which features high ceilings, tons of natural light and direct access to the 32-foot long solarium that spans the length of the home. Gracious in size, the solarium is ideally suited for a dining room and even has room to spare for a bonus living space or a Pinterest-worthy home office. Just off of the solarium is access to a private and tranquil wraparound terrace with skyline and river views. Start your morning with an espresso on your sun-soaked terrace while taking in the sweeping views that surround you. Whether it be an intimate family dinner, a night of cocktails with friends or a morning coffee, the solarium and terrace serves as the perfect backdrops for all of your entertaining needs and are sure to impress guests alike. The listing is priced at $1,050,000 and is listed by Matthew Cohen of Brown Harris Stevens.
For more information click here

/

Take An Exclusive Look At The Maverick, The Healthiest Condo In Chelsea

What’s a better way to start a healthy new year than living in a building focused on health and wellness. Launching today a new health and wellness-focused condo in Chelsea called The Maverick. The building is an 87-unit new construction set to launch sales tomorrow; developed by HAP Investments and designed by DXA Studio.

Read More
/

Inside The historic Belnord's new model residence by Anna Karlin and amenities by Raphael de Cardenas

The Belnord, one of the grandest turn-of-the-century residential buildings in Manhattan, is revealing the first look at its new model residence, designed by top designer Anna Karlin. The building is a full-block masterpiece originally constructed in 1908 and designed by famed architecture firm Hiss & Weekes, and is now welcoming residents to the renovated condominium residences, with interiors by the preferred architect for billionaires, Robert A.M. Stern.

Anna Karlin’s model residence takes textures and custom furniture to the next level - the four bedroom/4.5 bath, property, sprawling over 3,000 square feet, was just listed for $8,400,000. You can see the direct link to the property here

bwlnord 1.jpg

The building also just offered the first look into the private resident’s lounge and dining amenities spaces, designed by Raphael de Cardenas, which you can see here. I’ve also included images from the newly-restored private courtyard designed by the renowned landscape architect Hollander Design. Interior courtyards are some of most rare amenities within luxury condominiums in the city, and with the new design, entering through The Belnord’s arched, gated entrance on 86th Street into one of the city’s largest private courtyards (22,000 square feet!) is like being transported back to Gilded Age New York City. You can see past and present images of the courtyard linked here.

Closings and move-ins have started at The Belnord, and residences are available from $4M to nearly $12M.

Have a listing you think should be featured contact us or email at Jeremy@offthemrkt.com to tell us more! Follow Off The MRKT on Twitter and Instagram, and like us on Facebook.

/