Take A Look At Thomas Heatherwick's Lantern House

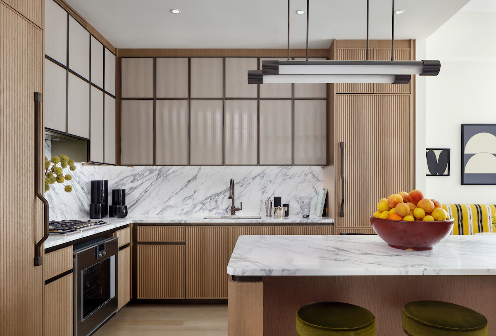
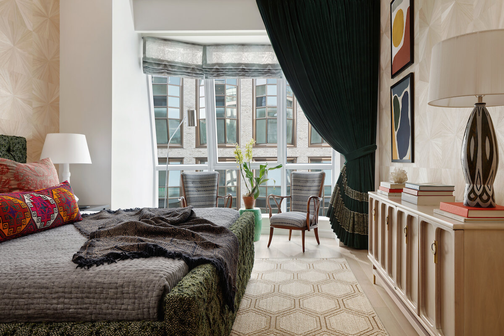
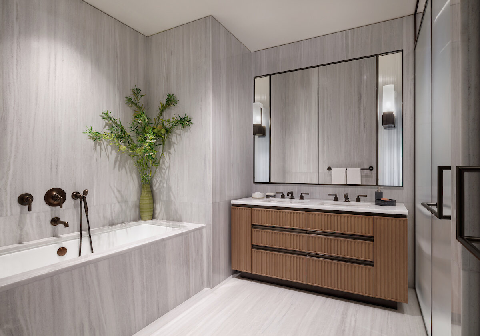
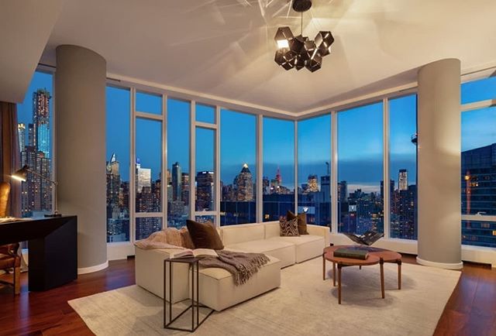
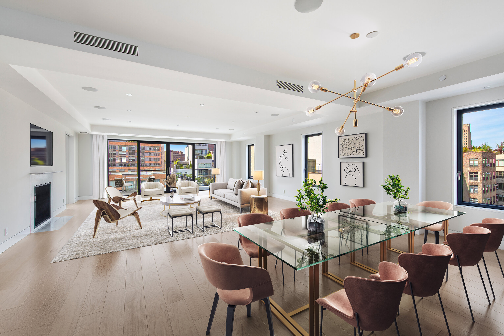
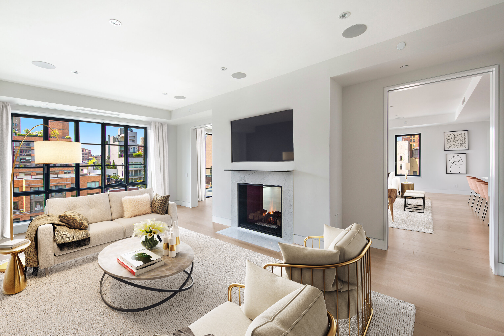
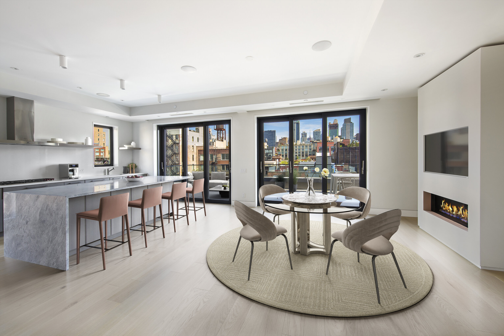
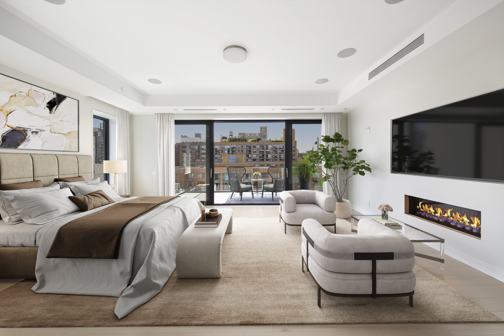
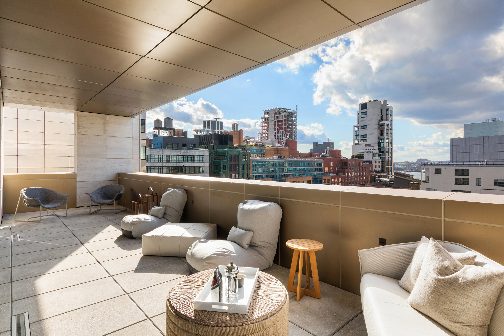
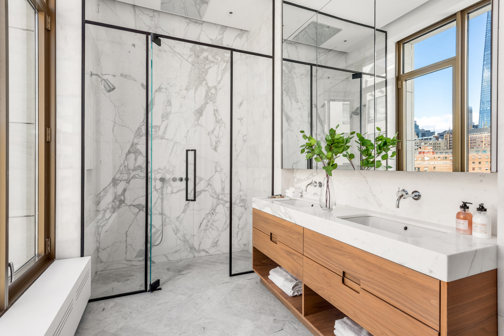
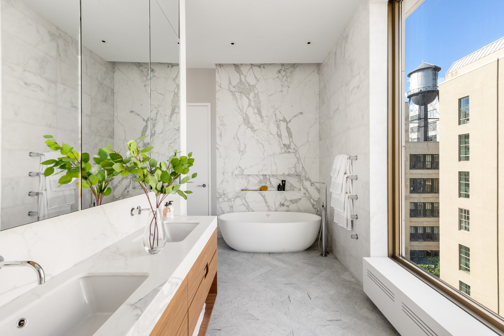
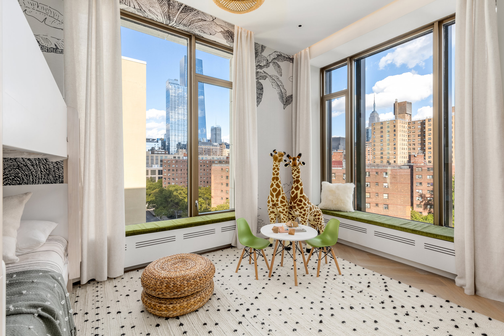
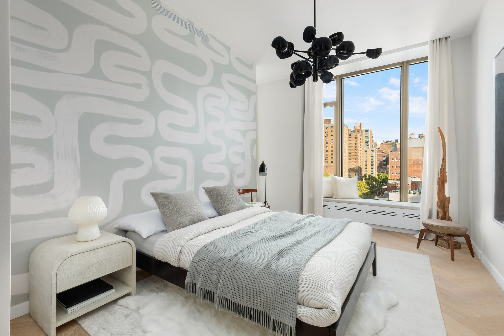
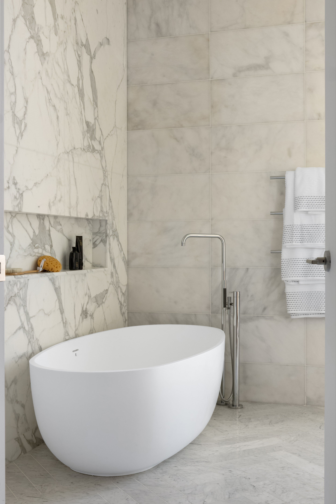
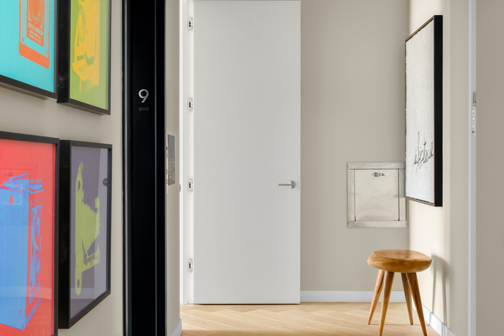
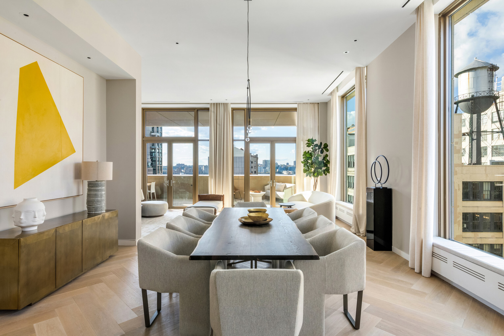
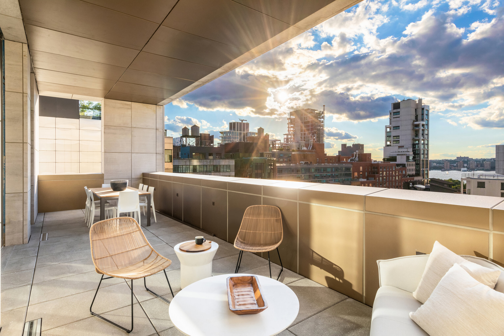
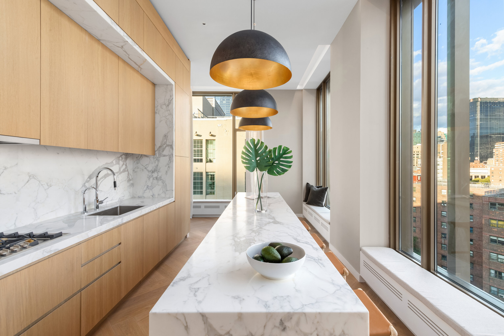
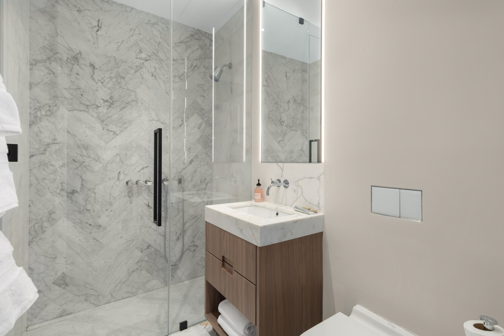
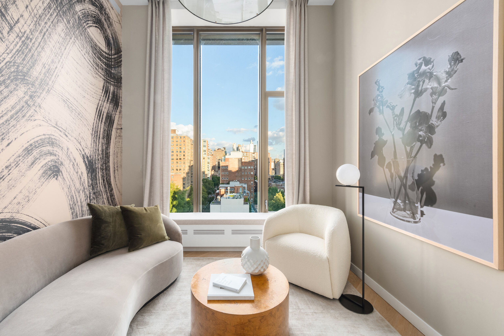
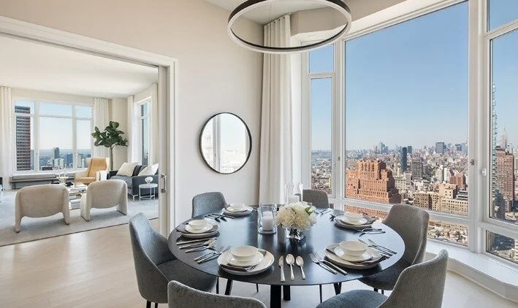
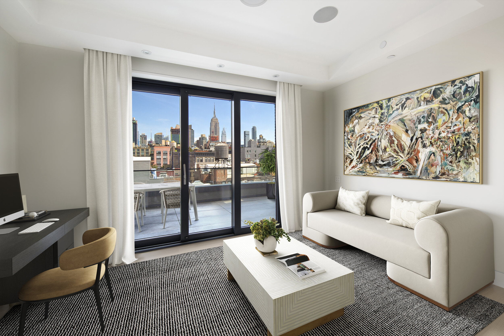
Last week new photography of Thomas Heatherwick's first residential project in North America, Lantern House were revealed.  Designed by Carlos Mota. The photographs provide a first look inside Thomas Heatherwick's striking project nearing completion along the High Line in West Chelsea, and reveal for the first time what the bay windows that line the project's exterior look like from the inside. 

Credit: Colin Miller

Credit: Colin Miller

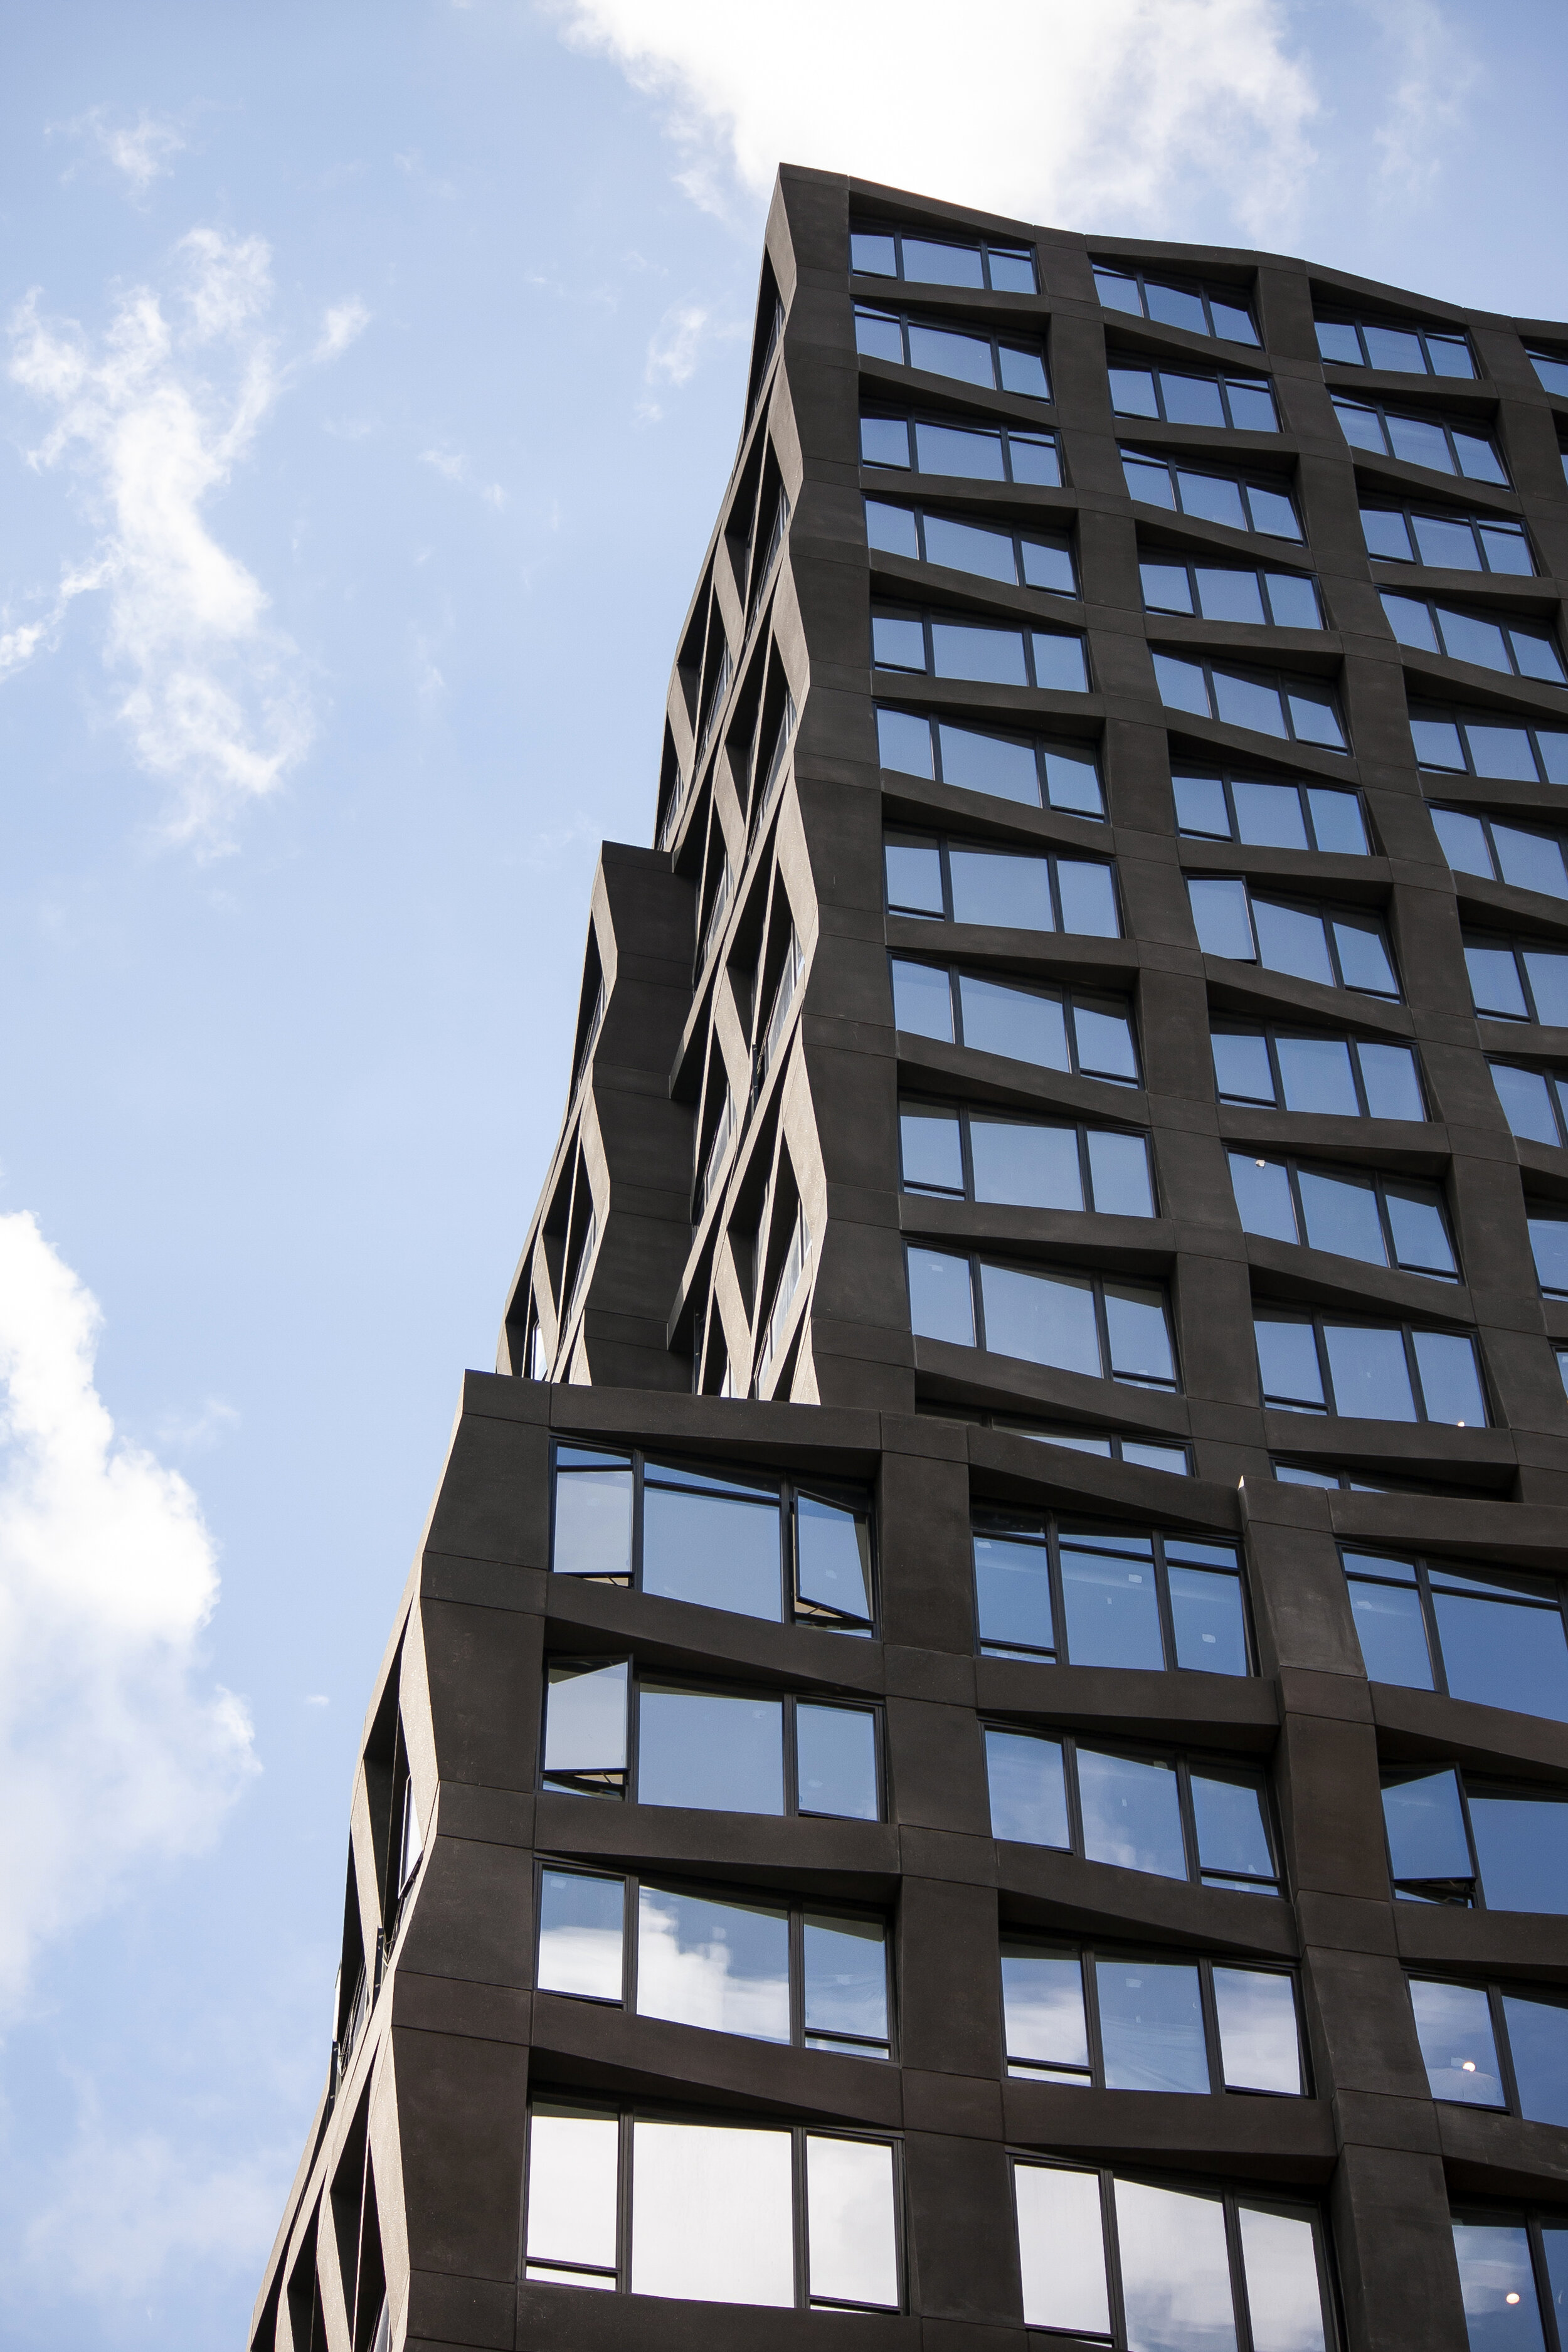
Named for its interpretation of the modern bay window, Lantern House is a response to the neighborhood’s maritime warehouses and pairs hand-laid antiqued grey brickwork with industrial metal detailing and a dramatic reinvention of the bay window lining the textured grid exteriors of Lantern House’s two buildings. Uniquely crafted to take advantage of its location, Lantern House includes a 22-story west building and a 10-story east building, joined by a dramatic glass lobby pavilion draped under the High Line.

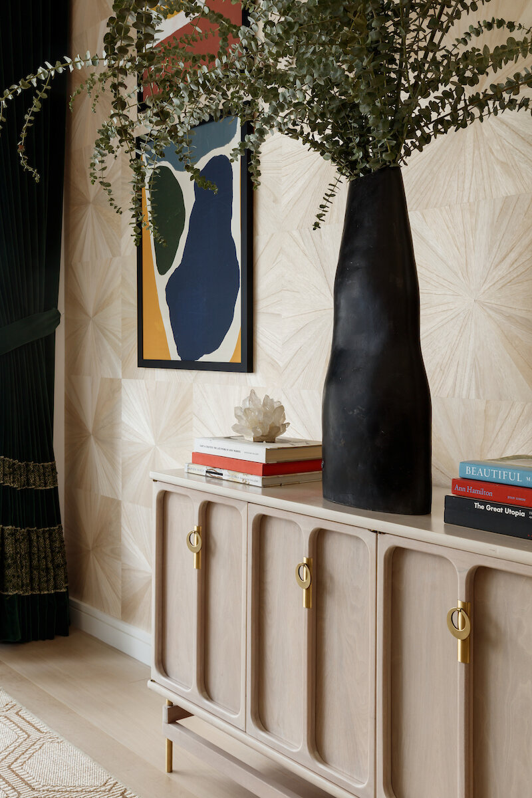
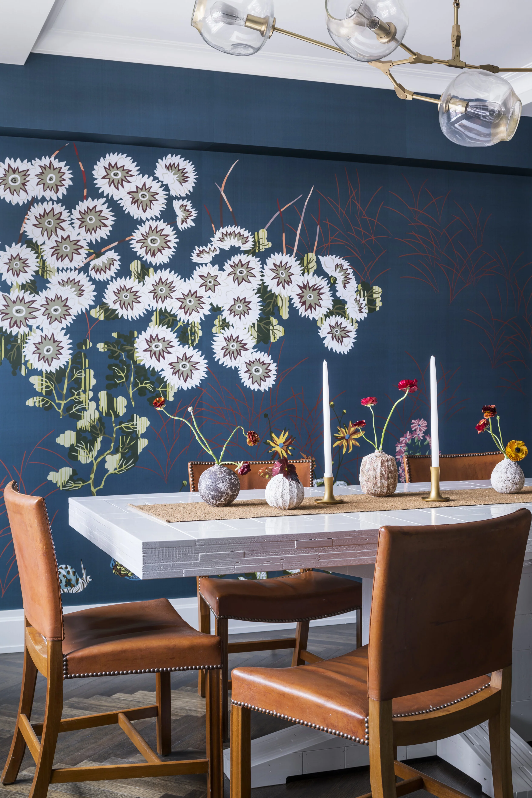
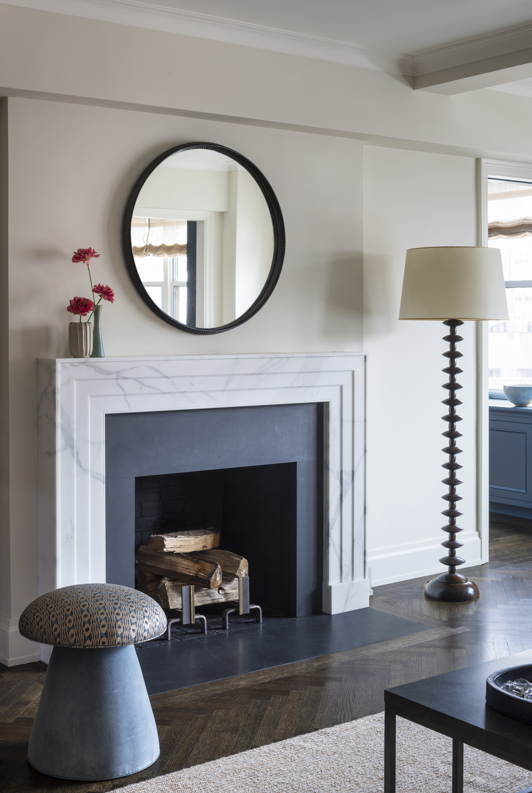
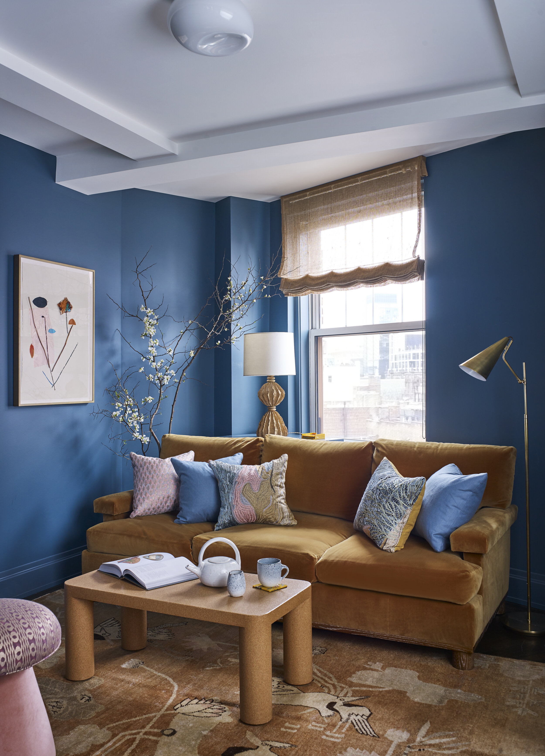
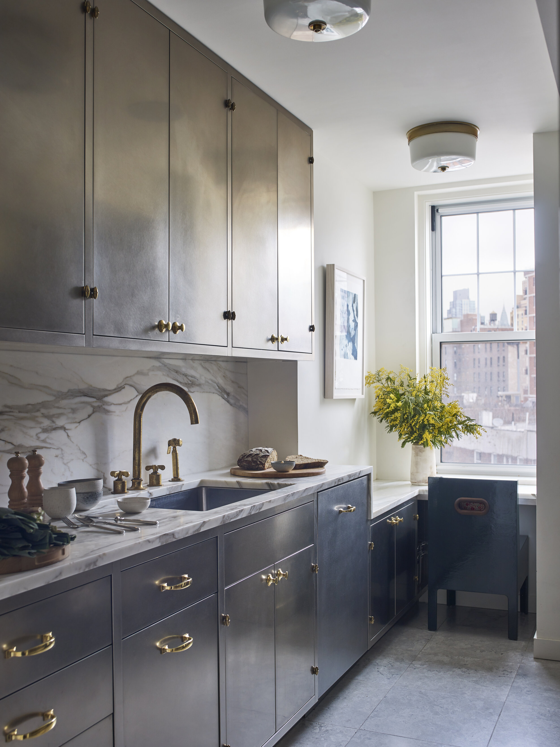
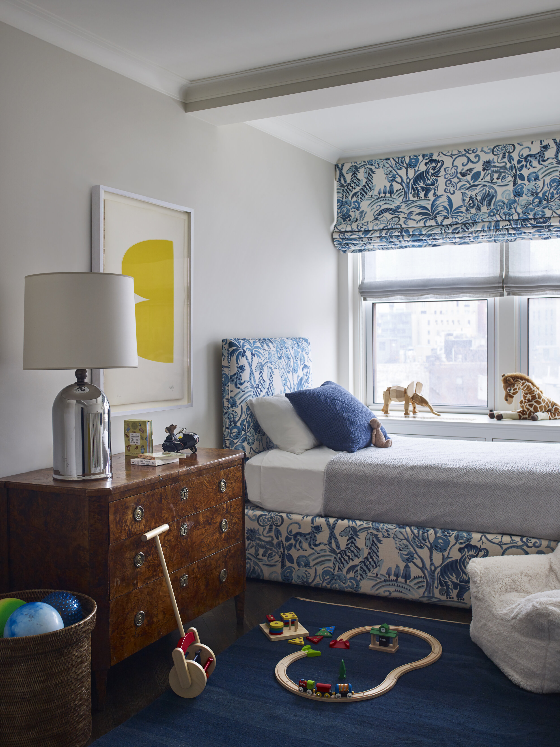
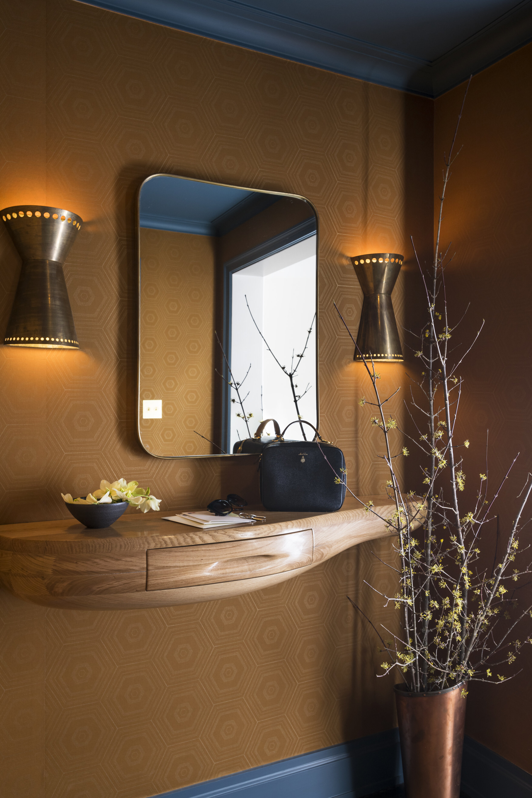
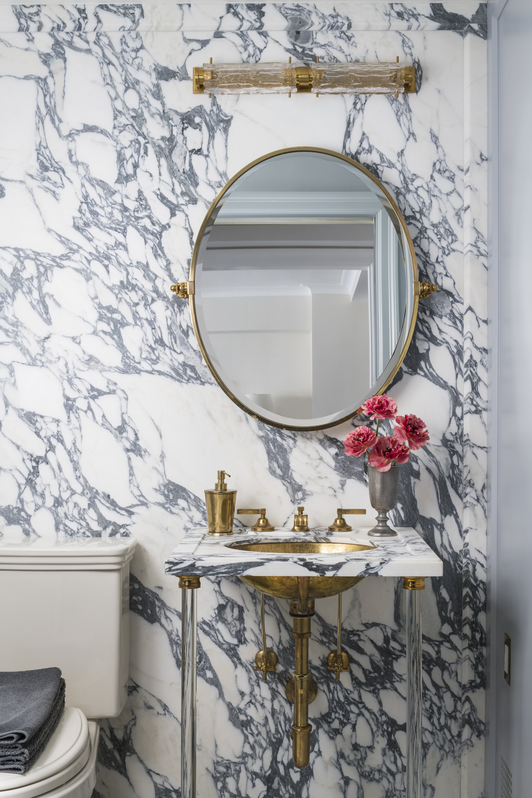
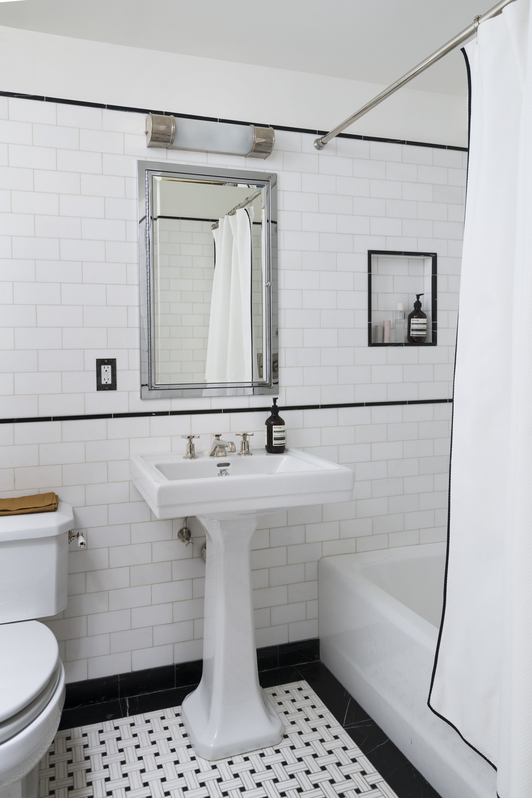
For the home, Carlos Mota took inspiration from Lantern House's unique architecture, and filled the home with bold furniture and vibrant colors and textures, invigorating the home with energy and character. Carlos took inspiration from an eclectic mix of new and old, pulling ideas and inspiration from multiple eras and designers and furnished the home with a diverse mix of custom, vintage and new pieces sourced from Miami, Paris and New York City. 
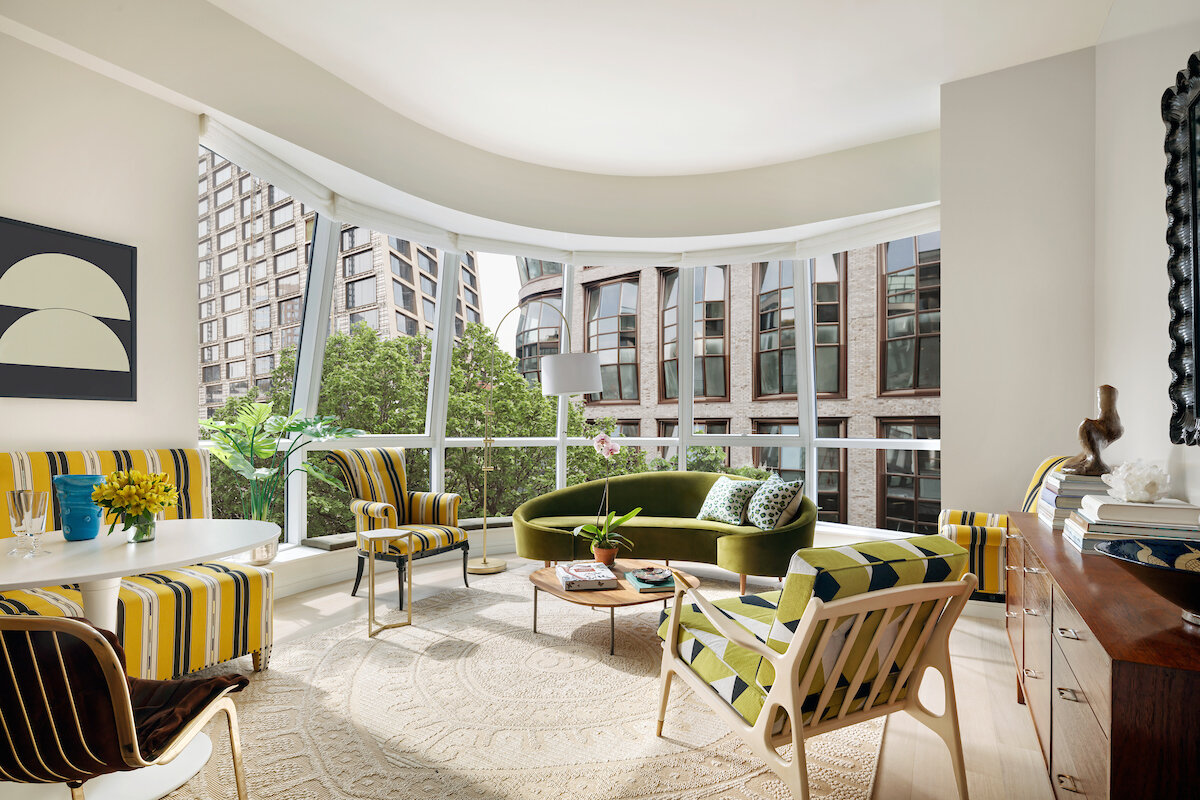
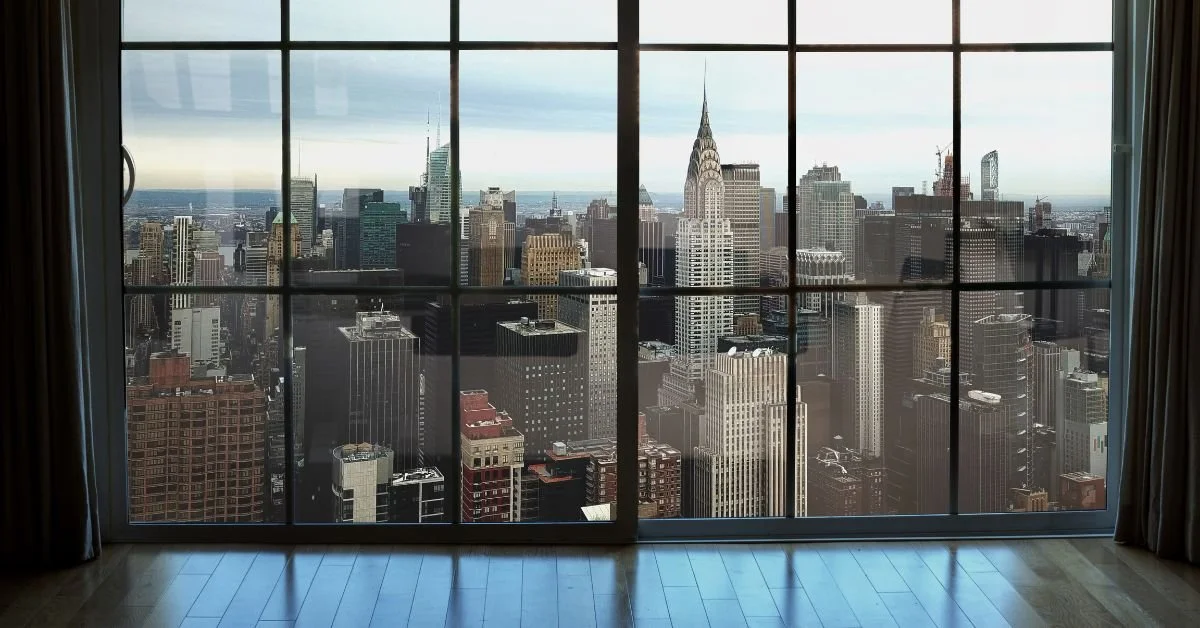
Lantern House’s windows are immediately iconic and impacted how Carlos approached the interior design for the home tremendously from color selection to specific furniture pieces and wallpaper selection. The bay windows get even better from the inside with the amount of light, the architecture, and how it frames the outside. The bay windows fill the home with a ton of character and bring the energy of New York City inside.

Lantern House features one- to four-bedroom residences, many with private setback terraces, and an assortment of expansive penthouses. Pricing starts at $1.625 million to approximately $17 million. Related Sales LLC and Corcoran Sunshine Marketing Group are the exclusive marketing and sales agents for the development. Occupancy is slated for fourth quarter 2020. The sales gallery is located at 153 10th Avenue

Have a listing you think should be featured contact us or email at Jeremy@offthemrkt.com to tell us more! Follow Off The MRKT on Twitter and Instagram, and like us on Facebook.

/

Morris Adjmi-Designed Condo Förena Tops Off

Landsea Homes – a California-based homebuilding company that designs and builds best-in-class homes and sustainable master-planned communities in some of the nation’s most desirable markets – in partnership with DNA Development, a privately held real estate investment and development company, has officially topped off at Förena, their 12-story boutique condominium development designed by Morris Adjmi Architects located at 540 Sixth Avenue.

Jed Lowry of Landsea Homes, Alexander Sachs and David Berger of DNA Development, and John Gomes of Douglas Elliman’s Eklund|Gomes team along with the Förena sales team

Jed Lowry of Landsea Homes, Alexander Sachs and David Berger of DNA Development, and John Gomes of Douglas Elliman’s Eklund|Gomes team along with the Förena sales team

The developers recently came together with the Eklund|Gomes team and Douglas Elliman Development Marketing, the exclusive sales and marketing agent for Förena, and the team from Morris Adjmi Architects to commemorate this important milestone, as the striking modern building comes to life, enlivening the northeast corner of 14th Street and 6th Avenue. Once complete, the building will introduce 50 well-appointed residences comprised of one-, two- and three-bedroom homes, many with private outdoor space, along with landscaped shared courtyard and rooftop amenities.

“To put it simply: We are absolutely thrilled to celebrate this milestone at Förena. Our teams have gone above and beyond, in spite of the unique challenges faced earlier this year, to advance this exceptional, high-quality development that will transform the streetscape and introduce an exceptional new residential offering,” said Jed Lowry, Division Vice President, Landsea Homes, New York Metro Division.

“We are excited to see our collective vision come to fruition at Förena,” said Alexander Sachs, Partner at DNA Development along with David Berger.” Once complete, Förena will introduce a truly best-in-class property at the nexus of Greenwich Village, Union Square and Chelsea.”

Landsea Homes also recently announced plans to merge with LF Capital Acquisition Corp. (NASDAQ: LFAC), which would make Landsea a public company in the fourth quarter of 2020.

Have a listing you think should be featured contact us or email at Jeremy@offthemrkt.com to tell us more! Follow Off The MRKT on Twitter and Instagram, and like us on Facebook.
/

Your First Look At Parker West

We are excited to share with you the exclusive official first look at Parker West, at 214 West 72nd Street. This is a 22-story boutique condominium with 18 homes designed for low-density living. Developed by CBSK / Brooklyn Standard (a collaborative of SK Development, CB Developers and Brooklyn Standard Properties) and designed by GRADE New York. 

credit: Depict

credit: Depict

Parker West features a collection of 18 studio to three bedroom residences and a complete amenity package, with a primary focus on full-floor two-and three-bedroom homes. Starting prices for a three bedroom that can be converted to a gracious two bedroom is $2.825M.

Corcoran Sunshine Marketing Group is the exclusive sales and marketing agency for the building. Select homes will feature private outdoor space and amenities include a stunning roof terrace and expansive river and city views. There is a fitness center, bicycle storage, and an outdoor children’s playscape, which is ideal for distanced playdates.

Some of the team’s most notable projects include 40 Gansevoort Street, 10 Bond Street, The Urban Glass House, and 363 Lafayette Street. 

Have a listing you think should be featured contact us or email at Jeremy@offthemrkt.com to tell us more! Follow Off The MRKT on Twitter and Instagram, and like us on Facebook.
/

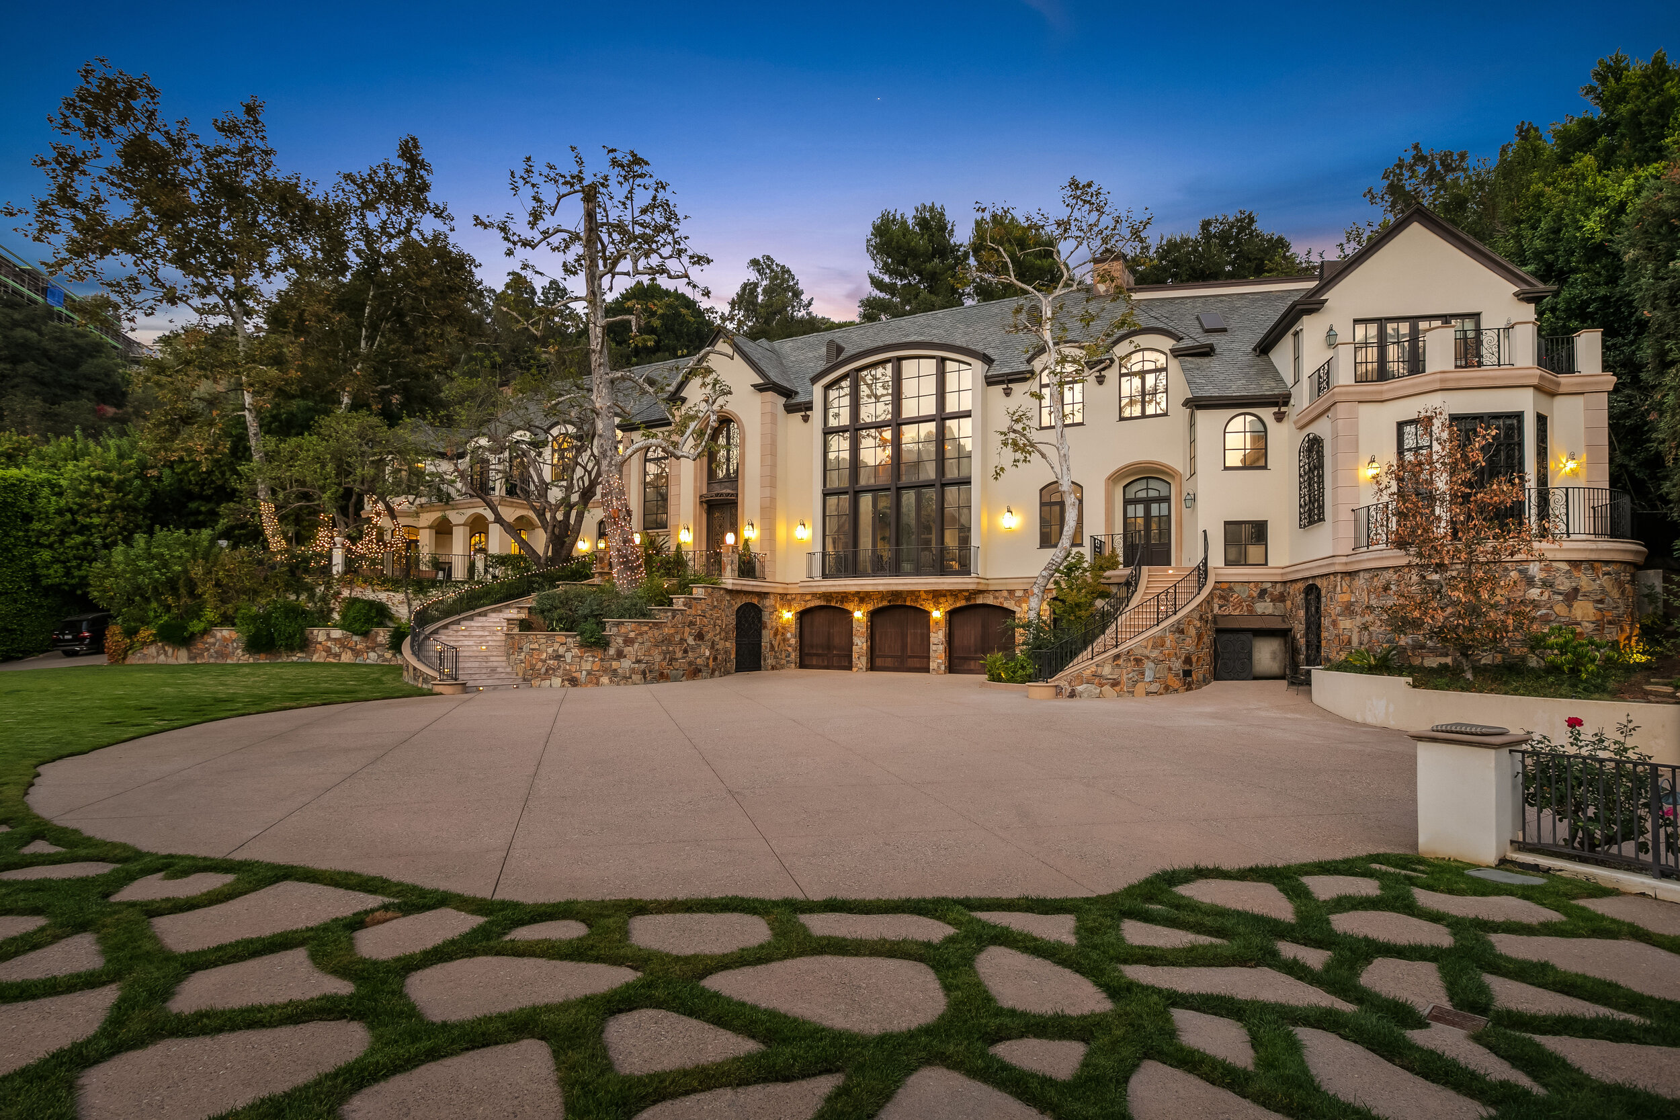
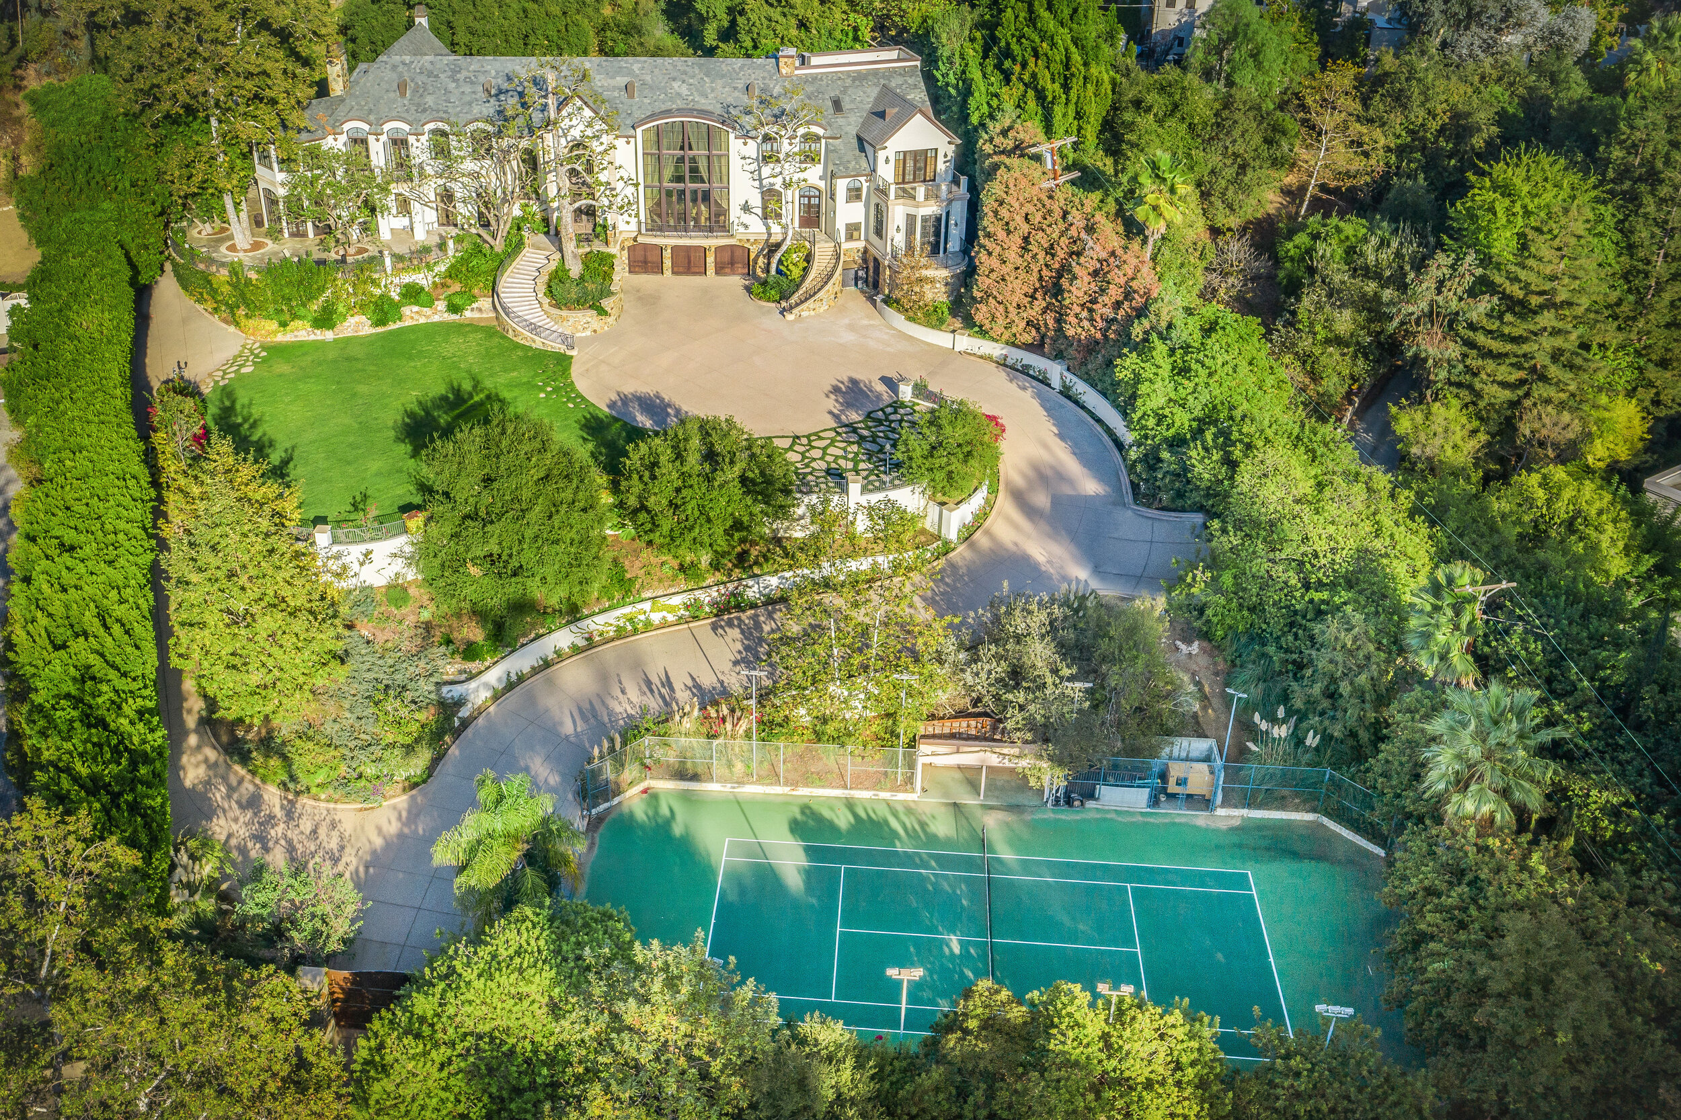
Gene Simmons Lists Veberly Hills Home

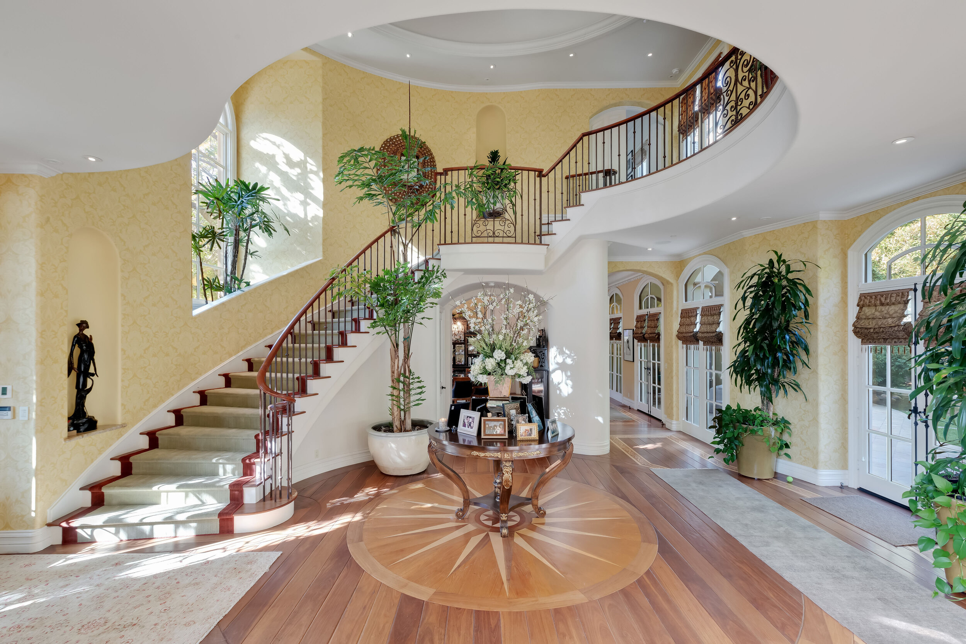
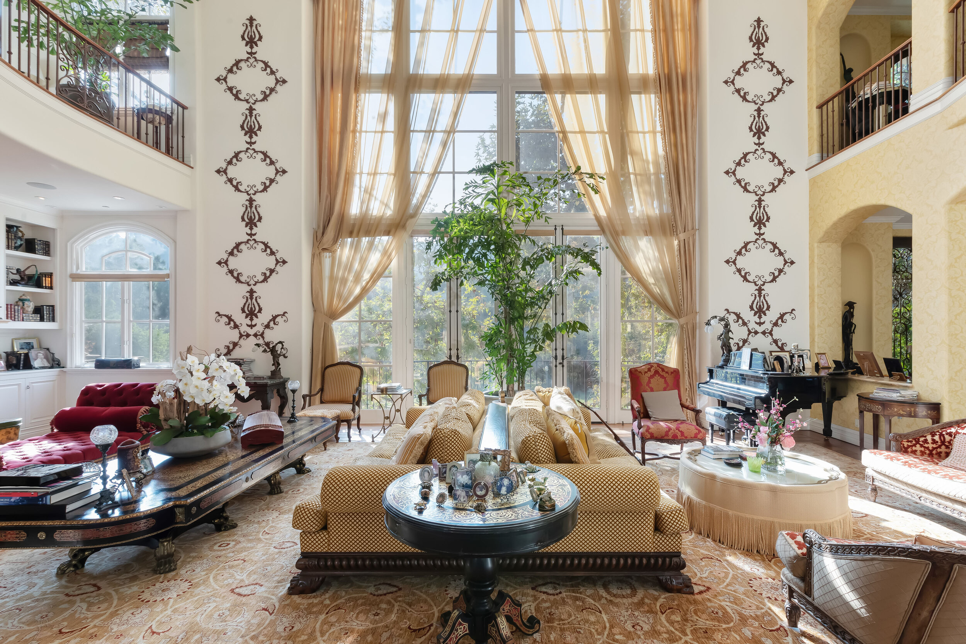
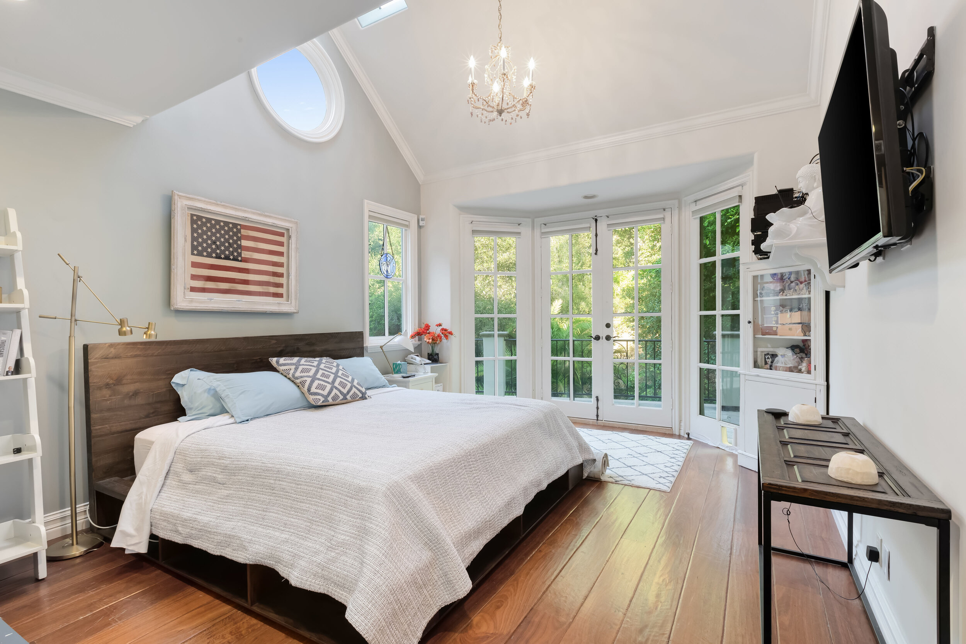
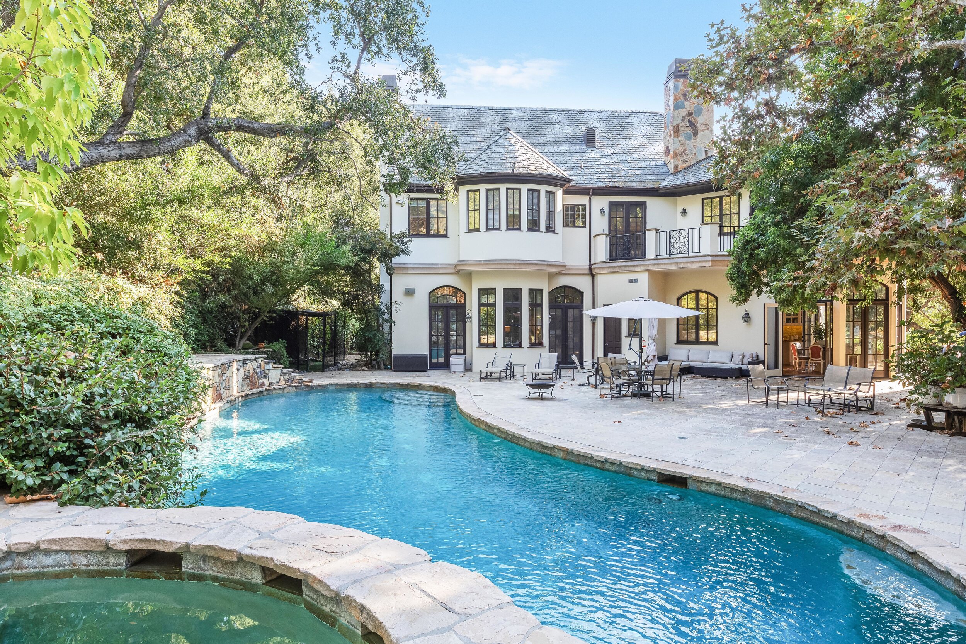
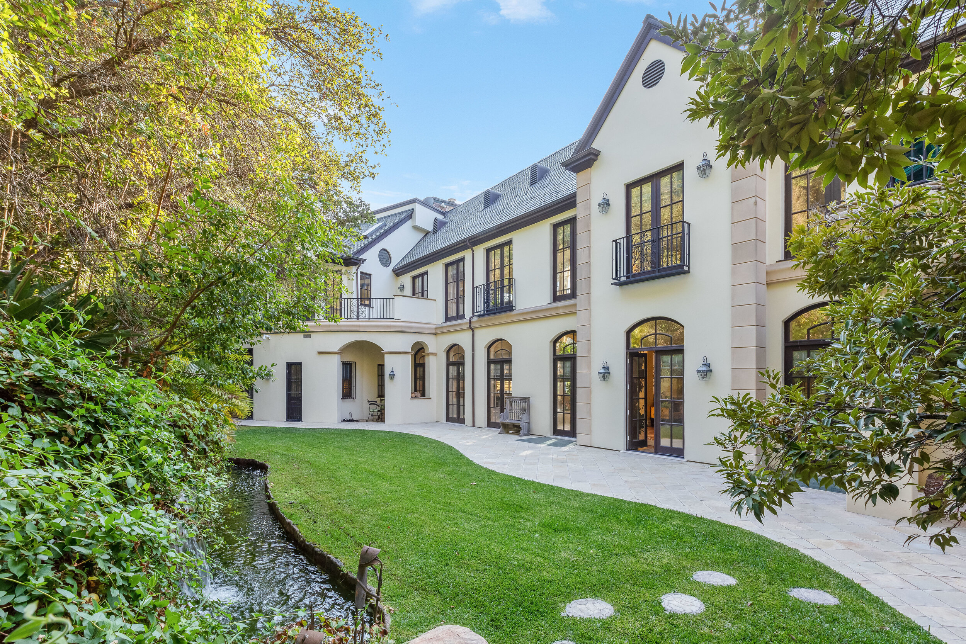
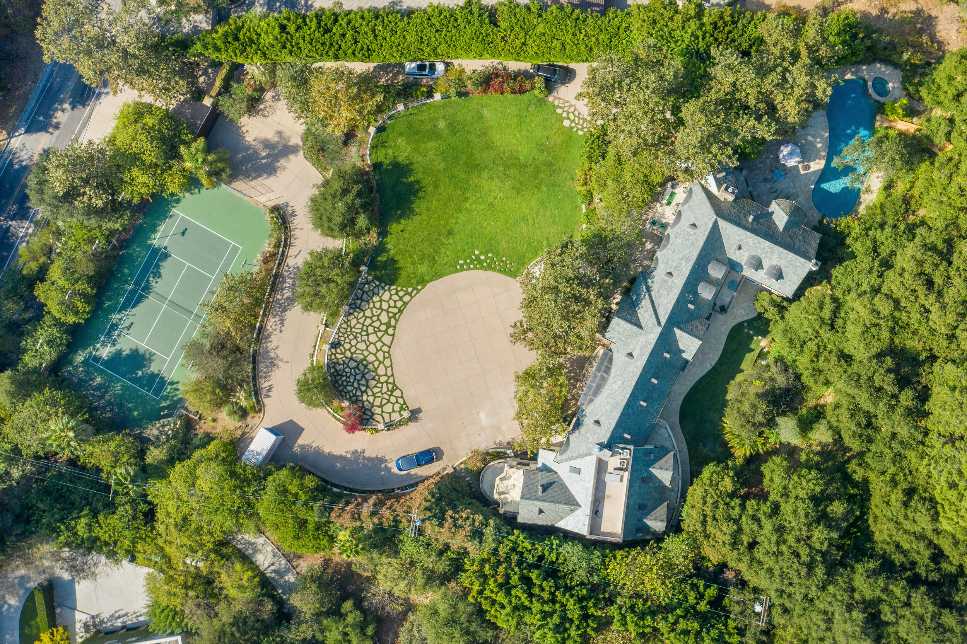
KISS frontman Gene Simmons is listing his estate of nearly 40 years. Gene Simmons ' palatial estate is available for the first time ever. Situated on two acres on the coveted tennis court row of Benedict Canyon, lies this incredible one of a kind 16,000 square-foot mansion. This special property has a long list of owners that include some of Hollywood's greatest. 7 bedrooms, 60 foot water slide, parking for 35 cars, professional size tennis court and 40 foot entry foyer, are just a few of the amazing features on the property. This rock star estate can now be yours.

The property will be listed by Douglas Elliman’s Josh and Matt Altman.

1.jpg

This special property has a long list of owners that include some of Hollywood's greatest. 7 bedrooms, 60 foot water slide, parking for 35 cars, professional size tennis court and 40 foot entry foyer, are just a few of the amazing features on the property. This rock star estate can now be yours.

/

Take A Look At The Upper West Side's Vandewater

Located in one of New York City's most vibrant and intellectually lively neighborhoods, Vandewater offers residences ranging from studios to four bedrooms. Designed inside and out by the celebrated INC Architecture & Design, the building is a fresh representation of the local classical neo-gothic architecture of Morningside Heights, reflecting the neighborhood’s contemporary academic atmosphere and architectural traditions. Now, Vandewater has just revealed a first look inside the 33-story tower: a stunning home also designed by INC Architecture & Design.

200811-EricPetschek-TheVandewater-073-Web.jpg

The interior of the residence is an extension of the building's facade with a palette that is mature, high contrast and natural with hints of calming colors. The space is casual and sophisticated, yet instilled with warmth through a careful curation of art and accessories. The children's bedrooms are subdued, yet whimsical. Art from Tapppan Collective and Chairish grace the walls. Products from the likes of Eny Lee Park and Anony can also be found throughout the space.

Every home at Vandewater features oversized inswing casement windows, stained white oak hardwood floors and custom pewter door hardware throughout. The state-of-the-art kitchens feature custom light oak cabinetry with pewter hardware, honed quartzite countertops and backsplashes, and honed Brown Antique granite island countertops. Vertically oriented Windsor cream marble walls and floor tile and custom pewter fixtures and accessories outfit the serene and custom-crafted master bathrooms.

In addition to its stunning interiors, Vandewater boasts 24,000 square feet of programmed indoor and outdoor space, including intimate private gardens designed by Michael Van Valkenburgh Associates. Sales are currently underway at the building, with prices ranging from $940,000 to $6,000,000. The building is slated for completion in 2021.

Have a listing you think should be featured contact us or email at Jeremy@offthemrkt.com to tell us more! Follow Off The MRKT on Twitter and Instagram, and like us on Facebook.
/

Homes You Need To Make Appointments For This Weekend

Looking for a new place to live or just curious about what's on the market? Check out our favorite homes you should make an appointment for this weekend. 

Have a listing you think should be featured? Submit your open house or contact us to tell us more!

Lenox Hill

property_photo_ee026585bd709732ef743254a84ab4b38cf5a8a0_1602874629.jpg

WHERE: 781 Fifth Avenue, Apartment 2307

SIZE: 1 Beds | 1 Baths

COST: $2,600,000

About: Enjoy all of the comforts of home with all the services and conveniences of a five star hotel in the prestigious Sherry Netherland, one of New York's premiere landmarks, The Sherry Netherland is at the southern end of Central Park. This triple mint and very unusual one bedroom, one and a half bath apartment has 10 large arched windows with sunny southern and eastern exposures that look over the city's sweeping skyline.

This fine property is for those who enjoy the very best and take note of small details. The pristine renovations done in the apartment incorporate the building's historic elements such as coffered ceilings, intricate parquet floors, beautiful marble mantle with NYC approved fireplace, and distinctive barrel vaulted entrance foyer.

The apartment is ready to move into and is being offered furnished. Monthly maintenance fee includes twice daily housekeeping with evening turn-down service, 24 hour doorman, concierge, elevator attendant, and monthly window cleaning. Also includes assessment, ending 2027. Amenities include gym, a hair dresser and a barbershop. Foreign buyers, LLC purchasing, pied-a-terres and pets are allowed with board approval. Best of all, residents benefit from the superior white glove services of this world renowned New York icon and its gracious and accommodating staff. The Sherry Netherland was named the #1 hotel in the United States in 2017.

For more information click here

West Village

WAVERLYMEWS23WaverlyPl5P-GreenwichVillageNewYork_Sarah_Padron_DouglasElliman_Photography_92827335_high_res.jpg

WHERE: 23 Waverly Place, Apt. 5P

SIZE: 1 Beds | 1 Baths

COST: $1,195,000

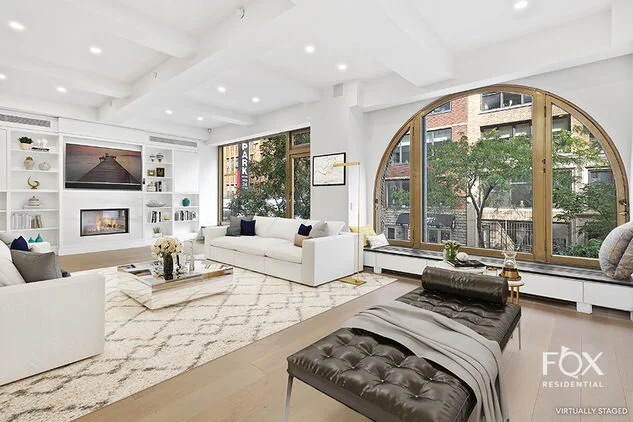
About:  A rare opportunity and not to be missed! An oversized corner 1 bedroom with high ceilings, southwest exposure and A VIEW OF THE WASHINGTON SQUARE ARCH! This massive loft-like apartment features a king sized bedroom, exposed original brick and absolutely sun-flooded by double sized arched windows. Enjoy having a steam shower, stainless steel appliances and double height closets for ample storage space. Originally a hat factory, this beautiful pre-war building in the heart of Greenwich Village has a charming gated entrance that leads into a furnished courtyard. The building features laundry on every floor, a furnished rooftop terrace with stunning views and a live in super. Near some of the finest restaurants, cafes and boutiques that downtown has to offer.

For more information click here

Nomad

Durosko_225FifthAve_4B_kit_1.jpg

WHERE:  225 Fifth Avenue Apartment 4B

SIZE: 2 Bedroom | 2 Bath

COST: $2,099,000

About:  Located at 225 Fifth Avenue Apartment 4B, this 1,229 square-foot apartment has two bedrooms, two bathrooms, and every bell and whistle you could ever want. There are oak plank floors for starters, a kitchen featuring Viking appliances and white cabinetry, custom-built California closets in the bedrooms, and adjacent to the master bedroom, an en-suite Carrara marble master bathroom, complete with a deep soaking tub, separate shower stall, and double sinks.

The building itself, called The Grand Madison Condominium, was built in 1906. And it’s bursting at the seams with amenities: There are a full-time doorman and concierge, a fitness center, and an in-house valet which includes dry-cleaning, laundry services, tailoring, and cleaning. But with this unit, location is everything. And you’d be hard-pressed to find a better location in the city than at 225 Fifth Avenue. Owners will enjoy living right across the street from Madison Square Park — one of the city’s finest — and within walking distance of world-class dining, shopping, and entertainment options.

For more information click here

Little Italy

WHERE:  136 Baxter Street, Unit 5B/6B

Photo credit: DDReps

Photo credit: DDReps

SIZE: 2 Bedroom | 2.5 Bath

COST: $2,695,000

About: German model Katrin Thormann, who has appeared in Vogue and WWD and other top women's and fashion magazines, and her husband Nick Gavin, a nationally ranked agent at Compass, have listed her Lower Manhattan duplex 136 Baxter Street, a historic building commonly referred to as The Machinery Exchange that once served as a horse stable for the renowned Police Building. 

Understated luxury loft living in the coolest downtown location. Loft 5B/6B is the only duplex of it’s kind in the building. The two-bedroom, two-and-a-half bathroom unit perfectly blends old world charm with modern minimalist elegance. It spans 1,601 square feet and boosts pined beamed ceilings and exposed brick walls, architectural columns, and whitewashed oak floors. 

136 Baxter Street, also known as The Machinery Exchange, is a former horse stable for the famed Police Building and located at the crossroads of Soho, Nolita and Chinatown. A boutique condominium with only 12 apartments, there is a sense of privacy and exclusivity. This 1915 building is meticulously maintained by a full time resident manager who accepts packages, features a 24-hour virtual doorman and a deeded storage cage included in the sale.

Nick Gavin and Josh Doyle of Compass represent the listing. 

For more information click here

/

Take A First look at 111 Varick by S9

111 Varick has launched its teaser site and is nearly complete! Designed by S9 Architecture, the towering 27-story sculpture will launch leasing and welcome its first residents this fall.

Courtesy of 111 Varick

Courtesy of 111 Varick

Rising over one of New York City’s most rapidly evolving neighborhoods, 111 Varick will offer 100 highly detailed rental apartments with unobstructed skyline and Hudson River views (one of those incredible views pictured below!). These studio, one- and two-bedroom luxury homes are enveloped in an undulating precast concrete façade inspired by the industrial heritage of Hudson Square, bringing vibrancy to one of Downtown’s most visible corners. 

Designed by S9 Architecture, the cutting-edge New York-based firm known for blending the industrial and the modern at projects such as Industry City, Empire Stores, DUMBO’s 205 Water Street and Dock72 in the Brooklyn Navy Yard,111 Varick stylishly reinterprets the industrial aesthetic and classic loft architecture of Hudson Square. The gridded pattern of the façade, coupled with industrially-inspired materials such as glass and precast concrete, echo the architectural character of the former manufacturing and printing district. 

111 Varick’s interiors, from the lobby to the residences and amenities, are designed by Chris Shao Studio. Chris Shao, a rising interior designer who was featured in Architectural Digest while still in design school, is currently tackling high-end hospitality and residential projects around the world while still just in his 20s.

Have a listing you think should be featured contact us or email at Jeremy@offthemrkt.com to tell us more! Follow Off The MRKT on Twitter and Instagram, and like us on Facebook.

/

French-designed Condo Greenwich West Opens in Hudson Square

Renderings: Familiar Control

Renderings: Familiar Control

Strategic Capital, Cape Advisors, and Forum Absolute Capital Partners today announced that closings have commenced at the partnership’s new and highly anticipated Downtown residential tower, Greenwich West. Located at 110 Charlton Street and created entirely by a team of celebrated French designers, Greenwich West brings 170 loft-style residences and a thoughtfully curated selection of amenities to one of Manhattan’s most desirable neighborhoods, West Soho. At 30 stories, one of the tallest buildings in Hudson Square – the future home to Disney’s ABC and Google’s East Coast head quarters – the full-service condominium provides scenic panoramas of the Hudson River, New York Harbor, and Statue of Liberty.

“Located at the nexus of some of New York’s most prized neighborhoods and within close proximity to the waterfront and an amazing selection of shopping, dining and entertainment options, we’re excited to welcome residents home to Greenwich West and enjoy everything the building and surrounding area has to offer,” said Philip Gesue, Chief Development Officer for Strategic Capital. “A building like no other in New York with its Parisian and New York design influences, Greenwich West continues to attract buyers from all over the world with its attainable pricing and value, prime downtown location and contextual design.”

In addition to closings commencing, and the return to in-person appointments and tours, the building is nearing completion and is set to unveil the amenities and first model residences later this fall. The collection of homes will be beautifully furnished in collaboration with leading home décor store Design within Reach (DWR), best known for their accessible modern design and sleek offerings. Showcasing the beautiful residences, buyers will be able to recreate the one-of-a-kind looks upon moving in and will be able to purchase DWR’s iconic pieces, both past and present, through an exclusive partnership. The thoughtful collection of curated pieces selected specifically for the tower, which complement the architecture and interiors, include staples like the Saarinen table, Emmy Sofa, Edel Console, Raleigh Bed, Pacha Chairs, Tiki leather couch, Aura Credenza and more.

See below the model Apartment courtesy of Alan Tansey

Greenwich West features architecture by acclaimed Paris-based architecture firm Loci Anima, with interiors by Parisian designer Sebastien Segers, known for his private homes, spas, and boutiques for clients such as Giorgio Armani and Christian Dior. The light-filled homes, ranging from studios to three-bedroom residences including penthouses, impart a bespoke quality and feature gently curved, hand-plastered interior wall corners to echo the building’s exterior architecture. A variety of residences feature substantial private terraces, including the collection of soaring penthouses that crown the top floors of the building, with only a handful remaining available for purchase. Residence 19B is an expansive two-bedroom, two-and-a-half-bathroom home on the market for $3.755 million, and boasts more than 120 square feet of outdoor space with beautiful city and water views. Pricing begins at $1.1 million and goes up to $7.95 million.

A stunning arrival experience welcomes residents home and will set the luxurious tone for the building the moment one enters. Residents will make a dramatic entrance up grand marble stairs to a double-height lobby detailed in travertine, leather paneled walls and rosewood millwork. The lobby boasts a captivating wall of windows framing views of the courtyard Viewing Garden, designed by legendary French botanist Patrick Blanc, creator of the vertical garden. A symbol of health and well being, the Viewing Garden will be home to multiple plant species artfully planted on walls reaching up to 18 feet in height.

Greenwich West includes a full array of amenities and services including a 24-hour attended lobby, onsite resident manager, porter and handyman staff. At the building’s crown and open to all residents is a beautiful rooftop terrace. Featuring multiple lounge and seating areas, the terrace is designed with peaceful, landscaped vignettes and offers breathtaking views of New York City, the Hudson River and beyond. Additional amenities include a lounge with a fireplace, top-of-the-line fitness center by The Wright Fit with yoga studio and steam rooms, and a children’s playroom that has been designed in partnership with leading local institution Children’s Museum of the Arts. An automated parking garage with direct secured access to residential elevators, a supplemental laundry facility, bicycle storage and additional private storage for purchase are also available.

Corcoran Sunshine Marketing Group is the exclusive sales and marketing firm for Greenwich West. The development is being built by Plaza Construction, an affiliate of Strategic Capital and known to be one of the foremost builders of luxury residential projects in New York.

Have a listing you think should be featured contact us or email at Jeremy@offthemrkt.com to tell us more! Follow Off The MRKT on Twitter and Instagram, and like us on Facebook.

/

It's Heating Up In This Oceanfront Miami Home Under $14M

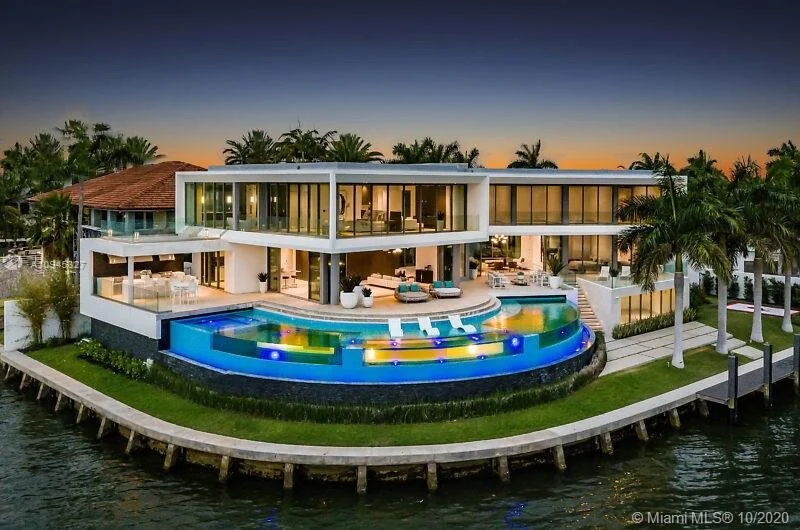
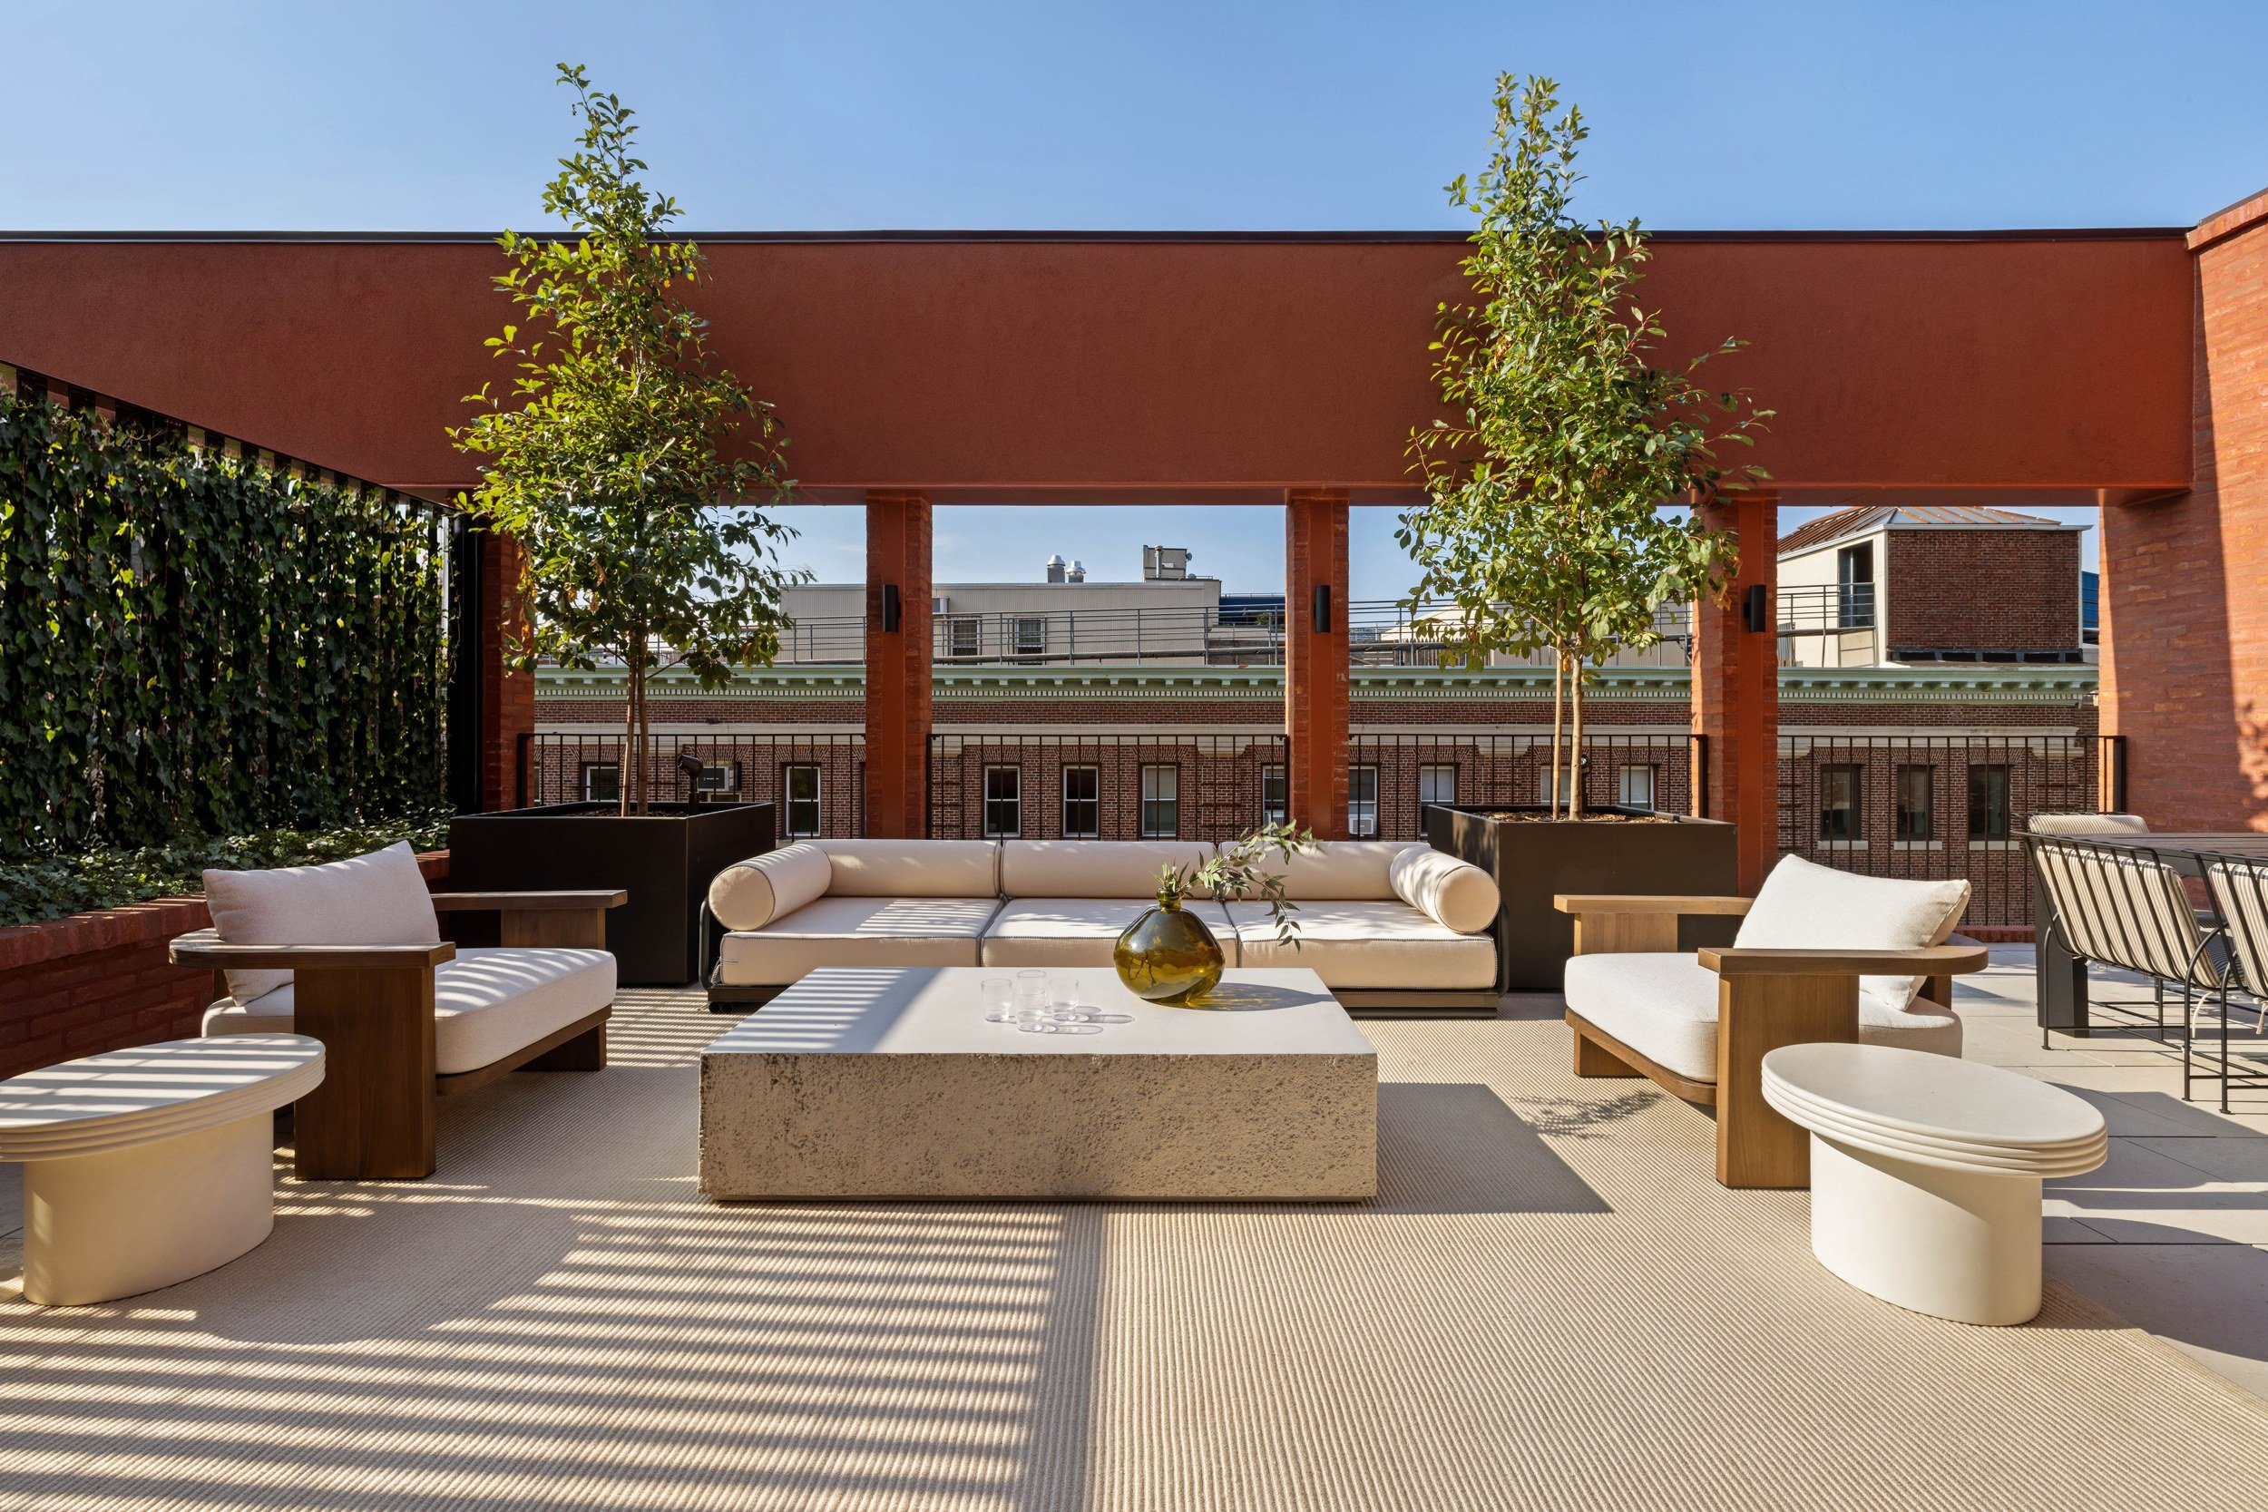
Miami is known to bring the heat, and this stunningly sexy new tri-level waterfront mansion built by a renowned luxury builder is proof the city is the hottest place in the world to reside in. 

GetMedia.ashx.jpeg

Located at 2095 NE 121st Rd, North Miami, this truly rare opportunity to own an ultra-modern mansion in the exclusive gated Sans Souci Island with breathtaking panoramic wide bay views and supreme Miami skyline. An architectural marvel, this island estate is composed of 19,266 SF total recently completed in October 2020. 

Featuring 255 FT of spectacular unobstructed views and private boat dock on the historic Miami waters. For sunbathing and relaxation in the Sunshine State, the mansion has an exclusive infinity edge pool grazing across the 102 FT curve with exterior views through 6 large glass panels via the entertainment floor. Unparalleled in perfect construction and lavish imported European finishes, the home offers 8 bedrooms, 9 bathrooms, exercise room, 4 car garage and private elevator. This elegant estate has been featured as the backdrop in popular fashion magazines and we have a feeling it will be a feature as your new sunshine home. 

For more information reach out to Raydel A Cabale, raycabale@yahoo.com or 305-753-0480

Have a listing you think should be featured contact us or email at Jeremy@offthemrkt.com to tell us more! Follow Off The MRKT on Twitter and Instagram, and like us on Facebook.
/

Final Residence Launches at 124 West 16th Street

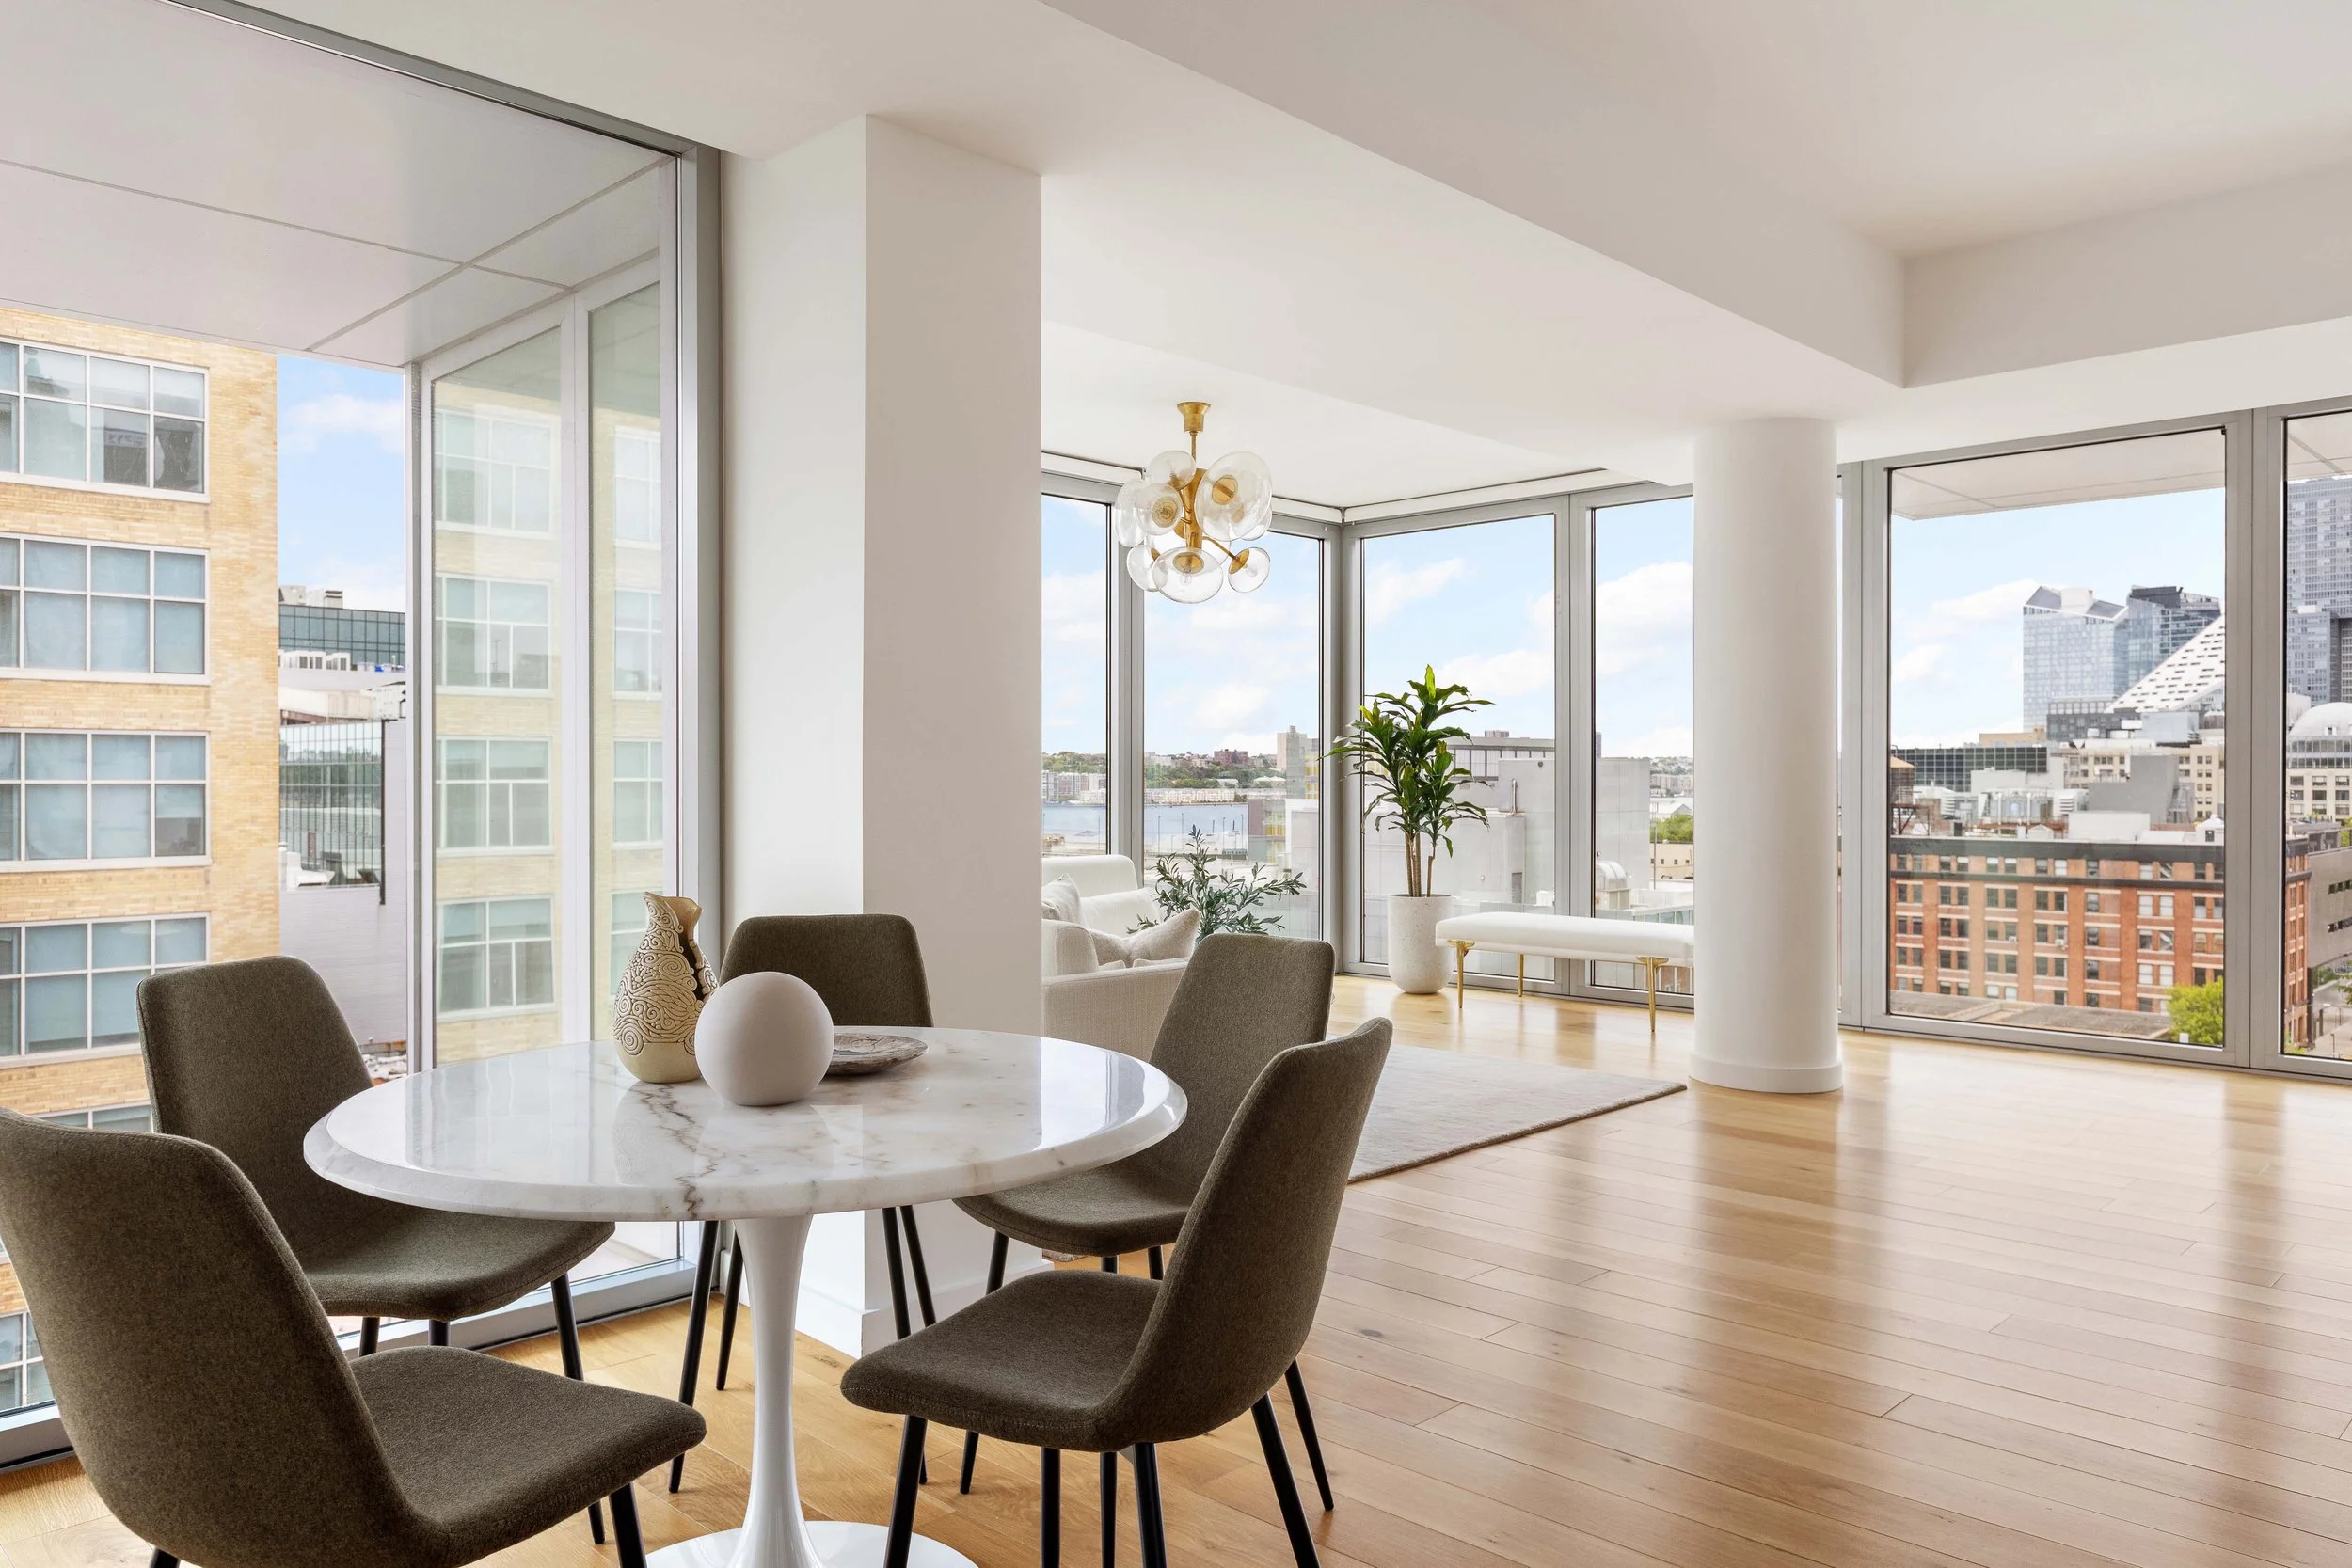
Developer the Grid Group, and the sales team at Corcoran New Development, are proud to announce the debut of the pinnacle residence at 124 West 16th Street in prime Chelsea.  This is the last available unit in this highly-successful new condominium.

Located on the 9th Floor, the home spans 4,389 square feet of interior space and 795 square feet of outdoor space. This six bedroom, five bathroom loft-like home is priced at $11.995 million.

John-124W16th-Dining Living room-2-staged-AK-v1.jpg

124 West 16th Street is one of the biggest sales success stories of the year. After launching sales in February 2020, the developer reports 14 out of the 15 available residences are now in contract.

Across the building, the homes under contract range from a two-bedroom with a home office asking $3.895 million to a three bedroom asking $6.995 million, averaging $5.468 million – significantly above the $2.221 million average sales price of apartments in Manhattan, as reported in Corcoran’s Q3 2020 market report. 

When Every residence has private outdoor space, whether a balcony or terrace. an extra room that can become a home office or at home workout area, and offers pre-wired for high-end speakers, Lutron-controlled recessed lighting in every room, and laundry ROOMS (not closets) with sinks and built-ins, are reasons for the buildings sucess.

Nicole Hechter of The Corcoran Group, who is leading sales with Masayo Hashimoto, reports that the building has outperformed the market since its launch and resonates more than ever with buyers.  

Have a listing you think should be featured contact us or email at Jeremy@offthemrkt.com to tell us more! Follow Off The MRKT on Twitter and Instagram, and like us on Facebook.

/

Live In The Same Building Andy Cohen Calls Home

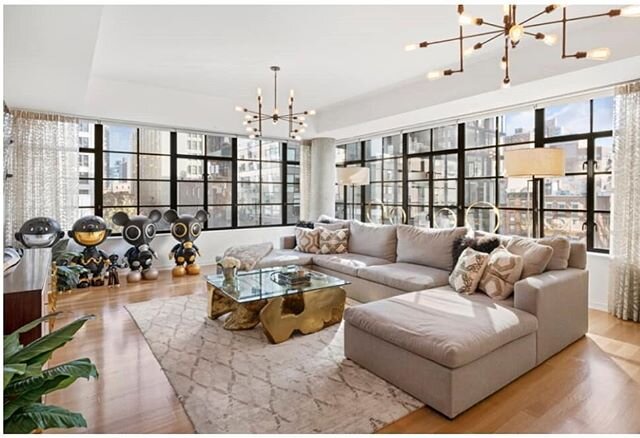
For anyone who’s wanted to be just a bit closer to Bravo’s Andy Cohen, now is your chance., it’ll just cost you  $5,495,000. Chris Poore and Eyal Dagan of Brown Harris Stevens have just listed Apartment 9GE at 2 Horatio Street, a coveted West Village building that is also home to Bravo boss Andy Cohen.

2Horatio_Highres-3.jpg

This recently renovated high-floor home has been meticulously and thoughtfully designed using the highest quality custom finishes. Apartment 9GE is a 3-bedroom, 2.5 bath apartment that features stained oak herringbone floors, custom hardware by ER Butler and brass light switches and dimmers by Forbes and Lomax, and includes ample storage throughout.  The sun-flooded apartment has both northern/eastern open exposures with Empire State Building views

Related: 2023's Top 10 Celebrity Homes: A Glimpse into Star-Studded Luxury

A gracious foyer leads to an expansive living room featuring an exquisite custom designed marble art deco wood-burning fireplace. The adjacent formal dining room features a hand-painted wallcovering from England and a Branching Bubble light fixture by Lindsey Adelman. The dining room is currently configured to seat 6 people but can comfortably fit more. Perfectly positioned between the living and dining rooms, the powder room is lined in honed Arabescato marble, brass fittings by Waterworks and a laundry room that includes a Miele washer/dryer.

The windowed kitchen features limestone tiled floors, brass sink fittings by Waterworks, custom designed polished brass kitchen cabinetry, Calacutta slab countertops/backsplash and top of the line appliances.  

The primary bedroom has an ensuite bathroom which is sheathed in honed Calacatta marble and includes a polished nickel sink and bath fittings by Waterworks. Off of the living room is a bedroom that is currently used as a family room. It features a custom Murphy bed and a custom flush mounted light fixture by Lindsey Adelman. The guest bathroom is lined in Thassos and Nero Maguina tile and includes polished nickel fittings and a pedestal sink by Lefroy Brooks.

Built in 1931 and combined in 1960, this coveted Bing and Bing Building is located on a central block in the West Village overlooking Jackson Square Park. This pet-friendly coop features a full-time doorman, live-in super, bike room, deeded storage units for purchase, and a resident’s laundry room in the basement. Pied-a-terres, co-purchasing and guarantors are allowed.

Have a listing you think should be featured contact us or email at Jeremy@offthemrkt.com to tell us more! Follow Off The MRKT on Twitter and Instagram, and like us on Facebook.
/

The Alfred on Fleet Launches in Downtown Brooklyn

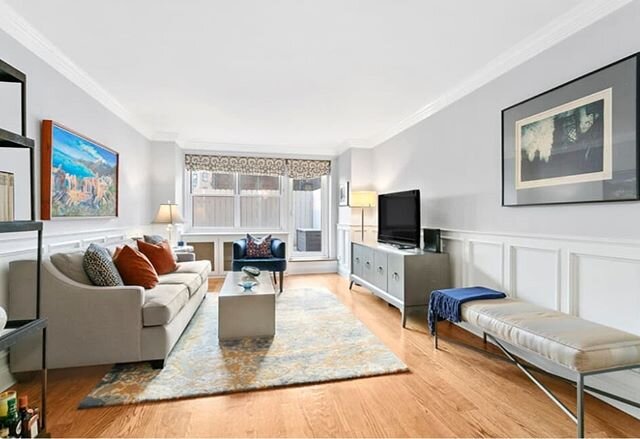
 Douglas Elliman, announced the launch of The Alfred on Fleet, a ground up new residential development in Downtown Brooklyn. Developed by Boomerang Building Fund LLC and designed by Bricolage Design Associates with interiors by Sung Yu Design, the 12-story building is located at 112 Fleet Place. Samantha Behringer of Douglas Elliman is handling the exclusive sales and marketing for the project.

image2.jpeg

“I am thrilled to be bringing one of the first boutique buildings of its kind in the heart of Downtown Brooklyn, a neighborhood I have worked closely in since its first condominium high rise broke ground,” said Samantha Behringer. “I successfully sold out similar residential developments such as The Oro and The Toren, and look forward to doing the same here.”

The 23 residences will range from one to two bedrooms, spanning 808 square feet to 1,320 square feet. All units above the third floor will feature outdoor terraces.  There is white oak flooring throughout custom cabinets, stone countertops and high end appliances in all kitchens. The bathrooms are finished with porcelain tiles and feature Hydro System soaking tubs, Duravit and Riobel fixtures.

Amenities include a roof deck and landscape, two parking spots for sale and storage for sale. Located in Downtown Brooklyn, which offers a dense urban feel, there are many retail shops, bars, restaurants, coffee shops and parks.

Prices for the one and two bedroom residences range between $950,000 and $1,370,000. Sales begin November 2020, with occupancy slated for Q1 2021.

Have a listing you think should be featured contact us or email at Jeremy@offthemrkt.com to tell us more! Follow Off The MRKT on Twitter and Instagram, and like us on Facebook.
/

Our Favorite Listing: An Exclusive Penthouse at The EMERSON

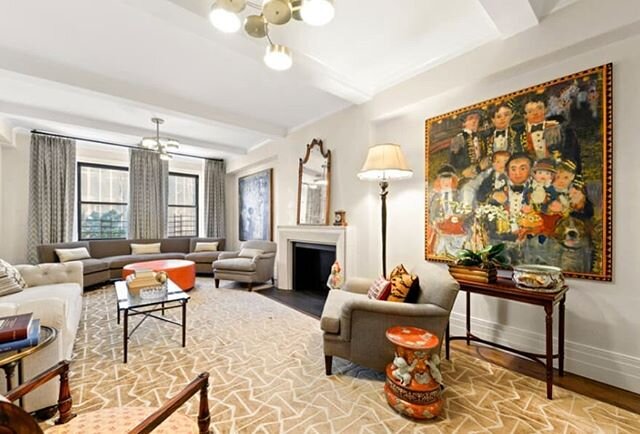
This week we are taking a look at 500 West 25th Street, PH in Chelsea, NY. Just launched by the Eklund|Gomes Team the sole penthouse at their newly completed boutique condominium project, The EMERSON. Located at 500 West 25th Street in the heart of West Chelsea, the sprawling 4-bedroom, 5-bathroom duplex residence features 7,500 square-feet of indoor and outdoor space and will be listed for $15,995,000. The EMERSON, developed by GDSNY, which is led by Michael Kirchmann and Alan Rudikoff, offers eight full-floor units across 10 stories.

Fredrik Eklund, John Gomes, Glenn Davis and Justin Tuinstra of The Eklund|Gomes Team at Douglas Elliman have the listing.

courtesy of Evan Joseph

courtesy of Evan Joseph

With a sprawling interior of 5,115 square feet, this 4 bedroom, 5 bathroom duplex asserts itself with a dramatic and open ambience. The great room on the upper level offers an abundance of natural light, 12- foot ceilings, 6” Siberina wide-plank white oak floors and opens to its own 13’ x 39’ wide private terrace. The grand kitchen is a culinary masterpiece, illuminated by six east-facing floor-to-ceiling windows with top-of-the-line appliances including white oak cabinetry, hand selected statuary marble countertops, a large island, and Gaggenau appliances. An eastern facing fourth bedroom with en suite bathroom completes this floor.

Via elevator or stairs, the lower level accommodates three luxe bedrooms and bathrooms. With impressive scale, the enormous 13' x 24' corner master suite is flooded with light from western exposure and offers wide-plank hardwood, floor-to-ceiling windows, two large fully built out walk-in closets, a dressing room and large French doors that lead out to a terrace with views west to the Hudson River and The High Line. Head to the en-suite master bathroom for a spa-like experience featuring heated marble floors, oversized walk-in glass enclosed shower with a marble accent wall, a double sink vanity with ample storage below, and a freestanding deep soaking bathtub. Completing this floor are the eastern facing 2nd and 3rd bedrooms, each with their own en-suite marble bath, ample closet space and a significant extra room in between the bathroom and the bedroom which can be used as an office or dressing area.

Photos courtesy of Evan Joseph

The outdoor rooftop of the residence is nothing short of spectacular with panoramic views in all directions. There is ample space for multiple lounging areas as well as the possibility for full outdoor kitchen, dining and irrigated planters. This residence achieves the rare feat of being grandly scaled for entertaining while offering private and intimate spaces for day-to-day living, together with an indoor/outdoor lifestyle that exceeds all expectations. Additional features include a utility room with washer/dryer and sink, custom cabinetry, two 27-foot long galleries and ample storage space. 

3D Walkthrough courtesy of PropTech Consulting.

The Emerson will be delivered in a handsome Alabama limestone façade with finely articulated façade lighting by L’observatoire International, the acclaimed French firm that designed The High Line’s lighting. The building offers a doorman and a stunning lobby adorned with a custom wood detail and brass mosaic insets with 15’ ceiling that will resonate with the visual language that The High Line offers. The building is conveniently located in the epicenter of Manhattan's ultimate urban oasis teaming with the world's leading contemporary art galleries, chic restaurants and moments from AVENUE'S School, The West Village, Hudson Yards, and the Hudson River Park.

Have a listing you think should be featured contact us or email at Jeremy@offthemrkt.com to tell us more! Follow Off The MRKT on Twitter and Instagram, and like us on Facebook.
/

Where To Go For Open House New York Weekend with Exclusive Tours

Many of the city’s top new development projects are participating in this weekend's Open House New York Weekend, the virtual version of the yearly “insider’s look” into NYC buildings and cultural institutions. OHNY just announced 166 participating sites throughout all five boroughs of NYC today, ranging from artist studios to private homes, to Art Deco walking tours through the city’s most historic neighborhoods.

Check out the entire list here, and sign up to view the videos when they are officially revealed this Saturday, October 17.

Woolworth Tower

Woolworth Tower

Two major projects opening their virtual doors and revealing exclusive video content in this year’s Weekend are the iconic Woolworth Tower Residences in Downtown Manhattan, and One Clinton, a skyline-defining new condominium in Brooklyn Heights. 

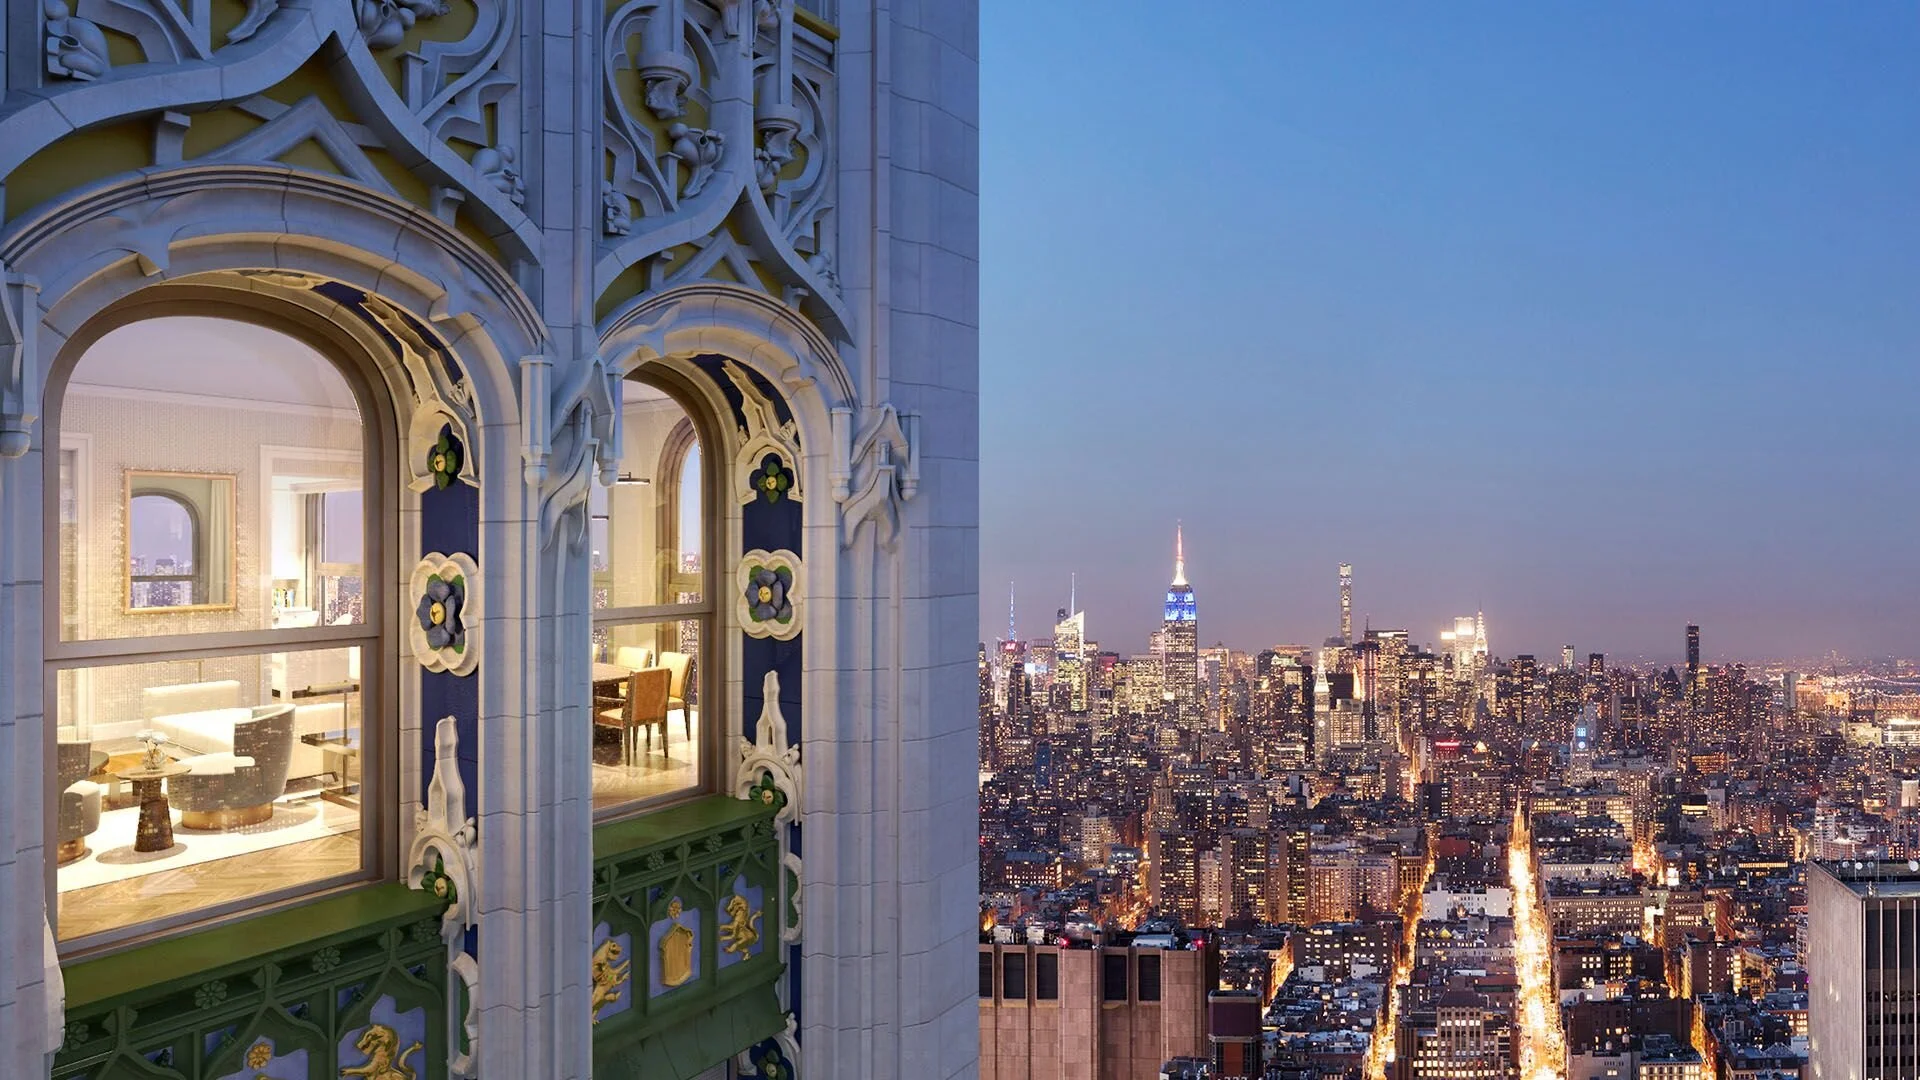
The Woolworth Tower Residences will showcase a virtual tour of their listing Pavilion A, which includes over 6,700 sq. ft. of interior space on the 29th floor, and is currently listed for $29.85 million. The tour, hosted by Sotheby’s International Realty agents Stan Ponte and Joshua Judge, will bring you through the 5-bedroom, 4-bathroom residence with two powder rooms, featuring six skylights, up to 22-foot ceilings, and a duplex terrace totaling 2,770 sq. ft., bathed in natural light. The residence also offers cinematic views of the surrounding cityscape and unique sightlines of the building itself. You'll also get a look inside the suite of amenities, including the Woolworth Pool, originally commissioned by Frank W Woolworth and reimagined by Thierry Despont and stunning 360 degree views from the famous crown of the building, where the Pinnacle Penthouse, a five-floor residence atop the building, reveals a private open, wrap-around observatory at 727 feet above NYC. Add it to your calendar here: https://ohny.org/sites/woolworth-tower-residences 

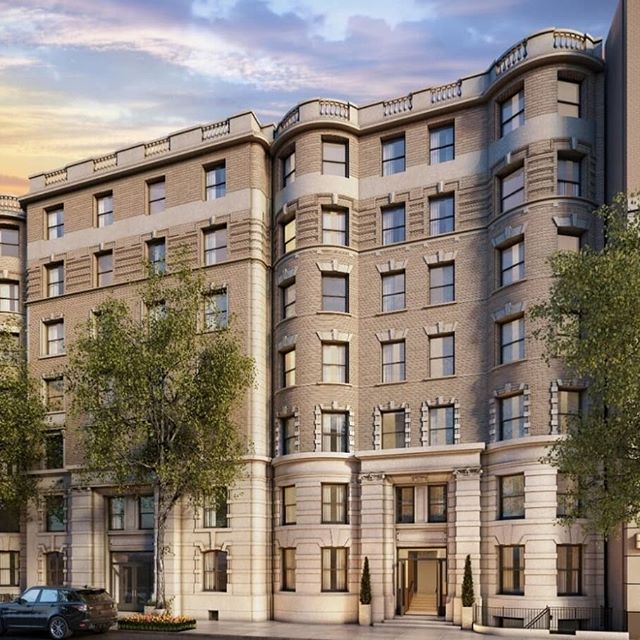
The Woolworth Tower Residences, developed by Alchemy Properties, are 32 loft-like condominiums that encompass floors 29 to 58 of the iconic, landmarked Woolworth Building, originally designed by Cass Gilbert in 1913 and once the tallest building in the world. Over a century later, Alchemy Properties paid homage to Frank Woolworth by restoring original details to reflect the building's glory days—including a $22M restoration of the striking terracotta facade—while simultaneously updating residences with modern-day conveniences. 

One Clinton will showcase the first look into the nearly-completed building and new model residence with an exclusive video featuring Lissa So, partner at Marvel Architects, the architect for the building; Britt Zunino, co-founder at Studio DB, who designed the amenities and finishes for the residences; and Rebecca Robertson for RR Interiors, who staged the first model residence. Add One Clinton to your calendar here: https://ohny.org/sites/one-clinton-building-tour

One Clinton, a 36-story luxury condominium residential tower in Brooklyn Heights, developed by Hudson Companies, is one of the most prominent new development projects in Brooklyn. The tower’s unique triangular silhouette of handcrafted limestone is on the site of what will be the future home of the largest and most tech-savvy public library in Brooklyn. 

Other new condominiums you can view include Maverick at 215 West 28th Street in NoMad, 1 Great Jones Alley in NoHo, 168 Plymouth in DUMBO, and The Vandewater in Morningside Heights. 

Have a listing you think should be featured contact us or email at Jeremy@offthemrkt.com to tell us more! Follow Off The MRKT on Twitter and Instagram, and like us on Facebook.
/

Homes You Need To Make Appointments For This Weekend

Looking for a new place to live or just curious about what's on the market? Check out our favorite homes you should make an appointment for this weekend. 
Have a listing you think should be featured? Submit your open house or contact us to tell us more!

Chelsea

property_photo_eb73994f6489b6176984ce3cf27d5fbe9c02ea52_1602614881.jpg

WHERE: 236 West 26th st. Apt. 2W
SIZE: 3 Beds | 4 Baths

COST: $4,950,000

About: Comprising over 4,100 square feet of sunny living space in one of Chelsea’s most iconic prewar buildings, this stunning, mint-condition loft includes three-bedrooms, four-and-a-half baths, home office and a massive great room creating the perfect layout for any occasion.


The modern chef’s kitchen, measuring over 23 feet in width, comes replete with the finest appliances including an 8 burner Wolfe range, pot filler faucet, Wolfe Oven, Sub-Zero refrigerator, two Sub-Zero refrigerated drawers, two Miele dishwashers, two wine refrigerators and two sinks. An enormous slab marble island with seating for 8 and custom mill-worked cabinetry above and below completes this culinary masterpiece. Adjacent is a formal dining area that comfortably seats 14.

The sprawling great room is illuminated by abundant natural light from massive bronze encased curved windows, hand-forged in 1925 and beautifully preserved. A gas fireplace with a white marble surround and soaring 11-foot ceilings add to the architectural prowess of this impressive loft.

The primary bedroom suite is pin drop quiet and boasts thoughtful details including a fireplace, a large walk-in-closet with customized millwork and a beautifully renovated five fixture en-suite bathroom swathed in limestone slab. Two other generously proportioned bedrooms with en-suite bathrooms are large enough to be primary suites in most other properties.

A large den/home office is accessed through beautifully crafted custom steel and glass casement doors and offers flexible use with its own en-suite bathroom. Additional details of this magnificent home include wide plank oak hardwood floors, 11-foot beamed ceilings, a separate laundry room with Bosch washer & dryer, endless storage and customized audio throughout. And with one of the lowest monthly maintenance fees found anywhere in Manhattan in a building that allows subletting, this home also suits the most discerning investor’s needs.

For more information click here

TriBeCa

30 Park Place #62A in Tribeca, Manhattan off the mrkt.jpg

WHERE: 30 Park Place #62A

SIZE: 4 Beds | 4.5 Baths

COST: $8,150,000

About:  30 Park Place Four Season Private Residences - Downtown Manhattan's tallest condo tower which is known to be home to Larry Silverstein, Yolanda Hadid, Priyanka Chopra and Matthew Perry - is unveiling one of the last four-bedroom homes available in the building. Designed inside and out by celebrated architect Robert A.M. Stern and serviced by legendary Four Seasons Hotels and Resorts, residence 62A is currently on the market for $8.15 million and comes with the furnishings should buyers want the ease and convenience of being able to move in immediately.

Located in Tribeca at the corner of Church Street and Park Place, perched on the 62nd floor and sprawling 2,803 square feet, the residence features scenic views of Manhattan and the Hudson River. With floor-to-ceiling windows present throughout that allow in plenty of natural light, a formal entry foyer offers a private escape from the bustling city streets. Classically designed, entertaining spaces such as the formal dining room or living room, family room and eat-in kitchen are situated at the front of the apartment while all bedrooms are more private and located away from the main areas.

Interior finishes include solid oak wood flooring with herringbone pattern in the formal rooms, Bilotta rift-cut oak kitchen cabinetry, Gaggenau appliances, and marble bathrooms with Robert A.M. Stern custom-designed vanities. 

30 Park Place also features nearly 40,000 square feet of amenities, as well as a full suite of hotel services, all managed by Four Seasons Hotels and Resorts that residents have access to, including celeb-chef Wolfgang Puck's CUT, his first and only restaurant in New York City.

For more information click here

Prospect Park

125 Maple Street Brooklyn, New York,  off the mrkt

WHERE:  125 Maple Street

SIZE: 5 Bedroom | 3 Bath, 2 half bath

COST: $2,750,000

About:  125 Maple Street, one of those most spacious homes in one of Brooklyn’s most coveted areas. Overflowing with elegant original details, over-sized rooms, a one car private garage, and multiple exposures, this home is truly a must-see. Conveniently situated a few blocks from Prospect Park, this approx. 5,954 SF, 30X100 lot with backyard has tremendous potential to combine pre -war charm with modern day living.

Upon entering the double door entry, you are greeted by stained glass, gorgeous hardwood floors with beautiful detail, a decorative fireplace, columns, and spectacular moldings. There are three spacious rooms located on this floor with an additional greenhouse room located on the backside of the house as well as three fireplaces, an abundance of storage and a home office with access to the basement level and yard.

The second floor is highlighted by a chef’s kitchen equipped with top of the line appliances such as Subzero refrigerator, Thermador 6 burner stove with grill and oven, and a Bosch dishwasher. Just off of the kitchen is access to the large terrace which is perfect for relaxation while being submerged in greenery and beautiful architecture. There is also a formal dining room which sits adjacent to a spacious sun-flooded sitting room to host guests.

The staircase that brings you to the next floor of this home has an integrated bench, incredible hardwood details throughout and a bright skylight. The top floor showcases five bedrooms, 1 full bath and 1 half bath. The large master features a wall of closets, a built in sink vanity, and a skylight. The other four bedrooms are generously sized and have tons of natural light.

For more information click here

Midtown East

WHERE:  324 East 41st Street Apartment #701C

SIZE: 5.5 Bedroom | 2.5 Bath

COST: $999,000

About:  For just $999,999, this chic prewar two-bedroom, two-bathroom apartment has a large full dining room and gorgeous original casement windows. Northern and eastern light streams through the windows throughout the day showcasing beautiful views of other architecturally significant Tudor City buildings. Original hardwood floors and prewar details complement generous room sizes and graceful layout that make this apartment feel like a real home.

Board approval is streamlined and simple with no board interview required. Hardwicke Hall is a lovely well-run full service co-op building allowing 80% financing, pied-a-terre ownership, parents buying with children, and unlimited renting from day one! Pets are allowed and there is no flip tax.

There is a fulltime doorman, live in super, porters, and 2 laundry rooms along with resident garden plots (application required). Bike and storage room as well (waiting list). There is also a new common garden seating area for shareholders to enjoy. Tudor City is a unique oasis in the heart of Manhattan with a lovingly maintained park at its center complete with a children's playground. Grand Central is a quick walk as well as all the conveniences of midtown Manhattan, Bryant Park, and the NY Public Library.

Apartment #701C is Listed with Edward Johnston III

For more information click here

Screenshot of 181 East 28th Street #902 in Kips Bay, Manhattan _ StreetEasy.jpg

Rose Hill

WHERE:  181 East 28th Street #902

SIZE: 2 Bedroom | 2.5 Bath

COST: $2,650,000

About: Residence 902 at Hillrose28 is a south, north, and west facing 1,267 SF two bedroom and two bath with powder room. This home celebrates the historic classic New York-style living with refreshing modernity. This residence stands out from others with its 365 SF balcony that follows the full western side of 902 providing dynamic views of the Empire State building and surrounding midtown. The interiors feature wide plank, white oak flooring, solid wood doors, and oversized windows for a bright, airy, and open feeling, complemented by refined materials and modern details that brings a timeless element to Hillrose28.


Residence 902 features an open plan kitchen custom-designed by Andres Escobar and produced by Scavolini, ideal for dining in or entertaining others. The kitchen is appointed with Statuary marble slab countertops and thoughtfully considered storage. Oak cabinetry with recessed pulls and brushed nickel details, as well as accent cabinets with ribbed and etched glass balance sophistication with function. Each home’s kitchen is delivered with integrated Bosch appliance package which includes refrigerator, oven, and cooktop. Garbage disposal and wine refrigerator for ease of entertaining. Washers and dryers by Miele in all residences Master bath features Bianco Dolomite Italian marble tile with a Grigio Nicola marble accent wall at shower and tub with Andres Escobar-designed custom-stained oak vanity. Signature brand polished nickel fixtures are present in both the baths and kitchens. Toto cast-iron tub and Toto wall hung toilet. Secondary bath is appointed with Zebrino Calacatta Italian marble slab floors and walls with a Thassos porcelain accent wall and Andres Escobar-designed stained oak vanity.


Planned as a collection of 43 luxury condominium residences, Hillrose28 offers generously scaled amenities and services that enhance the living experience. A luxurious common roof terrace with an onyx bar, grill, and elegant landscaping showcases a stunning 360-degree view of Manhattan, 24/7 doorman & concierge services, a duplex fitness space that offers dedicated cardio and weight rooms with light wood flooring and natural light, and a dedicated and naturally-lit resident lounge spotlights a Scavolini kitchen, wet-bar, and serene recessed fireplace with a comfortable seating area bathed in southern exposure. Additional private storage for purchase and bicycle spaces available under your general common charges.

For more information click here

Screenshot of 329 West 108th Street, Apt 2A New York, New York, United States – Luxury Home For Sale.jpg

Upper West Side

WHERE:  329 West 108th Street, Apt 2A

SIZE: 3 Bedroom | 3.5 Bath

COST: $3,200,000

About: Grandeur, grace and glamour greet you upon entering Apartment 2A at The Cloisters on West 108th Street just off of Riverside Drive. This exceptional offering presents the beloved features of a Beaux-Arts townhouse with the conveniences of apartment living. The main rooms of Apartment 2A comprise the parlor floor of one of the original 1899 townhouses that were combined in 1984 to create this boutique cooperative.


Architectural details abound throughout this one-of-a-kind home. Both the living room and dining rooms enjoy oversized 3 bay window seats with recessed lighting above. There are intricate moldings throughout the grand public rooms including towering French doors and nearly 12-foot ceilings that combine to create an exceptional entertaining space. The dining room also features a coffered wood-beamed ceiling and a 7-foot high wood-burning fireplace.

The primary bedroom is simply magical. Southern light from the 3 oversized bay windows, exquisite double panel molding, decorative wainscoting, wood-burning fireplace with carved wooden surround, and built-in glass and wooden cabinets flank the French doors to create a special sanctuary. A large walk-in closet and en-suite bath with double sinks, walk-in shower and deep soaking tub complete this singular space.

This stunning home also has 2 additional bedrooms, both with beautifully renovated en-suite baths and generous closet spaces. The kitchen, overlooking the private and public gardens of The Cloisters, features a Viking gas stove with vented hood, beautiful wooden cabinetry and decorative shelving, and a diamond-patterned tile flooring that opens onto a balcony offering alfresco moments throughout the day and evening.

For more information click here

/