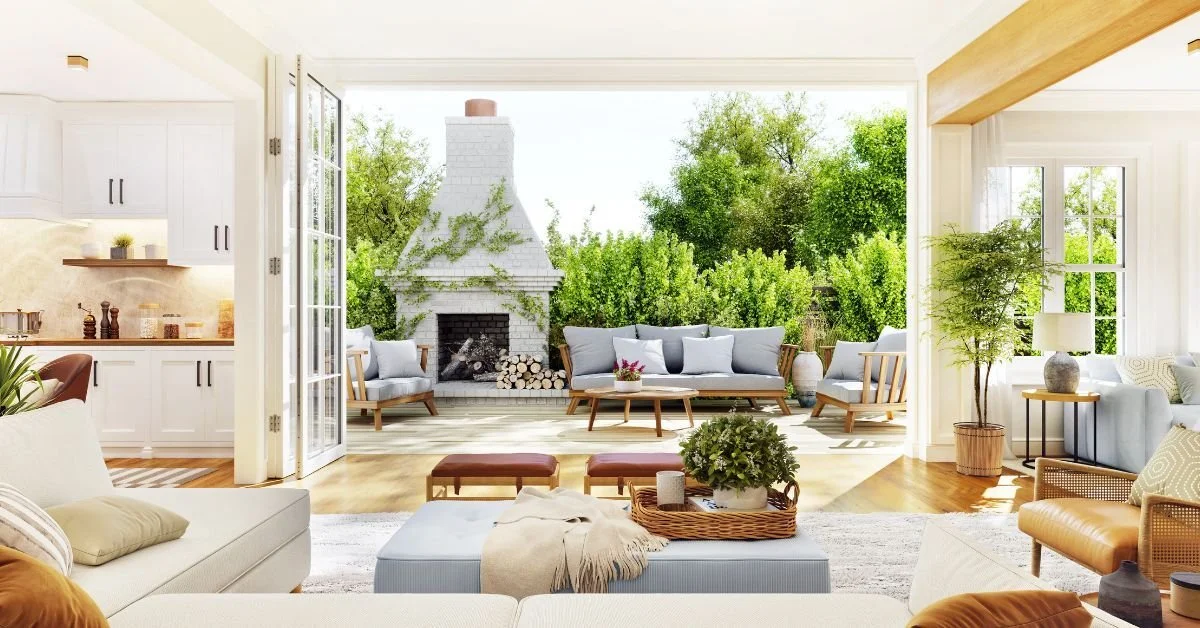
How To Create a Seamless Patio-to-Living Room Flow
Creating a seamless patio-to-living room flow begins with treating the outdoor area as part of the residence, where proportion, materials, and sightlines connect interior comfort with open-air living.
In New York, Miami, and the Hamptons, private outdoor space carries more than lifestyle appeal. A terrace, garden patio, or poolside lounge can change how a home feels, especially when the transition from the living room to the exterior space is intentional.
The strongest designs do not force the patio and living room to match. They create continuity through rhythm, scale, and materials that belong together.
Let the View Lead the Design
A successful transition begins with the sightline, guiding the eye from the main seating area to the patio without interference from bulky furniture, heavy drapes, or competing focal points. Restraint often suits luxury homes best, with elements like a pale stone terrace echoing an interior fireplace or dark metal framing linking exterior doors to interior features.
Outdoor upholstery can complement the living room palette without matching it exactly. The aim is a seamless extension, not a matched set.
Choose Doors That Support the Architecture
Doors define the experience of moving between spaces. Slim-framed sliding doors may suit contemporary apartments or waterfront homes where clean glass expanses matter. French doors can feel more appropriate in townhouses, historic properties, or traditional Hamptons residences.
For larger openings, iron bi-fold doors are the best option when strength, scale, and architectural presence matter. They create a wider connection between the living room and patio while giving the façade a more tailored frame.
In a high-end residence, that balance of openness and definition can make the transition feel polished rather than purely functional.
Use Flooring to Create Continuity
Flooring should guide movement without dividing the interior from the patio. Sharp contrasts between interior wood and exterior tile can feel abrupt. A refined look comes from materials connected through tone, scale, or texture.
Outdoors, large stone, porcelain pavers, limestone, travertine, and sealed concrete are durable and elegant. Inside, wide-plank wood or stone in a similar tone offers a quieter transition. Materials don't need to match exactly, only feel compatible.
Details That Refine the Transition
A few design choices can make the connection feel more seamless without making the space look overstyled:
Low-profile thresholds that reduce visual interruption
Outdoor lighting with warmth similar to interior fixtures
Furniture proportions that suit both areas
Planters and architectural greenery scaled to the residence
These are the high-end finishes to incorporate so the patio feels like a natural continuation of the living room rather than a separate outdoor zone.
Make the Outdoor Space Feel Intentional
A patio should match the living room's comfort and purpose, supporting conversation and easy guest movement between spaces during meals or gatherings. Distance from the interior can cause disconnection, especially if lounge seating faces away from the home.
In luxury markets, private outdoor spaces are vital, enhancing the home's size, privacy, and entertainment potential, making it feel more complete and serene.
Create Flow Through Restraint
The strongest way to create a seamless patio-to-living room flow does not rely on excessive styling. It comes from clear sightlines, compatible materials, strong doors, and a layout that respects how the space will function.
When the transition works, the patio becomes more than an outdoor amenity. It becomes part of the residence’s daily rhythm, adding atmosphere, flexibility, and a stronger sense of place.
Have a listing you think should be featured contact us or submit here to tell us more! Follow Off The MRKT on Twitter and Instagram, and like us on Facebook.




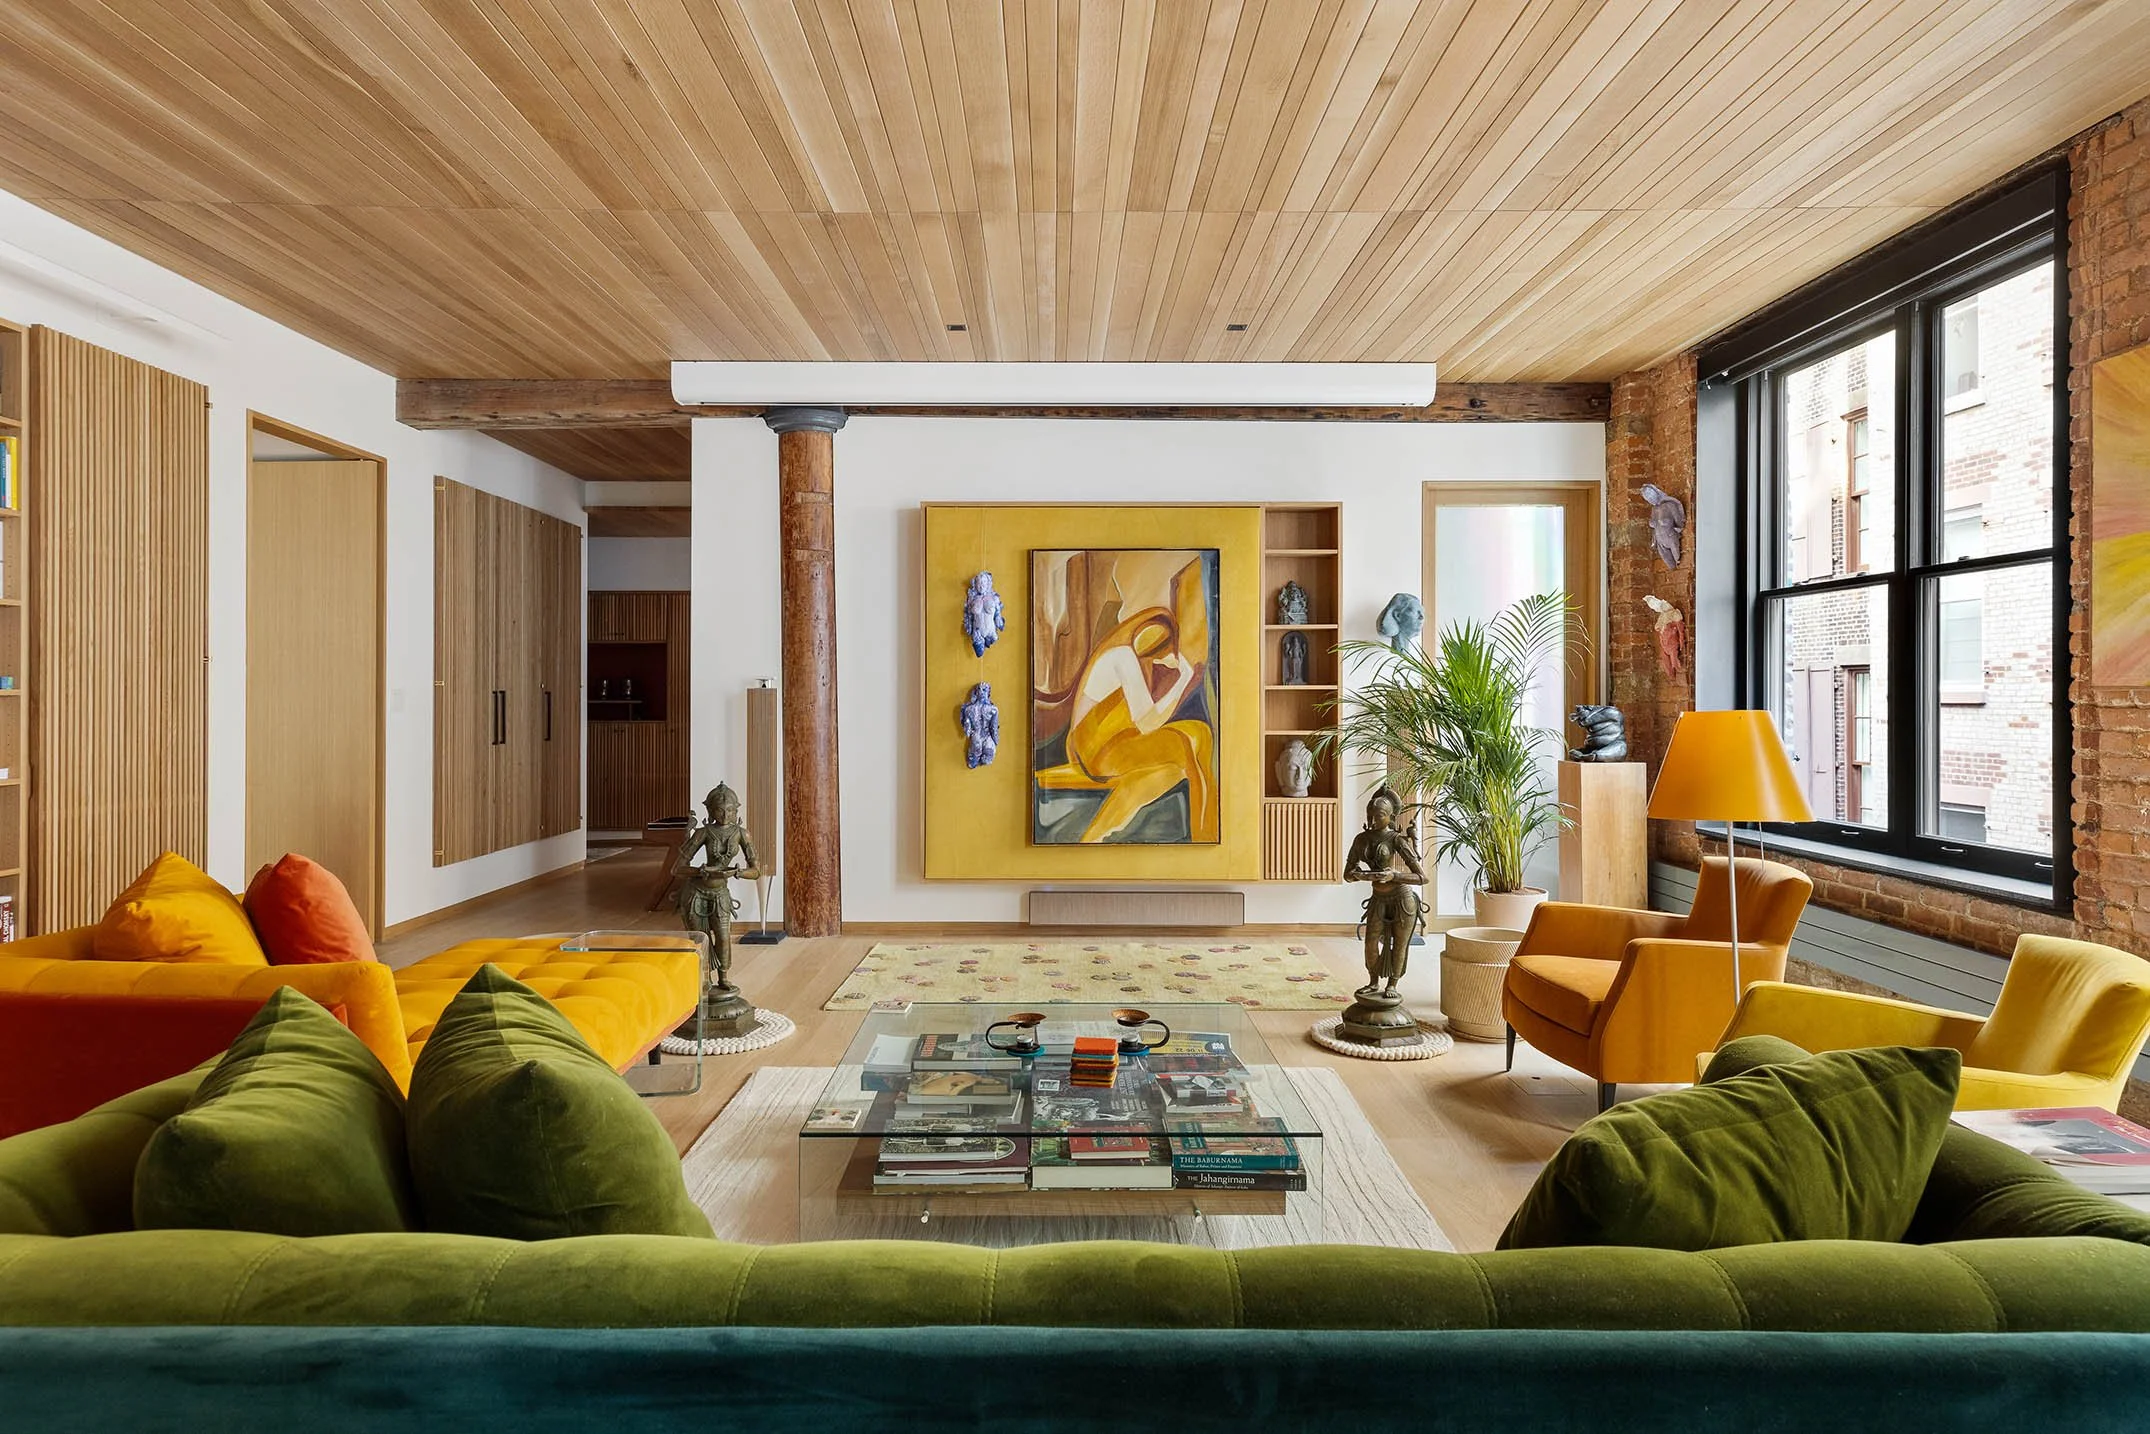
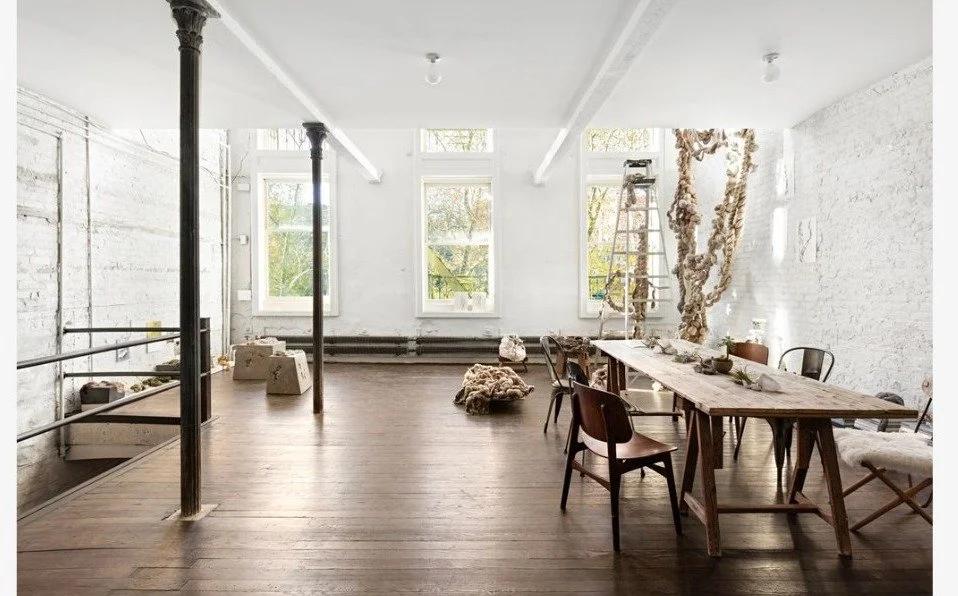
Dive into the details of these remarkable spaces and discover what makes them stand out in the world of real estate.