65 Franklin Street Begins Its Rise Above Tribeca
Credit: Courtesy of Sky Equity Group
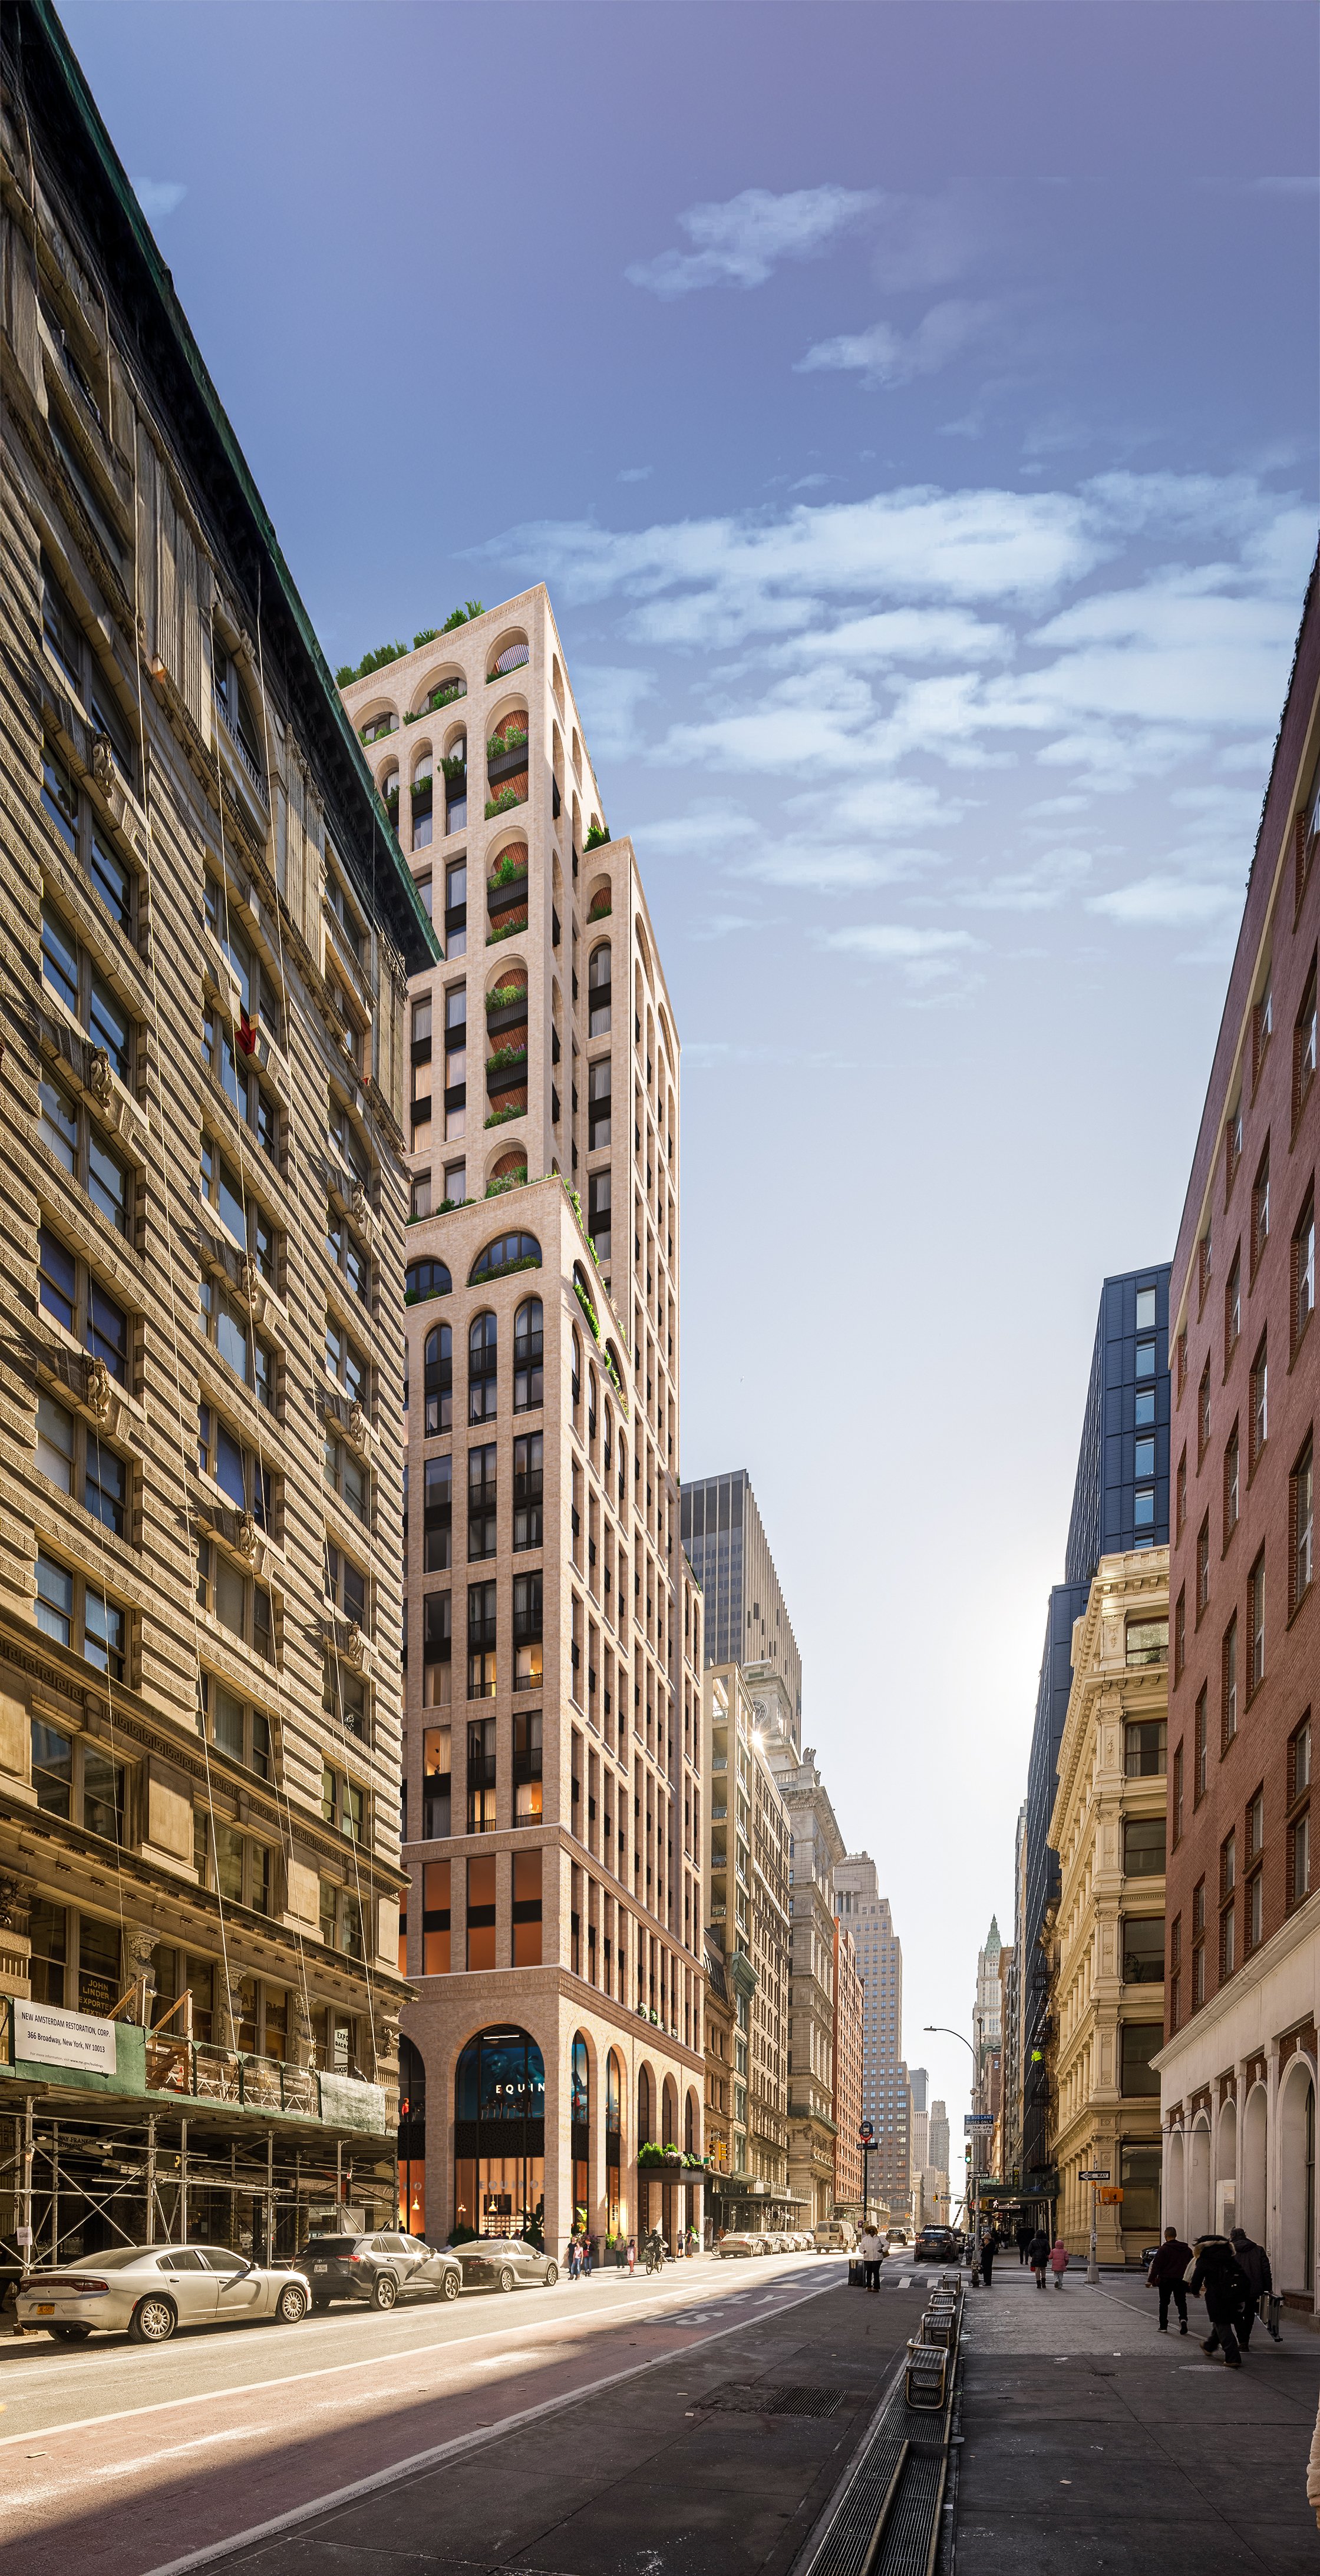
Tribeca has a new giant taking shape. Sky Equity Group announced on July 28 that vertical construction has officially begun at 65 Franklin Street, the 24-story luxury condominium rising at the corner of Franklin Street and Broadway. With the foundation complete, the tower is now climbing above grade, a milestone that follows an April groundbreaking and sets the stage for sales to launch next year.
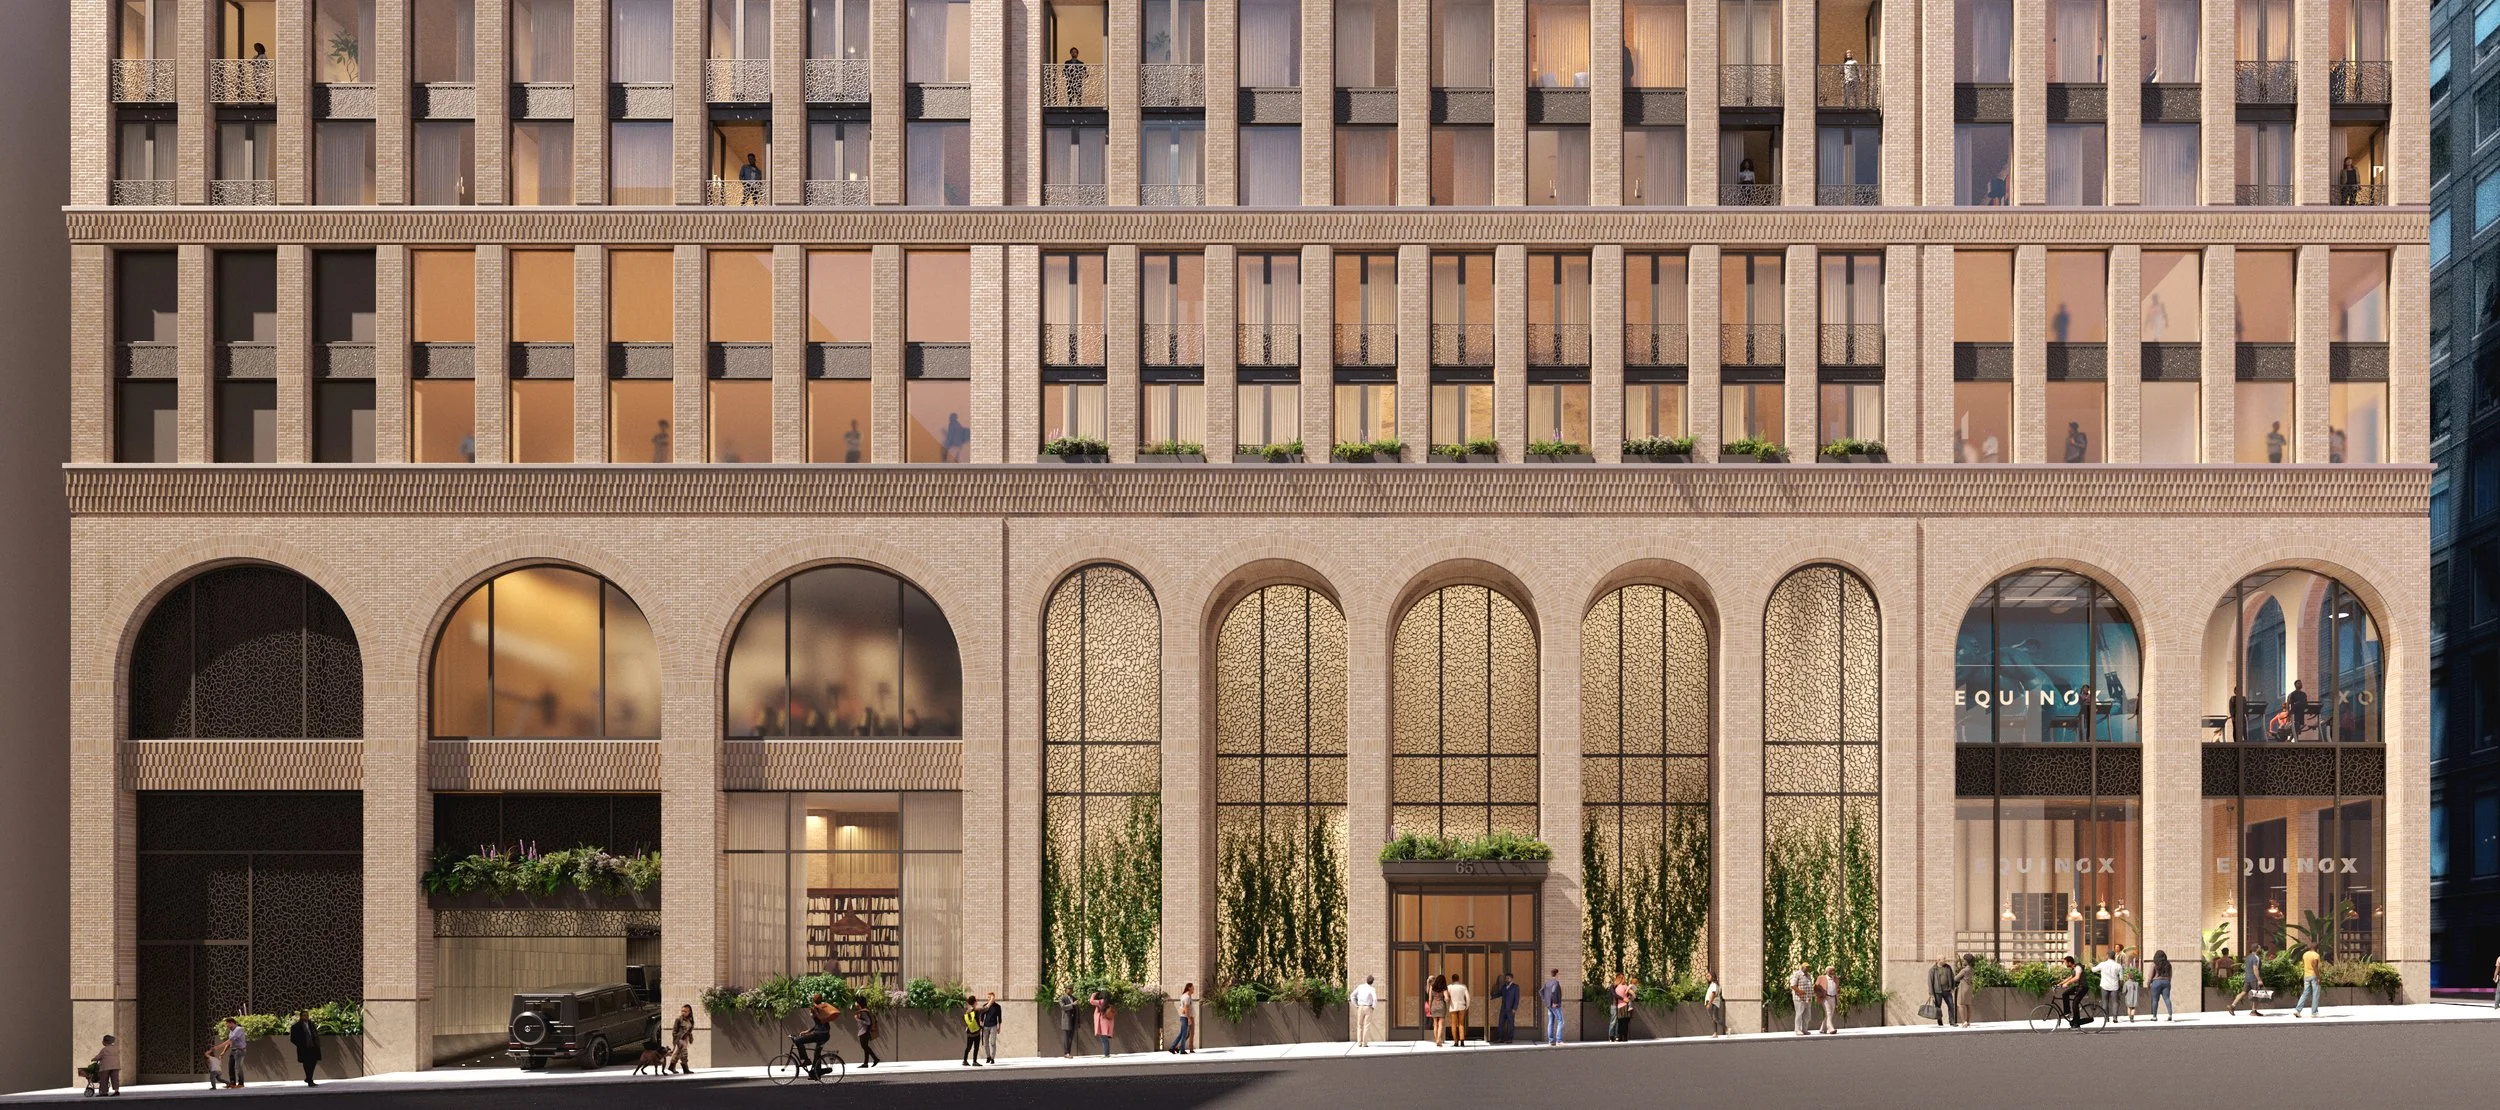
Designed by COOKFOX Architects, the studio behind some of the city’s most sustainably minded buildings, 65 Franklin Street will house 106 residences ranging from one to five bedrooms. The design leans into the neighborhood’s industrial-era bones, with a hand-laid brick facade and landscaped loggias outside, and natural materials and softer palettes within. Residents will get a swimming pool, a private porte-cochere entrance and available parking, while ground-floor retail along Broadway will stretch beneath 22-foot ceilings, with more storefronts planned for the second floor and along Franklin Street.
Credit: Courtesy of Sky Equity Group
The project comes with a complex financing story: Sky Equity Group closed a $320 million construction loan with G4 Capital Partners last year, then assembled the site by acquiring the neighboring lot at 59 Franklin Street from Bonjour Capital along with air rights from the landmarked 361 Broadway across the street. Following a 2025 restructuring and recapitalization with HAP Investments, Sky Equity Group became the building’s sole developer, led by founder Simon Dushinsky, who also co-founded Rabsky Group and has developed more than 5 million square feet of residential and mixed-use projects across New York. Future owners will land near Michelin-starred neighbors like Atera and One White Street, along with the design shops, galleries and Hudson River waterfront that keep Tribeca among downtown’s most enduringly expensive zip codes. The milestone follows June’s topping-out of Sky Equity Group’s first Manhattan condo, the Peter Pennoyer Architects-designed 260 East 72nd Street, as the firm builds out a development pipeline of nearly 7 million square feet across New York and South Florida.
Have a listing you think should be featured contact us or submit here to tell us more! Follow Off The MRKT on Twitter and Instagram, and like us on Facebook.





Step inside a stunning SoHo loft featured on Open House TV that redefines open-concept living with soaring ceilings, sun-drenched interiors, and modern design details in one of Manhattan’s most coveted neighborhoods.