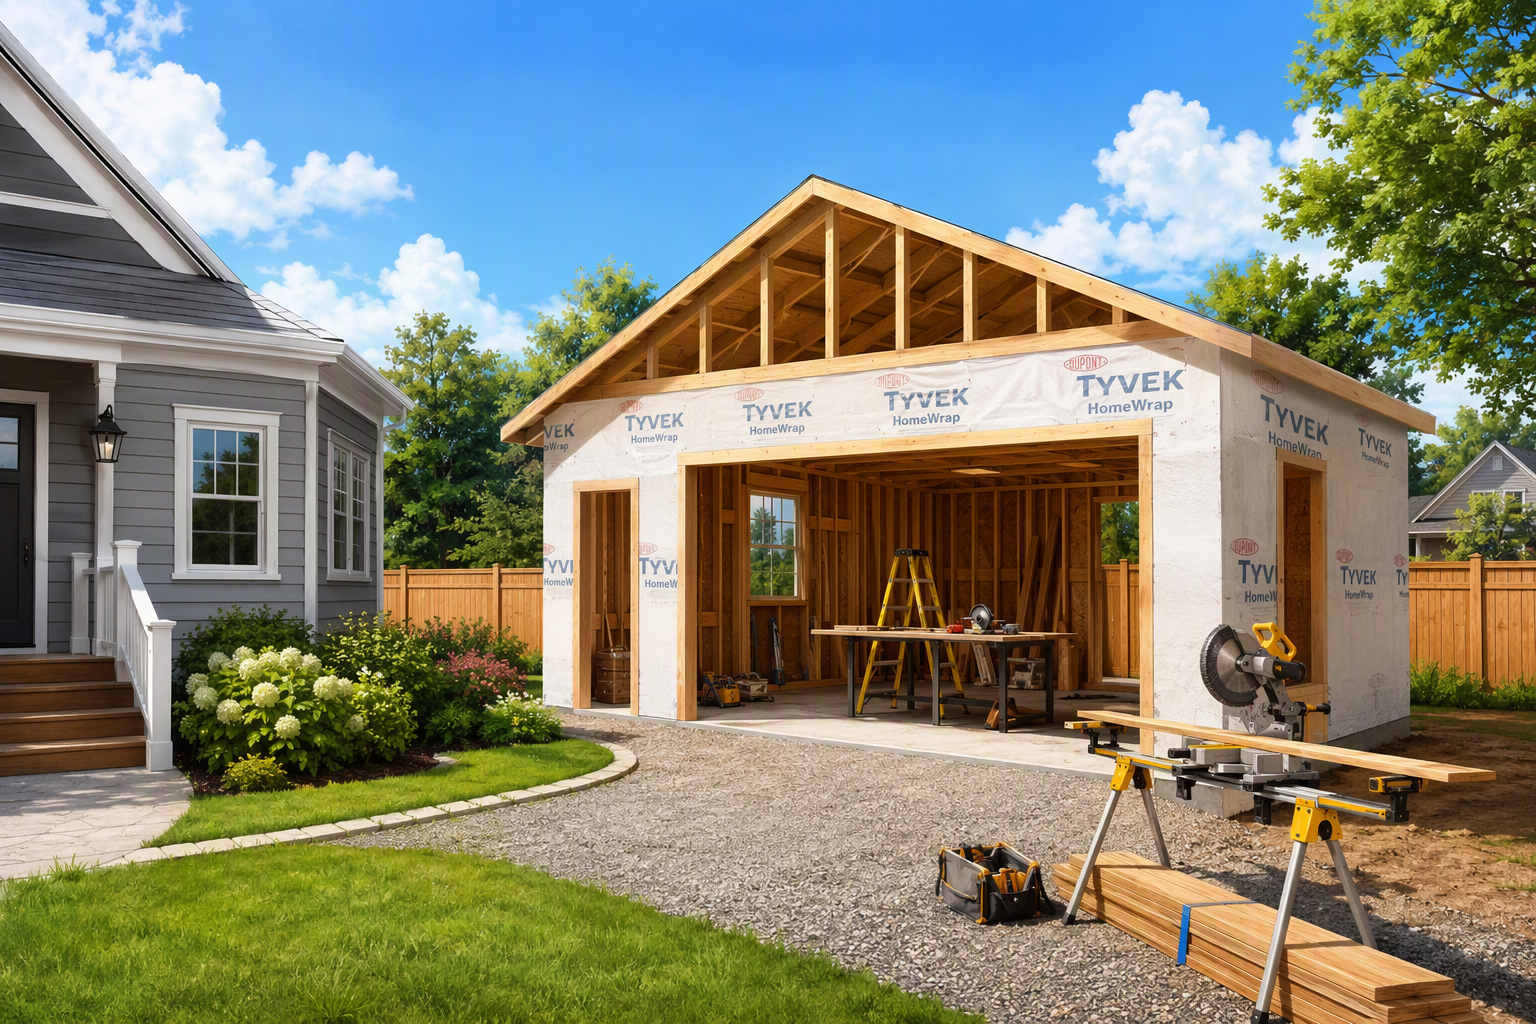
Building a Detached Garage: What to Know Before You Start
So, what should you know before you get started on building a detached garage? You should check your local zoning rules and see what permits you will need. Then, decide on the size of the garage, the type of foundation, the right materials, the utilities you want, and the garage door style. Set a budget that makes sense for you right from the beginning. Most people in the U.S. spend about $50,000 on average for a basic two-car detached garage.
A detached garage gives you extra parking, more storage, and a place to work. It does this without changing the main part of your home. A detached garage can also make your home worth more money. But building one is a big job. The things you decide before building will make the whole process easy or hard.
This guide will take you through each planning step. It will show you what you need to check and where people who own homes usually have problems.
Start With Zoning, Permits, and Property Lines
Before you draw the layout for your garage, check what your city will let you do. Zoning rules decide where you can build the garage, how tall it can be, and the amount of space it can take up on your lot.
Local Zoning Rules and Setback Requirements
Call the city or county planning office to ask what rules there are for accessory structures.
Setbacks are the minimum distance you need from property lines. For most detached garages, this is often 3 to 10 feet.
Ask them about height limits and lot coverage caps. These can make your plans smaller.
Building Permits and Inspections
Most of the time, you need a building permit for a detached garage. You will also need separate permits for electrical work.
The project will have inspections at important times. This includes the footings, the framing, and the final check.
The cost is around $1,200 for permits. The price can change depending on your area.
HOA Rules and Underground Utility Lines
Look at your HOA guidelines to see what materials, colors, and types of roof are allowed.
Call 811 a few days before you dig. They will come for free to mark utility lines.
Order a property survey if your lot lines are not easy to see.
Choosing the Right Garage Size and Layout
Many homeowners say they feel sorry for making their house too small. Think about the cars you have now. You should also think about what you may want to drive or keep in five years.
One-Car, Two-Car, and Three-Car Dimensions
A one-car garage is often 12 by 22 feet.
A two-car garage is usually 24 by 24 feet. This gives space to open the doors.
A three-car garage is often at least 32 by 24 feet.
Full-size trucks sometimes need more space. Make sure you measure from bumper to bumper before you decide.
Ceiling Height and Overhead Storage
A 9- or 10-foot ceiling gives you enough room for overhead racks. You can also have taller doors with it.
If you need more space for the things you use only sometimes, think about a storage loft or attic trusses.
A high ceiling lets you put in a car lift if you want to add one later.
Planning for Workshops and Future Uses
Mark out space for a workbench, tool wall, or home gym.
If you might add a living space above, plan the structure for it now.
Ask your city about rules for accessory dwelling units before you design.
Getting the Foundation and Site Prep Right
A garage needs to be built on strong ground. The foundation is very important. If you make mistakes in the foundation, it will cost a lot to fix later. Most of the time, it cannot be fixed after the walls are up.
Slab Foundations and Frost Depth
Most detached garages stand on a concrete slab. It is usually 4 to 6 inches thick.
In cold places, the rules may say that you need footings below the frost line. This stops the ground from pushing up.
The average cost is about $8 per square foot for a garage slab.
Drainage and Grading Around the Garage
The ground needs to go down and away from the garage on each side.
Make sure to ask your builder about where roof water will end up, because gutters and downspouts help keep the slab safe.
Look for places where water stays after it rains a lot.
Driveway Access and Approach
Think about the driveway and how you will turn your car before you choose where to put the garage.
Check that the slab and driveway are at the same height. This will help you avoid having a bump or trip spot.
Normal cost: about $8 for each square foot if you want a concrete driveway.
Framing, Materials, and Exterior Finishes
Your choice of materials can change the price, how fast you build, and how well the garage deals with weather in your area. It also helps if the outside of the garage matches your home. That way, the garage will look like it fits in.
Wood Framing vs. Steel and Prefab Kits
Wood framing is used the most. It is easy to change and fit to what you want.
Steel buildings keep away rot and bugs. You may have to do more to match home rules.
Prefab kits can make the job quicker, but you need to build a foundation and get permits.
Roofing and Siding That Match Your Home
Use the same roof pitch, shingles, and siding color as your house. This makes everything look neat.
Fiber cement and vinyl siding do well with moisture. They also need little care.
Add overhangs. These help keep rain off the walls and door.
Insulation for Year-Round Use
Insulate the walls and ceiling if you will heat the space or spend time working there.
Seal gaps around windows and doors to stop drafts and keep out pests.
A freeze-thaw season is hard on doors and seals. The reason many Midwest homeowners get Garage Door Repair in Kansas City, MO after winter is because of this.
Planning the Garage Door and Opener
The garage door is the biggest thing that moves in the whole building. Most people see it first. If you choose the garage door early, it helps your builder. He can make the space the right size for the door.
Garage Door Sizes and Styles
A typical single door size is 9 feet wide by 7 feet tall. A standard double door size is 16 feet wide by 7 feet tall.
If you have a lifted truck or a big SUV, it is good to look at an 8-foot-tall door.
Carriage-house, modern flush, and raised-panel styles can match the feel of your house.
Insulated Garage Doors and R-Value
If your door has higher R-values, it helps keep heat inside and blocks noise from getting in. This can be good if you use your garage as a workshop or gym.
Steel doors with polyurethane insulation work well and still feel light.
Average cost: A double-insulated door is about $2,000.
Openers, Sensors, and Smart Features
Belt-drive openers are not as loud as chain-drive ones.
Smart openers make it easy to see and shut the door right from your phone.
Let the pros handle the springs, tracks, and setup. A professional Garage Door Installation keeps the door safe and balanced from the start.
Power, Lighting, and Utilities
Running power to a detached garage needs more planning than an attached garage. The lines have to go underground from the house. You should think about what you will power in the garage now. This will help you avoid digging up the yard later.
Subpanels and Outlets
A subpanel lets the garage have its own breakers. These breakers are for tools, lights, and heaters.
The code often needs you to use GFCI outlets in the garage. This can help lower the risk of getting shocked.
The average cost is about $1,500. This is to add a subpanel and dig the line.
Lighting and Natural Light
Bright LED shop lights help you see better when you work or park. This can make these things safer for people.
Windows or a door with glass panels let in daylight. This can save energy, so you may not need to use as much electricity at your place.
Use motion-sensor lights outside. These can help people feel safer when they walk at night.
Water, Heat, and EV Charging
Plan to put in a utility sink or hose bib if you want to wash cars or tools.
A mini-split system can help heat and cool the space in a good way.
Set up a 240-volt circuit now if you think you might get an electric vehicle later.
Budget, Timeline, and Costly Mistakes to Avoid
A clear budget and plan help avoid bigger problems. Small things can turn into big issues if not handled early. Most extra costs happen because choices are made too late, not because of how things are built.
Average Detached Garage Costs
A one-car detached garage will cost about $30,000 on average.
A two-car detached garage will be about $50,000 on average.
You should set aside 10 to 15 percent more money for the detached garage, just in case there are changes or surprises.
Typical Build Timeline
It can take between two and six weeks to get permits and make plans.
Once building starts, it is often done in four to eight weeks.
The time can be longer if bad weather happens, if inspections take more time, or if materials are late.
Mistakes That Delay or Inflate the Project
Not doing the survey and putting the building close to the property line.
Picking the door once the frame is up. This can make you change the opening, and you may have to spend more.
Not thinking about upkeep after building. A yearly Garage Door Maintenance visit keeps your new door in good shape for years.
From Blueprint to First Park: Building With Confidence
A detached garage costs a lot, but good planning helps things go well. If you look at the rules, size, and systems early on, the rest of the work gets much easier.
Your Quick Pre-Build Checklist
Make sure to get the zoning rules, setbacks, and HOA approval written down.
Decide on the garage size, door size, and power setup before you begin framing.
Ask for at least three detailed prices from licensed and insured contractors.
Ask each builder to show you photos of past garage jobs and give you recent references.
Expert Help for the Biggest Moving Part
A new garage needs a good garage door, since it will open and close so many times each year. It's important to get help from someone who knows what they're doing.
If you are building in the Kansas City area, Anytime Garage Doors can help you pick, set up, and look after the best door for your new garage. Contact them and ask for a free estimate before you finish framing.