How to Handle a Sewer Problem Before It Becomes a Major Home Repair

My neighbor spent four thousand dollars on a new front yard last spring. By August, the grass was green in one weird strip, the toilets gurgled every time the washer drained, and he was standing on a muddy lawn at 11 p.m. waiting for an emergency crew. The landscape was never the problem. His main sewer pipe had been quietly failing for months, and the lawn was just the first place the water surfaced.

Sewer trouble rarely starts as a sewer emergency. It starts as a slow drain you blame on hair, a gurgle you sleep through, a patch of grass that grows faster than everything around it. If you catch it in that phase, you're usually looking at a simple fix and a normal service call. If you wait, you're looking at a dug-up driveway, a ruined flower bed, and a bill with a comma in it.

Warning signs most homeowners shrug off

Here's the part that trips people up: your sewer line is buried four to six feet down and runs from your house to the city main, so you never actually see it fail. You only see what it does to everything above ground. So you have to read the symptoms.

The big four, in the order I'd take them seriously:

  • Multiple slow drains at once. One slow sink is local. A sink, a tub, and a toilet all draining at the same time points to the main line.

  • Gurgling or bubbling. If flushing a toilet makes the shower drain talk back to you, air is trapped because water isn't moving the way it should.

  • Smell. A sewer odor in the basement, laundry room, or around the cleanout cap is one of the most reliable early signals.

  • Wet or unusually lush spots in the yard. The strip of grass that stays green through a drought is often sitting on top of a leak.

None of those four means disaster. All four together, over weeks or months, usually means a cracked pipe, root intrusion, or a sagging section that has collected enough debris to slow the whole line down.

Where does the water actually go?

It helps to know what you're asking a repair crew to work on. Everything that leaves your kitchen sink, your washing machine, and your bathrooms travels through one pipe toward either a municipal main or, in rural areas, a private septic system. Roughly a quarter of American households rely on septic rather than a public sewer, according to the Environmental Protection Agency, and the pipes on your side of the property line are your responsibility either way. That single fact explains a lot of unwelcome invoices. The city maintains the main under the street. It does not maintain the line from your foundation to that connection.

In older neighborhoods, that pipe might be clay tile, cast iron, or even orangeburg, a tar paper product that has no business being underground in 2026. If you know your house was built before the 1980s, you're working with a material that has already outlived its expected service life. Not a reason to panic. A reason to pay attention to the four signs above.

A 20-minute walkthrough you can do today

You don't need a camera or a contractor to get useful information. Grab a flashlight and do this loop around your own house. I do mine every fall, mostly because I'd rather find a problem on a Saturday morning than at midnight in January.

  1. Find your cleanout. It's usually a capped white or black pipe sticking out of the ground near the foundation. If you don't know where yours is, that's your first project. Knowing the cap location saves a plumber time and saves you money.

  2. Walk the line between the house and the street. Look for sunken soil, a visible dip, or a strip of grass that's clearly greener or squishier than the rest.

  3. Check the basement floor and the lowest drain in the house. Slow seepage there is often the first sign of a partial blockage downstream.

  4. Fill every sink and tub, then drain them all at once. Listen at the cleanout. Anything other than steady water noise, like gurgling or a pause, is information worth writing down.

  5. Write the date and what you saw in a note on your phone. A pattern matters far more than a single odd moment.

That last step sounds fussy. It isn't. When a plumber asks how long the drains have been slow, "a while" and "about six weeks, worse after laundry" are very different answers, and the second one often points straight at the cause.

What you can fix yourself, and what you shouldn't

Some sewer symptoms are really drain symptoms. If one shower is slow and everything else is fine, a drain snake or a pull of hair out of the trap is a reasonable Saturday task. Household basics like that are covered in plain terms by Hunker, and getting comfortable with the easy stuff makes the hard stuff easier to recognize.

What you should not do is rent a heavy auger and push it forty feet into the main line hoping to punch through a root mass. I've watched a friend do exactly that. He tore through a corroded section of pipe, turned a partially blocked line into a fully broken one, and traded a repair for a replacement. Roots, cracks, sags, and collapsed pipe are job-site problems, not garage problems.

Why camera inspection changes the conversation

Here's the thing I'd tell any homeowner who asks me about this: never authorize a big sewer fix without seeing the inside of the line first. A camera inspection is a small camera on a flexible reel that goes into the cleanout and films the run from your house to the connection. You watch the screen with the technician. You see the root mass, the crack, the offset joint, the belly of the pipe where water sits.

That footage does two useful things. It tells you whether the problem is a blockage you can clear or a pipe that needs replacing. And it gives you a before-and-after record for your own files. Good crews are happy to show you. Family Handyman covers the homeowner side of this well, including why routine maintenance checks beat emergency calls, and the logic holds: diagnosing a buried pipe by guesswork is how people end up paying twice for the same problem.

From there, repairs split into two lanes. Trenchless methods, like pipe lining or bursting, restore the line with minimal digging, which matters a lot if your line runs under a driveway, a patio, or a mature oak. Traditional excavation digs the line up and replaces it outright. Trenchless usually costs more per foot and disrupts your yard far less. If the pipe runs beneath concrete I care about, I'd pay the premium. That's my call, and I'd make it again.

Prevention that actually pays off

Once things are working, keep them working. Wipes of any kind, including the ones labeled flushable, don't break down the way toilet paper does. Grease goes in a can, not down the drain, no matter how much hot water you chase it with. And if you have mature trees anywhere near the line, root intrusion will keep coming back, which makes an annual inspection a cheap insurance policy.

When you do need work, treat it like any other home project. Get the diagnosis in writing, ask what's being repaired versus replaced, and confirm the price before anyone starts digging. If your symptoms add up to more than a clog, search for sewer line repair and find a crew that inspects first, explains what you're paying for, and leaves your yard in the shape it found it.

So here's my question for you. Where's your cleanout, and when did you last look at it? If the answer is "no idea" and "never," you've just found a twenty-minute project that could save you thousands.

/
script>

What Minnesota Homeowners Actually Pay for a New Roof

Eighteen thousand dollars. That's the average my uncle paid for a tear-off on a 1,600-square-foot rambler in Blaine two winters ago, and he still isn't sure he got a fair deal. He shouldn't feel bad about that. Nobody hands you a cheat sheet when you buy a house with a twenty-year-old roof on it.

So here's yours. For a typical Minnesota single-family home, a full asphalt roof replacement generally lands somewhere between $8,000 and $20,000, with most homeowners settling in the low-to-mid teens once decking, venting, and disposal are counted. That's the number. The rest of this article is about why your neighbor paid less, and whether you should care.

If you want the long version with material-by-material breakdowns, there's a solid walkthrough of roof replacement cost in Minnesota that goes deeper than I can here. What I want to cover is the part that actually trips people up: the gap between the number on the estimate and the number on the final invoice.

Why two houses on the same street get different quotes

Square footage is the headline, but it's rarely the deciding factor. Two houses of identical size can differ by five thousand dollars, and the reasons are almost always buried in the fine print. My uncle's roof was a simple gable with two penetrations. The house three doors down has three dormers, a valley, and a chimney that needed new flashing. Same neighborhood. Very different job.

What moves the needle most:

  • Pitch and access. A steep roof slows crews down and requires more staging. So does a house with a fence, a detached garage, or a narrow driveway where a dumpster can't sit.

  • Layers. One layer of shingles comes off fast. Two or three layers doubles your tear-off labor and your disposal fees, and Minnesota's landfill tipping costs aren't trivial.

  • Decking condition. Rotted sheathing gets replaced at a per-sheet rate. On a house that's had ice damming for years, this can add a couple thousand dollars you didn't plan for.

Here's the part I'd push back on: homeowners obsess over shingle brand and ignore decking. That's backwards. You'll never see the shingle brand from the curb again, but you'll absolutely see the consequences of bad sheathing in five years.

The Minnesota weather tax, explained

Every contractor in the Twin Cities charges more than their cousin in Kansas City, and it isn't greed. It's freeze-thaw. Water gets into a seam, expands overnight, and pries things apart in a way that just doesn't happen in a milder climate. The National Weather Service maintains detailed climate records for the Twin Cities, and if you look at the swing between January lows and July highs, you start to understand why local roofs take such a beating. That's why ice and water shield along the eaves isn't optional here the way it might be in Arizona.

What does this mean for your wallet? Roughly this: expect to pay for underlayment upgrades and ventilation that a Florida homeowner wouldn't think twice about. Attic ventilation matters more here too, because a hot attic under a cold roof deck is what breeds ice dams. So when a contractor quotes you a ridge vent and intake baffles, that's not an upsell. That's basic Minnesota competence.

Materials, ranked by what I'd actually buy

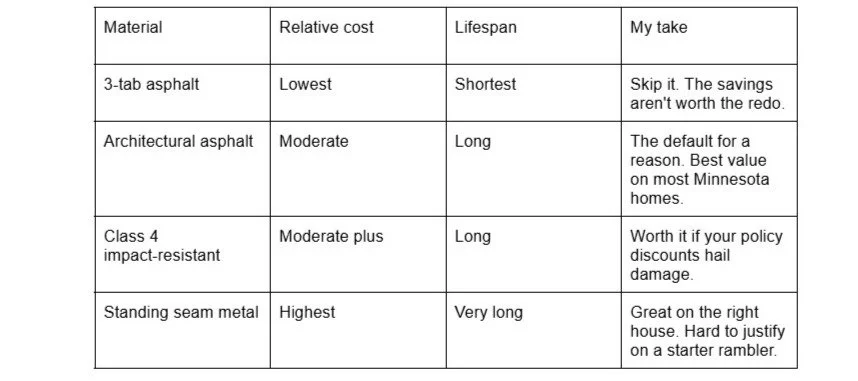
You'll get pitched four or five options. Here's how I'd sort them if it were my house.

My honest recommendation sits with architectural asphalt for most people, and Class 4 if you've filed a hail claim before. Metal is wonderful and I'd put it on a cabin, but the payback math on a house you might sell in six years doesn't work.

What a fair estimate includes (and what a cheap one hides)

This is where I'd spend your attention. A low bid is frequently a low bid because something got left out, and you find out which something when the crew is already on your roof. Walk through this checklist with every contractor you talk to. Same questions, same order, so you can actually compare answers.

  1. Tear-off and disposal. Is the dumpster in the price, or billed separately after the fact?

  2. Decking. What's the per-sheet rate for replacement sheathing, and who decides how many sheets get swapped?

  3. Ice and water shield. How far up from the eaves does it run?

  4. Flashing. New flashing at chimneys, walls, and skylights, or reused?

  5. Ventilation. Ridge vent plus intake, or just a ridge vent slapped on?

  6. Permits and inspection. Pulled by the contractor or handed to you?

  7. Warranty. Manufacturer and workmanship are two separate documents. Ask for both.

One tip that saved my uncle real money: ask each contractor to note on the written estimate whether the price changes if decking turns out fine. Some will hold the number. Some won't. That single question tells you more about a company than an hour of small talk.

Insurance, and when it's actually worth filing

If a storm took shingles off, your policy may carry most of the replacement. The Department of Housing and Urban Development publishes homeowner resources that explain how property insurance and disaster assistance interact, which is a decent starting point if you've never filed a claim on a roof before. The catch most people miss: filing a claim resets your clock with the insurer, and a small claim can raise your premium more than it pays out.

My rule of thumb. If the damage is cosmetic and the out-of-pocket repair is under your deductible, pay it yourself. If you're looking at a full replacement, file. Don't let a contractor talk you into filing a claim you didn't need to file.

The paperwork nobody warns you about

Roofing is one of the trades where the labor pool and the housing stock both matter, and the numbers behind that shift over time. The Census Bureau tracks both construction employment and housing characteristics nationally, and watching those broad trends is a more honest way to understand why pricing drifts than any single contractor's story about material shortages. If your neighborhood was built in one burst in the 1990s, half the roofs on your block are aging at the same rate, and crews know it. You'll get more competitive bids when you're not the only one on the street shopping.

Ask about certification while you're at it. The National Institute of Standards and Technology publishes building and construction standards that underpin a lot of what manufacturers and inspectors rely on, so a contractor who can speak to standards without fumbling is usually one who's been doing this a while.

Timing your project so you don't pay a premium

Spring and early summer are the busiest months in Minnesota, because everyone remembers the ice dam that wrecked their January and wants it handled before the next one. Demand drives price. Late summer and early fall are quieter, and a crew with an open calendar is a crew that will sharpen a bid.

Book your inspection in July. Schedule the work for September. You'll beat the rush, you'll have better luck getting the contractor you actually want, and you'll still be finished well before the first hard freeze.

What to do this week

Get three written estimates. Ask the decking question, the flashing question, and the warranty question on every one. Read the scope line by line before you sign anything, because that document is the only thing standing between you and a surprise invoice. Then pick the contractor who answered all three without flinching.

Your roof is the one part of your house that keeps everything else dry. Five thousand dollars of difference between two bids almost always shows up somewhere in the next fifteen years. Which bid do you think your future self would rather have taken?

/
script>

Quality Home Construction: Building Comfort into Every Detail

A beautiful home should do more than make a strong first impression. It should feel comfortable, function well, and support the people who live in it. Quality home construction brings these goals together through thoughtful planning, suitable materials, and careful workmanship. From the layout to the finishing details, each decision contributes to the experience of living in the completed space.

QH Build is based in Bellevue, Washington, and provides custom home construction, home remodeling, and ADU and DADU building services. Our work helps homeowners create spaces that reflect their needs, whether they are starting a new home or adapting an existing property.

Quality Starts with a Clear Plan

Before construction begins, it helps to define what you want your home to accomplish. The number of bedrooms matters, but so do the everyday activities that take place between them. Consider where your family gathers, how you entertain, and whether you need quiet areas for work or study.

A clear plan connects these needs to the design. It also helps you explain your priorities to your builder and make decisions as the project develops.

Think about future needs alongside current ones. A flexible room can serve as an office today and a bedroom later. Convenient storage and well-positioned entrances can remain useful as household routines change.

A Functional Layout Makes a Difference

Quality home construction includes careful attention to how rooms relate to one another. A spacious home can still feel awkward if circulation is confusing or essential areas are poorly connected.

The kitchen, dining area, and living room should support the way you use them. Bedrooms benefit from privacy, while laundry and storage areas should be easy to reach. Window placement deserves consideration because it affects daylight, furniture arrangements, and views.

Before approving a floor plan, imagine moving through a typical day. Where will you leave your shoes? Carry groceries? Store cleaning supplies? These ordinary questions often reveal opportunities to improve the design.

Materials Should Suit Their Purpose

Selecting materials involves more than choosing colors and textures. Different surfaces face different demands, and the right choice depends on their location and use.

Flooring in a busy entrance should accommodate frequent foot traffic. Interior finishes should match your maintenance preferences. Exterior materials should be selected with exposure and upkeep in mind.

Discuss these choices with your construction team. Understanding the characteristics of a material makes it easier to choose confidently. A coordinated selection also helps create a consistent appearance throughout the home without making every room look identical.

Workmanship Connects the Design to the Result

Even a well-developed plan depends on careful execution. Quality home construction requires attention to the way materials are installed and how different parts of the building come together.

Some details are immediately visible, such as trim alignment, flooring transitions, and fitted cabinetry. Others sit behind finished surfaces, including framing, insulation, and utility systems. Both deserve attention throughout construction.

Ask your builder how work is reviewed at each stage and how questions are handled. Clear communication helps homeowners understand progress and address decisions before the next phase begins.

Improving an Existing Home with QH Build

Creating a better living environment does not always require starting from scratch. Remodeling can improve an outdated layout, while an attached ADU can introduce an additional independent living space connected to the main home. A DADU offers a separate residential unit on the property.

QH Build provides these services alongside custom home construction. Our company emphasizes personalized planning, craftsmanship, and communication to help homeowners develop projects around their goals.

Bring your ideas, reference images, and priorities to the initial conversation. Explain what you enjoy about your property and what you would like to improve.

Conclusion: Plan Your Next Home Project

Quality home construction comes from decisions that work together: a practical layout, appropriate materials, careful installation, and clear expectations. The result should be a home that feels as useful as it looks.

Ready to explore your options? Contact QH Build through qh-build.com to discuss your custom home, remodeling, or ADU project. Let’s start planning a space designed around the way you live.

Written by Andrii Klubov

/
script>

Beyond Real Estate: The Business Skills Behind Smarter Development Decisions

Real estate development is an $11.42 billion domestic market that’s no longer just about buying land, designing buildings, and watching property values rise. The modern physical landscape demands an analytical, high-level business approach to turn complex projects into lasting investments. Developers who rely solely on traditional industry knowledge often miss crucial financial nuances, capital shifts, and operational metrics that dictate long-term success.

Every day, hundreds of commercial real estate transactions across the country face delays or margin compression because decision-makers lack holistic business acumen. Knowing how to read a blueprint or negotiate a construction contract is only part of the equation. To build sustainable value, developers must master advanced corporate finance, strategic management, market research, and cross-functional leadership.

Image Source: Pexels

The Shift From Intuitive Building to Data-Driven Capital Allocation

For decades, property development relied heavily on localized knowledge and market intuition. A successful developer knew which neighborhoods were expanding and relied on relationships with local lenders to secure capital. Today, macroeconomics and institutional capital requirements have changed the rules of the game for site selection and project feasibility.

Underwriting a project requires more than standard spreadsheet projections and basic cap rate estimates. Modern capital markets demand deep scenario analysis, debt structuring expertise, and an understanding of dynamic yield expectations.

Institutional equity partners expect developers to model interest rate fluctuations, supply chain risks, and tenant credit profiles with absolute precision. With formal corporate finance skills, developers evaluate projects as comprehensive capital allocations rather than isolated land acquisitions.

This corporate strategy mindset allows professionals to look beyond immediate construction costs and evaluate overall capital efficiency. Global real estate investment turnover is projected to surpass $1 trillion as liquidity improves and capital markets reset. Managing that influx of capital requires developer expertise that matches the sophisticated criteria of international funds, REITs, and private equity firms.

Core Management Disciplines That Drive Development Success

Navigating a development project from concept to completion requires managing dozens of specialized entities, including architects, civil engineers, general contractors, municipal authorities, and equity partners. Without strong executive leadership, communication breaks down and budgets erode.

Cross-functional leadership ensures every technical discipline aligns with the property's underlying business case. Strong business leadership creates clear accountability across disparate vendor teams, keeping multi-million-dollar timelines intact.

A comprehensive managerial foundation gives developers the specific tools needed to navigate complex deals:

  • Operational forecasting to align construction cash outflows with institutional equity calls

  • Strategic negotiation frameworks for working through multi-party municipal development agreements

  • Risk management protocols designed to insulate balance sheets from unexpected supply chain volatility

Establishing these operational controls early prevents project drag and protects equity margins during long entitling cycles. Professionals who want to lead high-impact projects often choose to earn a graduate business degree at Baylor to build the multidisciplinary skills required to navigate these complex corporate environments. Understanding organizational design and process management changes how developers run their operations, so rather than managing projects reactively, business-minded leaders build repeatable systems for due diligence, contractor vetting, and asset disposition.

Infrastructure Readiness and Modern Feasibility Analysis

Site acquisition used to center primarily on location, zoning regulations, and local demographics. While those factors remain vital, physical site constraints have evolved alongside technology and changing economic demands.

Modern site selection and development underwriting now prioritize power capacity and infrastructure readiness before capital commitment. Securing power access, grid proximity, and robust digital infrastructure is now as critical as traditional physical access. Developers without a firm grasp of infrastructure strategy risk buying assets that cannot support intended tenant uses or future technology upgrades.

Evaluating these technical variables requires advanced market analysis and strategic planning capabilities. Developers must analyze macro-level infrastructure investments alongside local zoning laws to determine true long-term site viability. Integrating technology planning directly into early feasibility studies avoids expensive retrofits during construction.

Analyzing these variables upfront allows developers to structure cleaner land option agreements. Mitigating infrastructure risk during due diligence safeguards investor capital before significant commitments are made.

Strategic Adaptation and Asset Optimization

Commercial real estate development has shifted in recent years from speculative expansion to flight-to-quality and adaptive reuse strategies. Changing work patterns, shifting retail habits, and rising capital costs mean that simply building new square footage is no longer a guaranteed strategy.

Optimizing existing assets or pivoting project concepts midway through entitlements demands agile strategy and corporate innovation principles. Developers must analyze underperforming assets, evaluate conversion costs, and reposition properties to meet shifting demand profiles. This strategic agility relies on competitive analysis, target demographic profiling, and product positioning concepts borrowed from broader corporate management disciplines.

Operational efficiency matters just as much once a project transitions from construction to active lease-up. Data analytics and AI-driven maintenance systems are transforming operational efficiency in modern property development. Incorporating these technologies into early operational planning reduces long-term operating costs and maximizes net operating income.

When developers view properties as operating businesses rather than static physical assets, they unlock significant value. Lowering operational expenses through smart building management directly increases property valuations and exit returns for equity investors.

Environmental Risk and Regulatory Stewardship

Managing ecological compliance and local municipal zoning laws has become a core business competency, not an administrative checkbox. Environmental impact studies, carbon offset strategies, and climate resiliency planning directly dictate project timelines and capital exposure. Modern developers must analyze environmental policy and sustainability mandates to evaluate potential regulatory delays before securing site rights.

Integrating proactive sustainability risk assessments safeguards projects against changing municipal standards and costly retrofits down the road. Developers who master regulatory strategy can negotiate zoning entitlements efficiently while building long-term equity value in environmentally resilient physical assets.

Elevating Property Strategy Through Advanced Business Education

The line between corporate management and real estate development continues to blur as capital structures and building technologies become more complex. Successful real estate leaders combine spatial vision with executive strategy, balance sheet management, and disciplined risk controls.

Acquiring rigorous business training equips development professionals with the decision-making frameworks needed to handle market shifts, structure equity deals, and manage large-scale organizations. By mastering corporate strategy, financial modeling, and operational design, real estate leaders can consistently deliver viable projects that yield long-term value for communities and investors alike. Readers interested in real estate investment strategies can explore our detailed guides on evaluating commercial market fundamentals and underwriting risk.

/
script>