Getting Commercial Construction Right: The Groundwork Behind Every Successful Project
Before a commercial building ever opens its doors, a substantial amount of technical groundwork has to happen correctly, work that most tenants and customers never think about but that determines whether a project succeeds or runs into costly complications. From accurately mapping a property before construction begins to finishing interior spaces with practical design details, each phase of commercial development requires specialized expertise. Understanding what goes into this process helps business owners appreciate why cutting corners in these areas rarely pays off.
Establishing an Accurate Foundation of Information
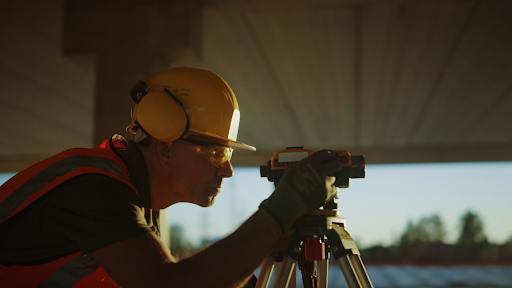
Every successful commercial project starts with precise knowledge of the land itself. Engaging qualified surveyors early in the planning process establishes accurate property boundaries, elevation data, and site conditions that inform every subsequent decision, from building placement to drainage design. Without this foundational data, developers risk boundary disputes, zoning violations, or design plans that don't account for the site's actual conditions.
Beyond simply confirming property lines, professional survey work often reveals critical information about topography, soil conditions, and existing easements that can significantly impact construction costs and timelines. Catching these issues during the planning phase, rather than discovering them mid-construction, allows developers to adjust designs proactively, avoiding expensive change orders once work is already underway. This upfront investment in accurate data consistently pays for itself by preventing far costlier problems later in the project.
Mapping What Lies Beneath the Surface
Closely related to site surveying is the critical task of identifying what already exists below ground before any digging begins. Locating underground utilities accurately is one of the most important safety and logistical steps in any commercial construction project, since striking an unmarked gas line, electrical conduit, or water main can cause serious injury, costly repairs, and significant project delays. Professional utility locating services use specialized equipment to map existing infrastructure before excavation crews break ground.
This step becomes particularly critical in urban or previously developed areas, where decades of prior construction may have left behind undocumented or poorly recorded utility lines. Skipping or rushing this process to save time is one of the more common and expensive mistakes in commercial construction, often resulting in emergency repairs, regulatory fines, and significant schedule setbacks. Thorough utility mapping, done in coordination with accurate site surveys, gives construction teams the complete picture they need to move forward safely and efficiently.
Finishing Interior Spaces With Function and Style in Mind
Once the structural and infrastructure work is complete, attention shifts to the details that shape how a space actually functions for employees, clients, and customers. Installing decorative film on glass surfaces has become a popular and practical choice for commercial interiors, offering benefits that go well beyond aesthetics. This treatment can provide privacy for conference rooms and offices, reduce glare and UV exposure, and reinforce branding through custom patterns or frosted logos, all without the cost and permanence of replacing glass entirely.
This kind of finishing detail also offers flexibility that traditional construction materials don't, since film can be updated or replaced relatively easily as a business's branding or spatial needs evolve. For businesses looking to make a strong impression in shared or leased commercial spaces, this represents a cost-effective way to customize an environment without undertaking major structural changes.
Why Every Phase Deserves Equal Attention
Commercial construction success depends on treating each phase of a project with the same level of care, whether that's the invisible groundwork of accurate surveying and utility mapping or the visible finishing touches that shape a space's final appearance. Skipping steps or rushing through less glamorous phases like site surveys or utility locations in favor of faster visible progress almost always leads to costly complications down the line.
Businesses that prioritize thoroughness at every stage, from the ground up, tend to end up with projects that stay on budget, avoid preventable delays, and deliver spaces that genuinely serve their intended purpose. The unglamorous groundwork may not be what clients notice first, but it's what makes everything visible above it actually work.