Quality Home Construction: Building Comfort into Every Detail

A beautiful home should do more than make a strong first impression. It should feel comfortable, function well, and support the people who live in it. Quality home construction brings these goals together through thoughtful planning, suitable materials, and careful workmanship. From the layout to the finishing details, each decision contributes to the experience of living in the completed space.

QH Build is based in Bellevue, Washington, and provides custom home construction, home remodeling, and ADU and DADU building services. Our work helps homeowners create spaces that reflect their needs, whether they are starting a new home or adapting an existing property.

Quality Starts with a Clear Plan

Before construction begins, it helps to define what you want your home to accomplish. The number of bedrooms matters, but so do the everyday activities that take place between them. Consider where your family gathers, how you entertain, and whether you need quiet areas for work or study.

A clear plan connects these needs to the design. It also helps you explain your priorities to your builder and make decisions as the project develops.

Think about future needs alongside current ones. A flexible room can serve as an office today and a bedroom later. Convenient storage and well-positioned entrances can remain useful as household routines change.

A Functional Layout Makes a Difference

Quality home construction includes careful attention to how rooms relate to one another. A spacious home can still feel awkward if circulation is confusing or essential areas are poorly connected.

The kitchen, dining area, and living room should support the way you use them. Bedrooms benefit from privacy, while laundry and storage areas should be easy to reach. Window placement deserves consideration because it affects daylight, furniture arrangements, and views.

Before approving a floor plan, imagine moving through a typical day. Where will you leave your shoes? Carry groceries? Store cleaning supplies? These ordinary questions often reveal opportunities to improve the design.

Materials Should Suit Their Purpose

Selecting materials involves more than choosing colors and textures. Different surfaces face different demands, and the right choice depends on their location and use.

Flooring in a busy entrance should accommodate frequent foot traffic. Interior finishes should match your maintenance preferences. Exterior materials should be selected with exposure and upkeep in mind.

Discuss these choices with your construction team. Understanding the characteristics of a material makes it easier to choose confidently. A coordinated selection also helps create a consistent appearance throughout the home without making every room look identical.

Workmanship Connects the Design to the Result

Even a well-developed plan depends on careful execution. Quality home construction requires attention to the way materials are installed and how different parts of the building come together.

Some details are immediately visible, such as trim alignment, flooring transitions, and fitted cabinetry. Others sit behind finished surfaces, including framing, insulation, and utility systems. Both deserve attention throughout construction.

Ask your builder how work is reviewed at each stage and how questions are handled. Clear communication helps homeowners understand progress and address decisions before the next phase begins.

Improving an Existing Home with QH Build

Creating a better living environment does not always require starting from scratch. Remodeling can improve an outdated layout, while an attached ADU can introduce an additional independent living space connected to the main home. A DADU offers a separate residential unit on the property.

QH Build provides these services alongside custom home construction. Our company emphasizes personalized planning, craftsmanship, and communication to help homeowners develop projects around their goals.

Bring your ideas, reference images, and priorities to the initial conversation. Explain what you enjoy about your property and what you would like to improve.

Conclusion: Plan Your Next Home Project

Quality home construction comes from decisions that work together: a practical layout, appropriate materials, careful installation, and clear expectations. The result should be a home that feels as useful as it looks.

Ready to explore your options? Contact QH Build through qh-build.com to discuss your custom home, remodeling, or ADU project. Let’s start planning a space designed around the way you live.

Written by Andrii Klubov
/
script>

Beyond Real Estate: The Business Skills Behind Smarter Development Decisions

Real estate development is an $11.42 billion domestic market that’s no longer just about buying land, designing buildings, and watching property values rise. The modern physical landscape demands an analytical, high-level business approach to turn complex projects into lasting investments. Developers who rely solely on traditional industry knowledge often miss crucial financial nuances, capital shifts, and operational metrics that dictate long-term success.

Every day, hundreds of commercial real estate transactions across the country face delays or margin compression because decision-makers lack holistic business acumen. Knowing how to read a blueprint or negotiate a construction contract is only part of the equation. To build sustainable value, developers must master advanced corporate finance, strategic management, market research, and cross-functional leadership.

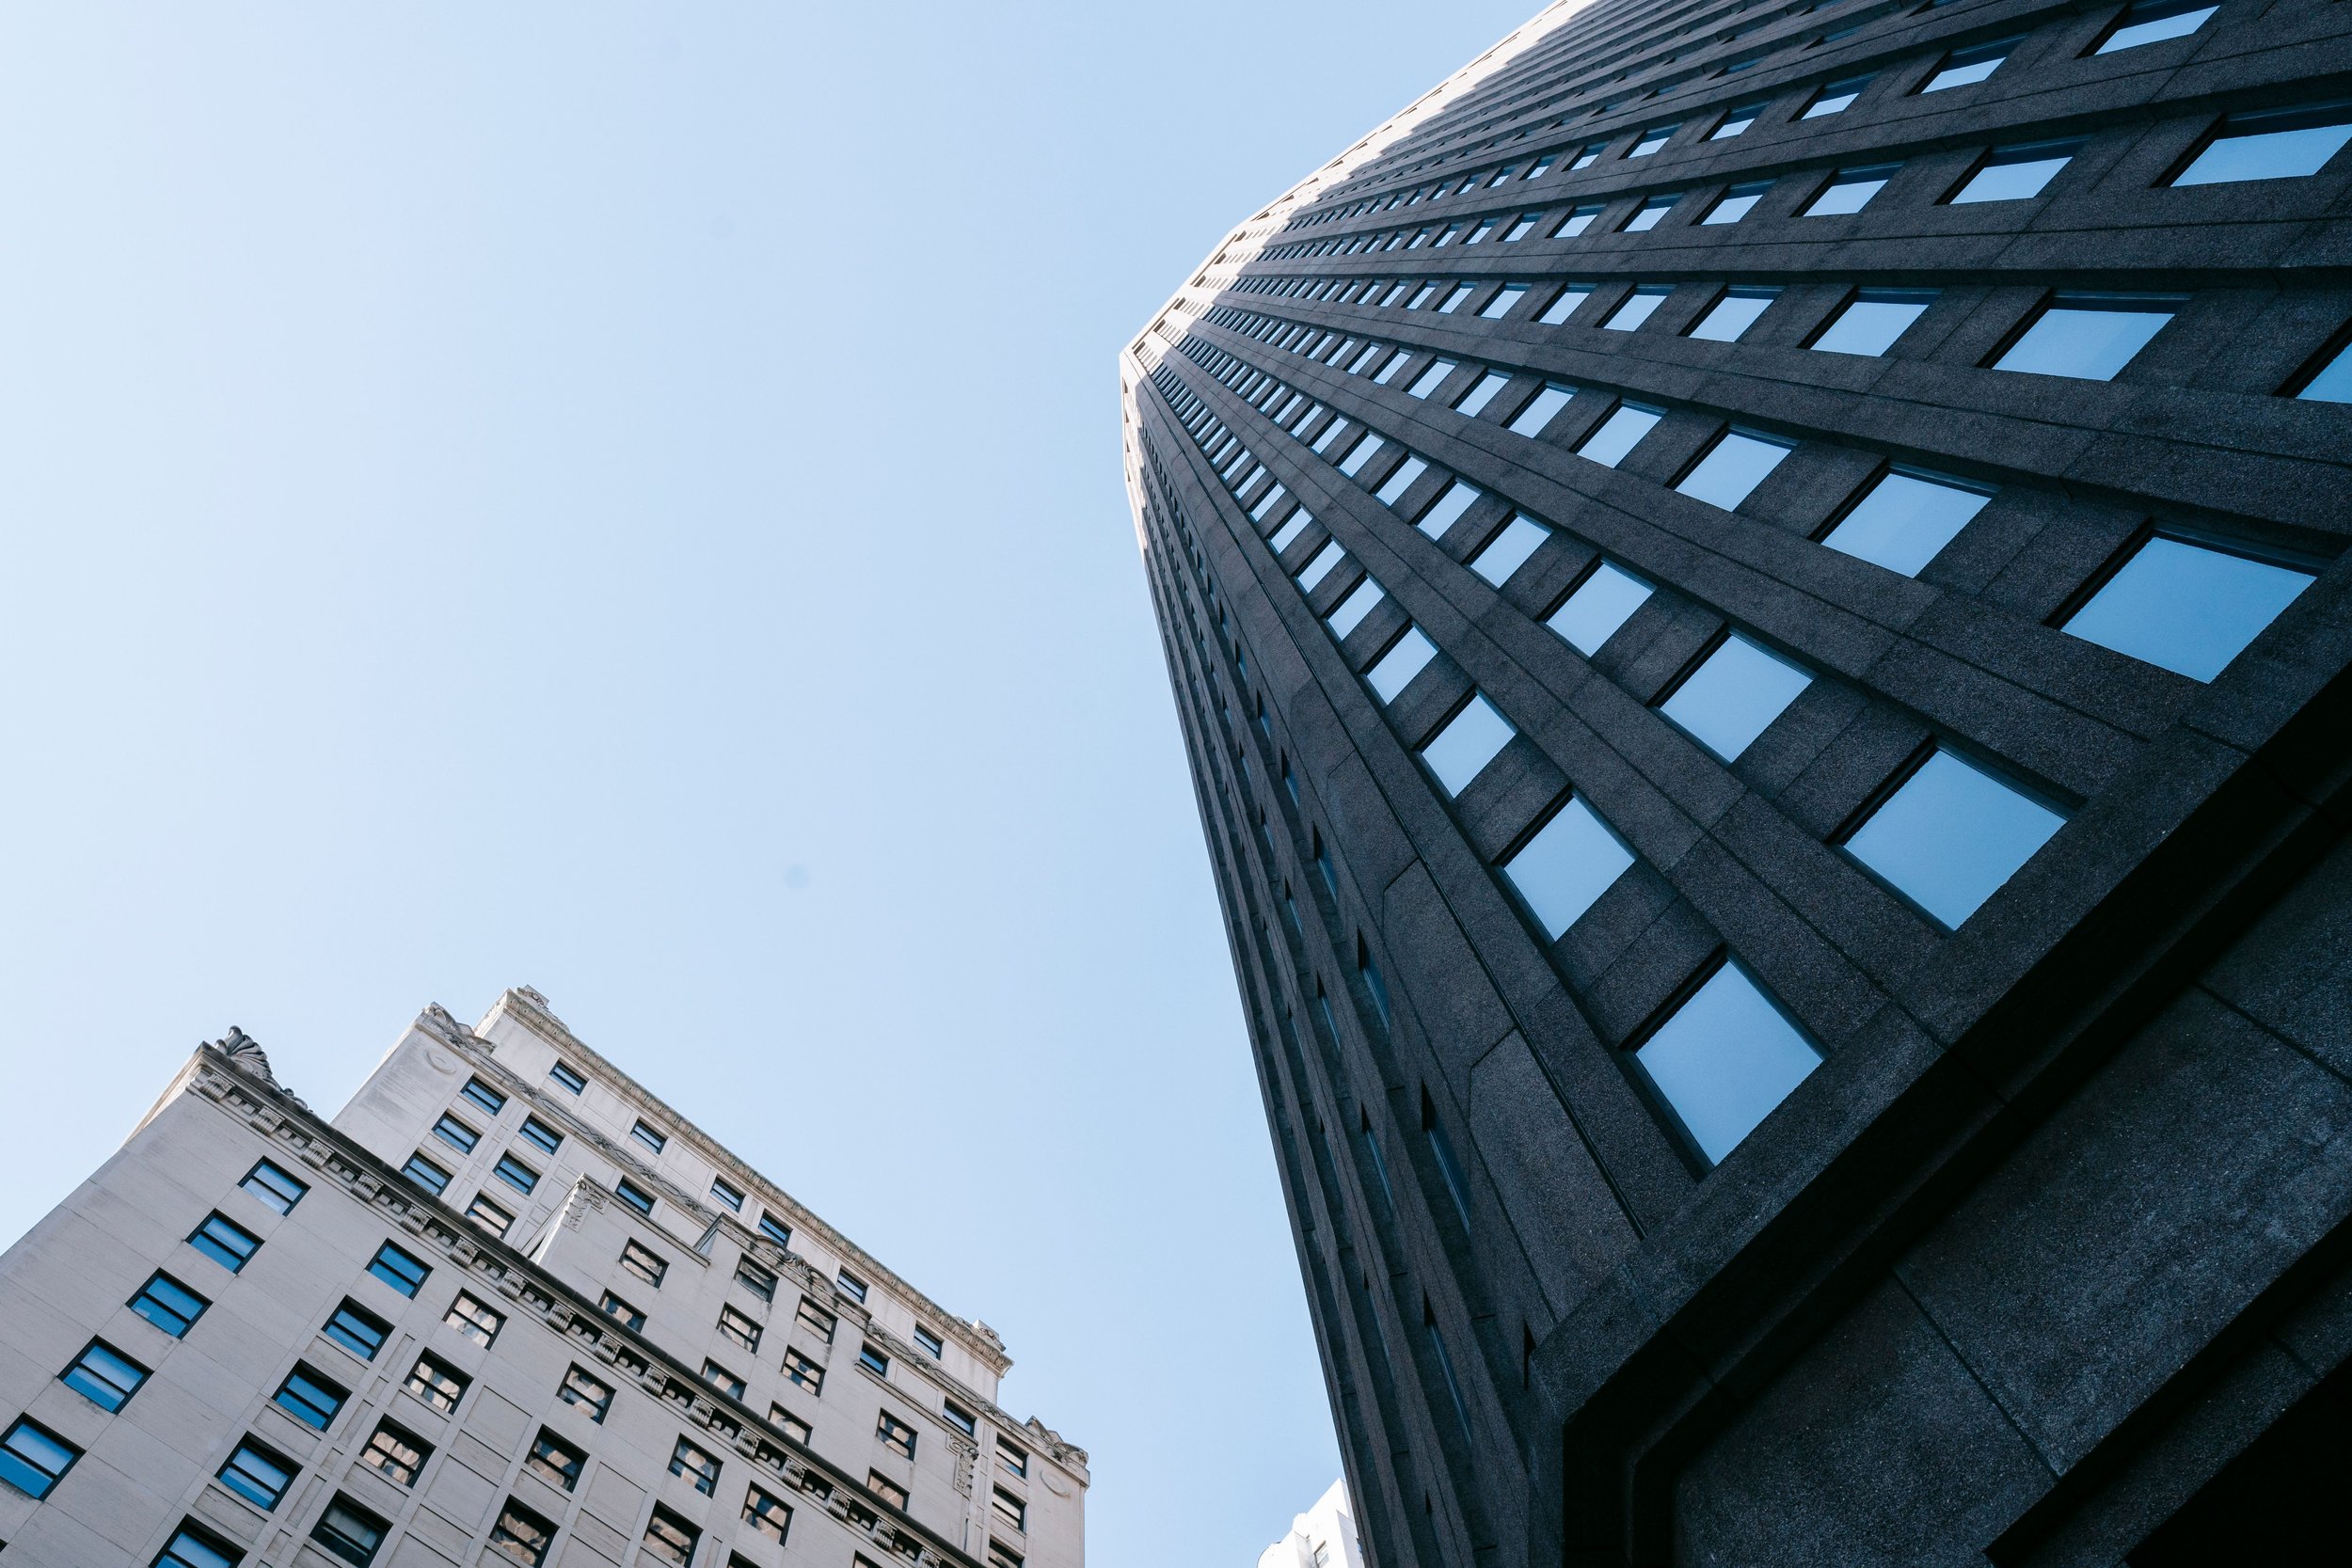
Image Source: Pexels

The Shift From Intuitive Building to Data-Driven Capital Allocation

For decades, property development relied heavily on localized knowledge and market intuition. A successful developer knew which neighborhoods were expanding and relied on relationships with local lenders to secure capital. Today, macroeconomics and institutional capital requirements have changed the rules of the game for site selection and project feasibility.

Underwriting a project requires more than standard spreadsheet projections and basic cap rate estimates. Modern capital markets demand deep scenario analysis, debt structuring expertise, and an understanding of dynamic yield expectations.

Institutional equity partners expect developers to model interest rate fluctuations, supply chain risks, and tenant credit profiles with absolute precision. With formal corporate finance skills, developers evaluate projects as comprehensive capital allocations rather than isolated land acquisitions.

This corporate strategy mindset allows professionals to look beyond immediate construction costs and evaluate overall capital efficiency. Global real estate investment turnover is projected to surpass $1 trillion as liquidity improves and capital markets reset. Managing that influx of capital requires developer expertise that matches the sophisticated criteria of international funds, REITs, and private equity firms.

Core Management Disciplines That Drive Development Success

Navigating a development project from concept to completion requires managing dozens of specialized entities, including architects, civil engineers, general contractors, municipal authorities, and equity partners. Without strong executive leadership, communication breaks down and budgets erode.

Cross-functional leadership ensures every technical discipline aligns with the property's underlying business case. Strong business leadership creates clear accountability across disparate vendor teams, keeping multi-million-dollar timelines intact.

A comprehensive managerial foundation gives developers the specific tools needed to navigate complex deals:

  • Operational forecasting to align construction cash outflows with institutional equity calls

  • Strategic negotiation frameworks for working through multi-party municipal development agreements

  • Risk management protocols designed to insulate balance sheets from unexpected supply chain volatility

Establishing these operational controls early prevents project drag and protects equity margins during long entitling cycles. Professionals who want to lead high-impact projects often choose to earn a graduate business degree at Baylor to build the multidisciplinary skills required to navigate these complex corporate environments. Understanding organizational design and process management changes how developers run their operations, so rather than managing projects reactively, business-minded leaders build repeatable systems for due diligence, contractor vetting, and asset disposition.

Infrastructure Readiness and Modern Feasibility Analysis

Site acquisition used to center primarily on location, zoning regulations, and local demographics. While those factors remain vital, physical site constraints have evolved alongside technology and changing economic demands.

Modern site selection and development underwriting now prioritize power capacity and infrastructure readiness before capital commitment. Securing power access, grid proximity, and robust digital infrastructure is now as critical as traditional physical access. Developers without a firm grasp of infrastructure strategy risk buying assets that cannot support intended tenant uses or future technology upgrades.

Evaluating these technical variables requires advanced market analysis and strategic planning capabilities. Developers must analyze macro-level infrastructure investments alongside local zoning laws to determine true long-term site viability. Integrating technology planning directly into early feasibility studies avoids expensive retrofits during construction.

Analyzing these variables upfront allows developers to structure cleaner land option agreements. Mitigating infrastructure risk during due diligence safeguards investor capital before significant commitments are made.

Strategic Adaptation and Asset Optimization

Commercial real estate development has shifted in recent years from speculative expansion to flight-to-quality and adaptive reuse strategies. Changing work patterns, shifting retail habits, and rising capital costs mean that simply building new square footage is no longer a guaranteed strategy.

Optimizing existing assets or pivoting project concepts midway through entitlements demands agile strategy and corporate innovation principles. Developers must analyze underperforming assets, evaluate conversion costs, and reposition properties to meet shifting demand profiles. This strategic agility relies on competitive analysis, target demographic profiling, and product positioning concepts borrowed from broader corporate management disciplines.

Operational efficiency matters just as much once a project transitions from construction to active lease-up. Data analytics and AI-driven maintenance systems are transforming operational efficiency in modern property development. Incorporating these technologies into early operational planning reduces long-term operating costs and maximizes net operating income.

When developers view properties as operating businesses rather than static physical assets, they unlock significant value. Lowering operational expenses through smart building management directly increases property valuations and exit returns for equity investors.

Environmental Risk and Regulatory Stewardship

Managing ecological compliance and local municipal zoning laws has become a core business competency, not an administrative checkbox. Environmental impact studies, carbon offset strategies, and climate resiliency planning directly dictate project timelines and capital exposure. Modern developers must analyze environmental policy and sustainability mandates to evaluate potential regulatory delays before securing site rights.

Integrating proactive sustainability risk assessments safeguards projects against changing municipal standards and costly retrofits down the road. Developers who master regulatory strategy can negotiate zoning entitlements efficiently while building long-term equity value in environmentally resilient physical assets.

Elevating Property Strategy Through Advanced Business Education

The line between corporate management and real estate development continues to blur as capital structures and building technologies become more complex. Successful real estate leaders combine spatial vision with executive strategy, balance sheet management, and disciplined risk controls.

Acquiring rigorous business training equips development professionals with the decision-making frameworks needed to handle market shifts, structure equity deals, and manage large-scale organizations. By mastering corporate strategy, financial modeling, and operational design, real estate leaders can consistently deliver viable projects that yield long-term value for communities and investors alike. Readers interested in real estate investment strategies can explore our detailed guides on evaluating commercial market fundamentals and underwriting risk.

/
script>

How to Modernise a Period Home Without Losing Its Original Character

How to Modernise a Period Home Without Losing Its Original Character

Every period home eventually reaches a point where the wiring needs updating, the insulation isn't cutting it, and the kitchen was clearly designed for a different century of cooking. The question isn't whether to modernise. It's how to do it without turning a Victorian terrace or Georgian townhouse into a house that could belong anywhere.

The homes that get this right tend to follow one rule: hide the modern work behind original proportions rather than replacing the proportions to make room for the modern work. That distinction shapes almost every decision in a renovation, and it's worth understanding before a single trade sets foot in the property.

Start With What's Structural, Not What's Visible

Rewiring, replumbing, and improving insulation are the least glamorous parts of a renovation and the ones homeowners are most tempted to rush. They're also the parts with the least visual impact once finished, which makes them the easiest place to hide modern standards without touching the character of the house.

Insulation is a particular sticking point in older properties, since many were built with solid walls rather than cavities. Internal wall insulation, breathable membranes, and underfloor options can all bring a period home closer to modern efficiency standards without altering a single external feature. This is the work worth getting right first, because it's invisible when done well and expensive to fix later if done badly.

Treat Openings as Fixed Points

Doorways and window openings in a period property were sized and positioned according to the architectural style of the era, whether that's the tall proportions typical of Georgian facades or the wider bays common in Edwardian houses. Widening an opening to fit a modern door, or shrinking one to accommodate a standard window size, throws off the balance of the entire facade.

The better approach is working within the existing openings rather than against them. Bespoke joinery exists precisely for this reason, since off-the-shelf products are built to standard sizes that rarely match what a period property actually needs.

Match Glazing to the Architecture, Not the Catalogue

This is where most modernisation projects go wrong. A homeowner replaces old glazing with whatever's readily available, and the new units technically fit the opening but completely change how the front of the house reads from the street. Proportions, glazing bar spacing, and even the depth of the frame all matter far more than most people realise until they see the finished result.

Custom-built timber sash windows solve this because they can be manufactured to the exact proportions of the original glazing while incorporating modern draught-proofing and double glazing inside the same profile. The improvement in comfort is real, but from outside, the house looks exactly as it always has. This is the single change that has the biggest impact on whether a renovated period home still looks like itself.

Update Services Without Cutting Into Original Fabric

Modern homes are wired for far more than a Victorian or Edwardian house ever anticipated, and running new cabling or plumbing often means cutting into walls, floors, and ceilings that have survived a century intact. Where possible, running services through existing voids, under floorboards, or behind skirting reduces the amount of original fabric that needs disturbing.

This takes longer and costs more than simply chasing straight lines through plaster, but it preserves cornicing, ceiling roses, and wall surfaces that would otherwise need extensive and expensive repair afterwards.

Choose Finishes That Age the Way the Original Did

Modern paints, sealants, and finishes are often designed for speed and low maintenance, which sounds appealing until they start failing in ways the original materials never did. Traditional lime plaster, breathable paints, and natural timber finishes were chosen for older buildings because they work with how the building moves and breathes, not against it.

Using modern equivalents that don't account for this can trap moisture inside walls that were never designed to be sealed, leading to problems that take years to surface and are far more disruptive to fix than the ones they were meant to prevent.

Bring in Specialists Who Understand Both Sides

The renovations that succeed usually involve tradespeople who understand period construction as well as modern building standards, rather than general contractors applying a standard modern approach to an old building. This matters most with joinery, where the difference between a generic replacement and one built to match original proportions is immediately visible from the street.

A period home doesn't need to choose between comfort and character. The two can coexist, but only when every decision, from insulation to window proportions to finishes, is made with the original architecture in mind rather than around it. Get that balance right, and the house gains everything modern living requires without losing what made it worth renovating in the first place.

/
script>

Understanding the Cost of Polished Concrete Before Starting a Flooring Project

Choosing a new floor can be exciting, especially when the goal is to create a modern space that feels welcoming and looks attractive for years. Polished concrete has become a popular choice for homeowners and businesses because of its durability, distinctive appearance, and relatively simple maintenance. However, determining the cost is not always as straightforward as choosing a finish and measuring the floor area. Property owners considering polished concrete adelaide services may discover that several factors influence the final price, including the condition of the existing surface, preparation requirements, and the desired appearance. Understanding these details before requesting a quote can make the entire project easier to manage. After all, nobody wants to begin a flooring renovation with one budget in mind, only to discover halfway through that additional work is necessary.

The Condition of Your Existing Concrete Matters

One of the first things a flooring professional will examine is the condition of the existing concrete slab. A relatively new, well-maintained surface may require considerably less preparation than an older floor with cracks, uneven sections, or years of accumulated damage.

Concrete that has previously been covered with carpet, tiles, or vinyl can present additional challenges. Removing those materials may reveal adhesive residue, surface imperfections, or damaged areas that were not visible during the initial inspection.

These issues do not necessarily mean the floor cannot be polished, but they can affect the amount of work involved.

An experienced contractor will assess the surface before recommending a suitable polishing method. This helps establish realistic expectations about both the appearance of the finished floor and the overall cost of the project. A thorough inspection can also identify problems that might otherwise result in unexpected expenses later.

Surface Preparation Can Influence the Final Price

It is tempting to imagine that polishing concrete simply involves running a machine across the floor until it becomes smooth and shiny. In reality, achieving a professional finish requires several carefully managed stages.

Depending on the existing surface, contractors may need to remove old coatings, repair cracks, fill holes, or address uneven areas before polishing begins. Some floors also require additional grinding to remove surface contamination or expose a consistent layer of concrete.

Each of these tasks involves labour, equipment, and suitable materials, which can influence the final quote.

Preparation is particularly important because imperfections that remain beneath the finished surface may become more noticeable once the floor is polished. Taking the time to address these concerns helps create a more consistent appearance and reduces the likelihood of preventable problems.

Although additional preparation may increase the initial investment, it contributes to the overall quality and longevity of the finished floor.

Different Finishes Come With Different Costs

Not every property owner wants the same appearance from a polished floor. Some prefer a subtle, natural finish that complements timber furniture and warm interior colours. Others are drawn to highly reflective surfaces that give contemporary spaces a striking, sophisticated character.

The desired finish can influence the amount of grinding and polishing required.

A basic finish with a lower level of reflectivity may involve fewer processing stages than a highly polished surface. Achieving a greater degree of shine generally requires additional passes with progressively finer diamond abrasives.

Aggregate exposure is another consideration. Some homeowners prefer a relatively smooth appearance with minimal visible stones, while others want the decorative aggregate beneath the surface to become a prominent design feature.

Exposing more aggregate may require deeper grinding, which can increase labour and equipment costs.

Discussing these preferences with a flooring specialist helps identify a finish that suits both the property and the available budget.

Floor Size and Project Complexity Affect Pricing

The total floor area plays an important role in determining the cost of a polishing project, but size alone does not tell the whole story.

Large, open spaces can sometimes be more efficient to polish because contractors have room to operate their equipment without repeatedly stopping or changing direction. Smaller rooms with narrow corners, fixed cabinetry, or awkward layouts may require additional manual work.

Edges and hard-to-reach areas often need specialised equipment to achieve a consistent finish.

Access to the property can also make a difference. Moving machinery and materials into a ground-floor commercial space may be relatively straightforward, while working in an upper-level apartment or a building with restricted access can present additional logistical challenges.

For this reason, comparing flooring prices based exclusively on the cost per square metre can be misleading.

A detailed quote should reflect the actual conditions of the project rather than relying solely on the size of the floor.

Understanding What Is Included in a Professional Quote

Receiving several flooring quotes is a sensible way to explore available options, but comparing the figures without examining the details can lead to confusion.

One contractor may include surface repairs, edge polishing, and protective treatments in the quoted price, while another may charge separately for these services.

Before choosing a provider, ask exactly what the proposed work involves.

A comprehensive quote should explain the preparation requirements, intended finish, approximate project duration, and any additional services that may be necessary.

It is also worth discussing how unexpected surface problems will be handled if they become apparent after work begins.

Clear communication helps prevent misunderstandings and allows property owners to make informed decisions about their investment.

Choosing a contractor based entirely on the lowest estimate may seem appealing initially, but understanding the workmanship, materials, and services included provides a more meaningful comparison.

Considering Long-Term Value Instead of Initial Cost Alone

A flooring project should not be evaluated solely by the amount paid on installation day. Ongoing maintenance, expected durability, and future repair requirements also deserve consideration.

Properly installed polished concrete can provide a durable surface that withstands everyday use in many residential and commercial environments.

Unlike flooring materials that rely on additional coverings, a suitable existing concrete slab can often be transformed into the finished surface itself.

Routine cleaning generally involves removing abrasive dirt and using appropriate cleaning products. However, maintaining the appearance may occasionally require professional attention, particularly in areas exposed to heavy foot traffic.

The quality of the initial polishing work can influence how well the floor performs over time.

Investing in experienced professionals and appropriate surface preparation may help reduce avoidable maintenance concerns while preserving the appearance of the finished floor.

Planning Your Budget Before Work Begins

A successful flooring renovation starts with realistic expectations and a clear understanding of the work involved.

Before requesting quotes, consider how the space will be used, the appearance you want to achieve, and whether the existing surface has visible damage or previous coatings.

Professional assessments can help identify potential complications and establish a budget that reflects the actual requirements of the project.

Allowing some financial flexibility for unforeseen repairs is also sensible, particularly when renovating older properties.

Most importantly, choose a contractor who explains the process clearly, answers questions, and provides a detailed estimate.

With careful planning and professional workmanship, polished concrete can become an attractive, practical flooring solution that delivers lasting value while complementing the character of your property.

/
script>