Why Interiors belong in the first Design Conversation
A kitchen island, a reading light or a favourite piece of furniture may seem like details to resolve once a new home's floor plan is finished. Each can influence how the surrounding space needs to work. Bringing interiors into the early design discussion helps connect the layout with the things people will actually use.
It gives everyday activities a place in decisions about walls, windows, storage and movement before those decisions become difficult to revisit.
Draw the room with furniture in it
A room name and a floor area do not explain how comfortable the space will be to use. Show the furniture you intend to keep, including its dimensions, and discuss the pieces you expect to add. A dining table with chairs pulled out occupies a different space from the same table shown alone.
Check the routes around sofas, beds and tables as well as the view towards them. Think about opening cupboard doors, reaching a window and moving between rooms. These conversations can reveal a need to adjust an opening or a wall before the design progresses further.
Give storage a location and a purpose
Start a storage brief with the items and activities involved. Cooking equipment belongs close to the work it supports; bags, shoes and coats need a place near the routes people use. A large cupboard at the far end of the house may not solve a clutter problem at the entry.
Ask how built-in storage relates to windows, circulation and the surrounding proportions. Discuss what should be on display and what you would prefer to put away. This helps the design team consider cabinetry as part of the room rather than an addition squeezed into whatever space remains.
Describe the light you need for each activity
Explain where you read, prepare food, work and spend time with visitors. The lighting needed for a task may differ from what feels comfortable when the room is used for relaxing. Talk about these activities while the position of windows, seating and joinery is still being explored.
Consider the controls as well as the fittings. Where will you enter the room, and what will you want to turn on from that position? These are useful questions for the design team and relevant trades to coordinate. A plan should make sense to someone using the room without a detailed explanation.
Keep materials connected to daily use
A material sample can help establish colour and texture, but the discussion should also cover how the surface will be used. Ask about cleaning, care and suitability for the location being proposed. A finish chosen for its appearance still needs to make sense for the household that will live with it.
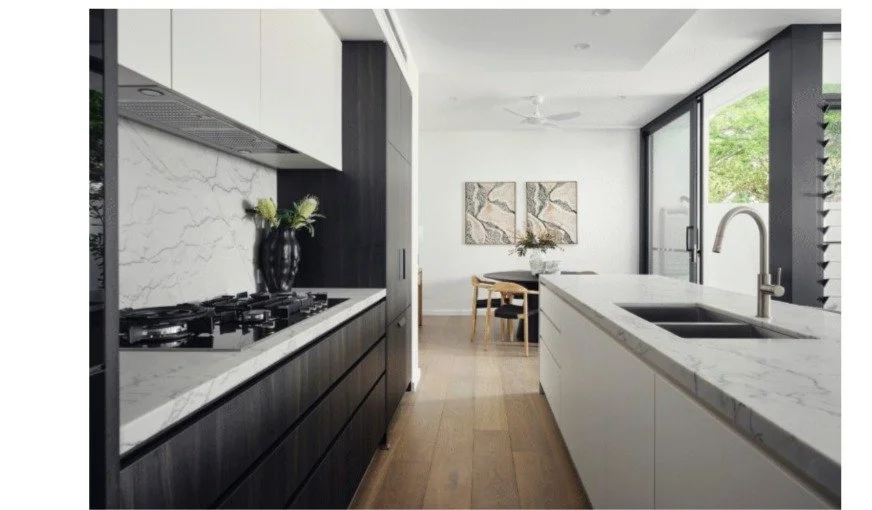
Review neighbouring materials together where possible. Flooring, cabinetry, benchtops and wall finishes will be seen in relation to one another, often under changing light. Explain the feeling you want to create, then ask the designer to show how the selections support it across adjoining spaces.
Connect interior decisions with the building team
Find out when interior decisions are needed and how they are communicated to the people preparing the drawings and carrying out the work. Some selections affect more than one part of the project. A change to joinery, for example, may raise questions about lighting, power points or the position of nearby fixtures.
For example, custom home builder Trendsetter Homes includes interior architecture within its design and construction service. Its description covers internal layouts, materials, finishes and fixtures. Ask how these decisions would be coordinated and documented for your own project.
Use the brief to review the details
Keep a shared record of decisions and the reasons behind them. If a choice changes, revisit the related drawings and selections rather than considering it in isolation. Ask the team to explain which other parts of the design may need attention and record what has been agreed.
The value of discussing interiors early is practical: the home can be considered with furniture, storage, light and daily activity already in mind. Finishes still have an important role, but they become part of a coordinated design conversation about how each room will feel and function.