Interior Design Sets the Look of a Live Casino Studio
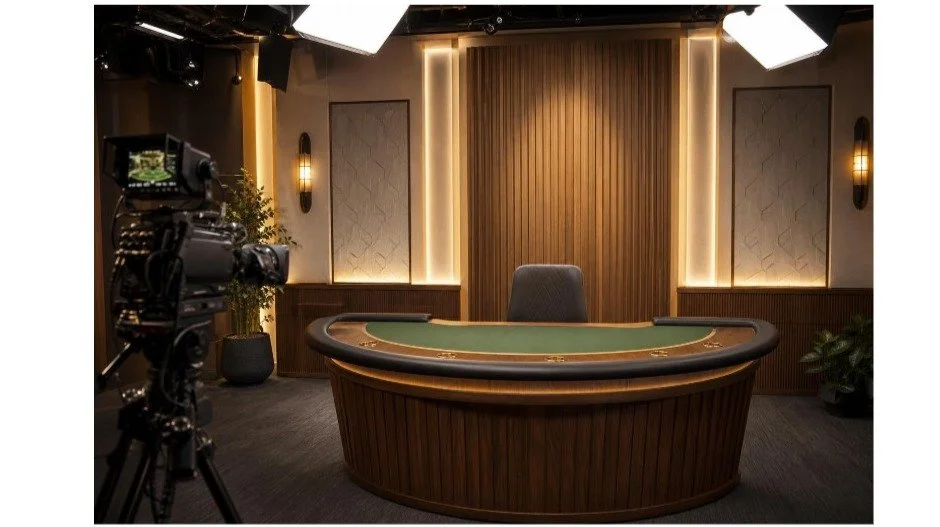
A dealer sits behind a table, with a carefully arranged backdrop filling the screen. That small view carries much of a live casino studio’s design: its colors, furniture, table graphics and lighting. Beyond the camera frame, offices, storage and equipment rooms support the broadcast.
The relationship between those spaces makes the studio an interesting subject for anyone who follows interiors. As in a hotel or restaurant, appearance and everyday use have to work together. Here, the camera adds another consideration, shaping how viewers experience the room.
Color and Furniture Establish the Setting
For someone viewing live casino canada offerings on a phone or laptop, the backdrop and furniture help establish the setting immediately. A coordinated palette gives the table and its surroundings a shared identity.
Studio customization ranges from a simple branded backdrop to a fully built interior. ToonieBet, which serves Canadian players outside Ontario, carries tables from studios including Playtech and Pragmatic Live, each with its own set design. Furniture and décor can carry that identity throughout the space, while familiar hospitality settings, such as lobbies and private gaming areas, can be recreated for the screen.
A project in New Westminster, British Columbia, shows what goes into building such a space. Concrete Cashmere Designs handled interior design, construction and furniture for premises that combined offices with a live casino studio floor. The commission brought the visible set and the staff’s working accommodation into the same fit-out.
The Table Brings the Details Closer
Once the room has established its character, the table brings the design into closer view. Its felt occupies a prominent place in the broadcast, making it a useful surface for imagery that connects with the surroundings.
An Atlantic City studio announced in April 2025 opened with five blackjack tables, one baccarat table and one roulette table. Custom felts featured imagery and branding associated with casino destinations, extending the hospitality theme onto the playing surfaces.
Those graphics sit close to the action. They remain part of the picture as cards are dealt and the camera shows play. The backdrop and furnishings provide the wider setting; the table carries its details into the foreground. Together, they give the broadcast a consistent appearance across different views.
Lighting Has to Work With the Camera
The way those colors and surfaces appear depends on lighting and the camera recording them. Lighting contributes to atmosphere, but its settings also affect the stability of the picture.
U.S. lighting manufacturer Electronic Theatre Controls explains that an LED fixture’s operating frequency can interact with a camera’s shutter settings. The result can be flicker or a rolling bar across the image. Its technical guidance describes a higher-frequency fixture setting designed to address that problem.
For the studio, this makes lighting a shared concern for interior design and broadcast production. A room’s appearance has to be assessed through the camera as well as in person. That screen view is where viewers encounter the furniture, table graphics and background as a whole.
Backgrounds Can Be Built or Created Digitally
The space behind the dealer offers several ways to complete the picture. Studios can use physical scenery, computer-rendered surroundings or chroma key, a process that replaces a controlled background with an image or video.
Each method handles the setting differently. A built interior puts furnishings and scenery in the room. Rendered imagery supplies graphical surroundings with a sense of depth, while chroma key allows the displayed background to change around a table that stays in place.
A skyline, landmark or casino interior can therefore become part of the broadcast through digital imagery. The room seen on screen may combine physical objects with a digitally supplied setting. Lighting, furniture and background imagery all contribute to how that combination looks.
The Building Behind the Broadcast
The New Westminster project also reveals what lies beyond the scenery. Concrete Cashmere’s work included server room design and rooftop backup generators, alongside the offices and studio floor. Those installations connected the interior fit-out with the building’s technical needs.
Sound requires attention too. Hard surfaces reflect speech, while acoustic treatment and microphone placement help manage those reflections so voices remain clear.
Security affects the layout in more direct ways. The Michigan Gaming Control Board’s live game framework specifies controlled access and surveillance capable of recording unobstructed views of play and areas where gaming supplies are stored or prepared.
Behind the compact view of a dealer and table is a building organized around these demands. The finished look depends on the connection between the visible interior and the spaces that keep it working.
For adults who choose to gamble, responsible participation includes following local age and eligibility rules, setting time and spending limits, and seeking local support if gambling affects finances or wellbeing. Gambling carries a risk of financial loss.