How Charlotte, NC Homeowners Can Plan a Comfortable Custom Home for Carolina Seasons
Key Takeaways
Charlotte's warm, humid weather makes moisture management and efficient cooling essential.
A successful floor plan responds to the lot, sun exposure, drainage, trees, and neighboring properties.
Indoor comfort depends on air sealing, ventilation, filtration, material choices, and properly sized equipment.
Outdoor rooms need shade, drainage, lighting, and protection from insects and rain.
Early planning helps reduce change orders, construction delays, and expensive post-move-in corrections.
Builders should be compared by process, communication, local knowledge, and support after completion.
Planning a custom home in Charlotte means looking beyond square footage, finishes, and curb appeal. A well-performing home should feel comfortable through humid summers, fast-moving rainstorms, pollen-heavy spring days, and occasional winter cold snaps. Costner Building Group is a custom home builder Charlotte, NC, homeowners can consider when they want a home shaped around comfort, durability, wellness, and everyday routines. The company designs and builds custom homes throughout Charlotte and nearby areas, including Lake Norman, SouthPark, Waxhaw, Ballantyne, Mint Hill, Fort Mill, and Rock Hill. The best results begin before a floor plan is finalized. Site conditions, window placement, insulation, drainage, ventilation, and outdoor living areas all influence how a home feels after move-in. Taking time to coordinate these decisions early can prevent costly revisions and help the finished home support the way your household actually lives.
Start With Charlotte's Climate
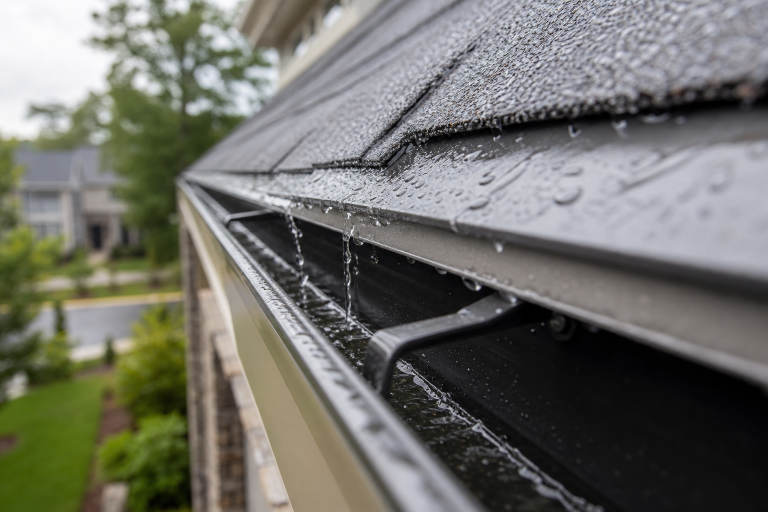
Charlotte's climate should influence the home from the earliest sketches. The area's hot summers, high humidity, frequent rainfall, and occasional severe weather place real demands on roofs, wall assemblies, windows, gutters, and grading. The Charlotte area's climate records also illustrate why homeowners should plan for heat and rain rather than treating them as occasional concerns. Comfort is not simply a matter of installing a larger air conditioner. Oversized equipment can cycle too quickly, leaving indoor humidity higher than it should be. A better approach combines a well-insulated, air-sealed building envelope with appropriately shaded glass, carefully detailed flashing, dependable roof drainage, and heating and cooling equipment sized to the home's actual design.
Match the Home to the Lot
A floor plan that works beautifully on one property may be expensive or impractical on another. A wooded lot in Mint Hill, a sloped site near Lake Norman, and a narrow infill parcel near SouthPark each create different priorities for access, privacy, stormwater, grading, and construction logistics.
Questions to Answer Before Finalizing the Plan
Where does water move during heavy rain?
Which rooms will receive intense afternoon sun?
Can mature trees provide useful shade and privacy?
Will the driveway, garage placement, and delivery access work?
Are there easements, setbacks, drainage restrictions, soil issues, or tree-protection requirements?
Complete the survey, soil review, drainage assessment, and zoning research before locking in the architecture. Adjusting a plan on paper is usually far easier than changing foundations, retaining walls, or utility routes once construction has begun.
Plan for Year-Round Comfort
The home's architecture and mechanical systems must work together. Ceiling heights, room volume, window orientation, insulation levels, duct paths, and air leakage all affect heating and cooling performance. North Carolina's residential energy code requires equipment sizing based on building loads, reinforcing the value of designing the house before selecting the equipment that will serve it.
Ask about separate temperature zones for bedrooms, main living areas, and bonus rooms.
Discuss dehumidification, especially for lower levels, crawl spaces, and rooms with large areas of glass.
Keep ducts within conditioned space when the design allows.
Choose equipment locations that minimize noise in bedrooms and gathering spaces.
Make filters, drain lines, and service panels easy to reach.
The most expensive system is not automatically the most comfortable one. The right system is the one that matches the home's size, orientation, envelope, occupancy, and daily use patterns.
Give Indoor Air Quality a Place in the Design
A polished home can still feel unpleasant if it has stale air, persistent odors, excessive moisture, or uneven temperatures. Treat indoor air quality as a design decision, not an afterthought. That means planning for whole-house ventilation, effective filtration, sealed and managed crawl spaces where appropriate, low-emission finishes, and exhaust fans that remove moisture directly from bathrooms and kitchens. For example, a large kitchen designed for frequent entertaining needs more than attractive cabinetry and premium appliances. It also needs ventilation that can remove cooking moisture, heat, and odors without overwhelming nearby living areas. Similarly, laundry rooms, showers, and mudrooms benefit from details that manage water before it becomes a long-term problem.
Build Outdoor Spaces for Real Use
Charlotte's long warm season makes porches, patios, and outdoor kitchens valuable extensions of the home. Still, an outdoor space is more useful when it is designed for ordinary evenings, summer storms, spring pollen, and changing sunlight rather than only special occasions.
Use covered porches or deep overhangs to create reliable shade.
Add ceiling fans to improve airflow on humid days.
Consider screening where insects and pollen may limit use.
Choose durable flooring and slope surfaces for dependable drainage.
Include lighting at stairs, walkways, grills, and gathering areas.
Place outdoor cooking equipment away from doors and operable windows.
Plan storage for cushions, tools, and seasonal supplies.
The strongest outdoor areas are easy to access from the kitchen or living room, simple to maintain, and comfortable enough for a typical weeknight.
Respect the Character of Each Area
Custom does not mean disconnected from the neighborhood. Myers Park may require thoughtful treatment of mature trees and established streetscapes. Ballantyne may favor adaptable rooms for work, school, and family schedules. Waxhaw and Fort Mill may offer more land, but larger lots can bring added decisions about drainage, driveways, landscape maintenance, and community rules. Consider how the home looks from the street, where guests will park, how private bedrooms and outdoor areas will feel, and whether the layout can support aging in place or visiting relatives. A home should feel personal while still fitting its site and surroundings.
Ask Better Questions Before Hiring a Builder
Photos and finish selections only tell part of the story. Before choosing a builder, ask how the team manages preconstruction, budgets, scheduling, permits, selections, site communication, and warranty service. Clear systems reduce uncertainty and help homeowners make decisions while there is still time to protect the budget and schedule.
Who will manage the project from design through completion?
How are allowances, upgrades, and change orders documented?
How often will progress updates be shared?
How are weather delays and material substitutions handled?
Can the builder collaborate with an outside architect or interior designer?
What support is available after the keys are handed over?
Make Comfort the Starting Point
A successful Charlotte home starts with decisions made well before construction begins. The lot, floor plan, envelope, mechanical systems, materials, and outdoor spaces should all serve one goal: making daily life more comfortable, healthy, and manageable. Thoughtful planning may take additional effort at the beginning, but it can reduce rushed decisions later. When homeowners study the site, define their priorities, and ask detailed questions early, they create a stronger foundation for a home that performs well for years to come.
Conclusion
A successful Charlotte custom home should be designed around more than appearance or square footage. By considering the local climate, lot conditions, drainage, indoor air quality, energy efficiency, and outdoor living needs from the outset, homeowners can create a space that remains comfortable year-round. Careful planning also helps coordinate the floor plan, building systems, materials, and construction budget before costly changes become necessary. Choosing a builder with strong communication, local experience, and reliable support can further improve the process. Ultimately, the best custom home is one that fits its site, responds to Charlotte's climate, supports everyday routines, and provides lasting comfort, durability, and value for the household.