Built to Last: The Details That Make a Home's Exterior Timeless
Walk down a street lined with houses built in different decades, and you'll notice something interesting. Some older homes still look remarkably well maintained, while newer ones are already showing cracked steps, stained masonry, or repairs that don't quite match the original design. The difference isn't always a matter of age or the amount of money spent on construction. Often, it comes down to material choices, workmanship, and how well the building was designed to handle everyday use and changing weather.
A lasting exterior doesn't necessarily look brand new. Natural stone may develop a subtle patina, brickwork can retain its character for generations, and carefully maintained metal railings often outlive several rounds of interior renovations. The challenge is knowing which details are worth investing in, which materials suit the building, and where good construction matters more than appearance.
Start With the Front Entrance
Front steps are among the hardest-working parts of a home's exterior. They carry daily foot traffic, remain exposed to rain and snow, and must provide a safe transition from the walkway to the front door. Their condition is also immediately noticeable. Even a beautifully maintained façade can feel neglected when the entrance has uneven steps, loose stone, or a landing where water collects after every storm.
What Makes Front Steps Durable?
The visible material is only one part of the construction. Natural stone treads, for example, may be installed over a properly designed concrete structure, while other entrances use precast concrete units or engineered masonry systems. The right approach depends on the height of the staircase, soil conditions, expected loads, and whether an existing foundation can be retained. These decisions should be made before selecting a surface finish, since even expensive stone won't perform well on an unstable base.
If you're considering an entrance renovation, it's worth comparing different construction approaches alongside the finished appearance. Projects and services such as those featured at https://oakshs.ca/front-steps-entryway provide examples of how stone, concrete, and interlocking materials can be used for residential steps and entryways.
Surface texture deserves particular attention. A polished stone tread may look impressive indoors but can become slippery when exposed to rain or melting snow. Textured, flamed, or otherwise slip-resistant finishes are generally more appropriate for outdoor stairs, provided the chosen product is rated for that application. It's also worth checking how the surface responds to de-icing products and winter maintenance.
Steps, Landings, and Walkways Should Work Together
Replacing the stairs without considering the adjoining surfaces is a common renovation mistake. The upper landing needs enough space to operate the door comfortably, while the bottom step must connect to the walkway without creating an unexpected change in height. If the existing path has settled or slopes towards the house, simply installing new steps may leave the original drainage and accessibility problems unresolved.
The visual connection matters as well. Oversized stone treads can look awkward where they meet a narrow concrete walkway, particularly if the materials have unrelated colours and textures. Repeating a stone tone, aligning paving joints, or introducing a restrained border can create a more considered transition. The aim isn't to make every surface identical, but to give the entrance a clear architectural relationship to the house.
Exterior Materials That Age Well
The best material for a particular project isn't necessarily the most expensive or the one with the longest advertised lifespan. A suitable product must withstand the local climate, meet the structural requirements of its application, and complement the architecture. This becomes especially important for outdoor steps, paving, and masonry, where moisture and temperature changes can expose weaknesses in poorly chosen materials.
Natural Stone
Granite is frequently used for exterior steps because many varieties offer good strength, abrasion resistance, and durability in exposed conditions. Bluestone is another popular choice, particularly for traditional entrances, where its muted colours and natural texture work well with brick and masonry façades. However, the name alone tells you little about a particular stone's performance. Different sources and grades can have substantially different properties.
Limestone illustrates why careful specification matters. Its warm colours and softer appearance can be appealing, but some varieties absorb more water or are less suitable for severe freeze-thaw exposure. Before selecting any natural stone, check the supplier's technical information, including water absorption, strength, weather resistance, and recommended applications. For stairs and landings, slip resistance and edge detailing should also influence the choice.
Concrete and Precast Elements
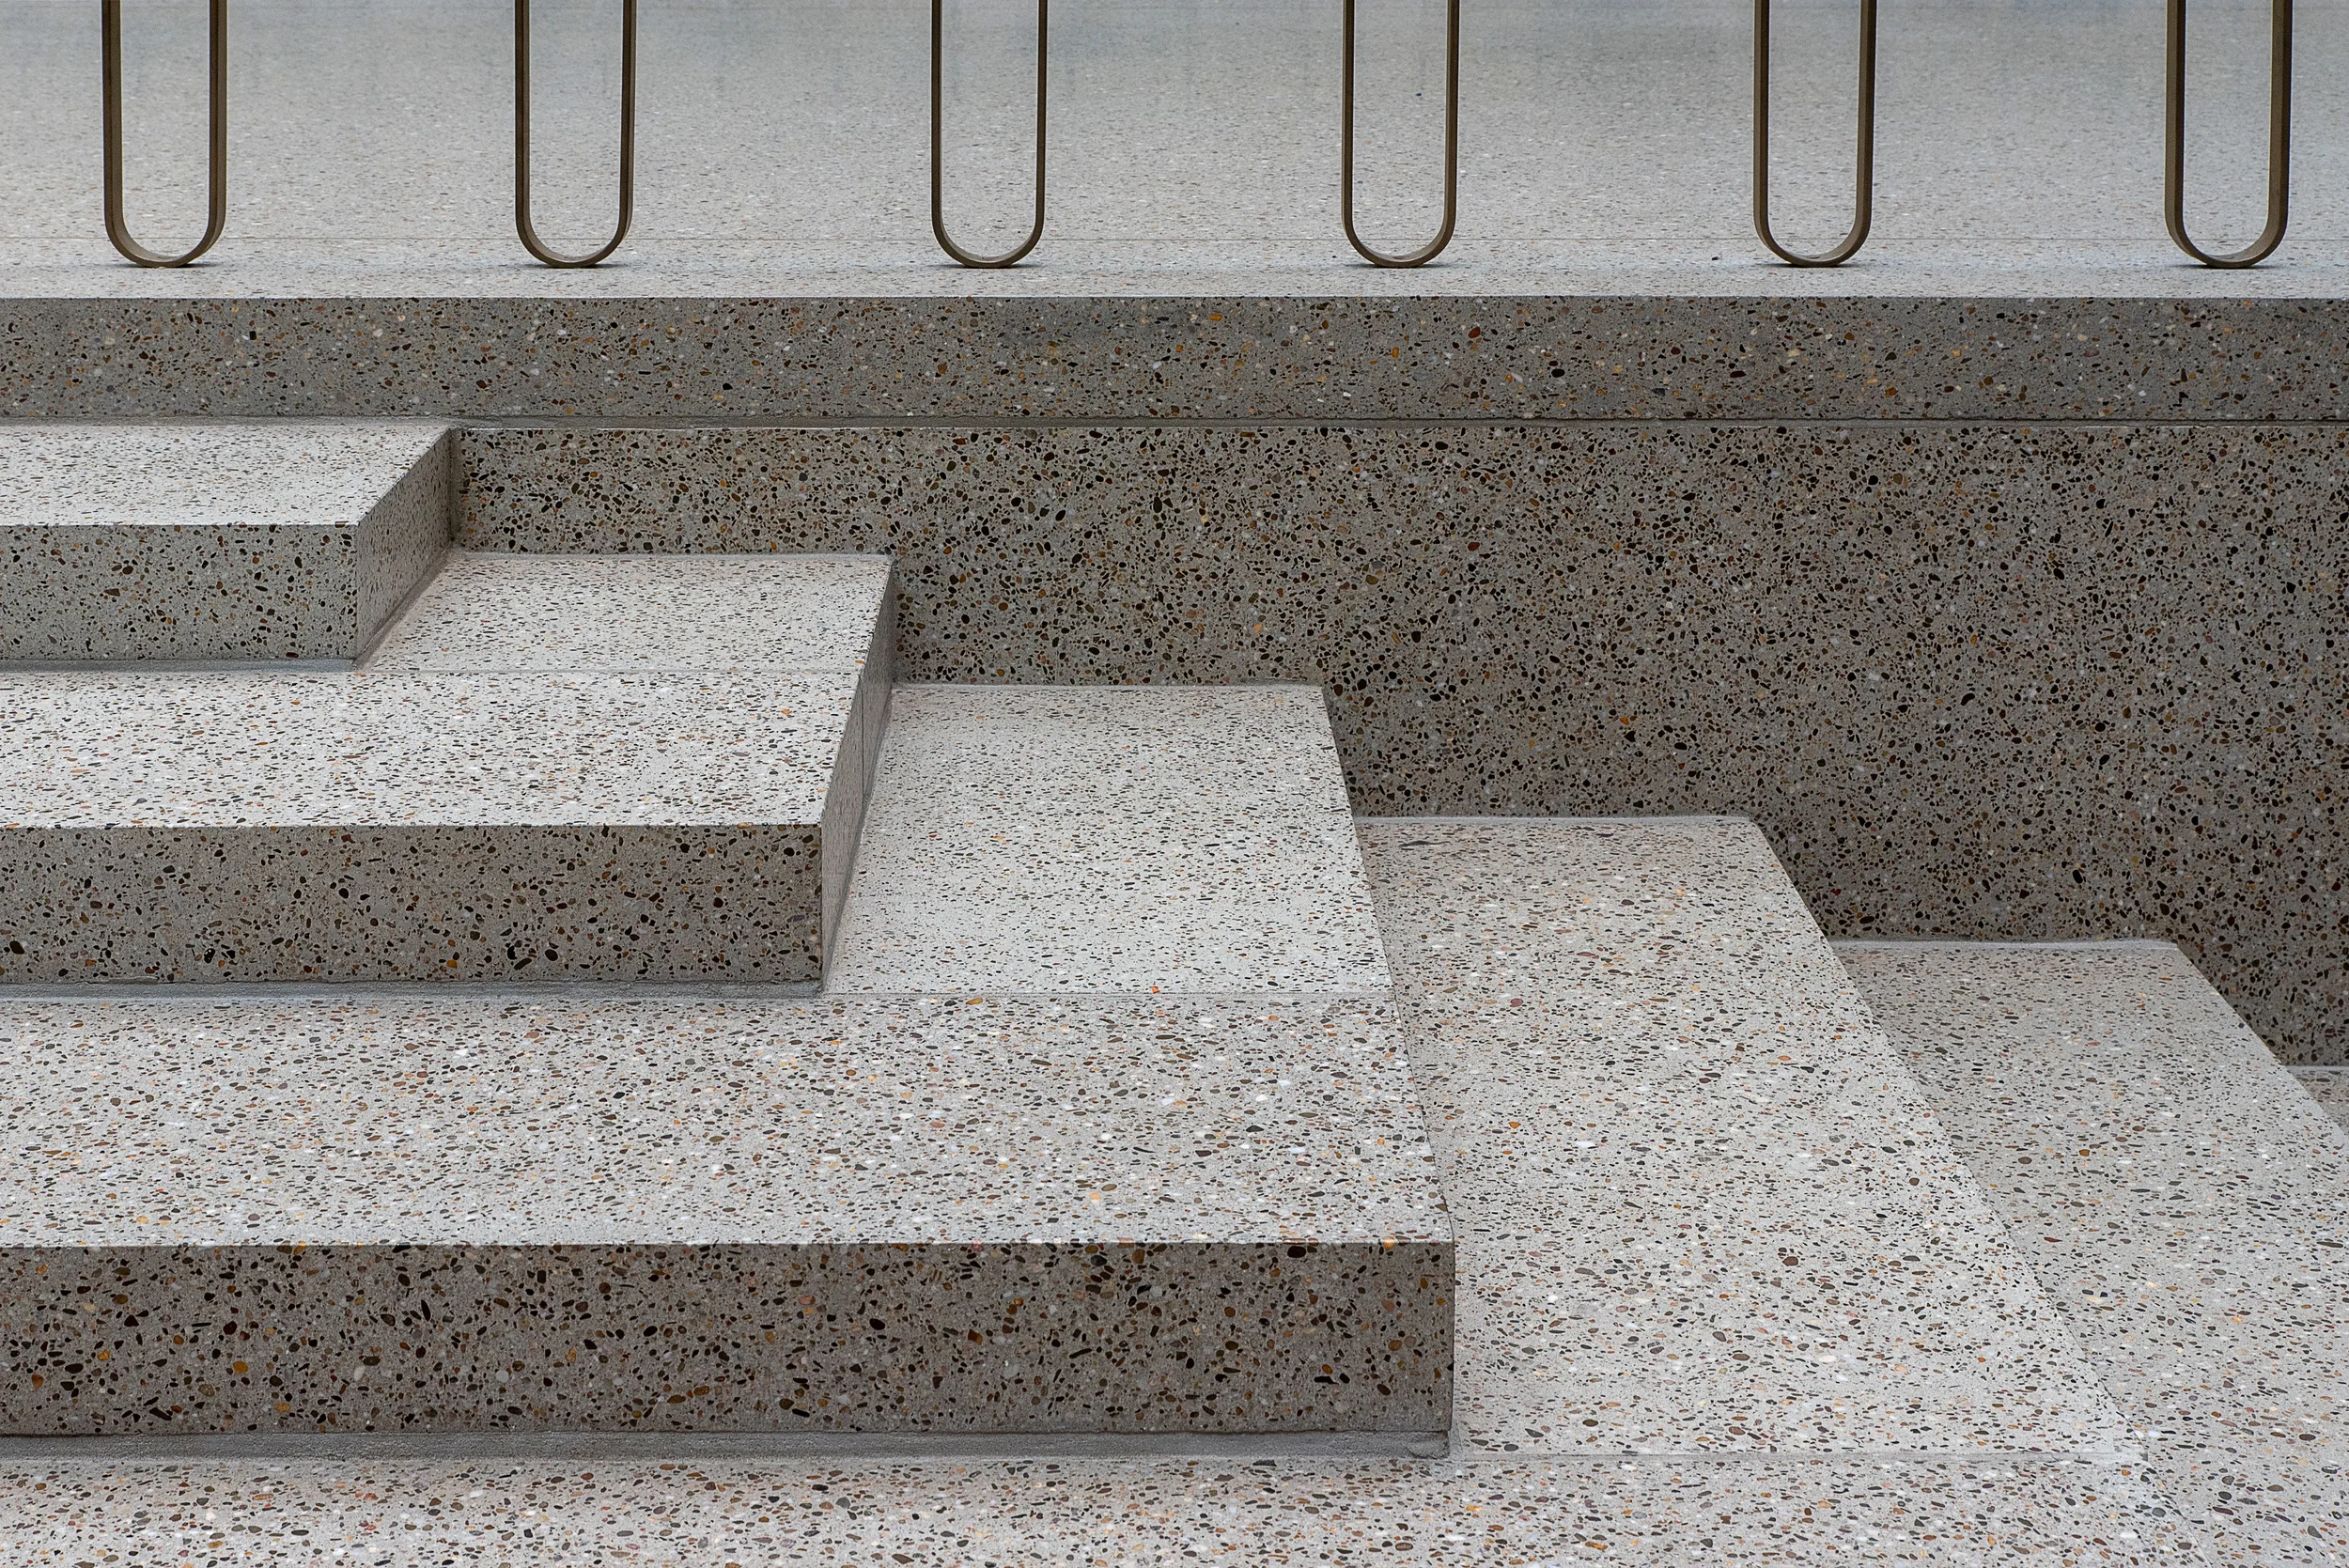
Concrete offers more architectural flexibility than its utilitarian reputation suggests. Cast-in-place concrete can form broad, continuous entrance steps, while precast units provide factory-controlled dimensions and a range of finishes. Both can work in traditional or contemporary settings, although their installation requirements differ.
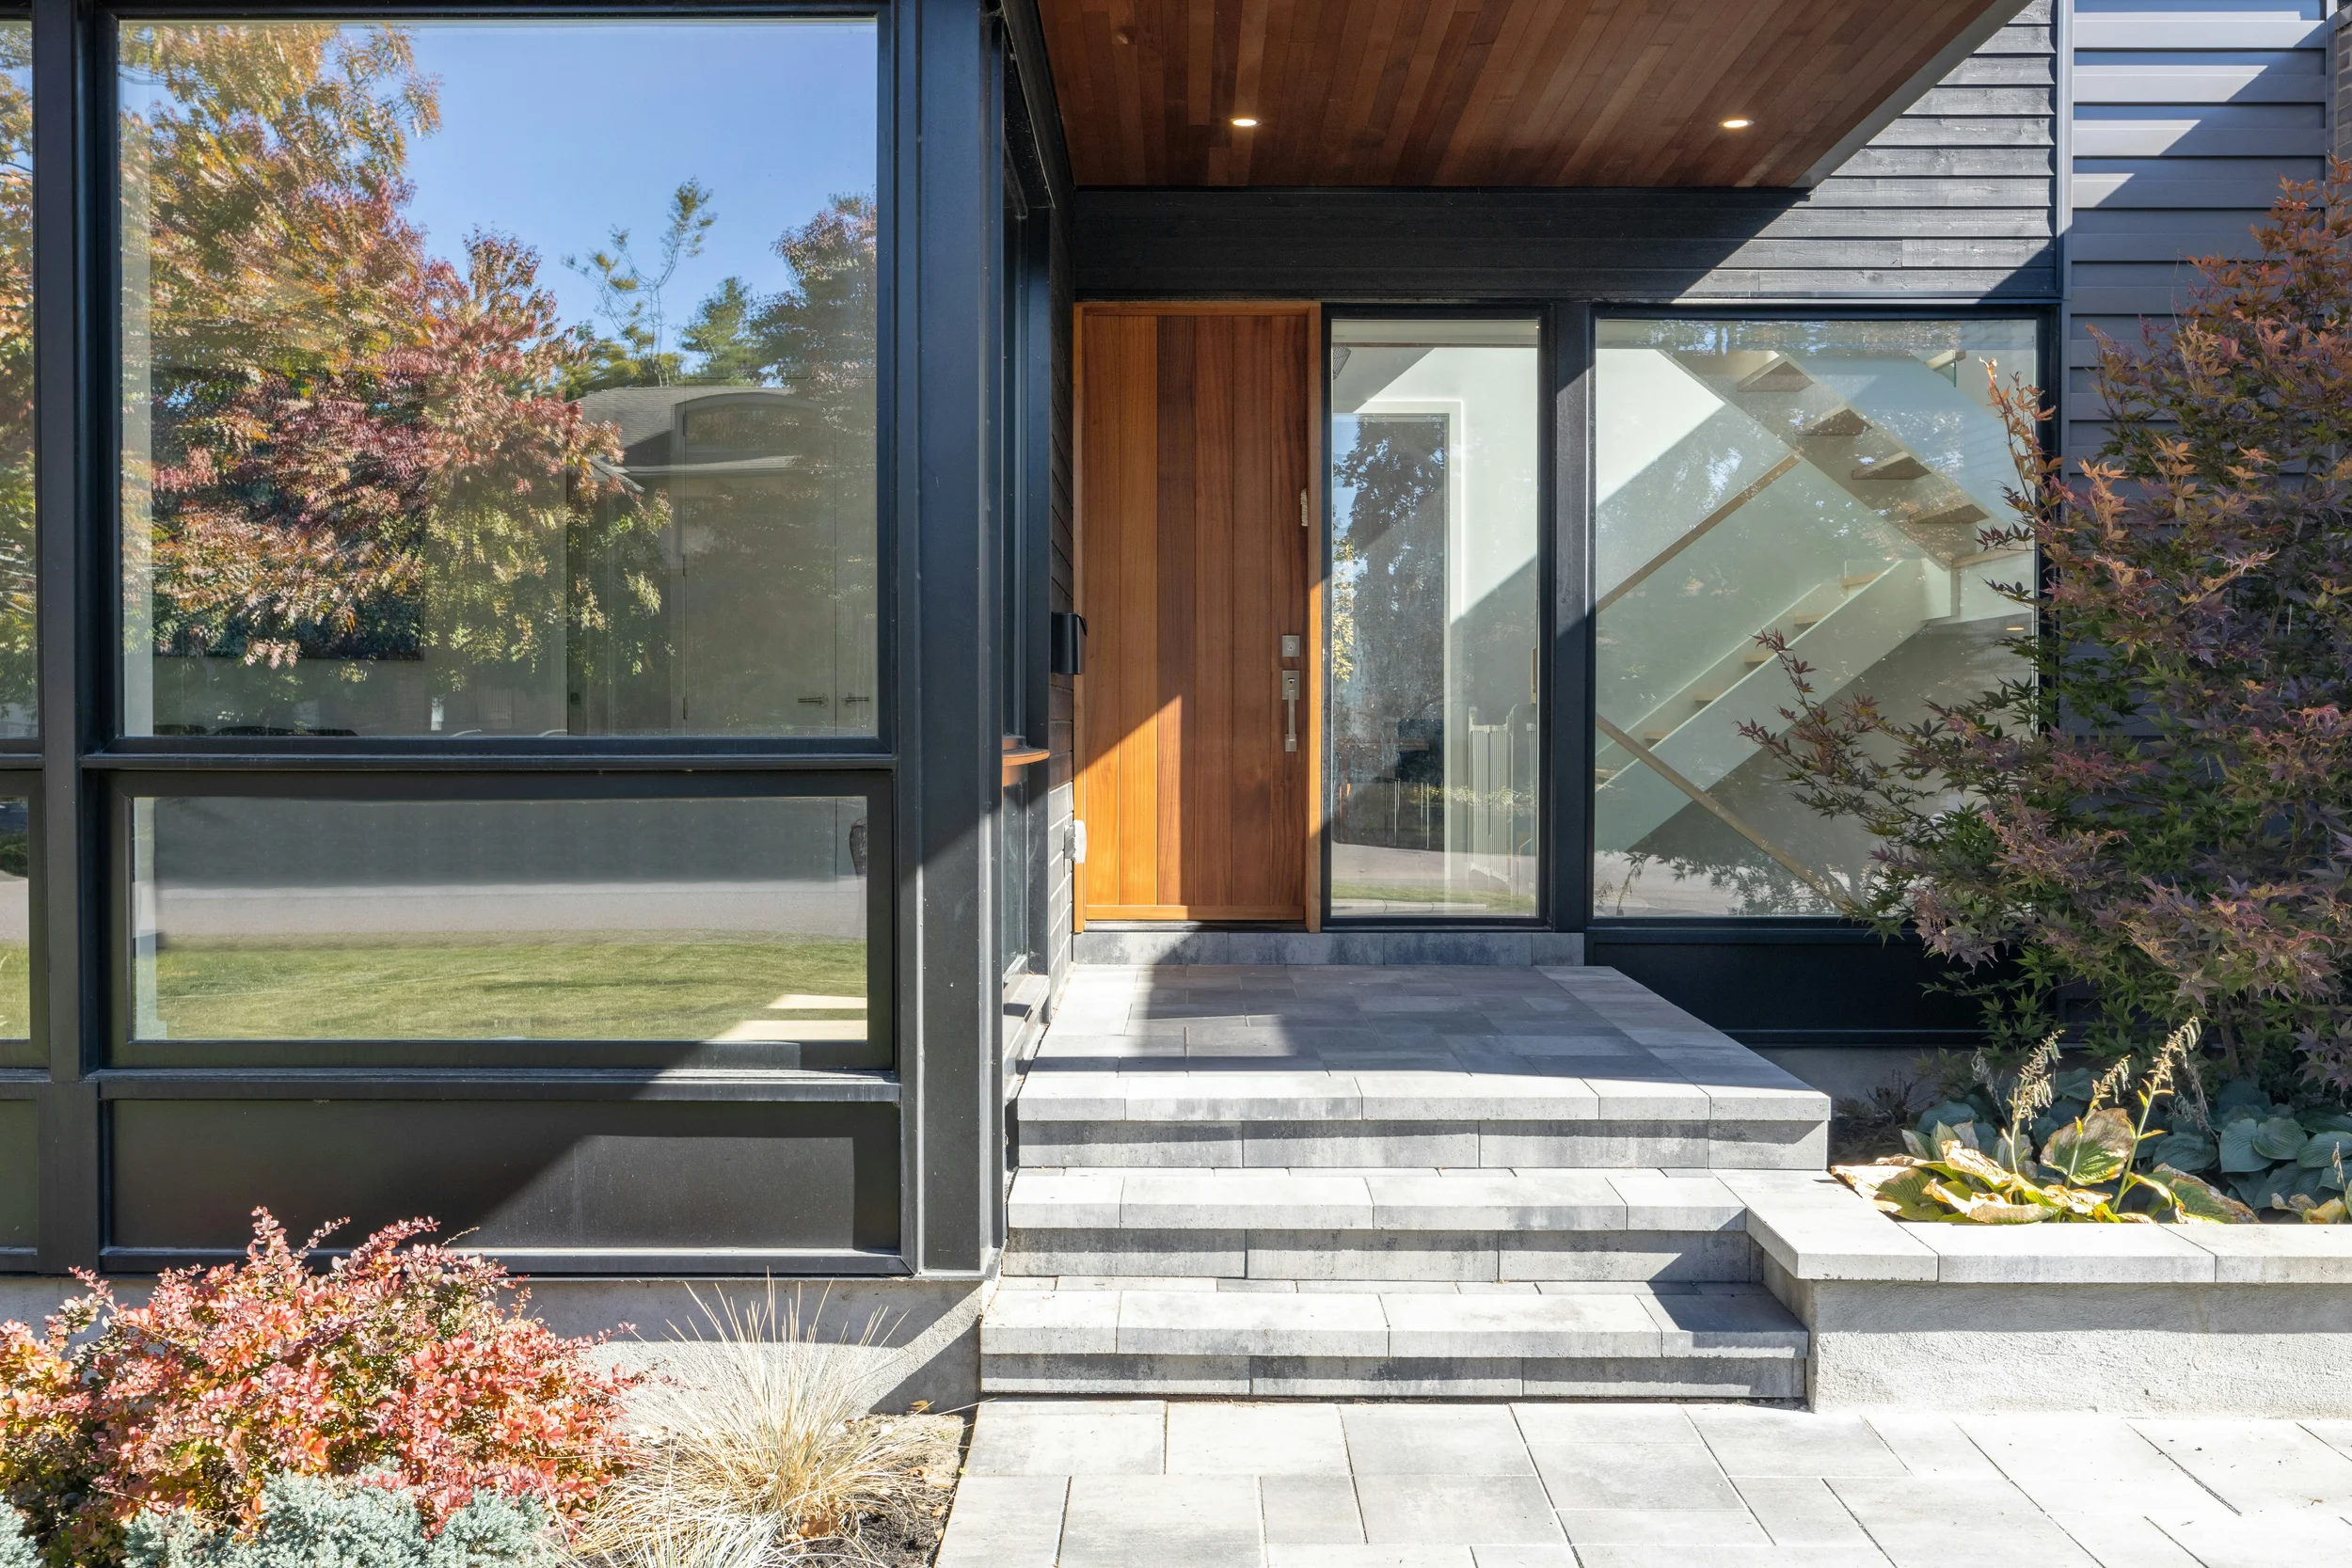
On a modern house, simple concrete steps with consistent proportions may complement large windows, smooth cladding, and minimal detailing. A more traditional property might call for precast elements with a textured finish or carefully profiled edges. In either case, durability depends on suitable concrete specifications, reinforcement where required, proper curing, drainage, and support. Surface scaling or cracking isn't simply an unavoidable consequence of winter; it may indicate problems with materials, workmanship, exposure, or movement.
Brick and Masonry
Brick steps can be an excellent choice for older homes, particularly where they continue the colour, texture, and scale of the existing façade. They also require more careful detailing than their familiar appearance might suggest. Not all bricks are intended for exposed horizontal surfaces, and unsuitable units may deteriorate under repeated wetting and freezing.
Mortar compatibility is another concern, especially in historic buildings. Using an excessively hard repair mortar with older, softer masonry can concentrate stress and moisture-related damage in the surrounding bricks. When restoring an original entrance, it's worth identifying the existing materials before choosing replacements. A repair that matches the colour but ignores the original construction can create new problems.
Old Houses and Modern Architecture: Different Priorities
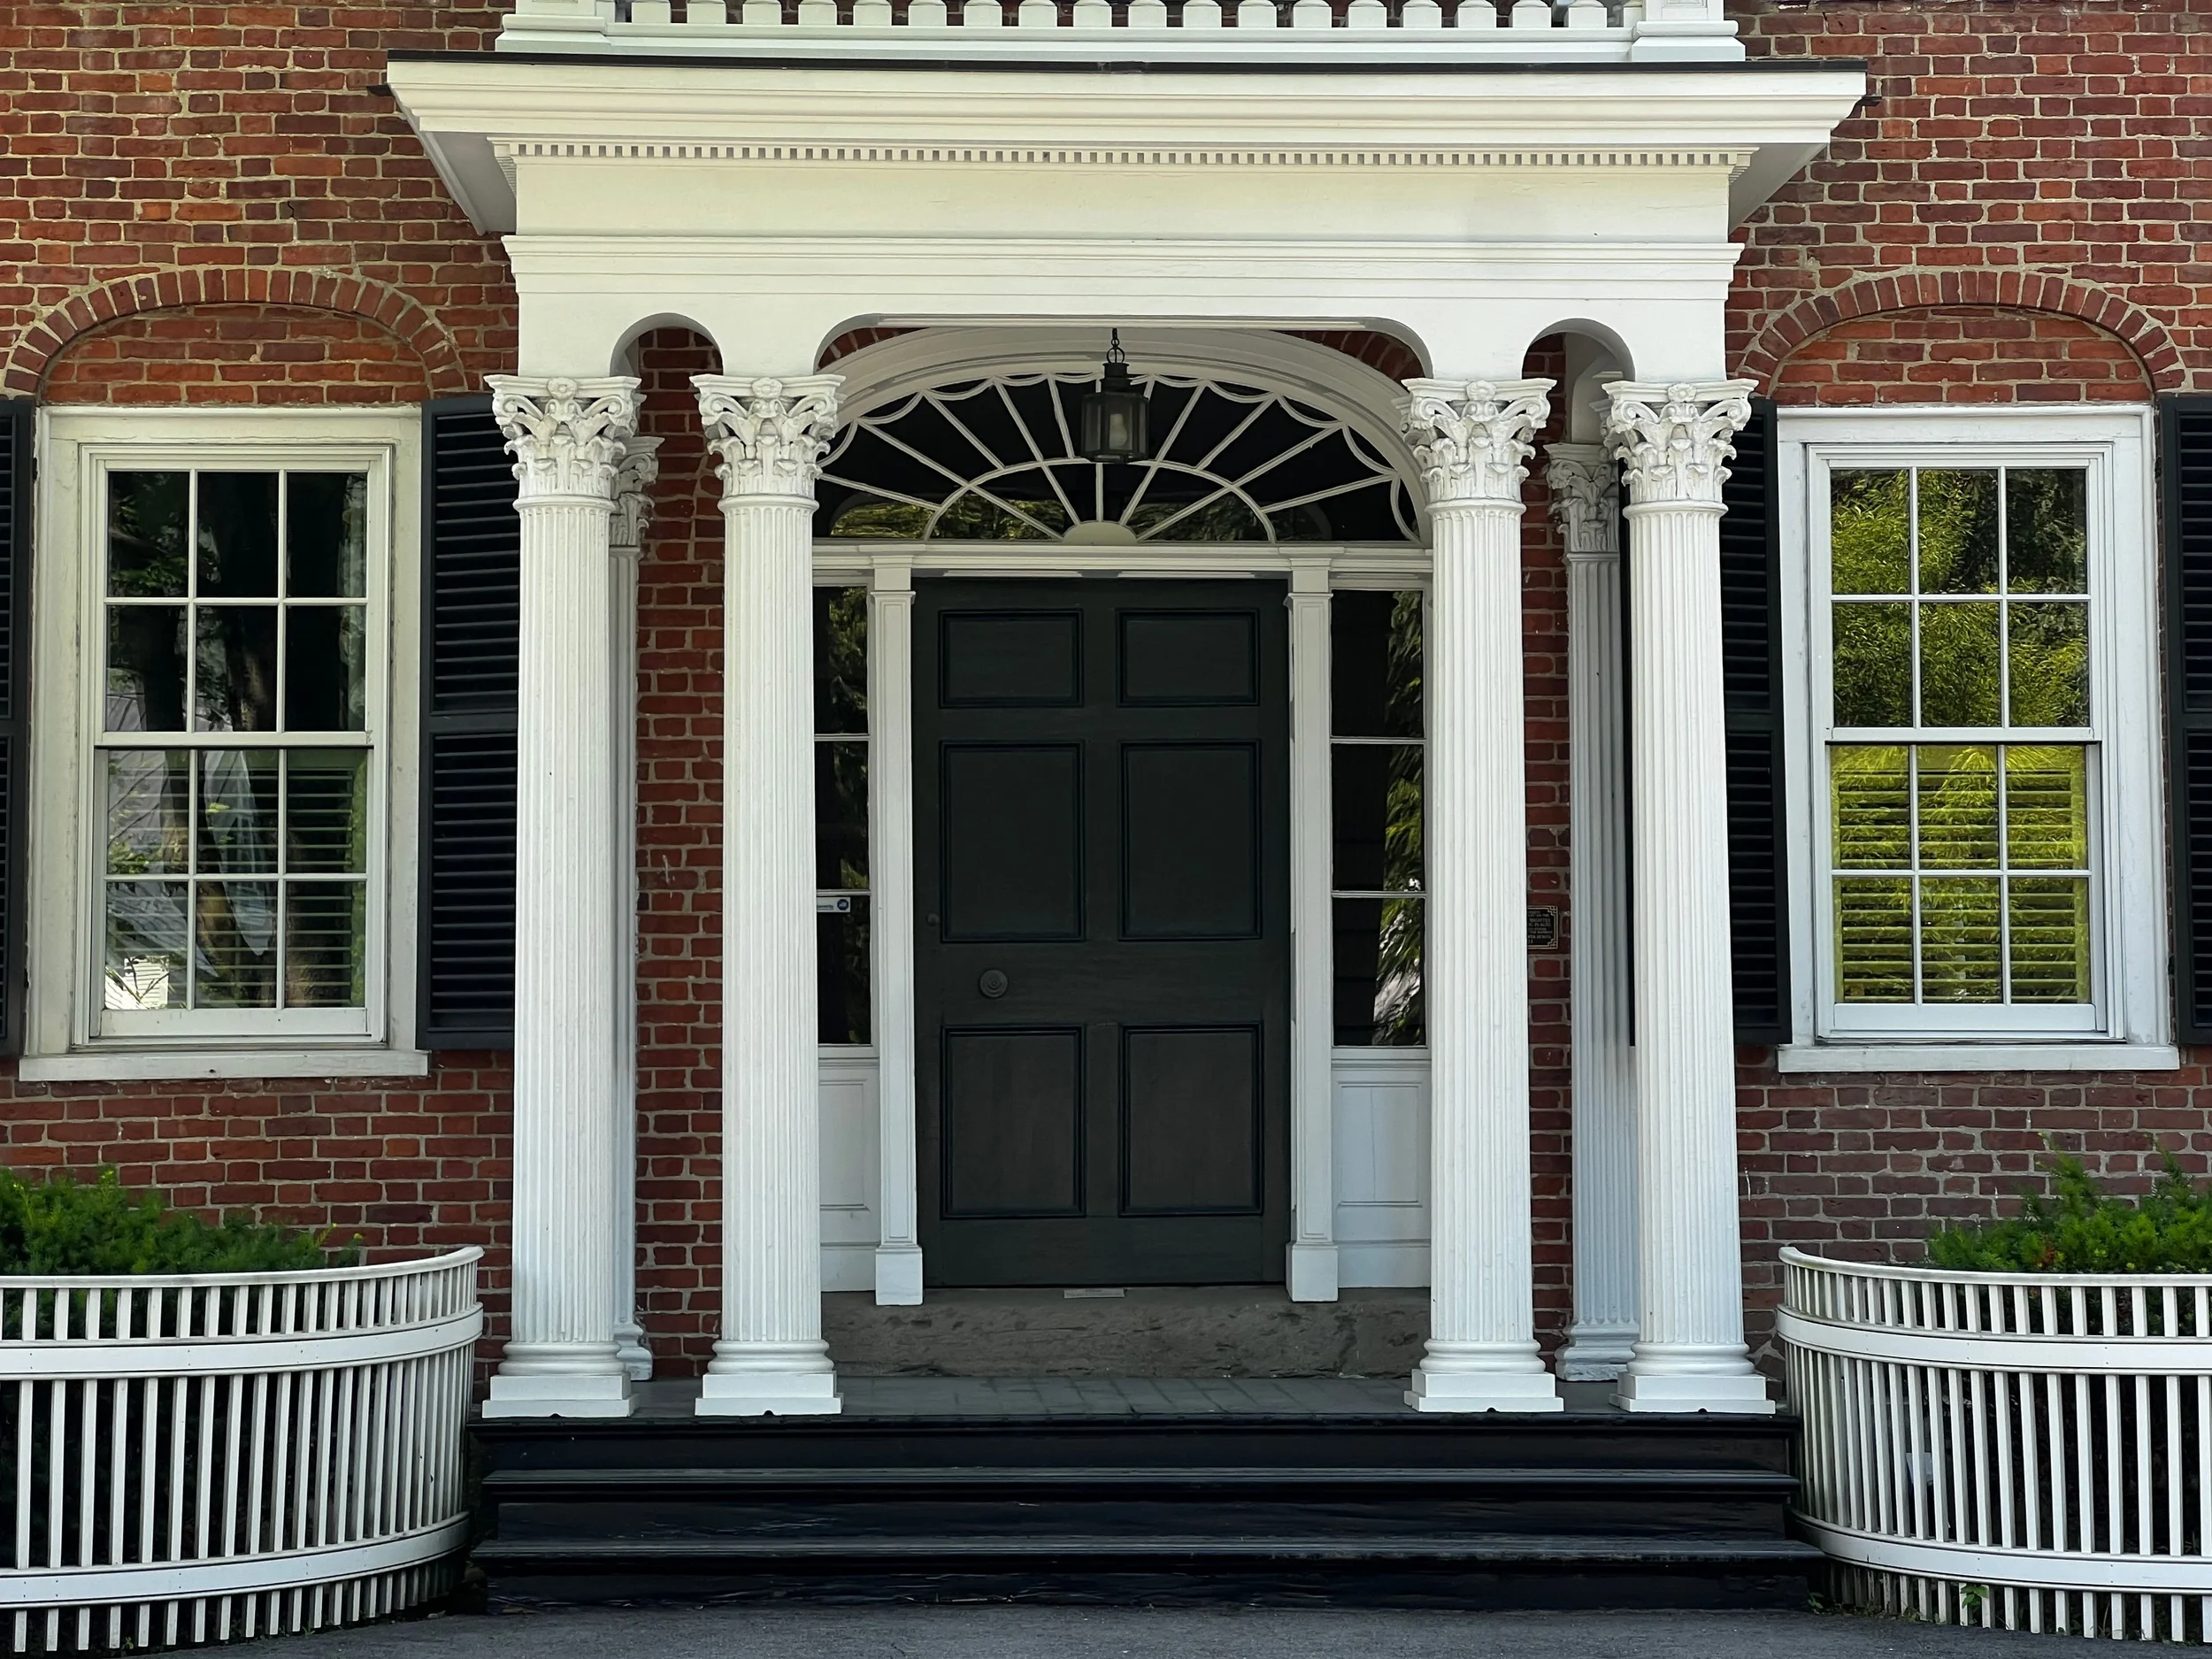
Renovating an older exterior calls for more than selecting materials that look suitably traditional. The proportions of the entrance, original stonework, masonry joints, and railings may all contribute to the character of the building. A historic townhouse with a narrow stoop, slender iron railings, and carefully detailed stone treads can lose much of its identity if those elements are replaced with oversized blocks or heavy contemporary guards.
Restoration doesn't have to mean preserving every deteriorated component. Where the original steps are sound, damaged joints or individual treads may be repaired. If the supporting structure has failed, rebuilding it with modern drainage and structural detailing may be the better solution, while retaining the appearance and proportions of the original entrance.
Contemporary homes allow more freedom in form and material combinations, but they aren't necessarily easier to design well. Large-format stone, floating-step effects, and minimalist railings demand precise detailing. Slight changes in alignment, inconsistent joints, or poorly resolved connections are often more visible when there are few decorative elements to disguise them. Simplicity works best when the construction behind it is carefully planned.
The Construction Details That Matter Most
A good-looking exterior can begin to deteriorate surprisingly quickly when water, movement, and weather exposure haven't been addressed. For steps and adjoining hardscape, long-term performance depends heavily on the work beneath and around the finished surface.
Foundations and Drainage
Exterior stairs need support appropriate to their weight, soil conditions, and local climate. In regions with freezing winters, frost heave can cause movement when susceptible soil contains enough moisture to freeze and expand. Depending on the construction system, the solution may involve properly designed footings, frost protection, or an engineered granular base. These alternatives aren't interchangeable, and the correct approach needs to account for site conditions and applicable building requirements.
Drainage deserves the same attention as the foundation. Water that collects on a landing, enters poorly detailed joints, or remains trapped beneath paving can contribute to deterioration and slippery winter conditions. A well-planned entrance should address several details:
Surface grading. Landings and walkways need appropriate slopes to shed water without creating an uncomfortable walking surface.
Roof runoff. Downspouts should discharge away from the steps and foundation rather than directing water across the entrance.
Joints and connections. Where stone, concrete, masonry, and the building meet, the design should accommodate movement and prevent water from becoming trapped.
Base drainage. Water should not accumulate beneath the steps or adjacent paving where it could contribute to settlement or frost movement.
Winter maintenance. Choose finishes that can withstand suitable snow-clearing methods and follow the manufacturer's recommendations for de-icing products.
These details are much easier to address before construction than after staining, movement, or winter damage becomes visible.
Stair Proportions, Railings, and Surface Safety
An outdoor staircase should feel comfortable without drawing attention to itself. Consistent riser heights and tread depths are essential, since an unexpected change in step geometry can disrupt a person's natural walking rhythm. The upper landing also needs to accommodate the door swing and provide adequate standing space.
Handrails, guards, and lighting should be treated as part of the original design rather than accessories added after construction. Their requirements depend on the staircase's dimensions, height, and location, and must be checked against the applicable building code. For exposed steps, surface traction is equally important. A textured finish may help, but proper drainage, regular snow removal, and appropriate maintenance are still necessary in winter.
Respecting the Character of the Street
Exterior renovations don't exist in isolation. The proportions of neighbouring buildings, their materials, and the way entrances relate to the sidewalk all influence how a new design is perceived.
On streets lined with older townhouses, repeated details such as stone stoops, brick façades, and metal railings create a recognizable architectural rhythm. Introducing a dramatically different entrance may disrupt that relationship, even if the individual materials are attractive. A new design doesn't need to imitate every neighbouring building, but it should respond to the scale and character of its surroundings.
Before finalizing a renovation, view the house from across the street as well as from the front door. Consider whether the proposed step width suits the façade, whether the material colours work with the existing masonry, and how the entrance connects to the public walkway. In historic districts or on designated properties, changes to steps and railings may also require heritage approvals. These requirements should be checked early, before materials are ordered or demolition begins.
Repairing or Replacing Existing Stonework
Not every damaged entrance needs to be rebuilt. A chipped stone edge, deteriorated mortar joint, or isolated broken paving unit may be repairable if the surrounding structure remains sound. Preserving original materials can be particularly worthwhile on older homes, where matching historic stone, brick, or metalwork may be difficult.
The decision becomes more complicated when damage extends beyond the surface. Steps that lean, settle unevenly, separate from the building, or develop substantial cracks may indicate foundation movement or structural deterioration. Covering those defects with a new stone veneer won't correct the underlying problem and could conceal damage that continues to worsen.
A careful assessment should establish whether the issue is cosmetic, material-related, or structural. Repair may be the sensible option when the support is stable and the original details are worth preserving. Reconstruction becomes more appropriate when the foundation is compromised, drainage cannot be corrected within the existing arrangement, or the staircase no longer meets the property's practical needs.
The most durable exterior improvements rarely depend on dramatic architectural gestures. They're the result of well-chosen materials, reliable construction, and an understanding of how each detail belongs to the building. A thoughtfully repaired stone stoop or a carefully built modern entrance may look quite different, but both can remain convincing and functional long after the renovation is complete.